Listings

52888 results | Page 422 of 2204
12 24 48
 
For sale Open House
$919,900
529 ANTON CRESCENT, Kitchener, Ontario

529 Anton Crescent

Kitchener, Ontario

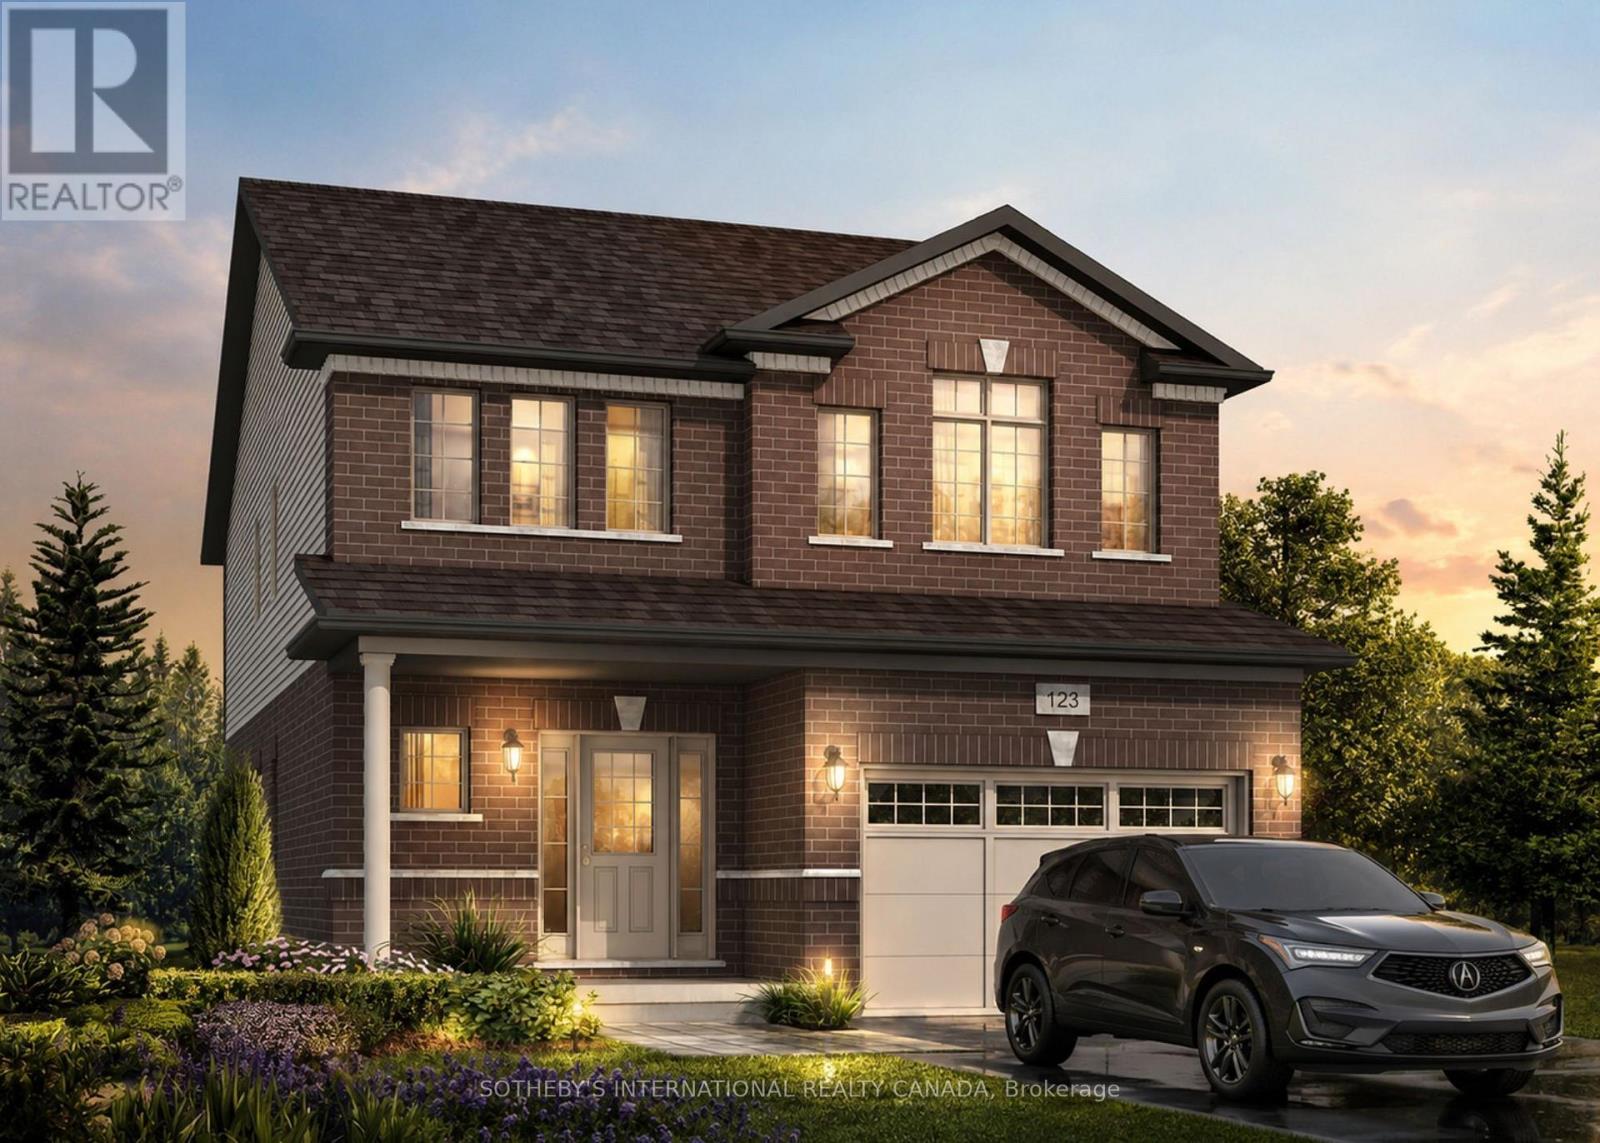
Welcome to 529 Anton Crescent, an exquisite pre-construction opportunity by the award-winning Fusion Homes. Presenting the meticulously designed "Manchester B" model, this freehold detached residence offers 1,925 sq. ft. of sophisticated above-grade living space, complete with a coveted oversized single car garage, on a premium 34' x 98'5" lot in Kitchener's highly sought-after Williamsburg community. The main level greets you with a dramatic open-to-above foyer, airy 9' ceilings, and a carpet-free, effortless open-concept flow. At its heart is a chef-inspired kitchen complete with sleek quartz countertops, premium cabinetry, a Blanco Quatrus double-basin sink, and a contemporary Moen pull-down faucet. The space seamlessly transitions into a sunlit breakfast area, an elegant dining room, a commanding great room, and a chic powder room. Upstairs, you'll find four bedrooms and two full bathrooms. The private primary sanctuary features a spacious walk-in closet and a luxurious ensuite. Modern Halifax satin nickel door levers add a touch of contemporary sophistication throughout. Tailor the home to your lifestyle and bring your personal vision to life with custom layout modifications and builder options, including a pantry, breakfast bar, a 5-piece bath, and more. Take advantage of an attractive 5-8% deposit structure over 90 days, and a closing date between March 2027 to April 2027. Experience the Fusion Homes Difference-where your investment is protected by an exclusive warranty offering nearly twice the industry standard, providing ultimate confidence every step of the way-with no development fees, levies, or Tarion registration costs. The builder is currently advertising an effective price of $919,900 after the proposed HST rebate. Rebate is subject to government approval, purchaser eligibility, and assignment to the builder. (id:50976)

4 Bedroom 3 Bathroom 1,500 - 2,000 sqft
Sotheby's International Realty Canada
For sale Open House
$839,900
612 ANTON CRESCENT, Kitchener, Ontario

612 Anton Crescent

Kitchener, Ontario

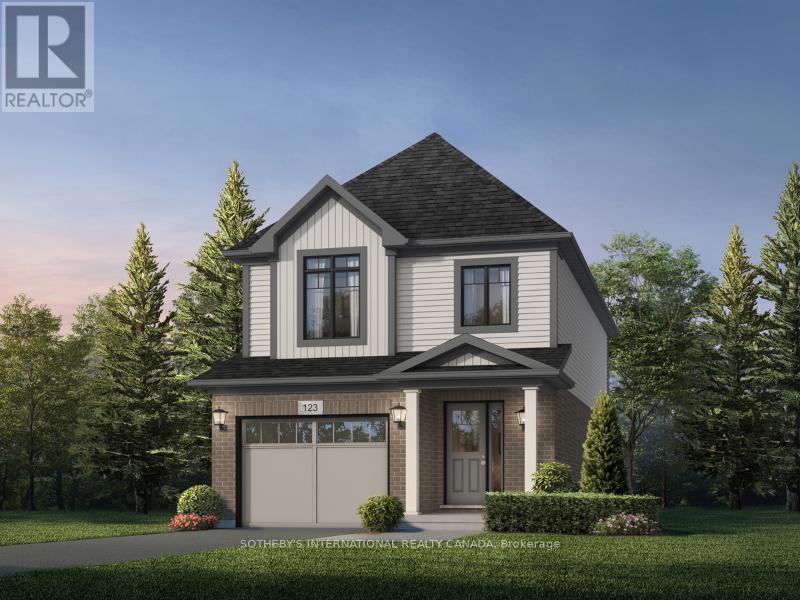
LIMITED GREENSPACE LOT- Welcome to 612 Anton Crescent, an exquisite pre-construction opportunity by award-winning Fusion Homes. Presenting the meticulously designed "Alta A" model, this freehold detached home sits on a premium 30' x 98'5" lot in Kitchener's highly sought-after Williamsburg community, featuring 1,700 sq. ft. of sophisticated above-grade living space and a coveted single-car garage. The main level sets an inviting tone with an airy, open-concept layout defined by 9' ceilings, carpet-free flooring, and three generous closets for effortless storage. At the heart of the home is a chef-inspired kitchen outfitted with sleek quartz countertops, premium cabinetry, a Blanco Quatrus double-basin sink, and a contemporary Moen pull-down faucet. Upstairs, the thoughtful floor plan continues with three well-appointed bedrooms, two full bathrooms, and the added convenience of a dedicated second-floor laundry room. The private primary sanctuary offers a luxurious ensuite, a spacious walk-in closet, and a secondary closet for extra storage. Throughout the home, modern Halifax satin nickel door levers add a consistent touch of contemporary sophistication. Tailor the home to your lifestyle and bring your personal vision to life with custom layout modifications and builder options, including a pantry, breakfast bar, a 5-piece bath, and more. Take advantage of an attractive 5-8% deposit structure over 90 days, and a closing date between March 2027 to May 2027. Experience the Fusion Homes Difference-where your investment is protected by an exclusive warranty offering nearly twice the industry standard, providing ultimate confidence every step of the way-with no development fees, levies, or Tarion registration costs. The builder is currently advertising an effective price of $839,900 after the proposed HST rebate. Rebate is subject to government approval, purchaser eligibility, and assignment to the builder. (id:50976)

3 Bedroom 3 Bathroom 1,500 - 2,000 sqft
Sotheby's International Realty Canada
For sale
$839,900
2A VALLEY ROAD, St. Catharines, Ontario

2a Valley Road

St. Catharines, Ontario

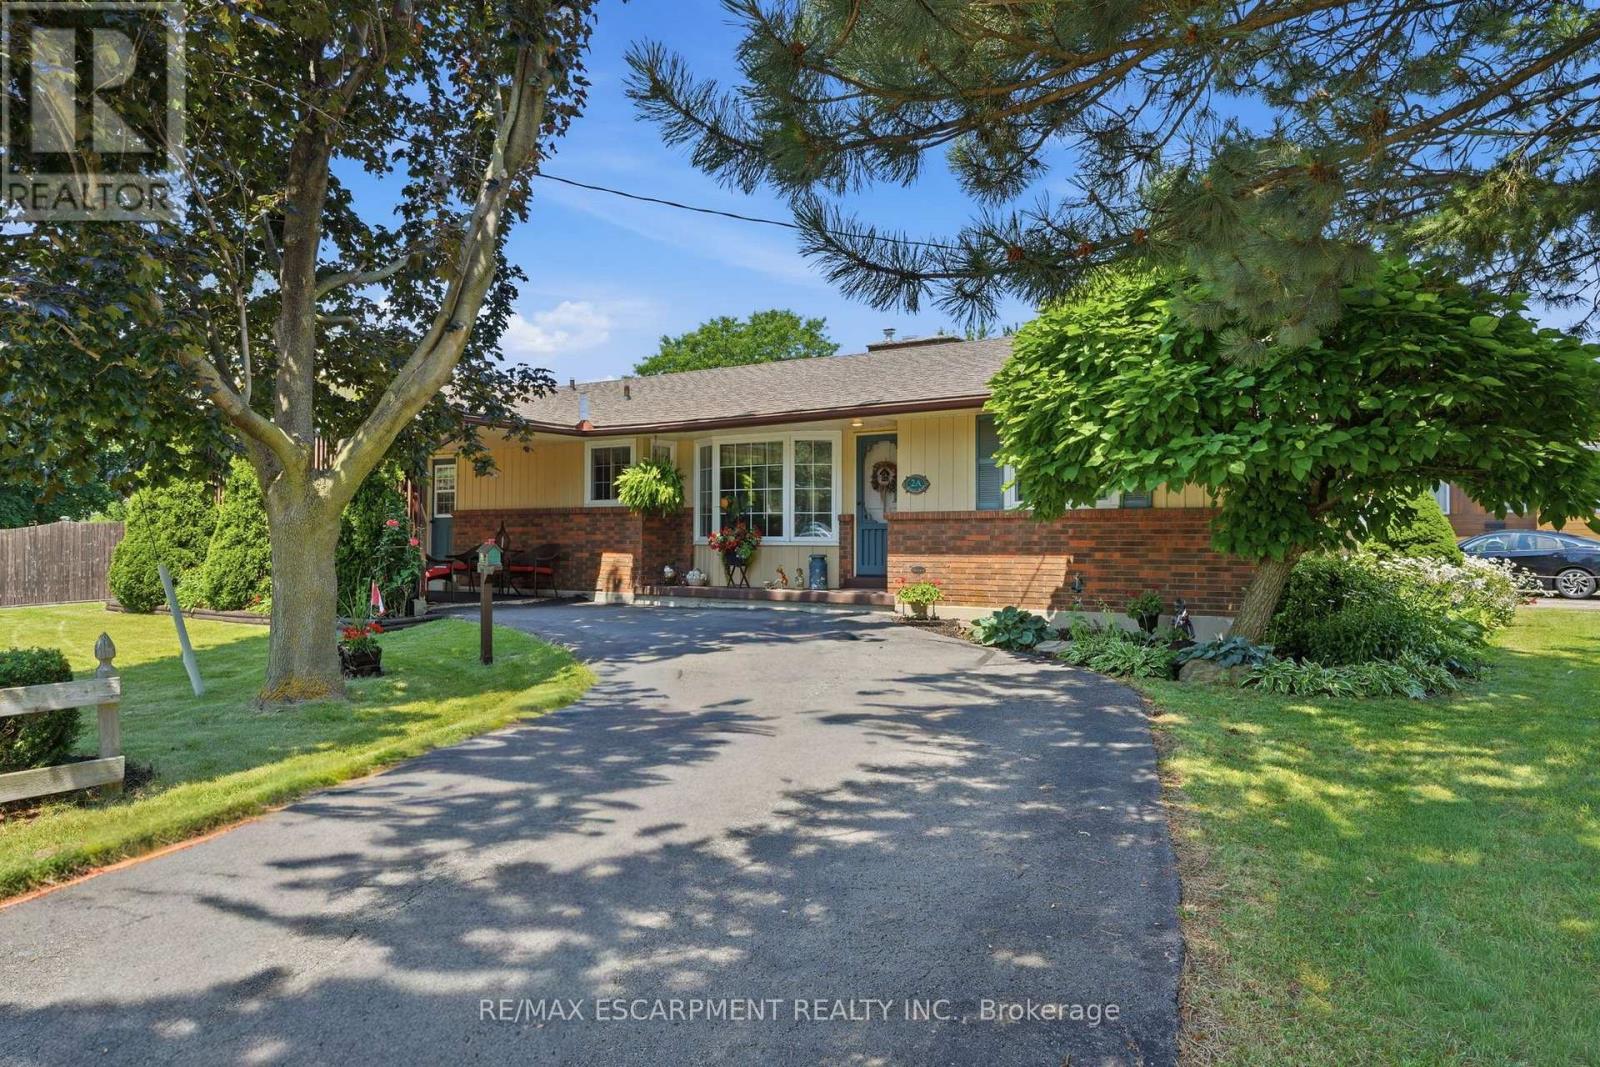
Welcome to this well-maintained bungalow in St. Catharines' Western Hill neighbourhood. Offering approximately 1,600 sq. ft. of main-floor living space, this home features 3+1 bedrooms, 2.5 bathrooms, and a finished basement, providing additional living space for a variety of needs. Situated on a corner lot measuring approximately 202.5 ft. x 60 ft., the property offers generous outdoor space. The west yard includes a 16' x 32' in-ground pool, while the east yard features a grassy area. The driveway provides parking for approximately six vehicles. The main floor offers spacious principal rooms and ample natural light. The finished basement includes an additional bedroom and flexible recreation or living areas. Conveniently located near parks, schools, shopping, Brock University, major highways, and other everyday amenities, this property offers a combination of indoor and outdoor living on a generously sized lot. (id:50976)

4 Bedroom 3 Bathroom 1,500 - 2,000 sqft
RE/MAX Escarpment Realty Inc.
For sale
$89,900
01 HWY 47, Havelock-Belmont-Methuen, Ontario

01 Hwy 47

Havelock-Belmont-Methuen, Ontario

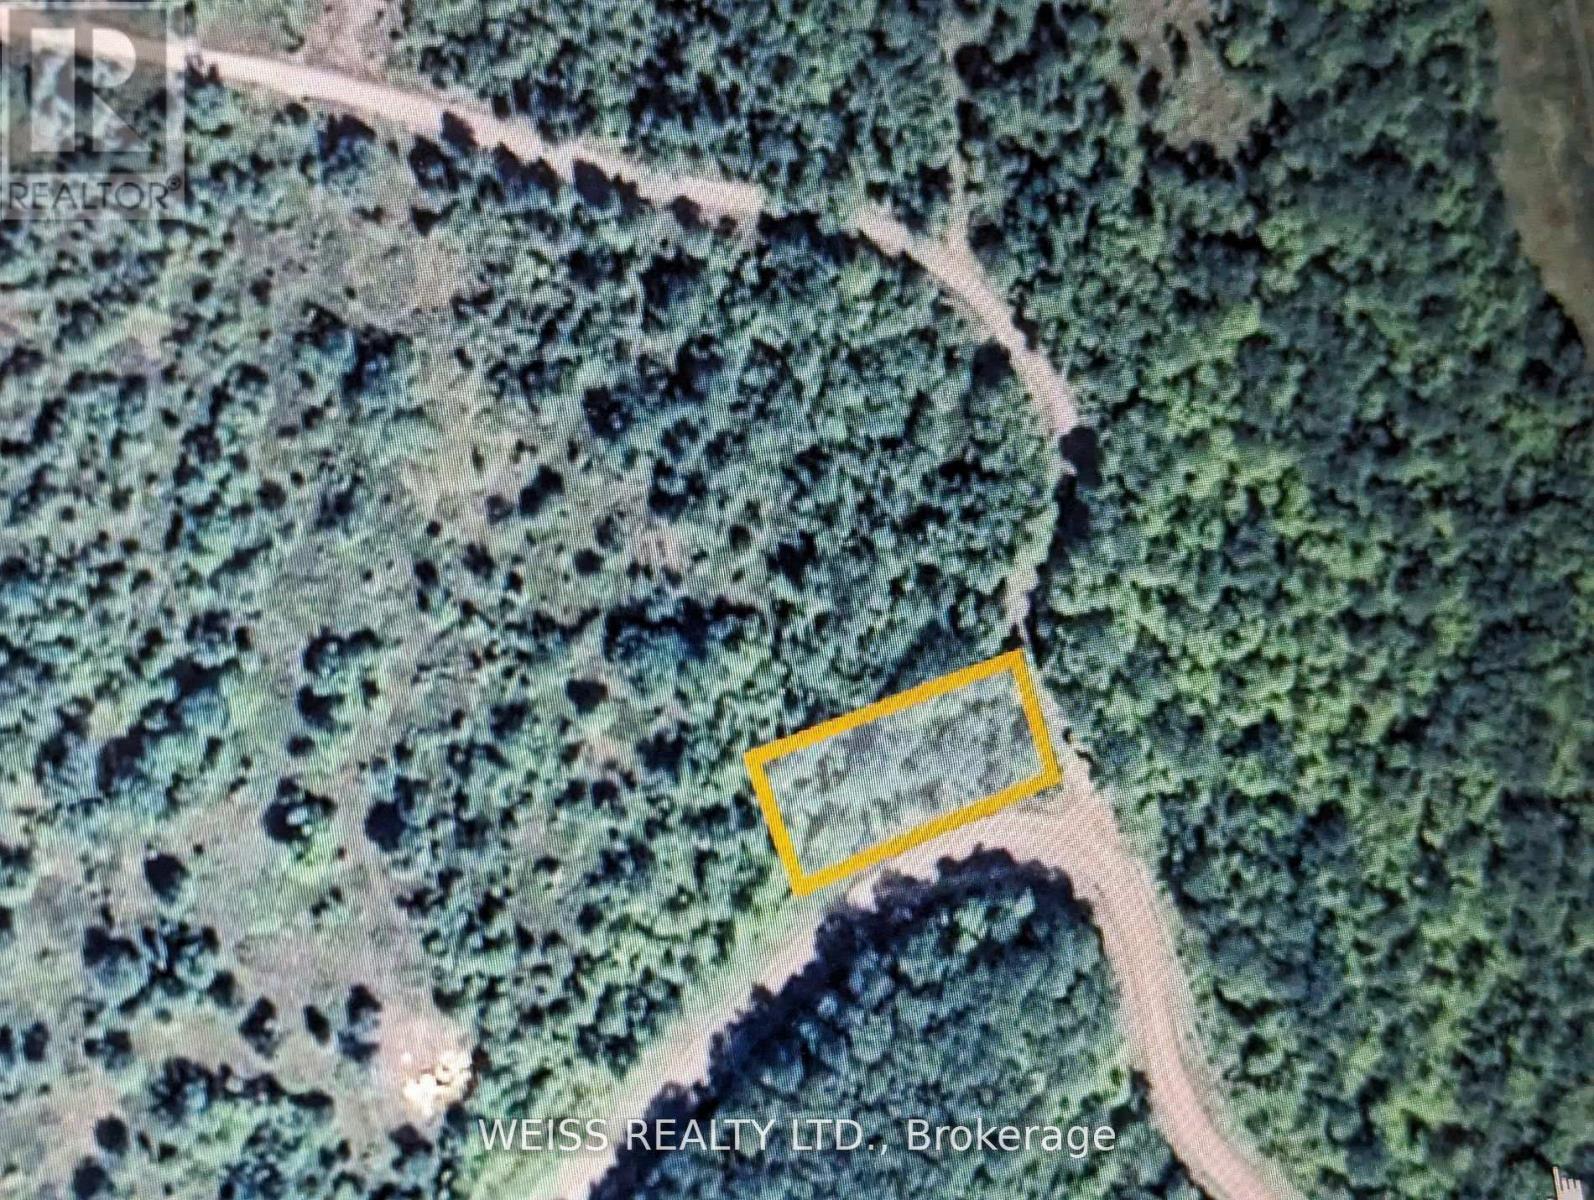
Country Living in the Kawarthas. Build your dream home on this nicely treed 0.775-acre building lot just 8 minutes from Havelock and 35 minutes to Peterborough. Located on a paved, year-round road in a peaceful rural setting. Surrounded by nature with ATV, snowmobile, hiking trails, lakes, and parks nearby. Zoned rural residential. Hydro available at road. Enjoy the beauty and privacy of the Kawarthas with the convenience of towns, shops and restaurants close by. Vendor may consider holding a mortgage. A great opportunity for first-time buyers or anyone looking to build in a sought-after recreational area. (id:50976)

Weiss Realty Ltd.
For sale
$1,150,000
5472 BELLAGGIO CRESCENT, Mississauga, Ontario

5472 Bellaggio Crescent

Mississauga, Ontario

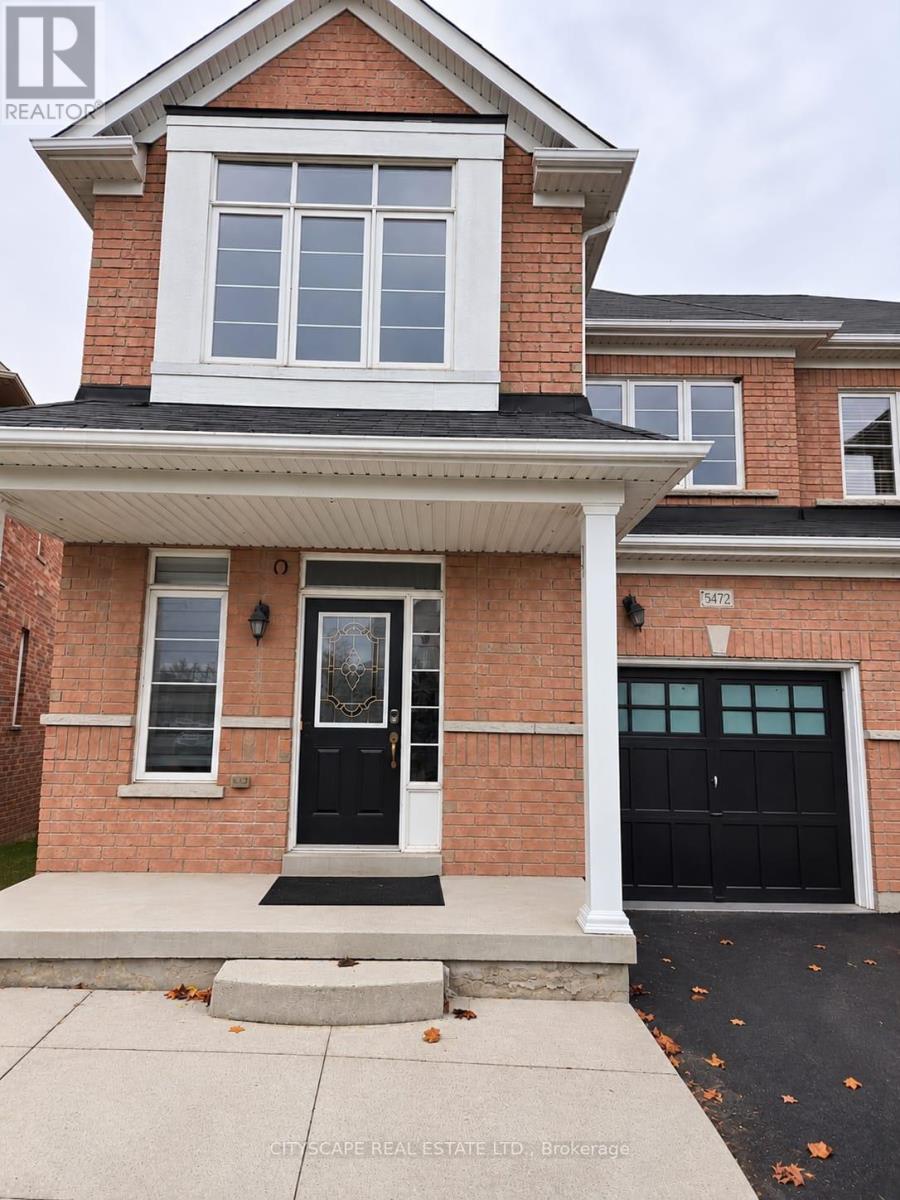
Beautiful Semi-Detached Home Featuring 4 Spacious Bedrooms & 5 Washrooms In The Highly Sought-After Heartland Area Of Mississauga! Upgraded Modern Kitchen With High Gloss Cabinets, Quartz Countertops. Upgraded Washrooms Throughout. Top Of The Line Hardwood Flooring & 9 Ft Ceilings On Main Floor. Professionally Finished Basement With 2 Bedrooms and 2 washrooms & Kitchen. Two entrances to the basement (Thru the garage and from the side).Ideal For Extended Family Or Potential Rental Use. 1 Car Garage + 3 Parking Spaces With Extended Driveway. Conveniently Located Close To Transit, Hwy 403, 401 & Heartland Town Centre Shopping. (id:50976)

6 Bedroom 5 Bathroom 1,500 - 2,000 sqft
Cityscape Real Estate Ltd.
For sale
$1,590,000
139-141 MAIN STREET E, Milton, Ontario

139-141 Main Street E

Milton, Ontario

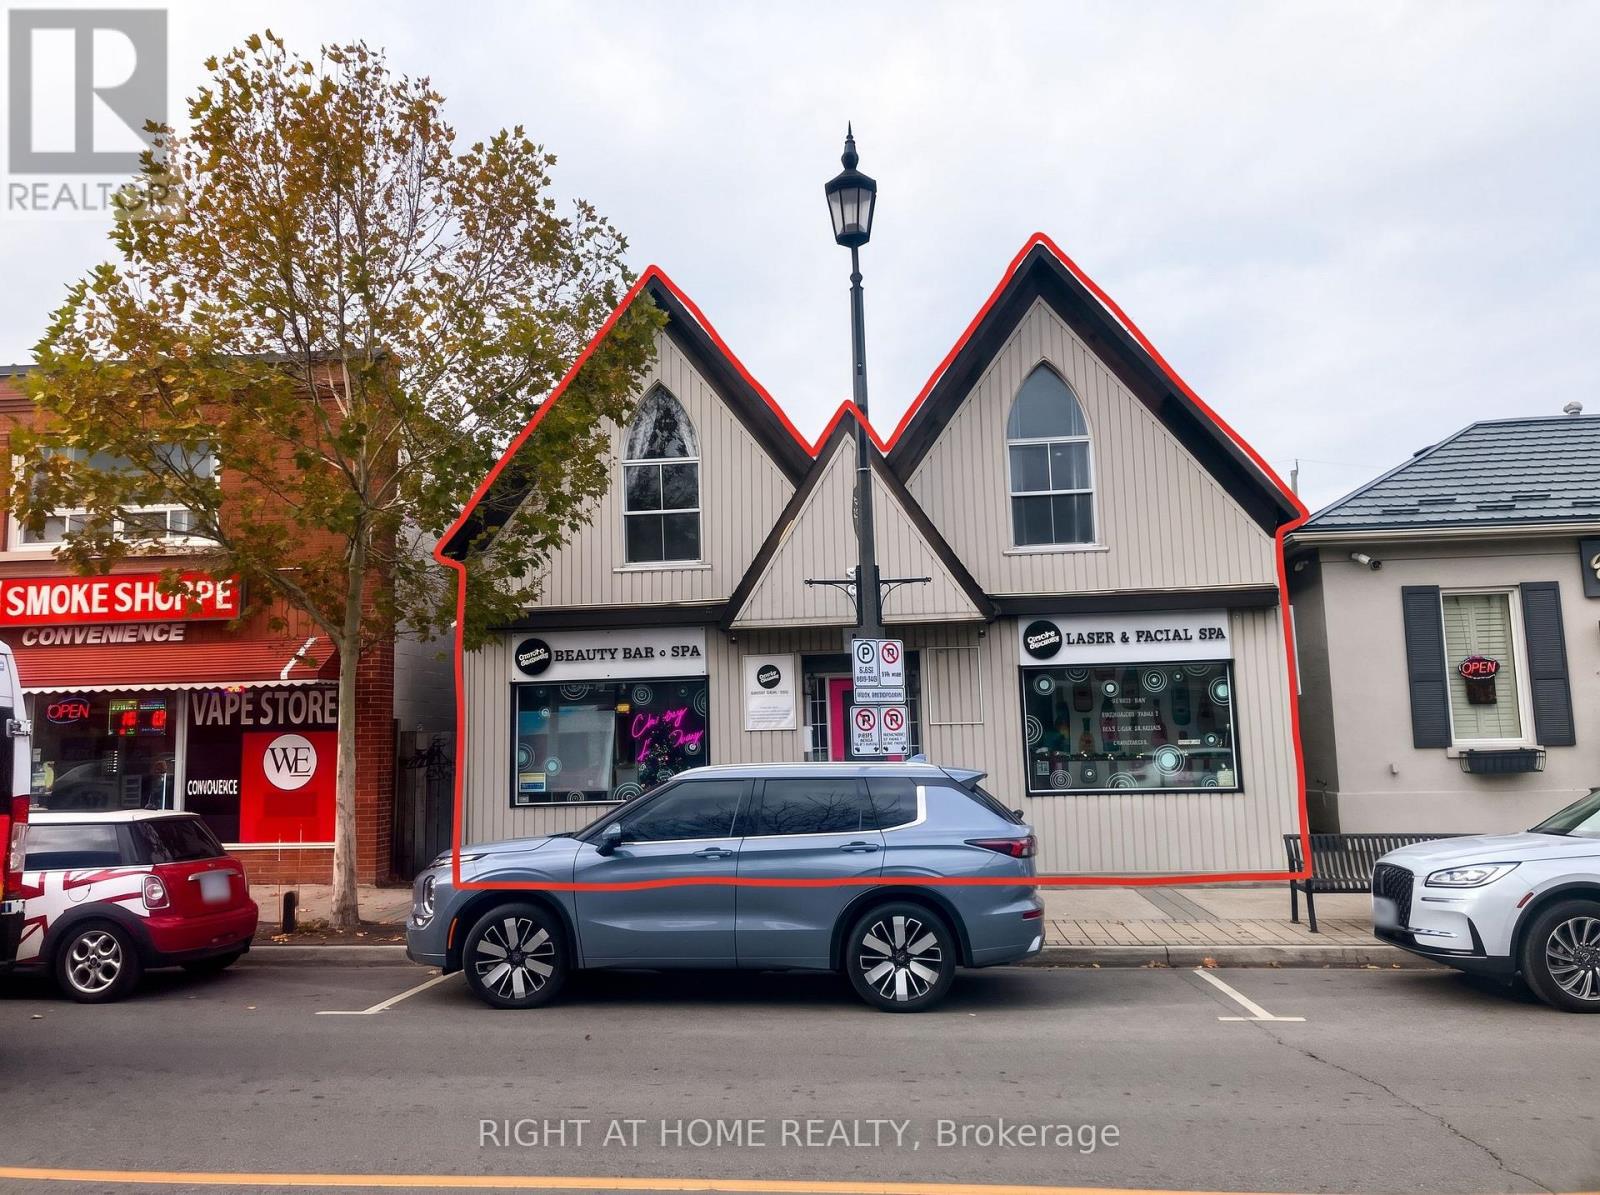
Rare freestanding mixed-use investment and live/work opportunity in the vibrant heart of Downtown Milton on Main Street East! Perfectly tailored for investors and business owners alike, this fully leased, multi-income property offers 2,368 SF of prime above-grade space on a 36-foot frontage lot with prominent signage visibility, excellent foot traffic, and flexible CBD-A zoning permitting a wide variety of commercial, clinic, and retail uses. The main level features two separated commercial retail units, each thoughtfully laid out with private entrances, dedicated washrooms, and treatment/office rooms-ideal for an owner-operator wanting a prime street-level presence with rental income from above, or an investor seeking proven, diversified revenue streams. The upper level showcases a bright, self-contained 2-bedroom residential apartment complete with cathedral ceilings, open-concept living/dining, a 4-piece bath, and a direct walkout to an expansive 8' x 32' newly restored private rear sun deck. Extensively renovated under municipal permit to full Ontario Building Code standards, the building features code-compliant 1-hour fire separations between commercial and residential occupancies, Roxul sound/fire insulation, duct fire dampers, a new furnace, central air conditioning, and 400-amp electrical service with separate meters for commercial and residential tenants. The property includes 4 dedicated private surface parking spaces at the rear, complemented by street parking and nearby municipal lots, just steps to Milton Town Hall, cafes, shops, and rapid access to Hwy 401. Whether you are exploring the downtown strip on your own or considering your next commercial acquisition, feel free to reach out to the listing broker with any questions or to request the complete property information package, floor plans, and financials. (id:50976)

3 Bathroom 2,495 sqft
Right At Home Realty
For sale
$735,000
214 - 168 SABINA DRIVE, Oakville, Ontario

214 - 168 Sabina Drive

Oakville, Ontario

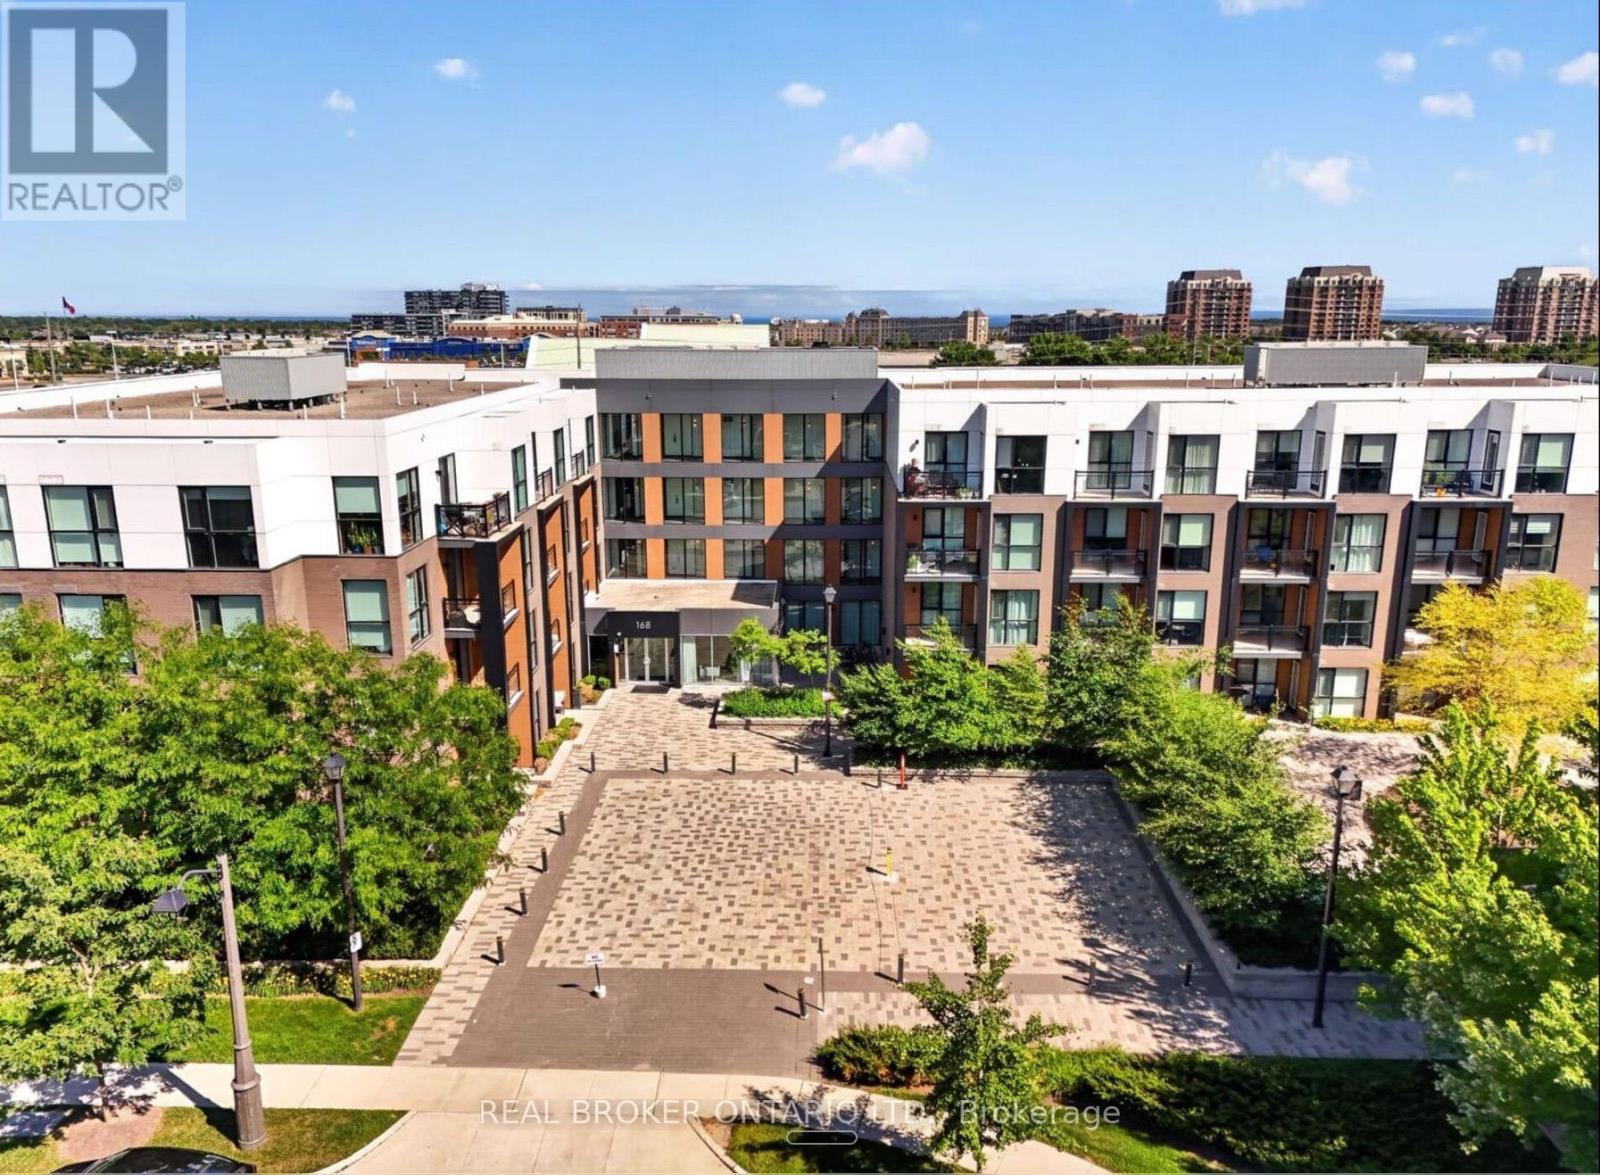
This beautifully renovated 3 bedroom condo is finished with premium upgrades from top to bottom. The fully redesigned kitchen showcases custom cabinetry, high-end appliances, and a butcher block island. Retreat to the primary en suite, complete with a soaking tub, separate shower, and double floating vanities. Each bathroom has been updated with modern fixtures and electronic mirrors. Throughout the home you'll find premium flooring, designer lighting, Benjamin Moore paint, and custom French doors accented with gold hardware. Smart features add everyday convenience, including an August smart lock, motorized blackout shades in all bedrooms, and a GE Profile washer/dryer combo. Thoughtful details continue with custom built-in storage, accent walls, mirrored closet doors, and velvet drapes. Two side-by-side parking spaces and a large storage locker complete this impressive offering. (id:50976)

3 Bedroom 3 Bathroom 1,200 - 1,399 sqft
Real Broker Ontario Ltd.
For sale
$819,999
25 MINNOCK STREET, Caledon, Ontario

25 Minnock Street

Caledon, Ontario

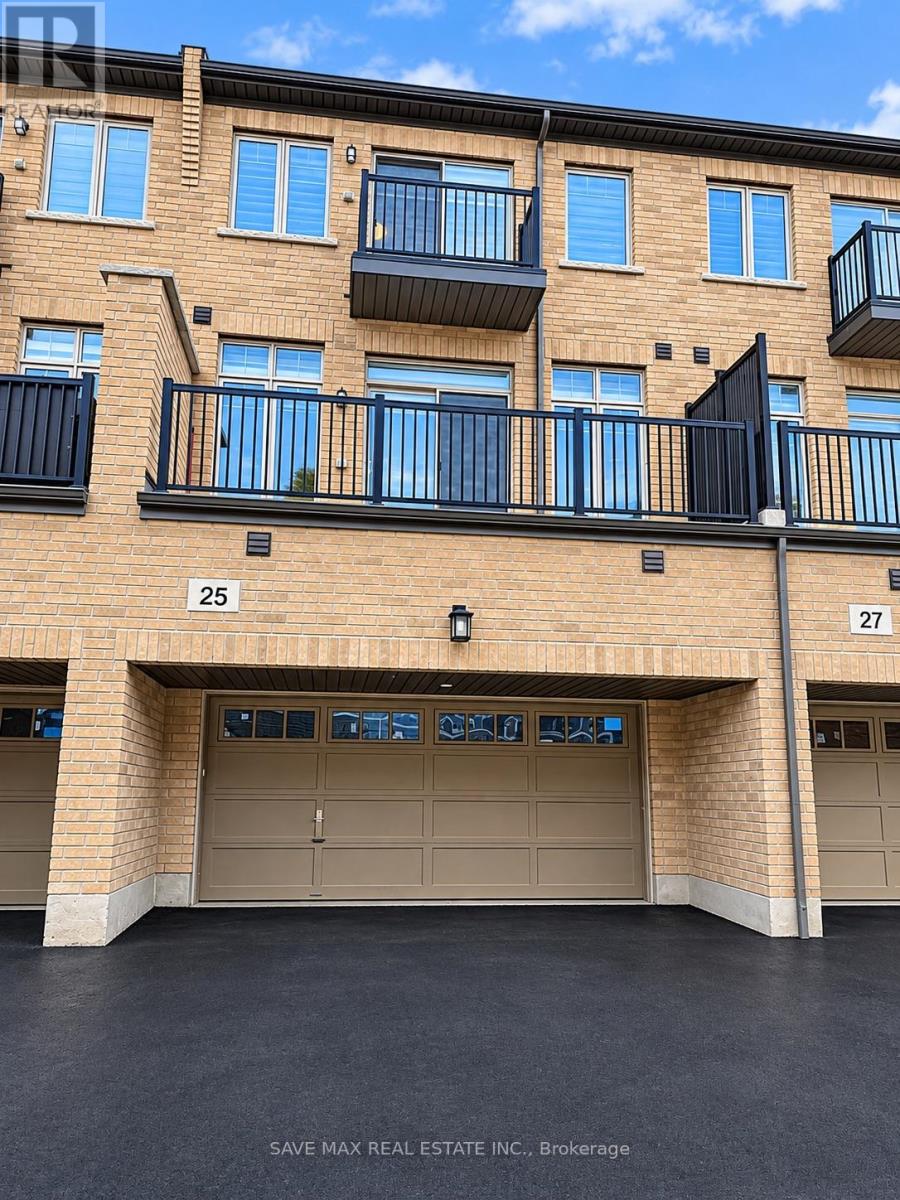
This modern 3-storey townhouse in Caledon features 3 bedrooms, 3 bathrooms, a rare built-in 2-car garage, and a private balcony. The property offers an open-concept living space, generous bedroom layouts, and a prime location near local parks and commuter routes, offering an exceptional blend of elegance, comfort, and modern living. Enjoy spacious separate living and family rooms, an upgraded gourmet kitchen with premium Stainless Steel appliances, Backsplash & Quartz Countertops. Beautifully designed interiors perfect for both everyday living and entertaining. Good Size Living Room on Main floor. Ideally located close to the major highways including 410 and upcoming HWY413, with easy access to shopping, schools, parks. Don't Miss!! (id:50976)

3 Bedroom 3 Bathroom 2,000 - 2,500 sqft
Save Max Real Estate Inc.
For sale
$1,769,000
1140 HALLIDAY AVENUE, Mississauga, Ontario

1140 Halliday Avenue

Mississauga, Ontario

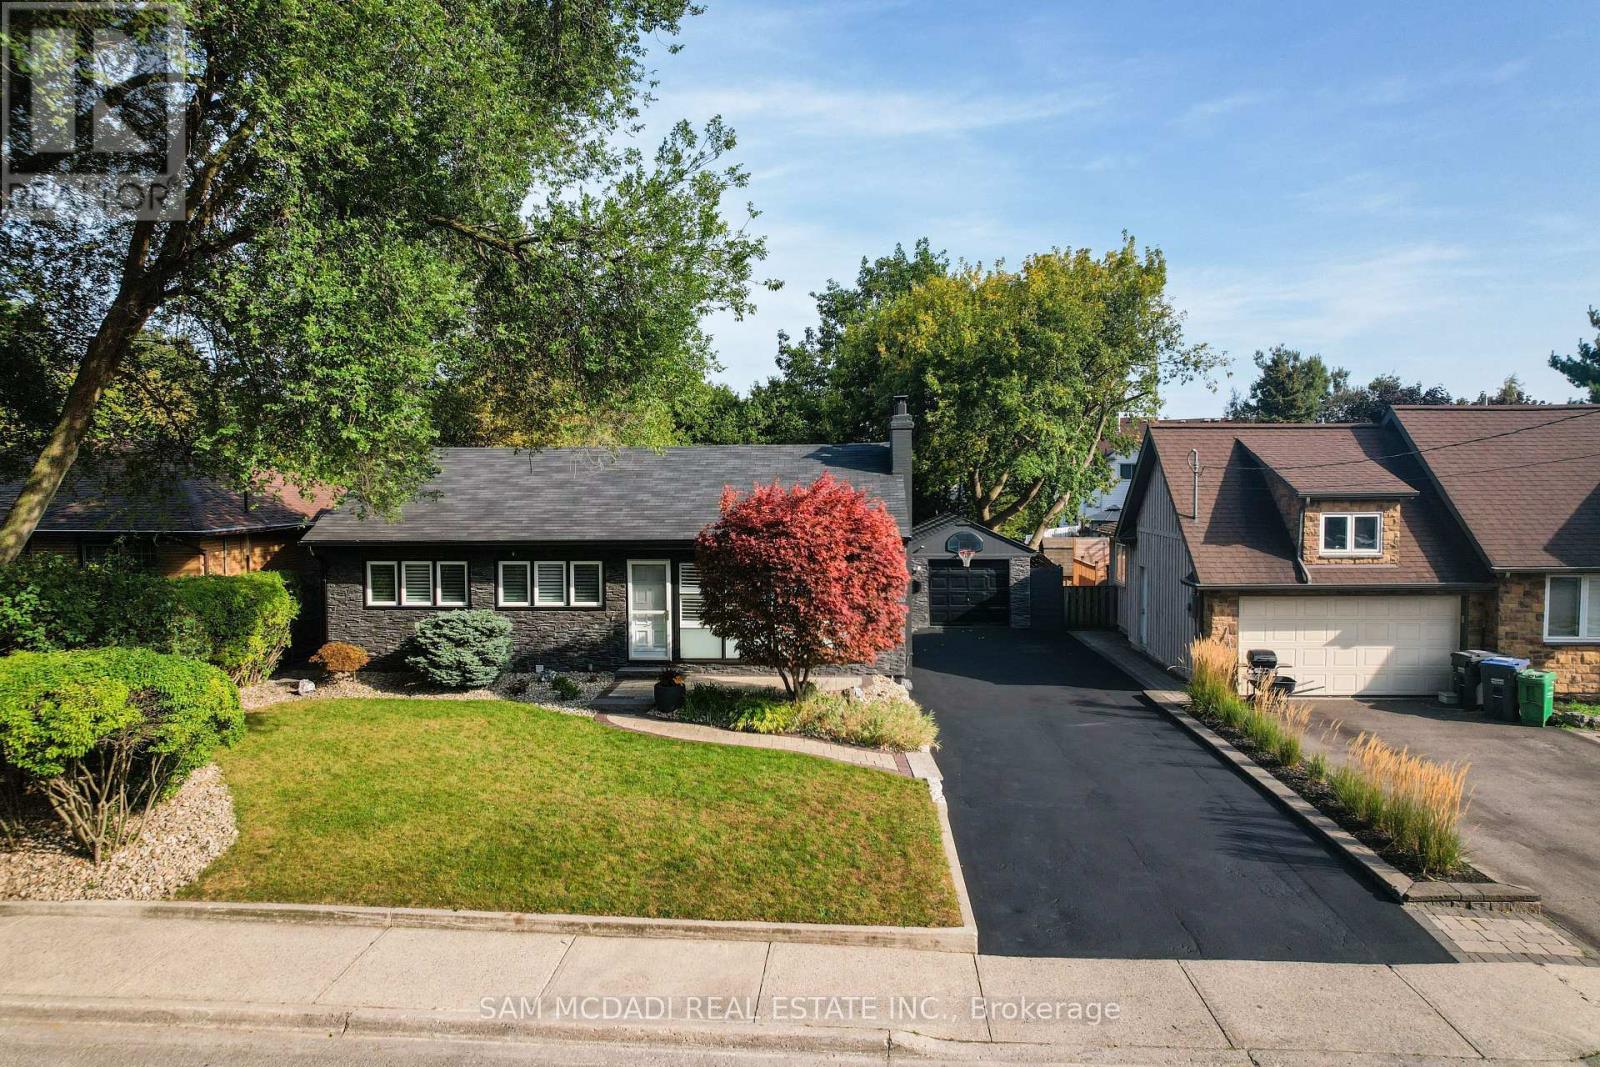
Welcome to this beautifully renovated bungalow in the sought-after Lakeview community, offering refined interiors, versatile accommodations & a private backyard retreat. The sun-filled main floor features an open-concept layout, approximately 8-ft ceilings, California shutters throughout & expansive windows that invite natural light into every room. A wood-burning fireplace anchors the living room, creating a warm setting for cozy evenings and relaxed gatherings. The stylish kitchen features modern stainless steel appliances, quartz countertops & a breakfast bar, ideal for casual dining and morning coffee. The main level is complete with the Owner's suite, two additional bedrooms & a shared 4-piece bath. The spacious lower level extends the home's versatility with a large recreation room featuring pot lights & an electric fireplace, an additional bedroom ideal for guests or extended family & a 4-piece bath with heated floors. A dedicated laundry room & waterproof, scratch-resistant laminate flooring throughout complete the space. Additional basement safeguards include a sump pump w/ heated trace cables along the discharge line to help prevent freezing, along w/ backwater valves on the main sewer line & basement floor drain to help protect against sewer backups. Outdoors, discover a beautifully manicured backyard featuring a pressure-treated wood deck & a Beachcomber hot tub accommodating 4-6 people, creating a private setting for summer afternoons and evenings under the stars. Additional features include waterproof, scratch-resistant laminate flooring, a detached garage & an extended driveway with parking for four vehicles. Ideally positioned near the upcoming Lakeview Village, enjoy convenient access to Sherway Gardens, Dixie Outlet Mall, waterfront parks & trails, unique shops, excellent public and private schools, Pearson Airport & Downtown Toronto via the QEW or Long Branch GO. (id:50976)

4 Bedroom 2 Bathroom 700 - 1,100 sqft
Sam Mcdadi Real Estate Inc.
For sale
$1,299,000
6 - 1205 CLARKSON ROAD N, Mississauga, Ontario

6 - 1205 Clarkson Road N

Mississauga, Ontario

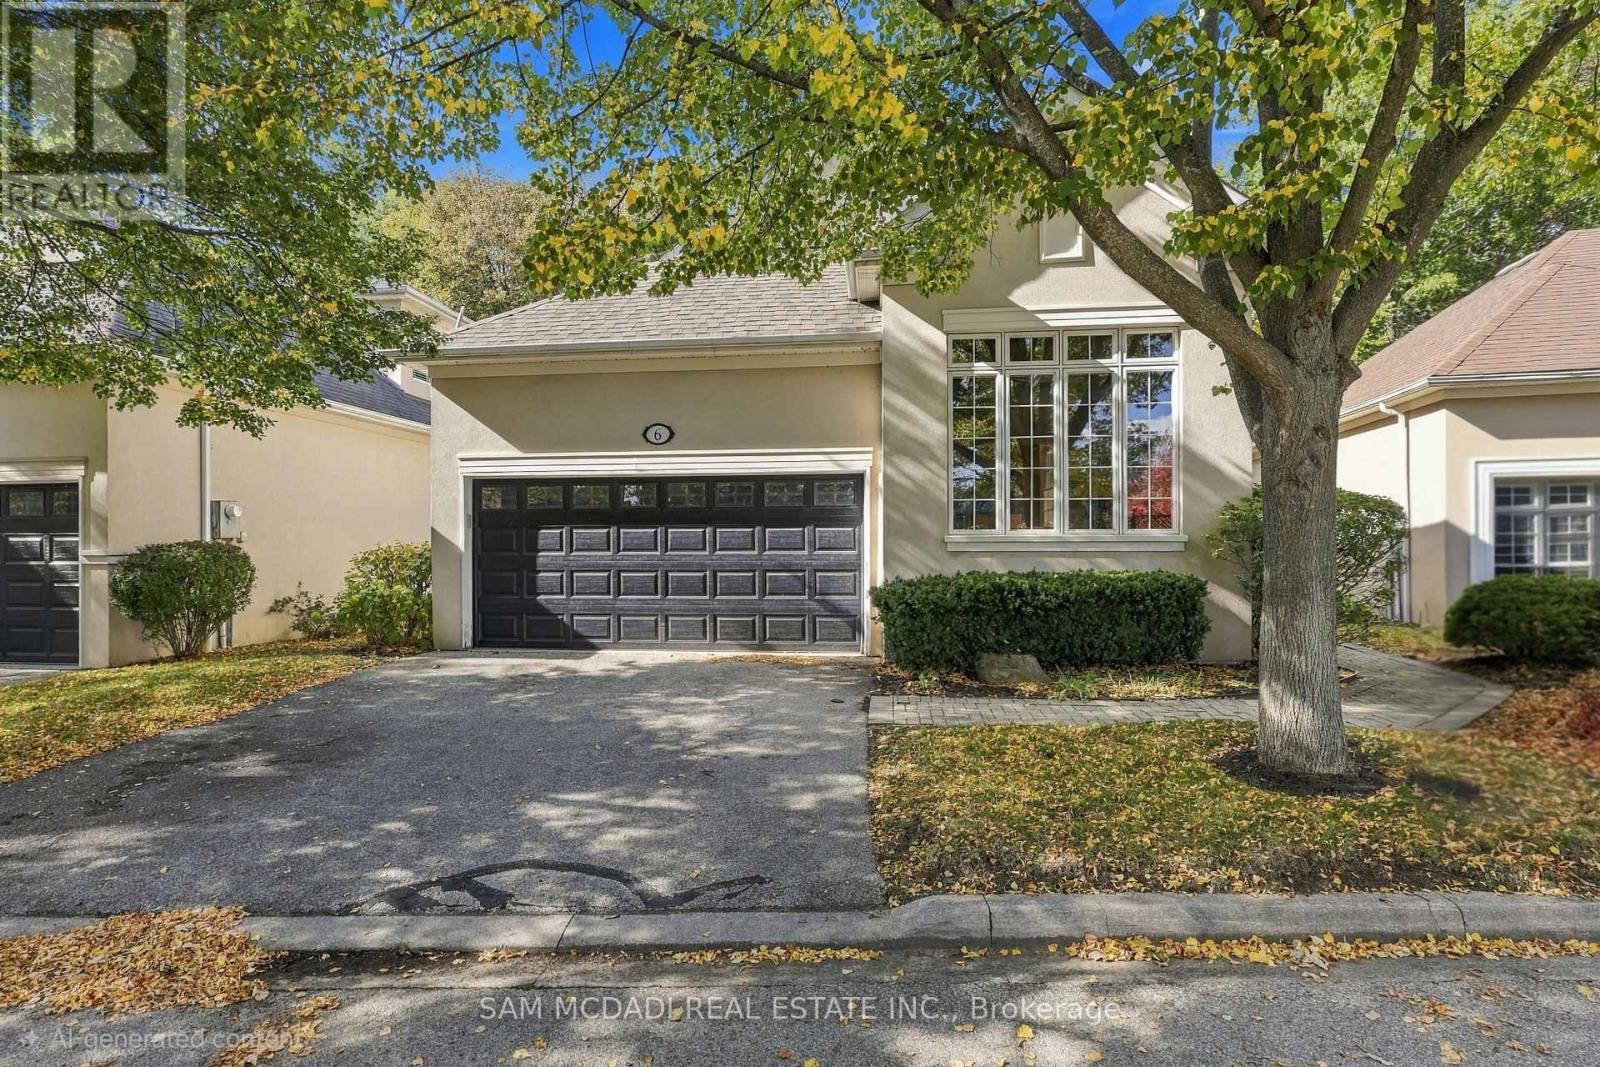
Ravine views, exceptional privacy & a rare opportunity in one of Clarkson/Lorne Park's intimate enclaves. Nestled among just 8 detached condo bungalofts, where homes rarely come to market, this beautifully situated Legend Homes residence offers approx. 2,045 sq ft above grade, combining the privacy of a detached home with the convenience of condo living. The bright, open-concept living rm features soaring cathedral ceilings, a gas fireplace & custom built-ins, with a walkout to an expansive back deck overlooking the picturesque ravine & creek. Beautiful hardwood flooring extends throughout the living, dining, kitchen & foyer areas. The main floor primary suite enjoys its own walkout to the deck, a generous walk-in closet & a spacious 5-pc ensuite. A versatile den or 2nd bdrm, convenient main floor laundry & direct access to the double garage complete this level. Upstairs, the loft offers a wonderful space for guests or family, featuring an open bdrm, 4-pc ensuite, closet & study nook. The full basement provides plenty of additional space & future possibilities, with one rm already finished. Ideally located close to Clarkson Village, Port Credit, Clarkson GO, trails, parks & lake, excellent schools, places of worship & major hwys. An exceptional opportunity to enjoy low maintenance living in a private, natural setting. (id:50976)

3 Bedroom 3 Bathroom 2,000 - 2,249 sqft
Sam Mcdadi Real Estate Inc.
For sale
$785,000
26 LIVINGSTONE AVENUE, Toronto, Ontario

26 Livingstone Avenue

Toronto, Ontario

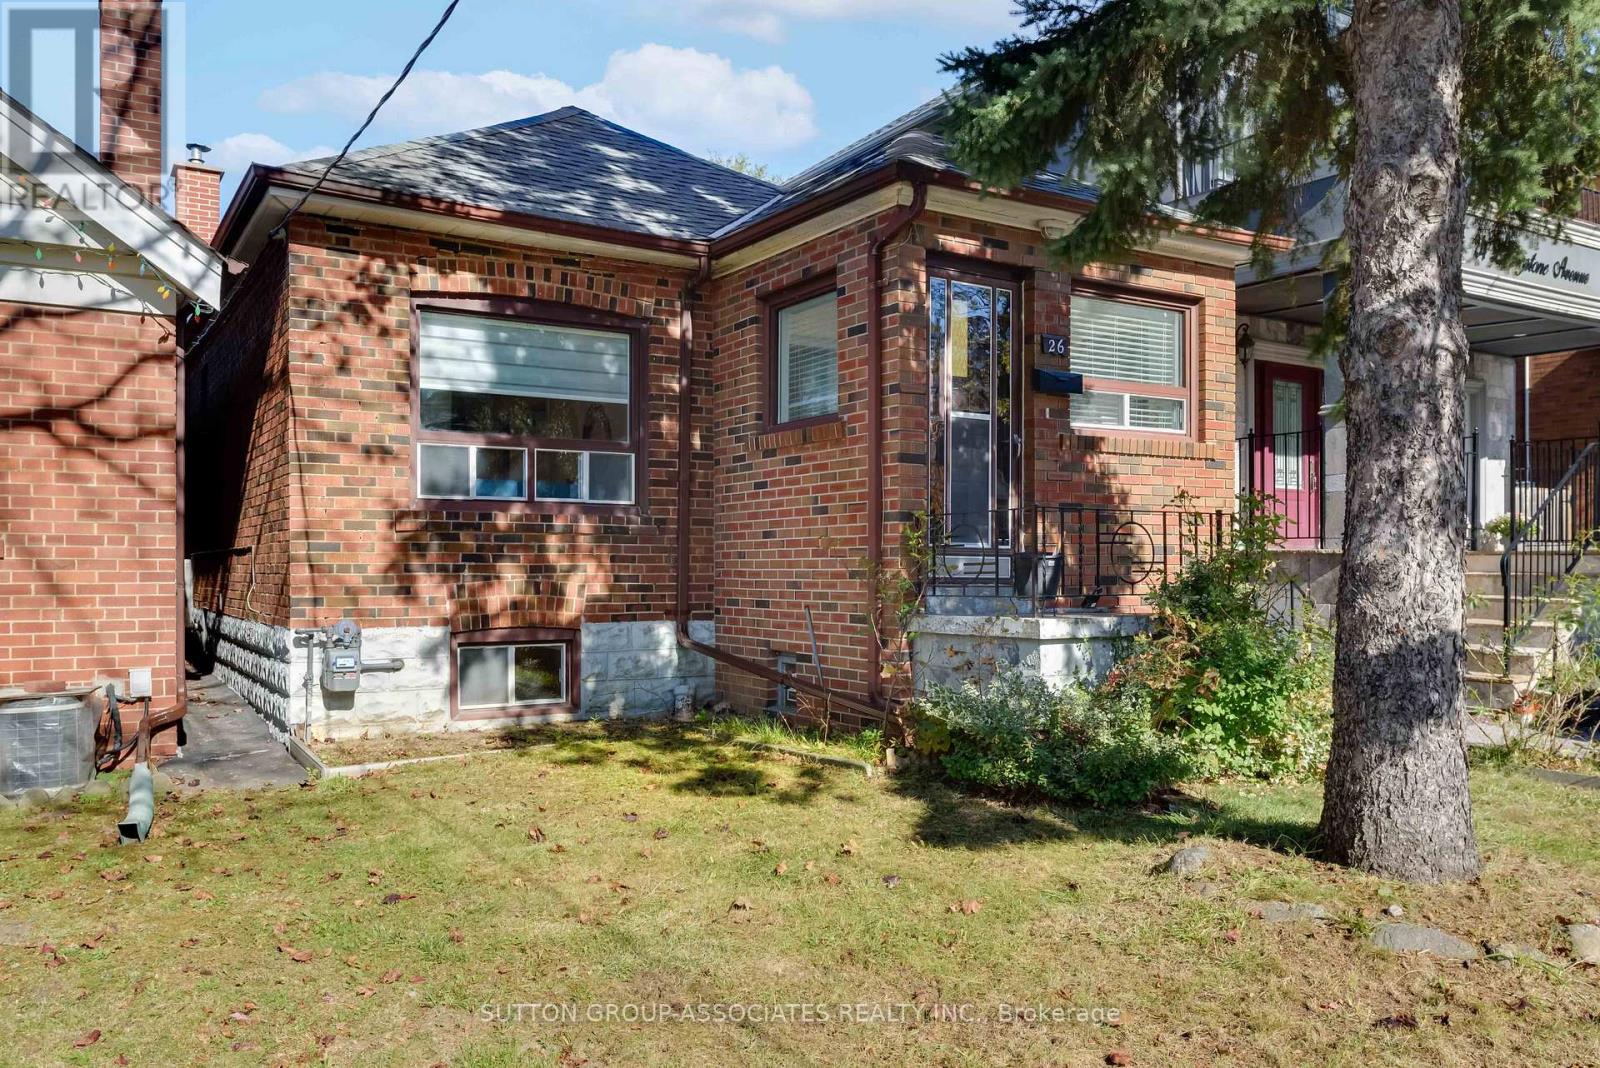
Big on Charm. Connected to Everything.Your next chapter looks good at 26 Livingstone Ave! Renovated and ready for real life, this inviting 2+1-bedroom, 2-bath home welcomes you with a rare and fabulous find: a proper vestibule. A dedicated entrance makes all the difference-a little breathing room to greet guests, kick off your shoes, and leave the day at the door before stepping inside.Hardwood floors bring warmth and character, while the renovated kitchen is made for everything from quick morning coffees to weekend dinner dates. A finished basement adds flexibility, while the covered back deck and lovely yard set the scene for relaxed evenings, summer gatherings, and a little outdoor downtime.Leave the car behind-you're just a five-minute walk to Cedarvale station for LRT and subway connections, with shopping along Eglinton steps away. Set in a community-minded neighbourhood within the J.R. Wilcox school district, this is a place to put down roots without putting city life on hold. Fresh starts, everyday convenience, and room for what's next-all under one roof. (id:50976)

3 Bedroom 2 Bathroom 0 - 699 sqft
Sutton Group-Associates Realty Inc.
For sale
$509,000
215 - 1001 CEDARGLEN GATE, Mississauga, Ontario

215 - 1001 Cedarglen Gate

Mississauga, Ontario

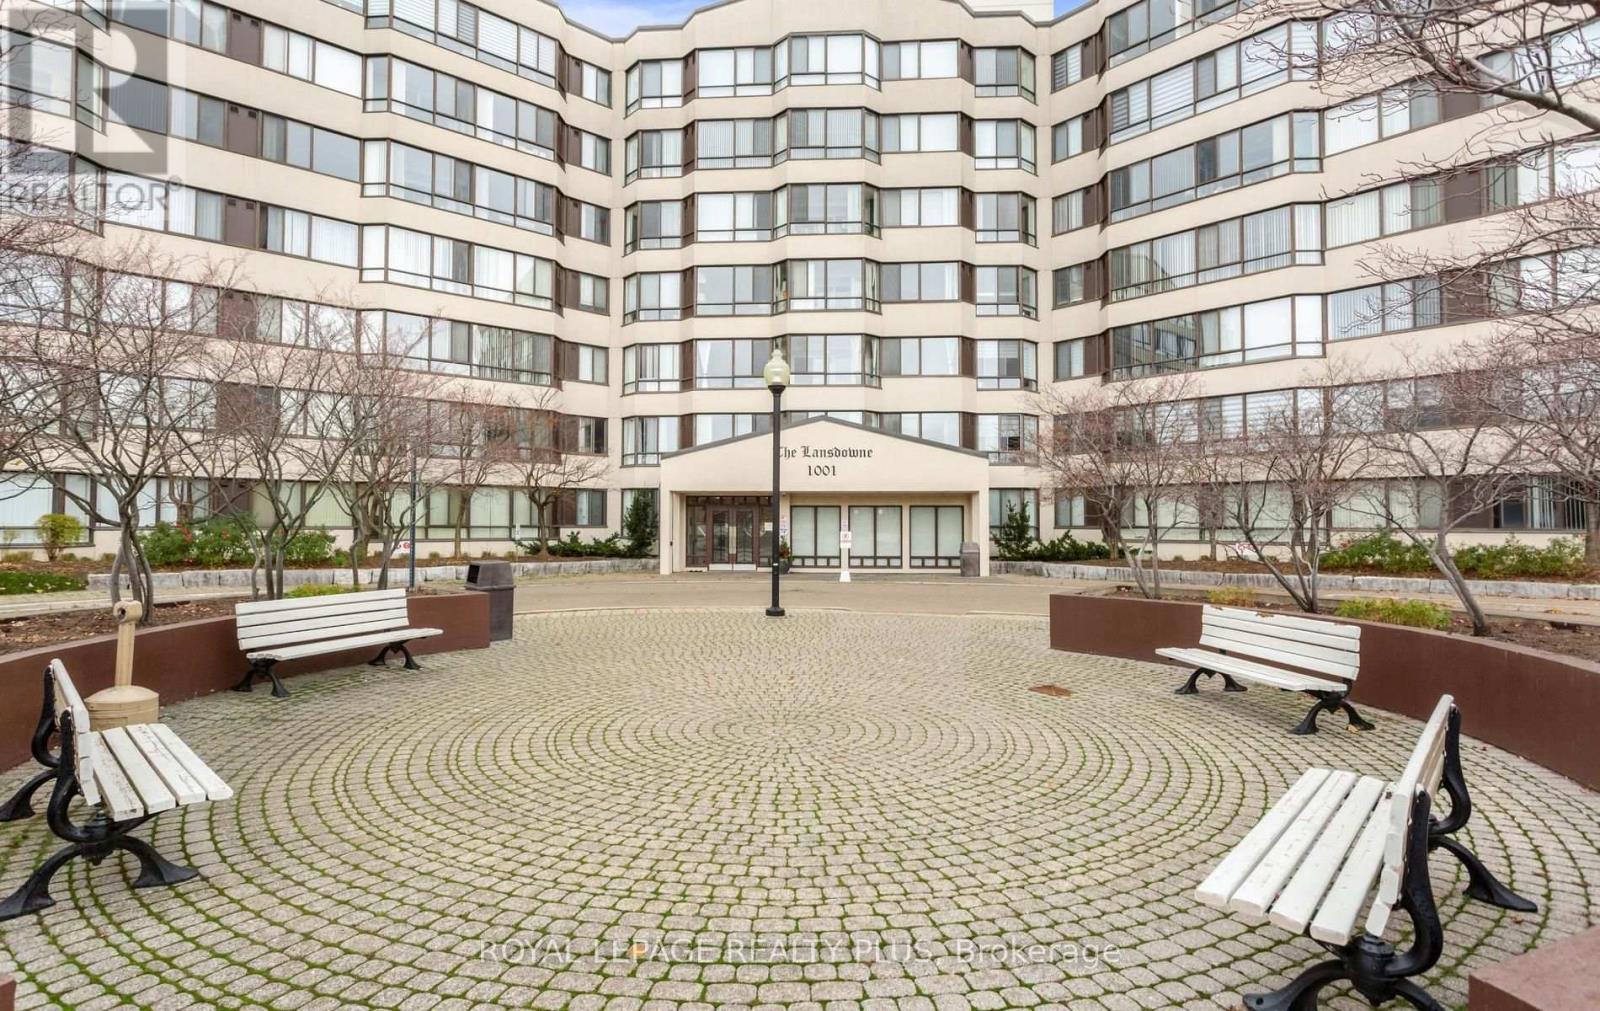
Welcome to #215 at 1001 Cedarglen Gate, a beautifully updated suite in the established Lansdowne condominium community in Erindale. Freshly painted and move-in ready, this inviting home features an open-concept living, dining and kitchen layout designed for comfortable everyday living and entertaining. The kitchen and bathroom were remodeled in 2022, with the kitchen featuring quartz countertops and stainless steel appliances for a fresh, contemporary feel. Adding exceptional value is 1 owned parking spaces and an owned locker, a rare and practical combination for condo living. Maintenance fees include heat, hydro, water and central air conditioning, helping make monthly expenses simple and predictable. Residents enjoy an impressive collection of building amenities including an indoor swimming pool, whirlpool, sauna, fitness centre, party and recreation rooms, guest suite, visitor parking and more. Set in an established Mississauga neighbourhood surrounded by parks and recreation, the location offers MiWay transit nearby, Erindale GO approximately 2.4 km away, convenient highway access, shopping, restaurants, schools and the Credit River/Erindale trail network. A wonderful opportunity to enjoy an updated home, excellent amenities and everyday convenience in a well, connected community. (id:50976)

3 Bedroom 2 Bathroom 1,000 - 1,199 sqft
Royal LePage Realty Plus
For sale
$729,900
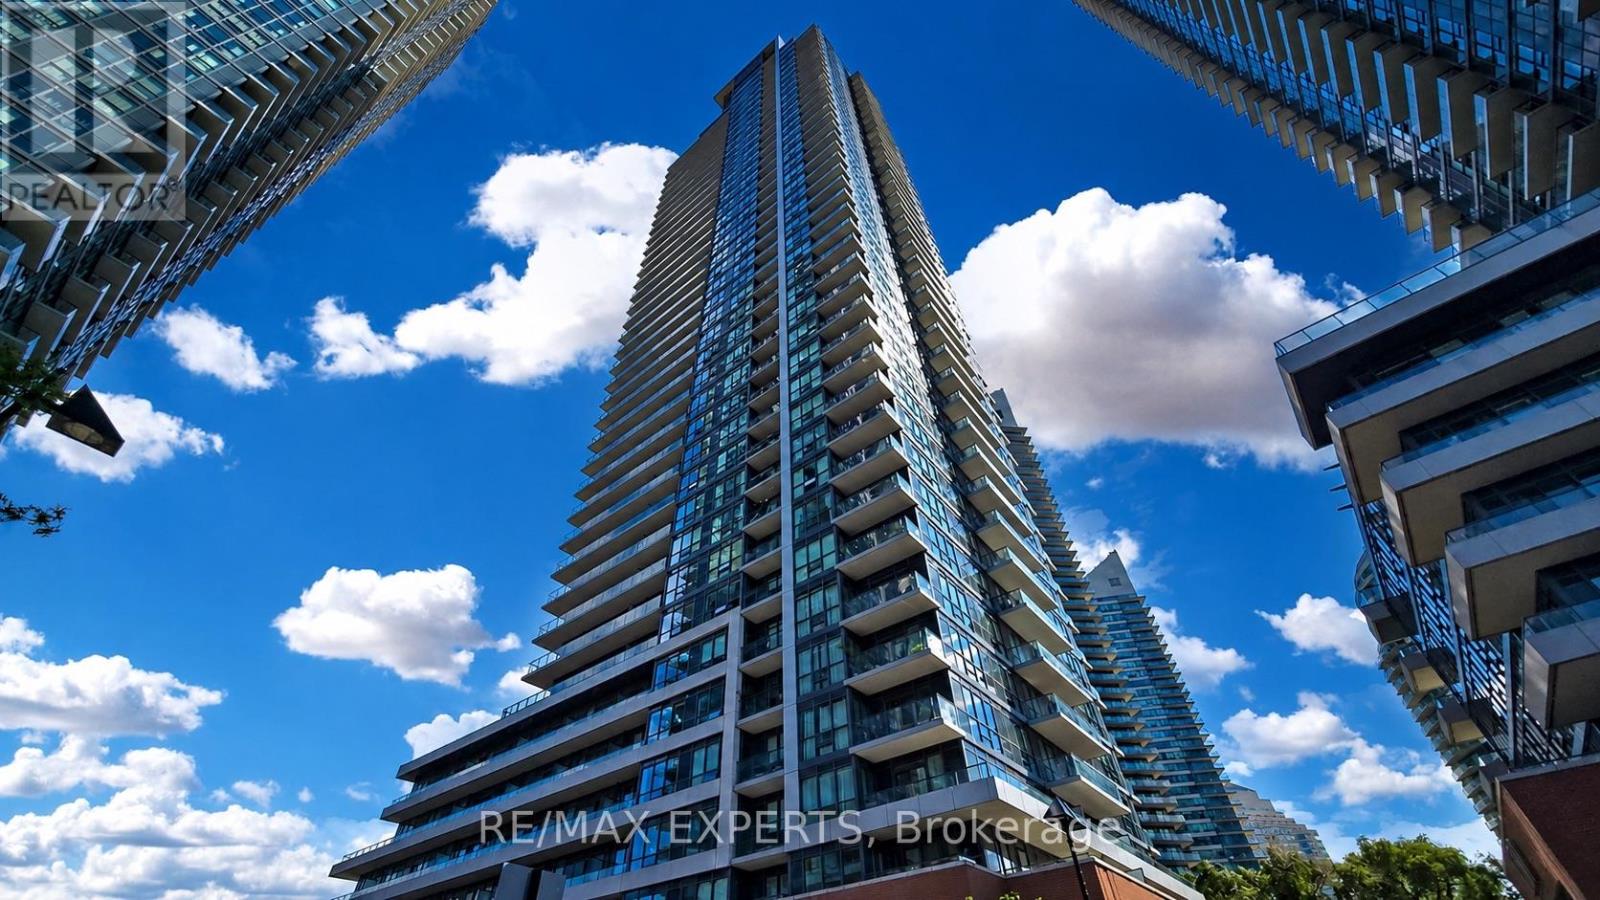
615 - 2212 LAKESHORE BOULEVARD W, Toronto, Ontario

615 - 2212 Lakeshore Boulevard W

Toronto, Ontario

Beautiful & Clear panoramic views across the park to Lake Ontario! Spacious south-facing corner-end suite with one of the largest split two-bedroom floor-plans (967 sqft) in the building. Naturally bright rooms with large floor-to-ceiling windows. Practical floor-plan with large living room, an open modern kitchen with a custom island, a primary bedroom with 3pc ensuite, a good sized second bedroom, a large den (use as office or third bed), and a second full bathroom. Freshly updated with warm neutral decor, hardwood Flooring throughout, custom drapery, and two balconies with open water views. Enjoy extensive amenities including an all-seasons oversized indoor pool, fitness centre, squash courts, sauna, games room, guest suites, outdoor terrace with BBQs, and 24-hour concierge.Be part of this vibrant Westlake Village community with Metro, LCBO, Shoppers, Starbucks, banks. and more right at your door. Underground path connecting straight into Metro & amenities! The streetcar stops right outside, Mimico GO station is close by, and the QEW is minutes away. Walk across the street to the park, lake trail, marina, and the beach at Lake Ontario. Perfect mix of unbeatable location, walkable community, and corner suite with sweeping water views. (id:50976)

3 Bedroom 2 Bathroom 900 - 999 sqft
RE/MAX Experts
For sale
$4,990,000
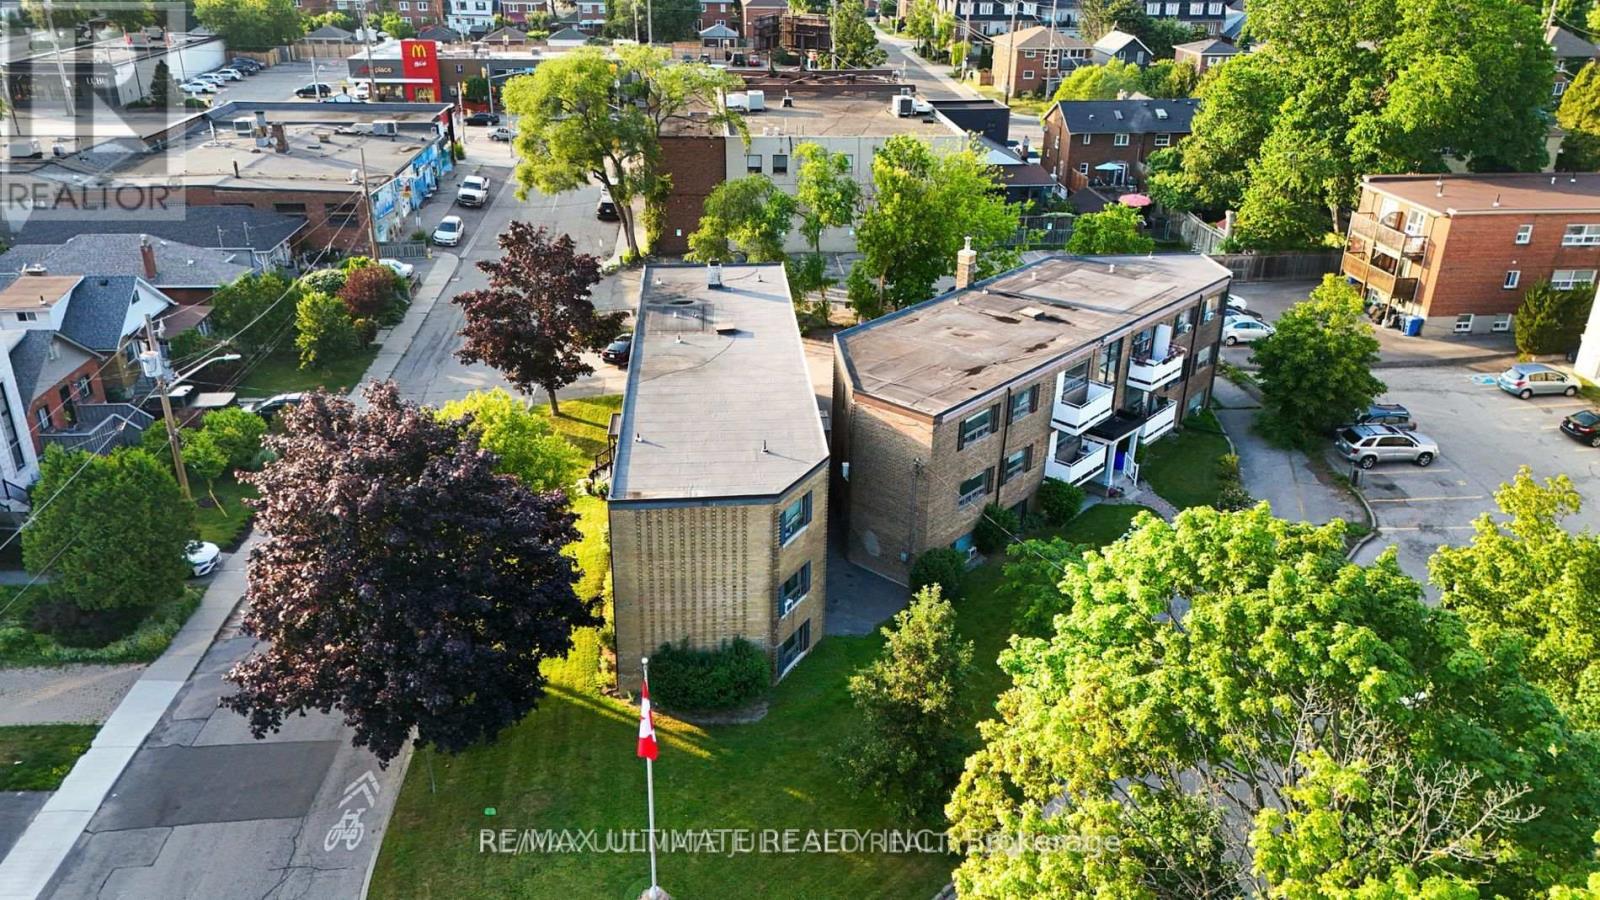
6-8 LAKE SHORE DRIVE, Toronto, Ontario

6-8 Lake Shore Drive

Toronto, Ontario

Exciting investment opportunity in the heart of New Toronto, just south of Lake Shore Blvd W. Offering two well-maintained apartment buildings steps from the lake. 6 Lake Shore Dr is a solid sixplex featuring two 2-bedroom and four 3-bedroom units, while 8 Lake Shore Dr offers 11 units comprised of six 2-bedrooms and five 1-bedrooms. Both buildings include coin-operated laundry, surface parking, and separate hydro meters. Located in a high-demand area within walking distance to the lake, parks, transit, schools, and local amenities on bustling Lake Shore blvd strip. 4 units are currently vacant. Properties may also be purchased separately. (id:50976)

12,174 sqft
RE/MAX Ultimate Realty Inc.
For sale
$1,999,000
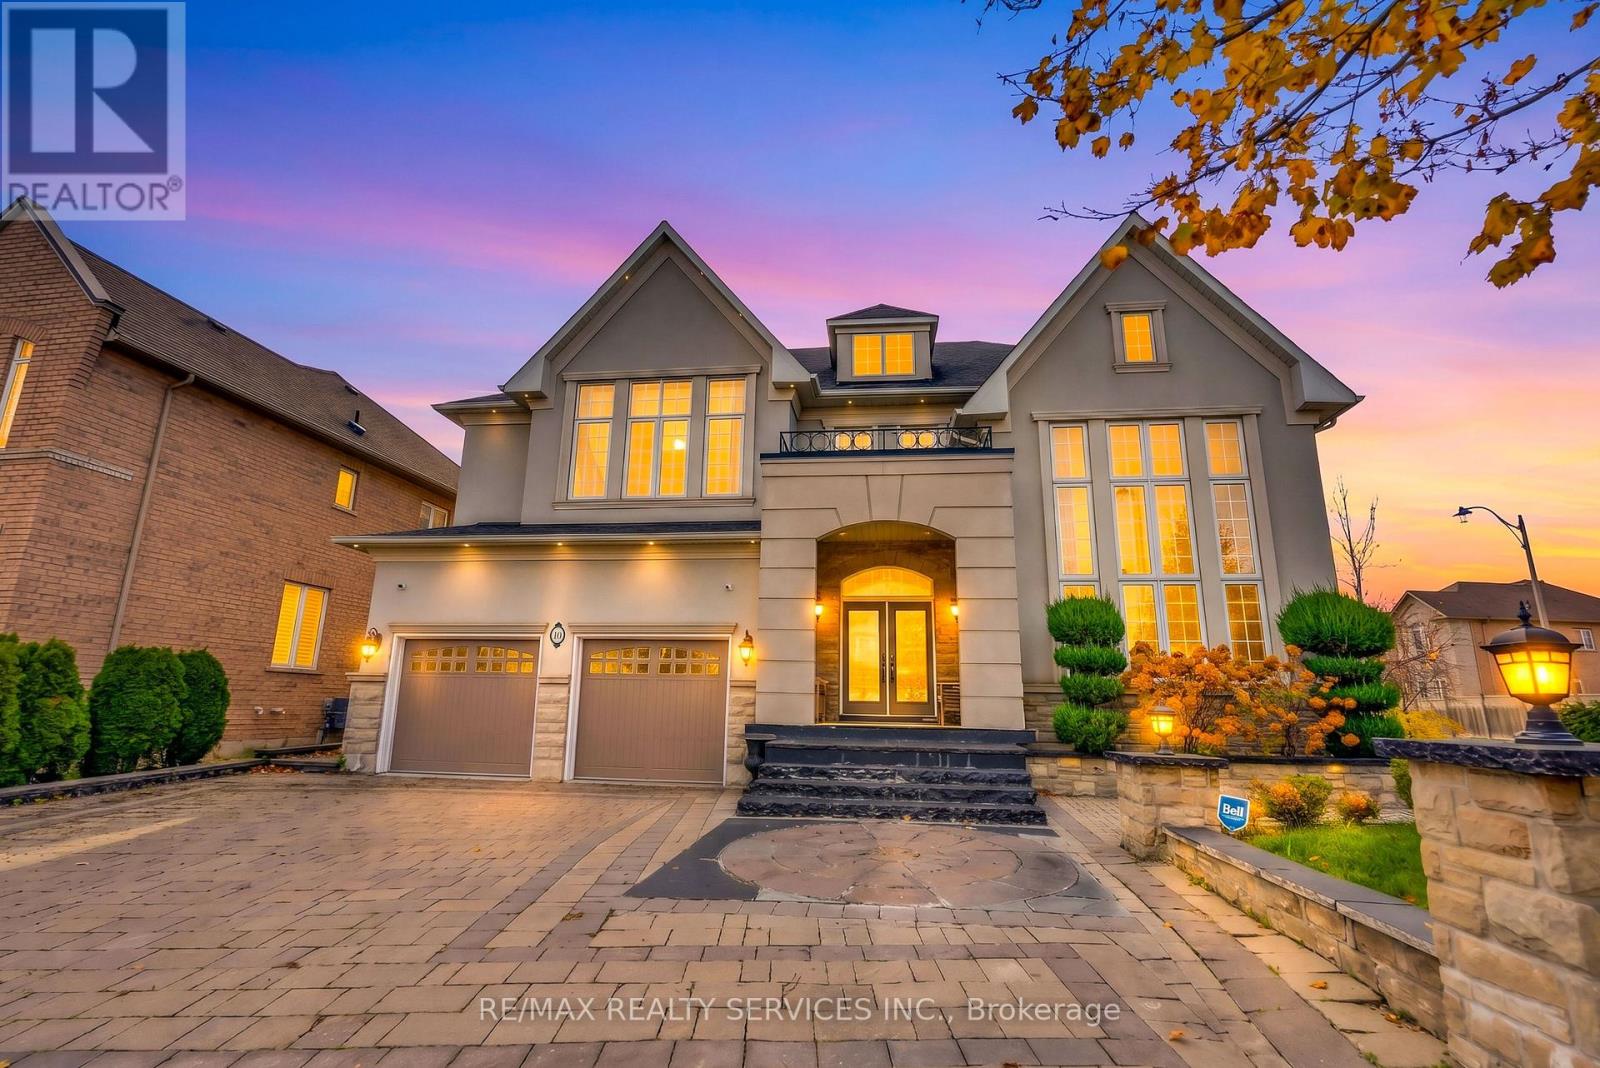
10 HAMPTON SPRINGS DRIVE, Brampton, Ontario

10 Hampton Springs Drive

Brampton, Ontario

Welcome to 10 Hampton Springs Dr, Brampton - an exceptional executive residence offering 6,300 SF of living space (4,200 SF as per MPAC), nestled in the prestigious Riverstone Golf & Country Club community. Built by Rosehaven with $$$ spent in upgrades throughout. Features include a stone and composite lumber patio, upgraded hardwood floors on the main floor and upper hallway, an oak spiral staircase with metal pickets, an upgraded kitchen with From the impressive curb appeal to the grand interior finishes, every detail has been thoughtfully curated to deliver an unforgettable living experience. This is a home that must be seen in person to truly appreciate the quality, craftsmanship, and pride of ownership throughout. (id:50976)

6 Bedroom 5 Bathroom 3,500 - 5,000 sqft
RE/MAX Realty Services Inc.
For sale
$589,900
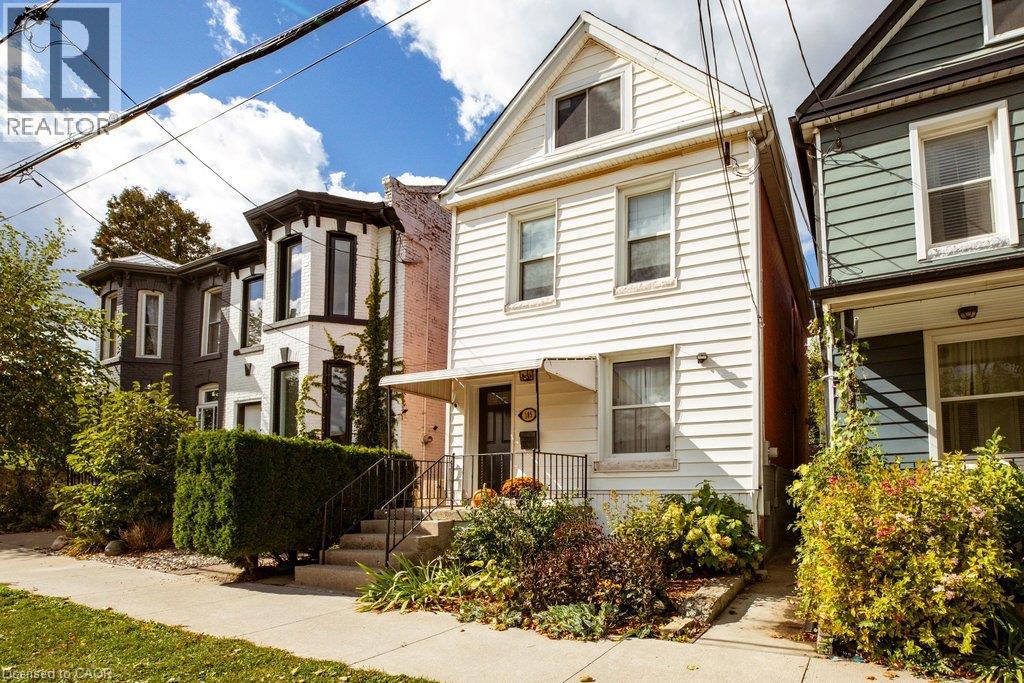
185 CAROLINE Street N, Hamilton, Ontario

185 Caroline Street N

Hamilton, Ontario

So much to love in this thoughtfully maintained solid brick home, ideally situated on a quiet cul-de-sac at the edge of Central Park and just a short walk to West Harbour GO, Bayfront Park and downtown amenities. Beautiful original hardwood flooring and high ceilings welcome you into the open living and dining areas, full of character and charm. The super functional kitchen features granite countertops, stainless steel appliances and ample cabinetry and counter space. Step outside to the covered BBQ area, deck and fully fenced, private backyard, perfect for relaxing or entertaining.The second floor offers three bedrooms with hardwood flooring and with a four-piece bathroom and a primary bedroom with lots of natural light and built in closets. The third-floor attic space has been thoughtfully improved by the current owners, with spray foam insulation added to create a more comfortable and versatile living area. Ideal as a home office, family room or additional flex space.The detached rear one car garage offers exciting possibilities for a studio or workshop complete with hydro. A wonderful opportunity for first-time buyers, young professionals or anyone looking to enjoy character, flexibility and urban convenience in a great location. (id:50976)

3 Bedroom 2 Bathroom 1,579 sqft
Coldwell Banker Community Professionals
For sale
$1,069,900
1072 MARLEY CRESCENT, Burlington, Ontario

1072 Marley Crescent

Burlington, Ontario

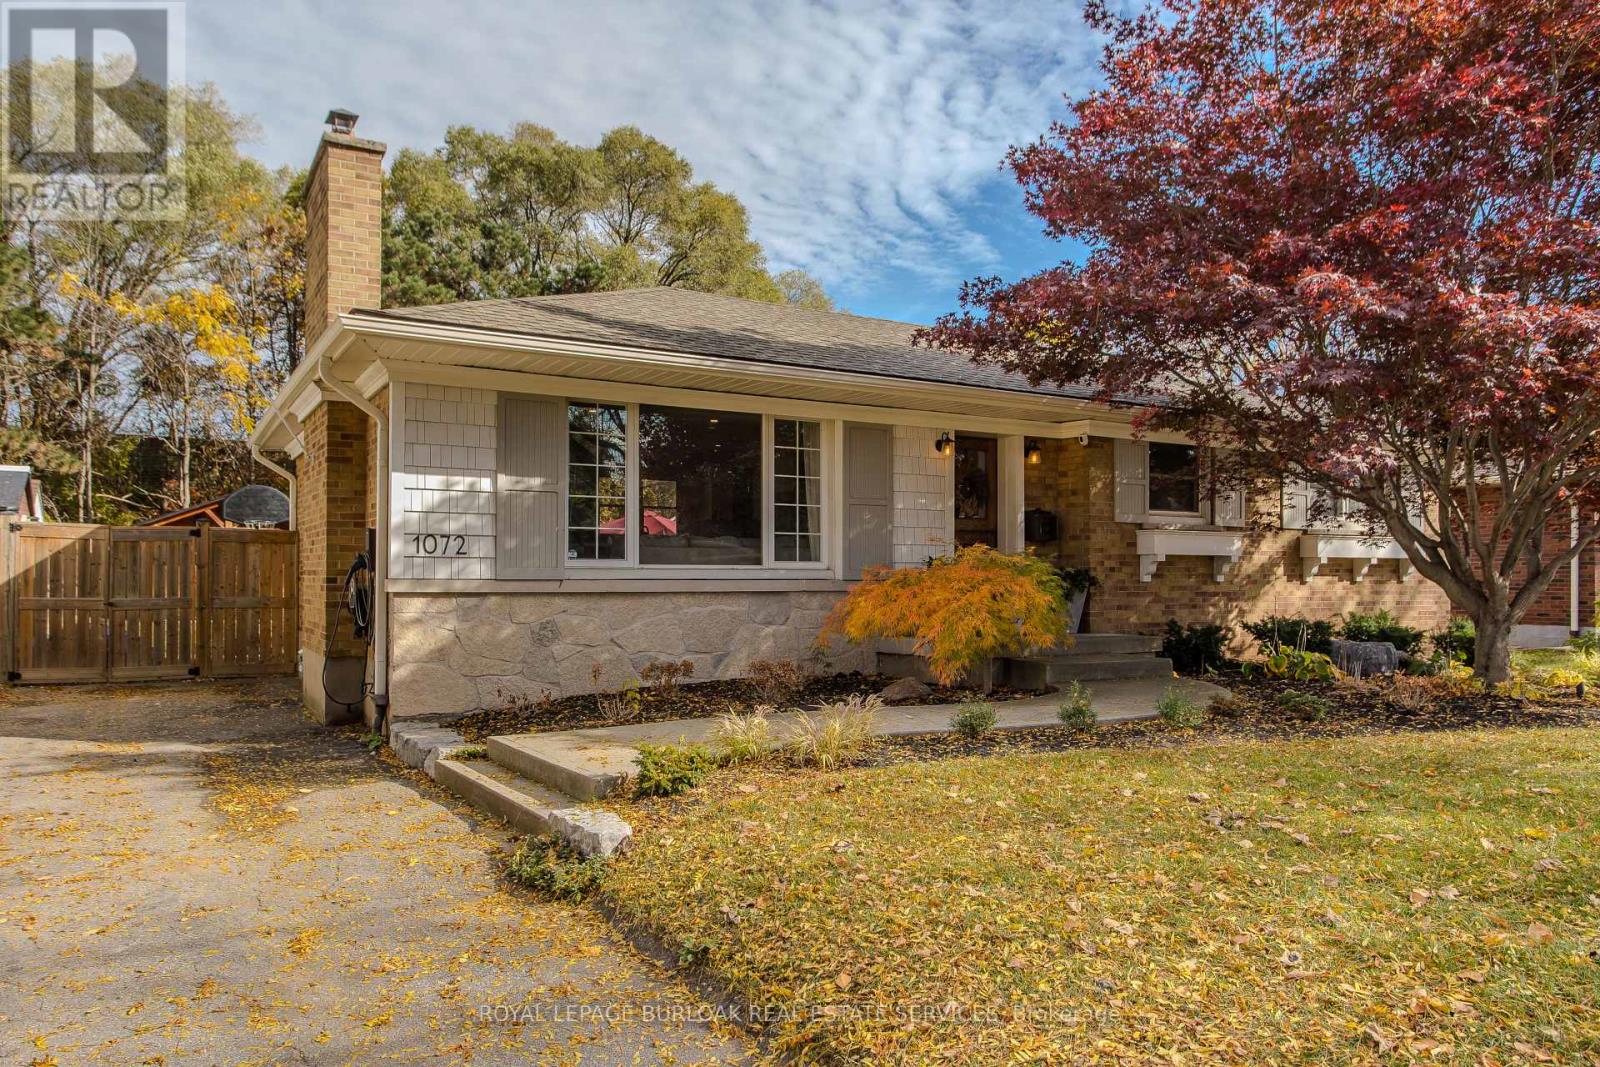
A custom walnut Dutch door welcomes you into this renovated detached bungalow in Burlington's Aldershot South neighbourhood, where 3+1 bedrooms and two bathrooms are spread across approximately 2,021 sq. ft. of finished living space. Natural light from a large front window draws you into the living room, where a natural stone gas fireplace makes a welcoming focal point. The custom kitchen pairs white cabinetry with a contrasting island, offering seating for breakfast or a chat while dinner cooks, and the adjoining dining area is just off the kitchen. The primary bedroom features custom built-in closets, while two additional bedrooms and a full bathroom complete the main level. Downstairs, a spacious recreation room offers a second place to unwind, and the fourth bedroom can serve as a guest room or home office. A glass shower with a tiled niche gives the lower bathroom a distinctive finish, while custom cabinetry adds storage in the laundry room. Backing onto a treed area with no rear neighbours, the fully fenced backyard features an approximately 500 sq. ft. patio with room for outdoor dining and seating around the natural stone gas fire pit, with landscape lighting that highlights the gardens after dark. A powered timber-framed shed (12' wide x 14' long) gives weekend projects a place of their own, and an EV charger is already in place. Mapleview Centre is close by for shopping, and Maple Park and the Francis Road Trail are nearby for a walk. On weekends, grab lunch in downtown Burlington and stroll through Spencer Smith Park, or spend the afternoon by the lake at Beachway Park. (id:50976)

4 Bedroom 2 Bathroom 1,100 - 1,500 sqft
Royal LePage Burloak Real Estate Services
For sale Open House
$1,499,900
50 DONAGHEDY DRIVE, Halton Hills, Ontario

50 Donaghedy Drive

Halton Hills, Ontario

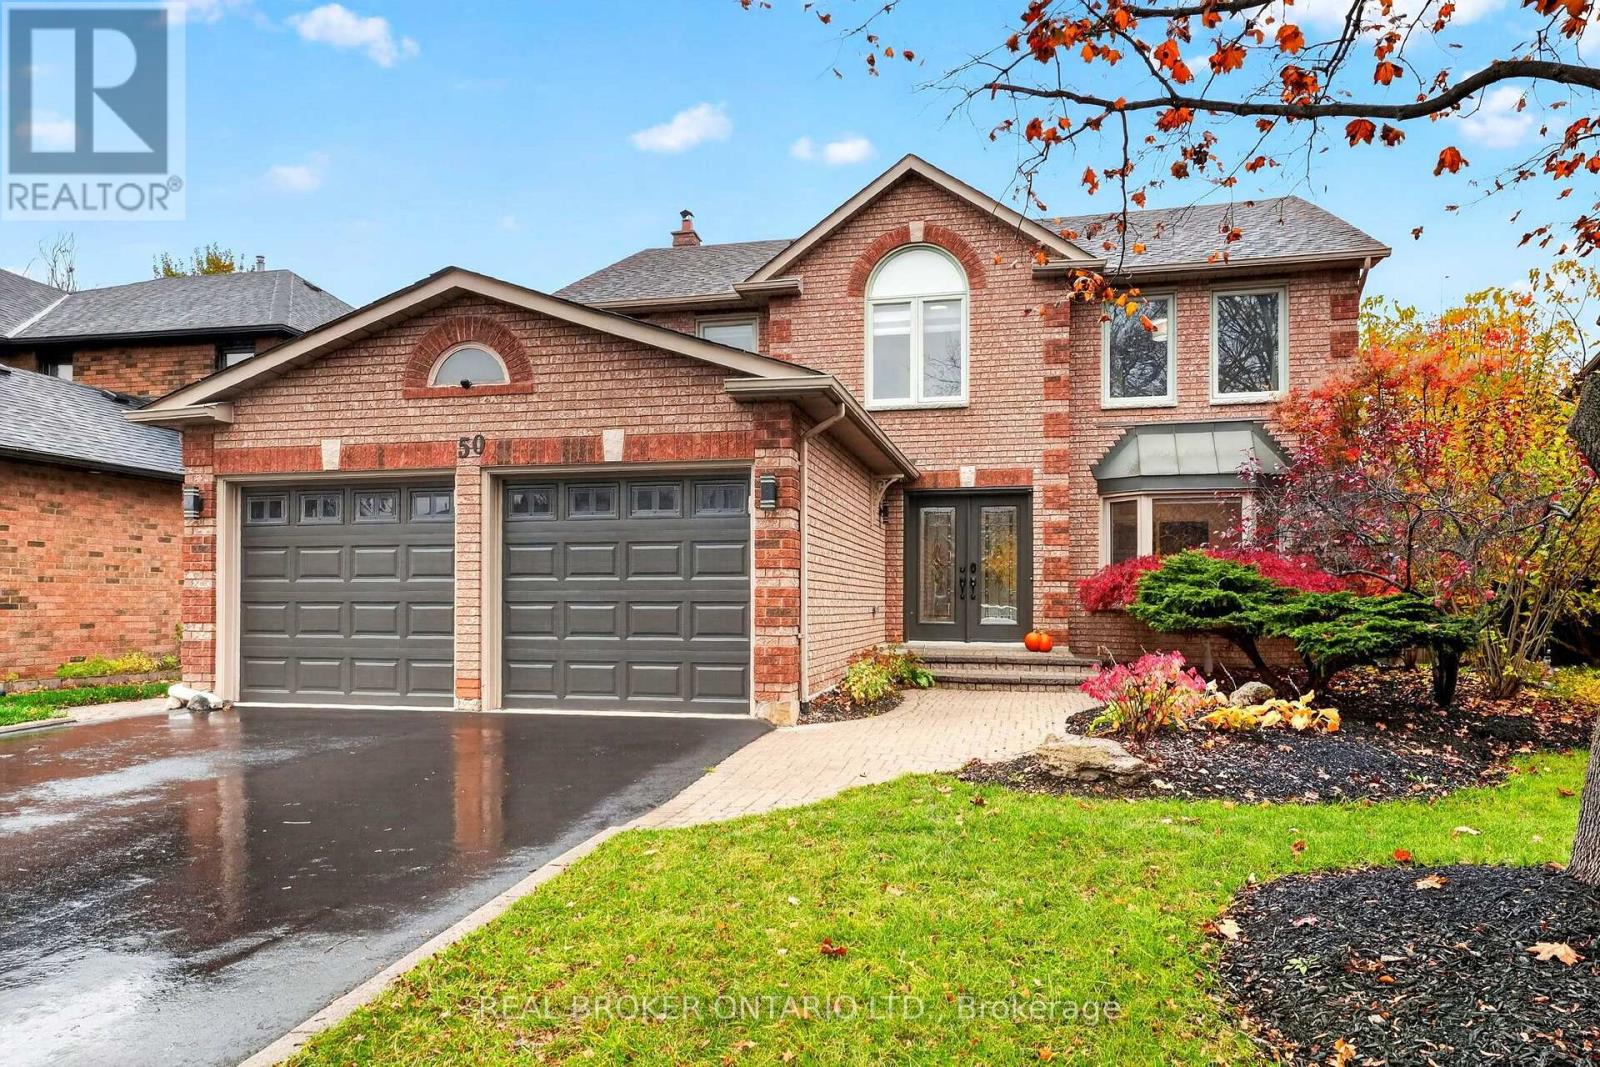
Welcome to 50 Donaghedy Drive, an exceptional family home in Georgetown offering 2,382 sq. ft. of above-grade living space, complemented by a beautifully finished lower-level in-law suite. Thoughtfully designed for both everyday living and entertaining, this home features a spacious, open-concept main floor with a stunning chef-inspired kitchen, complete with a large centre island, premium appliances, gas stove, dedicated beverage station and walk-in pantry. The inviting family room is highlighted by a wood-burning fireplace, while a bright, generously sized home office provides the perfect work-from-home space. The luxurious primary ensuite offers a true spa-like retreat, featuring heated floors, a freestanding soaker tub and steam shower. The finished lower level adds exceptional versatility with two generously sized bedrooms and a beautifully appointed kitchen, making it ideal for extended family or multigenerational living. Step outside to your own private backyard oasis, complete with an in-ground saltwater pool featuring a brand-new liner (2026), upgraded pool equipment, pool lighting and a custom-fitted safety cover. Enjoy the beautifully landscaped grounds, spacious outdoor setting and convenient pool house. Additional highlights include a brand-new driveway (2026), parking for up to six vehicles, a two-car garage, electric vehicle charging station, separate basement entrance, upgraded 200-amp electrical panel and much more. A wonderful opportunity to enjoy space, comfort and versatility in a home designed to accommodate the needs of modern family living! This home needs to be seen in person to be fully appreciated! Book your private showing today. (id:50976)

6 Bedroom 4 Bathroom 2,000 - 2,500 sqft
Real Broker Ontario Ltd.
For sale
$1,699,000
157 ALDERCREST AVENUE, Toronto, Ontario

157 Aldercrest Avenue

Toronto, Ontario

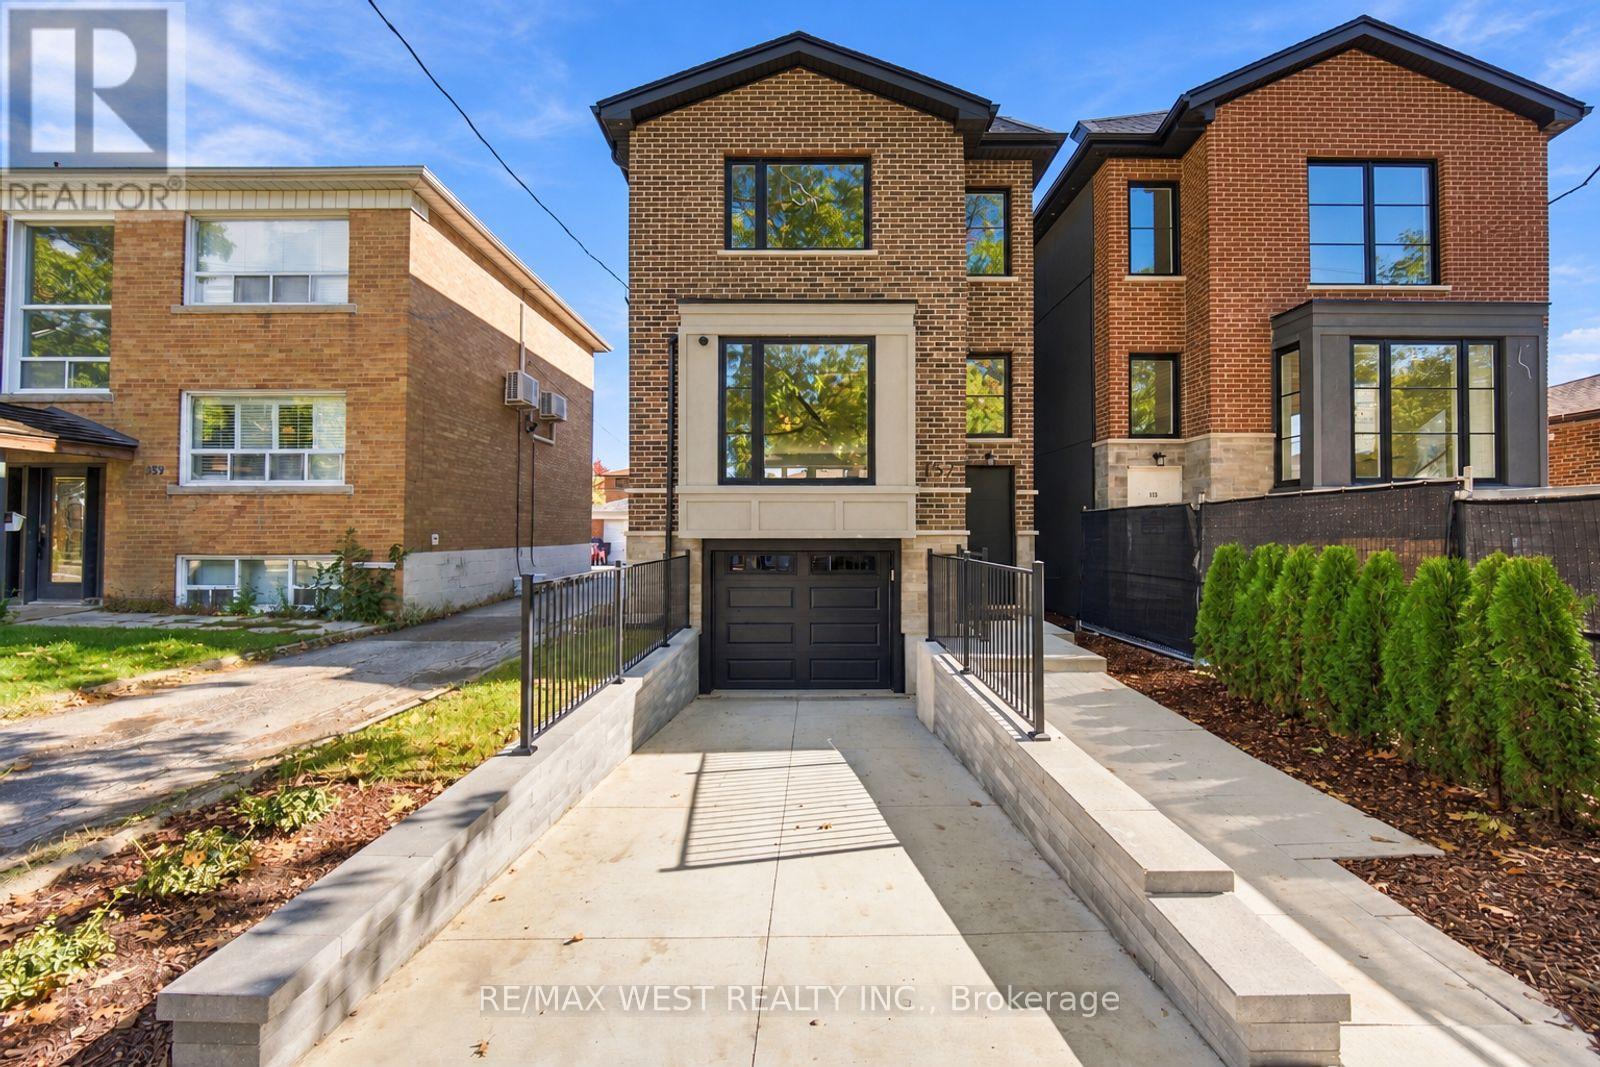
Stunning Custom-Built Executive Detached W 3 Bedrooms, 5 Baths & Unsurpassed Craftsmanship Thru-Out! Nestled On A Quiet Street in Sought After Community of Alderwood, This Sleek Modern Residence Was Built W No Detail Overlooked. 9 Ft Ceilings On Main, 8'6" On 2nd & An Impressive 10'6" In The Lower Level. 3/4" Thick, 8" Wide Strip Plank Flooring, Caesarstone Counters W Beveled Edges, High-End Fixtures & Pot Lights Galore. Sun-Filled Living Room W Oversized Bay Window & Walk-out to Good Sized Deck. The Chef's Kitchen Is The True Showpiece W Custom-Made Two-Tone Flat Panel Cabinetry, Integrated Pantry Wall, Lit Glass Display Uppers, Under-Cabinet Lighting, Seamless Waterfall Island W Undermount Sink & Breakfast Seating, Full-Height B-splash & Stainless Appliances. Open Concept Dining/Family Room W Fireplace Framed By Custom B/I Shelving & Good Sized Sliding Doors W/O To Large Deck Overlooking Deep, Private Backyard Making This Space Great For Entertaining. Custom Staircase Leads To A Bright Upper Hall W Skylight. Retreat To The Primary Suite W W/I Closet & Spa-Inspired 7-Pc Ensuite W Double Vanity, Modern Tub, Frameless Glass Shower W Rain Head, Book-Matched Tile & Skylight. 2nd Bedroom W Its Own 4-Pc Ensuite, Good Sized 3rd Bedroom W Double Closet, 4-Pc Main Bath And Convenient 2nd Floor Laundry. Enter The Lower Level Includes A Separate Walk-Up Entrance, A Bright Rec Room W 2-Pc Bath, Addtl Laundry Room W Cabinetry, Sink & Hookups, Storage & Direct Access To Built-In Garage. Close To Schools, Transit, Parks, Shopping & Major Highways. (id:50976)

3 Bedroom 5 Bathroom 2,000 - 2,500 sqft
RE/MAX West Realty Inc.
For sale
$1,899,000
38 GENTLE FOX DRIVE, Caledon, Ontario

38 Gentle Fox Drive

Caledon, Ontario

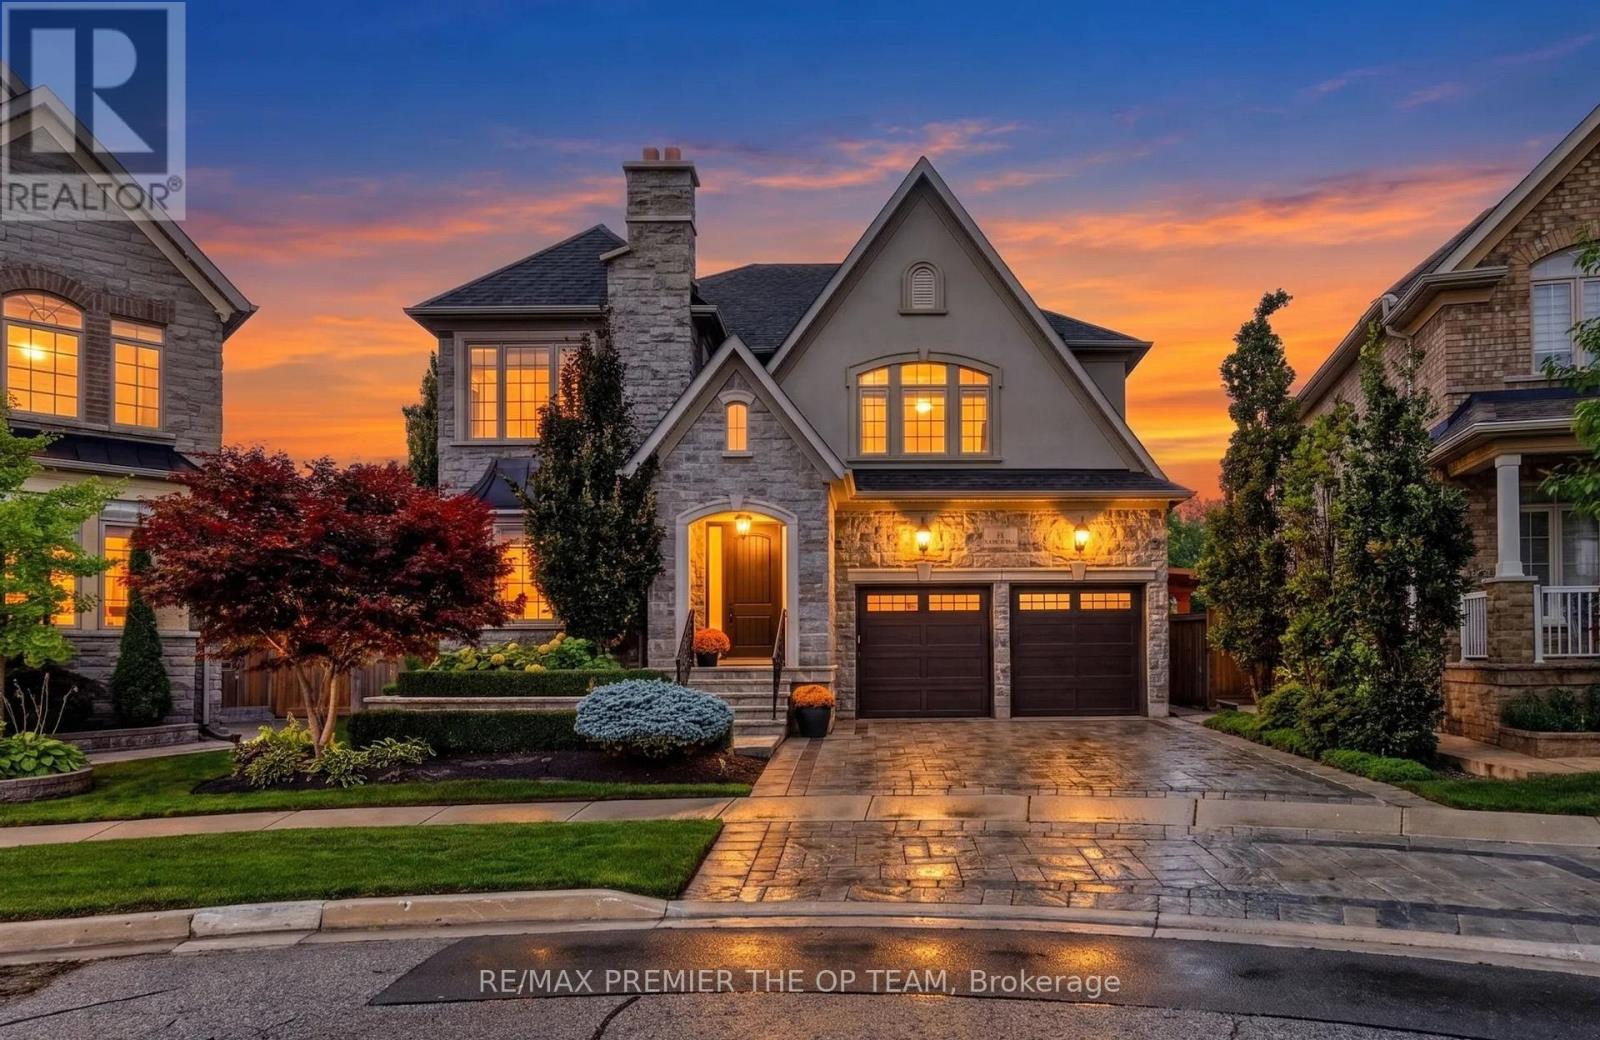
Welcome to 38 Gentle Fox Drive, a luxurious Caledon residence offering over 4,000 sq. ft. of beautifully appointed space, five bedrooms, and 4+1 bathrooms on a premium ravine lot. Extensively upgraded throughout, this exceptional home showcases marble tile flooring, upgraded "Vintage" hardwood throughout, solid interior doors, upgraded trim, smooth ceilings, and detailed 9-foot ceilings on all three levels. The upgraded kitchen is designed for effortless entertaining, featuring a large centre island, granite and marble countertops, and premium Sub-Zero and Wolf appliances. Additional interior upgrades include upgraded shower fixtures, closet organizers throughout, interior and exterior pot lights, a water softener, upgraded insulation, and Phantom screens at both the front and back doors. The finished walk-up basement with a separate entrance further enhances the home's appeal, featuring upgraded in-floor heating, a full basement kitchen, and a full gym-ideal for extended family, guests, and recreation. Outside, extensive upgrades include full front and rear landscaping, a pool, a cedar pavilion with a covered sitting area, and a full cabana with a kitchen area, creating an impressive outdoor retreat against a scenic ravine backdrop. Combining substantial upgrades, refined finishes, and exceptional indoor and outdoor living spaces, 38 Gentle Fox Drive offers an extraordinary luxury lifestyle in Caledon. (id:50976)

5 Bedroom 5 Bathroom 3,500 - 5,000 sqft
RE/MAX Premier The Op Team
For sale Open House
$1,348,000
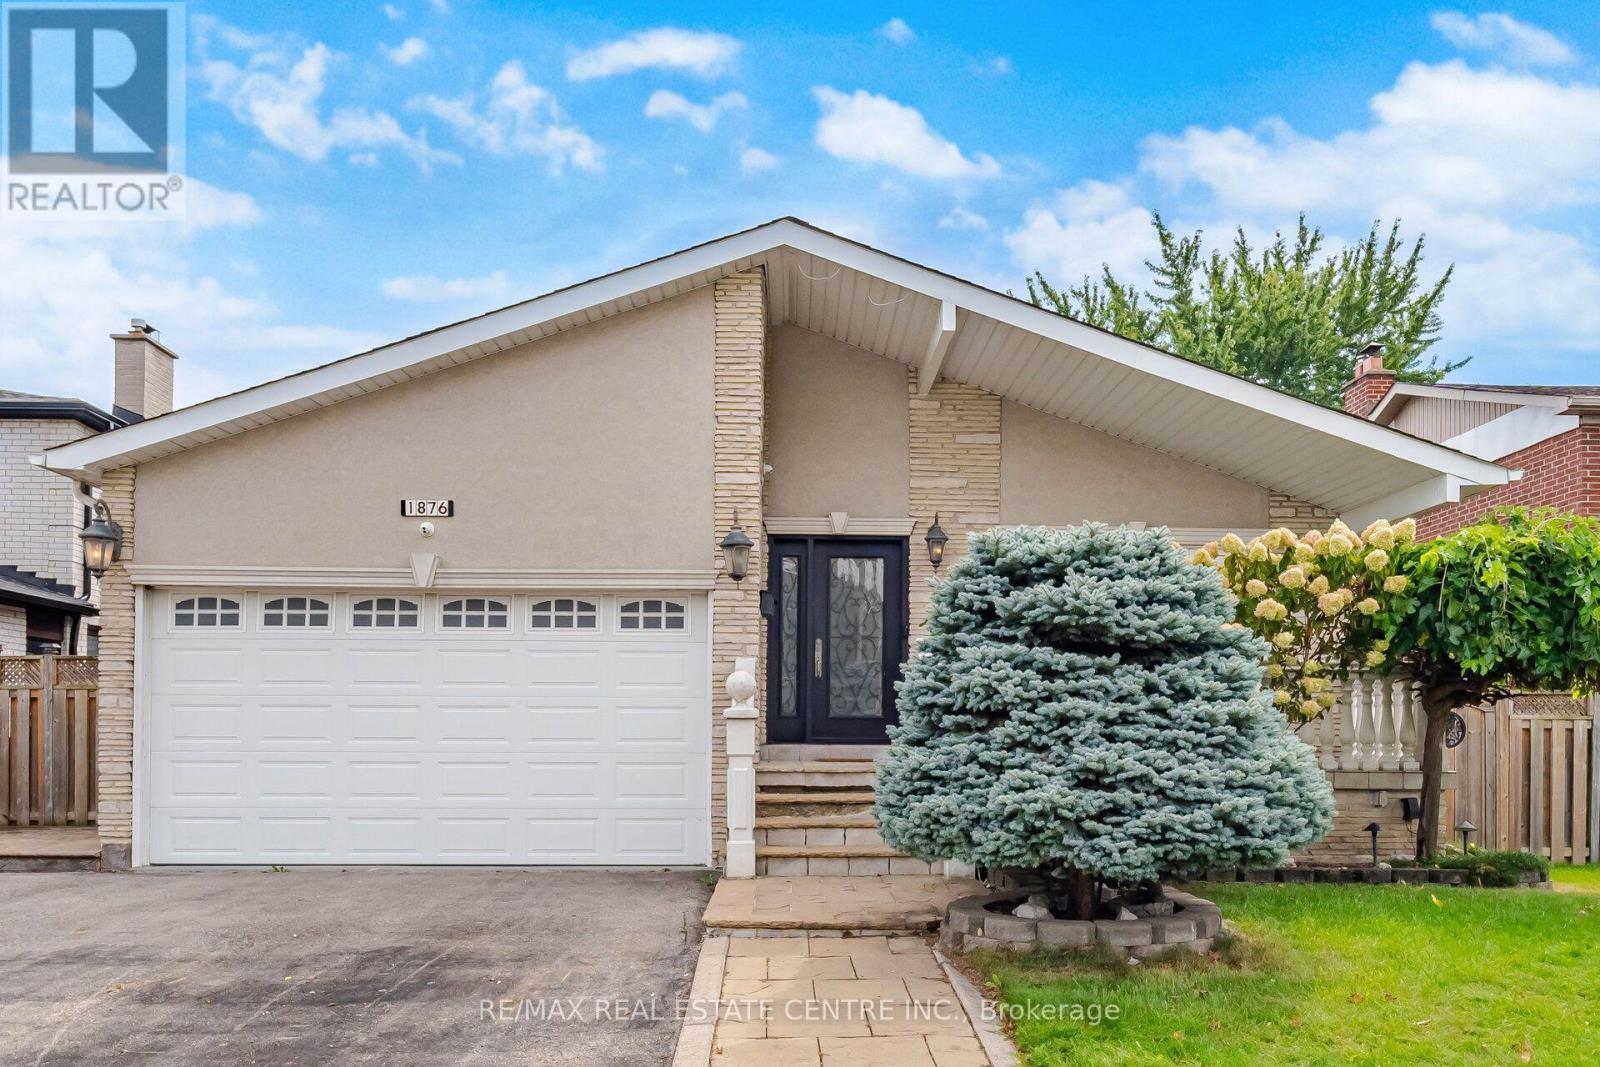
1876 BOUGH BEECHES BOULEVARD, Mississauga, Ontario

1876 Bough Beeches Boulevard

Mississauga, Ontario

Welcome to 1876 Bough Beeches Blvd. This charming and lovingly maintained, 3+1 bedroom, 3-bathroom, detached backsplit, nestled in the heart of Rockwood Village is a must see. With over 3000sq.ft of living space, this warm and welcoming home offers a wonderful blend of comfort, character, and everyday convenience. Filled with natural light, the main floor features a cozy open-concept living and dining area that feels equally suited to quiet evenings at home or gathering with family and friends. The bright and spacious eat-in kitchen is a true delight, complete with plenty of cabinetry, tile flooring, and a lovely bay window over-looking the garden. The ground level offers a spacious family room, with hardwood floors, wood burning fireplace, and a walkout to a lush, tree-lined backyard - A private and peaceful setting for summer evenings, children at play, or entertaining loved ones. This level also includes a side entrance/mudroom and a versatile fourth bedroom, currently enjoyed as a cozy home office. Upstairs, you'll find 3 comfortable bedrooms and two beautifully renovated bathrooms, creating a relaxed and welcoming space for the whole family. Functionality continues downstairs, with a fantastic finished lower level featuring a massive open-concept rec-room, a massive laundry room, above-grade windows and ample storage. Whether you're hosting friends, enjoying a movie night, or simply relaxing together, this inviting space offers plenty of room to make it your own. This East Mississauga enclave, nestled on the Etobicoke border, is one of Mississauga's most established and family-friendly neighbourhoods. Enjoy being just steps from the Etobicoke Creek Trail and surrounded by parks, great schools, transit, and everyday amenities. With easy access to major highways, downtown Toronto, Square One, the Mississauga Transitway, DIXIE GO, and Pearson Airport, everything you need is close at hand. (id:50976)

4 Bedroom 3 Bathroom 2,000 - 2,500 sqft
RE/MAX Real Estate Centre Inc.

For sale
$725,000
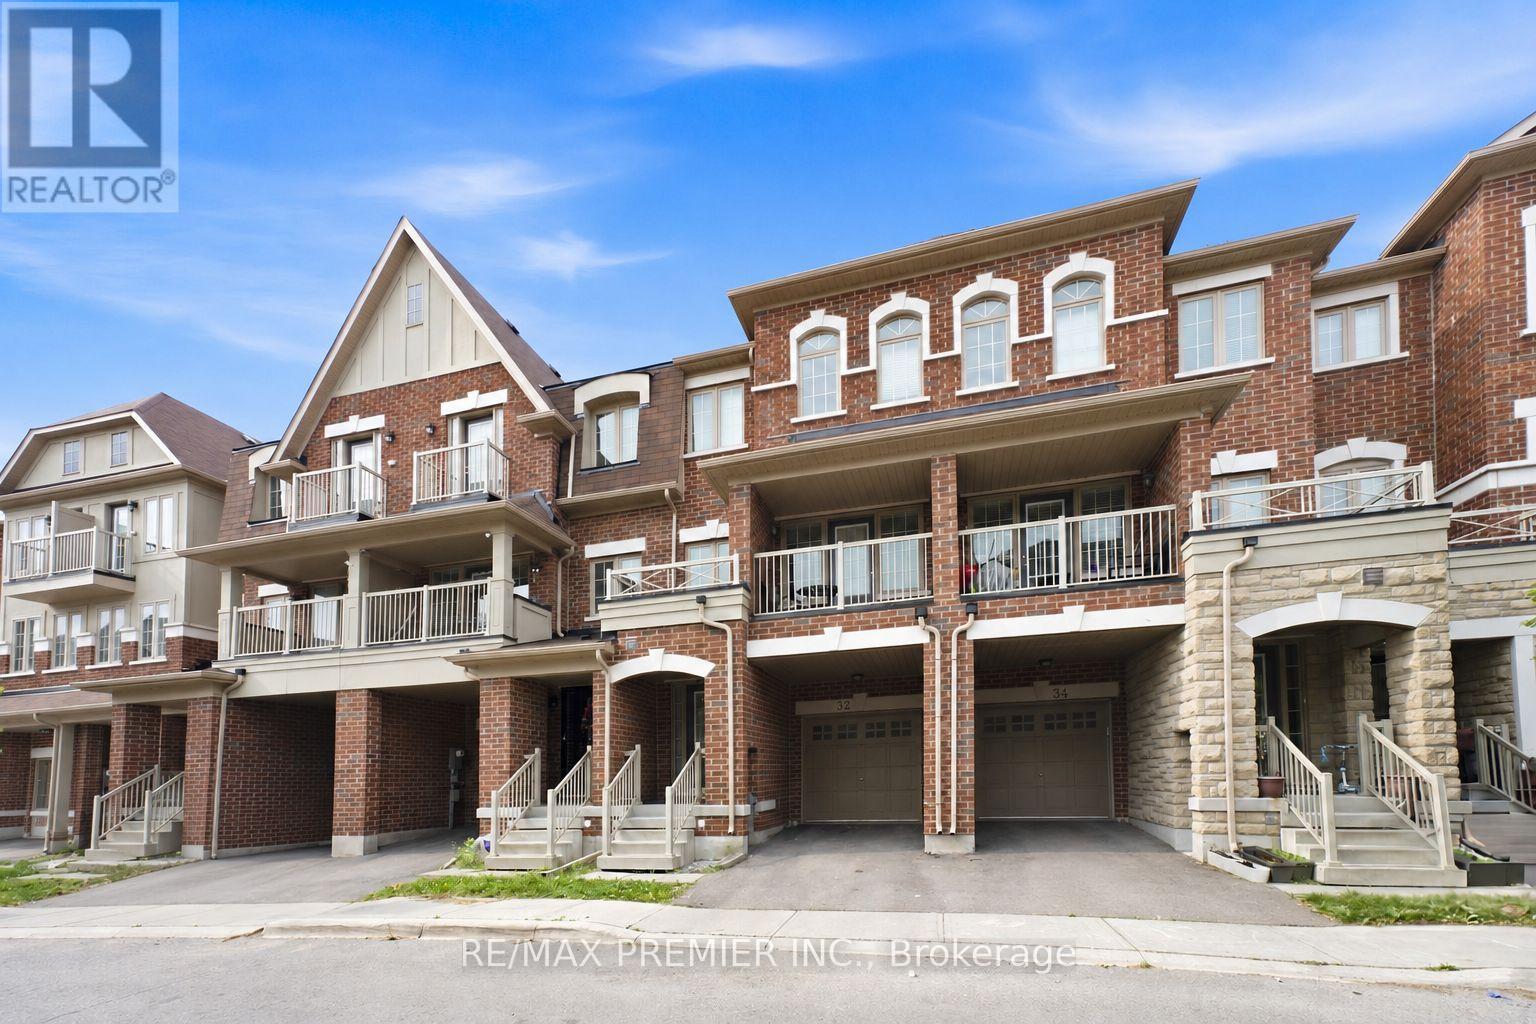
32 SHIFF CRESCENT, Brampton, Ontario

32 Shiff Crescent

Brampton, Ontario

Beautiful Executive Freehold Townhome In The Highly Desirable Heart Lake Community! Offering Over 2,000 Sq. Ft. Of Well-Designed Living Space, This 4 Bedroom Home Features A Convenient Main Floor Bedroom, Perfect For Guests, A Home Office, Or Multi-Generational Living. Enjoy Stunning, Unobstructed Views Backing Directly Onto Turnberry Golf Club From Both The Main Floor Balcony And The Private Balcony Off The Primary Bedroom. Bright, Open Concept Layout With Spacious Living & Dining Areas, Granite Breakfast Bar, Elegant Oak Staircases, And A Functional Floor Plan Ideal For Families. The Primary Retreat Features A 3-Piece Ensuite And Walk-Out To A Private Balcony Overlooking The Golf Course. The Unfinished Walkout Basement Offers Endless Potential To Create Additional Living Space While Providing Direct Access To The Backyard. Complete With A 1-Car Garage And Located Minutes To Schools, Parks, Shopping, Public Transit, Heart Lake Conservation Area, Highway 410, And All Essential Amenities. A Rare Opportunity To Own A Home With Spectacular Golf Course Views In One Of Brampton's Most Sought-After Neighbourhoods. (id:50976)

4 Bedroom 3 Bathroom 2,000 - 2,500 sqft
RE/MAX Premier Inc.
For sale
$1,299,900
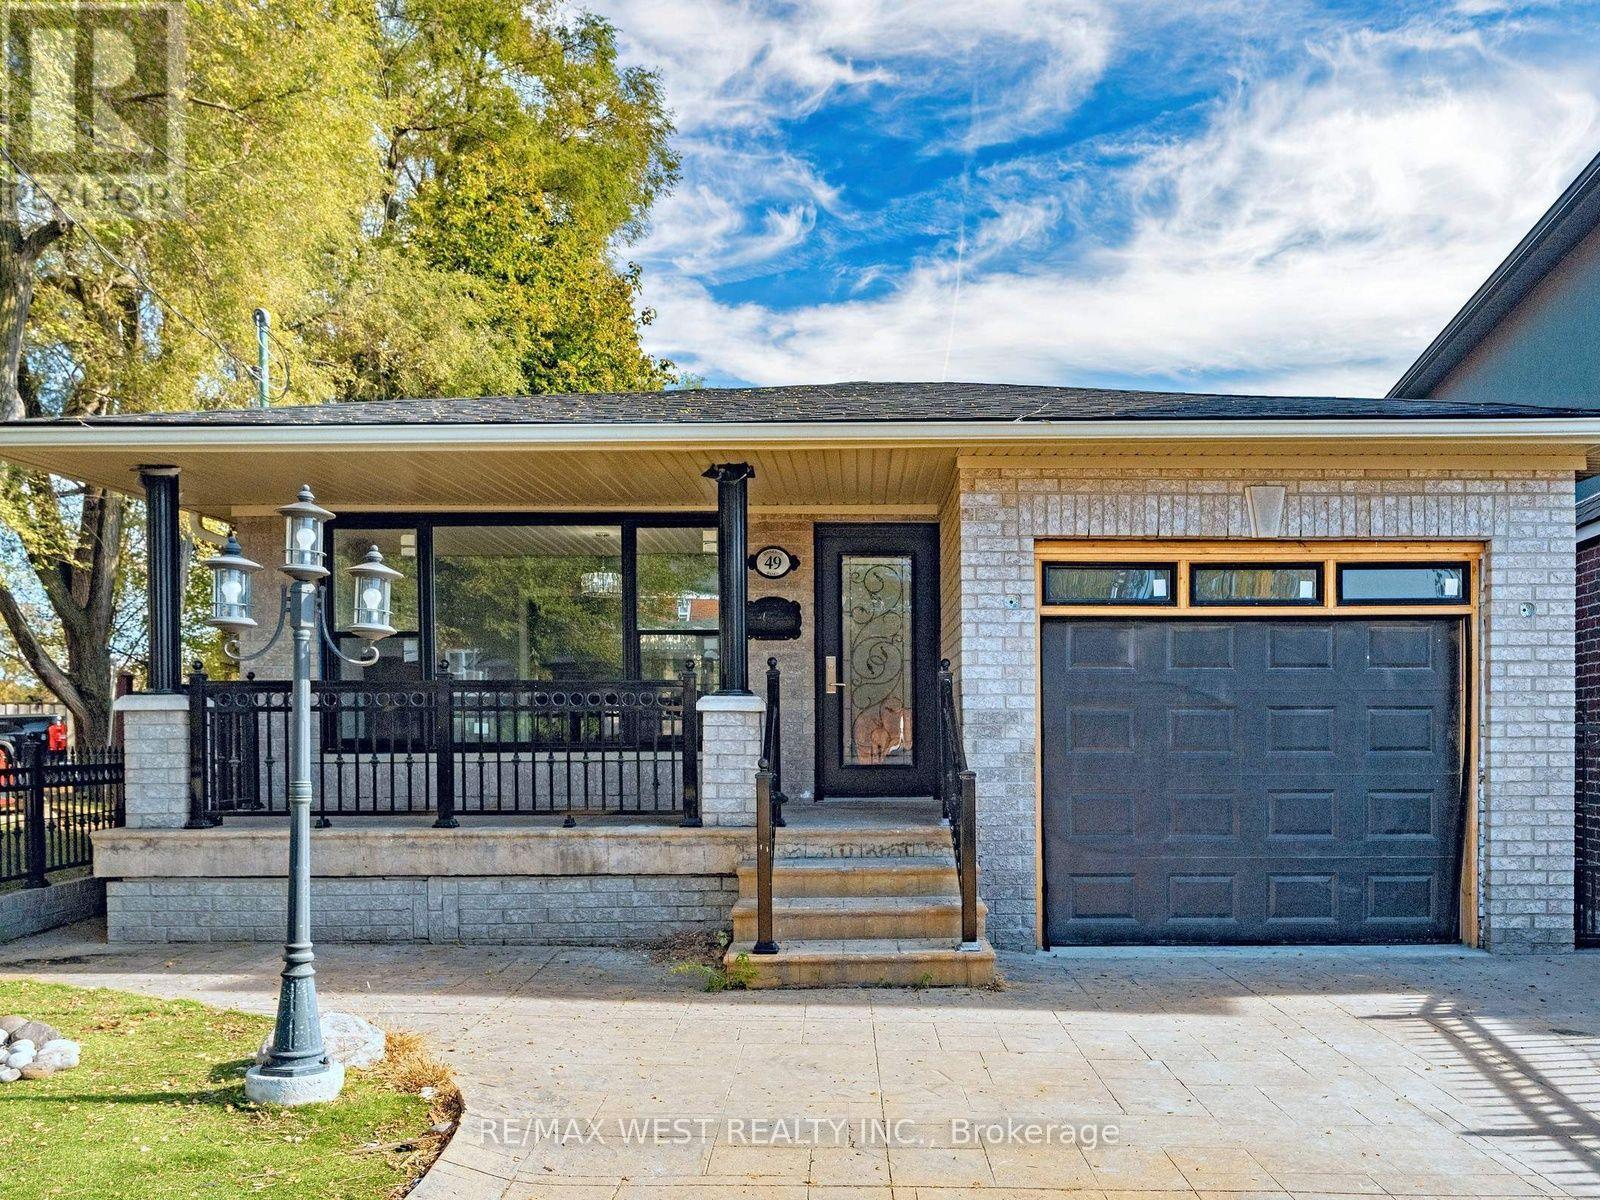
49 DYNEVOR ROAD, Toronto, Ontario

49 Dynevor Road

Toronto, Ontario

What a gem!! You'll be delighted by the space. Welcome to this charming detached 3-bedroom bungalow nestled in the desirable Caledonia-Fairbank neighbourhood of Toronto! Offering approximately 1,306 sq. ft. of living space on the mail floor, plus a additional approximately 1,400 sq. ft. in the basement which contains a two bedroom apartment with separate entrance. This home provides generous space and endless possibilities. Recently painted and enhanced with numerous updates, including a new front window, updated electrical, new roof, insulation, eavestroughs and flashing, pot lights, beneath the soffits, a new front door, new hardwood in the living & dining rooms, new furnace, and new front brickwork. Additional exterior improvements, including turf grass, a full fence and gate, two veranda pillars, and a garage door, are scheduled to be completed, further enhancing the home's curb appeal. Enjoy a convenient location close to neighbourhood parks, schools, local shops, and everyday amenities, with TTC bus service nearby and access to the Eglinton West transit corridor for convenient communing throughout the city. Come discover the space, potential, and possibilities this wonderful home has to offer! (id:50976)

5 Bedroom 2 Bathroom 1,100 - 1,500 sqft
RE/MAX West Realty Inc.
For sale
$425,000
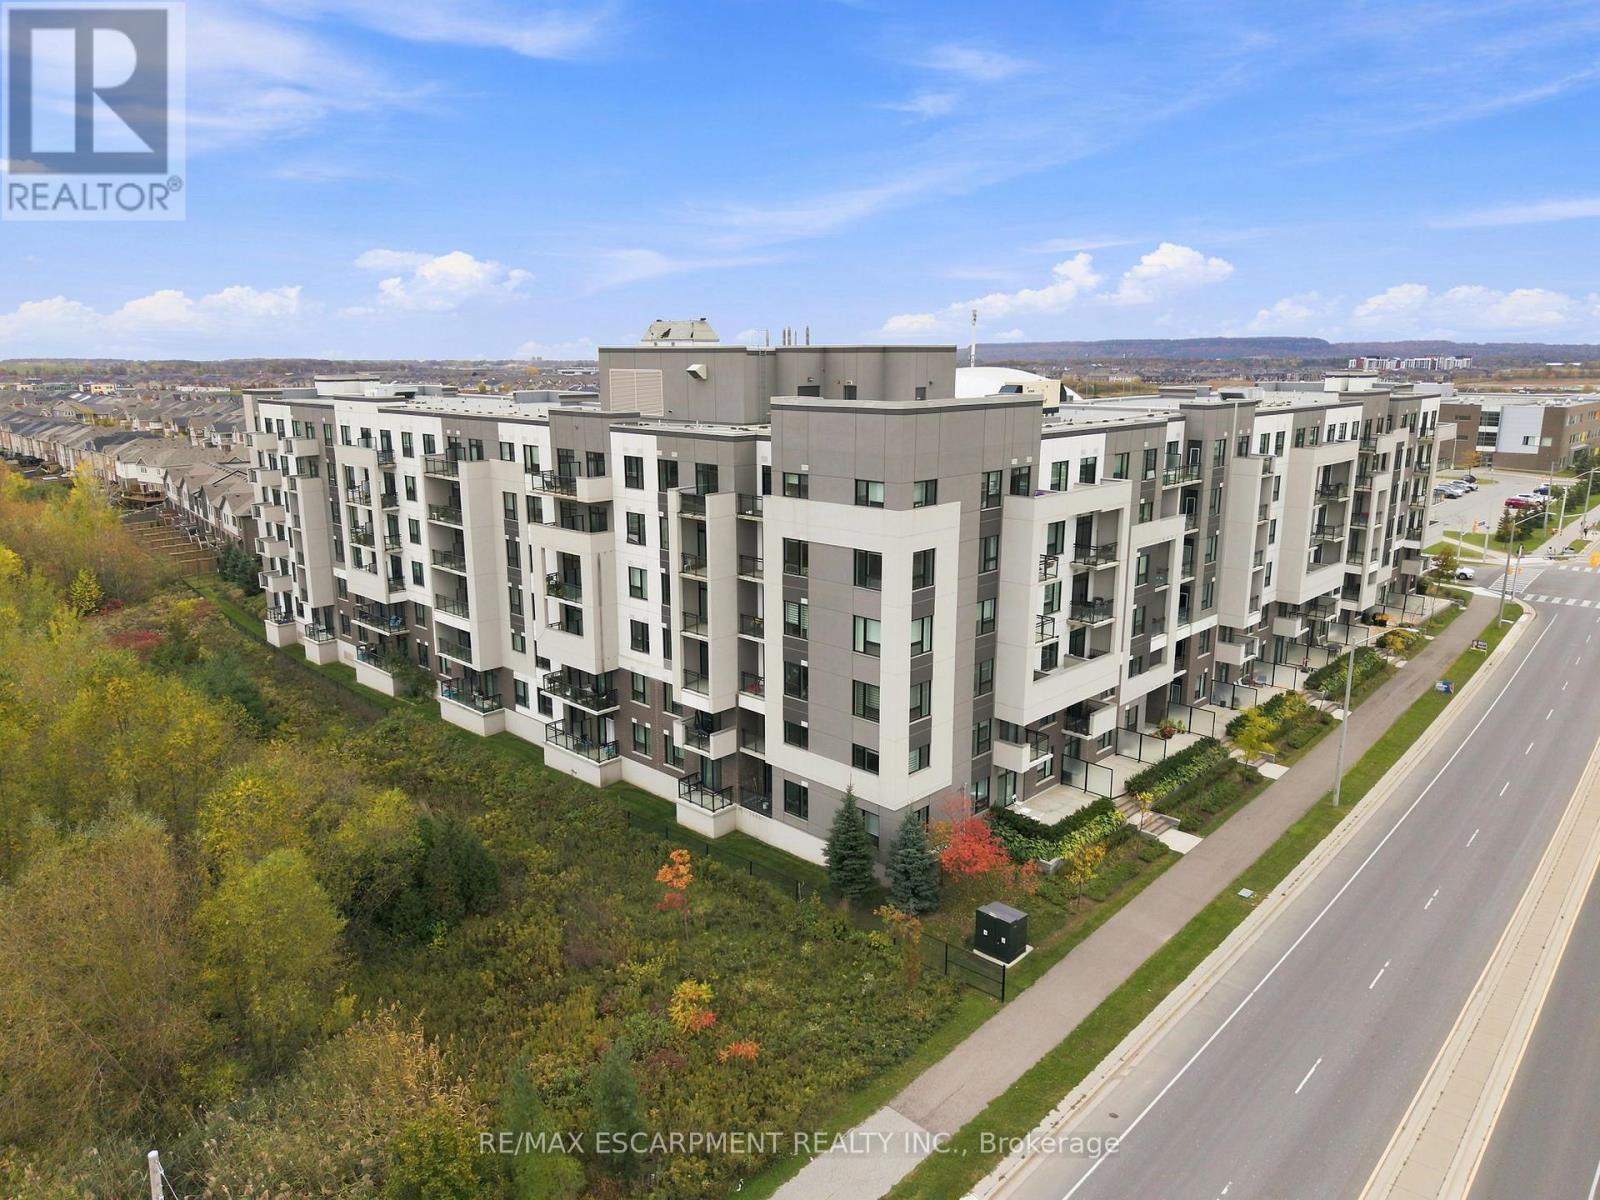
424 - 1105 LEGER WAY, Milton, Ontario

424 - 1105 Leger Way

Milton, Ontario

Your search for the perfect Milton condo stops here! Located in Hawthorne South Village, a master-planned community by Mattamy Homes, Unit 424 puts everything you need just a few skips away. This awesome "Clarke" model is bright and inviting, with 9' ceilings throughout and a calming colour palette. The functional layout offers one bedroom plus a spacious, versatile den that can easily adapt to your needs. Think home office, yoga space, nursery or guest bed. Get creative in the kitchen with generous prep space, quartz countertops and a practical island offering both storage and seating for four. Step outside for some fresh air and enjoy unobstructed east-facing ravine views from the private balcony. In-suite laundry, one underground parking space and a conveniently located 4th-floor locker complete the package. Hosting a crowd? The building's spacious party room is available for those occasions when your own suite just won't cut it. The location couldn't be more convenient, with shopping, banking, schools and trails all at your doorstep. You're also just minutes from Milton District Hospital, Milton Sports Centre, Kelso Conservation Area, Glen Eden Ski Area, numerous golf clubs, Milton GO and Highways 401 and 407. This is everything you need at a comfortable price point. Come and experience life on Leger Way! (id:50976)

2 Bedroom 1 Bathroom 500 - 599 sqft
RE/MAX Escarpment Realty Inc.
Contact Us
Your Favourites


No Favourites Found