Listings

57905 results | Page 434 of 4826
12 24 48
 
For sale
$629,900
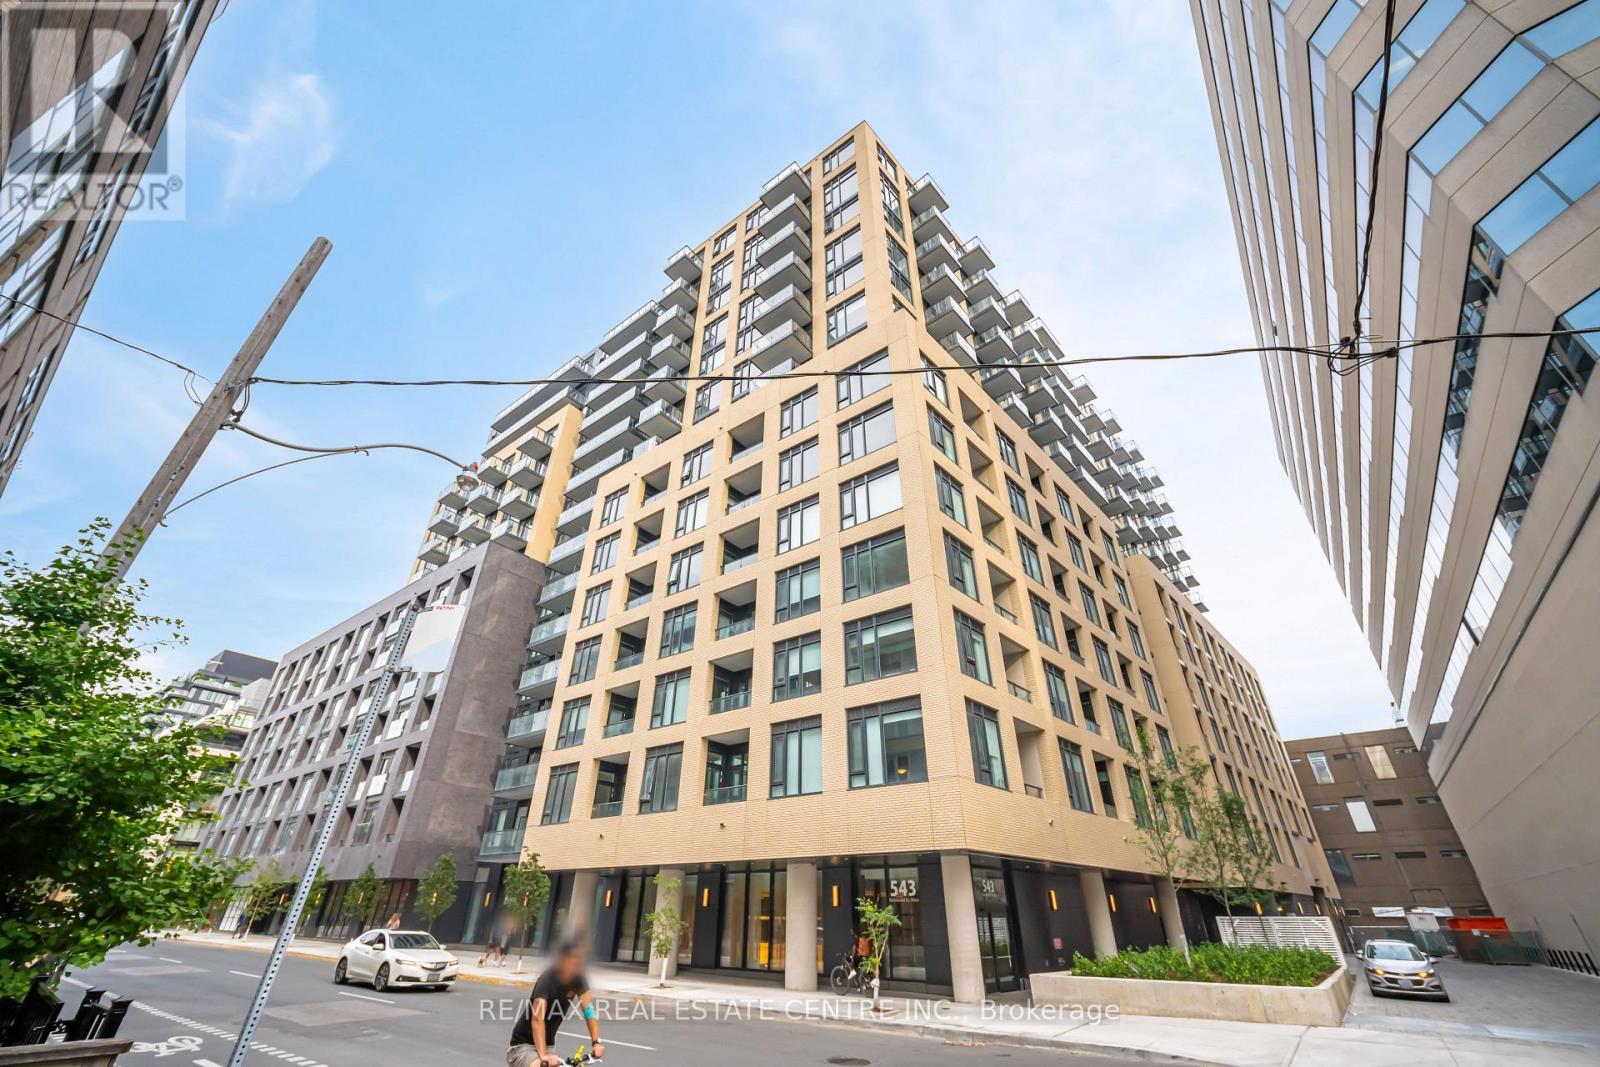
804 - 543 RICHMOND STREET W, Toronto, Ontario

804 - 543 Richmond Street W

Toronto, Ontario

DOWNTOWN LIVING AT ITS FINEST WITH A PRIVATE TERRACE & PARKING! Welcome to Unit 804 at the highly sought-after 543 Richmond Residences by Pemberton Group, perfectly situated in the heart of Toronto's vibrant King West and Fashion District! This stylish 2-bedroom, 2-bathroom condominium offers 635 sq. ft. of thoughtfully designed living space, combining modern style, comfort, and functionality. The bright, open-concept living and dining areas create an inviting atmosphere for everyday living and entertaining, while the north-facing exposure offers views overlooking Richmond Street. Step directly from your living room onto your PRIVATE TERRACE, a wonderful extension of your living space and the perfect setting for morning coffee, relaxing after a busy day, or entertaining friends while enjoying the downtown atmosphere! An INCLUDED PARKING SPACE adds exceptional convenience and value in this sought-after location. Residents enjoy an outstanding collection of resort-inspired amenities, including a 24-hour concierge, fully equipped fitness centre, sauna, steam room, outdoor swimming pool and patio, rooftop lounge, study room, and more! This pet-friendly residence also offers building internet and Eddy Smart Leak protection for added convenience and peace of mind. Step outside and experience the best of downtown Toronto, surrounded by incredible restaurants, trendy cafés, boutique shopping, nightlife, and entertainment. Just steps from Waterworks Food Hall, Queen West, King West, grocery stores, parks, and public transit, with the Financial and Entertainment Districts close by. Whether you're a first-time buyer, urban professional, downsizer, or investor, this exceptional residence offers the perfect combination of LOCATION, LIFESTYLE & CONVENIENCE! A fantastic opportunity to own a TWO-BEDROOM, TWO-BATHROOM CONDO WITH A PRIVATE TERRACE & PARKING in one of Toronto's most exciting neighbourhoods! (id:50976)

2 Bedroom 2 Bathroom 600 - 699 ft2

RE/MAX Real Estate Centre Inc.

For sale
$974,900
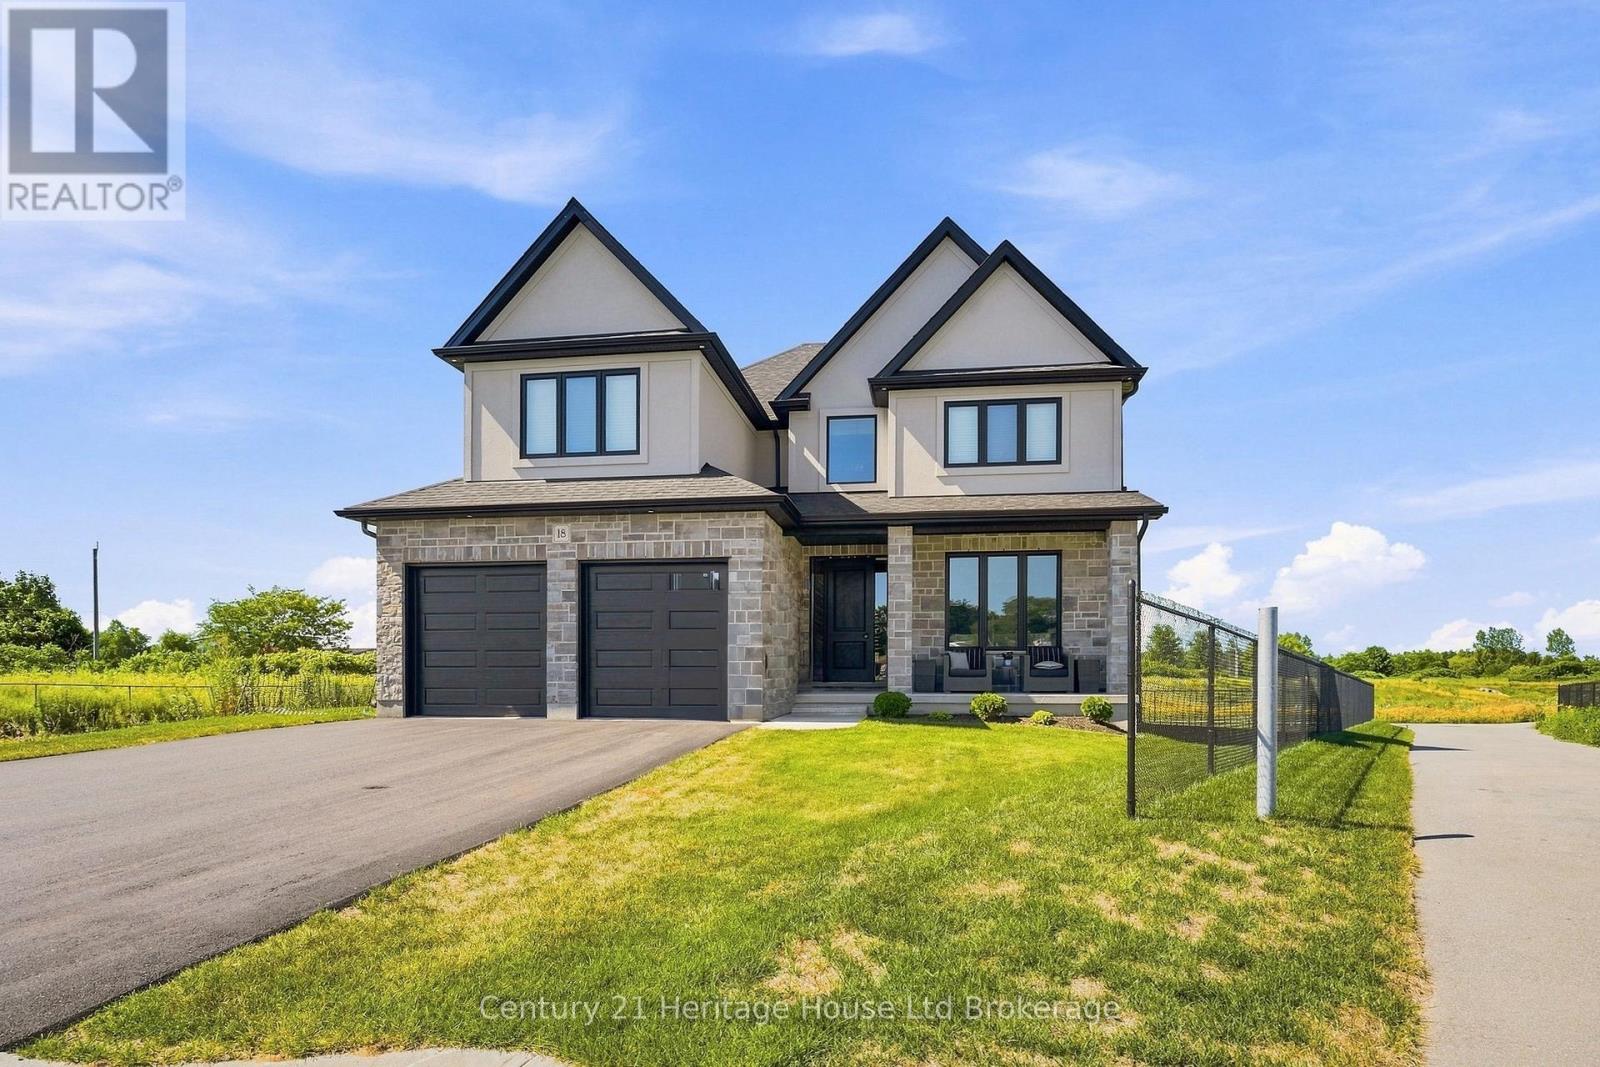
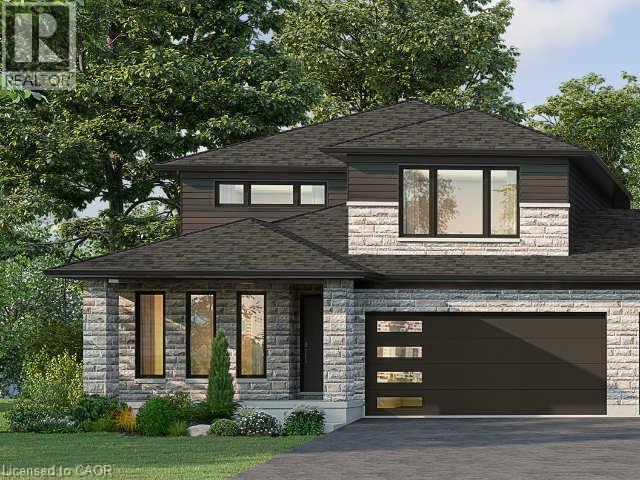
18 THOMPSON COURT, Tillsonburg, Ontario

18 Thompson Court

Tillsonburg, Ontario

Welcome to this exceptional newly built custom two-storey by Trevalli Homes, offering over 2,800 sq. ft. of outstanding craftsmanship and thoughtfully designed living space. From the moment you step into the impressive foyer with its soaring open-to-second-level ceiling, you'll appreciate the quality and attention to detail throughout. The main floor features a spacious dining area perfect for entertaining, along with a stunning chef-inspired kitchen complete with quartz countertops, an oversized island, premium appliances, and a convenient butler's pantry featuring a coffee station and additional pantry storage. The kitchen flows seamlessly into the inviting family room, highlighted by a cozy gas fireplace and patio doors leading to a fully covered PVC deck overlooking gorgeous views. Engineered hardwood flooring extends throughout the main level, which also offers a convenient laundry room and a stylish 2-piece powder room. Upstairs, you'll find a versatile bonus living area, perfect for a family room, home office, or play space. The luxurious primary suite offers a spacious walk-in closet and a spa-inspired 5-piece ensuite featuring a standalone soaker tub and a beautifully tiled glass shower. Two additional generously sized bedrooms and a well-appointed 4-piece bathroom complete the upper level. The finished lower level provides even more living space with a large recreation room, an additional bedroom, and another full 4-piece bathroom-ideal for guests, or extended family. Situated on a quiet cul-de-sac in desirable North Tillsonburg, this stunning home offers excellent curb appeal with its attractive stone and stucco exterior and double-car garage. Enjoy a family-friendly location close to all amenities, walking trails, and schools. Best of all, there's no waiting to build this stunning home, it is completely finished. Simply move in and start enjoying everything this wonderful property has to offer. (id:50976)

4 Bedroom 4 Bathroom 2,500 - 3,000 ft2

Century 21 Heritage House Ltd Brokerage

For sale
$599,900
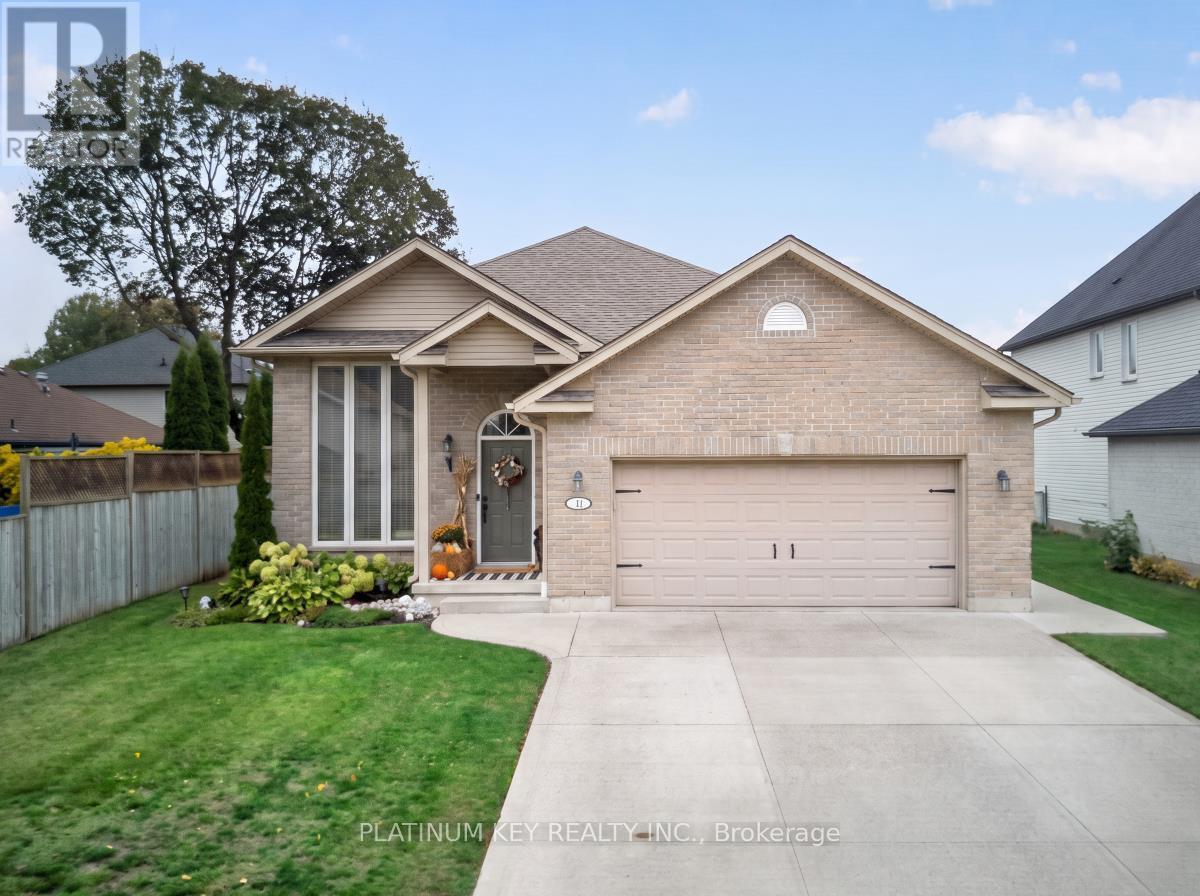
11 ALLISON COURT, Strathroy-Caradoc, Ontario

11 Allison Court

Strathroy-Caradoc, Ontario

Located on a quiet court in Strathroy's north end, this raised ranch offers spacious living areas, thoughtful updates and a large backyard. Featuring 5 bedrooms (3+2) and 2 bathrooms, the home includes a bright living room with built-in cabinetry and updated flooring, both replaced in 2021. The kitchen was also updated in 2021 with granite countertops and all new appliances, and offers a spacious dining area with patio door access to the large deck overlooking the backyard. Three bedrooms are located on the main level, offering a functional layout with room for the whole family. The finished lower level provides additional living space with a comfortable family room featuring a gas fireplace, plus two additional bedrooms and a 3 piece bath. The gas heated, double car garage provides ample space for vehicles, storage and a separate entrance to the back yard. Conveniently located close to schools, shopping, parks and other local amenities, with easy access to Highway 402 and convenient connections to London, Sarnia and surrounding communities. (id:50976)

5 Bedroom 2 Bathroom 1,100 - 1,500 ft2

Platinum Key Realty Inc.

For sale
$629,900
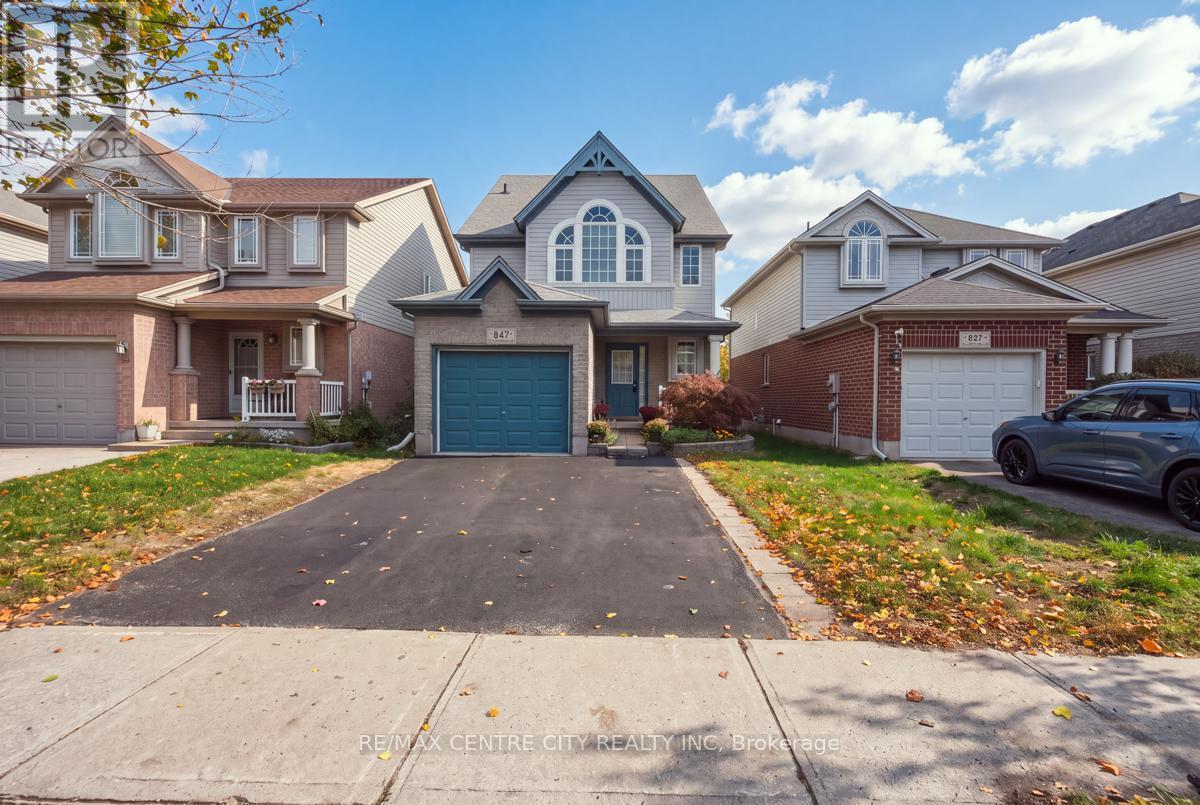
847 WHETHERFIELD STREET, London North, Ontario

847 Whetherfield Street

London North, Ontario

Welcome to 847 Whetherfield Street in the desirable Oakridge Crossing neighbourhood of Northwest London! Offering 4 bedrooms, a finished basement, and a spacious backyard, this home provides plenty of room for family life. With an open concept main floor and a large kitchen with an island, it provides an ideal entertaining area The finished basement adds valuable flexibility, whether you envision a comfortable family room for movie nights, a play area for the kids, a gaming space, or a home office. Step outside to the deck and generously sized backyard, perfect for summer barbecues, outdoor dining, and making the most of warmer days with family and friends. The attached garage with double wide driveway offers lots of parking. Enjoy a convenient location close to schools, parks, scenic walking trails, and recreational facilities, with shopping, restaurants, cafés, Costco, Farm Boy, and Angelo's Italian Market just minutes away. With easy access to public transit, Western University, and University Hospital, this is an inviting opportunity to enjoy comfortable family living in a sought-after Northwest London neighbourhood! (id:50976)

4 Bedroom 4 Bathroom 2,000 - 2,500 ft2

RE/MAX Centre City Realty Inc.
Century 21 First Canadian Corp

For sale
$649,900
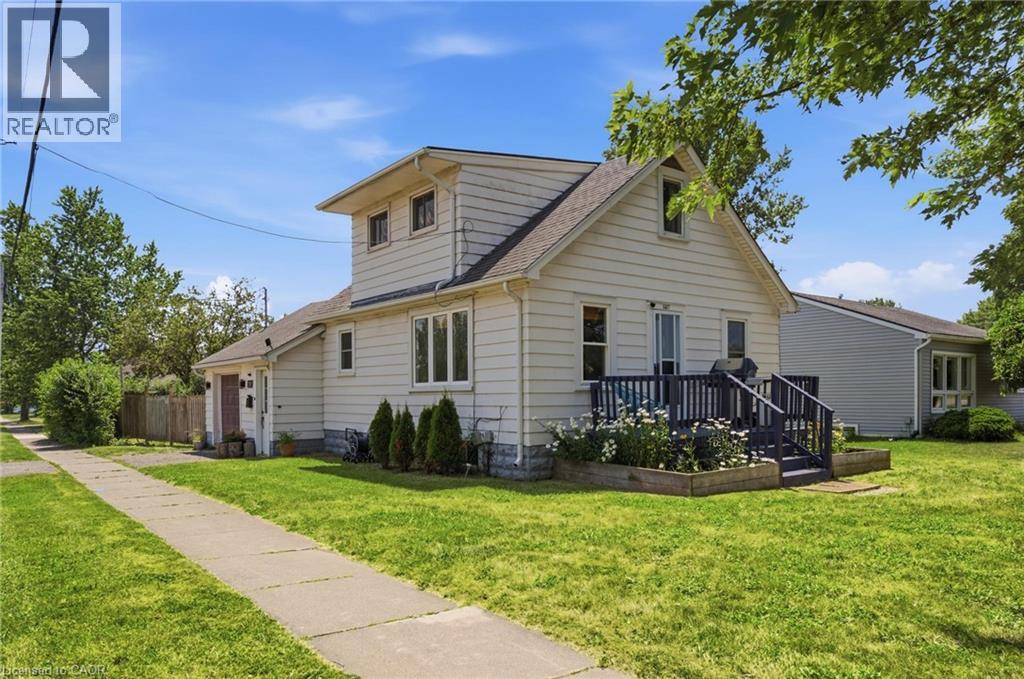
5315 ONTARIO AVENUE, Niagara Falls, Ontario

5315 Ontario Avenue

Niagara Falls, Ontario

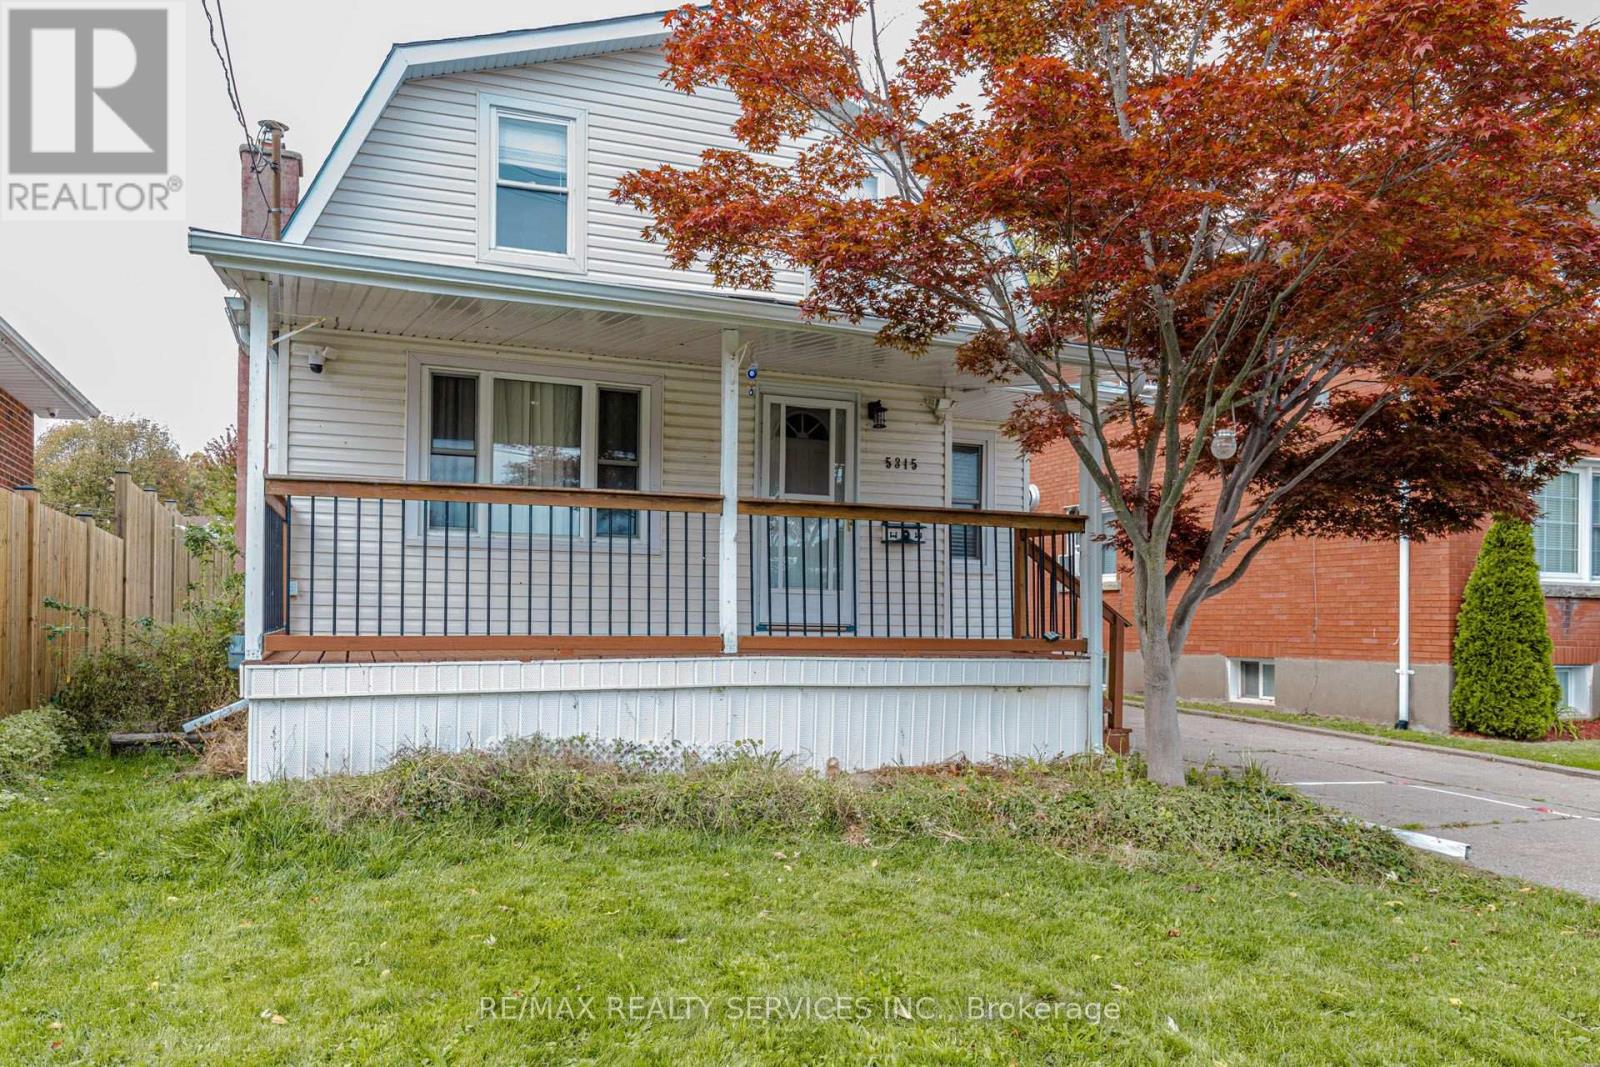
Welcome to 5315 Ontario Avenue, Niagara Falls! Discover this beautifully renovated and charming 1.5-storey detached home, ideally situated just minutes from the Niagara River, scenic parks, and world-famous Niagara Falls attractions. Featuring a spacious covered front porch overlooking a tennis court and children's playground, this home offers the perfect combination of comfort, convenience, and investment potential. The bright, open-concept main floor boasts an inviting living and dining area, a modern kitchen with a center island offering seating for four, a generously sized bedroom, a 4-piece bathroom, and convenient main-floor laundry. Upstairs, enjoy a sun-filled, spacious primary bedroom and a versatile loft, perfect for a home office, study area, family room, or entertainment space. The newly renovated finished basement features a separate entrance, one bedroom, a 4-piece bathroom, a kitchen, a combined living and dining area, and a second laundry area, offering excellent potential for rental income or extended family living. Additional highlights include a detached double-car garage, parking for 4+ vehicles on the driveway, and a private backyard with no rear neighbors, backing onto the scenic Olympic Torch Run Trail. Conveniently located close to Clifton Hill, casinos, shopping, restaurants, parks, schools, and public transit just steps away. Whether you're a first-time homebuyer, growing family, or investor seeking additional income potential, this move-in-ready property offers incredible versatility and value. A fantastic opportunity in a prime Niagara Falls location! Don't miss it! (id:50976)

4 Bedroom 2 Bathroom 1,100 - 1,500 ft2

RE/MAX Realty Services Inc.

For sale
$1,349,000
1 - 1452 BYRON BASELINE ROAD, London South, Ontario

1 - 1452 Byron Baseline Road

London South, Ontario

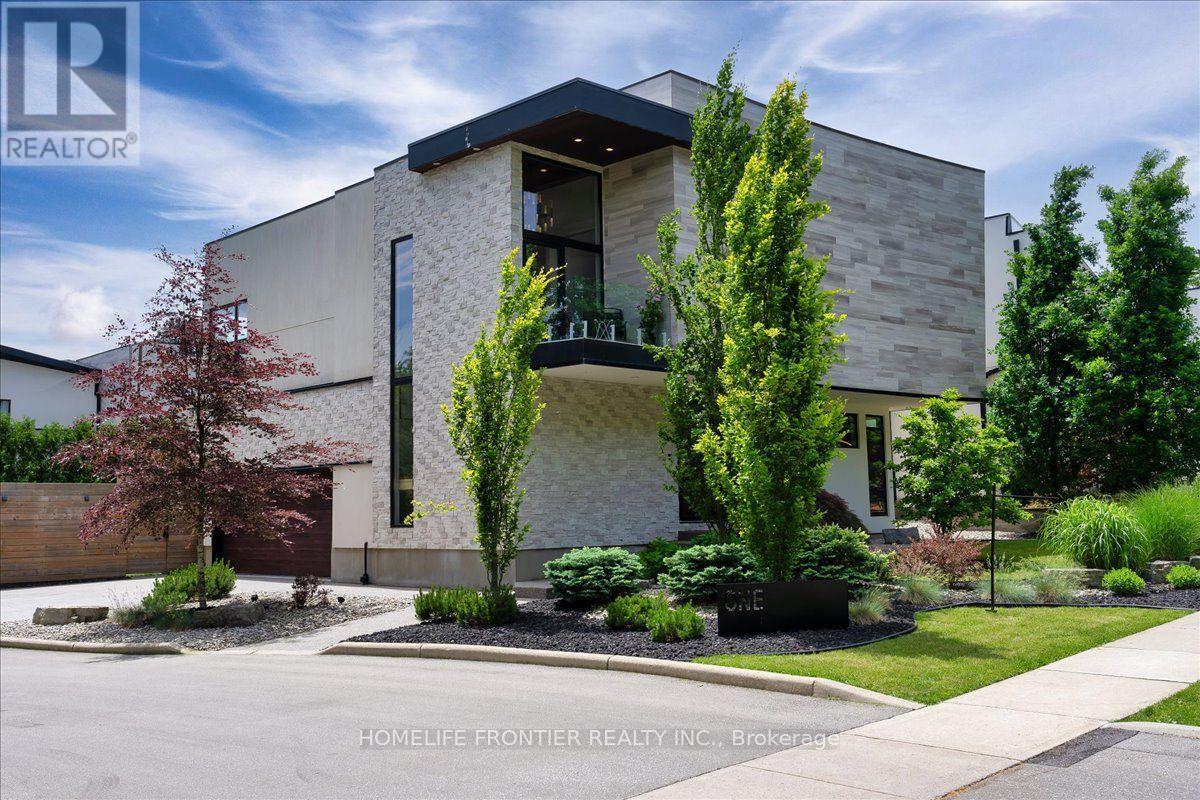
Welcome to this majestic luxury house, a true gem nestled in the coveted and family-friendly community of The Alcove in Byron! Approx. 4000 sqft of livable space! You are greeted by an inviting entrance with floor-to-ceiling closets for your storage needs. Featuring flowing architecture and an open-concept design, the spaces for living, cooking, and dining all seamlessly merge together. This stunning home boasts 4+1 large bedrooms and 4 bathrooms, including an oversized master suite with a 5-piece spa-inspired ensuite and an extra-large walk-in closet. The additional 863 sqft of living space in the finished basement can be used as an in-law suite, office, or entertainment area. The cozy living room creates a warm and inviting environment to enjoy year-round. The kitchen is a chef's dream, featuring built-in fridge, custom-made cabinets with pull-out shelves and push-to-open mechanism, quartz countertop islands, high-end Miele appliances. Other interior features include closet organizers in bedrooms, a liquid fireplace, a hidden TV cabinet in living room, 9 ft. ceilings, European windows and doors, and oak staircase and flooring on the main level. Exterior features include a heated driveway, garage floors, and walkway to the entrance, so you'll never have to shovel snow. The professional landscaping includes a 7-zone irrigation system and a drip watering system, ensuring that your garden is always well-maintained. The large backyard is enclosed by a green fence and offers an oversized deck with a pergola, electric retractable awning, and BBQ gazebo. Can you imagine spending your weekends in a backyard like this? Conveniently located near Boler Mountain Patio, skiing, snowboarding, tubing, Treetop Adventure Park, and hiking & biking trails, this home is situated in Southwestern Ontario's most dynamic destination for outdoor adventure. Just moments from highway, this home is perfect for commuters, offering quick and easy access to transportation routes. (id:50976)

5 Bedroom 4 Bathroom 3,000 - 3,500 ft2

Homelife Frontier Realty Inc.

For sale
$459,900
6 - 606 VILLAGE GREEN BOULEVARD, Hamilton, Ontario

6 - 606 Village Green Boulevard

Hamilton, Ontario

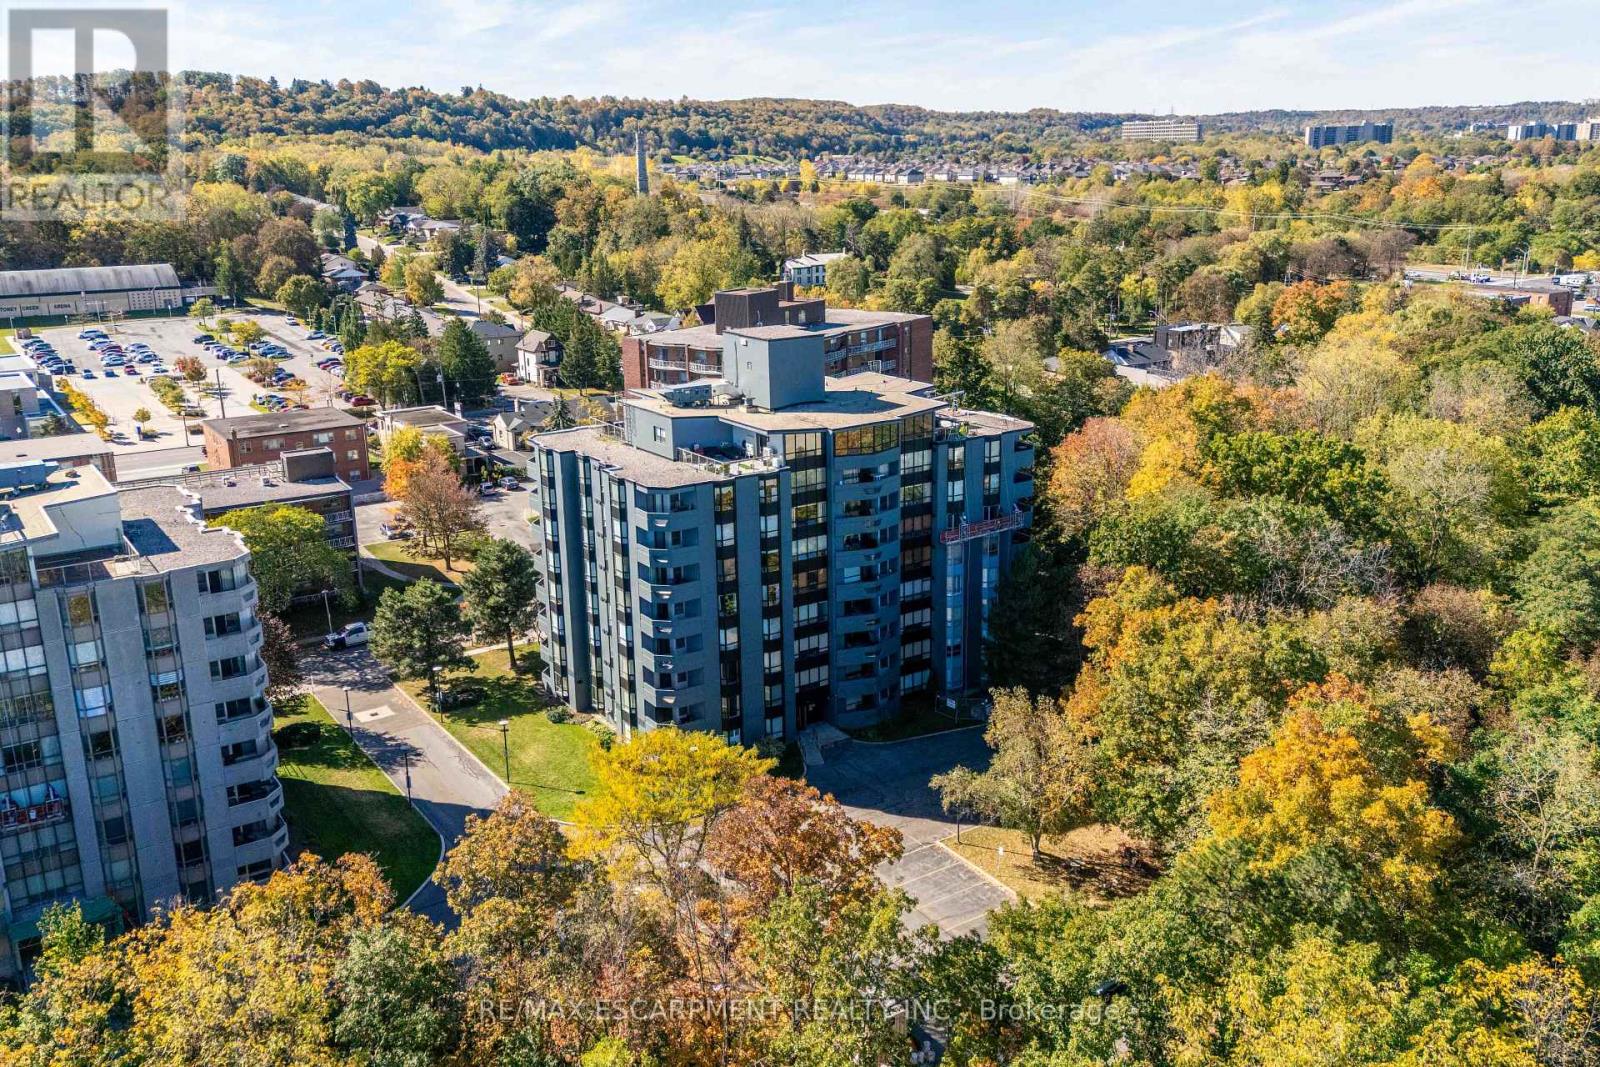
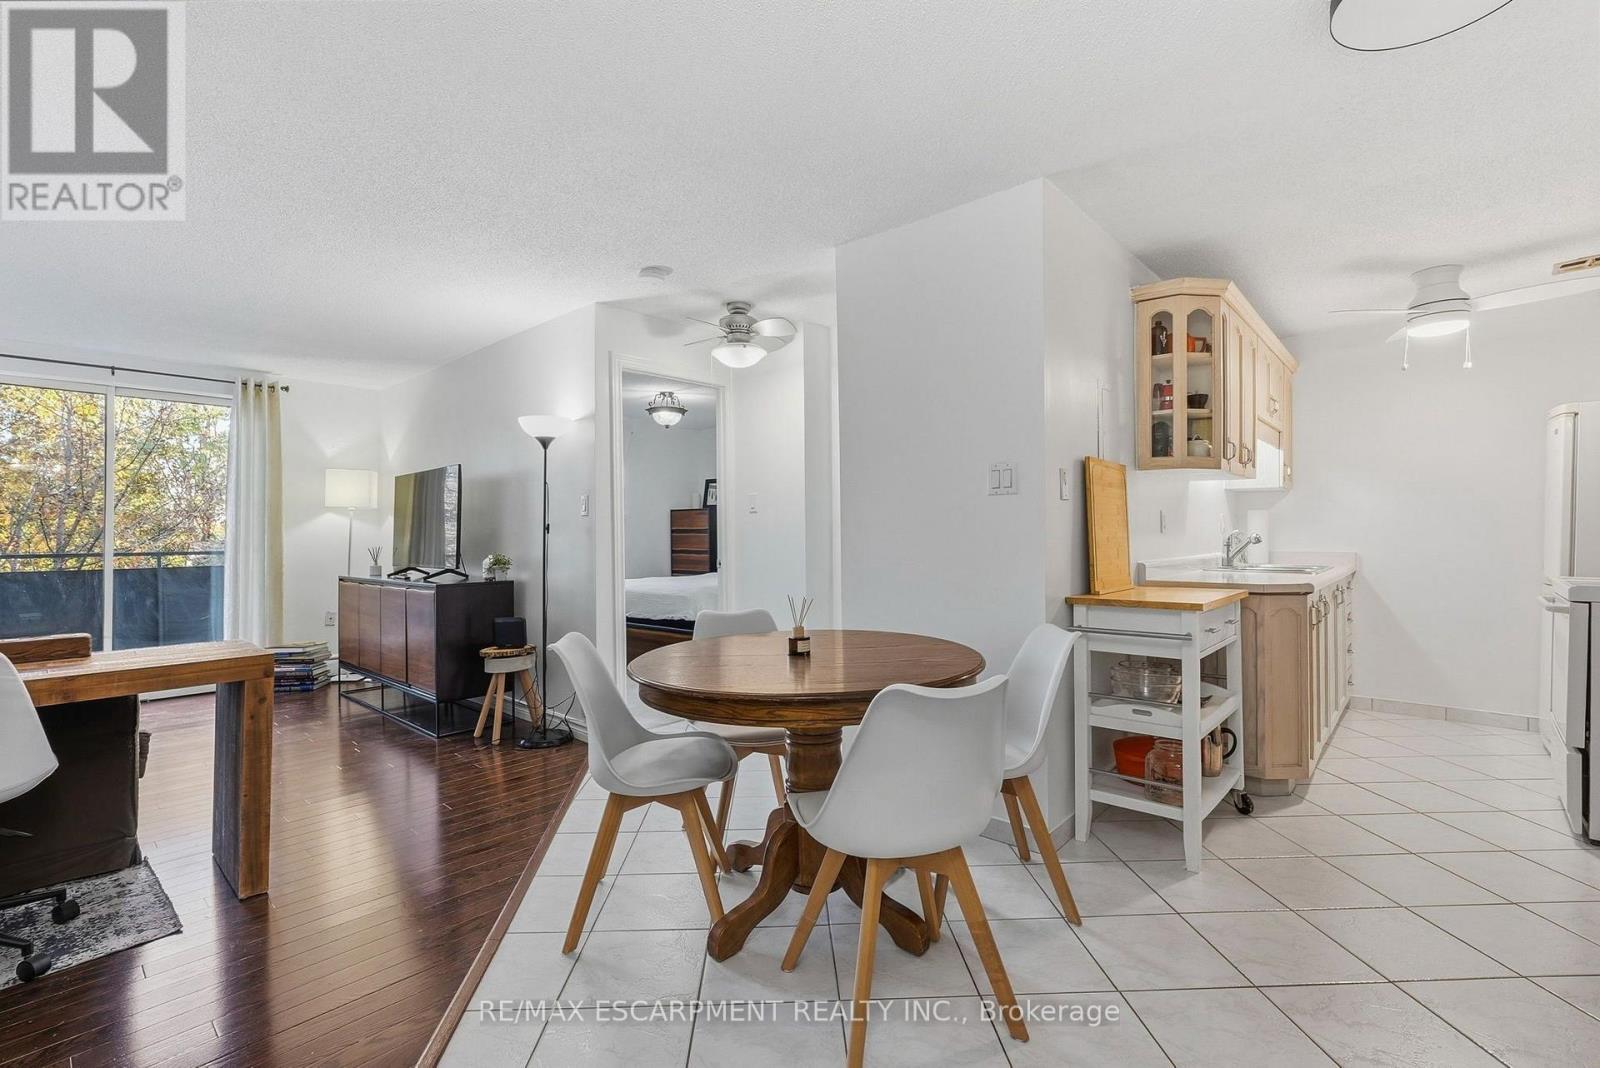
ESCARPMENT VIEWS & EXCEPTIONAL LOCATION! Welcome to this spacious 2-bedroom, 2-bathroom condominium in the desirable Historic Battlefield Park area. From the moment you step inside, you'll appreciate the comfortable layout, natural light, and inviting atmosphere. The spacious living and dining areas offer plenty of room to relax or entertain, with walk-out access to a large open balcony showcasing beautiful escarpment views. It's the perfect spot for your morning coffee, evening unwind, or entertaining friends while enjoying the scenery. The well-designed kitchen offers ample cabinetry and workspace, while the generous primary bedroom provides a peaceful retreat complete with a walk-in closet. A spacious second bedroom offers excellent flexibility for family, guests, or a home office. Two full bathrooms and convenient in-suite laundry add to the ease of everyday living. Location is a standout feature. Enjoy easy access to public transit, shopping, restaurants, parks, recreational facilities, major highways, and the GO Station, making commuting and getting around a breeze. Situated near Battlefield Park, this established community offers a wonderful balance of convenience, recreation, and natural surroundings. Whether you're a first-time buyer, downsizing, investing, or simply looking for a home that offers space, views, and convenience, this one deserves your attention. Please note some photos are virtually staged. (id:50976)

2 Bedroom 2 Bathroom 1,000 - 1,199 ft2

RE/MAX Escarpment Realty Inc.

For sale
$274,900
207 - 893 CONCESSION STREET, Hamilton, Ontario

207 - 893 Concession Street

Hamilton, Ontario

Located on Hamilton's Central Mountain, this property is conveniently situated near Juravinski Hospital, Mohawk College, CF Lime Ridge Mall, Mohawk 4 Ice Centre, and nearby sports facilities. Concession Street offers a variety of local shops, cafés, and dining options. Outdoor recreation opportunities include walking paths along the Mountain Brow, cycling trails along the escarpment, and access to the Wentworth Stairs. Enjoy convenient access to a variety of neighbourhood amenities, shopping, dining, education, healthcare, and outdoor spaces. (id:50976)

1 Bedroom 1 Bathroom 600 - 699 ft2

RE/MAX Escarpment Realty Inc.

For sale
$375,000
1217 ORCHARD Avenue, Fort Erie, Ontario

1217 Orchard Avenue

Fort Erie, Ontario

Tucked into Fort Erie's sought-after Crescent Park neighbourhood, this 1.5-storey detached home is the kind of first buy or investment that checks the boxes without demanding a renovation budget. Over 1,000 sq ft, 2 bedrooms, 1 bathroom, and original hardwood floors that have been refinished and given room to shine. Updates include: kitchen (2022), central air conditioning (2023), new electrical panel (2025) plus 220V wiring to the attached garage — a real perk if you're thinking EV charging, a workshop, or just serious hobby space. The corner lot gives you extra room to work with, and the backyard is fully fenced and ready for pets, kids, or both. Move-in ready today, with plenty of room to make it yours over time. And the location does a lot of the work: walk to schools and parks, 3 minutes to groceries and shopping, 4 minutes to the QEW and Crescent Beach, 6 minutes to the Peace Bridge for a quick trip across the border. First home, next home, or smart addition to a portfolio, 1217 Orchard Avenue is an opportunity you won't want to pass up. (id:50976)

2 Bedroom 1 Bathroom 1,162 ft2

Revel Realty Inc.

For sale
$738,215
316 WESTCOTT Road, Welland, Ontario

316 Westcott Road

Welland, Ontario

Welcome to 316 Westcott Road, Welland! Priced at $738,215, this beautiful 2,209 sq. ft. bungalow loft end-unit freehold townhouse offers a spacious, versatile layout in the growing west side of Welland. Thoughtfully designed for comfortable living, the main floor features an inviting kitchen and dining area, along with a spacious living room complete with a cozy fireplace - the perfect place to relax or entertain. The primary bedroom offers a private ensuite, while a convenient two-piece bathroom and main-floor laundry add to the home's everyday functionality. The second level provides even more living space with two additional bedrooms, a versatile loft and a three-piece bathroom, ideal for family, overnight guests, a home office or a hobby space. Complete with a double-car garage and a double-wide driveway, this home offers plenty of parking and convenience. Enjoy the benefits of freehold ownership and the added privacy of an end unit, all in a community that continues to grow and attract homebuyers. Welland offers a wonderful blend of small-city charm and outdoor recreation, with the scenic Welland Recreational Canal, walking and cycling trails, parks, golf courses, local shops and restaurants. With convenient access to Niagara College, neighbouring communities and the many attractions throughout the Niagara region, this is an excellent opportunity to enjoy spacious, modern living in a welcoming and evolving community. Discover the space, comfort and lifestyle waiting for you at 316 Westcott Road! (id:50976)

3 Bedroom 3 Bathroom 2,209 ft2

RE/MAX Escarpment Realty Inc.

For sale
$1,899,900
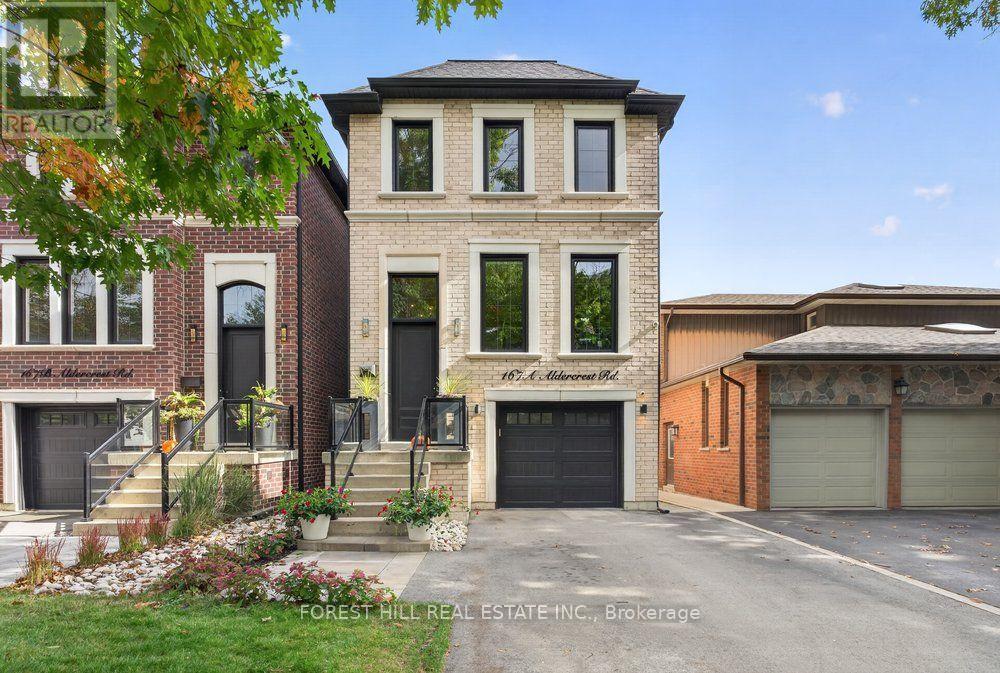
167A ALDERCREST ROAD, Toronto, Ontario

167a Aldercrest Road

Toronto, Ontario

Stunning Custom-Built Detached Home With An Impressive Open-Concept Design And Soaring Ceilings That Make A Statement The Moment You Walk Through The Door! Professionally Designed And Beautifully Finished With Rich Hardwood Floors, Elegant Wainscoting, Crown Moulding And Designer Lighting. The Spacious Gourmet Kitchen Features Quartz Countertops, Custom Cabinetry And High-End Stainless Steel Appliances. Generous Primary Bedroom With A Spa-Inspired Ensuite, Plus Custom Built-In Closets In The Bedrooms. The Finished Basement Features Heated Floors And A Walk-Out To A Second Outdoor Seating Area And Yard. Additional Highlights Include A Gas Fireplace, Upper And Lower Level Laundry Areas And A Beautifully Landscaped Backyard With In-Ground Sprinklers. Thoughtful Details And Quality Finishes Make This A Truly Move-In Ready Home! Minutes to CF Sherway Gardens Shopping, Public Transit and Major Highways. (id:50976)

4 Bedroom 4 Bathroom 2,000 - 2,500 ft2

Forest Hill Real Estate Inc.

For sale
$949,000
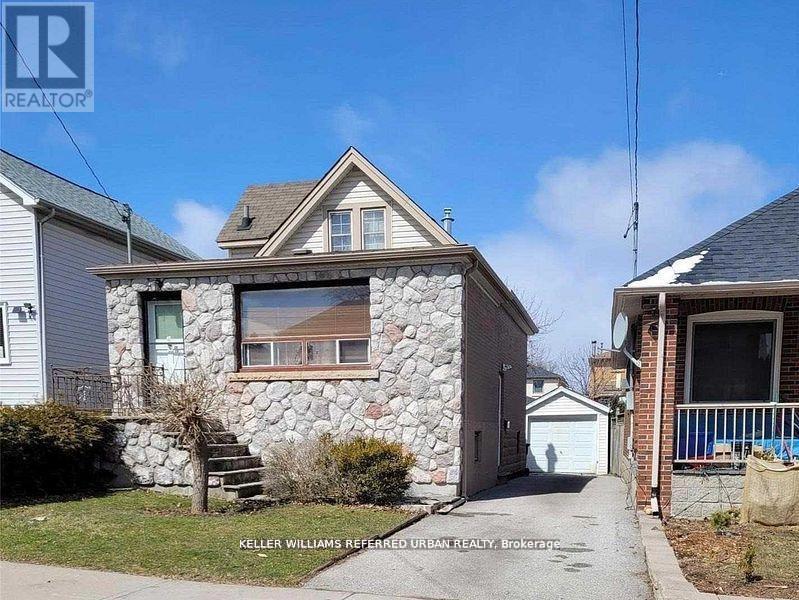
8 TILDEN CRESCENT, Toronto, Ontario

8 Tilden Crescent

Toronto, Ontario

An incredible opportunity to build your dream home in the heart of Humber Heights! This prime lot is perfectly positioned near scenic walking trails along the Humber River and just minutes from Weston GO Station, Hwy 401, and Hwy 400-making commuting a breeze. Already approved by the Committee of Adjustments, for a stunning 2,596 sq. ft. home design features 4 spacious bedrooms and 4.5 luxurious bathrooms. Architectural drawings are included. A permit from Toronto Parks, Forestry & Recreation has already been secured for tree removal. Don't miss this rare chance to bring your vision to life in a highly sought-after neighbourhood! (id:50976)

3 Bedroom 2 Bathroom 700 - 1,100 ft2

Keller Williams Referred Urban Realty

Contact Us
Your Favourites


No Favourites Found