Listings

58472 results | Page 447 of 1219
12 24 48
 
For sale
$2,500,000
8-10 SIMCOE STREET N, Oshawa, Ontario

8-10 Simcoe Street N

Oshawa, Ontario

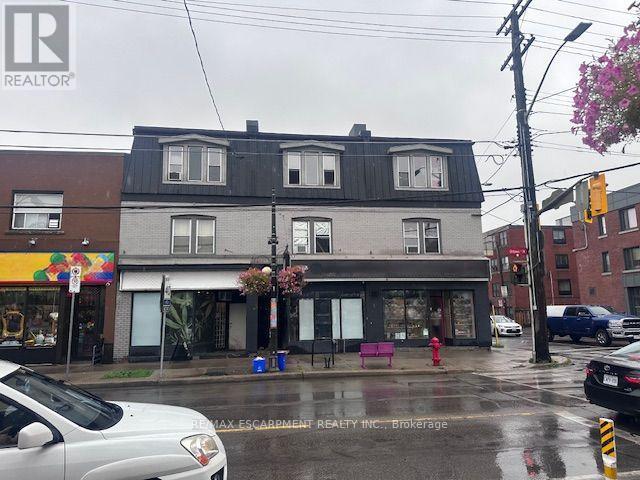
Welcome To Your Next Great Investment Opportunity. This Turn Key Investment Property Cash Flows From Day 1. Located In Downtown Oshawa, On Bus Route, Close To College Campuses, Great Restaurants And Shopping. This Property Consists Of 2 Great Commercial Tenants With Approximately 3400 Sq Ft Combined Plus An Additional 8 Apartments. The Five 2 Bedroom And Three 1 Bedroom Apartments Have Mostly Been Updated Over The Last 5-10 Years. The $154,000 Net Income After All Expenses And Maintenance That This Property Brings In Represents An Impressive 6 Cap Rate With Some Room For Improvement Down The Road. Whether You Are Looking For Your First Investment Or Wanting To Add Another Property To Your Portfolio. This Property Is For You. (id:50976)

10,000 ft2

Dan Plowman Team Realty Inc.

For sale
$674,900
514 HAVELOCK DRIVE, Waterloo, Ontario

514 Havelock Drive

Waterloo, Ontario

Welcome to 514 Havelock Drive! Nestled in one of Waterloo's most sought-after family-friendly neighbourhoods, this well-maintained 3+1 bedroom, 2-bathroom bungalow offers the perfect combination of comfort, convenience, and future potential. The carpet-free main floor features a bright and functional layout with 3 spacious bedrooms, a full bathroom, a well-appointed kitchen, and inviting living and dining areas ideal for everyday living and entertaining. A separate side entrance provides excellent flexibility and potential for an in-law setup or multi-generational living. The fully finished basement expands your living space with a large rec room, an office or fourth bedroom, a 3-piece bathroom, laundry room, and a bonus workshop-perfect for hobbyists, DIY enthusiasts, or additional storage. Step outside to your own private retreat. The fully fenced backyard oasis is designed for relaxation and entertaining, featuring a spacious deck, storage shed, and a wooden gazebo covering the hot tub-an ideal space to unwind year-round. With parking for up to 5 vehicles, this home is perfectly suited for growing families and busy households. Deck (2023), Water Heater (2023), Washer & Dryer (2024), Roof (2023). Conveniently located just minutes from Highway 7 and Highway 8, as well as Wilfrid Laurier University, University of Waterloo, numerous parks and trails, and Conestoga Mall, this exceptional property offers an unbeatable location close to everything you need. Whether you're a growing family, investor, or buyer seeking multi-generational living potential, 514 Havelock Drive delivers outstanding value in an incredible Waterloo location. Book your private showing today! (id:50976)

4 Bedroom 2 Bathroom 700 - 1,100 ft2

RE/MAX Real Estate Centre Inc.

For sale
$399,500
41 - 125 LIVINGSTON AVENUE, Grimsby, Ontario

41 - 125 Livingston Avenue

Grimsby, Ontario

If you've been waiting for value in Grimsby, the time is now! The units in this complex have seen quite the roller coaster in pricing, and now they've gotten back to being a great spot to start out or add to your rental portfolio. Offering a functional layout, comfortable living areas, and low-maintenance living, this home is an excellent opportunity. Enjoy a bright and inviting interior with plenty of room to live, work, and grow. Conveniently located close to everything you need, including schools, parks, shopping, restaurants, transit and easy QEW access, this home combines comfort, value, and location. Whether you're looking to get into the market or secure a solid investment property, this is one you won't want to miss! (id:50976)

3 Bedroom 2 Bathroom 1,000 - 1,199 ft2

RE/MAX Escarpment Realty Inc.

For sale
$299,900
43 - 2373 KING STREET E, Hamilton, Ontario

43 - 2373 King Street E

Hamilton, Ontario

Welcome to this bright and stylish 1-bedroom, 1-bathroom condo offering a well-designed and comfortable living space on the forth floor of a quiet and well-maintained building in East Hamilton. The modern kitchen features quartz countertops, a double undermount sink, and a convenient breakfast bar, seamlessly opening into the living area. Step out onto your private balcony-an ideal spot to enjoy your morning coffee or unwind while taking in the evening sunset. The generously sized bedroom and windows provide an abundance of natural light throughout. Additional features include fresh paint, secure building entry, elevator access, low monthly condo fees, a clean and well-kept on-site laundryroom, one dedicated parking space, and a storage locker conveniently located just steps from the unit. The building is surrounded by mature trees and green space, with plenty of visitor parking available. Located just minutes from the Red Hill Valley Parkway, the Lincoln Alexander Parkway, and the QEW, this location is ideal for commuters. Outdoor enthusiasts will appreciate the close proximity to Red Hill Bowl Park anddirect access to the Red Hill Valley Trail, providing easy opportunities to enjoy nature close to home. A fantastic opportunity for first-time buyers, downsizers, or anyone seeking move-in-ready, low-maintenance living in a connected and welcoming neighbourhood. (id:50976)

1 Bedroom 1 Bathroom 600 - 699 ft2

Keller Williams Edge Realty

For sale
$699,000
201 - 268 DERRY ROAD W, Mississauga, Ontario

201 - 268 Derry Road W

Mississauga, Ontario

Office unit available for Sale in an A-grade plaza at a prime location. This bright, well-lit space features large windows and excellent exposure on Derry Road West. A turnkey opportunity ideal for a wide range of professional uses, including immigration services, law office, mortgage office, insurance brokerage, employment agency, courier services, and more. Conveniently located close to major routes including Highway 401, Highway 407, and Hurontario (id:50976)

710 ft2

RE/MAX Optimum Realty

For sale
$779,000
1244 MARY-LOU STREET, Innisfil, Ontario

1244 Mary-Lou Street

Innisfil, Ontario

Top 5 Reasons You Will Love This Home: 1) Meticulously maintained and move-in ready, this spacious three bedroom, three bathroom home is ideally suited for a growing family seeking comfort and functionality 2) Ideally situated just minutes from Innisfil Beach Park and scenic waterfronts, you'll enjoy quick access to sandy shores, lakeside strolls, and weekend relaxation 3) The upper level laundry room is equipped with built-in appliances, making everyday chores more convenient and seamlessly integrated into your routine 4) Detached backyard workshop with its own 100-amp panel provides the perfect setup for DIY projects, a hobbyists retreat, or a creative workspace 5) With no rear neighbours and tranquil views of the greenbelt and nearby trail, this property provides a peaceful connection to nature. 1,489 above grade sq.ft. plus an unfinished basement. (id:50976)

3 Bedroom 3 Bathroom 1,100 - 1,500 ft2

Faris Team Real Estate Brokerage

For sale
$1,399,900
2087 RUMNEY ROAD, Tay, Ontario

2087 Rumney Road

Tay, Ontario

Top 5 Reasons You Will Love This Home: 1) Tucked away on an extraordinary 50-acre wooded estate, this remarkable property is set well back from the road, offering an unmatched sense of seclusion, tranquility, and connection to nature 2) Designed to impress, the resort-inspired backyard showcases a stunning in-ground pool surrounded by beautiful stone landscaping, complete with a waterfall feature, heater, outdoor shower, and cabana, creating the ultimate setting for entertaining and summer enjoyment 3) Rich in European-inspired charm, the home exudes warmth and character throughout, presenting timeless architectural details and inviting living spaces that feel both elegant and welcoming 4) Enjoy the best of both worlds with a peaceful rural setting that feels miles away from it all, while remaining just minutes from the shops, restaurants, amenities, and waterfront attractions of downtown Midland 5) Surrounded by nature and endless opportunities for adventure, this exceptional property is perfectly suited for outdoor enthusiasts seeking year-round recreation, scenic trails, and a welcoming community atmosphere. 2,161 above grade sq.ft. plus a finished basement. (id:50976)

3 Bedroom 3 Bathroom 2,000 - 2,500 ft2

Faris Team Real Estate Brokerage

For sale
$2,388,880
351 SOUTH STREET, Whitchurch-Stouffville, Ontario

351 South Street

Whitchurch-Stouffville, Ontario

Welcome to this extraordinary custom-built bungaloft offering over 6,000 sq. ft. of luxurious living space, where exceptional craftsmanship meets timeless design. A grand soaring foyer welcomes you into a home adorned with extensive custom millwork and Canadian white oak flooring throughout.Designed for both elegant entertaining and everyday living, the spectacular chef's kitchen features premium Fisher & Paykel built-in appliances, full-size refrigerator and freezer, built-in ovens, a six-burner gas cooktop with griddle, an oversized island, and a separate pantry/barista room complete with a wine fridge, beverage fridge and sink. The impressive great room is highlighted by a limestone fireplace, custom arched built-ins, and walkout to a covered loggia with dual skylights, gas BBQ hookup, and R/I for an outdoor heater. The private main-floor primary retreat showcases vaulted ceilings, a custom walk-through dressing room with makeup station, and a spa-inspired 8-piece ensuite featuring a soaker tub and separate his-and-hers showers. An executive office with built-in cabinetry, spacious laundry room, and beautifully designed mudroom complete the main level. Upstairs offers three generous bedrooms, including two with private 4pc ensuites and custom walk-in closets. The expansive 2,600 sqft. lower level includes a bright self-contained in-law suite with full kitchen, family room, breakfast area, W/I closet, and 4pc bath, plus a recreation room, office, additional 3pc bath & 2pc bath and a sunken games/media room beneath the garage. Additional premium features include hydronic radiant heated floors throughout, a three-zone heating system, R/I for motorized blinds & speakers, CVAC with retractable in-wall hoses, EV charger & generator rough-ins, and an oversized garage with extra-high ceilings designed to accommodate vehicle lifts. A remarkable residence that seamlessly blends sophisticated luxury, exceptional functionality, and uncompromising attention to detail. (id:50976)

5 Bedroom 6 Bathroom 3,500 - 5,000 ft2

RE/MAX All-Stars Realty Inc.

For sale
$840,000
761 JOE PERSECHINI DRIVE, Newmarket, Ontario

761 Joe Persechini Drive

Newmarket, Ontario

Free Hold Townhouse in south Summerhill. Open Concept Main Floor With Hardwood Floors In Living Room. Main Floor Walkout To Large Deck in Backyard With Fenced. Large Primary bedroom with walk in closet + 2nd Closet and 4 Pc Ensuite washroom. Steps to Yung street, Excellent Schools, Shopping mall nearby, Transit And More. Large Basement and Located in a Family Friendly Neighborhood with access to Top-Rated Schools* Minutes to Parks, Shopping, Public Transit, Restaurants, Highways and Newmarket Amenities (id:50976)

3 Bedroom 3 Bathroom 1,100 - 1,500 ft2

Homelife Today Realty Ltd.
Century 21 Innovative Realty Inc.

For sale
$2,500,000
8464 6TH LINE, Essa, Ontario

8464 6th Line

Essa, Ontario

TIMBER-FRAME ESTATE ON 10 ACRES WITH INGROUND POOL, EXPANSIVE BARN, VERSATILE OUTBUILDINGS, & A 4,544 SQ FT HOME BUILT TO IMPRESS! Call it a farmhouse if you want, but this 10-acre estate works harder than most properties ever will, with outbuildings built to perform and a 4,544 sq ft home that redefines rural craftsmanship. Anchoring the property is a 4,500 sq ft barn with box stalls, paddocks, and tack space, a heated 62 x 38 ft saltbox-style workshop, multiple accessory buildings, and a two-car garage, perfect for home-based businesses, contractors, or equestrian enthusiasts. The home stands among open fields and mature trees, showcasing steep gables, brick and board-and-batten siding, an updated steel roof, and an outdoor retreat with an inground saltwater 20 x 40 ft pool, a pool house with a shower and change room, and a timber-framed covered patio. The great room showcases true timber-frame craftsmanship, with soaring wood-plank ceilings, expansive arched windows, and a floor-to-ceiling stone fireplace crowned by a wood mantle and chandelier, and in-floor radiant heat throughout most of the home. Handcrafted wood cabinets, stone counters, open shelving, and a large island with an apron sink make the kitchen the perfect gathering place, while the breakfast nook invites casual mornings and the formal dining room provides an elegant setting with a fireplace and patio access. A main-floor office offers a dedicated workspace, while upstairs, a billiards room with vaulted ceilings and arched windows overlooks the great room and flows into a large family/games area. The primary suite enjoys its own private wing, accessed by a separate staircase, with a walk-in closet and ensuite featuring a jetted tub. Every part of this estate, from the surrounding acreage to the timber-frame home and equipped outbuildings, is ready to support a lifestyle of work, recreation, and country living at its finest. (id:50976)

4 Bedroom 3 Bathroom 3,500 - 5,000 ft2

RE/MAX Hallmark Peggy Hill Group Realty

For sale
$560,000
321 - 50 LAKEBREEZE DRIVE, Clarington, Ontario

321 - 50 Lakebreeze Drive

Clarington, Ontario

Welcome to waterfront living in the highly sought-after Port of Newcastle! This bright and beautifully maintained 2-bedroom, 2 full bathroom condo offers 872 sq. ft. of thoughtfully designed, carpet-free living space with an open-concept layout that's perfect for everyday living and entertaining. The spacious kitchen overlooks the living and dining areas, while large windows flood the home with natural light. The primary bedroom features a private ensuite, and the second full bathroom provides added convenience for guests or family. Enjoy exclusive access to the renowned Admirals Walk Club, offering resort-style amenities including an indoor pool, fitness centre, hot tub, sauna, theatre room, library, games room, lounge, and beautifully appointed social spaces. Perfectly situated just steps from the Newcastle Marina, Lake Ontario, scenic waterfront trails, parks, and conservation areas, this home offers an unmatched lifestyle for those who love the outdoors. Spend your mornings walking along the waterfront, afternoons enjoying the marina, and evenings exploring the charming shops, cafés, and restaurants of historic downtown Newcastle. Conveniently located just minutes to Highway 401, providing easy access for commuters while allowing you to enjoy the tranquility of lakeside living. Whether you're a first-time buyer, downsizer, retiree, or professional seeking maintenance-free living in a vibrant waterfront community, this exceptional condo offers the perfect combination of comfort, convenience, and lifestyle. (id:50976)

2 Bedroom 2 Bathroom 800 - 899 ft2

Right At Home Realty

For sale
$949,900
10 BARRINGTON PLACE, Clarington, Ontario

10 Barrington Place

Clarington, Ontario

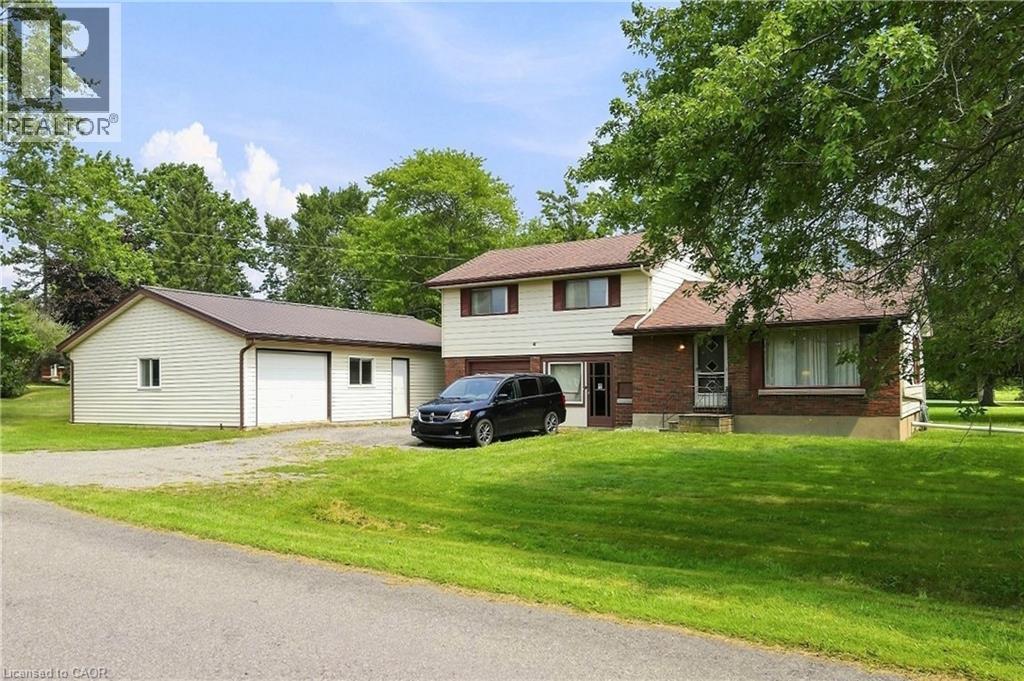
Welcome To This Custom Home On A Private Cul De Sac With A Premium Ravine Lot. The Main Floor Features A Large Open Concept Living Room And Dining Room With A Gas Fireplace And Walkout To The Deck And Backyard. The Eat In Kitchen Will Give You A Ton Of Space For Your Family. The Main Floor Also Has A Large Room That Could Be Used As A Family Room, Office Or Additional Bedroom And We Have A Full 4 Piece Bathroom. Upstairs We Have 3 Large Bedrooms, 2 With Walk In Closets. The Huge Primary Bedroom Has A Full Walk In Closet Plus An Attached Nursery or Office. Downstairs We Have A Bright Walk Out Basement With A Big Living Room, Huge Bedroom, Full Washroom And A Partial Kitchen. The Basement Walks Out To The Peaceful Backyard Patio. This Is A Great Home In A Great Location. You Will Not Be Disappointed! There Is A Chairlift On Both Stairs That Can Stay Or Be Removed Prior To Closing. Seller Is Also Willing To Rent The Basement From Buyers For $2000/M For A Year. (id:50976)

4 Bedroom 3 Bathroom 1,500 - 2,000 ft2

Dan Plowman Team Realty Inc.

For sale
$364,900
903 TRAFALGAR STREET N, London East, Ontario

903 Trafalgar Street N

London East, Ontario

Forget condo fees and enjoy the freedom of detached living. Welcome to 903 Trafalgar St, a beautifully renovated home offering the perfect opportunity for first time buyers, those looking to right size, or anyone seeking the convenience of one floor living without the upkeep of a larger property. Situated on a mature 47' x 98' lot, this charming 2 bedroom, 1 bathroom home is an ideal townhouse or condo alternative with the added benefits of a private yard and parking for three vehicles. Inside, nearly every surface has been thoughtfully updated. Completed in 2025, the extensive renovations include a stunning new kitchen with modern cabinetry, countertops, backsplash and dishwasher, a beautifully renovated bathroom, all new plumbing, updated electrical in the kitchen and bathroom, new flooring throughout, new light fixtures, plugs and switches, new interior and closet doors, new washer and dryer, and a new rear sliding door leading to the backyard. The rear addition was also reinsulated for improved comfort. A heat pump provides efficient heating and cooling, while the home also features 100 amp breaker service. The crawl space has been professionally spray foamed and the floor encapsulated, providing improved energy efficiency and peace of mind. In 2026, the exterior was freshly painted and the driveway received new stone, further enhancing the home's curb appeal. Step outside to enjoy a fully fenced backyard offering plenty of space to garden, entertain or simply unwind, complete with a storage shed for your tools and seasonal items. Conveniently located with easy access to downtown London, Fanshawe College, public transit, shopping, restaurants and everyday amenities, this home also offers quick connections to Highbury Ave N and Highway 401, making commuting a breeze. Move in with confidence and enjoy the peace of mind that comes with extensive updates already completed. Affordable, stylish and low maintenance, this is detached living without compromise. (id:50976)

2 Bedroom 1 Bathroom 0 - 699 ft2

Royal LePage Triland Realty

For sale
$199,900
715 PICKERAL AND JACK LAKE ROAD, Armour, Ontario

715 Pickeral And Jack Lake Road

Armour, Ontario

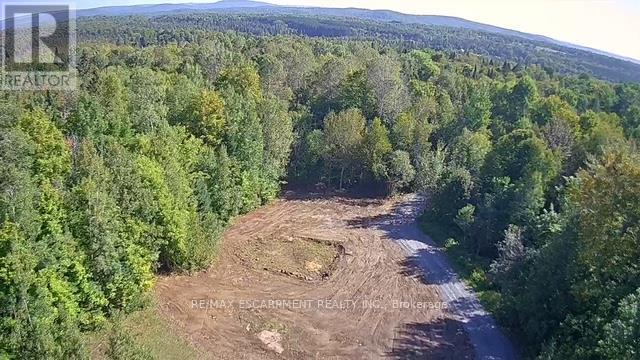
Ready for rural living? Looking to build a recreational retreat? This great lot sits just minutes from Burks Falls, and is in the heart of the outdoor enthusiasts paradise! Snowmobiling, ATV trips, boating, fishing.....it's all around you on Pickerel & Jack Lake Road. Just under 10 acres of land and over 400 feet of frontage provides the privacy you crave, or perhaps the development opportunity you have been waiting for as the potential for further severance exists on this parcel. Entrance is in, and site is partly cleared. Come have a look, and get your plans in motion for Fall! Buyers to conduct their own due diligence with respects to severance, building, permits. (id:50976)

RE/MAX Professionals North

For sale
$1,099,000
21 HOUSE Lane, Hamilton, Ontario

21 House Lane

Hamilton, Ontario

Welcome to 21 House Lane, nestled in the highly desirable Meadowlands of Ancaster. This beautifully maintained solid brick 4+1 bedroom, 4 bathroom home offers a spacious and functional layout, perfect for multi-generational living. Step into a welcoming foyer that opens to bright, well-appointed living spaces. The gourmet kitchen showcases granite countertops, a centre island, and ample cabinetry, making it ideal for everyday living and entertaining. Walk out to the custom 12' x 24' deck, the perfect space for hosting family and friends. The home also features the added convenience of an EV charger. The second level offers four generously sized bedrooms, including a primary suite with an updated 5-piece ensuite. A convenient upper-level laundry room with built-in cabinetry and a 4-piece bathroom complete this level. The fully finished walk-out basement provides exceptional additional living space with a large recreation room, a fifth bedroom or spacious home office with above-grade windows, and an updated 3-piece bathroom, making it ideal for extended family or in-law potential. Located just minutes from schools, shopping, conservation areas, Highway 403, and the Lincoln M. Alexander Parkway (Linc), this family-friendly neighbourhood also features nearby parks and playgrounds, perfect for children and outdoor recreation. A fantastic opportunity to own a move-in-ready home in one of Ancaster's most sought-after communities. (id:50976)

5 Bedroom 4 Bathroom 2,519 ft2

RE/MAX Escarpment Realty Inc.

For sale
$549,500
49 WOLFE TRAIL, Tiny, Ontario

49 Wolfe Trail

Tiny, Ontario

Escape to the perfect blend of nature, privacy, and Georgian Bay living. Nestled among mature trees and just a short stroll from the beach, this charming four-season home offers the peaceful lifestyle buyers dream about in Tiny Township.The inviting exterior is full of character, featuring a striking facade, spacious newer decks, and multiple outdoor seating areas designed for relaxing, entertaining, or enjoying your morning coffee surrounded by nature.Inside, you'll find a bright and welcoming interior highlighted by warm pine finishes, large windows, and an open-concept living space that creates a cozy atmosphere while providing plenty of room for family and friends. Extensive recent renovations mean you can simply move in and enjoy, including a beautiful new kitchen complete with stainless steel appliances, updated flooring, metal roof, and numerous other improvements throughout the home.Whether you're searching for a cottage retreat, retirement escape, or a place to create lasting family memories, this property offers the best of both worlds - tranquil forest surroundings and easy access to the beautiful beaches and crystal-clear waters of Georgian Bay.If you've been dreaming of a simpler lifestyle where beach walks, nature, and relaxation are part of everyday life, this may be the opportunity you've been waiting for. (id:50976)

2 Bedroom 1 Bathroom 1,100 - 1,500 ft2

Revel Realty Inc

For sale
$650,000
BLK 6 & 8 PORTER AVENUE, Haldimand, Ontario

Blk 6 & 8 Porter Avenue

Haldimand, Ontario

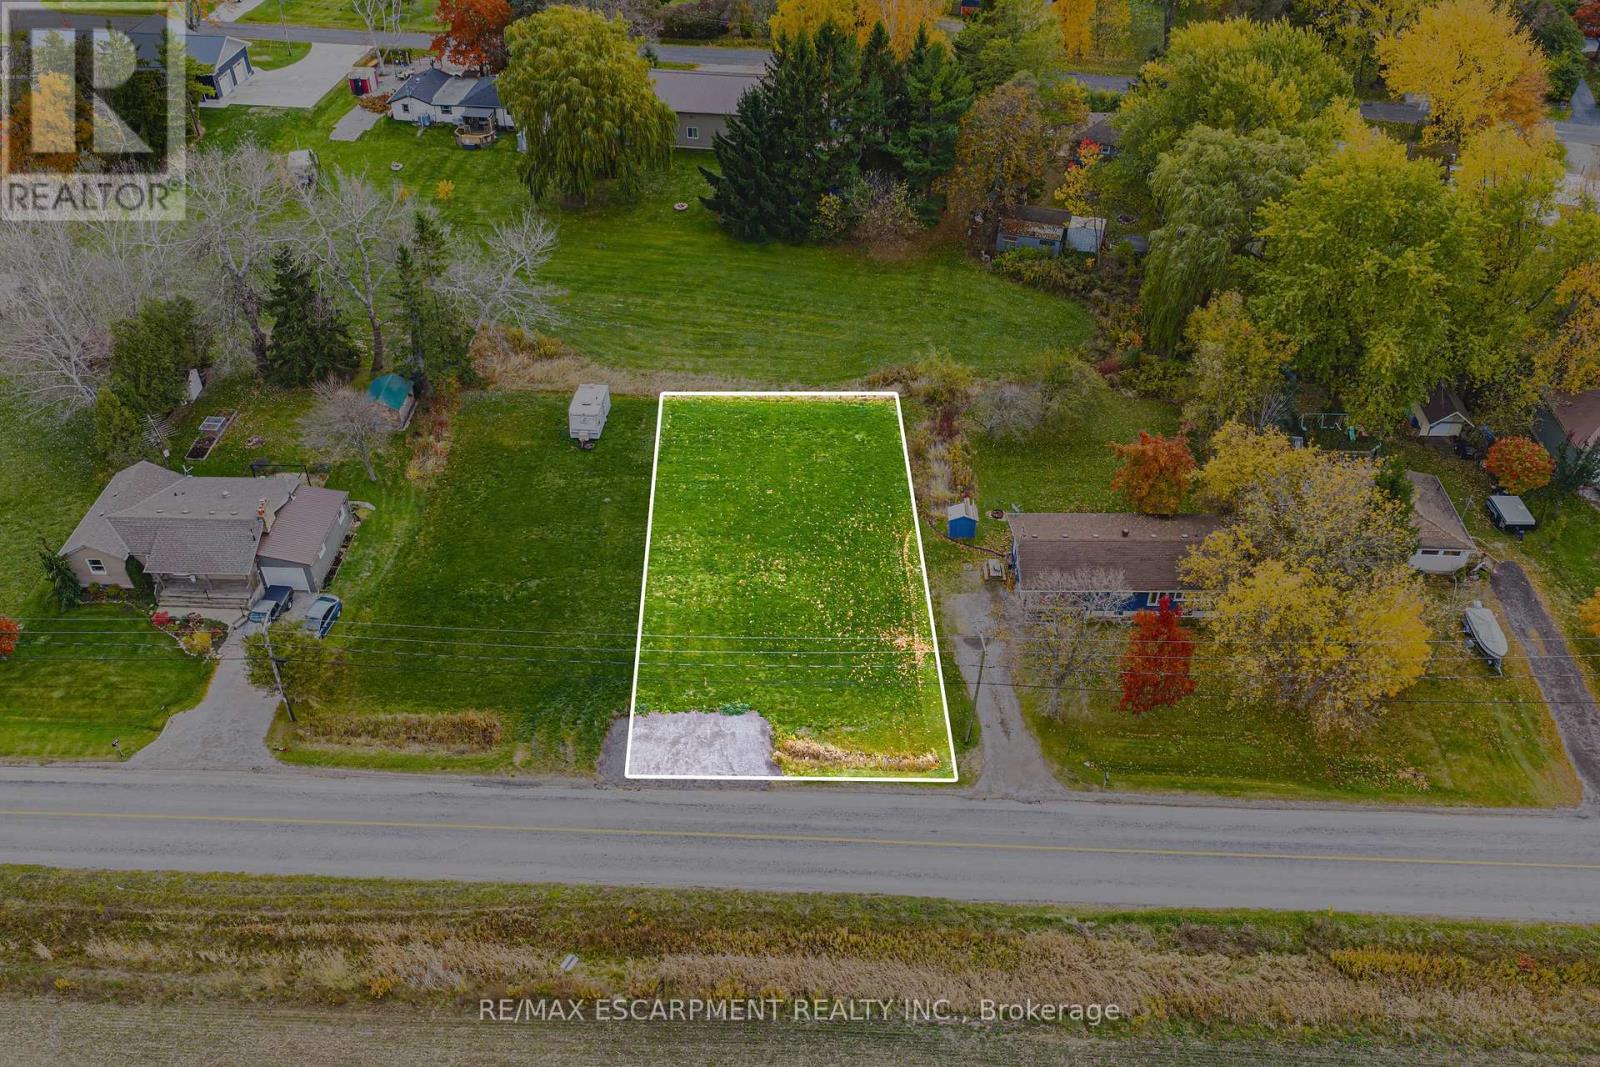
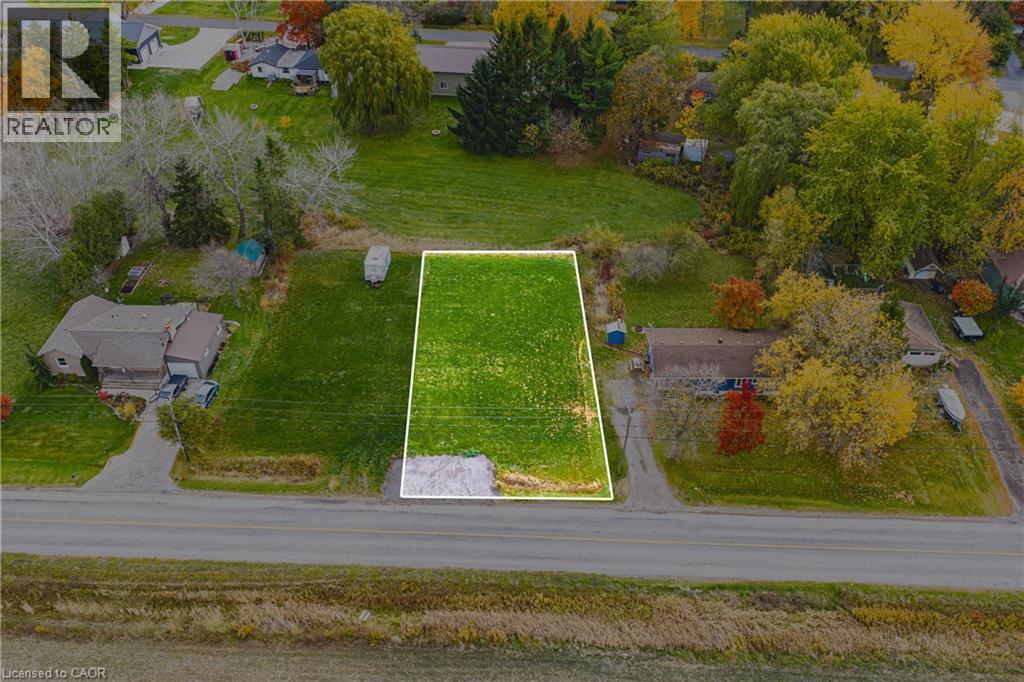
Rare opportunity to acquire 10 separately deeded residential parcels in the west end of Hagersville. Nestled on a quiet street with picturesque views of the Hagersville Quarry, these lots offer excellent potential for residential development or long-term investment. Conveniently located close to schools, parks, shopping, and major amenities, this offering combines an attractive location with outstanding future potential. Opportunities of this scale are seldom available - ideal for builders, developers, and investors looking to expand their portfolio. (id:50976)

RE/MAX Escarpment Realty Inc.

For sale
$949,000
1564 HONEY HARBOUR ROAD, Georgian Bay, Ontario

1564 Honey Harbour Road

Georgian Bay, Ontario

SPACIOUS BUNGALOW SET ON 7.81 ACRES WITH AN ATTACHED GARAGE, HEATED DETACHED SHOP WITH LIVING/OFFICE SPACE & MINUTES TO GEORGIAN BAY! Discover the kind of property buyers dream about but rarely find: 7.81 acres of privacy and natural beauty just minutes from Georgian Bay. Towering trees and rugged Canadian Shield rock frame beautifully landscaped grounds, with armourstone accents, flower beds, and an interlock walkway with steps leading to the front door. A triple-wide driveway provides parking for up to 15 vehicles, complemented by an attached double-car garage and an impressive 30 x 40 ft detached heated shop/garage featuring a finished office or living area and a 14 ft door, offering endless possibilities for hobbyists, contractors, or anyone in need of additional space. This bungalow presents over 2,300 sq ft on the main level with spacious, light-filled living areas, including a great room with a 15 ft beamed cathedral ceiling, a fireplace, and an adjoining dining area, plus a separate living room with crown moulding. The well-appointed kitchen showcases a centre island, pantry, a mix of white and warm wood cabinetry, tile flooring, and a second fireplace, while the vaulted sunroom with large windows and a walkout to the expansive back deck provides the perfect place to enjoy the view. Four generously sized bedrooms include a primary retreat with a 4-piece ensuite featuring a relaxing jetted tub and a glass-walled shower, while another bedroom also offers its own 3-piece ensuite. Main floor laundry adds everyday convenience with a handy sink. Practical features include forced-air propane heating in both the home and the shop/garage, a heat pump in the home for efficient heating and cooling, a drilled well, and 200-amp service. All of this is just minutes from beaches, marinas, the public school, library, LCBO, church, parks, and everyday essentials in Honey Harbour. (id:50976)

4 Bedroom 3 Bathroom 3,000 - 3,500 ft2

RE/MAX Hallmark Peggy Hill Group Realty

For sale
$549,898
231 MARY STREET W, Kawartha Lakes, Ontario

231 Mary Street W

Kawartha Lakes, Ontario

Welcome to 231 Mary St W-a beautifully updated 2+2 bedroom bungalow in a highly sought-after, walkable neighbourhood. Originally a 3-bedroom home, it has been thoughtfully reconfigured to create a spacious primary retreat with two double closets. The bright main level features hardwood flooring and a beautifully upgraded kitchen with quartz countertops, stainless steel appliances, and a modern backsplash. The finished basement with a separate side entrance offers two additional bedrooms, a cozy recreation room with a gas fireplace, a second updated 4-piece bathroom, and excellent potential for an in-law suite or future apartment. Step outside to a large rear deck overlooking the fully fenced backyard, perfect for summer entertaining. Ideally located close to Fleming College, schools, the hospital, parks, public transit, and the recreation complex. Perfect for first-time buyers, growing families, downsizers, or savvy investors! (id:50976)

4 Bedroom 2 Bathroom 700 - 1,100 ft2

RE/MAX Hallmark First Group Realty Ltd.

For sale
$749,900
8670 CHICKORY TRAIL, Niagara Falls, Ontario

8670 Chickory Trail

Niagara Falls, Ontario

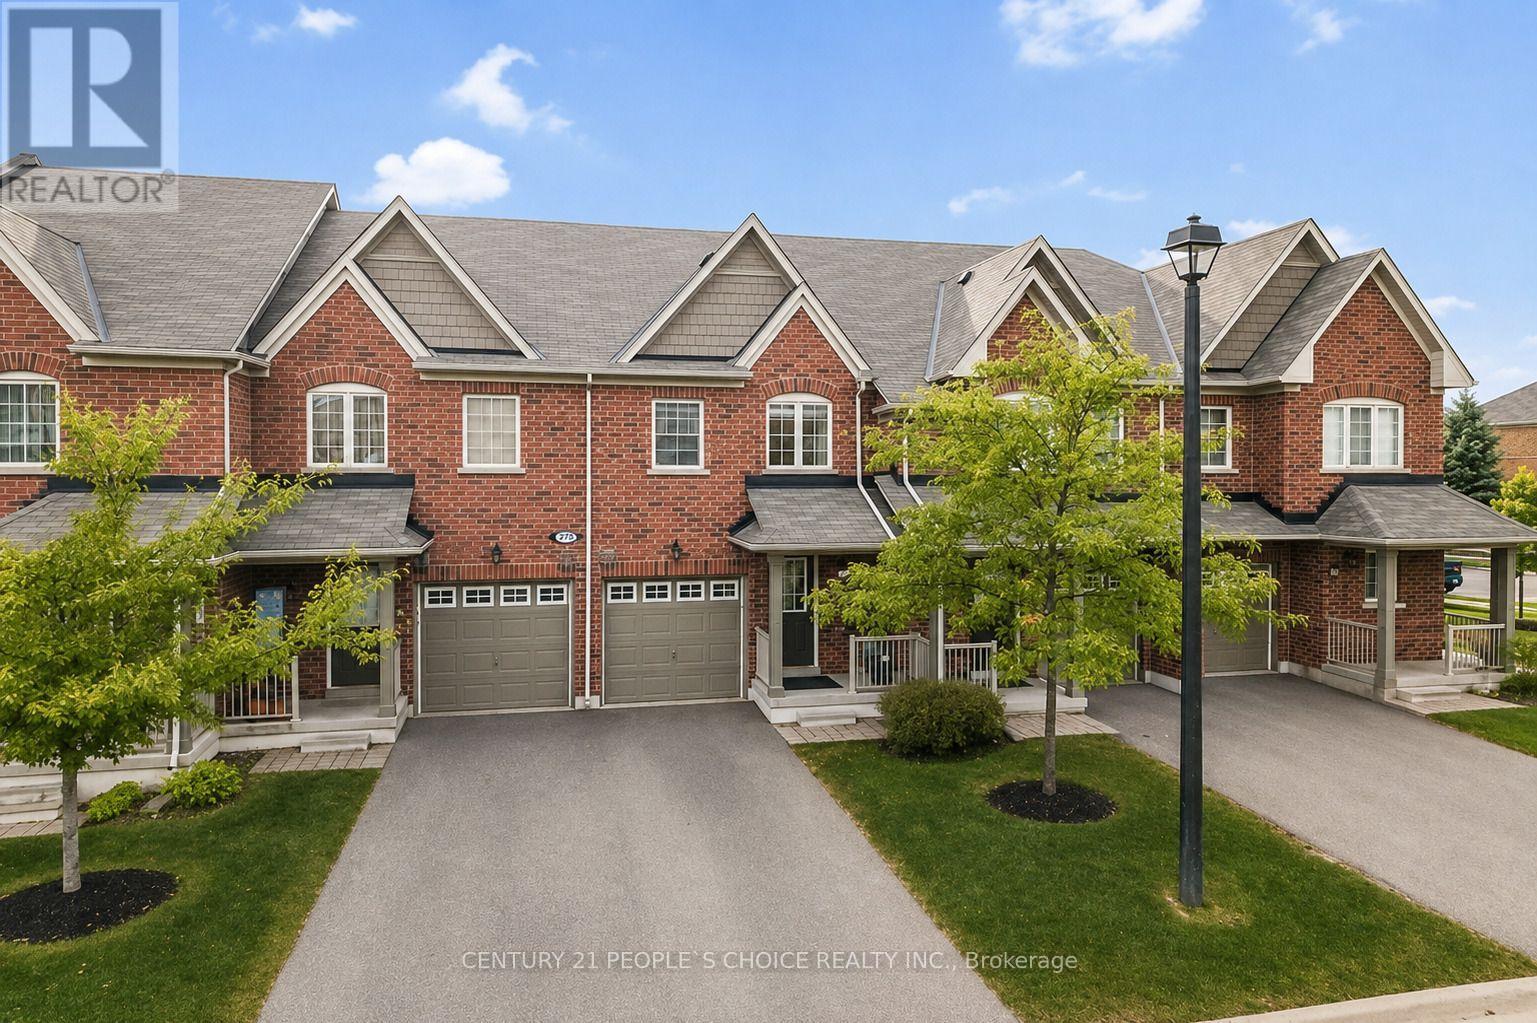
Stunning newly built 4-bedroom, 3-bathroom detached home featuring soaring 9 ft ceilings on the main level is up for sale, perfectly situated in a peaceful neighborhood just minutes from Niagara Falls. From the moment you arrive, the elegant double-door entrance sets the tone, welcoming you into a grand 26 ft foyer that flows seamlessly into the bright and spacious open-concept kitchen and dining area. Here, you'll find modern appliances, tiled flooring, two convenient pantries, and a large window that floods the space with natural light. The inviting living room boasts upgraded hardwood floors and oversized windows, creating a warm, sun-filled retreat. A dedicated office/planning room adds valuable functionality perfect for working from home and offers a walk-out to the private, fenced backyard, ideal for enjoying your morning coffee or weekend gatherings. Ascend the elegant hardwood staircase, accented by a picture window, to the second floor where spacious bedrooms with high ceilings, large windows, and built-in closets await. The primary suite features a generous walk-in closet and a luxurious 5-piece ensuite bath. A thoughtfully placed second-floor laundry room with storage adds everyday convenience. While the unfinished basement awaits your personal touch, it presents excellent potential whether for a separate entrance and rental suite or a dream recreation space. A double garage and expansive driveway provide ample parking. This beautiful home offers not just comfort, but also convenience close to QEW, shopping plazas, Costco, schools, parks, GO Station, and just minutes from downtown Niagara Falls. Don't miss this opportunity to own a modern home in a serene setting with endless possibilities for your family's future! (id:50976)

4 Bedroom 3 Bathroom 2,000 - 2,500 ft2

Century 21 People's Choice Realty Inc.

For sale
$649,000
1 MCCUAIG COURT, Barrie, Ontario

1 Mccuaig Court

Barrie, Ontario

Welcome to 1 McCuaig Court, Barrie, ON-a wonderful opportunity to own a well-located 3-bedroom home in a quiet, family-friendly neighborhood. Situated on a desirable corner lot in a peaceful court, this property offers the perfect blend of comfort, convenience, and potential. Enjoy bright, spacious living areas, a functional layout, and a private outdoor space ideal for relaxing or entertaining. Located close to excellent schools, parks, shopping, restaurants, and major commuter routes, this home provides easy access to everything Barrie has to offer while maintaining the charm of a welcoming residential community. Whether you're a first-time buyer, growing family, or investor, 1 McCuaig Court is a property that combines location, lifestyle, and lasting value-ready for you to make it your own! (id:50976)

3 Bedroom 3 Bathroom 1,100 - 1,500 ft2

Cmi Real Estate Inc.

For sale
$399,000
600 WEST STREET S, Orillia, Ontario

600 West Street S

Orillia, Ontario

Attention Builders, Renovators, & Investors! Exceptional opportunity in the highly sought-after Lakeside Estates community. Situated in Orillia's desirable south end, this property offers incredible potential for redevelopment, renovation, or investment. Enjoy a prime location just moments from the shores of Lake Simcoe, Kitchener Park, city transit, and convenient access to Highways 11 and 12, making commuting a breeze. Surrounded by established homes and located within minutes of shopping, restaurants, schools, parks, waterfront amenities, and everything Orillia has to offer. Whether you're looking to build your dream home, complete a renovation project, or add to your investment portfolio, this property presents endless possibilities in a fantastic location. Don't miss this rare opportunity to unlock the potential in one of Orillia's most desirable communities. (id:50976)

2 Bedroom 1 Bathroom 700 - 1,100 ft2

P2 Realty Inc.

For sale
$419,900
103 - 19B YONGE STREET N, Springwater, Ontario

103 - 19b Yonge Street N

Springwater, Ontario

Discover worry-free living in the heart of Elmvale with this meticulously maintained, main-level 1-bedroom, 1-bathroom condominium. The bright, open-concept kitchen features efficient in-floor heating and flows seamlessly into the main living area, offering an ideal space for relaxing or entertaining. A generous primary bedroom is paired with a full bathroom, which also boasts independent in-floor heating. Complete with dedicated in-suite laundry, a private balcony, and an exclusive covered parking space with storage, this unit maximizes both comfort and convenience. Recent building updates include freshly painted hallways and new exterior fencing, while a monthly condo fee of $381.53 covers water, sewer, maintenance, snow removal, and access to a vibrant adult lifestyle common room and outdoor gazebo barbecue area. Perfectly positioned for high walkability, you are steps away from the local library, medical clinic, grocery store, pharmacy, and dining. Commuters will love the regional proximity, located just 10 minutes from Wasaga Beach and 20 minutes from both Barrie and Midland. Beyond an exceptional personal residence, this property represents a lucrative, low-overhead investment opportunity. Main-floor units in active adult communities command high rental demand and steady cash flow from reliable tenants, making this a turn-key addition to any real estate portfolio. Fast and flexible closing is available. (id:50976)

1 Bedroom 1 Bathroom 800 - 899 ft2

Keller Williams Experience Realty

For sale
$699,900
503 - 4800 HIGHWAY 7, Vaughan, Ontario

503 - 4800 Highway 7

Vaughan, Ontario

Welcome Home To Unit 503 At 4800 Highway 7 In Vaughan! A Rare Opportunity To Own One Of The Most Desirable Layouts In One Of Vaughan's Most Respected And Valued Buildings, "Avenue On 7". This Beautifully Designed 2-Bedroom + Den, 2 Full Bathroom Suite Offers Exceptional Functionality and Sun Filled Due To Its Rare Corner Layout. Step Outside Onto Your Impressive 180 Sq. Ft. North-Facing Terrace Balcony, Where Clear, Unobstructed Views Create The Perfect Backdrop For Your Morning Coffee, or Evening Unwind. Filled With Natural Light And Thoughtfully Maintained, This Rarely Offered Unit Blends Comfort, Style, And Practicality In All The Right Ways. The Spacious Den Provides The Ideal Work-From-Home Setup, Guest Space, Or Designated Dining, While The Open-Concept Layout Makes Everyday Living Effortless. A Home That Feels Warm, Inviting, And Move-In Ready - Just In Time To Make Unforgettable Memories This Summer, Don't Miss The ROOFTOP POOL!!! (id:50976)

3 Bedroom 2 Bathroom 800 - 899 ft2

RE/MAX Noblecorp Real Estate

For sale
$2,799,900
193 SHERWOOD PLACE, Newmarket, Ontario

193 Sherwood Place

Newmarket, Ontario

Welcome to 193 Sherwood Place, an extraordinary residence nestled on one of Newmarket's most coveted streets. Just steps from the boutiques, restaurants, and charm of historic Main Street, this remarkable property offers a rare combination of walkable convenience and exceptional privacy, feeling worlds away from the bustle of everyday life. Meticulously maintained and thoughtfully curated throughout, the home showcases timeless design and superior craftsmanship. At its heart is a stunning custom Bloomsbury Fine Cabinetry kitchen, designed for both everyday living and elegant entertaining. The same level of quality continues throughout the home's beautifully appointed bathrooms and living spaces, where classic architectural details create a warm and sophisticated atmosphere. Set on a breathtaking property framed by rows of hydrangeas and mature trees, the outdoor setting rivals that of a luxury resort. Enjoy summer days beside the in-ground saltwater pool, or unwind in the spillover spa or private sauna, all surrounded by lush landscaping that provides beauty and privacy in equal measure. Adding exceptional versatility, the fully self-contained lower-level apartment features a separate entrance, full-sized kitchen, spacious living and dining areas, and two bedrooms, making it ideal for multigenerational living, extended family, guests, or income potential. A rare offering where timeless elegance, exceptional craftsmanship, and an unmatched location come together in one of Newmarket's most prestigious neighbourhoods. (id:50976)

7 Bedroom 6 Bathroom 3,500 - 5,000 ft2

Royal LePage Rcr Realty

For sale
$799,900
101 MCGILL AVENUE, Erin, Ontario

101 Mcgill Avenue

Erin, Ontario

Introducing Brand New, Never Lived-In, Rarely Offered OpenConcept Modern Designer Townhome Offering 1737 SqFt Of Luxurious Living In The Highly Sought-After Erin Glen Community. Situated On One Of The Most Exclusive & Private Streets Featuring Only A Select Number Of Townhomes Surrounded By Detach Homes,This property Offers A Rare Setting With Wider Road, No Sidewalk & a Long Private Driveway. Extensively upgraded with Premium features. This Home Showcases Designer Roller Shades Throughout Including Blackout Shades In The Bdrms, Custom modern KitchenCanopy .Rare Main Floor Interior Door to Garage Access,Rare Designer lighting, Faucets ,Nest Thermostat, Camera Doorbell &Premium Garage Door Opener w/ BuiltIn Camera, Custom Closets with Modern Finishes, upgrded modern door handles, hinges, knobs, Upon Entry, You Are Welcomed By A Stunning Custom Floating Console Feature Wall Complete With Designer Mirror & Elegant Wood Panel Accents, Creating An Impressive Custom Home Feel. The Main Floor Also Features A Beautifully Upgraded Designer Powder Room With Custom Vanity & Exclusive Finishes.Bright OpenConcept Livingarea Features Impressive 9-Ft Ceilings, Laminate Flooring & Oversized Windows With lots of Natural Light. Patio Door Walkout Leads To A Private Deck Creating A Seamless IndoorOutdoor Living Experience. The Gourmet Kitchen Is Equipped With Brand New Top-Of-The-Line Samsung Stainless Steel Appliances Including A BuiltIn Air Fryer Stove & Upgraded Powerful Range Hood. Upper Level Features 3 Generously Sized Bedrooms Including Spacious Primary Retreat With Walk-In Closet & Spa-Inspired Ensuite With Extended Vanity. Convenient Upper-Level Laundry Includes Brand New Samsung Stacked Washer &Dryer. Basement Features Upgraded Rough In For Future Bathroom & A Rare Oversized 84" x 30" Lookout Window Providing lots of Natural Light. Thousands Spent On Premium Upgrades Typically Found In High-End Custom Homes."Super rare find townhome". Walk in distance to future plaza . (id:50976)

3 Bedroom 3 Bathroom 1,500 - 2,000 ft2

Royal LePage Certified Realty

For sale
$499,999
38 - 850 TAPSCOTT ROAD, Toronto, Ontario

38 - 850 Tapscott Road

Toronto, Ontario

Why rent when you can own? This is your opportunity to own a fantastic commercial-industrial condo at an unbeatable price in a prime location. With easy access to both Highway 401 and 407, plus TTC transit right at your doorstep, convenience is key. Situated in the highly sought-after Markham and Finch area, this condo offers excellent potential for your business. Don't miss out, seize this chance to own a space that works for you! (id:50976)

958 ft2

Century 21 Leading Edge Realty Inc.

For sale
$1,299,000
668 STEERFORTH STREET, Oshawa, Ontario

668 Steerforth Street

Oshawa, Ontario

Welcome to this spacious and beautifully designed family home offering approximately 2,990 sq. ft. of thoughtfully planned living space. Featuring 4 generous bedrooms, 4 bathrooms, a main floor den, and convenient main floor laundry, this home boasts an exceptional open-concept layout ideal for modern family living. The bright great room is highlighted by a cozy gas fireplace, while the upgraded eat-in kitchen offers a centre island, ample cabinetry, and a functional space for everyday living and entertaining. Elegant 9-foot ceilings, vaulted and coffered ceilings, decorative columns, pot lights, and a stunning oak staircase add character and sophistication throughout. The spacious primary suite serves as a private retreat, while quality construction features include Energy Star-rated casement windows, upgraded insulation, plywood subfloors, durable 25-year roof shingles, and Moen plumbing fixtures. A wonderful opportunity to own a well-built home in a desirable Oshawa neighbourhood close to schools, parks, shopping, transit, and major highways (id:50976)

4 Bedroom 4 Bathroom 2,500 - 3,000 ft2

Property Max Realty Inc.

For sale
$1,650,000
4080 12 CONCESSION, Clearview, Ontario

4080 12 Concession

Clearview, Ontario

**A rare opportunity to own **70 acres** in one of the area's most sought-after rural locations, less than 20 minutes to Barrie and Collingwood and just south of Wasaga Beach. Offering **54.5 acres of Rural-zoned land** and **15.5 acres of Environmental Protection**, this exceptional property delivers incredible value today with outstanding long-term potential. Whether you're looking for a private family estate, recreational retreat, hobby farm, hunting property, or future investment, opportunities like this are few and far between. The modest yet spacious 3-bedroom family home offers room for everyone, featuring a bright open living and dining area with a cozy gas fireplace, abundant natural light, gas heating, newer windows, a durable metal roof, and a new custom kitchen with coffee nook. Outside, you'll find an **oversized attached garage** with endless possibilities for storage, hobbies, equipment, or a workshop, along with a convenient wrap-around driveway providing easy access year-round. Approx **40 acres of the Rural land were previously farmed**, creating excellent possibilities for agricultural use, recreation, or simply enjoying your own private countryside. Hunters, outdoor enthusiasts, and investors alike will appreciate the property's versatility, with **potential solar contract opportunities** and future development potential adding another avenue for future income (buyer to complete their own due diligence).Whether you're ready to enjoy it as-is or build your dream estate for generations to come, this is the kind of property that rarely becomes available. Don't miss your chance to secure an exceptional piece of land in an unbeatable location. Book your private showing today! (id:50976)

3 Bedroom 2 Bathroom 1,100 - 1,500 ft2

Royal LePage Locations North

For sale
$799,900
PT LT 13 HIGHWAY 6, Haldimand, Ontario

Pt Lt 13 Highway 6

Haldimand, Ontario

Exceptional development opportunity! This 8.47-acre vacant parcel boasts premium frontage and outstanding visibility along Highway 6. Zoned MG (General Industrial), the property offers incredible potential for a variety of commercial and industrial ventures (subject to municipal approvals). High-traffic exposure, strategic location, and easy access make this an ideal investment for businesses and developers seeking a prominent location in Haldimand County. A rare chance to secure a high-profile parcel with exceptional future potential. (id:50976)

8 Acres

RE/MAX Escarpment Realty Inc.

For sale
$549,900
6 - 5150 DORCHESTER ROAD, Niagara Falls, Ontario

6 - 5150 Dorchester Road

Niagara Falls, Ontario

Experience refined living in this beautifully finished all-brick townhome located in the prestigious Dorchester Estates community. Offering 3 spacious bedrooms and 2.5 bathrooms, this turnkey home perfectly blends elegance, comfort, and modern convenience. Thoughtfully designed with impeccable attention to detail, the home features hardwood flooring, quartz countertops, a stylish tiled backsplash, pot lighting, California shutters in the living room and skylights that flood the space with natural light. The inviting gas fireplace and luxurious ensuite bath create the perfect atmosphere for relaxation. Recent updates include fresh paint throughout the entire home and skylights, updated electrical light fixtures in the bedrooms, and a refreshed garage with newly painted walls and floors, along with new light fixtures. Pride of ownership is evident throughout every space. Residents enjoy exclusive access to a stunning outdoor pool and relaxing common lounge area, all set within beautifully landscaped grounds and shaded by mature trees. Plenty of visitor parking makes hosting friends and family easy and convenient. Ideally situated near the QEW, this exceptional property offers quick access to shopping, dining, and all the attractions and amenities of Niagara Falls. A rare opportunity to own a stylish, low-maintenance home in one of the area's most desirable communities. (id:50976)

3 Bedroom 3 Bathroom 1,400 - 1,599 ft2

Flynn Real Estate Inc.

For sale
$100,000
3819 HIGHWAY 6, Haldimand, Ontario

3819 Highway 6

Haldimand, Ontario

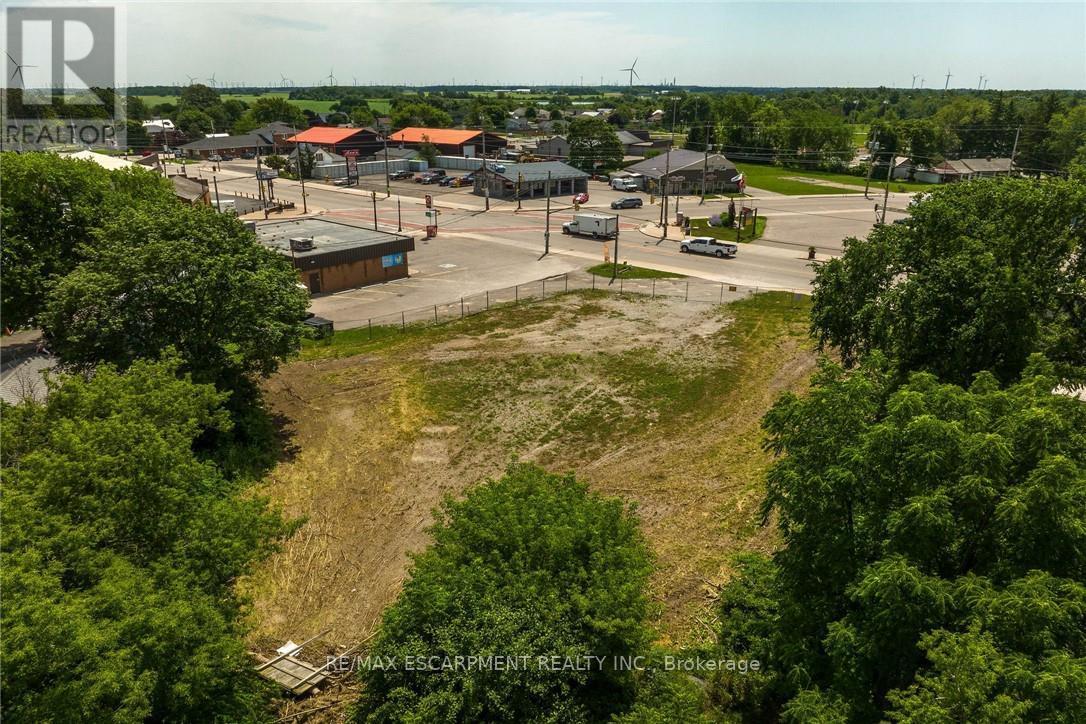
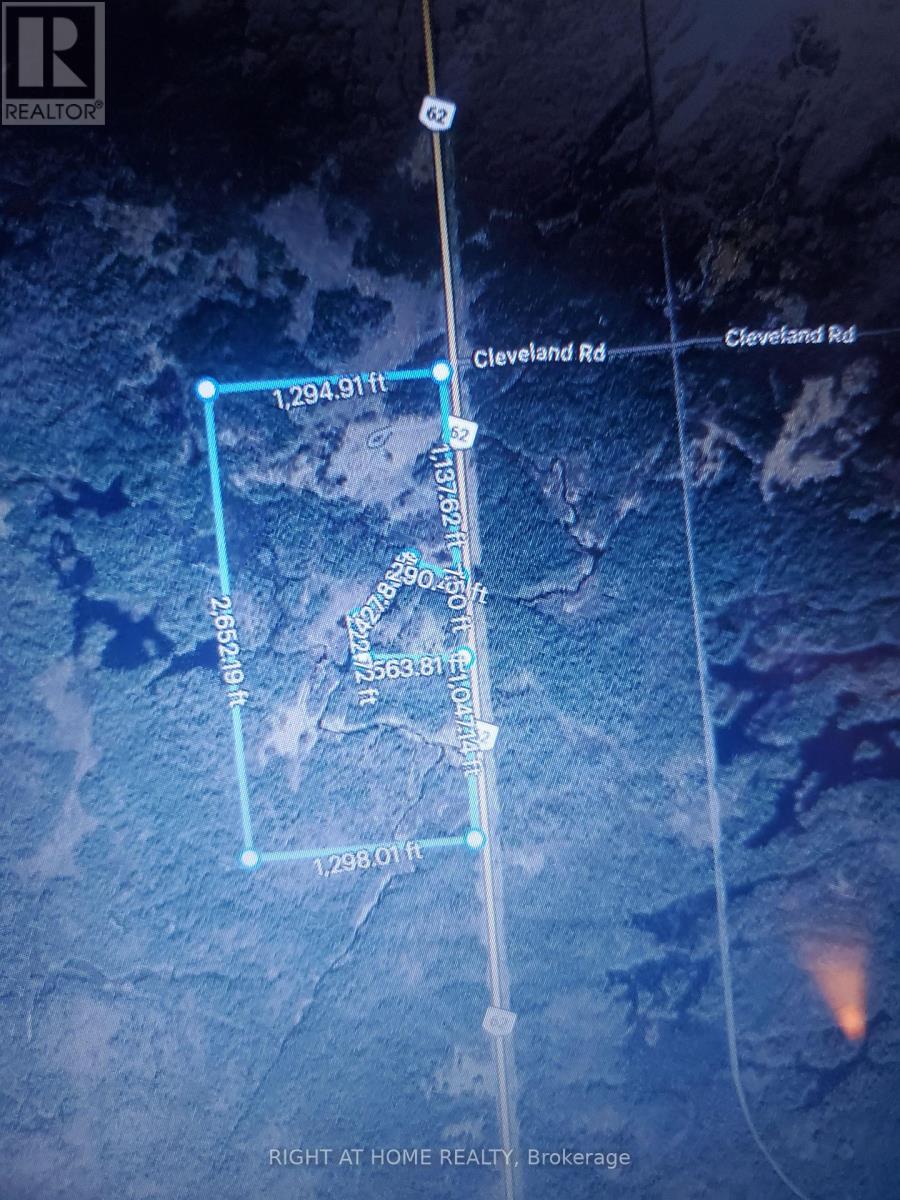
Exceptional development opportunity! This vacant parcel is just over half an acre and boasts premium frontage and outstanding visibility along Highway 6. Zoned CR (Rural Commercial), the property offers incredible potential for a variety of commercial and industrial ventures (subject to municipal approvals). High-traffic exposure, strategic location, and easy access make this an ideal investment for businesses. A rare chance to secure a parcel with exceptional future potential. ** LOT LINES SHOWN IN PHOTOS ARE APPROX.** (id:50976)

1 Acres

RE/MAX Escarpment Realty Inc.

For sale
$649,900
147 COURTLAND AVENUE E, Kitchener, Ontario

147 Courtland Avenue E

Kitchener, Ontario

Centrally located all-brick property offering exceptional "CASH FLOW" just minutes from downtown, public transit, LRT, schools, and everyday amenities. This versatile home features 3 spacious bedrooms, a bright and functional main floor with in-suite laundry, and a large sunroom. One bedroom includes a private balcony, while the expansive finished attic provides additional flexible space ideal for a home office, recreation area, or storage. A major highlight is the self-contained studio-style basement living space, creating an excellent opportunity for additional rental income and enhanced cash flow potential. With multiple living areas, generous room sizes, and four parking spaces included plus an garage, this property is well-suited for investors seeking a strong cash flowing rental asset or owner-occupants looking to offset expenses. Furnace (2023), A/C (2023), upgraded panel (200 Amps) and wiring, sump pump (2025). (id:50976)

4 Bedroom 2 Bathroom 1,100 - 1,500 ft2

Exp Realty

For sale
$699,999
5 SHETLAND CRESCENT, St. Catharines, Ontario

5 Shetland Crescent

St. Catharines, Ontario

Welcome to Shetland Crescent: a warm and inviting family home tucked away in a sought afterneighbourhood. With virtually no through traffic, this is the kind of street where kids cansafely play outside and neighbours truly feel like a community. Located just steps to a parkand school, it's an ideal place to raise a family.This well maintained 4 level sidesplit offers an excellent layout with the perfect balance ofopen flow and defined living spaces. The bright living and dining areas lead into abeautifully updated eat in kitchen featuring quartz countertops and hardwood flooringthroughout. Natural light pours through the charming bay window, creating a warm and welcomingatmosphere throughout the home.Just a few steps down, the sunken family room with a cozy fireplace is the perfect space formovie nights, relaxing evenings, or spending time together. Walk straight out to the fullyfenced backyard featuring a manicured lawn, gazebo, and composite deck with built in lighting.Perfect for summer nights while kids and dogs burn off energy.Upstairs offers 3 spacious bedrooms, while the finished lower level provides incredibleflexibility with a rec room ideal for mini-sticks or movie marathons, plus a dedicated officenook so you can comfortably work from home.Clean, updated, and move-in ready with modern upgrades throughout, this is a warm andwelcoming home in an excellent location. 5 Shetland Crescent is truly a wonderful place tocall home. (id:50976)

4 Bedroom 3 Bathroom 1,500 - 2,000 ft2

New Era Real Estate

For sale
$670,000
230 - 1062 DOUGLAS MCCURDY N, Mississauga, Ontario

230 - 1062 Douglas Mccurdy N

Mississauga, Ontario

Experience lakeside living at its finest with this charming two-story townhome in Port Credit, Ontario. Featuring two bedrooms, two full bathrooms, and easy access to the tranquil waters of Lake Ontario, this home offers the perfect balance of comfort and convenience. Enjoy the cozy living area, modern kitchen with beautiful back splash. The panoramic views of the lake area from the 3RDFLOOR TERRACE (237SF). With waterfront parks and recreational activities just a stone's throw away, this home is a true gem ## Wallmart shopping center is located directly beside the unit, Just 1-minute walk, making grocery shopping and also access to walk in clinic, Kafe, Restaurants, Public transit, The Go station and all other amenities. This is rare opportunity to own in Mississauga"s. This price to sell. Dont miss this opportunity (id:50976)

2 Bedroom 2 Bathroom 1,000 - 1,199 ft2

Homelife/miracle Realty Ltd

For sale
$389,000
905 - 3065 QUEEN FREDERICA DRIVE, Mississauga, Ontario

905 - 3065 Queen Frederica Drive

Mississauga, Ontario

Affordability, space, and location come together in this spacious 2-bedroom unit nestled in a quiet, safe, and well-maintained building. Beautifully updated throughout, this move-in ready home features a refreshed kitchen with modern countertops, stylish full-height tile backsplash, and ample cabinetry. Modern waterproof vinyl flooring runs throughout the unit, offering exceptional durability, comfort, and low-maintenance living. The tastefully renovated bathroom showcases a sleek vanity, oversized marble-look tile tub surround, modern fixtures, and contemporary finishes. The functional layout offers generously sized bedrooms, making this home ideal for first-time buyers, downsizers, or investors seeking exceptional value. Maintenance fees include ALL utilities, providing outstanding convenience and predictable monthly expenses. The building has undergone several important upgrades over the years, including newer windows, a renovated lobby, updated elevators, and roof replacement, providing added peace of mind for years to come. Residents also enjoy an outdoor swimming pool, extensive security camera coverage throughout the building, and a welcoming community atmosphere. Perfectly positioned in a highly convenient Mississauga neighbourhood, you'll enjoy effortless access to shopping centres, restaurants, parks, schools, and everyday amenities. Commuting is easy with quick connections to the QEW, Highways 401 & 427, GO Transit, and MiWay, while the scenic Lake Ontario waterfront is just minutes away. (id:50976)

2 Bedroom 1 Bathroom 800 - 899 ft2

Bonnatera Realty

For sale
$939,900
251A CHISHOLM AVENUE, Toronto, Ontario

251a Chisholm Avenue

Toronto, Ontario

Detached In East York, Which Already Means You're Paying Attention. Welcome To 251A Chisholm Ave, A 2 Plus 2 Bedroom, 3 Bathroom Home In The Woodbine-Lumsden Pocket With Space That Actually Makes Sense. Big Bedrooms, Eat-In Kitchen, Finished Basement With High Ceilings And A Separate Entrance - So Whether You Need Room For Family, Work, Guests, In-Laws, Or A Teenager Who Now Apparently Requires Their Own Apartment, You've Got Options. TTC Is Literally At Your Door, The Danforth Is A Short Walk Away, Parks Are All Around You, And The Schools Are Great. It's Detached, It's Functional, It's In A Killer East York Location, And No, The Basement Doesn't Feel Like A Punishment. (id:50976)

4 Bedroom 3 Bathroom 1,100 - 1,500 ft2

Sage Real Estate Limited

For sale
$2,750,000
4395 WESTNEY ROAD N, Pickering, Ontario

4395 Westney Road N

Pickering, Ontario

Welcome to this A One-of-a-Kind Private Country Estate. This extraordinary modern farmhouse is nestled on 7.91 acres, surrounded by nature and featuring a protected pond that attracts local wildlife. *Bonus* Detached 3-car garage, has an Upper Seasonal Guest Studio featuring an open concept living, dining, kitchen, 3-piece bath, & W/O to a private deck ideal for in-laws, or guests.The property offers a rare blend of privacy, elegance, and opportunity.The Main house is Over 3,000 Sq.Ft. of living space and includes 3 fireplaces , and 5 skylights.The large chefs kitchen has a center island and granite counters making it the perfect space for hosting many memorable gatherings.The large family room is wired for surround sound, has a wet bar and walk-out to an enclosed solarium. The show-stopping great room has beamed cathedral ceilings and walk-out to the patio. The modern glass stairway and skylight lead to the upper level where the luxurious primary bedroom has heated floors and a 5-piece spa ensuite, with soaker tub. The 2nd bedroom has a walk-out to a private sundeck overlooking the tranquil pond. The main house is heated with an Energy-efficient Geothermal heating/cooling system (2009).The barn is equipped with hydro, paddocks, a 2nd floor paradise for workshop pros, and an insulated art studio with views of the pond. The property is zoned agricultural and beautifully landscaped with perennial gardens, greenhouse, apple, pear, cedar trees plus private, peaceful walking trails. Located directly across from the Claremont Nature Centre and just minutes to Hwy 407, 412, and all minutes from city amenities.This estate offers a peaceful retreat without sacrificing convenience. Endless Possibilities, perfect for a multi-generational family, boutique event venue, destination dining experience or simply your own private escape.Don't miss this opportunity to own a truly special property blending historic charm with modern luxury.*Photographed when Property Previously Staged. (id:50976)
5 Bedroom 4 Bathroom 3,000 - 3,500 ft2

Royal Heritage Realty Ltd.

For sale
$996,900
479 ST GEORGE STREET E, Centre Wellington, Ontario

479 St George Street E

Centre Wellington, Ontario

Custom-Built Home in a Premium Fergus Setting! Situated on a mature, tree-lined lot just steps from the Cataract Trail, Grand River, and the vibrant shops, cafés, and restaurants of historic downtown Fergus, this exceptional property offers a rare blend of tranquility and convenience. Enjoy effortless commuting with quick access to Kitchener-Waterloo, Guelph, and Highway 401. Striking curb appeal features a timeless stone façade, durable vinyl siding, and a spacious concrete driveway with ample parking. Relax on the inviting front porch before entering a beautifully designed open-concept main floor showcasing rich hardwood and tile finishes. The chef-inspired kitchen is complete with quartz countertops, stainless steel appliances, abundant cabinetry, and a large island ideal for hosting. The dining area flows into a sun-filled great room with walkout to an expansive wood deck and private backyard retreat. The main floor primary suite offers a generous walk-in closet and a luxurious ensuite with glass shower, soaker tub, and double vanity. Upstairs, find two well-sized bedrooms, a versatile office nook, and a full 4-piece bath. The bright lower level with high ceilings, oversized windows, and bathroom rough-in provides excellent potential for future living space. An ideal home for families, downsizers, or those seeking main-floor living in a sought-after location. (id:50976)

3 Bedroom 3 Bathroom 2,000 - 2,500 ft2

Keller Williams Home Group Realty

For sale
$1,449,000
135 ALGONQUIN DRIVE, Meaford, Ontario

135 Algonquin Drive

Meaford, Ontario

Welcome to this exceptional 4,588 sq ft custom-built home, ideally situated on a private 0.89-acre (+/-) cul-de-sac in one of Meaford's most desirable neighbourhoods. Offering 5 bedrooms and 3.5 bathrooms, this beautifully designed residence blends timeless curb appeal with comfort and functionality. The exterior impresses with professional landscaping, split rail fencing, dual stone-pillared driveways, and a striking stone and brick façade with steep rooflines and expansive windows. Inside, the main level features 9-foot ceilings, wide hallways, oak hardwood and ceramic flooring, and vaulted tongue-and-groove ceilings in the open-concept living, dining, and kitchen areas. A gas fireplace with custom oak built-ins creates a warm focal point. The chef's kitchen showcases custom off-white cabinetry, granite countertops, dual stone sinks, a central island, tiled backsplash, and stainless-trim appliances including a gas range, hood fan, fridge with ice maker, and dishwasher. A cedar-lined three-season sunroom adds charm and flexibility, while the living room opens to a deck with panoramic Georgian Bay views. The finished lower level offers a spacious rec room with walk-out access, ideal for entertaining, guests, or extended family living. Two oversized, insulated, and drywalled garages provide space for up to four vehicles, a workshop, or storage-one with heated floors and the other with a unit heater. The landscaped yard includes a vegetable garden and garden shelter for outdoor enjoyment. Additional features include main-floor laundry, natural gas furnace, central air, HRV system, dual hot water heaters, central vacuum, municipal water, and an annually serviced Eco-Flow septic system. Built by the owner to a high standard of quality and craftsmanship, this property offers peaceful, upscale living just minutes from Meaford's waterfront, golf, and amenities. (id:50976)

5 Bedroom 4 Bathroom 2,500 - 3,000 ft2

RE/MAX Four Seasons Doug Gillis & Associates Realty

For sale
$782,900
510 CLAYTON AVENUE, Peterborough, Ontario

510 Clayton Avenue

Peterborough, Ontario

This home is at the Drywall stage and ready for your customization! This stunning homes is being built by Picture Homes, a company with roots in Peterborough for over 18 years. This 4 bedroom, double car garage home is a show stopper with over $10,000 of free upgrades of your choice! You will be impressed by the large windows pouring in natural light to your incredible country style kitchen with quartz countertops and ample storage space. This open concept layout comes with 9 foot ceilings, hardwood floors and a beautiful oak staircase leading to your spacious 2nd floor. Upstairs you have a large primary suite with ample windows, a walk in closet and a large bathroom with a separate tub and glass shower. Enjoy 3 more large bedrooms, and another upstairs bathroom, functional for any family. Don't forget the convenient 2nd floor laundry! The basement is left your your imagination, with a great amount of space for any function. Discover Peterborough a growing city with small-town charm, rich heritage, and beautiful parks. Nestled on the Trent Waterway and surrounded by 134+ lakes and rivers, it's just 40 minutes to Oshawa and an hour to the GTA. Enjoy great schools, strong job opportunities, top healthcare, and two excellent post-secondary institutions. (id:50976)

4 Bedroom 3 Bathroom 2,000 - 2,500 ft2

Homewise Real Estate

For sale
$389,000
1401 - 2130 WESTON ROAD, Toronto, Ontario

1401 - 2130 Weston Road

Toronto, Ontario

Welcome to Suite 1401 at 2130 Weston Rd, a rare 1,235 sq. ft. sub-penthouse corner suite offering refined living in the heart of North Etobicoke. This spacious 3-bedroom, 2-bathroom residence features an airy open-concept layout, a dedicated laundry room, and an oversized private balcony with breathtaking unobstructed south-facing cityscape views overlooking the Humber River. Natural light pours through expansive windows, creating a warm and elevated atmosphere throughout. Thoughtful updates include newer laminate flooring (2018), fresh paint (2026), and newly completed balcony replacements (2024). Residents enjoy exceptional amenities including a car wash, fitness centre, sauna, party/meeting room, and visitor parking, as well as storage for bicycles and winter tires. Conveniently located 10 minutes walking to the UP Express and Highway 401, it is very convenient commuting to downtown Toronto or going to Pearson Airport. This hidden gem is also surrounded by newly developed parks and scenic trails along the Humber River. Maintenance fees include water and cable TV, adding comfort and value to this beautifully sized urban retreat. This isn't shoe-box condo living - this is 1,235 sq. ft. elevated living and designed for families, downsizers, and everyone who refuses to compromise on space. (id:50976)

3 Bedroom 2 Bathroom 1,200 - 1,399 ft2

Keller Williams Referred Urban Realty

For sale
$649,900
805 - 95 LOMBARD STREET, Toronto, Ontario

805 - 95 Lombard Street

Toronto, Ontario

Completely renovated, spacious 2 bedroom with parking & 2 lockers in super quiet boutique building with only 5 suites per floor! The current owner opened up the kitchen and reconfigured the bedroom wall for optimal efficient floor plan. Bright and spacious at St. James Place in an unbeatable downtown location near St.Lawrence Market! This clean, well-maintained suite features an open-concept layout, a renovated kitchen with quartz countertops and stainless steel appliances, and large windows that fill the space with natural light. Beautiful view of the downtown Toronto skyline! The generous primary bedroom includes a private ensuite. Second locker is undeeded. Units have use of a small locker room on each floor. This suites locker is in front of the unit. Just steps to the TTC, Financial District, parks, shopping, and some of the city's best dining. (id:50976)

2 Bedroom 2 Bathroom 1,000 - 1,199 ft2

RE/MAX Hallmark Realty Ltd.

For sale
$1,995,000
79 SOMERSET Crescent, Waterloo, Ontario

79 Somerset Crescent

Waterloo, Ontario

The best summers are the ones you never have to leave home for. At 79 Somerset Crescent, everyday living extends far beyond the walls of the house, where a professionally designed backyard creates a true resort experience. A heated saltwater pool with automatic cover, expansive stone patios, hot tub, lush mature landscaping, and an exceptional covered outdoor living area with a full outdoor kitchen make this a property built for entertaining, relaxing, and enjoying every warm evening with family and friends. Inside, the home has been extensively renovated with quality finishes throughout. The showpiece kitchen features marble countertops and backsplash, premium appliances, built-in ovens, a gas range, and oversized windows overlooking the pool, creating a seamless connection between indoor and outdoor living. Rich oak hardwood flooring flows throughout the principal living spaces, while the classic side-split layout provides both openness and separation with a spacious living room with a wood fireplace, inviting family room, and dedicated theatre room complete with built-in surround sound. Upstairs, three generous bedrooms include a beautifully renovated primary suite with a spa-inspired marble ensuite and motorized window coverings. Every space has been thoughtfully updated while maintaining the warmth and character that have made Westmount one of Waterloo's most established and sought-after neighbourhoods. Located on an oversized, mature lot along one of Westmount's quiet tree-lined crescents, you're just a short walk to Empire Public School, Westmount golf Course, parks, trails, shopping, and minutes to both universities. Homes offering this combination of location, extensive renovations, and exceptional outdoor living rarely become available. (id:50976)

3 Bedroom 3 Bathroom 3,062 ft2

RE/MAX Twin City Realty Inc.

For sale
$1,399,000
171 BRADWELL CHASE, London North, Ontario

171 Bradwell Chase

London North, Ontario

Welcome to this exceptional all-brick executive home, ideally situated on an extra-wide corner lot and featuring a rare triple-car garage with convenient rear drive-through access. The carpet-free interior showcases rich hardwood flooring throughout the main and second levels, complemented by a striking solid-wood staircase with modern railings.Designed to impress, the gourmet kitchen offers crown moulding, oversized granite countertops, a Bosch range hood, induction cooktop, built-in wall oven, and abundant storage with custom floor-to-ceiling cabinetry. The kitchen flows seamlessly into the inviting family room, highlighted by a soaring 18-foot ceiling, cozy gas fireplace, and elegant window coverings.Upstairs, the spacious primary suite features a luxurious five-piece ensuite and a walk-in closet with organizers. Two additional bedrooms, a private office with french double doors that may also serve as a fourth bedroom, and a bright open-to-below area complete the upper level.The finished lower level provides a generous recreation and games area, a full bathroom, and a versatile room ideal for use as a bedroom, gym, or home office.Outside, stamped-concrete patios and walkways, mature landscaping, a fully fenced yard, storage shed, and large covered porch create a private setting designed for relaxing and outdoor entertaining. Conveniently located near Sunningdale Golf Club, Western University, hospitals, trails, parks, top ranking schools, and Masonville shopping mall, this distinctive home offers an outstanding layout for executive family living. (id:50976)

5 Bedroom 4 Bathroom 2,500 - 3,000 ft2

Streetcity Realty Inc.
Right At Home Realty

For sale
$1,099,000
515 FENEL ROAD, Kawartha Lakes, Ontario

515 Fenel Road

Kawartha Lakes, Ontario

Welcome To A Beautifully Updated Historic Country Home That Seamlessly Blends TimelessCharacter With Modern Comfort. This Thoughtfully Updated 5+1 Bedroom Home Offers A StrikingPresence With Its Freshly Painted Exterior, All-New Trimwork, Beautifully Rebuilt Porches, And9-Year-Old Metal Roof, Along With A Bright, Modern Interior That Preserves Its Historic CharmWhile Embracing Today's Finishes. Set On A Generous 1.22 Acre Lot With Ample Parking And EasyAccess, It's Ideal For Families, Hobbyists, Or Those Seeking Space And Serenity. Inside, You'llFind A Beautifully Renovated Open-Concept Layout Designed For Everyday Living And EffortlessEntertaining. The Stunning Kitchen Features A Large Island, Quality Finishes, And A Premium4-Burner Wolf Range With Griddle And Double Oven, Flowing Seamlessly Into The Living And DiningAreas. Rich Real Hardwood Floors Run Throughout The Home, While Abundant Natural Light EnhancesThe Bright And Inviting Interior. The Renovated Mudroom Features New Flooring And New Windows,Creating A Stylish, Functional, And Sun-Filled Everyday Entry. Spa-Inspired Bathrooms ShowcaseSleek Tile Work And Glass Showers, Completing The Home's Thoughtful Design. SignificantMechanical Updates Provide Peace Of Mind, Including New Furnaces And Water Heater. Step OutsideTo An Entertainer's Yard Flanked By Uninterrupted Infinity Views Across A Regional GrazingField For Cattle - Truly Incredible Country Vistas. Live In Rural Paradise Only 75 Minutes ToThe GTA, Where Peaceful Surroundings Meet Modern Comfort And Convenience. (id:50976)

6 Bedroom 3 Bathroom 3,500 - 5,000 ft2

Psr

For sale
$165,000
901 - 64 BENTON STREET, Kitchener, Ontario

901 - 64 Benton Street

Kitchener, Ontario

Bright & Spacious 1 Bedroom Condo In A Prime Kitchener Location! Functional Open-Concept Layout With Unobstructed North Exposure And Carpet-Free Living Throughout. Well-Maintained Unit Featuring A Combined Living & Dining Area, Generous Primary Bedroom, And Practical Kitchen Space Perfect For Everyday Living. Great Building Offering Air Conditioning Unit And Maintenance Fees That Include Water, Building Insurance & Common Elements. Ideal Opportunity For First-Time Buyers Or Investors! Conveniently Located Close To Downtown Kitchener, Transit, Shopping, Restaurants, And All Amenities. Flexible Possession Available - Don't Miss This Affordable Opportunity! (id:50976)

1 Bedroom 1 Bathroom 500 - 599 ft2

RE/MAX Noblecorp Real Estate

For sale
$539,999
304 - 335 WHEAT BOOM DRIVE, Oakville, Ontario

304 - 335 Wheat Boom Drive

Oakville, Ontario

Welcome To Oak Village by Minto in the highly sought area of Oakville. Bright Spacious popular corner unit 2 bdrm floor plan By Minto. Fully upgraded Condo with 9 ft Ceiling, Excellent Open Concept Layout, Close to shopping center, Go Station, Library, Bus Terminal, Sheridan College, Walmart, 407, 403, QEW, Showings Anytime Without Any Notice. (id:50976)

2 Bedroom 1 Bathroom 700 - 799 ft2

Right At Home Realty

Contact Us
Your Favourites


No Favourites Found