Listings

58250 results | Page 491 of 1214
12 24 48
 
For sale
$909,000
50 WIDDIFIELD AVENUE, Newmarket, Ontario

50 Widdifield Avenue

Newmarket, Ontario

Welcome to this elegantly renovated premium corner lot semi-detached home, offering 3+1 spacious bedrooms and 3.5 baths. The primary suite features a private ensuite and walk-in closet, delivering comfort and convenience. A standout feature is the fully finished basement with a separate entrance, a self-contained 1-bedroom suite complete with its own kitchen, bathroom, and private laundry, perfect for an extended family or generating high rental income. With over $170K in upgrades, including new windows, this home showcases modern finishes and energy efficiency throughout. Situated on one of the largest lots for a semi in the area, it offers exceptional outdoor space ideal for entertaining or future enhancements. The expansive wood deck is perfect for relaxing or hosting gatherings. An incredible opportunity to enjoy stylish living with built-in income potential-this home truly has it all! (id:50976)

4 Bedroom 4 Bathroom 700 - 1,100 ft2

RE/MAX Crossroads Realty Inc.

For sale
$535,888
513 - 131 UPPER DUKE CRESCENT, Markham, Ontario

513 - 131 Upper Duke Crescent

Markham, Ontario

"Downtown Markham" - Welcome to The Verdale, - This Beautiful Condo Features a Large 1 Bedroom + Den unit, with 2 Washrooms & a Beautiful Layout, additionally Freshly Painted and Brand New Carpet in Primary Bedroom. Additional Extras Include an Open Concept Layout, 9' Ceilings, Granite Counters In Kitchen /W Undermount Sink, Mirrored Backsplash, Huge Balcony, Engineered Wood Floors, This is a Great Place to Call Home!! Minutes Walk To Public Transit, Go Station, Groceries, Restaurants, Shops, Theater, Parks & Carousel, Major Highways nearby - Hwy 407, Hwy 7, Hwy 404, Upcoming York U Markham Campus, High Ranking Schools Around The Corner. (id:50976)
2 Bedroom 2 Bathroom 700 - 799 ft2

Homelife Landmark Realty Inc.

For sale
$149,000
2 - 115 GEORGIAN BAY PORT SEVERN STREET, Georgian Bay, Ontario

2 - 115 Georgian Bay Port Severn Street

Georgian Bay, Ontario

Welcome to a once in a lifetime opportunity to own an unnamed private island in the heart of Georgian Bay. Tucked away in the sought after Chapelle Rock Channel near Port Severn. Surrounded by the iconic granite shoreline and crystal-clear waters that define Georgian Bay, you'll enjoy world-class boating, fishing, paddling, swimming, and unforgettable sunsets. The island currently features an ice hut Properties like this are becoming increasingly difficult to find. An untouched island with the rare opportunity to create its identity from the ground up is a truly unique offering. (id:50976)

0 - 699 ft2

Bosley Real Estate Ltd.

For sale
$584,500
4 GRAY STREET, Severn, Ontario

4 Gray Street

Severn, Ontario

Welcome to this charming family home in the heart of Coldwater! Offering the perfect blend of character and modern updates, this 3-bedroom, 1.5-bath home is ideal for first-time home buyers, young families, or anyone looking to enjoy the charm of small-town living. Inside, you'll find bright, spacious rooms with soaring ceilings, original hardwood flooring in the living room, and recently renovated bathrooms that add modern comfort while preserving the home's timeless appeal. Major updates have already been completed, including a metal roof, newer windows, a high-efficiency furnace (2021), and a pergola (2021), providing peace of mind for years to come. The oversized, private lot offers exceptional outdoor living with plenty of room for children and pets to play, gardening, entertaining, or simply relaxing. Multiple outdoor spaces and ample storage make this property as functional as it is inviting. Located just steps from downtown Coldwater, you'll enjoy easy access to local shops, restaurants, parks, walking trails, schools, and recreational facilities. With Highway 12 and Highway 400 only minutes away, commuting to Midland, Orillia, Barrie, and surrounding communities is quick and convenient. If you've been searching for an updated character home with an oversized lot, excellent location, and incredible value, this is one you won't want to miss. (id:50976)

3 Bedroom 2 Bathroom 1,100 - 1,500 ft2

Royal LePage In Touch Realty

For sale
$799,000
143 FOURTH STREET W, Collingwood, Ontario

143 Fourth Street W

Collingwood, Ontario

Exceptional Value. Located steps to Collingwood's Historic Downtown. This charming and well maintained home is on a gorgeous and mature treed street. Generous main floor with open concept will accommodate all your families needs. Hardwood flooring, heavy wood baseboards and trim, solid wood doors are just a few of the features and charm. The primary and secondary bedrooms are large enough to fit king size beds. High efficiency furnace and main floor gas fireplace make heating costs affordable. Fully fenced backyard with deck. Walking distance to schools, shops, restaurants, trails and waterfront. Book your showing today and start to enjoy all that Collingwood has to offer. (id:50976)

3 Bedroom 1 Bathroom 1,500 - 2,000 ft2

RE/MAX Four Seasons Realty Limited

For sale
$1,080,000
38 LAFFERTY LANE, Richmond Hill, Ontario

38 Lafferty Lane

Richmond Hill, Ontario

Rare Premium Ravine Lot In Prestigious Urbantowns On Bayview By Treasure Hill!Welcome To This Stunning Luxury Townhome Situated On One Of The Community's Most Desirable Premium Lots, Backing Onto Beautiful Open Views With An Extra-Deep Backyard Offering Exceptional Privacy And Outdoor Enjoyment.Thoughtfully Designed For Modern Family Living, This Home Features A Bright Open-Concept Layout, 10-Ft Ceilings On The Main Floor, Elegant Pot Lights, And Large Windows That Fill The Space With Natural Light. The Contemporary Kitchen Showcases Upgraded Cabinetry, Granite Waterfall Centre Island And Ample Space For Entertaining Family And Friends.The Upper Level Features 9-Ft Smooth Ceilings, Spacious Bedrooms, And A Generous Primary Retreat Complete With Walk-In Closet, Ensuite Bath And Charming Juliet Balcony Overlooking The Scenic Surroundings.A Rare Highlight Is The Above-Grade Walk-Out Lower Level, Offering Exceptional Flexibility As A Family Room, Home Office, Gym, Guest Suite Or Recreation Space. With Direct Access To The Backyard And Abundant Natural Light, It Feels Like An Extension Of The Main Living Area Rather Than A Traditional Basement.Located In One Of Richmond Hill's Most Sought-After School Districts, Zoned For Crosby Heights Public School (Gifted Program), Beverley Acres Public School (French Immersion) And Bayview Secondary School (International Baccalaureate Program). Ideal For Families Seeking Top Educational Opportunities.Enjoy The Convenience Of Being Minutes To Hwy 404, GO Transit, Public Transit, Shopping Centres, Restaurants, Parks, Community Facilities And Everyday Amenities.Seller Is Willing To Include Most Existing Furniture For The Lucky Buyer, Offering A Convenient Move-In Ready Lifestyle. (id:50976)

3 Bedroom 3 Bathroom 1,800 - 1,999 ft2

Hc Realty Group Inc.

For sale
$569,000
29 - 927 BURNS STREET W, Whitby, Ontario

29 - 927 Burns Street W

Whitby, Ontario

Welcome to this well-maintained 3-bedroom end-unit townhouse like a semi, in a desirable Whitby neighbourhood-perfect for first-time buyers or people downsizing. This bright and functional home offers a spacious functional layout . The main floor features a comfortable living and dining area ideal for everyday living and entertaining. The home also includes a fully finished basement, providing additional living space that can be used as a family room, recreation area, or home office. Step outside to a private backyard backing onto a park, offering a peaceful setting with no rear neighbours and direct access to green space. Conveniently located close to schools, parks, shopping, transit, and major amenities. A fantastic opportunity to own a great starter home in a family-friendly community. (id:50976)

3 Bedroom 2 Bathroom 1,000 - 1,199 ft2

Housesigma Inc.

For sale
$539,000
1622 - 2031 KENNEDY ROAD, Toronto, Ontario

1622 - 2031 Kennedy Road

Toronto, Ontario

Bright & spacious vacant 2 Bedrooms & 2 Bathrooms 771 Sqft + huge balcony with wrap-around views luxury condo located in the heart of Scarborough @ Kennedy & 401. 1 Parking on the 3rd floor up near the elevator & 1 locker. Open concept modern kitchen with built-in Stainless steel appliances and quartz counter top with tiled backsplash. Abundance of natural light with living space extending to large balcony. Walk out to the wrap around balcony from the living room or from the main bedroom. Laminate floors throughout. Smooth ceiling painted white throughout. Premium upgraded bathrooms with one standup shower and one tub. Full sized washer and dryer. Walking distance to TTC and shopping plazas. Convenient transit to University of Toronto Scarborough Campus, Seneca and Centennial Colleges & Scarborough Town Center. Building amenities includes 24 Hours Concierge, Party Room, Gym, Guest suites, kids area, yoga studio & outdoor patio. Ready to move-in condition. (id:50976)

2 Bedroom 2 Bathroom 700 - 799 ft2

Homelife New World Realty Inc.

For sale
$799,900
238 BRAYMORE BOULEVARD, Toronto, Ontario

238 Braymore Boulevard

Toronto, Ontario

Exciting Renovation Opportunity! Customize this property to your preferred style and finishes. Featuring 3 spacious bedrooms, 4 bathrooms, 2 kitchens, and a finished basementperfect for multi-generational living or rental potential. Dont miss the chance to add your personal touch and create the home youve been waiting for! (id:50976)

4 Bedroom 4 Bathroom 1,100 - 1,500 ft2

Real Estate Advisors Inc.

For sale
$580,000
258 - 32 FOAL PATH S, Oshawa, Ontario

258 - 32 Foal Path S

Oshawa, Ontario

NEW HARDWOOD FLOORS! Bring your BEST offer and move in fast! An incredible opportunity for investors, professionals, or first-time homebuyers seeking everyday convenience and long-term value. This Stunning 4 Bedroom End-unit Townhouse In The Highly Sought-After Windfield's Community Of North Oshawa is sure to impress! Offering The Perfect Blend Of Modern Design, Functionality, And Natural Beauty. Featuring An Open-Concept Living And Dining Area Filled With Natural Light. The Main Living Space Creates A Seamless Flow For Hosting And Family Enjoyment. The Modern Kitchen Is Complete With Stainless Steel Appliances, Quartz Countertops, and Ample Cupboard Space. Doing dishes will be enjoyed by the Breathtaking Sun-rays that are let through by multiple windows over the sink! Come see! Upstairs, You'll Find Hardwood Throughout Four Bedrooms Providing The Perfect Space For Families Of All Sizes. Walkout To A Balcony, Offering Additional Outdoor Space And A Bright, Airy Feel To Be Let Into The 3rd Floor Bedroom. The Lower-Level Mudroom Serves As An Additional Room For Storage/Pantry, with An Easy Convenience With A Walkout To The Backyard-- Perfect For Relaxing Or Entertaining Outdoors. Unbeatable Location Within Walking Distance To Schools, Parks, And Minutes From Ontario Tech University And Durham College. Conveniently Located With Easy Access To Highway 407, And The New Growing RioCan Windfields Plaza, Offering An Abundance Of Amenities Including Restaurants, FreshCo, Costco, Windfield's Mall, And More. (id:50976)

4 Bedroom 3 Bathroom 1,800 - 1,999 ft2

Century 21 Heritage Group Ltd.

For sale
$929,888
25 NABOB CRESCENT, Toronto, Ontario

25 Nabob Crescent

Toronto, Ontario

Welcome to 25 Nabob Crescent, a beautifully renovated, turnkey home offering exceptional versatility for homeowners and investors alike. Nestled on a quiet, family-friendly street in one of Toronto's most desirable neighbourhoods, this impressive property combines modern finishes, functional living space, and outstanding income potential.The bright and spacious main residence features 4 generous bedrooms and 2 full bathrooms on the upper level, thoughtfully renovated with quality craftsmanship and contemporary finishes throughout. The self-contained walk-out basement apartment offers 2 bedrooms and 1 full bathroom, providing an excellent opportunity for rental income, multigenerational living, or extended family accommodation.The fully fenced backyard creates a private outdoor retreat, while the extended driveway provides ample parking for multiple vehicles. Conveniently located just minutes from Highway 401, public transit, schools, parks, shopping, and everyday amenities, this home delivers the perfect balance of comfort, convenience, and long-term value.Currently generating strong rental income, the upper level is leased for $3,600/month and the basement apartment is leased for $1,800/month, for a total of $5,400/month in rental income to AAA tenants. The property can be sold with excellent tenants in place or delivered with vacant possession, offering maximum flexibility for both investors and owner-occupiers.A rare opportunity to own a fully renovated, income-producing property in a high-demand Toronto location. Don't miss your chance to add this exceptional home to your portfolio or make it your family's next home. (id:50976)

6 Bedroom 4 Bathroom 1,100 - 1,500 ft2

Exp Realty

For sale
$999,000
1263 WOODBINE AVENUE, Toronto, Ontario

1263 Woodbine Avenue

Toronto, Ontario

Detached Triplex Offers An Opportunity For Both Homeowners And Investors Alike. Situated On A 17' x95' Lot With A Private Fenced Backyard, This Property Blends Comfort, Privacy, And Potential Income. Conveniently Located Near Various Amenities, Transportation & Parks, Ensuring Easy Access To Daily Necessities And Recreational Activities. 2 Of The 3 Units Are Tenanted. (id:50976)

3 Bedroom 3 Bathroom 1,100 - 1,500 ft2

Homelife Superstars Real Estate Limited

For sale
$950,000
37 RIVENDELL TRAIL, Toronto, Ontario

37 Rivendell Trail

Toronto, Ontario

Welcome to 37 Rivendell Trail, a beautifully maintained detached home in the sought-after Rouge community. This spacious 4+2 bedroom, 4-bathroom home features hardwood flooring on the main level, generous principal rooms, and a functional family-friendly layout. The finished basement offers two additional bedrooms and excellent in-law suite or income potential. This move-in-ready home requires minimal maintenance. Convenient garage access, private driveway parking, and a desirable location close to parks, schools, transit, shopping, and major highways make this an exceptional opportunity for families and investors alike. (id:50976)

6 Bedroom 4 Bathroom 1,500 - 2,000 ft2

Cmi Real Estate Inc.

For sale
$599,000
518 - 1010 DUNDAS STREET E, Whitby, Ontario

518 - 1010 Dundas Street E

Whitby, Ontario

Welcome to Harbour Ten10 Luxury condo, Stunning 2 Bedroom + Media, 2 Bathroom (920 sq ft) situated in the center of downtown Whitby. This lively, family-oriented community provides an ideal mix of small-town appeal and contemporary amenities, situated just 30 minutes from Toronto. Whitby is the perfect place to settle down, offering a friendly environment, excellent schools, parks, and a stunning lakefront. Traveling is simple with convenient access to highways 407, 401, 412, and the GO Station. Showcasing a spacious layout, the open plan living area is enriched by abundant natural light, stylish finishes, significant investment in upgrades, and generous closet and storage options. Accompanying the unit are brand-new, premium stainless steel appliances: a stove, refrigerator, microwave, and dishwasher. The stylish quartz countertops bring a sense of opulence to the kitchen, and the balcony (66 sq ft) provides an outdoor escape for unwinding. A stackable washer and dryer in the ensuite are also provided for extra convenience. You will also enjoy the convenience of one underground parking spot. Opulent features enhance this recently constructed edifice! Play a game in the Games Room, relax in the Relaxation Room, practice mindfulness in the Zen Yoga Room, or exercise in the Fitness Room; there's something available for everyone. There's also a Social Lounge for events, a Playground Area for kids, and BBQ spots with green space for enjoying the outdoors. Seize the opportunity to make Harbour Ten10 your finest luxury living residence in Whitby! (id:50976)

3 Bedroom 2 Bathroom 900 - 999 ft2

Royal LePage Real Estate Services Ltd.

For sale
$1,999,000
29 DELROSA WAY, Hamilton, Ontario

29 Delrosa Way

Hamilton, Ontario

Welcome to 29 Delrosa Way - an exceptional luxury home offering the perfect blend of elegance, comfort, and an unbeatable lakeside lifestyle. Ideally situated just a short walk to Fifty-Point Conservation Area and the shores of Lake Ontario, this stunning residence features 4+1bedrooms, 4 bathrooms, a fully finished basement, and approximately 4,500 sq. ft. of beautifully finished living space. Designed to impress, the heart of the home is a spectacular custom chef's kitchen showcasing an oversized 5' x 8.5' island, marble backsplash, spacious eat-in area, and premium finishes throughout. The open-concept living space is highlighted by a dramatic floor-to-ceiling feature wall with a fireplace and built-in TV, while five fireplaces throughout the home create warmth and sophistication in every season. Retreat to the luxurious primary suite featuring a spa-inspired ensuite designed for ultimate relaxation. The fully finished lower level offers a separate entrance with excellent in-law apartment potential, complete with a stylish bar, home gym, and 3-piece bathroom. Step outside to your private backyard oasis featuring a large composite deck, relaxing hot tub, retractable awning, and fully fenced yard-perfect for entertaining or unwinding. Completing this remarkable home is an oversized 3-car garage and countless premium upgrades throughout. Experience luxury living just moments from the waterfront in one of the area's most desirable neighborhoods. This is a home you won't want to miss. (id:50976)

5 Bedroom 4 Bathroom 3,000 - 3,500 ft2

Sam Mcdadi Real Estate Inc.

For sale
$388,000
3501 - 8 WIDMER STREET, Toronto, Ontario

3501 - 8 Widmer Street

Toronto, Ontario

Affordable brand new Theatre District studio with great modern design. Excellent layout. You got great lake view! Very convenient location. Close to everything you need: brand new No Frill, St. Andrew TTC station, restaurants, cafes, TIFF, OCAD, U of T and many more. 24 hr concierge, guest suites, lounge/study room, gym, theatre, event room w/kitchen, steam room, outdoor pool, hot tub, terrace with bbq, yoga room. . Show and sell (id:50976)

1 Bathroom 0 - 499 ft2

Homelife Landmark Realty Inc.

For sale
$489,000
1201 - 22 OLIVE AVENUE, Toronto, Ontario

1201 - 22 Olive Avenue

Toronto, Ontario

Well-located at Yonge & Finch, this bright 1+1 bedroom suite offers a functional layout of approximately 665 sq ft. The open-concept living and dining area is filled with natural light and connects to a practical kitchen with breakfast bar and good storage. The separate den, complete with French doors and a closet, works well as a home office or can accommodate a second bedroom. Maintenance fees all include all utilities (heat, hydro, and water). Includes one underground parking space and a locker. Well-managed building with amenities such as a fitness room, party/meeting space, billiards room, visitor parking, and 24-hour gatehouse security. Steps to the subway, GO, shops, restaurants, and daily essentials. (id:50976)

2 Bedroom 1 Bathroom 600 - 699 ft2

RE/MAX Premier Inc.

For sale
$700,000
1009 - 30 GREENFIELD AVENUE, Toronto, Ontario

1009 - 30 Greenfield Avenue

Toronto, Ontario

Bright, spacious and immaculately designed Suite In Tridel's well maintained building. 1154 sq.ft. of perfectly used living space. Large Laundry & Storage Area. Excellent Management. Maintenance Fee Includes: Water, Heat, Hydro, Cable TV, High Speed Bell Internet and CAC. Building has 5 Elevators, 2 floor recreations: indoor swimming pool, whirlpool, sauna, basketball court, squash court, party room, multipurpose room, library, 2 guest suites, concierge, visitor parking and direct access to the building corridor that includes commercial stores. Conveniently located in the heart of North York, walking distance to public transportation, steps to the subway (2 subway lines) and minutes to 401. The building is surrounded by Provincial and Federal buildings, Excellent Schools: Avondale P.S., Earl Haig S.S., Shopping, Mel Lastman Sq., Art Park and Yonge Sheppard Centre. One Of The Best Locations In The City! (id:50976)

2 Bedroom 2 Bathroom 1,000 - 1,199 ft2

Royal LePage Terrequity Realty

For sale
$538,000
1204 - 35 HAYDEN STREET, Toronto, Ontario

1204 - 35 Hayden Street

Toronto, Ontario

Very well-maintained unit in Yonge & Bloor. Clear and Unobstructed view from the only 12thfloor. Large 1+Den Unit, 737sq/ft + balcony comes with Separated Living and Dining area with large balcony. L-Shaped Kitchen gives plenty of space with lots of cabinetry, breakfast bar. Large Primary Bed with large closet and facing south also with unobstructed view. Den is large enough to use as second bed or an office. Great amenities, surrounded by shops and restaurants. Steps to TTC (2 Lines - Yonge and Bloor) (id:50976)

2 Bedroom 1 Bathroom 700 - 799 ft2

RE/MAX Yc Realty

For sale
$7,995,000
370 GLENGROVE AVENUE W, Toronto, Ontario

370 Glengrove Avenue W

Toronto, Ontario

Exceptional Lawrence Park South Estate On A 50' X 170' Lot, Combining Timeless Craftsmanship With Modern Luxury. This 7+1 Bedroom, 10 Bathroom Residence Is Thoughtfully Designed For Seamless Flow, Featuring Grand Entertaining Spaces, A Chef's Kitchen With Taj Mahal Marble Island, A Family Room With Backlit Absolute Marble Feature Wall, And A Sumptuous Primary Suite With Custom Closets And A Spa Like Ensuite. The Lower Level Includes A Recreation Room, Home Theatre, Gym, And A Private Suite With Kitchenette. Outdoors, Enjoy A Beautifully Landscaped Backyard With A Concrete Pool And A Covered Deck With Built In Barbecue, Perfect For Entertaining. Luxury Extends To Every Detail With A Private Elevator, Radiant Heated Floors, Control4 Automation, And Premium Mechanical Systems. Ideally Located Near Top Public And Private Schools, Parks, And Amenities, With Easy Access To Highways And Transit, This Home Exemplifies Lawrence Park South Living At Its Finest. (id:50976)

8 Bedroom 10 Bathroom 5,000 - 100,000 ft2

Harvey Kalles Real Estate Ltd.
RE/MAX Realtron Barry Cohen Homes Inc.

For sale
$758,000
302 - 50 WELLESLEY STREET E, Toronto, Ontario

302 - 50 Wellesley Street E

Toronto, Ontario

2 FULL good size bedrooms with floor to ceiling windows and closets + 2 FULL bathrooms + parking, corner unit with plenty of light and windows, popular split layout, only few years old, very quiet, overlooking residential area, long balcony. Kitchen w/Built-in appliances and centre island, convenient to have breakfast. Right next to Wellesley Subway station, steps to University of Toronto, Metropolitan University, hospitals, shopping, restaurants. Walk score 98/100. Excellent amenities include outdoor POOL, rooftop deck w/BBQ, Gym, 24 hr concierge, party room, meeting room. (id:50976)

2 Bedroom 2 Bathroom 700 - 799 ft2

RE/MAX Your Community Realty

For sale
$595,000
5601 - 10 YORK STREET, Toronto, Ontario

5601 - 10 York Street

Toronto, Ontario

Luxury Tridel Built "Ten York"! Beautiful 1 Bedroom + Den. Approx 630 S.F. Located In The Centre Of Downtown Toronto. Steps From Ttc, Union Station And Waterfront. Close To The PathWalk To Supermarkets, Restaurants, Shops, Subway, Queen's Quay. (id:50976)

2 Bedroom 2 Bathroom 600 - 699 ft2

Royal LePage Signature Realty
Real City Realty Inc.

For sale
$575,000
2712 - 170 FORT YORK BOULEVARD, Toronto, Ontario

2712 - 170 Fort York Boulevard

Toronto, Ontario

Library District Condo In Down Town Toronto. Bright And Spacious One Bed + Den With An Open Concept Layout. Stylish Kitchen With Granite Counter And Backsplash. Floor To Ceiling Windows. Minutes On Foot To Lake Ontario, Entertainment District & Downtown Core. Authors Club At 3rd Level Pavillion With Views Overlooking The Park. (id:50976)

2 Bedroom 1 Bathroom 500 - 599 ft2

Royal LePage Signature Realty
Royal LePage Real Estate Services Ltd.

For sale
$1,400,000
4 WENDY WAY, Richmond Hill, Ontario

4 Wendy Way

Richmond Hill, Ontario

4 Wendy Way is suited to accommodate a couple of generations if a multi generational set up is what you desire. A 3 bedroom bungalow with a finished lower level that contains an in-law suite. Main floor is complete with Living and dining room off the kitchen along with 3 bedrooms. Lower levels family room is open to your eating area and kitchen and offers 2 more bedrooms. A great investment opportunity for first time buyer or someone needing accommodation for a caregiver or extended family or simply looking for extra income. Transportation options in this area include; YRT bus service & GO station near by. Community centers, a number of educational facilities, Medical Centre and all amenities can be found in the friendly hub of Oak Ridges. Access to your major travel routes are close at hand, Hwy 400 to the West and 404 to the east. (id:50976)

5 Bedroom 2 Bathroom 700 - 1,100 ft2

Right At Home Realty

For sale
$529,900
110A - 211 FORUM DRIVE, Mississauga, Ontario

110a - 211 Forum Drive

Mississauga, Ontario

Stunning Ground Floor Corner Unit Stacked Townhome Featuring 2 Spacious Bedrooms, Open Concept Living & Dining Area, Functional Pantry, And 1.5 Washrooms. Bright Corner Exposure Provides Abundant Natural Light And Added Privacy. Ground Floor Living Makes It An Excellent Choice For Elderly Couples, Offering Easy Accessibility And Convenience. Located In One Of Mississauga's Most Sought-After Communities Near Square One, With Easy Access To Transit, Schools, Shopping, Hwy 403 & Hwy 401. Includes One Parking Space And Ensuite Locker. Perfect For First-Time Buyers, Downsizers, Elderly Couples, Or Investors. (id:50976)

2 Bedroom 2 Bathroom 1,000 - 1,199 ft2

RE/MAX Realty Services Inc.

For sale
$1,149,000
46 WOODHAVEN CRESCENT, Richmond Hill, Ontario

46 Woodhaven Crescent

Richmond Hill, Ontario

Exceptional Ravine Lot Bungalow in a Prime Neighbourhood. Discover this beautifully maintained raised bungalow nestled on a premium ravine lot backing onto protected green space - a rare opportunity combining privacy, nature, and convenience. Bright & Spacious: 10 foot ceilings create an airy feel throughout this desirable 3 bedroom layout. Modern Comforts: Central air conditioning, central vacuum, new furnace (2024), and a water filtration system ensure year round comfort and efficiency. Elegant Primary Suite: Features a walk in closet and a walk in tub ensuite, perfect for relaxation and accessibility. Versatile Walk Out Basement: With large windows and a separate entrance, it's ideal for an in law suite, rental apartment, or personal retreat - all with direct access to your private backyard oasis. Smart Storage: Premium garage door opener and double height garage provide ample space for vehicles and seasonal items. Move In Ready: Includes all existing appliances, window coverings, and light fixtures. Located minutes from top ranked schools, public transit, and major highways, this home offers the perfect balance of tranquility and convenience. Whether you're looking to move right in or customize a solid, well built home, this property delivers unmatched potential and value. (id:50976)

3 Bedroom 2 Bathroom 1,500 - 2,000 ft2

Right At Home Realty

For sale
$169,900
4 & 5 - 1077 WEBER STREET E, Kitchener, Ontario

4 & 5 - 1077 Weber Street E

Kitchener, Ontario

Excellent opportunity to acquire a fully renovated, turn-key restaurant with over $80,000 invested in recent renovations. This is not a franchise, offering complete flexibility to establish your own brand or concept. Suitable for a variety of food uses including pizza, shawarma, burgers, fried chicken, Indian cuisine, fast food, takeout, café, or a cloud kitchen (subject to landlord approval and applicable regulations).The premises feature a fully equipped commercial kitchen with a commercial exhaust hood, prep area, storage space, and approx 40 seating. Ideal for owner-operators, franchisees, or investors seeking a ready-to-operate food business with minimal start-up costs.Current base rent is only $2,962/month until March 2028, plus TMI of $1,145/month (plus applicable HST). The landlord is willing to offer a new 5-year lease with an additional 5-year renewal option, subject to the landlord's approval of the new tenant. A true plug-and-play opportunity to start operating immediately. (id:50976)

Century 21 Property Zone Realty Inc.

For sale
$549,900
PT LT 1 TRAFALGAR ROAD, Erin, Ontario

Pt Lt 1 Trafalgar Road

Erin, Ontario

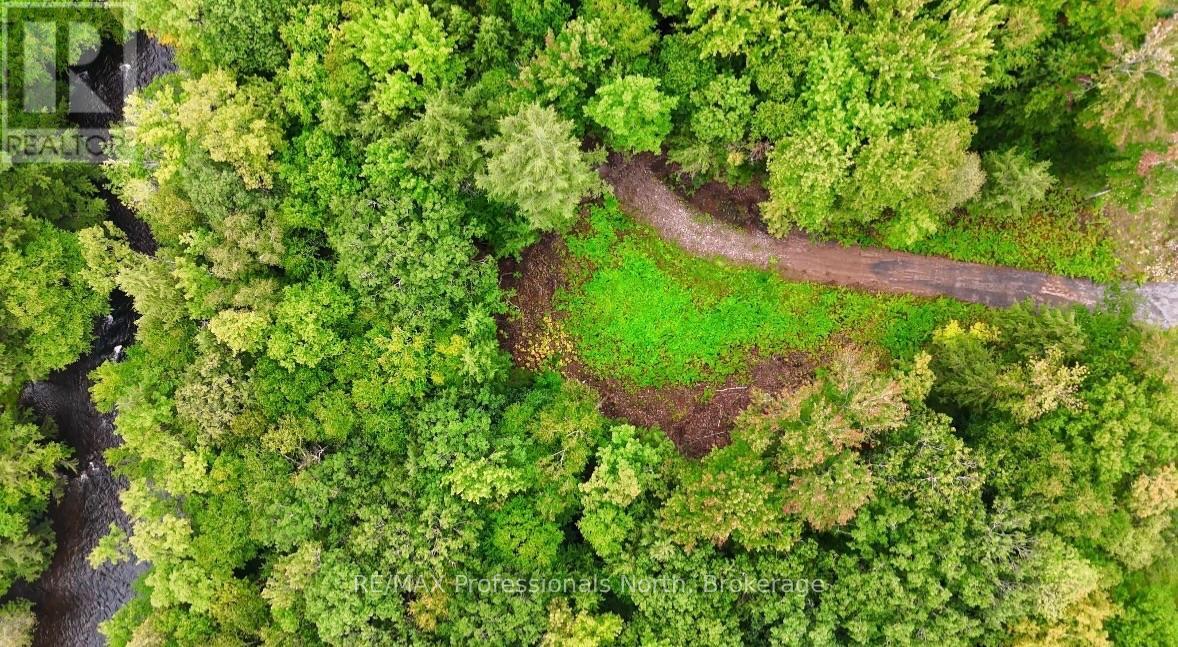
Do you have a dream of building your own custom home? This 1-acre vacant lot is in a great location andithas beautiful mature trees already in place. Very private on all sides. No environmental protection toworkaround. Get ready to make those dreams come true - design your own home and be in it before youknow it!Please do not walk the property without an appointment. (id:50976)

0 - 699 ft2

M1 Real Estate Brokerage Ltd

For sale
$499,900
2309 - 3 ROWNTREE ROAD, Toronto, Ontario

2309 - 3 Rowntree Road

Toronto, Ontario

2 owned Parking spots and south facing balcony with a view of the Humber river and Rowntree Mills park .This very bright open concept layout has lots of space and flexibility, bright clean and move in ready. The primary bedroom is complete with a private 4 pc bath and leads to the balcony . A full in suite laundry room with additional storage pantry enhances everyday convenience.The kitchen provides ample cabinetry and functionality, seamlessly flowing into a sun filled breakfast and study area where you can enjoy meals while overlooking the lush greenery and tranquil Humber River landscape. The spacious living and dining area creates an inviting atmosphere for both entertaining and quiet evenings at home.Ideally located near major highways, the new LRT line, and everyday amenities, this residence also offers direct access to the West Humber Trail leading to the lakeshore. Residents enjoy proximity to parks, bike paths, walking trails, schools, community centres, and shopping plazas. A 24 hour gatehouse provides added security, all within an exceptionally well maintained building.Experience refined Etobicoke living surrounded by nature and convenience. (id:50976)

2 Bedroom 2 Bathroom 1,200 - 1,399 ft2

RE/MAX Escarpment Realty Inc.

For sale
$1,139,000
17265 50 HIGHWAY, Caledon, Ontario

17265 50 Highway

Caledon, Ontario

Nestled in the heart of scenic Palgrave, overlooking the historic village pond, this enchanting board and batten century home, complete with a brick garage, is where timeless character meets thoughtful modern living. This is the kind of home that captures your heart the moment you arrive. Beautifully updated with fresh paint throughout, every space feels bright, welcoming, and ready for its next chapter. The custom kitchen and cozy breakfast nook create the perfect place to gather. Refinished hardwood floors add warmth to the inviting living room, where oversized windows flood the home with natural light and are beautifully complemented by Hunter Douglas window coverings. Upstairs, you'll find two spacious bedrooms, each featuring walk-in closets, along with a beautifully appointed four-piece bathroom. The fully finished walkout lower level offers exceptional versatility with a generous recreation room, dedicated office space, an additional bedroom, a three-piece bathroom, laundry room, and cantina. Outdoor living is equally inviting, step through the breezeway onto the deck and unwind as the sun sets over the water, entertain with ease, or launch your canoe for a peaceful paddle across the pond. Every season brings a new backdrop to enjoy from your own backyard. Just steps from Palgrave Rotary Park and the expansive 306-hectare Forest and Wildlife Area, you'll enjoy endless opportunities for walking, hiking, cycling, and exploring nature, all while being only minutes from the vibrant town of Bolton and convenient Highway 9 access.This is more than a beautiful home, it's a lifestyle rooted in community, nature, and the enduring charm of one of Caledon's most treasured villages. (id:50976)

3 Bedroom 2 Bathroom 1,100 - 1,500 ft2

Real Broker Ontario Ltd.

For sale
$449,800
360 MAIN STREET, Wellington North, Ontario

360 Main Street

Wellington North, Ontario

Rare Opportunity To Acquire A Freestanding Mixed-Use Commercial Property In The Heart Of Mount Forest With Flexible MU2 Main Street Mixed Use Zoning Allowing For A Wide Variety Of Commercial And Potential Residential Uses. Situated On A Deep Lot With Ample Parking And Excellent Exposure, This Property Offers Incredible Potential For Investors, Owner Operators, Entrepreneurs, Or Buyers Looking For Future Upside And Redevelopment Possibilities. Existing Restaurant Setup In Place With Established Local Presence, Utilities Connected, And Strong Main Street Visibility. Ideal Opportunity To Own A Versatile Commercial Asset In A Growing Community With Multiple Potential Uses And Long-Term Value. (id:50976)

Sam Mcdadi Real Estate Inc.

For sale
$318,000
307 - 796468 GREY 19 ROAD, Blue Mountains, Ontario

307 - 796468 Grey 19 Road

Blue Mountains, Ontario

INVESTOR ALERT & SKI-IN/SKI-OUT RETREAT! Secure your slice of Blue Mountain at North Creek Resort with Unit 307. This ground-floor studio is a "Day 1" ready asset and a proven revenue generator currently managed by Property Valet, boasting an impressive $18,775.72 in gross income from January to June 2026 alone. Offering the perfect blend of high-yield short-term accommodation (STA) potential and personal four-season enjoyment, this turnkey property is a must-see.Boasting a premier mountainside location at the North Base of Blue Mountain, you are just a 5-minute walk to the North Chair Lift and steps from the Toronto Ski Club. The cozy, open-concept layout welcomes you with a bright living area complete with an electric fireplace, smart TV, and sliding glass doors that open directly to a private ground-floor patio-perfect for relaxing after a day on the slopes or trails.The fully equipped kitchen features full appliances, cookware, and dual coffee makers (Keurig and drip). Thoughtfully laid out to comfortably sleep up to 4 guests, the studio includes a king-size bed tucked neatly behind the main living space, a queen-size sofa bed, and a pristine full bathroom with a shower-tub combo.Resort living is effortless with exceptional on-site amenities at your fingertips. Enjoy year-round hot tubs, a seasonal heated pool, tennis/pickleball courts, community BBQs, coin laundry, and the on-site "Indian Spice" restaurant. The condo maintenance fees provide excellent value, covering water, Rogers Ignite TV, unlimited high-speed internet, and snow removal. Plus, a free shuttle service to Blue Mountain Village shopping, dining, and the private beach stops right outside.Note: 0.5% BMVA entry fee is payable on closing by the buyer. The current special assessment will be PAID IN FULL on closing by the seller. HST is applicable to the sale price but deferrable for GST/HST registrants. Don't miss this rare opportunity in Ontario's premier four-season resort destination! (id:50976)

1 Bedroom 1 Bathroom 0 - 499 ft2

Cv Real Estate

For sale
$418,000
211 - 796468 GREY 19 ROAD, Blue Mountains, Ontario

211 - 796468 Grey 19 Road

Blue Mountains, Ontario

INVESTOR ALERT & MOUNTAINSIDE RETREAT! Secure a premier, high-performance revenue producer in the heart of North Creek Resort. Unit 211 is a "Day 1" ready asset and a proven financial powerhouse currently managed by Property Valet, boasting an impressive $25,544.79 in gross income from January to June 2026 alone.On a powerful upward trajectory, this fully turnkey loft-style property offers the ultimate combination of strong short-term rental (STA) returns and personal four-season enjoyment. Boasting a premier slope-side location, you are steps from the North Chair for true ski-in/ski-out access and right beside the Toronto Ski Club.The bright, open-concept main floor features an inviting living area with a fireplace, smart TV, and sliding doors to a private balcony. The fully stocked kitchen comes equipped with all utensils, cookware, and dual coffee makers (Keurig and drip). Thoughtfully designed to comfortably sleep up to 6 guests, the layout features a main floor queen bed nook, a queen pull-out sofa bed, and a full main floor bathroom. Upstairs, the spacious second-floor loft features a king bed and a private ensuite bathroom.Resort-style living is completely seamless here. Exceptional on-site amenities include year-round hot tubs, a seasonal heated pool, tennis/pickleball courts, community BBQs, coin laundry, and the popular "Indian Spice" restaurant. The condo maintenance fees offer incredible value, covering water, Rogers Ignite TV, unlimited high-speed internet, and snow removal right to your door. For effortless access to the area's best attractions, a free shuttle service to Blue Mountain Village shopping, dining, and the private beach stops right at your doorstep.Note: 0.5% BMVA entry fee payable on closing by the buyer. The current special assessment will be PAID IN FULL on closing by the seller. HST is applicable to the sale price but deferrable for GST/HST registrants. (id:50976)

2 Bedroom 2 Bathroom 600 - 699 ft2

Cv Real Estate
Psr

For sale
$45,000
5100-5102 - 9 HARBOUR STREET E, Collingwood, Ontario

5100-5102 - 9 Harbour Street E

Collingwood, Ontario

3 WEEK FRACTIONAL OWNERSHIP AT Collingwood's only waterfront resort. This unit is located on the top floor of Living Water Resort and offers amazing unobstructed views of Georgian Bay from their private balconies. Available weeks are #35, 36 & 48 (Last week of August, 1st week of September & last week of November). Flexible ownership allows use of weeks as scheduled, or exchanged locally, or traded internationally! Not able to book your stay? You can add your unit to a rental pool & make an income. Owners can either rent the 2 units or rent 1 & use the other. Call for more details. With lock off feature, this 2 bed/2 bath/2 kitchen unit can be transformed into a bachelor & 1 bedroom apartment. Bachelor suite has 2 queen beds & a kitchenette. The 1 bedroom unit offers living room w/pull out sofa, electric fireplace, full kitchen w/dishwasher, fridge, stove, microwave, washer/dryer, large main bedroom w/king size bed, & 4pc bathroom with a beautiful glass wall shower. Fully furnished units are maintained by the resort. Amenities include access to pool area, rooftop patio & track, gym, restaurant, spa & much more! Close to Blue Mountain, Wasaga Beach, local trails, beaches, restaurants & shopping. Very motivated seller. Bring all offers! This is a Fractional ownership property, not a time share, therefore Owners are on title. (id:50976)

2 Bedroom 2 Bathroom 1,200 - 1,399 ft2

Century 21 Millennium Inc.

For sale
$899,000
5531 WHISTLER CRESCENT, Mississauga, Ontario

5531 Whistler Crescent

Mississauga, Ontario

The perfect 3 bedrooms, 3.5 bathrooms semi-detached house in prime Hurontario! Features a custom open-concept kitchen with premium Corian countertops and a sleek glass backsplash. The Master bedroom boasts convenient double closets. Highly energy-efficient with major high value upgrades: Newer roof (2024) Heat Pump (2024) and upgrade attic insulation (2026) for lower utility bills. Exceptional location: Steps to the upcoming LRT, in a high-ranked school district (St Francis Xavier SS) and minutes to Hwy 401/403, Square One and Heartland. Move-in ready with finished basement. (id:50976)

4 Bedroom 4 Bathroom 1,100 - 1,500 ft2

Right At Home Realty

For sale
$699,000
2006 - 251 JARVIS STREET, Toronto, Ontario

2006 - 251 Jarvis Street

Toronto, Ontario

Welcome to urban living at its best! This spacious and modern 2+1 bedroom, 2-bathroom corner unit condo offers a smart, functional layout in one of downtown Toronto's most vibrant locations. Featuring soaring 12-foot ceilings, upgraded light fixtures, and custom closets, this suite combines style with thoughtful design. The open-concept living and dining area is filled with natural light thanks to floor-to-ceiling windows and the added benefit of multiple exposures. A wrap-around, tiled balcony, accessible from both the living area and second bedroom, provides seamless indoor-outdoor living and sweeping city views, creating an airy extension of the main living area that's perfect for relaxing or entertaining. The contemporary kitchen is equipped with stainless steel appliances, quartz countertops, and sleek cabinetry. Both bathrooms are full-sized, including a convenient ensuite in the primary bedroom. Vinyl strip flooring runs throughout, and there's in-suite laundry for added ease. Ideally situated just steps from Toronto Metropolitan University (TMU), the Eaton Centre, Dundas Square, the TTC subway and streetcar, and countless dining and shopping options, this location is unmatched for accessibility and convenience. The building offers top-tier amenities including a 24/7 concierge, fitness centre, rooftop terrace, co-working lounge, party room, guest suites, and even an outdoor dog-walking area. Perfect for professionals, students, or investors, this turnkey suite delivers style, space, and comfort in the heart of the city. (id:50976)

3 Bedroom 2 Bathroom 700 - 799 ft2

Real Estate Homeward

For sale
$1,290,555
5058 3 LINE, Erin, Ontario

5058 3 Line

Erin, Ontario

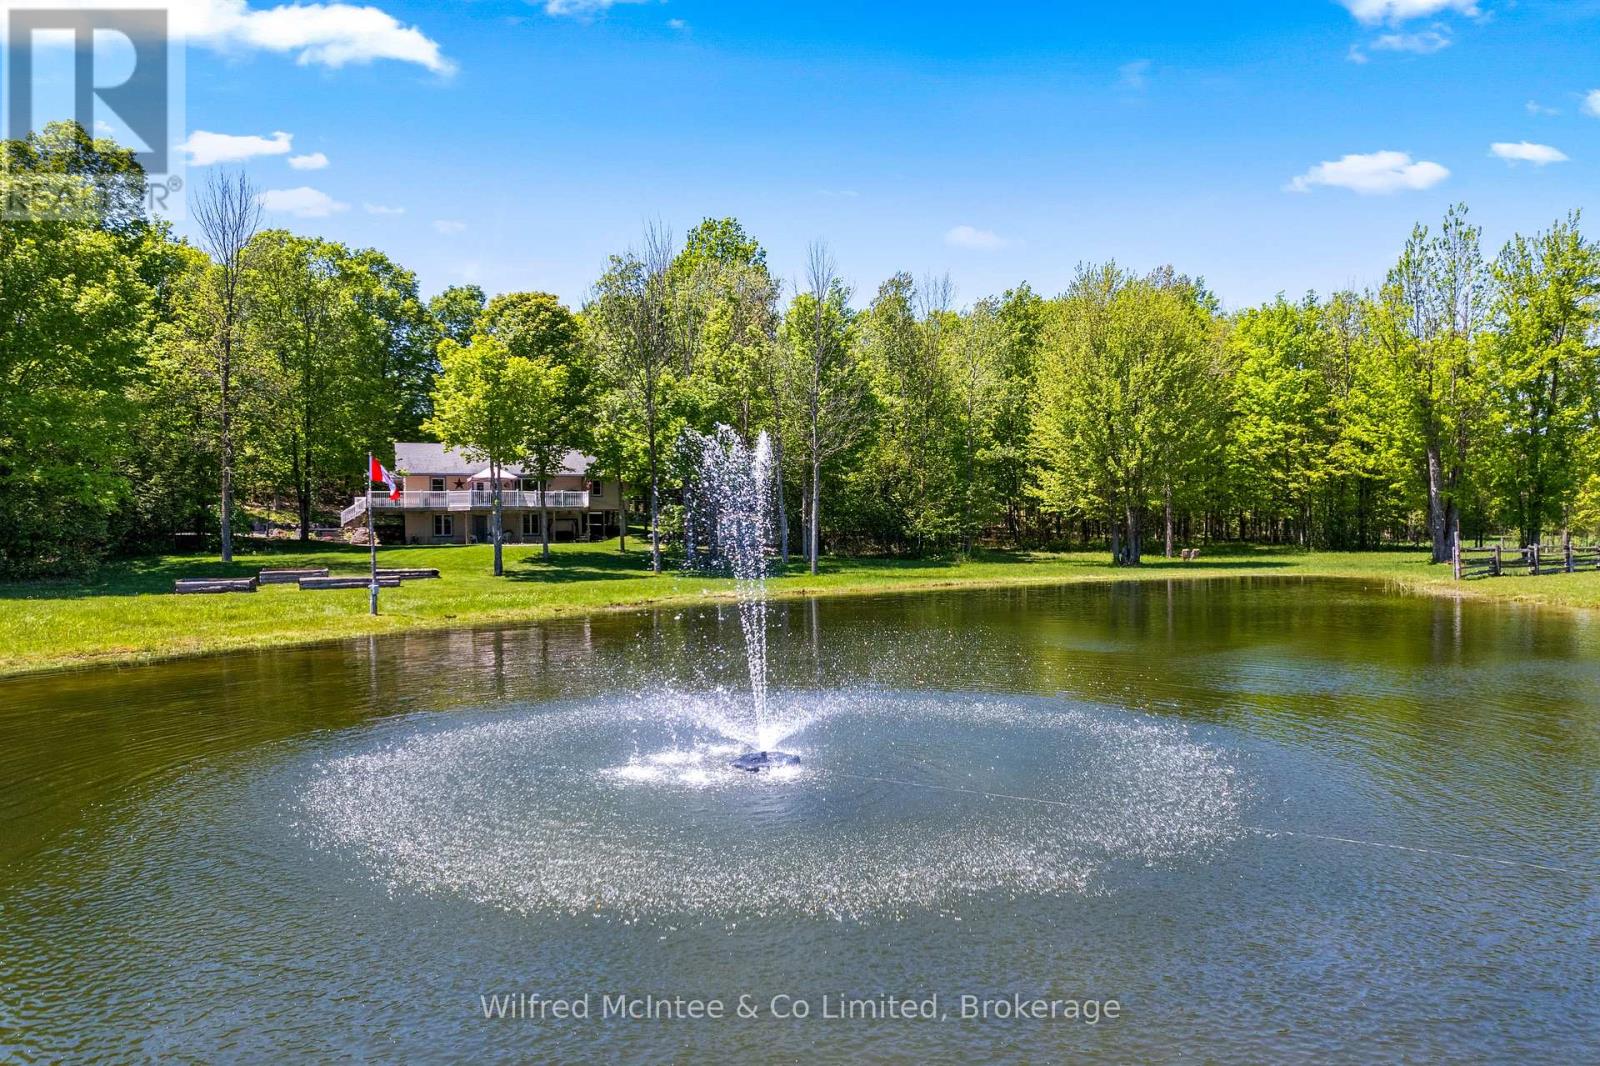
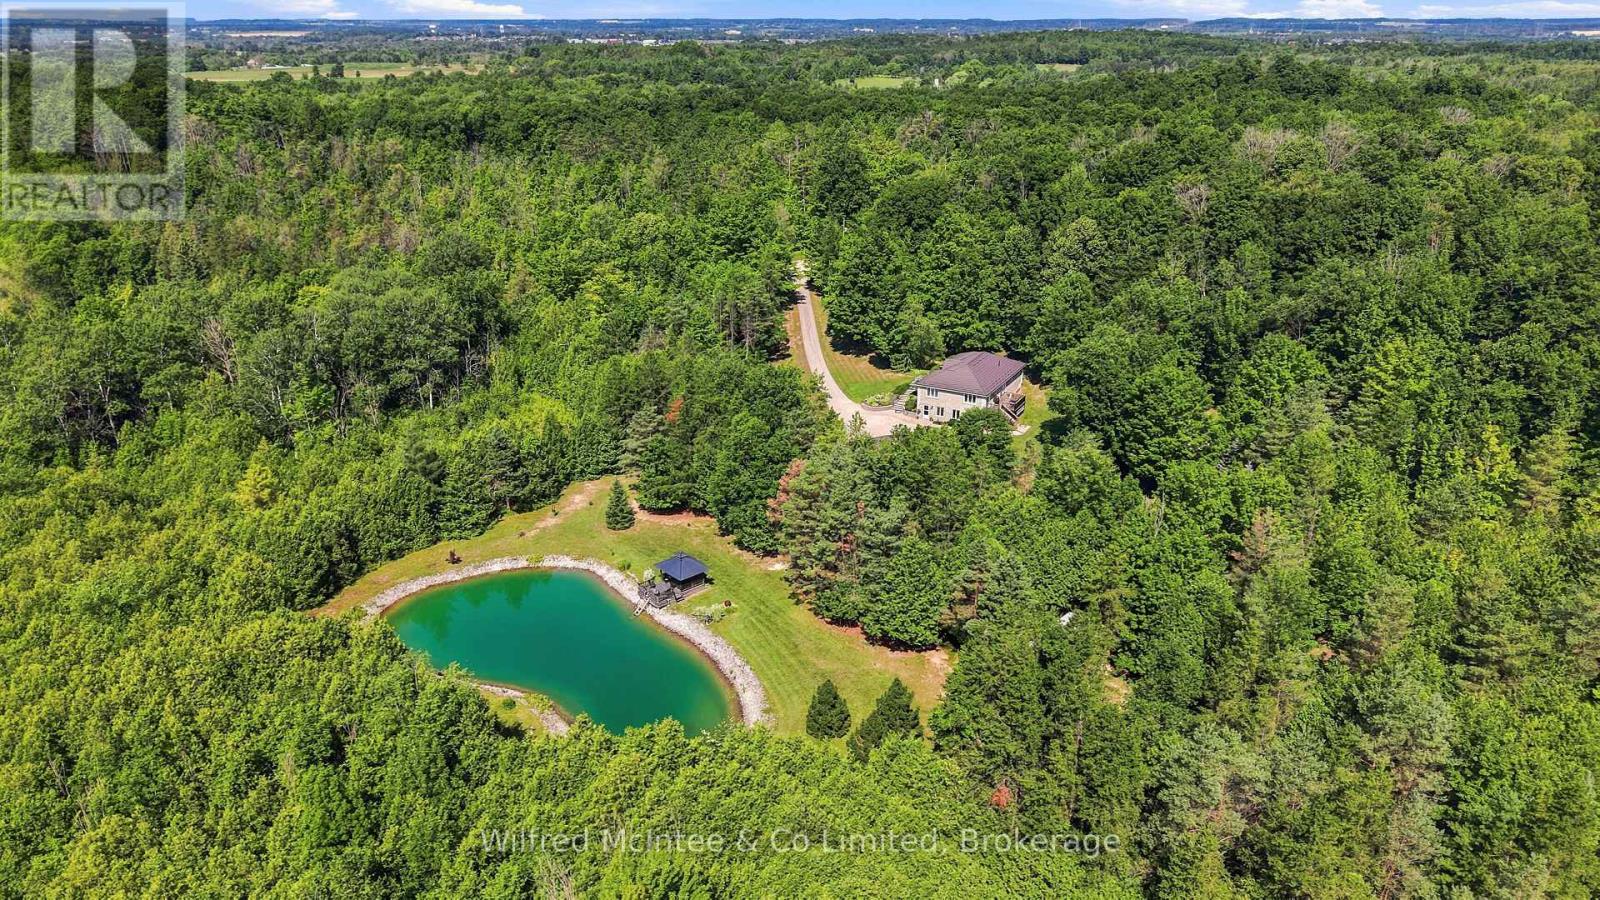
This backyard feels like a private resort.A stunning custom-designed pond with its own sandy beach, rock waterfall, and beautifully landscaped surroundings creates a setting you rarely find on a private 1-acre property. Nestled on the edge of Erin, this exceptional estate offers the perfect blend of privacy, elegance, and country living. Inside, the home features vaulted ceilings, a beautifully updated kitchen with granite countertops and centre island, and an open-concept living and dining area designed for entertaining with walkout access to an elevated deck overlooking the grounds and pond. The main floor offers three spacious bedrooms, a renovated family bathroom, and convenient laundry hookup. The fully finished lower level adds even more living space with a warm and inviting recreation area featuring an electric fireplace, bar and sink area, renovated 4-piece bathroom with glass shower, fourth bedroom, and walkout access to the mudroom and garage. The outdoor entertaining spaces truly set this property apart, including a custom-built cabana complete with wood stove, 3-piece bathroom, and both indoor and outdoor bar areas overlooking the pond. A covered front cement patio adds even more space to relax and unwind while the expansive driveway comfortably accommodates up to 6 vehicles. A rare opportunity to own your own private country oasis just minutes from town. (id:50976)

4 Bedroom 3 Bathroom 1,500 - 2,000 ft2

Royal LePage Certified Realty

For sale
$1,449,000
50 DUNDEE STREET, Caledon, Ontario

50 Dundee Street

Caledon, Ontario

Welcome to this stunning east-facing, fully detached home situated on a premium ravine lot! Featuring 5 spacious bedrooms, 4 bathrooms, and a premium elevation, this home offers luxury and functionality throughout. The grand open-to-above foyer, 9' ceilings, hardwood floors, and cozy gas fireplace create an elegant living space. The gourmet kitchen boasts quartz countertops, a centre island, stylish backsplash, and stainless-steel appliances. The primary bedroom features a walk-in closet and spa-inspired 6-piece ensuite. A legal builder's separate side entrance to the basement offers excellent future income potential. Additional highlights include California shutters, hardwood staircase with wrought iron pickets, second-floor laundry, central A/C, and a private backyard backing onto a ravine. An exceptional opportunity to own a beautifully upgraded home in a highly desirable location! (id:50976)

5 Bedroom 4 Bathroom 2,500 - 3,000 ft2

Homelife G1 Realty Inc.

For sale
$679,900
12 LINCOLN AVENUE, Tiny, Ontario

12 Lincoln Avenue

Tiny, Ontario

Nestled on a spectacular large private treed lot, complete with a firepit by the tranquil running creek, this beautiful home offers the perfect blend of relaxation and premier location. Property is within walking distance to the magnificent beaches and westerly sunsets of Georgian Bay, restaurants at Balm Beach, and the convenient Cawaja Beach Store. The main level is designed for convenient access with a main floor entry including direct garage access, a large recreation room for entertaining, and a dedicated laundry area. Pamper yourself with a 4-piece bathroom featuring your very own indoor sauna, then step out to the rear screened-in porch to soak in the hot tub while listening to the sounds of nature. The upper-level steps into a bright, airy, open-concept living, dining, and kitchen area boasting cathedral ceilings. Multiple access walkouts to a spacious deck from the main living area, the cozy sunroom, and the primary bedroom. Two additional generous bedrooms and a sleek 3-piece bath complete this floor. Don't miss your chance to own this piece of paradise! (id:50976)

3 Bedroom 2 Bathroom 2,500 - 3,000 ft2

Royal LePage In Touch Realty

For sale
$569,900
22 LION'S GATE BOULEVARD, Barrie, Ontario

22 Lion's Gate Boulevard

Barrie, Ontario

Welcome to this beautifully renovated freehold solid brick townhouse (no condo fees), located in a great neighbourhood close to parks, restaurants, shopping, catholic/public schools, Georgian College, RVH, Places of Worship and minutes to Hwy 400. The open-concept living area flows seamlessly into the stylish, updated kitchen, perfect for entertaining or family gatherings. Spacious bedrooms offer ample storage and comfort, making this home an ideal choice for those seeking both style and convenience. With its prime location and modern upgrades, don't miss the chance to make it yours! Include 5 appliances. (id:50976)

3 Bedroom 1 Bathroom 700 - 1,100 ft2

Right At Home Realty

For sale
$1,199,000
130 DORCHESTER DRIVE, Grimsby, Ontario

130 Dorchester Drive

Grimsby, Ontario

Welcome to 130 Dorchester Drive, a beautifully maintained home set on a premium lot in one of Grimsby's most sought-after neighbourhoods. Offering no rear neighbours, escarpment views, exceptional curb appeal, and a rare triple car garage, this property delivers a hard-to-find combination of privacy, function, and lifestyle. The main floor features a thoughtful and versatile layout, including a spacious primary bedroom with walk-in closet and ensuite bathroom. The bright living and dining areas offer comfortable everyday living, while large windows help bring in natural light and frame the scenic setting behind the home. Upstairs, you'll find two generous bedrooms and a full bathroom, providing excellent space for family, guests, or additional work-from-home needs. The finished lower level extends the living space with a cozy recreation room and a dedicated office that could also function as a fourth bedroom, hobby room, or guest space. Outside, the private backyard has been designed for low-maintenance enjoyment, allowing you to spend more time relaxing and less time maintaining. With escarpment views, a premium lot, no rear neighbours, and a triple car garage, this is a rare opportunity to own a well-cared-for home in a highly desirable Grimsby location. (id:50976)

4 Bedroom 4 Bathroom 2,000 - 2,500 ft2

RE/MAX Escarpment Realty Inc.

For sale
$999,990
4 MANORCREST STREET, Brampton, Ontario

4 Manorcrest Street

Brampton, Ontario

Welcome To 4 Manorcrest St! An Exceptional Opportunity To Own A Spacious Rare 5-Level Backsplit In Brampton's Prestigious And Highly Sought-After M-Section. This Fully Detached Solid Brick Home Offers 4+2 Bedrooms, 3 Bathrooms, A Double Car Garage, An Extended Driveway, A Finished Basement, And Sits On A Premium 50 x 120 Ft Lot, Providing The Perfect Combination Of Space, Comfort, And Functionality. Conveniently Located Just Minutes From Brampton Civic Hospital, Bramalea City Centre, Professor's Lake, Khalsa Montessori School, Bramalea GO Station, Major Highways, Schools, Parks, Churches, Temples, And Everyday Amenities. Designed With Family Living In Mind, The Home Features Separate Living, Dining, And Family Rooms, Offering Plenty Of Space For Both Everyday Living And Entertaining. The Spacious Eat-In Kitchen Is Equipped With Stainless Steel Appliances, A Gas Stove, And Plenty Of Room For Family Meals. The Upper Level Features Three Generous Bedrooms, While The Ground Level Includes An Additional Bedroom And Full Bathroom, Making It Ideal For Extended Family, Guests, Or A Private Home Office. The Inviting Family Room Features A Cozy Fireplace And A Walk-Out To A Covered Deck And The Backyard, Creating The Perfect Setting For Summer BBQs, Outdoor Gatherings, Or Gardening Enthusiasts Looking To Grow Their Own Vegetables. The Finished Basement Offers Two Bedrooms, A Separate Side Entrance, A Full Kitchen, A Full Bathroom, Its Own Laundry, Ample Storage, And Excellent Potential For An In-Law Suite Or Future Rental Opportunity. Completing This Well-Maintained Home Is A Durable Metal Roof Backed By A Transferable Lifetime Warranty And An Owned Hot Water Tank, Offering Added Peace Of Mind For Years To Come. (id:50976)

6 Bedroom 3 Bathroom 2,000 - 2,500 ft2

RE/MAX Real Estate Centre Inc.

For sale
$1,069,000
2308 - 3 NAVY WHARF COURT N, Toronto, Ontario

2308 - 3 Navy Wharf Court N

Toronto, Ontario

Location & Luxury. This unit was fully gutted and made to impress. Updated Corner Unit with 2 Beds +Den which also includes an office space with a bed. Beautiful Split Floor Plan. Fully equipped kitchen with brand new Samsung Smart Appliances, waterfall Granite island. Google Smart Temperature control and smart LED Light control with colour changing settings. All can be controlled from the app. Bathrooms include full floor to ceiling tile and smart LED mirrors with bluetooth function. Amazing Unobstructed Lake & City Views. Minutes to Everything - Landmarks, ScotiaBank Arena & Maple Leafs Square, Rogers Centre, Fashion District, Entertainment & Financial Districts, Union Station/TTC, HarbourFront, Restaurants, Etc. Easy Highway access & Convenient parking spot close to doors. Minutes To Billy Bishop Airport & Parks (Roundhouse Park/Canoe Landing/Queen Quay Waterfront). (id:50976)

3 Bedroom 2 Bathroom 900 - 999 ft2

Cityscape Real Estate Ltd.

For sale
$439,900
6767 THOROLD STONE Road Unit# 77, Niagara Falls, Ontario

6767 Thorold Stone Road Unit# 77

Niagara Falls, Ontario

GORGEOUS 2-STOREY TOWNHOUSE IN SUMMERLEA ACRES! This condo townhome is beautifully renovated throughout with 3 bedrooms and 1.5 baths. Main floor features a stunning & renovated kitchen (2023) with custom cabinetry, quartz countertops and kitchen appliances included. Updated 2-piece bath, dining room and spacious family room with new and oversized sliding door to your private rear & fully fenced deck. Second floor offers 3 bedrooms plus 5-piece bath with double vanity. Unfinished basement level is ideal for storage or additional living space. Kitchen appliances plus washer & dryer included. Convenient location to schools, shopping, public transportation and quick & easy access to the QEW highway to Toronto and Fort Erie/USA. (id:50976)

3 Bedroom 2 Bathroom 1,116 ft2

RE/MAX Niagara Realty Ltd.

For sale
$279,888
VACANT LAND - 1644 RIDGE ROAD E, Oro-Medonte, Ontario

Vacant Land - 1644 Ridge Road E

Oro-Medonte, Ontario

This Is A Rare Opportunity To Design A Custom Home That Reflects Your Vision And Lifestyle On A Beautiful 1.06-Acre Treed Building Lot In The Welcoming Hamlet Of Hawkestone, Surrounded By Mature Trees And Natural Beauty, It Provides The Ideal Canvas To Bring Your Plans To Life Within An Established Community.Enjoy Everything The Area Has To Offer, From Nearby Trails, Parks, Golf Courses And Marinas To The Shores Of Lake Simcoe, Just Minutes Away. Conveniently Located Between Barrie And Orillia, You'll Appreciate The Balance Of Small-Town Living While Remaining Close To Shopping, Dining, Recreation And Everyday Amenities.Whether You're Ready To Build Today Or Planning For The Future, This Beautiful Setting Offers The Perfect Place To Create The Home You've Always Envisioned. (id:50976)

Lpt Realty

For sale
$2,888,888
22 TODD ROAD, Toronto, Ontario

22 Todd Road

Toronto, Ontario

Custom Bulit Bran-New Detached Home in Sough-after Agincourt South-Malvern West Community! 52Ft Frontage~facing South~back Onto Park, Deep Lot 152Ft; Walk-up Basement! All Bedrooms are Ensuites!Lots of Upgrades, Spotlights Through out in Main Floor, 10-Feet Ceiling in Main Floor. Huge spacious Kitchen Centre island. Open Morden Concept, Quartz Counter Top! (id:50976)

4 Bedroom 5 Bathroom 3,000 - 3,500 ft2

Homelife New World Realty Inc.

For sale
$2,643,000
117 EVERGREEN PLACE, Guelph/Eramosa, Ontario

117 Evergreen Place

Guelph/eramosa, Ontario

Visit the REALTOR website for further information about this Listing. A rare opportunity to own one of the region's finest custom-built estates. Offering 6,561 sq. ft. of finished living space (4,300 sq. ft. on the main level plus 2,261 sq. ft. in the professionally finished basement), this architectural bungalow blends timeless craftsmanship with sophisticated modern design. The striking stone exterior welcomes you into a home featuring soaring vaulted ceilings, expansive windows, skylights, wide-plank hardwood floors, and exceptional custom millwork. Every detail has been thoughtfully designed to maximize natural light and effortless living. At the heart of the home is a spectacular chef's kitchen with premium built-in appliances, an oversized waterfall island, four appliance garages, a walk-in pantry, and custom cabinetry. The open-concept design flows seamlessly into the dining area and dramatic great room, anchored by a floor-to-ceiling tiled gas fireplace. The luxurious primary suite offers vaulted ceilings, a see-through electric fireplace, sitting area, dual walk-in closets, and a spa-inspired ensuite with heated floors, a custom double vanity, oversized dual-head shower, freestanding soaker tub, and private water closet. A second bedroom features its own vaulted ceiling, walk-in closet, and ensuite, while two additional bedrooms, a private office, designer main bath, powder room, 17-foot laundry room, and oversized mudroom complete the main floor. The finished lower level includes two additional bedrooms, a full bathroom, and a spacious recreation room, offering exceptional flexibility for entertaining, guests, or family living. Outside, covered outdoor living overlooks the beautifully landscaped estate lot, while an oversized three-car garage and premium finishes throughout complete this exceptional residence. An extraordinary home where timeless design, superior craftsmanship, and luxury come together. (id:50976)

6 Bedroom 5 Bathroom 3,500 - 5,000 ft2

Easy List Realty Ltd.

For sale
$1,300,000
1199 & 1201 LAKESHORE ROAD E, Mississauga, Ontario

1199 & 1201 Lakeshore Road E

Mississauga, Ontario

An exceptional investment opportunity in one of Mississauga's most desirable and rapidly evolving corridors. Offered together, 1199 & 1201 Lakeshore Road East present outstanding potential for investors, developers, and land bankers alike. Currently configured as a fully rentable duplex, the property provides immediate income while offering exciting future possibilities.Ideally positioned on highly desirable Lakeshore Road East, this property presents excellent land assembly potential (subject to all required approvals), making it an attractive opportunity to secure a strategic holding in a high-growth location. Surrounded by established neighbourhoods, amenities, transit, and major transportation routes, the site benefits from exceptional accessibility and long-term redevelopment potential.Whether you're seeking a stable income-producing asset, a future development opportunity, or a strategic addition to your investment portfolio, this is a rare chance to acquire a prime piece of Mississauga real estate with significant upside. (id:50976)

4 Bedroom 2 Bathroom 2,500 - 3,000 ft2

Engel & Volkers Toronto Central

Contact Us
Your Favourites


No Favourites Found