Listings

57794 results | Page 1 of 1205
12 24 48
 
For sale
$1,580,000
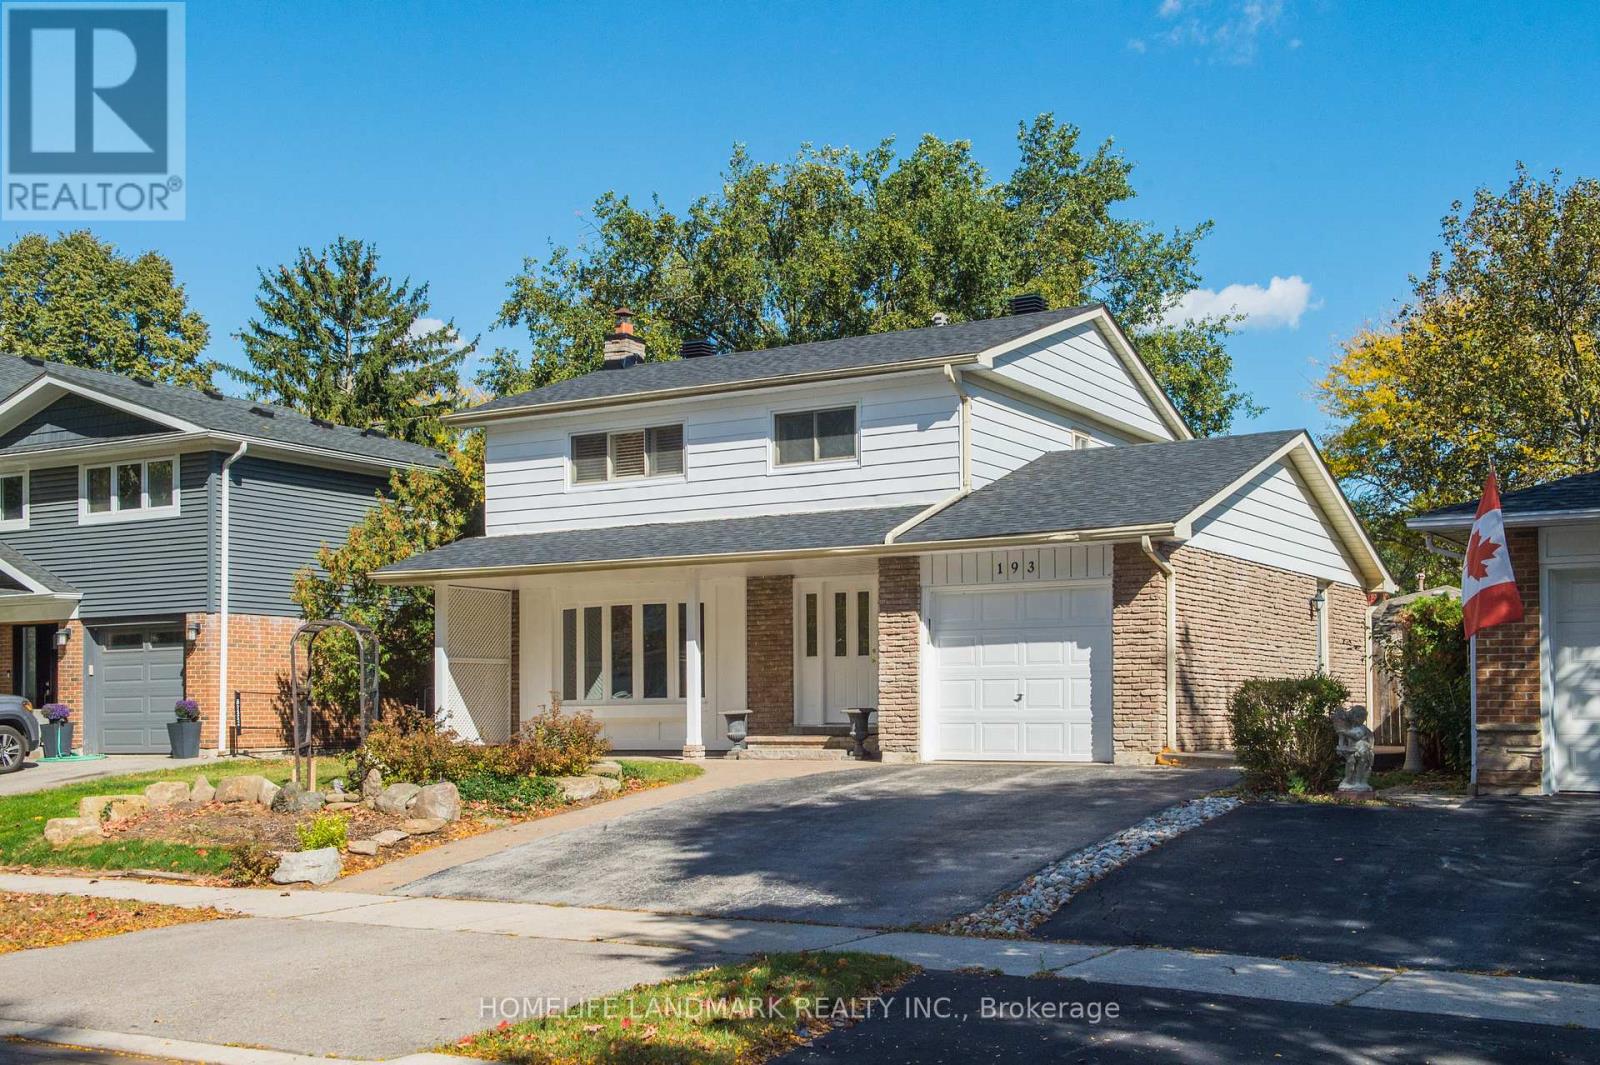
193 CHEBUCTO DRIVE, Oakville, Ontario

193 Chebucto Drive

Oakville, Ontario

A Solid Brick 2- Story House Located In The Most Highly sought-after Southeast Oakville With The family-friendly neighbourhoods.It Was Newly Renovated Presently Featuring An Inground Pool. A Great Opportunity To Renovate To Your Taste Or Customize To Rebuild Your Ideal Dream Home! Located Just Steps From Top-Rated Schools, Including Oakville Trafalgar High School and Maplegrove Public School And, Only A Few Minutes To Shopping, Walking/Bike Trails, Transit, Highway, The Lake And Go Train & Downtown Oakville. (id:50976)

4 Bedroom 3 Bathroom 1,100 - 1,500 ft2

Homelife Landmark Realty Inc.

For sale
$388,000
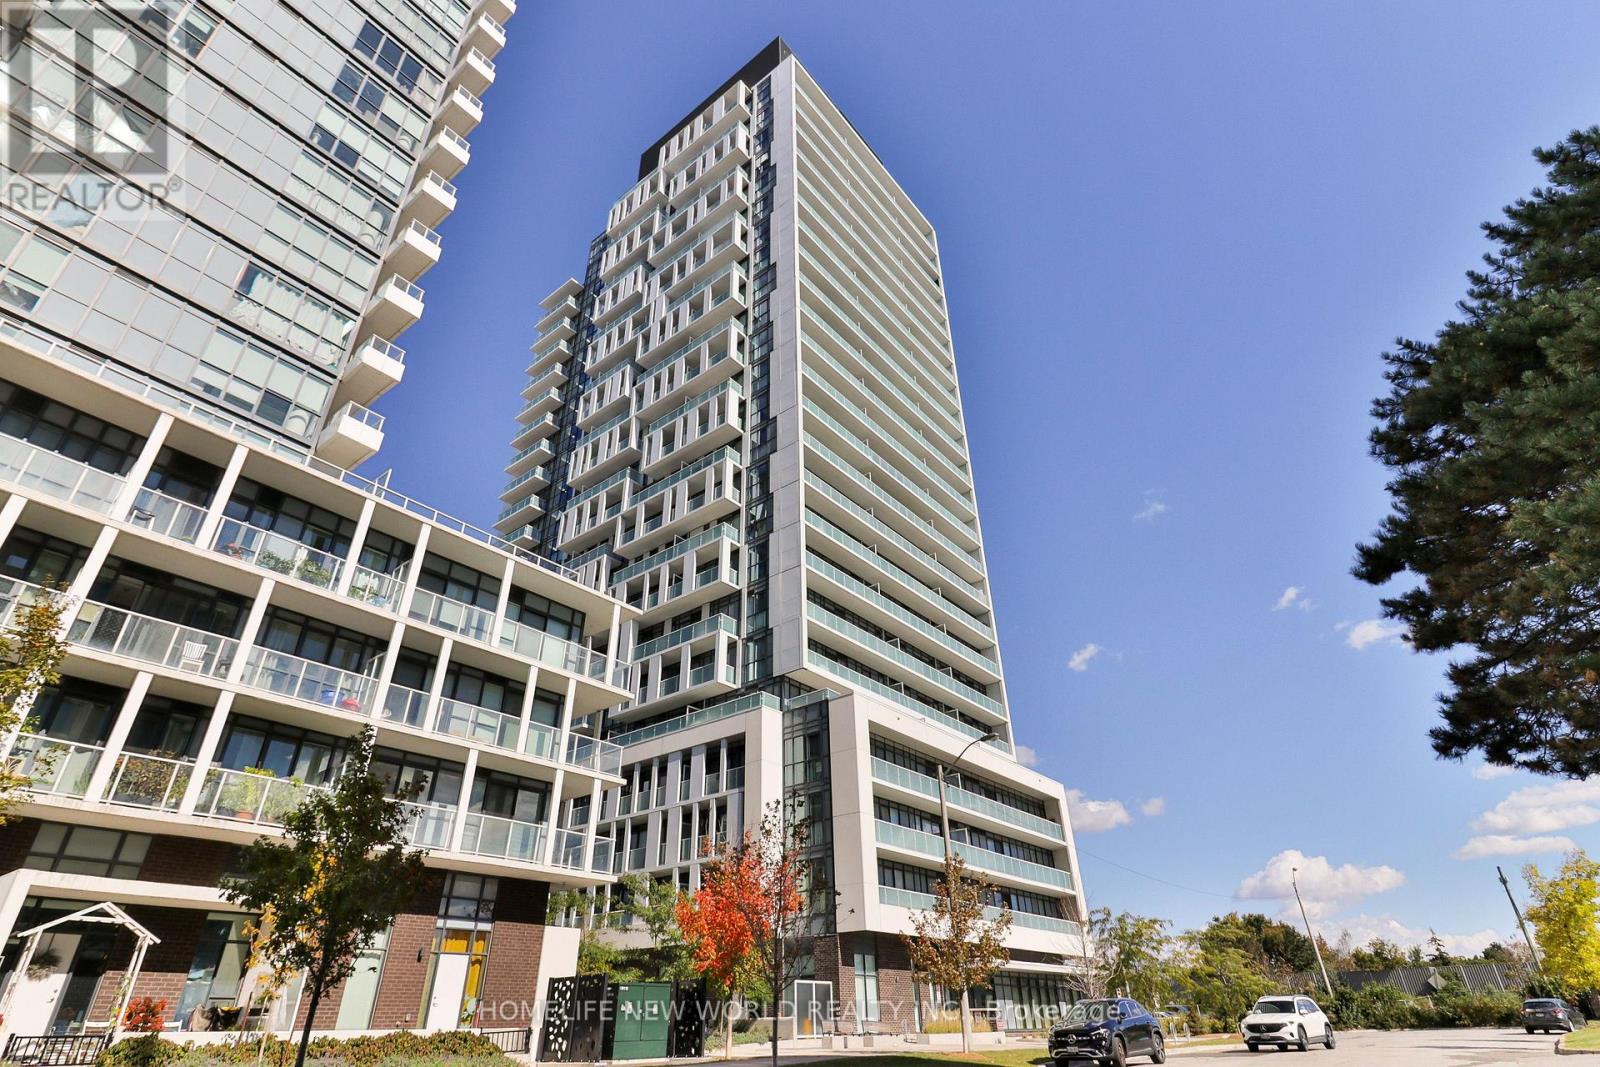
215 - 188 FAIRVIEW MALL DRIVE, Toronto, Ontario

215 - 188 Fairview Mall Drive

Toronto, Ontario

Welcome to this 2-bedroom, 2-bathroom corner unit at Verde Condos, offering a bright and spacious open-concept layout filled with natural light. Enjoy added privacy and seamless outdoor living with two private balconies perfect for relaxing or entertaining. Ideally positioned adjacent to Fairview Mall, T&T Supermarket, Cineplex, restaurants, banks, steps to Don Mills Subway Station and public transit. This residence places the best of shopping, dining, and city conveniences at your doorstep. Enjoy seamless connectivity with easy access to the 404, 401, and DVP, making travel throughout the GTA effortless. (id:50976)

2 Bedroom 2 Bathroom 600 - 699 ft2

Homelife New World Realty Inc.

For sale
$619,900
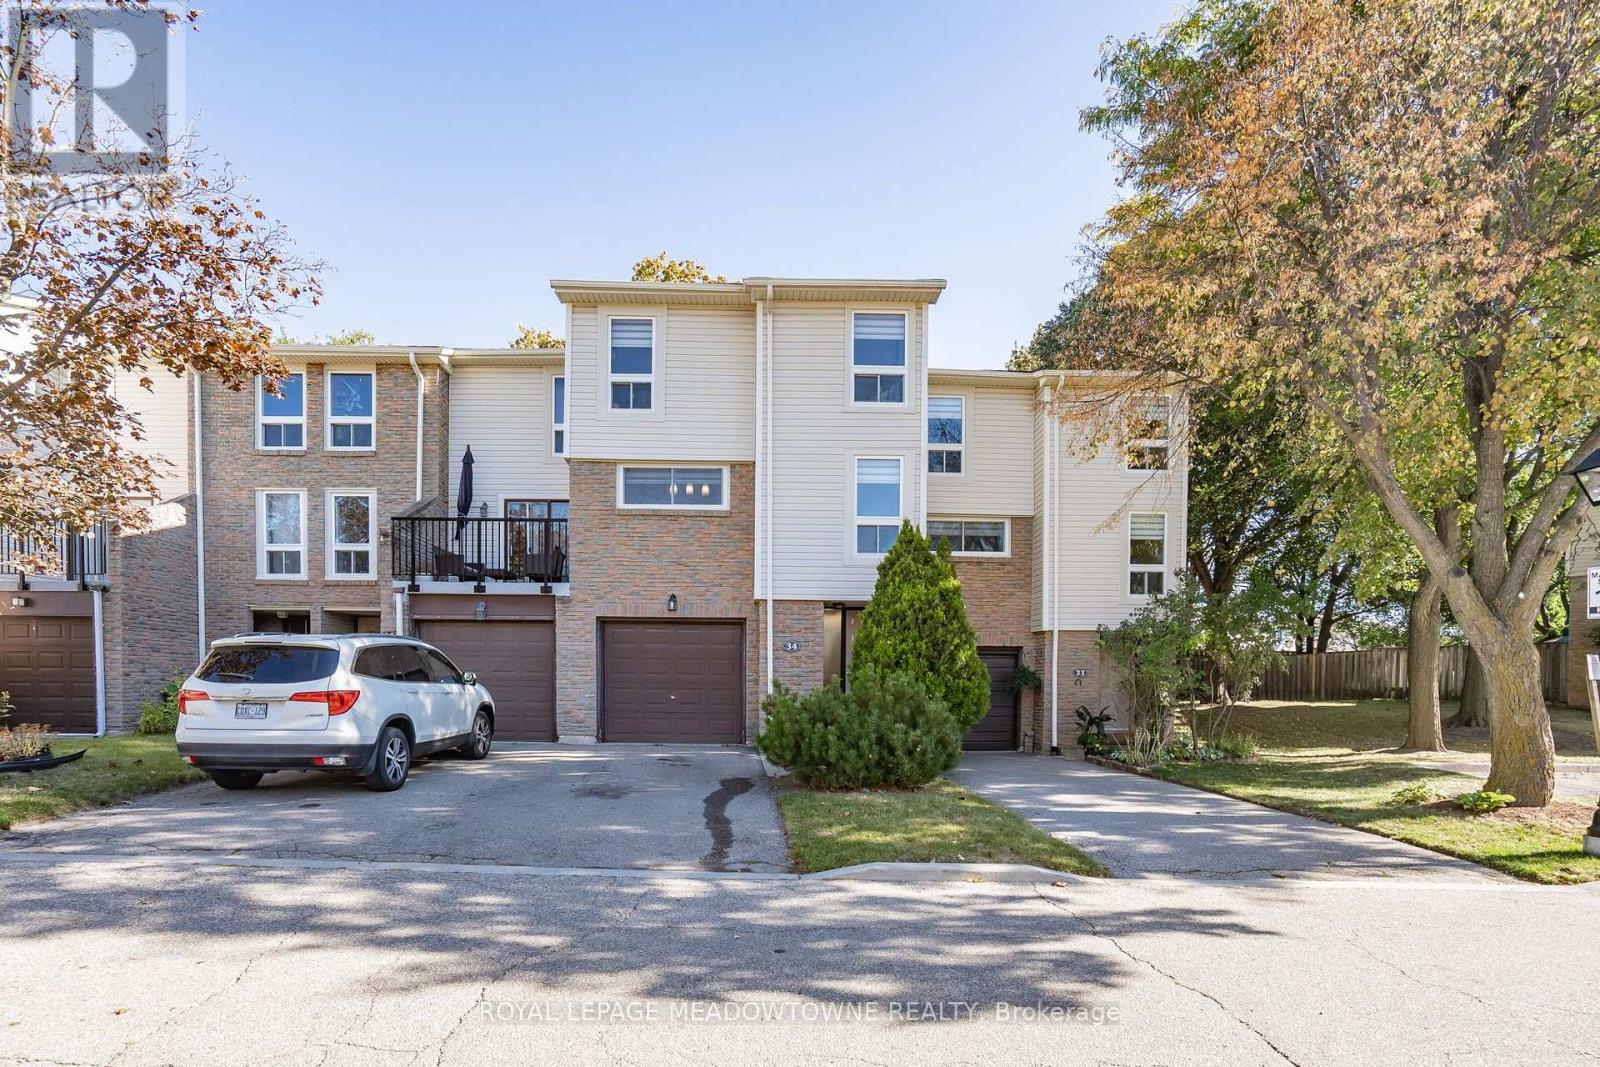
34 - 7251 COPENHAGEN ROAD, Mississauga, Ontario

34 - 7251 Copenhagen Road

Mississauga, Ontario

Welcome to this well-maintained 3-bedroom, 2-bathroom townhome in the heart of Meadowvale! The unique multi-level design offers a great balance of open living space and comfortable everyday living. The inviting living room features an impressive, vaulted ceiling and opens directly onto the backyard patio. The adjoining dining area provides a lovely setting for family meals, while the updated kitchen comes complete with stainless steel appliances. Hardwood floors add warmth throughout the main living areas, and the primary bedroom includes custom his-and-hers closets. Downstairs, the finished basement offers flexible space for relaxing, working from home, or entertaining, along with pot lights, built-in storage, and a separate laundry area. A bonus is the forced-air furnace with central heating and cooling, a desirable feature that sets this home apart from many units in the complex equipped with electric baseboard heating. Ideally situated close to neighbourhood schools, parks, Meadowvale Town Centre, and Meadowvale GO Station, this home combines comfort, convenience, and a fantastic location. (id:50976)

3 Bedroom 2 Bathroom 1,400 - 1,599 ft2

Royal LePage Meadowtowne Realty

For sale
$599,900
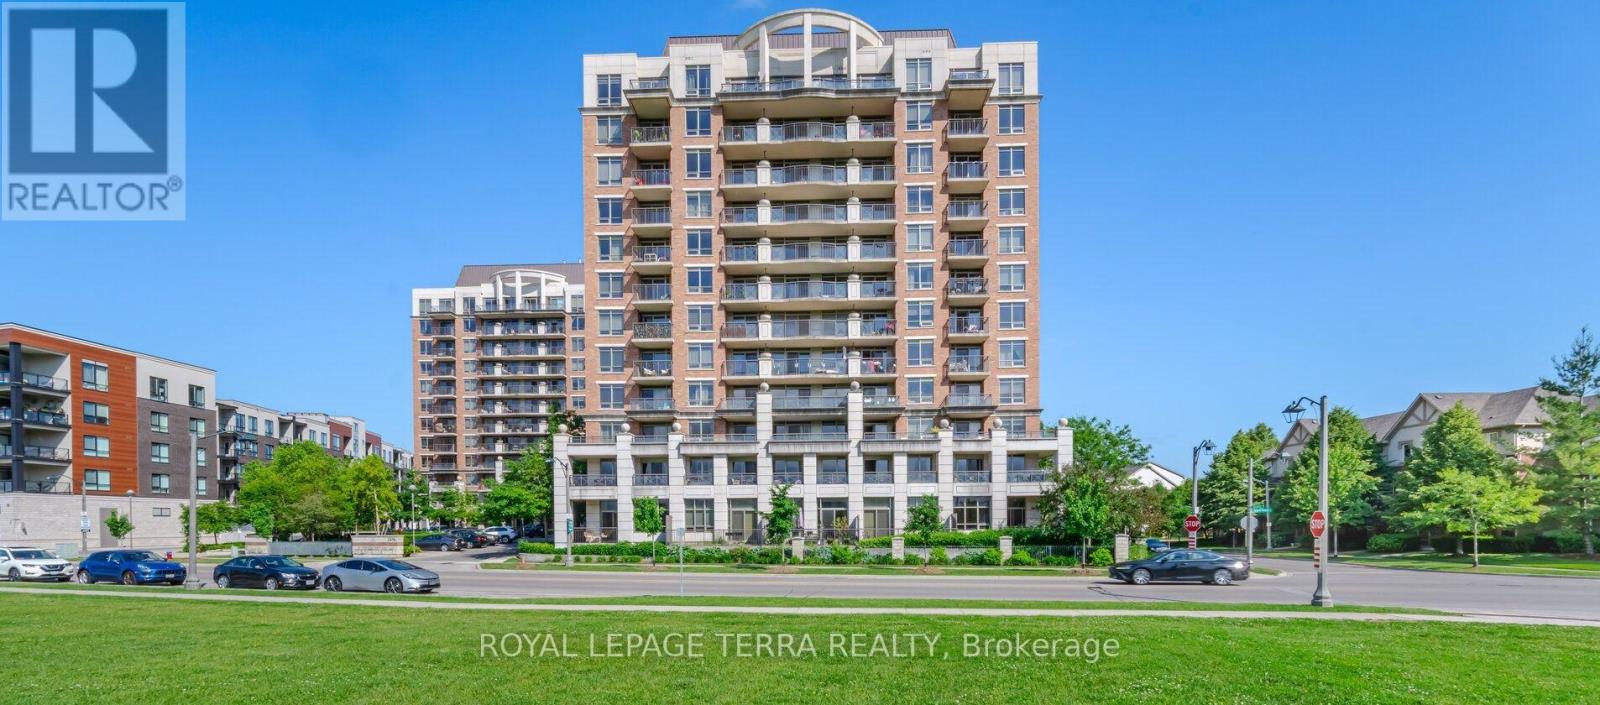
1011 - 2379 CENTRAL PARK DRIVE, Oakville, Ontario

1011 - 2379 Central Park Drive

Oakville, Ontario

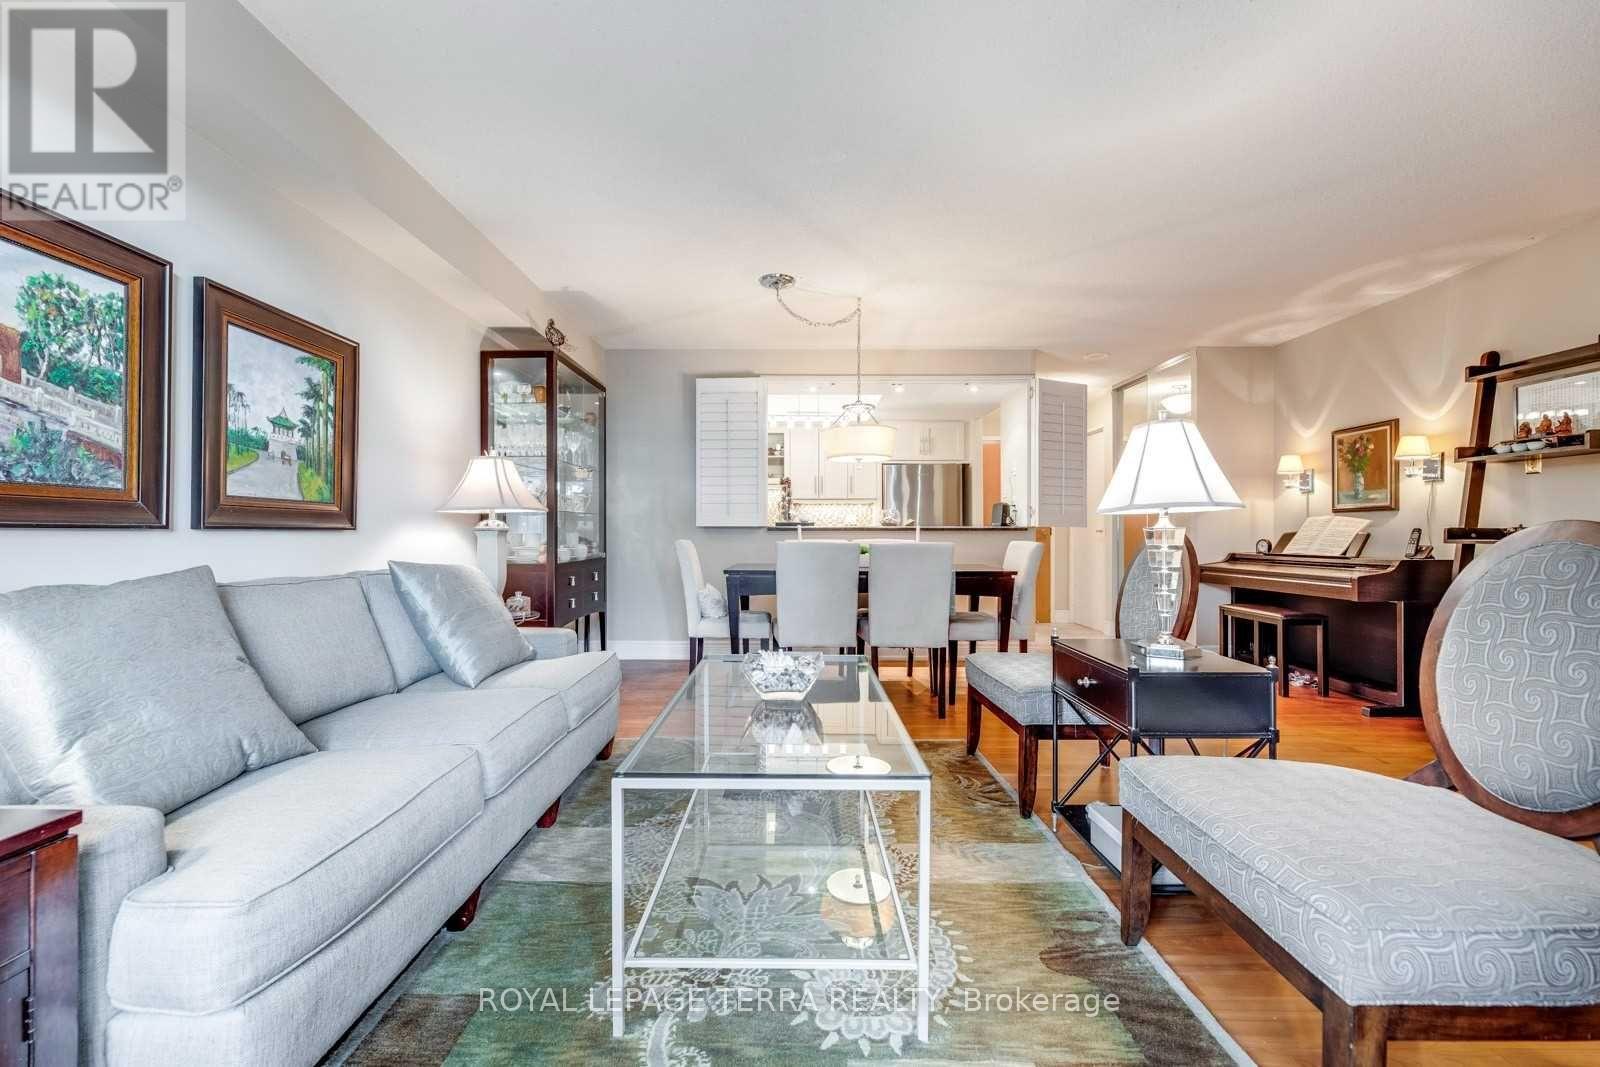
Welcome to a lifestyle where every day feels like a retreat.Imagine beginning your day in Suite 1011, a bright and spacious corner unit offering breathtaking panoramic views. Step onto your private balcony with a freshly brewed cup of coffee and enjoy the peaceful scenery, abundant natural light, and refreshing breeze. As the day winds down, watch the sunset paint the sky while you relax with your favourite beverage and take in the beautiful surroundings.This home offers much more than just stunning lake views-it provides a lifestyle designed for comfort, wellness, and convenience. Residents enjoy exceptional amenities, including a fully equipped fitness centre, an outdoor swimming pool, hot tub, sauna, beautifully landscaped BBQ area for entertaining, and a quiet library for those moments when you simply want to unwind.Inside, Suite 1011 features a bright open-concept layout enhanced by windows on two sides, allowing natural light to fill the space throughout the day. This unit offers a modern, low-maintenance living environment. freshly painted. creating a fresh, move-in-ready home.Ideally located close to parks, schools, shopping, restaurants, scenic walking trails, public transit, and major highways, this home offers the perfect balance of peaceful living and everyday convenience.Suite 1011 isn't just another condominium-it's a rare corner unit with exceptional views, outstanding amenities, and a location that truly has it all. Whether you're a first-time buyer, downsizer, or investor, this is an opportunity you won't want to miss. (id:50976)

2 Bedroom 2 Bathroom 800 - 899 ft2

Royal LePage Terra Realty

For sale
$475,000
1010 - 5 ROWNTREE ROAD, Toronto, Ontario

1010 - 5 Rowntree Road

Toronto, Ontario

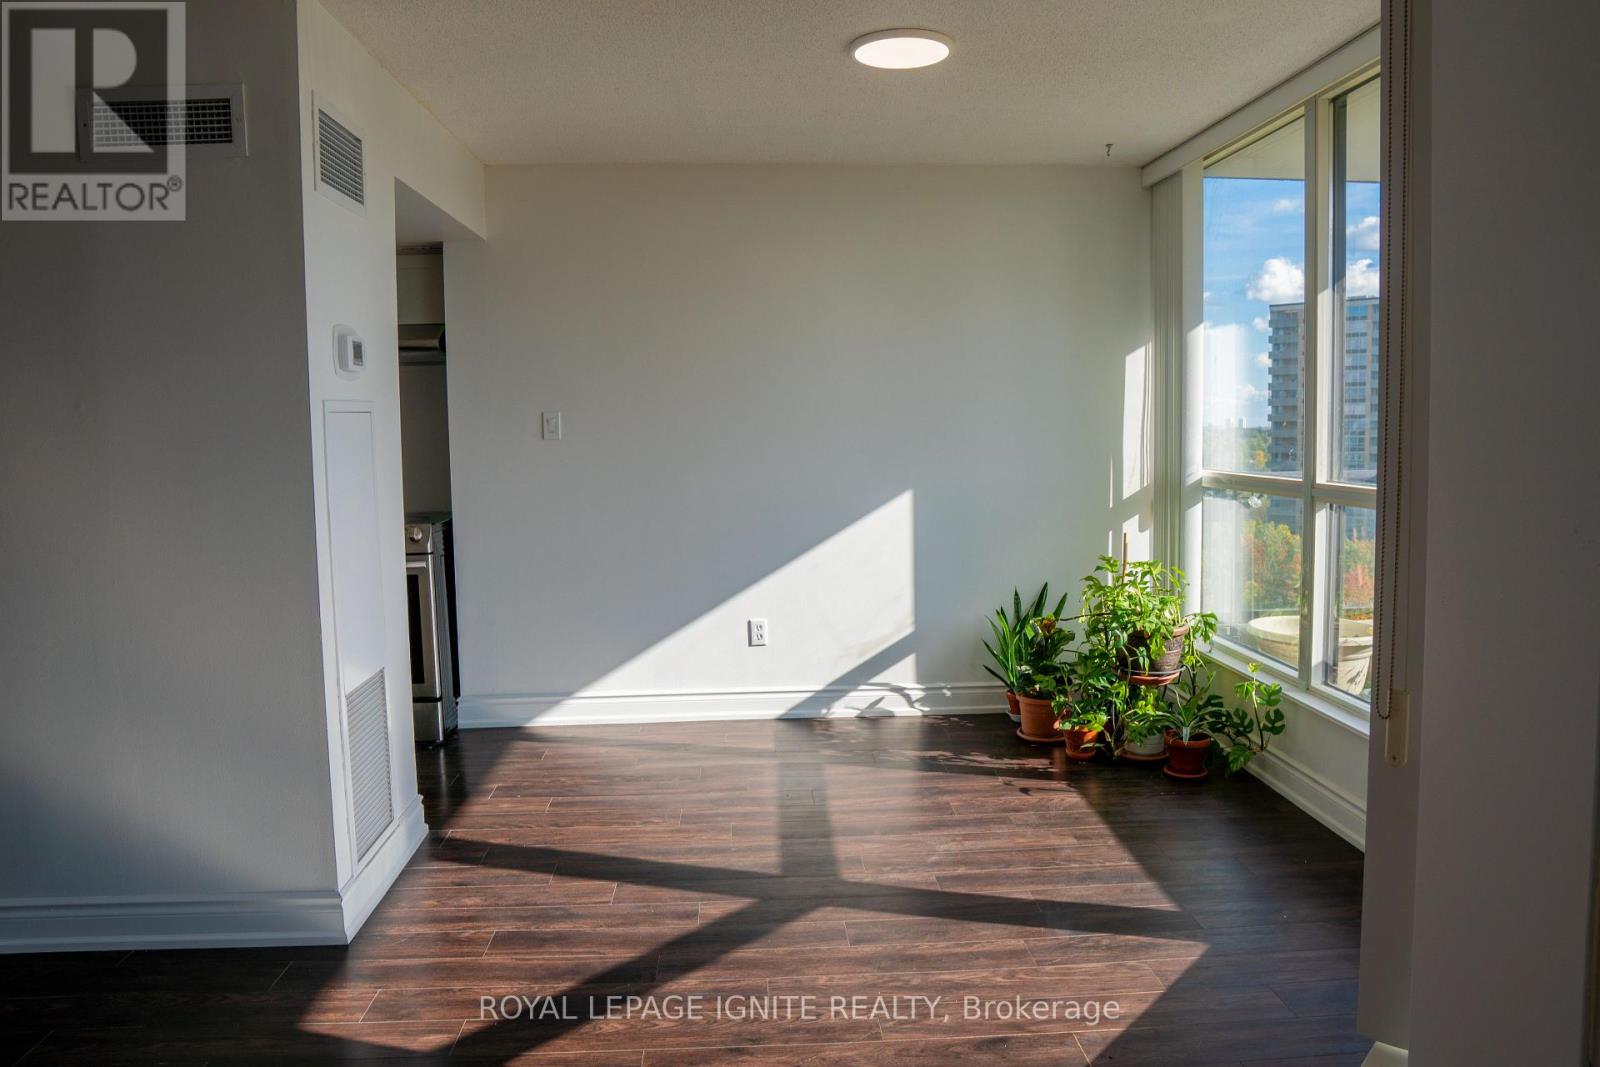
BRIGHT AND SPACIOUS 2 BEDROOM+DEN WITH 2 4PC BATHROOMS WITH VINYL PLANK FLOORING AND FRESH PAINT. THIS MOVE-IN-READY HOME FEATURES AN OPEN-CONCEPT LIVING/DINING AREA WITH STEP-OUTS ONTO 2 PRIVATE BALCONIES (WALK-OUT FROM SOLARIUM AND MASTER BEDROOM). ENJOY THE BEAUTIFUL VIEW OF THE LUSH TREES TO RELAX OR ENTERTAIN. THIS CONDO UNIT HAS 2 CAR PARKING SPOTS AND A LOCKER. THE SUITE ALSO INCLUDES A LARGE WALK-IN LAUNDRY ROOM FOR ADDED CONVENIENCE.THE $1076 MONTHLY FEE COVERS ALL UTILITIES: HEAT, HYDRO, WATER, AIR CONDITIONING, PLUS CABLE AND HIGH-SPEED INTERNET. ENJOY FANTASTIC AMENITIES: THIS CONDO OFFERS INDOOR/OUTDOORPOOLS, GYM, SAUNA, TENNIS/SQUASH COURTS, GAMES AND PARTY ROOMS, BBQ AREA, PLAYGROUND, AND GATED SECURITY. CONVENIENTLY LOCATED NEAR TTC, LRT, SHOPS, SCHOOLS, AND THE LIBRARY, PLUS IN CLOSE PROXIMITY TO YORK UNIVERSITY, HUMBER COLLEGE, PERASON INTERNATIONAL AIRPORT, AND HIGHWAY407. (id:50976)

3 Bedroom 2 Bathroom 1,000 - 1,199 ft2

Royal LePage Ignite Realty

For sale Open House
$565,000
159 - 2050 UPPER MIDDLE ROAD, Burlington, Ontario

159 - 2050 Upper Middle Road

Burlington, Ontario

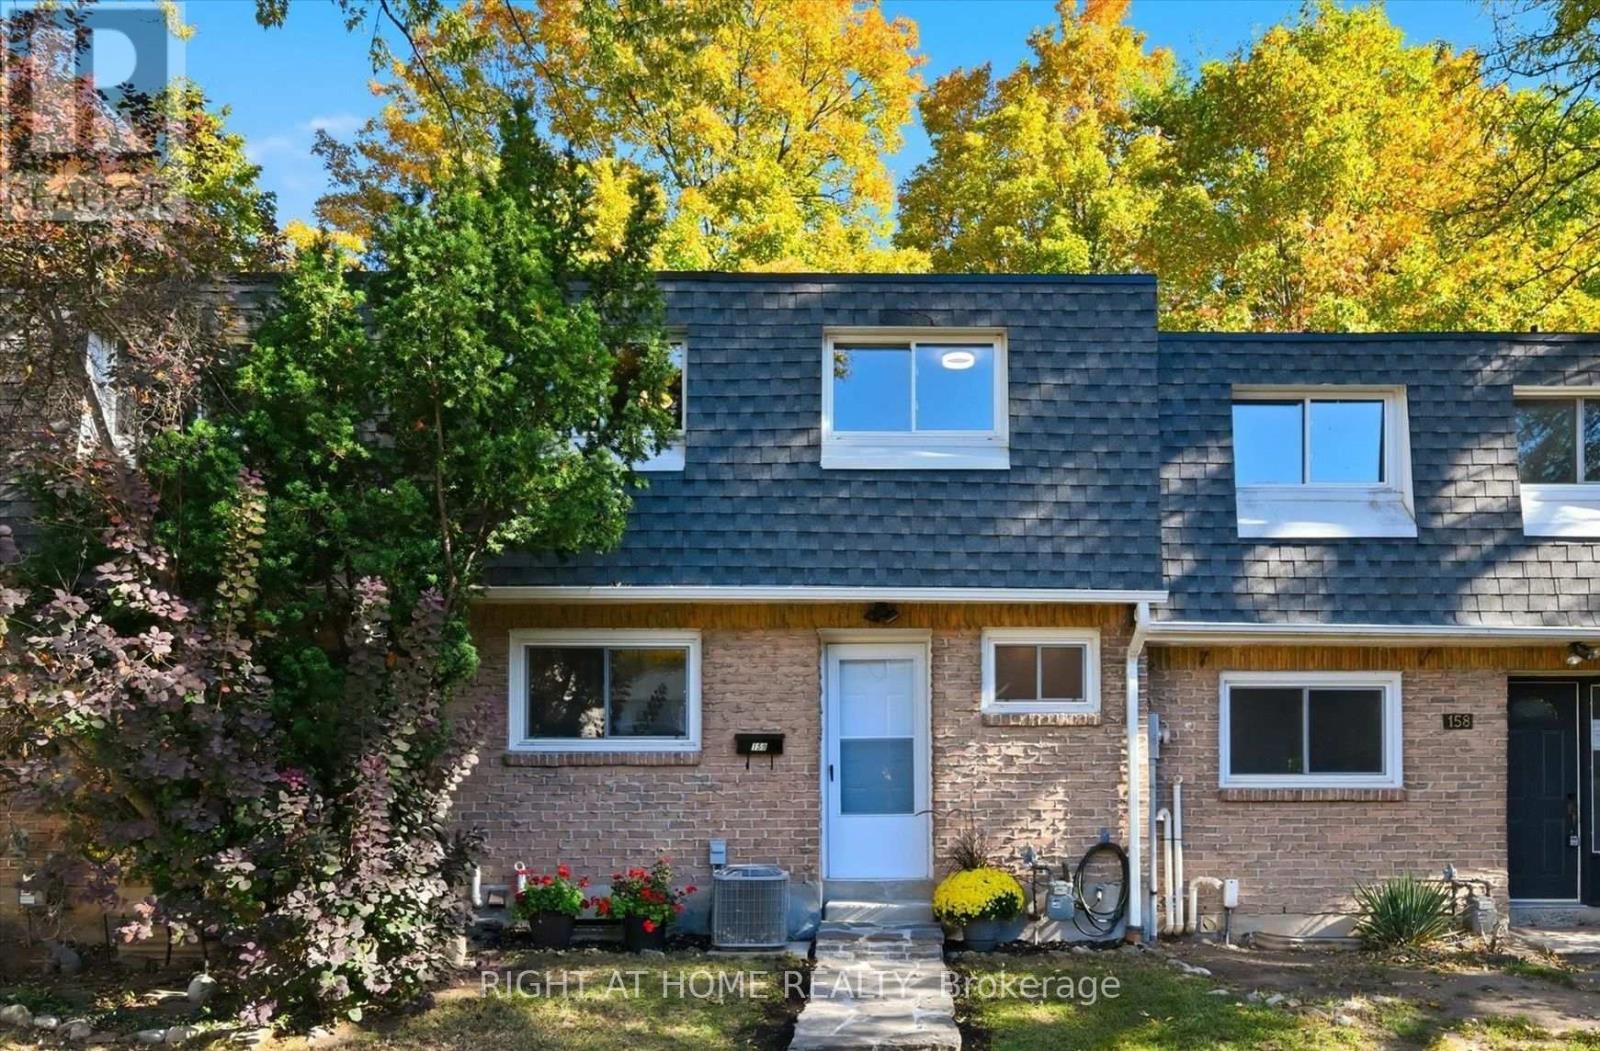
Welcome to this beautifully upgraded 4-bedroom townhome, backing onto the peaceful ravine and creek of Cavendish Park. Enjoy exceptional privacy in your own fully fenced backyard-a wonderful setting to relax, entertain and enjoy nature. Thoughtfully updated (2021) with contemporary finishes and materials, this home offers both style and comfort. The heating and cooling system was upgraded in 2021 to a gas furnace and central air conditioning, replacing the original electric baseboard heating and window A/C. More recent 2026 improvements include a new flagstone walkway, a brand-new front door and new carpeting on the stairs. The bright, open-concept main floor features a modern kitchen (updated in 2023) that flows seamlessly into the dining and living areas, with direct access to the private backyard. A newly renovated 3-piece bathroom (2026) completes the main level. Upstairs, you'll find four generously sized bedrooms and a 4-piece bathroom. Ideally located with shops, plazas, schools, parks and everyday amenities all within walking distance. A stylish, comfortable home offering generous living space, privacy, and a beautiful natural setting. (id:50976)

4 Bedroom 2 Bathroom 1,200 - 1,399 ft2

Right At Home Realty

For sale
$1,096,000
59 CRYSTAL GLEN CRESCENT, Brampton, Ontario

59 Crystal Glen Crescent

Brampton, Ontario

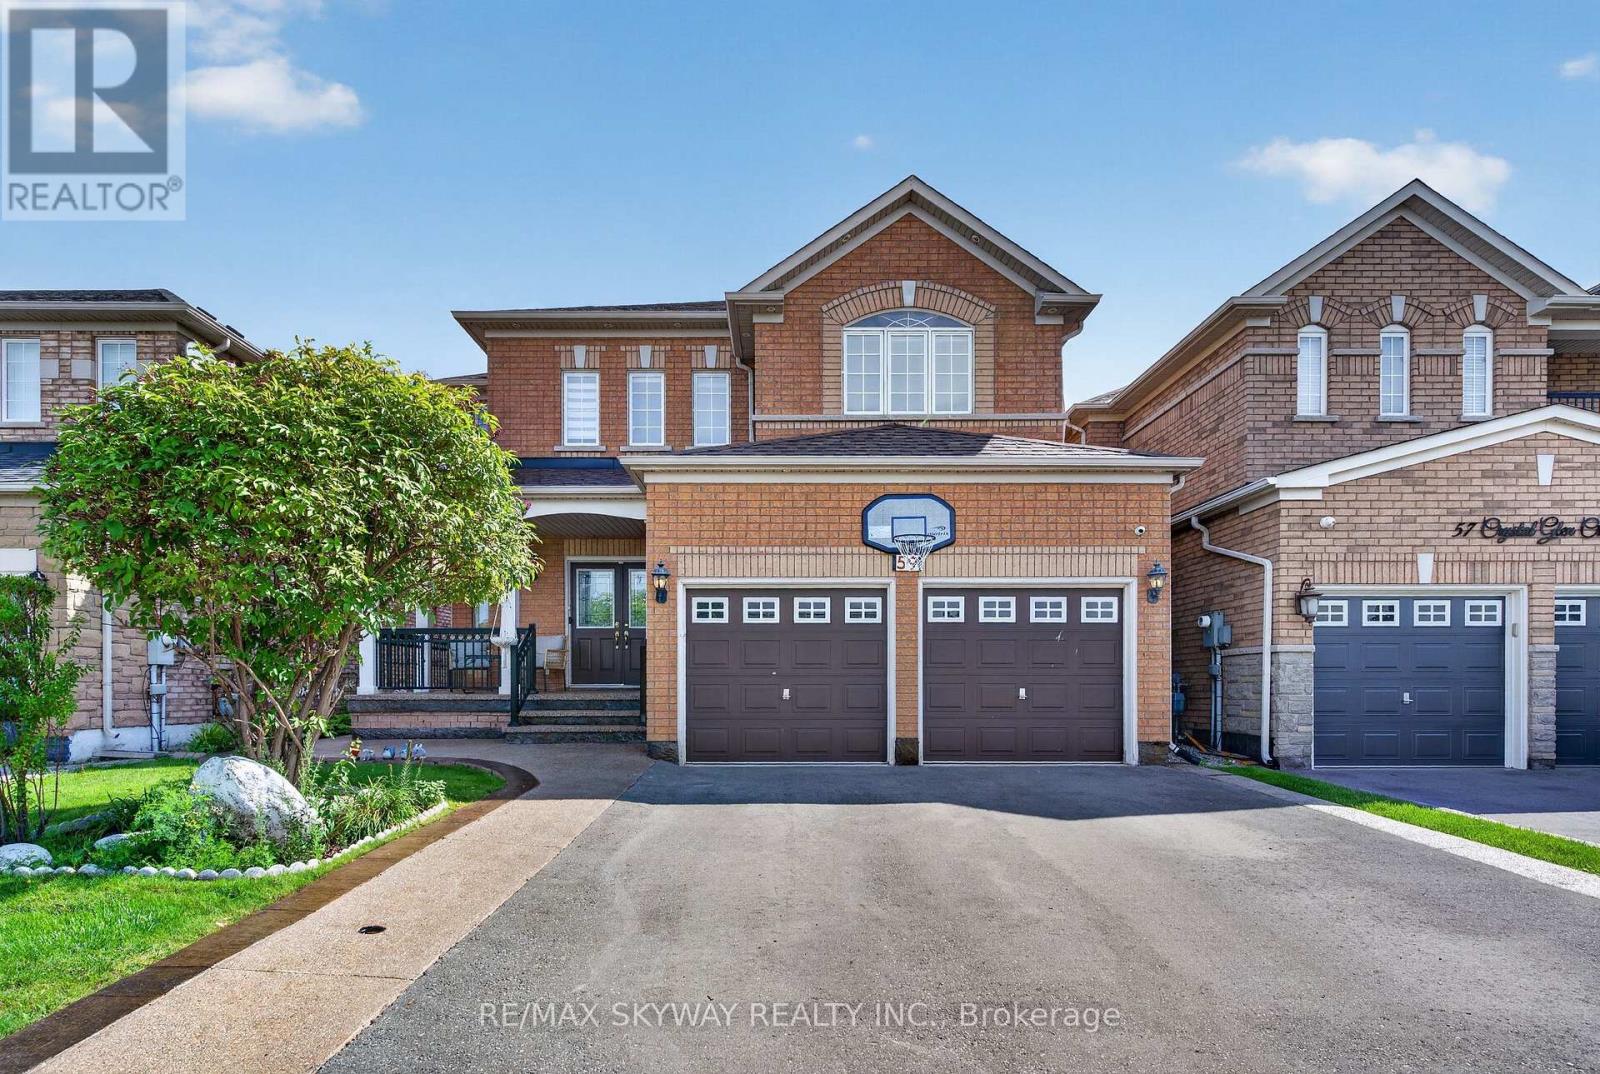
Immaculate Approx. 2700 Sqft 4 Bdrm Detached W/Double Car Garage On 40Ft Lot In Sought-After Credit Valley! Grand 18Ft Foyer Open To Above! 9Ft Ceilings & Hrdwd Thruout Main Flr! Potlights Thruout Main & Exterior! Upgraded Elfs! Spacious Combined Living/Dining! Generous Sized Family Rm W/Gas Fireplace! Massive Chef's Kitchen W/Quartz Counters & Matching Quartz Backsplash, Stainless Steel Applncs, Brkfst Bar, Potlights, Pantry & Huge Brkfst Area! Oak Staircase Leads To Wide Hallways Upstairs! Great Bdrm Sizes & Primary W/4Pc Ensuite + W/I Closet! Professionally Finished Basement (2022) W/Bedroom, Den & Full Washroom - Space To Add Wet Bar Or 2nd Kitchen! 3.5 Washrooms Total! Big Ticket Items Done: Furnace 2023, Roof 2022, Brand New Washer! Meticulously Maintained - Move-In Ready! Walking Distance To Plaza, Top Rated High School, Parks, Transit, Places Of Worship & All Amenities! Mins To Mississauga Rd & Hwy 401/407! (id:50976)

5 Bedroom 4 Bathroom 2,500 - 3,000 ft2

RE/MAX Skyway Realty Inc.

For sale Open House
$698,000
75 - 1055 SHAWNMARR ROAD, Mississauga, Ontario

75 - 1055 Shawnmarr Road

Mississauga, Ontario

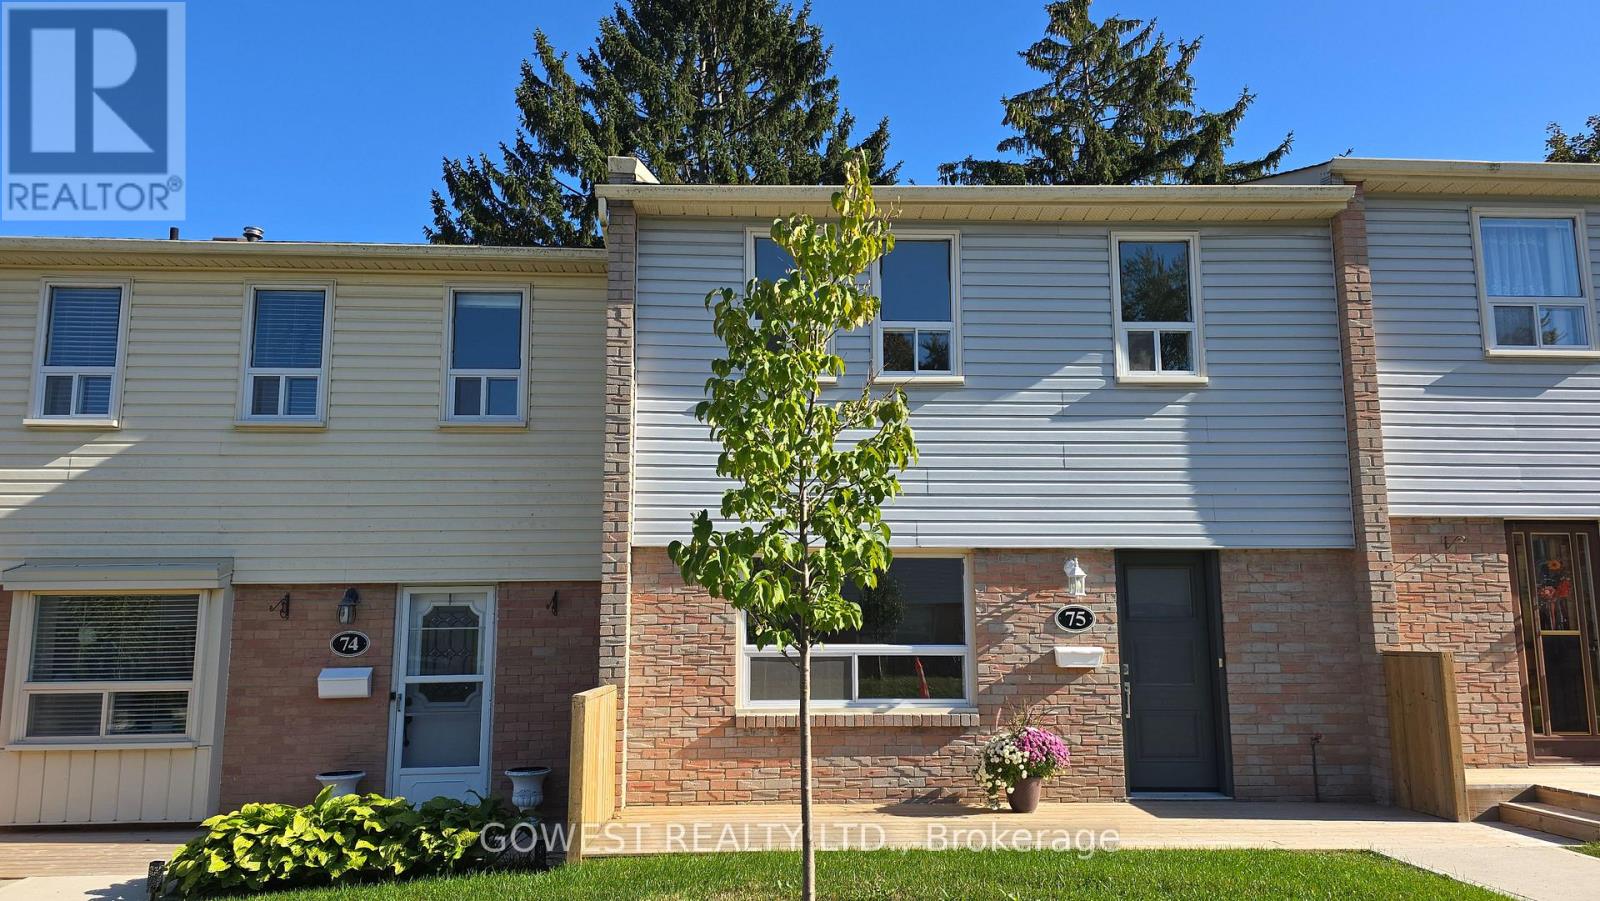
Welcome to this beautifully updated modern three-bedroom, two-bathroom townhouse located in the heart of the vibrant community of Port Credit. This inviting home features a spacious and well-designed layout, enhanced by contemporary upgrades throughout, including hardwood flooring, fresh paint, new baseboards, and stylish lighting fixtures. Tastefully updated kitchen is both stylish and functional, showcasing brand new stainless steel appliances (2026),quartz countertops and backsplash, pot lights and a large window that fills the space with natural light. Generous, separate living and dining areas provide an ideal setting for comfortable everyday living and entertaining.Fully renovated new bathroom featuresmodern fixtures and elegant tiling. The finished basement extends the living space with a versatile recreation room, an updated bathroom, and a convenient separate entrance from the garage-offering added flexibility for a variety of uses. Rare,2-car underground garage spaces with a private entrance directly into the lower level of the unit, offer convenience and easy access. Step outside to a private, fully fenced backyard featuring a patio, perfect for outdoor entertaining or quiet relaxation. Townhome is situated within a well-maintained condominium community where residents also benefit from access to a playgrounds, and beautifully landscaped common areas, parks and 15 hr street parking. Monthy maintenance fee includes: water, cable TV,unlimited high-Speed internet, exterior landscaping and snow removal. Located just minutes from Port Credit village, GO Train, major highways, top-rated schools, parks, Lake Ontario, and the waterfront trail.Don't miss the opportunity. Just move in and enjoy! (id:50976)

3 Bedroom 2 Bathroom 1,200 - 1,399 ft2

Gowest Realty Ltd.

For sale
$389,000
3308 - 3883 QUARTZ ROAD, Mississauga, Ontario

3308 - 3883 Quartz Road

Mississauga, Ontario

STEP INTO THE SKY AT M CITY 2! Welcome to this almost-new, bright and spacious 1-bedroom suite in the award-winning M City 2 by Urban Capital. Offering 591 sq. ft. of total space, including 479 sq. ft. of interior living space + 114 sq. ft. of outdoor space, this south-facing residence features 9-ft ceilings, a smart open-concept layout, and an abundance of natural sunlight.Enjoy beautiful lake views from this thoughtfully designed suite, with a functional floor plan that maximizes both space and comfort. Modern finishes and expansive windows create a bright, airy atmosphere throughout.M City 2 offers an impressive array of resort-style amenities, including an outdoor pool, rooftop BBQ areas, fitness centre, and more. Ideally located in the heart of downtown Mississauga, just steps to Square One Shopping Centre, T&T Supermarket, restaurants, transit, parks, and everyday conveniences.An exceptional opportunity for first-time buyers, investors, or anyone looking to enjoy a modern urban lifestyle in one of Mississauga's most iconic communities..One Locker is included .Some photos have been virtually staged for illustration purposes only. (id:50976)

1 Bedroom 1 Bathroom 500 - 599 ft2

Bay Street Group Inc.

For sale
$659,000
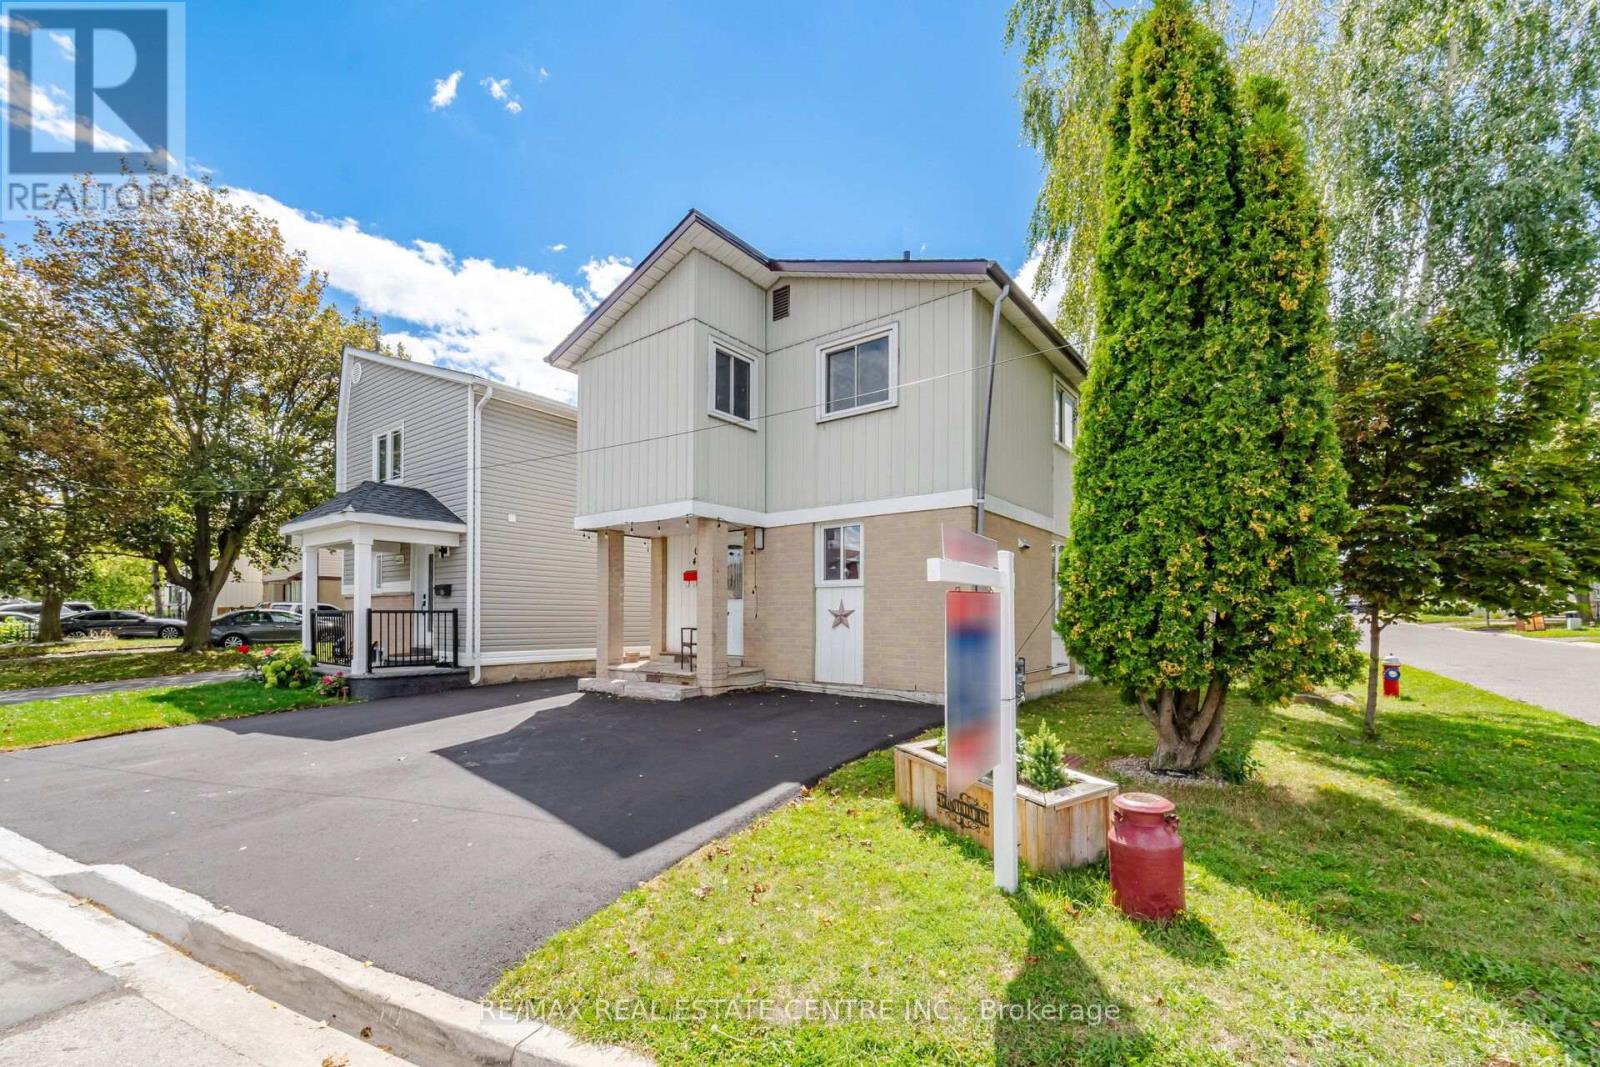
44 GRAND VALLEY DRIVE, Brampton, Ontario

44 Grand Valley Drive

Brampton, Ontario

Priced To Sell! Welcome to this beautiful 3 +1-bedroom freehold detached home, ideally situated on a generous size corner lot in the highly sought-after Northgate community. Offering a fantastic combination of space, functionality and location, this well-appointed home is an excellent opportunity for families, first-time buyers and investors alike. The main level features a bright and inviting layout with spacious principal rooms, plenty of natural light and a comfortable flow for both everyday living and entertaining. The generous corner lot provides an abundance of outdoor space, offering plenty of room for children to play, garden, relax or entertain family and friends. Downstairs, the finished basement apartment offers valuable additional living space, complete with a separate entrance and a separate laundry room. The lower level provides excellent flexibility to suit a variety of needs .Located in a desirable Northgate neighbourhood, this home is close to schools, parks, shopping, restaurants, transit and everyday amenities, while providing convenient access to major roads and transportation routes. With its detached-home appeal, generous corner lot, finished basement with separate entrance and sought-after location, this is an opportunity you won't want to miss. A wonderful place to call home with plenty of potential. A very short commute to Bramalea City Centre, Bramalea Go Station, Highway 410 & more! This must- see home offers modern contemporary living, a fantastic location all for a great price. (id:50976)

4 Bedroom 3 Bathroom 1,100 - 1,500 ft2

RE/MAX Real Estate Centre Inc.

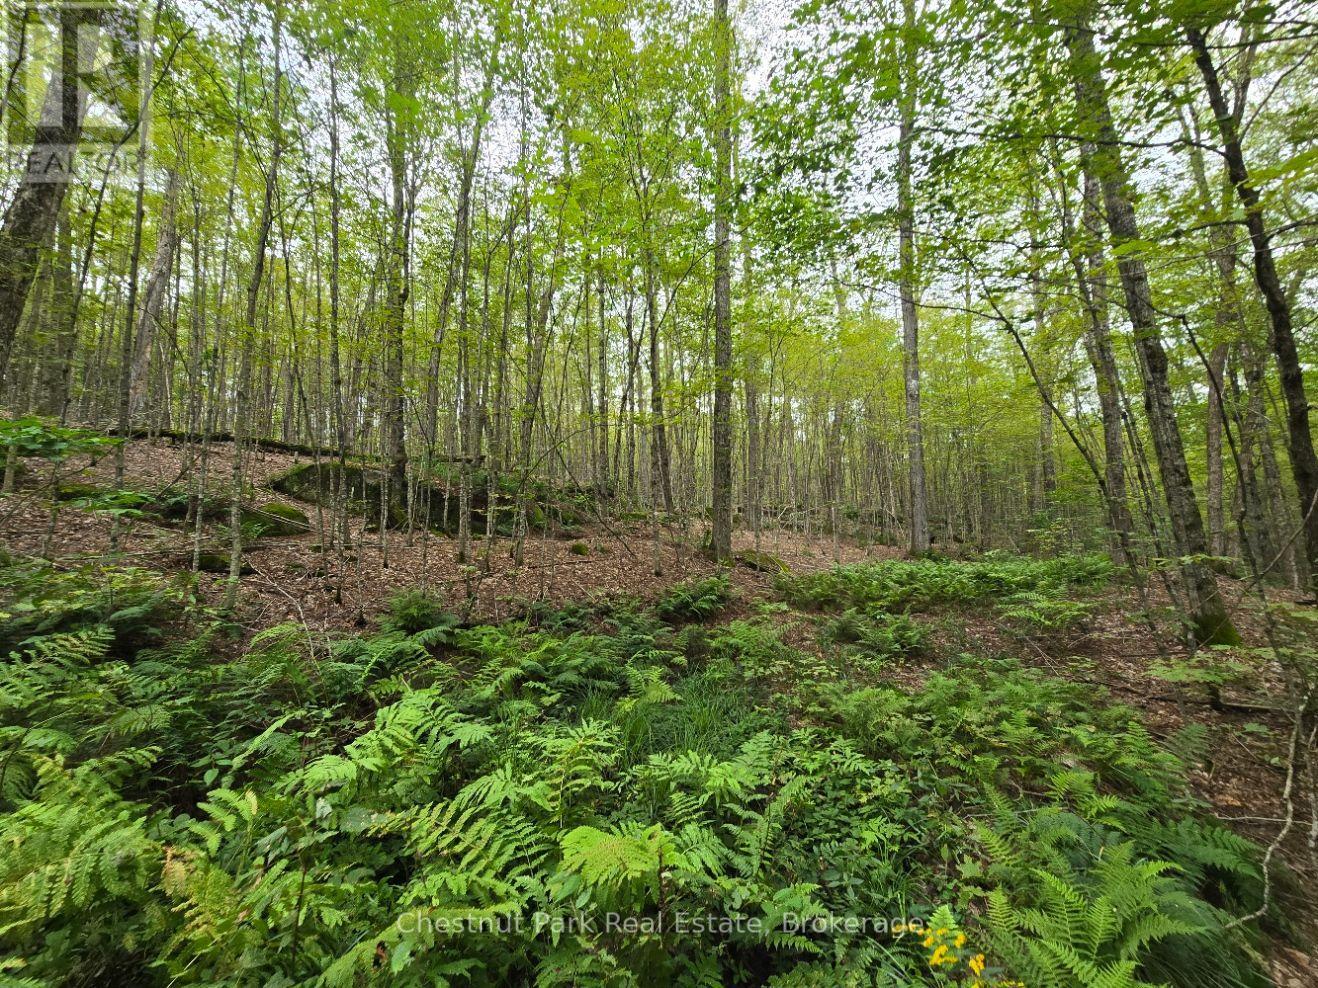
For sale
$465,000
00 OLD TRACK ROAD, Perry, Ontario

00 Old Track Road

Perry, Ontario

Approximately 200 acres of opportunity and privacy in the Township of Perry! Featuring a mix of level and rolling terrain, mature forests, and open areas, this expansive property offers plenty of room to explore and enjoy the outdoors. It also has a creek and a small building. With snowmobile trail access right on Old Track Road and Highway 11 less than a 10-minute drive away, you'll enjoy both outdoor recreation and convenient access to nearby amenities. Whether you're looking for a recreational getaway, a private retreat or a property to explore for future possibilities, this impressive stretch of land offers plenty of potential. (id:50976)

Chestnut Park Real Estate

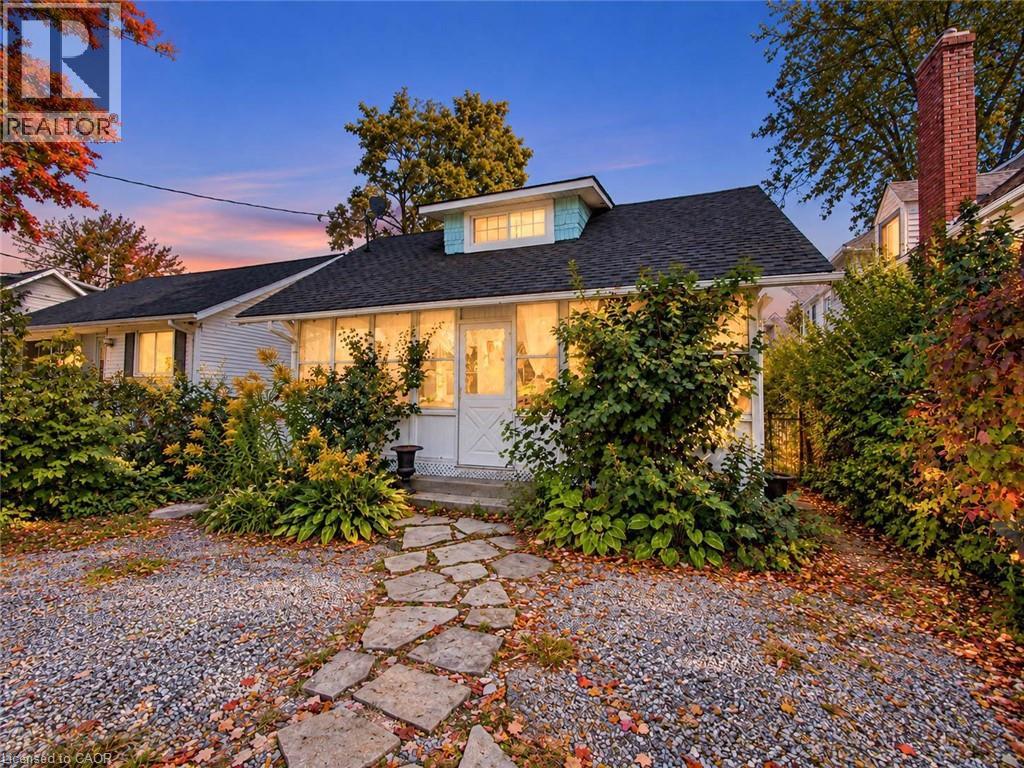
For sale
$379,900
118 LINCOLN Road E, Crystal Beach, Ontario

118 Lincoln Road E

Crystal Beach, Ontario

Welcome to Crystal Beach living. This charming 1.5-storey detached home offers a functional layout, timeless character, and low-maintenance living in one of Fort Erie's most sought-after lakeside communities.Featuring bright living spaces and a cozy fireplace, this property is ideally suited as a year-round residence, weekend getaway, or investment opportunity. Outside, enjoy a private, fully fenced rear yard complete with astorage shed and parking for two vehicles.Situated just a 10-minute walk from the sandy shores of Bay Beach, local dining, and the boat launch,this home delivers immediate lifestyle appeal and long-term value.Contact today to arrange your private viewing. (id:50976)

2 Bedroom 1 Bathroom 1,112 ft2

RE/MAX Niagara Realty Ltd.

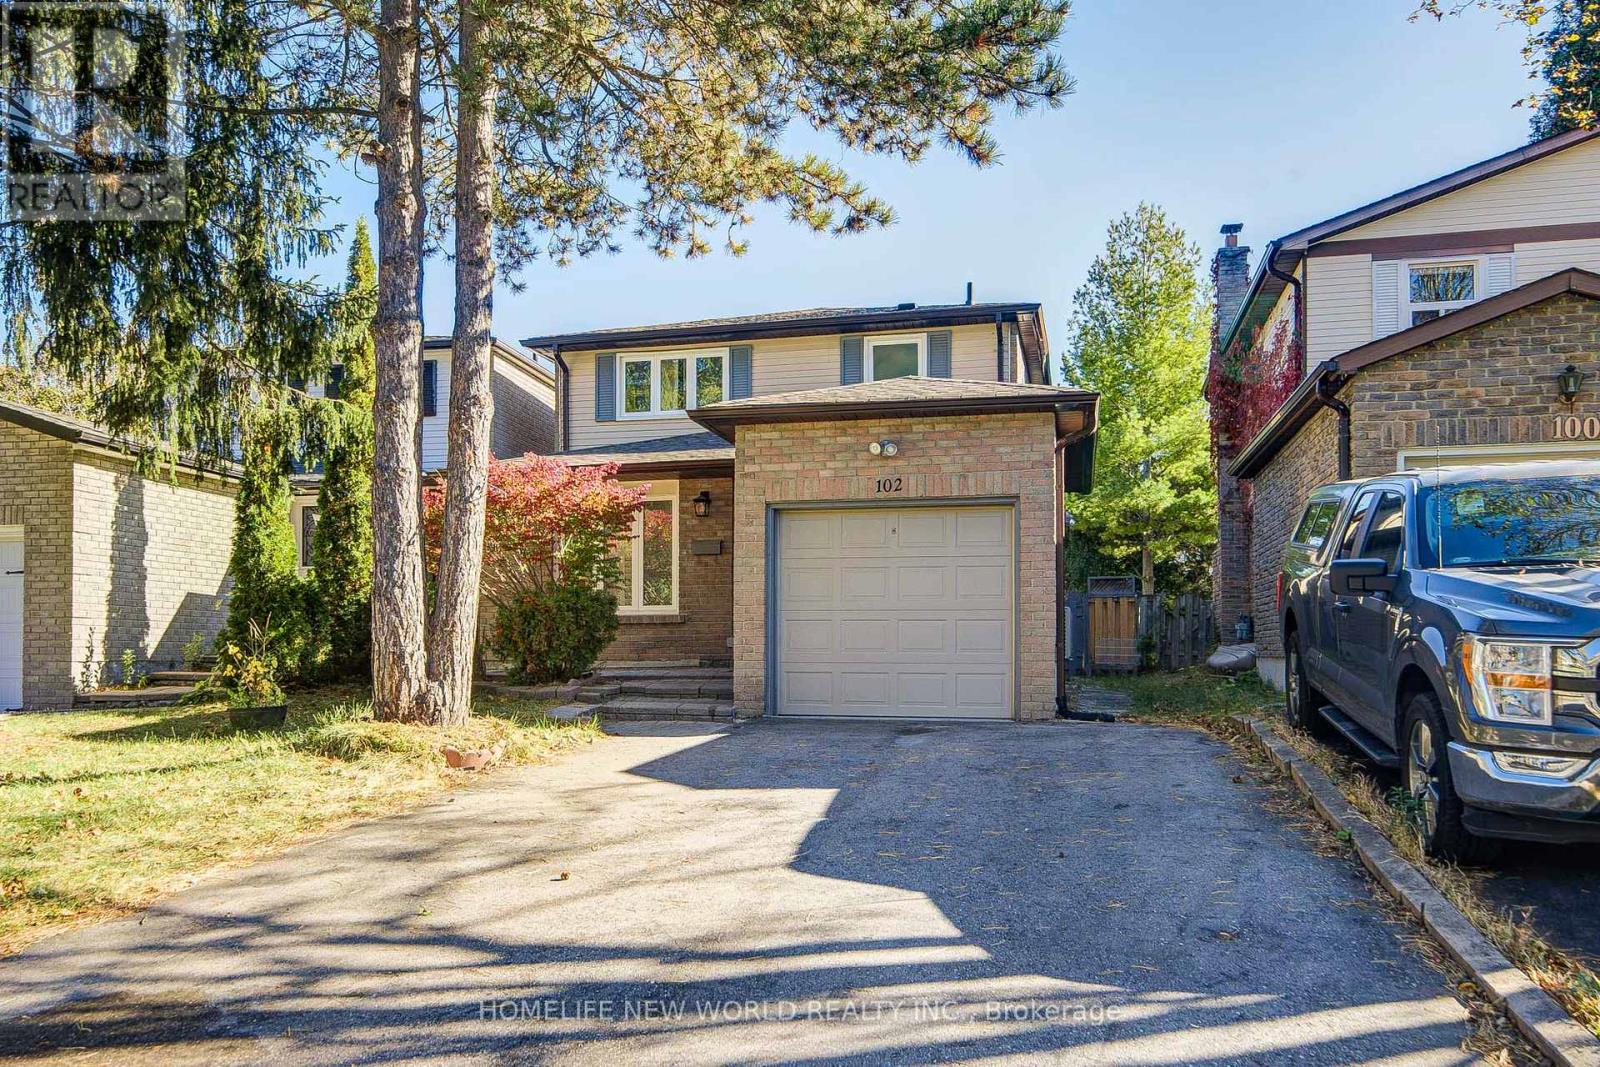
For sale Open House
$1,000,000
102 MADSEN CRESCENT, Markham, Ontario

102 Madsen Crescent

Markham, Ontario

Cozy Renovated 3+2 Bedrms Family Home In High Demand Mccowan/Hwy 7 Area. Over 1500 Sqft Of Above Grade, 30'x109' Lot, Laminate Floor, Newly Renovated 4 Pc Bathroom On 2nd Floor. Freshly Paint. Finished Basement Adds Exceptional Flexibility With Two Additional Bedrooms, A 3-Piece Bathroom, Long Driveway W/No Sidewalk, Could Park 4 Cars! Close To Markville Mall, Go Train Station, Buses & Supermarket, Mins. To Hwy 407, Central Park & Top Ranking Markville Secondary School. ** This is a linked property.** (id:50976)

5 Bedroom 3 Bathroom 1,500 - 2,000 ft2

Homelife New World Realty Inc.

For sale
$459,000
D431 - 333 SEA RAY AVENUE, Innisfil, Ontario

D431 - 333 Sea Ray Avenue

Innisfil, Ontario

Welcome to this bright and immaculate 2 bedroom, 2 bath, top floor unit at the luxury FridayHarbour. This spacious 840 sq ft unit boasts a modern open-concept floor plan with 2 bedroomsplit layout, a gorgeous upgraded kitchen, and a large private balcony, perfect forentertaining, or relaxing with a cup of coffee. Two good sized bedrooms, and the primarybedroom comes with a stunning 4pc ensuite, and a large closet with custom built-in cabinetry.Tons of modern touches and upgrades throughout, including elegant light fixtures, a largebuilt-in TV wall mount, and motorized zebra blinds. Completely turn key - available fullyfurnished! On Lake Simcoe's Friday Harbour, offering the ultimate in a 4 season luxuryresort. A beach and marina lifestyle, with both exciting summer and winter activities toenjoy. A 200 acre nature preserve, with scenic hiking and nature trails, and a golfer'sparadise. The prestigious Lake Club offers a fitness centre, tennis, basketball, andpickleball courts, a stunning outdoor pool, kayaking, boat & canoe rental facilities. Enjoy astroll by the boardwalk and take in the marina, retail shops, cafes, year-round vibrantentertainment and much more! Luxury resort offering the best in recreation and lakesideliving. Applicable fees are as the following: Condo: $749.66/month, Lake Club Resort Fee:$230.60/month, Annual Resort Fee: $1,793.99/Year. Buyer to pay a one time entry fee of 2% plusHST to the Resort Association on closing. (id:50976)

2 Bedroom 2 Bathroom 800 - 899 ft2

Century 21 Leading Edge Realty Inc.

For sale
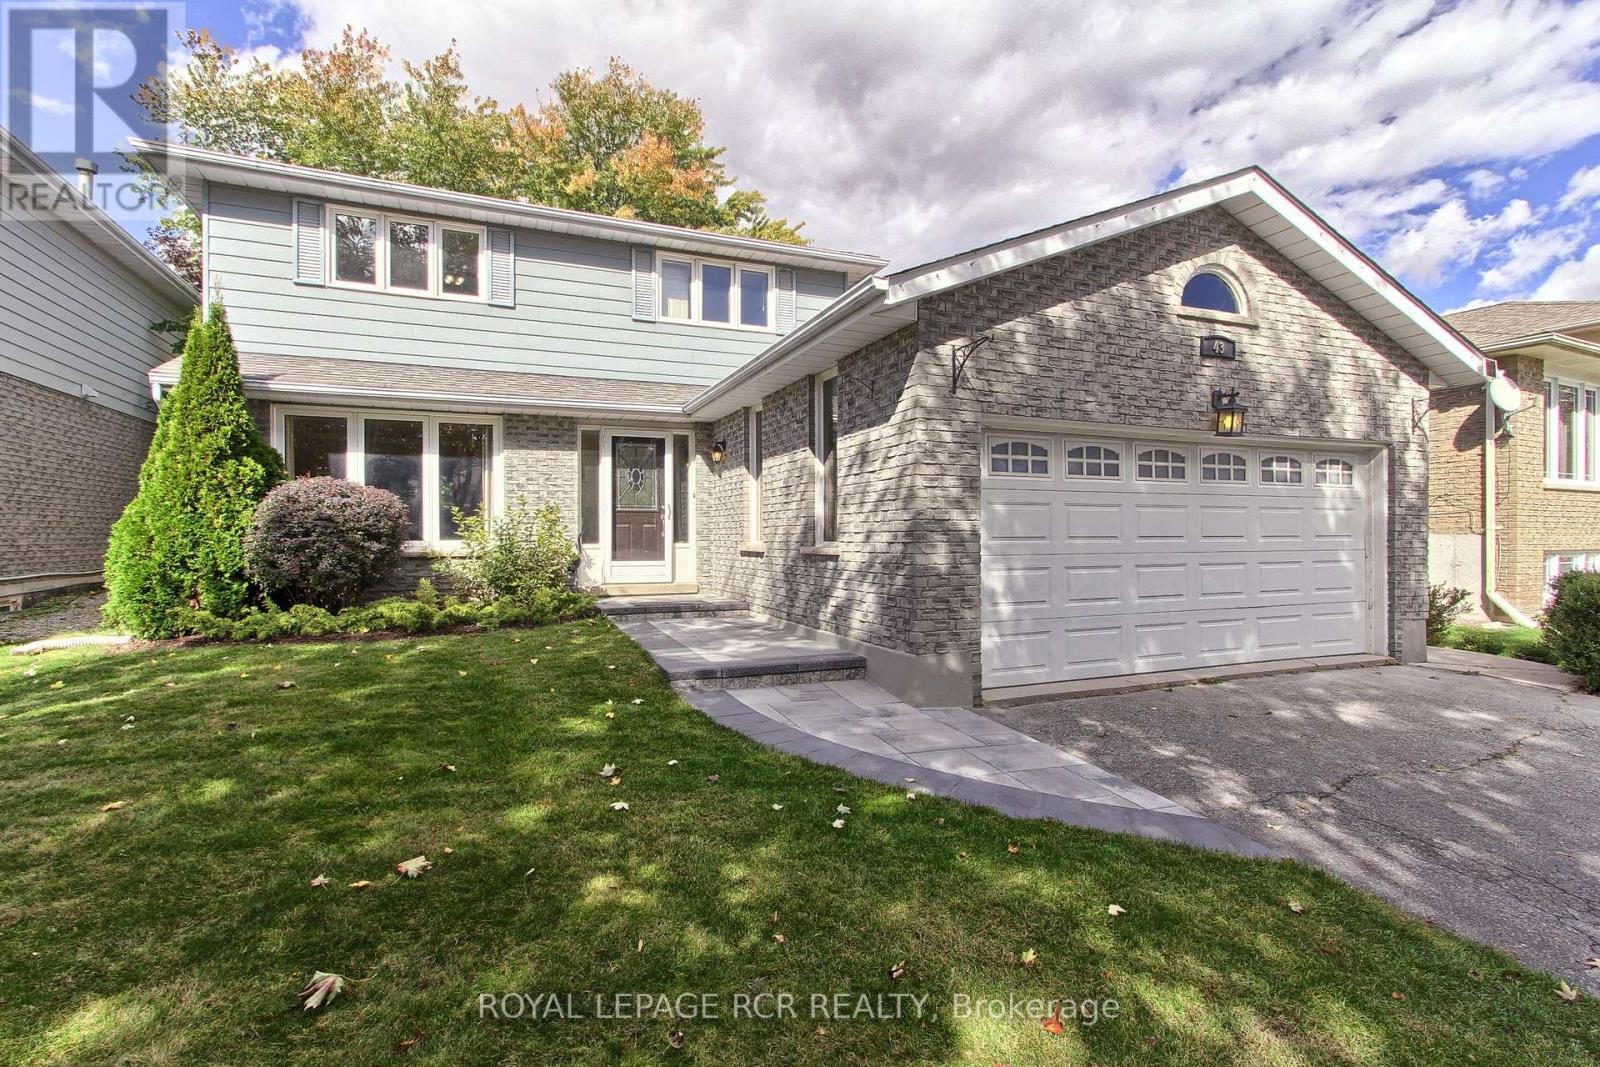
$929,000
43 CROWN CRESCENT, Bradford West Gwillimbury, Ontario

43 Crown Crescent

Bradford West Gwillimbury, Ontario

Welcome to 43 Crown Cres. Bradford...Beautiful Ashwood Model, 1870 Sq.Ft. Situated On A Premium 53' x 121' Lot With A Lovely Backyard And Attractive Curb Appeal. A New Stone Walkway Leads To The Welcoming Front Porch, With A Pathway Along The Side Of The Home To The Garage Entrance And Walk-Up Access To The Lower-Level In-Law Suite. The Spacious Foyer Features Ceramic Flooring And Crown Moulding, With Main Floor Laundry, Side Entrance And Direct Garage Access. The Combined Living And Dining Room Offers Laminate Flooring, Crown Moulding, Large Picture Window And Double Glass Doors. The Bright Kitchen Features Maple Cabinets, A Built-In Microwave, Backsplash And Built In Maple Island/Table, With A Patio Door Walkout To A Beautiful Covered Deck, Approximately Two Years Old, Overlooking The Beautiful Big Backyard. The Kitchen Is Open To The Main Floor Family Room, Complete With A Cozy Gas Insert Fireplace and New Carpet. The Second Floor Offers Three Generous Bedrooms And A Newly Updated 4 Piece Bathroom and All New Carpet On Stairs and All 3 Bedrooms. The Primary Bedroom Includes A Large Double Door Walk In Closet And 4 Piece Ensuite With Tub/Shower Insert. The Lower Level Basement Offers Flexible In Law Suite Potential With A Large Eat In Kitchen, Spacious Living Area, 4th Bedroom With Closet And Window, 3 Piece Bathroom With New Flooring (2026), Storage Room, Bright Spaces, High Ceilings And The Added Convenience Of A Separate Walk Up Entrance Through The Garage. Additional Features Include New Garage Door Opener With Remote, 100 Amp Panel, Pony Panel For Lower Level Kitchen, Water Softener, Rental HWT Installed In 2023 And Furnace Approximately 3+/- Years Old. This Home is Ready For You to Move Right In And Call Home. Select Photos Have Been Virtually Staged To Help Buyers Imagine The Possibilities And Make The Space Their Own (id:50976)

4 Bedroom 4 Bathroom 1,500 - 2,000 ft2

Royal LePage Rcr Realty

For sale
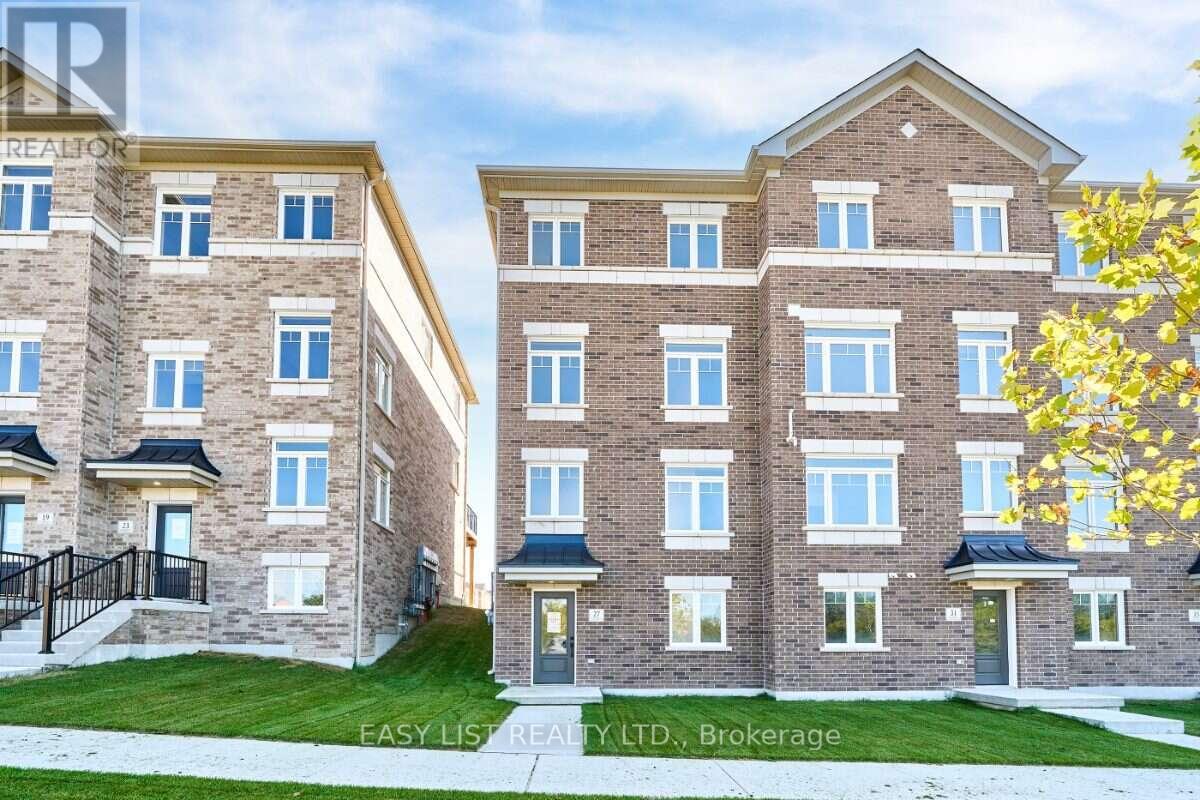
$785,900
27 ADDYMAN CRESCENT, Clarington, Ontario

27 Addyman Crescent

Clarington, Ontario

Visit the REALTOR website for further information about this Listing. A double-car garage is a standout feature in a townhome, pair it with an end-unit location and extra windows, and 27 Addyman Crescent offers something genuinely different. This move-in ready Lancaster T-5 in Newcastle offers 1,677 sq. ft., 3 bedrooms and 2.5 bathrooms. Start the day with sun-filled mornings in the kitchen and breakfast area, finished with soft grey cabinetry, dark countertops and warm wood-tone flooring. From the spacious living room, enjoy evening sunsets with a view over the water. Sliding doors from the kitchen lead to a generous private terrace, while a powder room completes the main living level. Upstairs, the spacious primary bedroom features its own ensuite with a glass-enclosed walk-in shower. Two additional bedrooms, a main bathroom with a tub and shower, and conveniently located laundry complete the upper floor. A finished recreation room provides flexible space for a home office, gym, media room or additional living area. The lower level welcomes you through a finished foyer and includes a small unfinished mechanical room. Located in the Towns of Belmont community in Newcastle, this home is move-in ready and available for a 30-day closing. Freehold POTL ownership within a Common Elements Condominium, with a $107/month common elements fee contributing to the maintenance of shared community elements, including common-area landscaping, parkettes, visitor parking and private roads. Taxes not yet assessed. Some photos are virtually staged. (id:50976)

3 Bedroom 3 Bathroom 1,500 - 2,000 ft2

Easy List Realty Ltd.

For sale
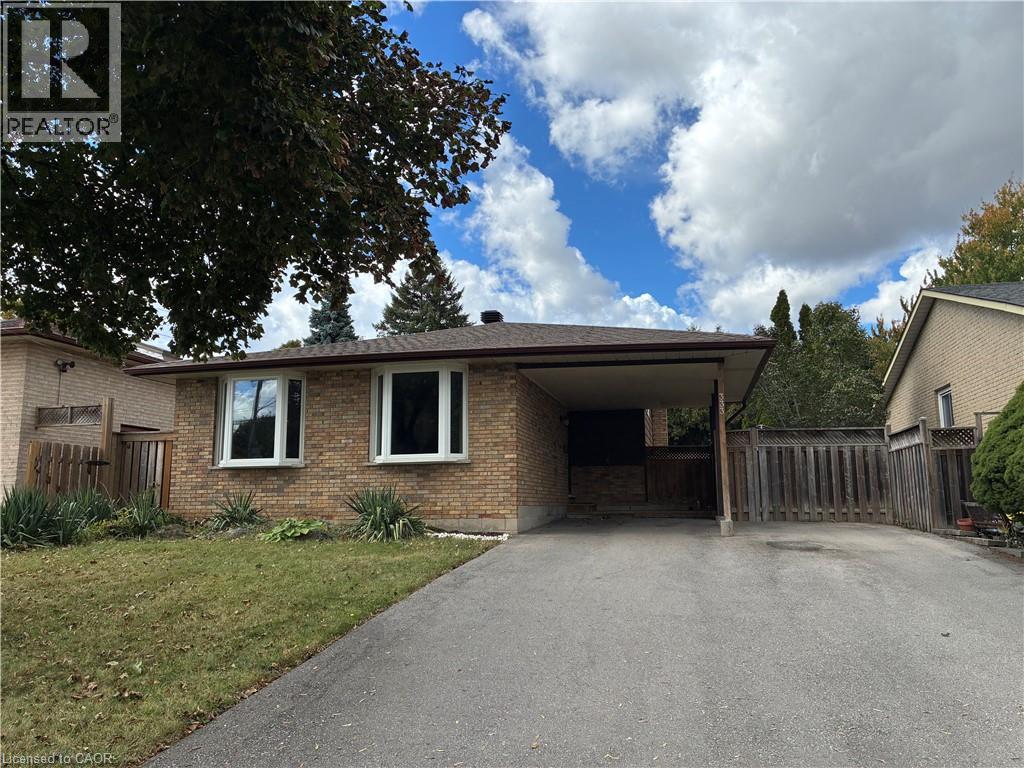
$719,900
333 REXFORD Drive, Hamilton, Ontario

333 Rexford Drive

Hamilton, Ontario

Welcome to this beautifully updated detached 4-level backsplit home in Hamilton's sought-after Randall neighbourhood. This versatile 3-bedroom, 2-bathroom home offers a bright main-floor open-concept living area, with a layout made for a comfortable everyday life and for effortless entertaining. Upstairs you'll find three spacious bedrooms with plenty of natural light, a large 4-piece main bathroom, and storage closet. The first basement level has a 3-piece full bathroom and provides additional living space, with a separate entrance that adds flexibility and a feasible potential for an in-law or income-generating suite. The main, second and first basement together amount to almost 1729 sf. The second basement level has a finished room that can be used in plenty of ways, such as a gym, office or kid's playroom. It also features a separate space for the washer and dryer, and a storage room. The large 48 x 99.98 lot has an ample private backyard and a carport that can comfortably park 4 vehicles in the driveway. The energy-efficient heat pump was installed in December 2022, and the roof, driveway, room floors and bathrooms were updated in 2021. Ideally located in a mature, family-friendly community known for its tree-lined streets, and close to schools, parks, shopping centres, and major commuter routes. This wonderful home combines comfort, convenience, flexibility, business potential and an exceptional location. (id:50976)

3 Bedroom 2 Bathroom 1,123 ft2

Right At Home Realty

For sale
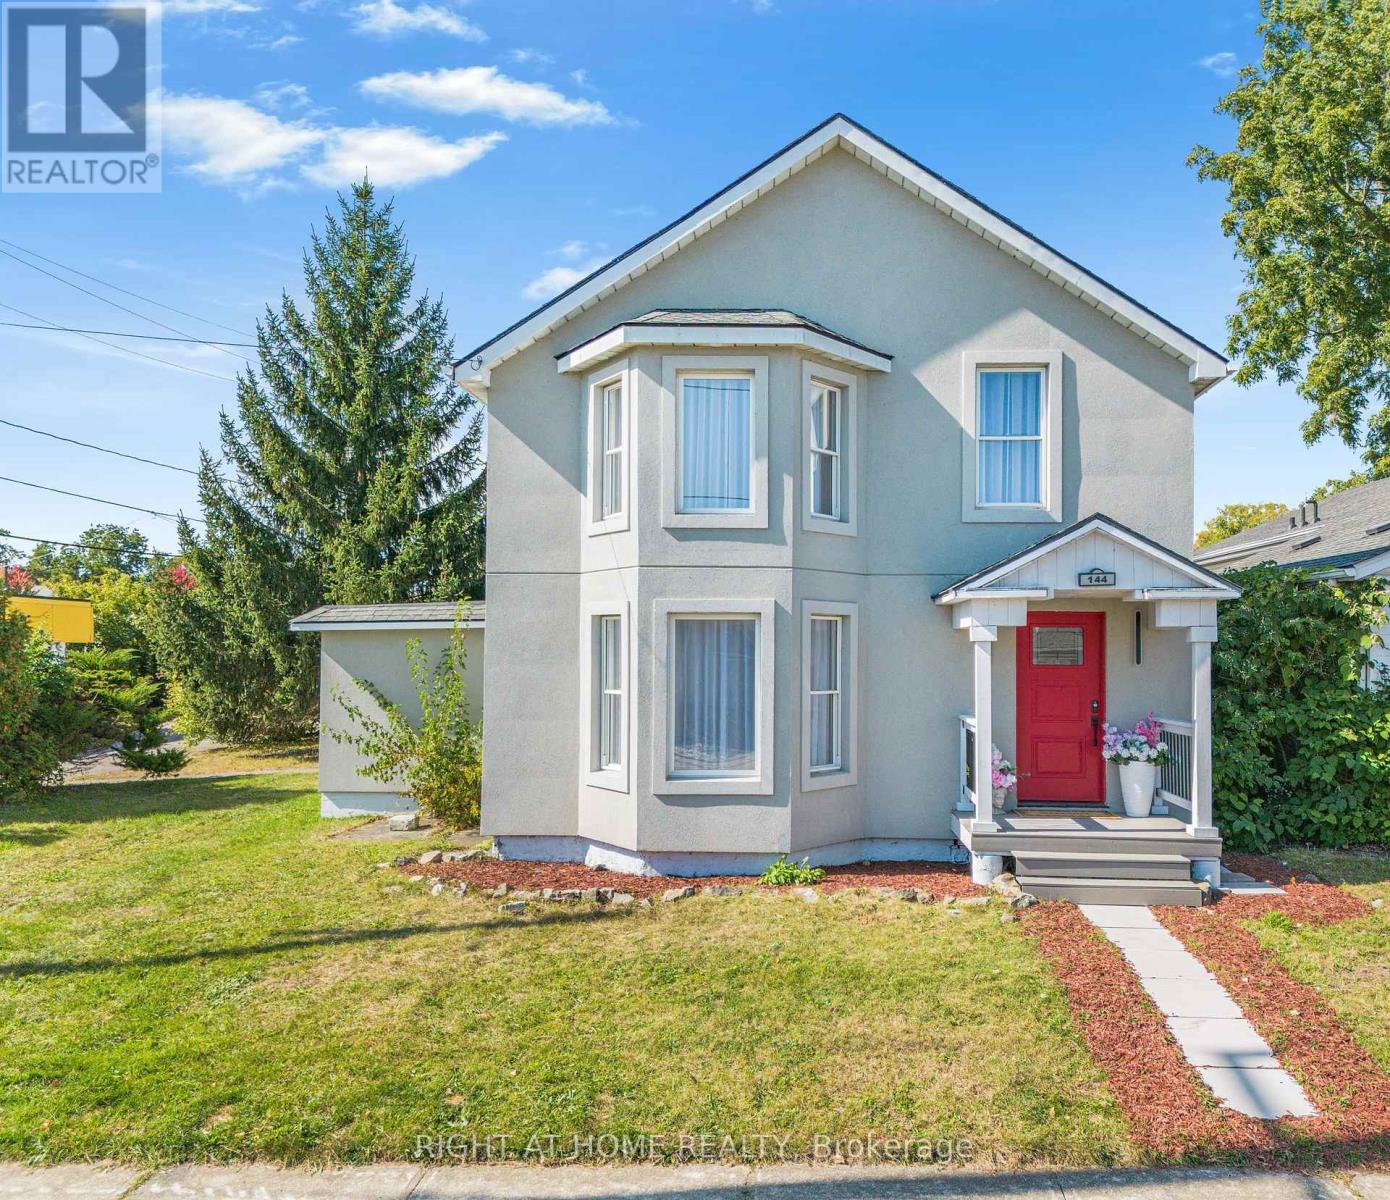
$798,000
144 WATERLOO STREET, Fort Erie, Ontario

144 Waterloo Street

Fort Erie, Ontario

Welcome to 144 Waterloo St, Fort Erie, essentially a brand-new home! This fully detached 4-bedroom, 2.5-bath home sits on a generous 63-ft lot on a quiet, family-friendly street. Renovated down to the studs in 2026 with no expense spared, it has passed structural, insulation, plumbing, HVAC, gas and final building inspections, giving you the comfort and peace of mind of new construction.The main floor features engineered hardwood, crown moulding, custom wall details and pot lights throughout. A large family room flows into the dining room and on to the custom kitchen, with quartz counters, sleek handleless Gola cabinetry and stainless steel appliances. The bright living room walks out to the backyard through new patio doors, perfect for entertaining. A powder room and three separate entrances add everyday convenience.Upstairs are four full-size bedrooms with engineered hardwood. The primary retreat has a custom built-in closet and a spa-like 5-piece ensuite with a freestanding tub, walk-in shower and double vanity, a truly rare find. A second full bath with a walk-in shower serves the other bedrooms.Top-to-bottom upgrades include a new high-efficiency furnace and AC, all-new ductwork, complete copper rewiring, updated copper/PEX plumbing, a new main water line, a tankless water heater (rental), new front, patio, balcony and interior doors, refinished staircases, a new porch and fence, and a stucco exterior (2025). The double-car detached garage is fully finished inside, and tasteful window coverings are installed throughout for the new owner's convenience. This Gem offers the perfect combination of modern design and luxury finishes, move-in ready! Just A short walk to Niagara Boulevard's with restaurants, shops and entertainment makes it attractive to everyone who love to enjoy quiet location with easy access to amenities. Very reasonably priced for today's market, Don't miss your chance to make it yours! (id:50976)

4 Bedroom 3 Bathroom 1,500 - 2,000 ft2

Right At Home Realty

For sale
$814,900
9 ASPENVIEW AVENUE, Caledon, Ontario

9 Aspenview Avenue

Caledon, Ontario

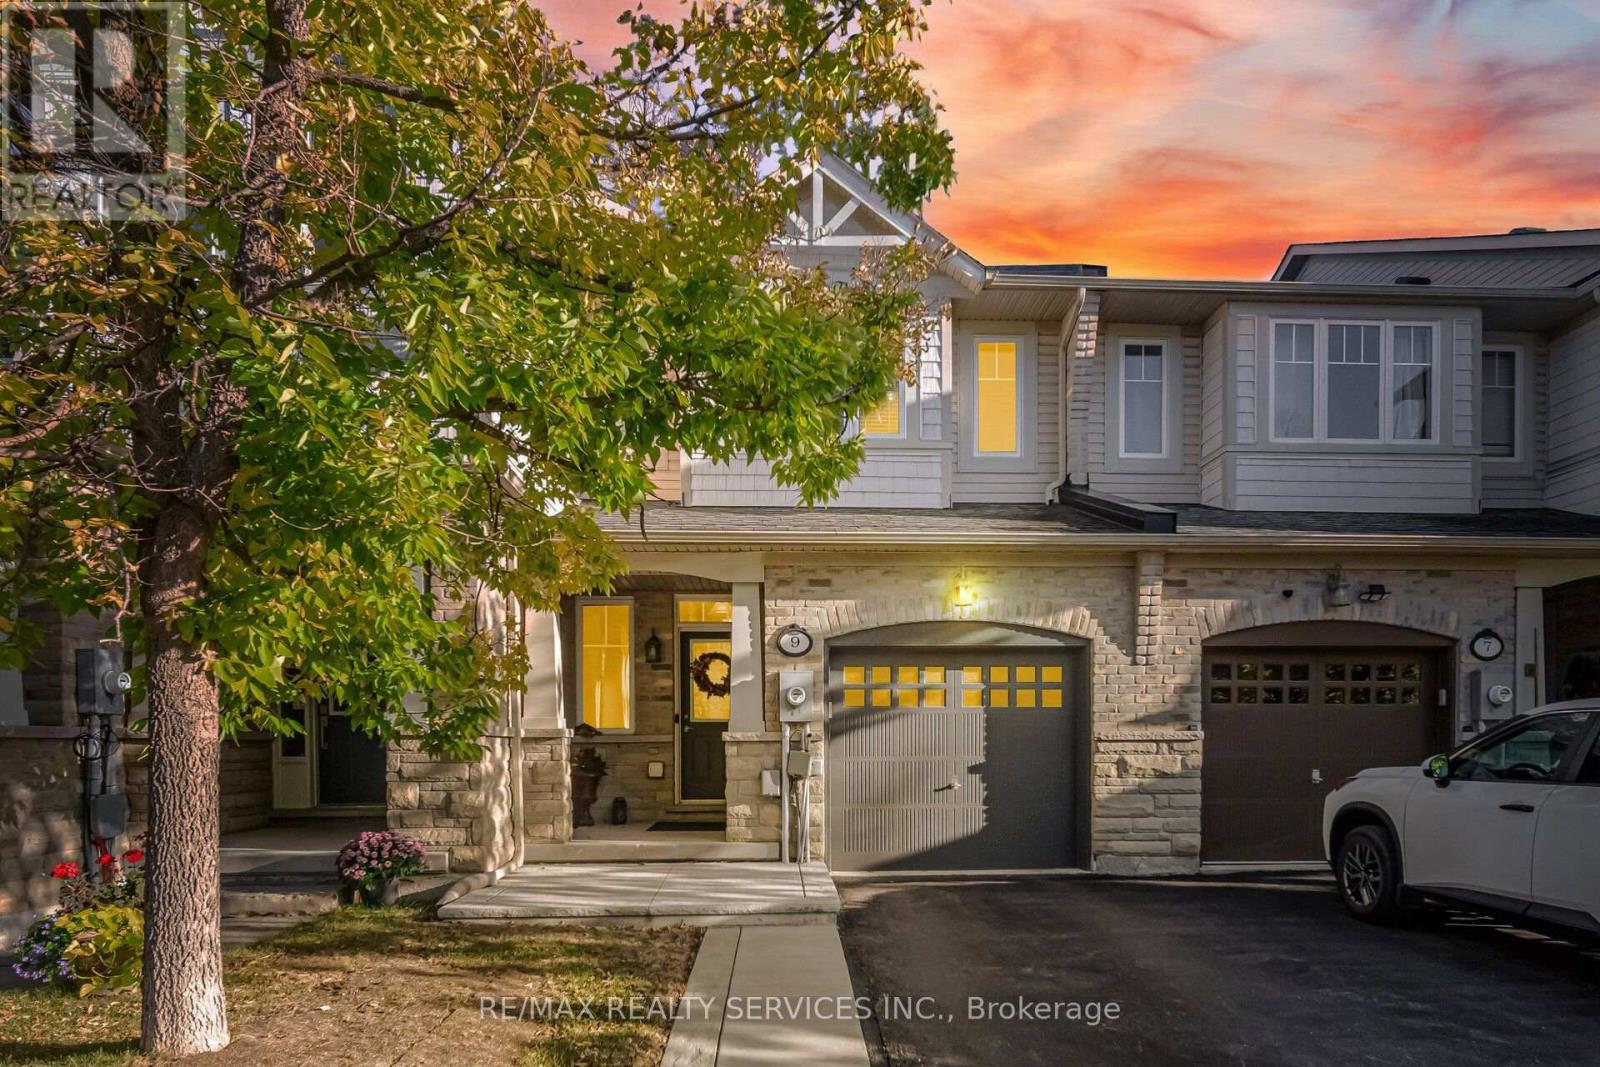
Immaculate 2 Storey Town House With Backyard & Finished Basement In Executive Caledon Southfields Village Community!! Open Concept Main Floor With 9 Feet High Ceiling Layout & Filled With Natural Light! Modern Style Kitchen With Back Splash, Quartz Countertop & S/S Appliances!! Hardwood Flooring In Main & Laminate In Bedrooms Upstairs! Master Bedroom Comes With Walk-In Closet & 4 Pcs Ensuite!! 3 Good Size Bedrooms!! Partially Finished Basement With Recreation Space, Gas Operated Fireplace & Laminate Floor** Walkout To Fenced Backyard* Backyard Is Professionally Landscaped* Stone Interlocking In Backyard* 2 Mins Drive to "St. Evan Catholic Elementary School" & "Tony Pontes Public School" Walking Distance To School, Park and Few Steps To Etobicoke Creek!! Whole House Is Professionally Painted** No Side Walk ** 2 Cars Parking Including Garage! Must View House! Shows 10/10* (id:50976)

3 Bedroom 3 Bathroom 1,100 - 1,500 ft2

RE/MAX Realty Services Inc.

For sale Open House
$579,000
51 GOLDENLIGHT CIRCLE, Brampton, Ontario

51 Goldenlight Circle

Brampton, Ontario

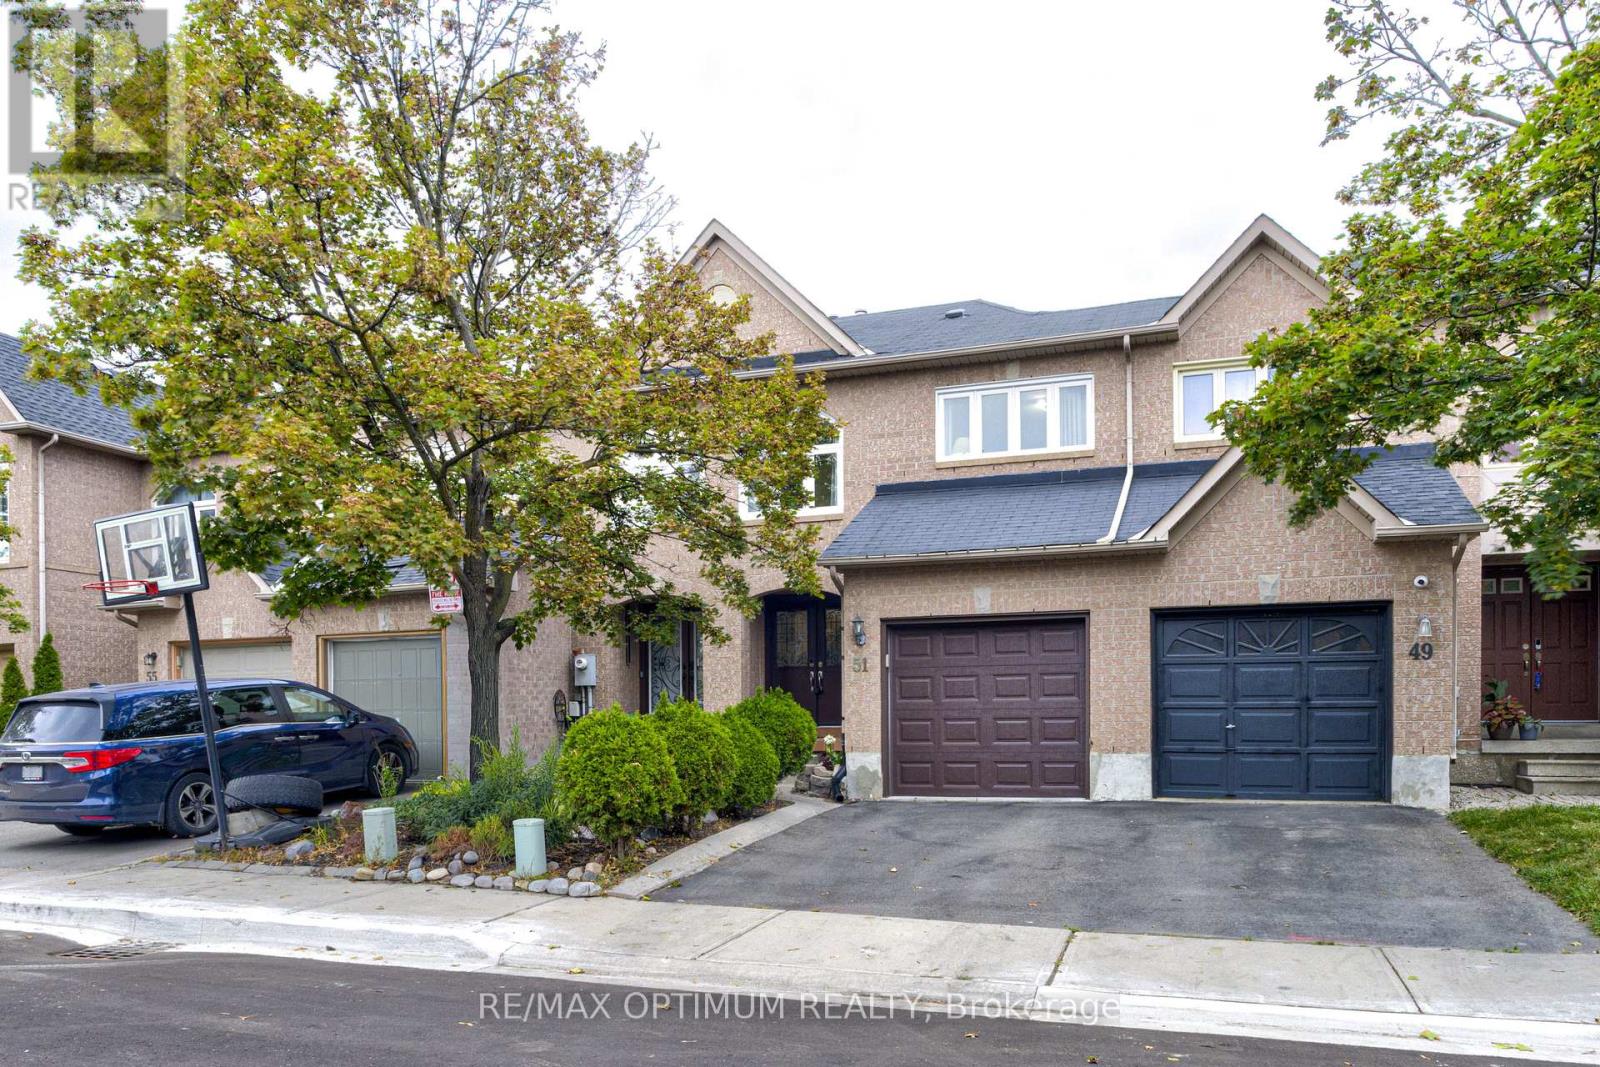
Welcome to this beautifully maintained townhome in a highly convenient and family-friendly Brampton location. Ideally situated within walking distance to schools, shopping plazas, public transit, parks, and a wide range of everyday amenities, this home offers comfort, convenience, and great value. A double-door entry welcomes you into a bright and inviting interior featuring hardwood flooring throughout both the main and second levels. The modern kitchen is complete with a ceramic backsplash, ample cabinet space, and a walkout to a spacious custom deck that has been freshly painted and features built-in benches, creating a perfect outdoor space for relaxing, entertaining, or enjoying time with family and friends. The home also offers generously sized bedrooms with plenty of natural light and comfortable living space for the whole family. An excellent opportunity for first-time buyers, young families, or anyone looking for a move-in-ready home in a desirable Brampton neighbourhood with everything you need close by. In 2021 all windows replaced, new garage door installed with mobile features in 2021 and fully renovated kitchen with newer appliances. (id:50976)

3 Bedroom 3 Bathroom 1,100 - 1,500 ft2

RE/MAX Optimum Realty

For sale
$899,000
NORTH 1/2 LOT 25 ST VINCENT SYDENHAM TOWNLINE N, Meaford, Ontario

North 1/2 Lot 25 St Vincent Sydenham Townline N

Meaford, Ontario

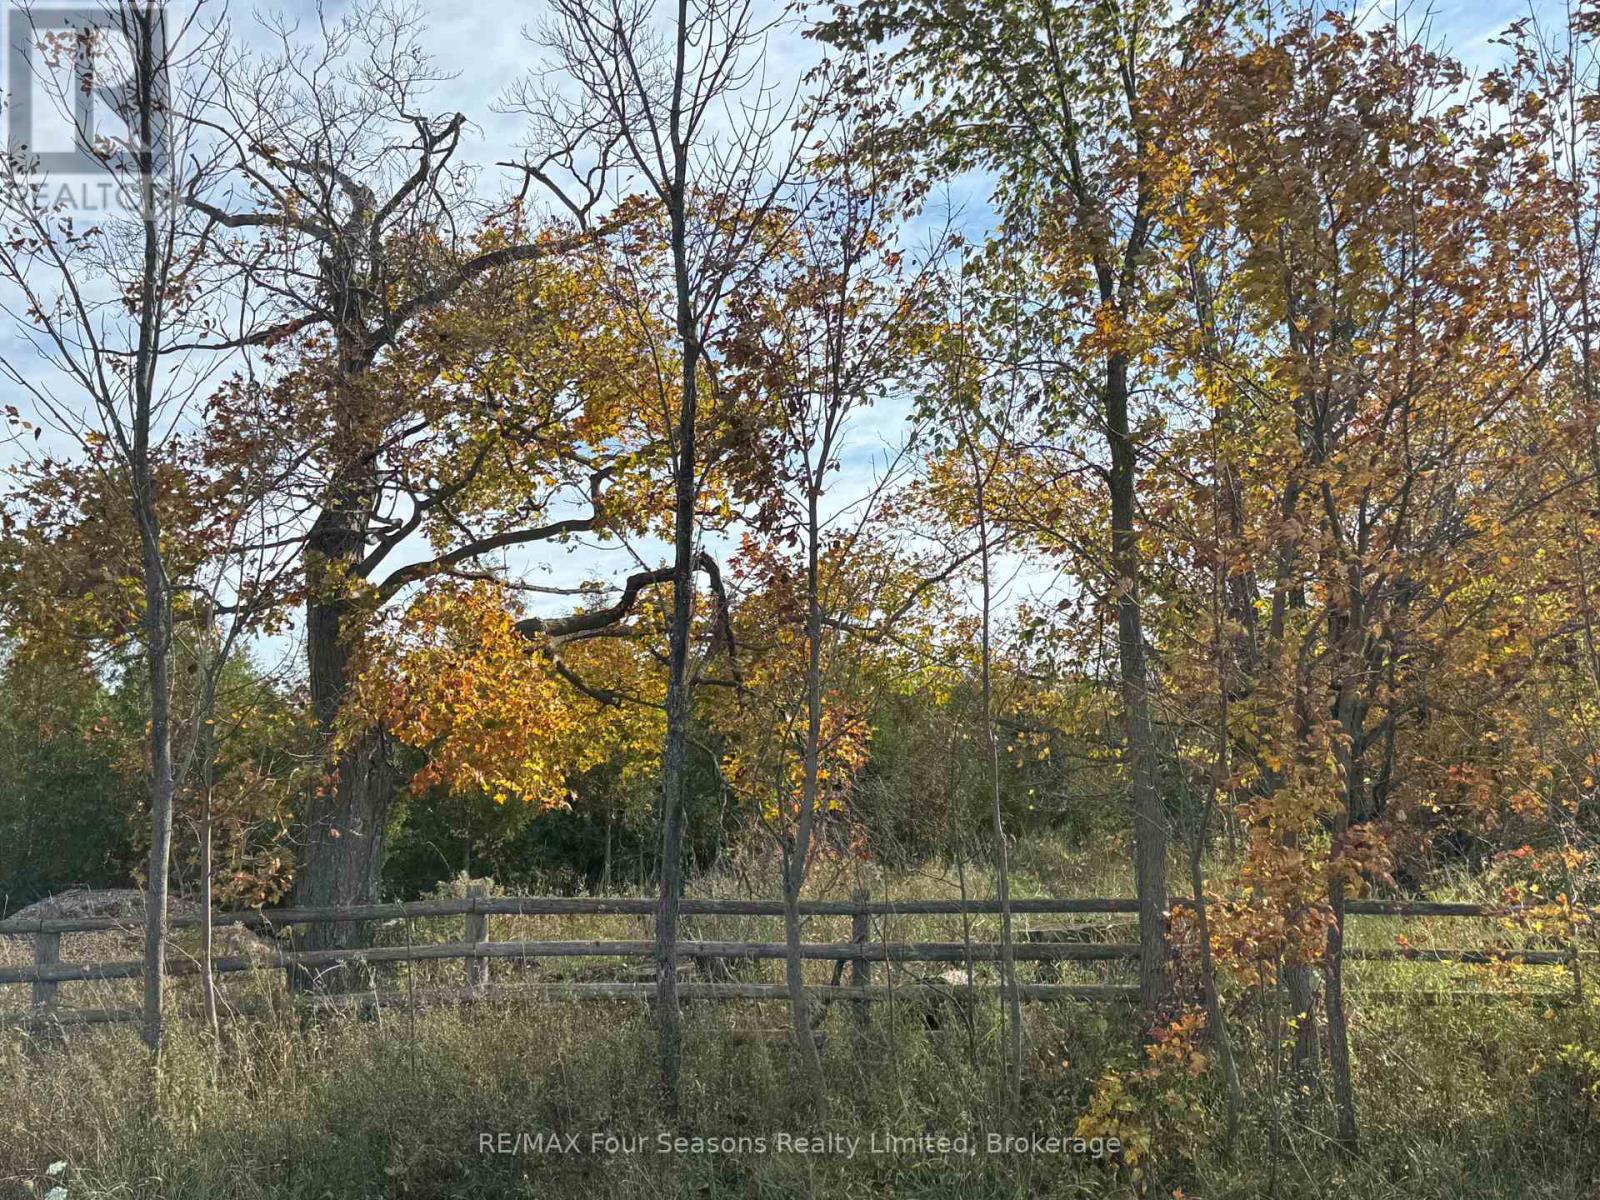
A diverse 100 acre property in quiet rural region adjacent to Bayview Escarpment Park. Just 4km north of Hwy 26 and half way between Owen Sound and Meaford. Approximately 40ac tree plantation with cedar, white pine, spruce, hemlock and tamarack trees. An open area surrounding the yurt and pond. Approximately 55ac of maple forest on east side of the property with a trail through to the property line. The current owners live 'off grid' utilizing solar panels generating electricity for lights, internet and interior conveniences. Heated by a wood stove with propane backup and a propane water heater. The land is located in NEC zoning and building locations need to verified and approved by NEC. Septic systems need to be approved by Grey Sauble Conservation Authority prior to building approval and permits. Bayview Escarpment Park is over 3,000ac of forested land with hiking trails abutting the eastern border of this property. This land is in close proximity to city conveniences of Owen Sound and Meaford, yet worlds away surrounded by nature. Aerial video. https://www.youtube.com/watch?v=fn12Bod7E_Q (id:50976)

RE/MAX Four Seasons Realty Limited

For sale
$1,999,999
8946 CREDITVIEW Road, Brampton, Ontario

8946 Creditview Road

Brampton, Ontario

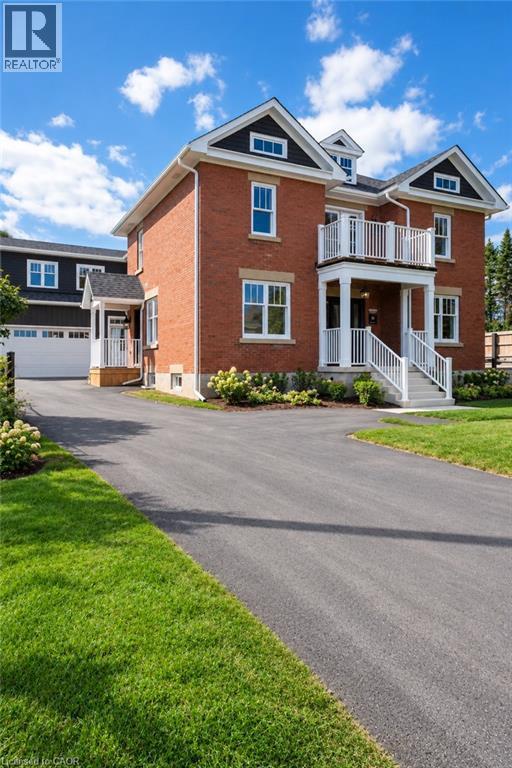
A rare offering, this Heritage home, believed to date between 1895-1900, was originally the farmhouse for the surrounding development and has been masterfully reimagined for modern living. Moved to the front of the property, placed on a new foundation, and expanded with a thoughtfully designed addition, this 5 bedroom, 5 bathroom residence blends timeless character with exceptional comfort. Original details including the front door with sidelites and transom, exposed brick, original staircase, heritage interior doors, and restored wood soffits speak to the home's history, while high-end finishes elevate every space. The designer kitchen features quartz countertops, slow-close cabinetry, tile backsplash, KitchenAid stainless appliances, and large Kolbe wood sliding doors. The luxurious primary suite offers exposed brick, a spa-inspired ensuite with heated floor, freestanding tub, seamless glass shower, and walk-in closet. Bonus room over garage with its own bathroom and closet. Engineered wood flooring, designer lighting, first floor laundry, gas fireplace, all new plumbing, HVAC, A/C, electrical wiring, 200 AMP panel, landscaped grounds, paved driveway, large basement, cold cellar, and attached double garage with inside entry complete this truly special home. (id:50976)

4 Bedroom 3 Bathroom 3,553 ft2

Royal LePage NRC Realty Inc.

For sale
$550,000
305 - 21 MATCHEDASH STREET, Orillia, Ontario

305 - 21 Matchedash Street

Orillia, Ontario

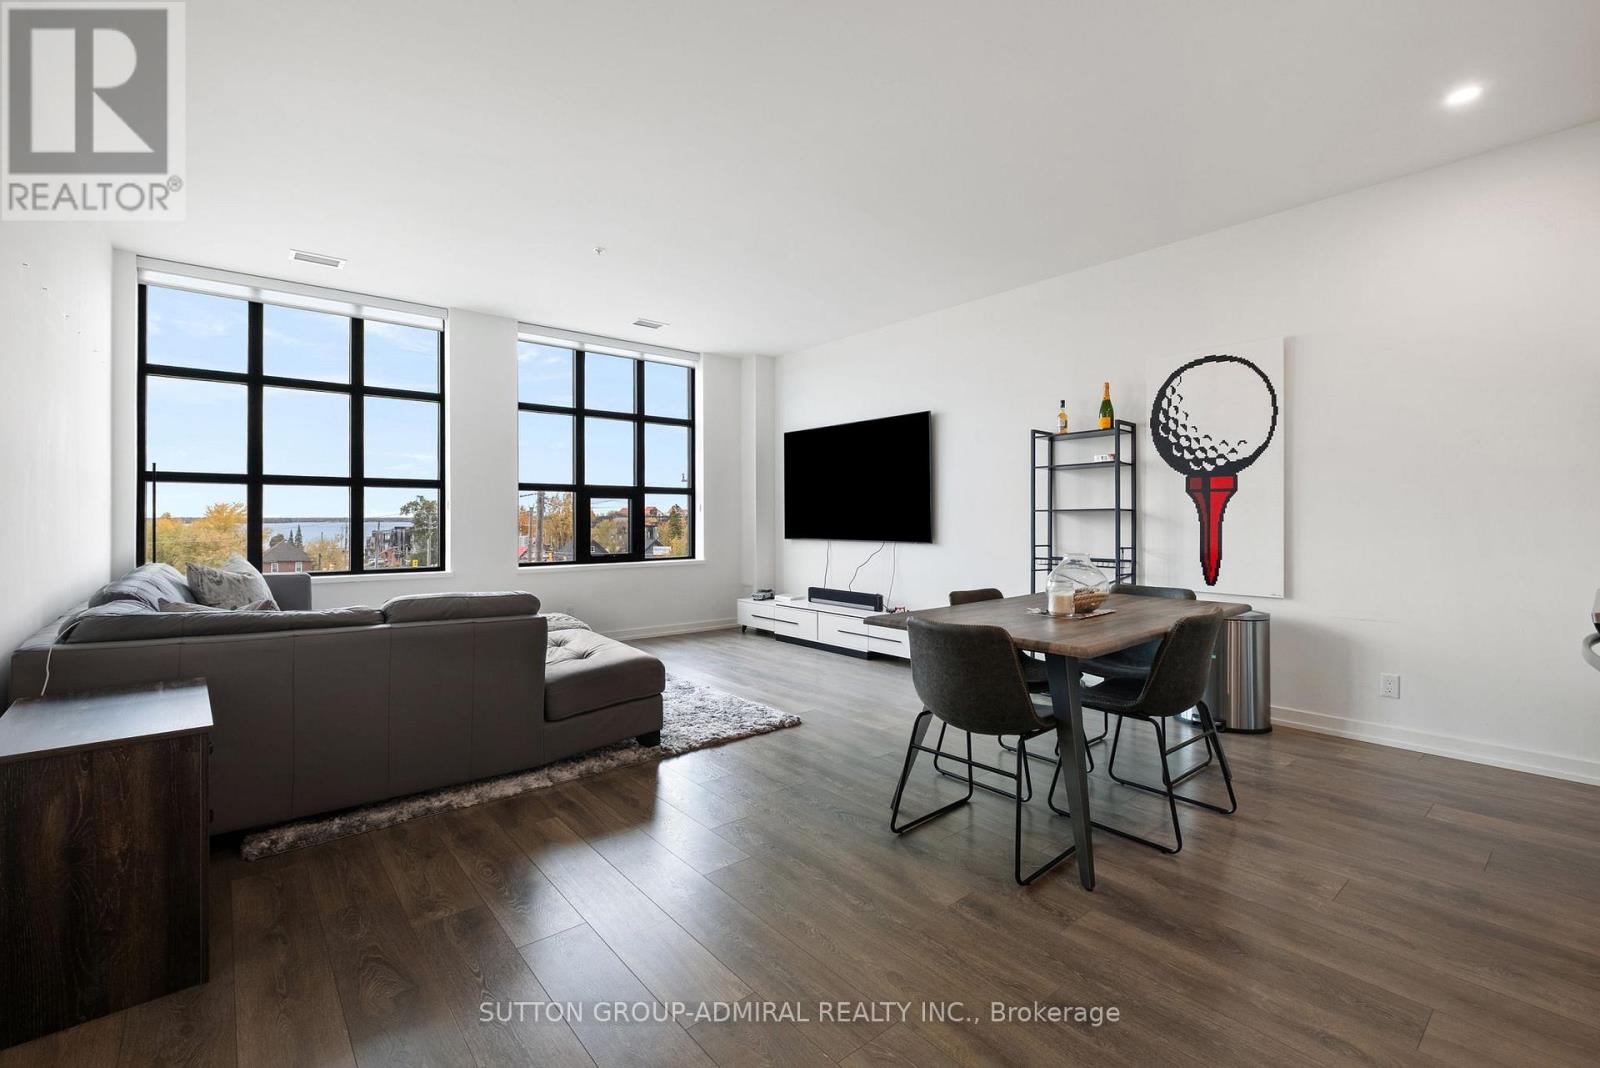
Lakeview Loft Living in the Heart of Orillia WITH DIRECT WATER VIEWS Welcome to Matchedash Lofts, where modern design meets downtown convenience. This bright and airy third-floor 950 sq ft residence with souring high ceilings and floor-to-ceiling windows and a Juliette balcony with picturesque views of Lake Couchiching and the Orillia skyline. The functional layout includes a spacious one-bedroom plus den and two full bathrooms. The open living and dining area flows seamlessly into a contemporary kitchen appointed with stone counters, stainless steel appliances, tile backsplash, and generous storage. The den offers flexibility as a home office or guest room, while the primary suite provides a walk-in closet and a private ensuite with elegant finishes. Residents enjoy access to a rooftop terrace showcasing panoramic lake views, along with secure underground parking and a dedicated storage locker. Perfectly situated within walking distance to shops, restaurants, the waterfront, and scenic trails, this residence delivers a refined blend of comfort, location, and lifestyle. (id:50976)

2 Bedroom 2 Bathroom 900 - 999 ft2

Sutton Group-Admiral Realty Inc.
For sale Open House
$1,980,000
1047 DUNBARTON ROAD, Pickering, Ontario

1047 Dunbarton Road

Pickering, Ontario

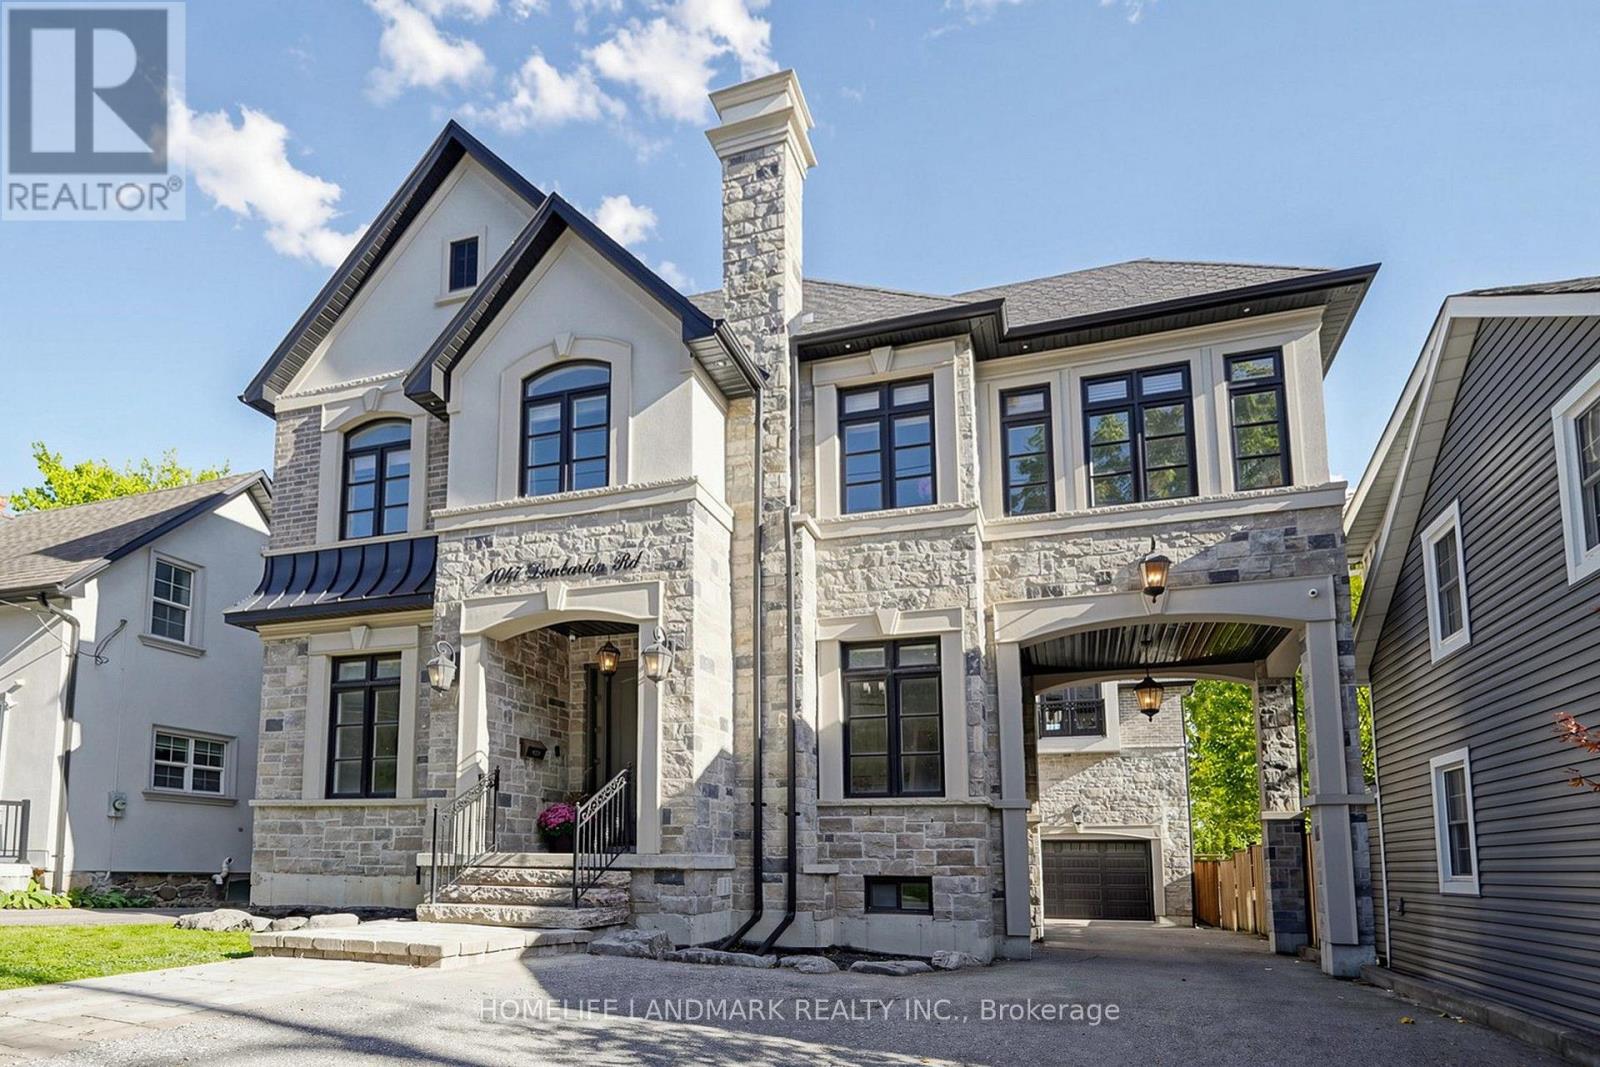
Discover an extraordinary custom-built masterpiece offering over 6,000sq. ft. luxury living Space, where timeless elegance meets contemporary sophistication. Designed to impress and crafted for refined family living, this remarkable residence features 5 generously sized bedrooms, 5 bathrooms, rich hardwood flooring with two elegant staircases. The versatile layout also offers private nanny's quarters or an ideal teen retreat, providing exceptional comfort, privacy, and flexibility for the modern family.Step into a breathtaking open-concept main level featuring soaring 10-foot ceilings, two gas fireplaces, expansive windows that fill the home with abundant natural light. The stunning designer chef's kitchen serves as the heart of the home, showcasing exquisite granite countertops, quality cabinetry, a spacious breakfast and bar area, a convenient pantry, and a beverage fridge with a granite countertop-perfect for entertaining guests or enjoying everyday family moments.Elegant designer chandeliers add a touch of glamour throughout, while the impressive great room seamlessly opens onto a palatial, private covered terrace, creating an exceptional setting for indoor relaxation, sophisticated entertaining, and memorable gatherings.Nestled in one of Pickering's most sought-after neighbourhoods, this distinguished residence enjoys an enviable location close to premier shopping, major highways, the highly regarded William Dunbar Public School and other top-tier schools, scenic hiking trails, and the picturesque shores of Lake Ontario.A rare blend of architectural elegance, expansive living spaces, and exceptional versatility-this remarkable home offers a truly elevated lifestyle in one of Pickering's most desirable communities. (id:50976)

5 Bedroom 5 Bathroom 3,500 - 5,000 ft2

Homelife Landmark Realty Inc.
For sale
$498,000
515 - 33 EMPRESS AVENUE, Toronto, Ontario

515 - 33 Empress Avenue

Toronto, Ontario

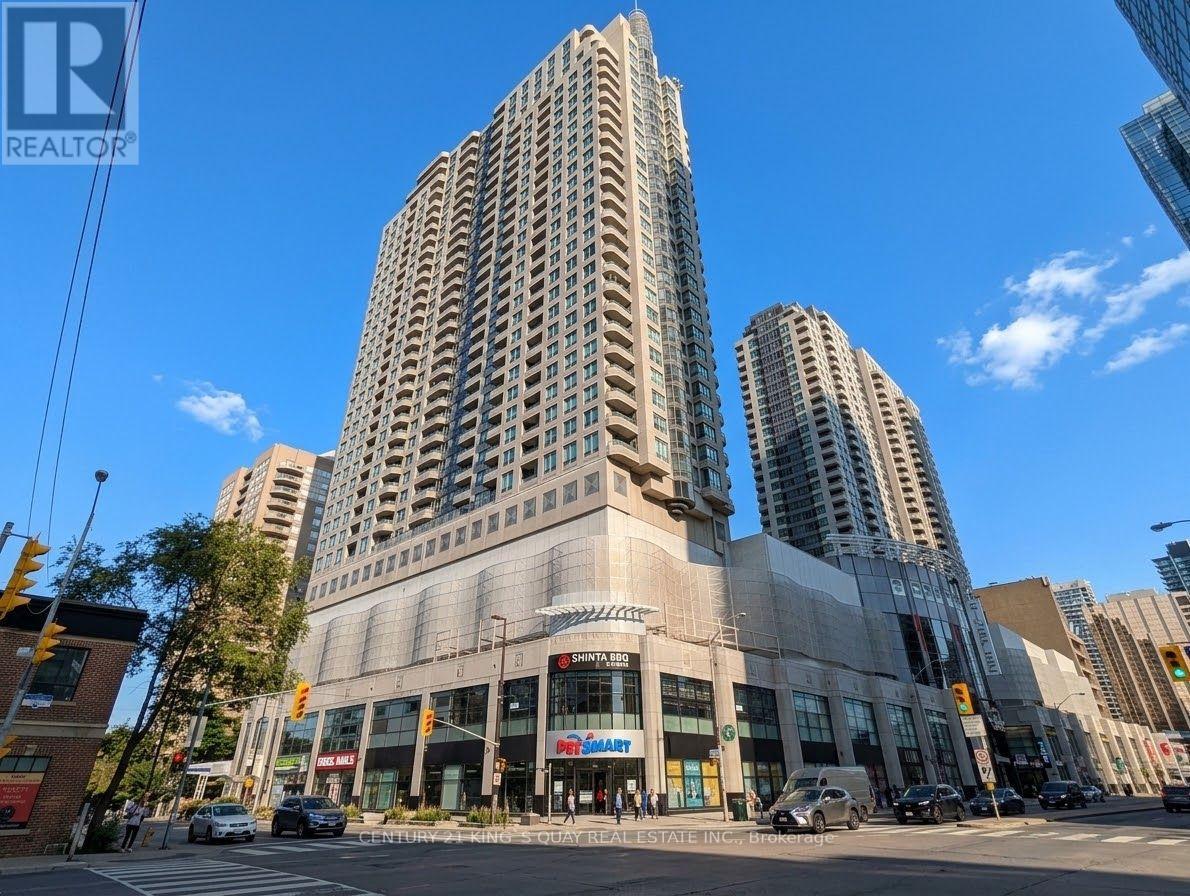
Welcome to Royal Pinnacle by Menkes - a Luxurious Condo in the Heart of North York. This spacious 1-bedroom suite features a private balcony and 9' ceilings with a panoramic north view. The renovated open-concept kitchen is equipped with stainless steel appliances, Microwave with hood fan (2026), Stove (2026), dishwasher (2026), granite countertops, an undermount sink, and a breakfast bar. Elegant hardwood flooring flows through the living and dining areas, complemented by a 4-piece bath with a granite vanity top and ensuite laundry. One parking space included. Enjoy direct access to the subway, Empress Walk, movie theatre, famous T&T supermarket, restaurants, and coffee shops. Steps to Mel Lastman Square, Civic Centre, and the public library. Zoned for top-ranked schools Earl Haig Secondary and McKee Public within walking distance. Exceptional building amenities include a gym, sauna, yoga studio, recreation and party rooms, and 24-hour concierge. Conveniently located near Hwy 401 and 404. (id:50976)

1 Bedroom 1 Bathroom 500 - 599 ft2

Century 21 King's Quay Real Estate Inc.

For sale
$1,499,000
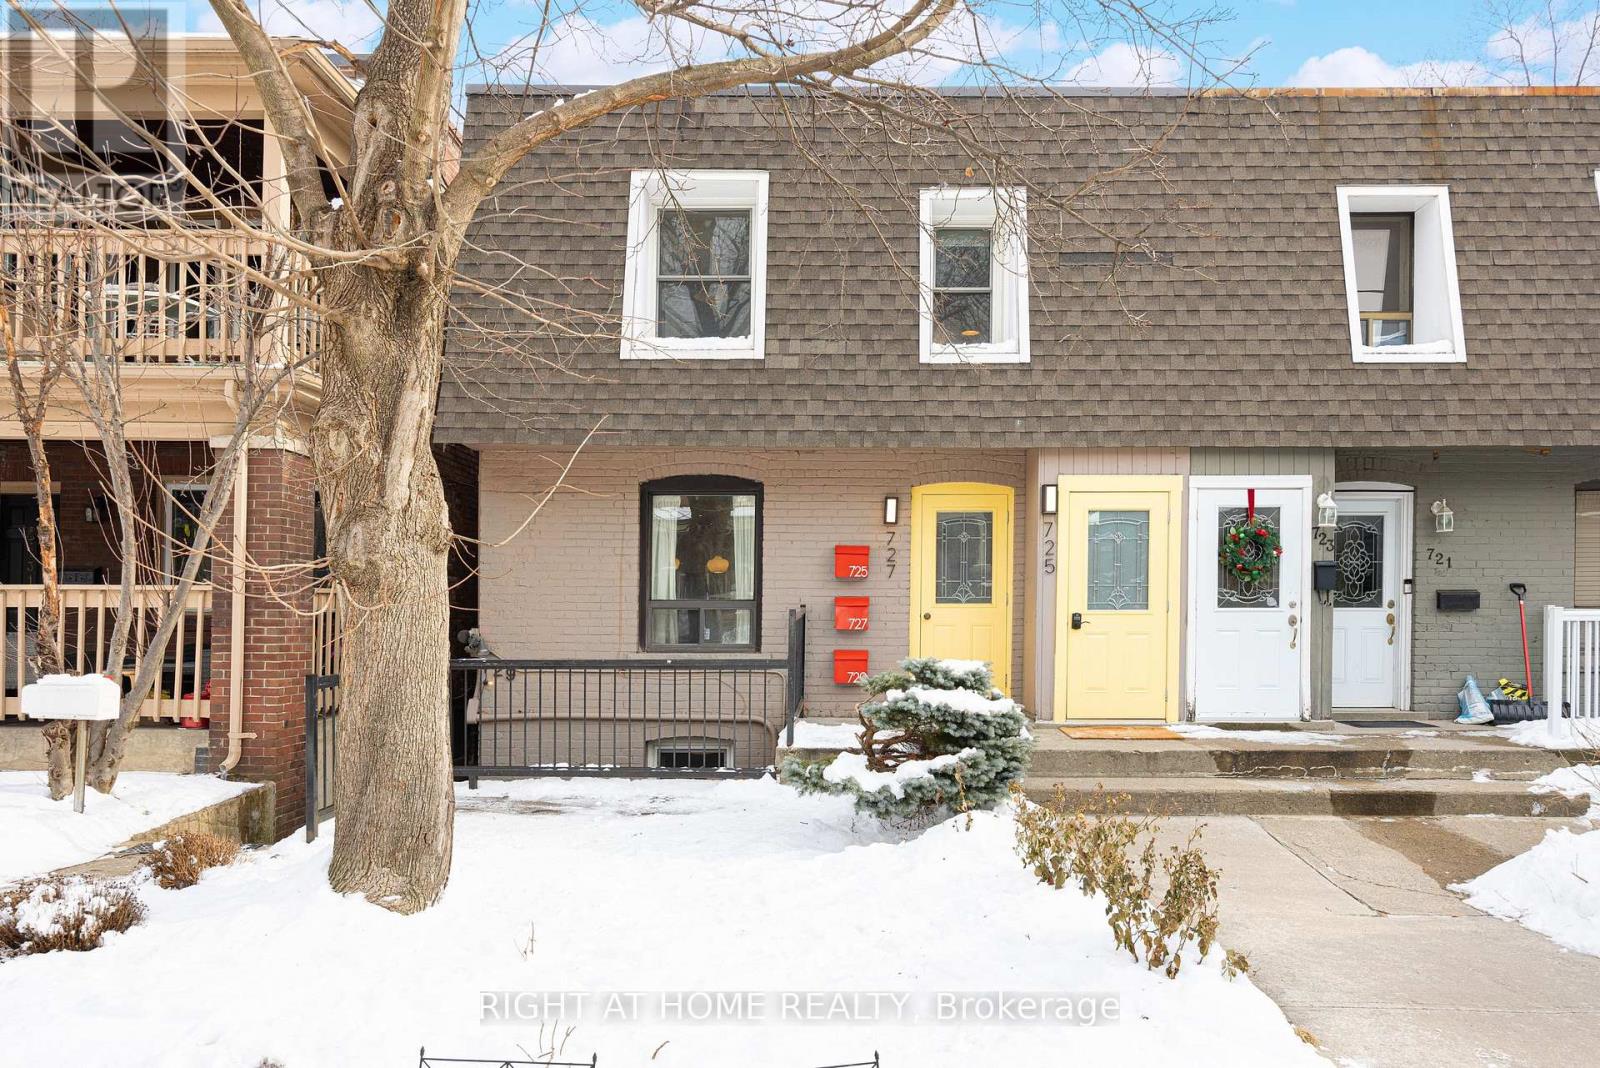
725 INDIAN ROAD, Toronto, Ontario

725 Indian Road

Toronto, Ontario

** CHARMING! Exceptional Investment Opportunity in High Park North! ** High-Cash-Flow (5.2% Cap) Triplex in One of Toronto's Most Desirable Neighbourhoods! Featuring 3 Well-Designed Legal Apartments with unique character, cozy vibes, and spacious private decks: 1 Two-Bedroom Unit + 2 One-Bedroom Units. A Rare Bonus: One-of-a-Kind Garden Cabin-Perfect for a Home Office, Creative Studio, Hobby Room, or Guest Retreat! Live in One Unit and Let the Other Two Help Pay Your Mortgage! Each unit is currently tenanted on a month-to-month basis with wonderful tenants at excellent market rents, while the lower-level two-bedroom unit including the garden cabin will be vacant as of December 1-offering exceptional flexibility for owner-occupiers, investors, or multi-generational living. Shared coin-operated laundry provides an additional income stream. Enjoy an unbeatable location just a short walk to the vibrant shops and restaurants of The Junction and Bloor Street, Dundas West and Keele subway stations, UP Express and GO Transit, and the beautiful trails and green spaces of High Park. Set on a lovely, tree-lined street in a welcoming community, this distinctive property combines income potential, lifestyle appeal, and urban convenience. ** A Rare Opportunity to Own a Versatile, Turn-key Income Property in a Prime Toronto Neighbourhood! A Must-See! ** (id:50976)

5 Bedroom 3 Bathroom 1,100 - 1,500 ft2

Right At Home Realty

For sale Open House
$1,180,000
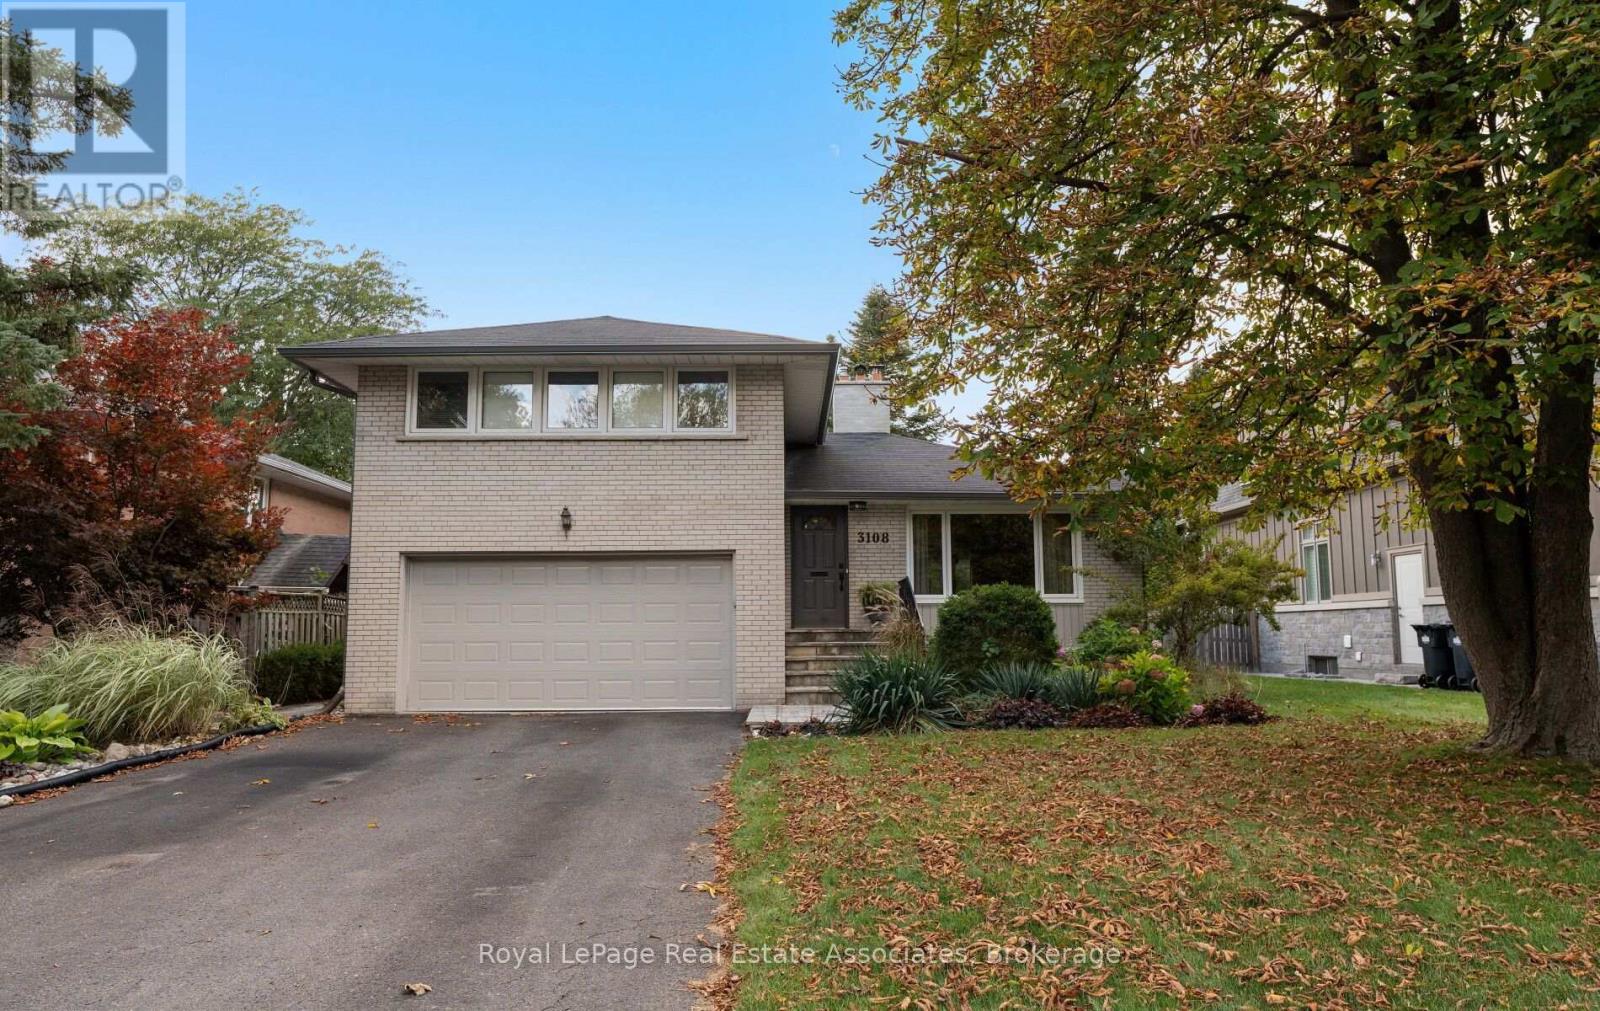
3108 O'HAGAN DRIVE, Mississauga, Ontario

3108 O'hagan Drive

Mississauga, Ontario

This inviting side split sits on a 60 x 120 ft lot, offering generous outdoor space and a backyard made for enjoying the best of every season. Inside, hardwood floors throughout the home bring a warmth and timeless appeal, while the open-concept living and dining areas create a welcoming space for everyday living and entertaining. The kitchen features stainless steel appliances, quartz countertops, and ample storage. Offering 3 bedrooms plus a versatile den with a walkout to the backyard, this home provides excellent potential for a fourth bedroom, home office, or additional living space. Two full bathrooms, both complete with heated floors, add an extra touch of comfort. A convenient walkout to the garage adds everyday practicality, while the newly renovated laundry space brings a fresh, modern touch. Step outside to discover your own private backyard retreat, complete with a sparkling pool, hot tub, lush gardens, and a composite deck (2023). This space is perfect for summer gatherings, outdoor dining, and relaxing evenings. Situated in the desirable Erindale community, known for its mature trees, established homes, and beautiful natural surroundings, this home allows you to enjoy the convenience of nearby parks, scenic trails along the Credit River, local amenities, and easy access to major commuter routes. Furnace & A/C (installed in 2025), Gutters & Downspouts (approx. 2024). (id:50976)

4 Bedroom 2 Bathroom 1,500 - 2,000 ft2

Royal LePage Real Estate Associates

For sale Open House
$949,900
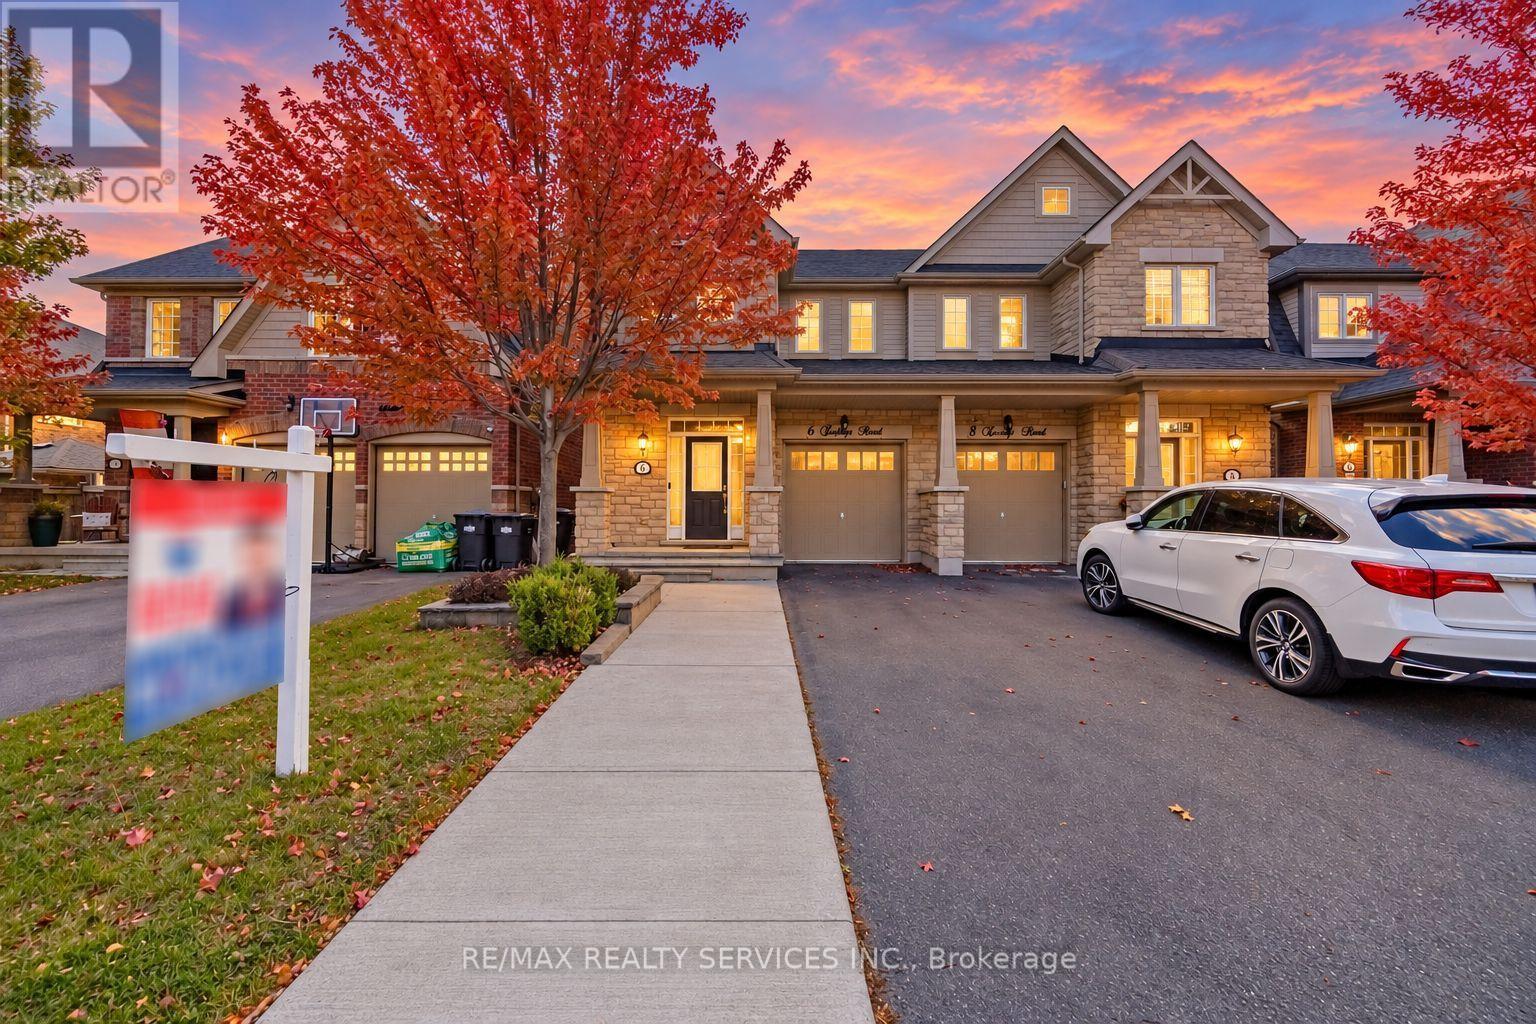
6 ZEPHYR ROAD, Caledon, Ontario

6 Zephyr Road

Caledon, Ontario

//2051 Sq Ft// **Legal Finished Basement** Executive 3 Bedrooms Semi-Detached House With Brick & Stone Elevation In Prestigious Southfields Village Caledon!! Countless Upgrades With Hardwood Floor In Main Level* 9 Feet High Ceiling In Main Floor! Den/Office Area In 2nd Floor* Open Concept Main Floor Layout With Separate Living, Dining & Family Rooms! Upgraded Family Size Kitchen With Tall Cabinets, Premium S/S Appliances & Quartz Counter-Top & Custom Marble Back Splash!! //Massive Center Island// Walk-Out To Backyard Wooden Deck From Breakfast Area!! Huge Master Bedroom With 5 Pcs Ensuite & W/I Closet. All 3 Generous Size Bedrooms! Finished Legal Basement With Kitchen, Full Washroom, Bedroom & Den! [Finished With Permit From Town Of Caledon] Extended Driveway! **No Side Walk Driveway For Extra Parking** [Total 3 Cars Parking] Whole House Is Freshly Painted* Walking Distance To School, Park & Few Steps To Etobicoke Creek!! [One Of The Biggest Semis In Whole SFV Caledon] Upgraded Baseboards, Custom Fireplace & B/I Shelves In Family Room & So Much More. ** 2 Set Of Laundry Pair - One In Main Floor & Another In Basement ** This Is A Great Neighborhood To Raise A Family, See It Before Its Too Late! Shows 10/10* (id:50976)

4 Bedroom 4 Bathroom 2,000 - 2,500 ft2

RE/MAX Realty Services Inc.

For sale
$695,000
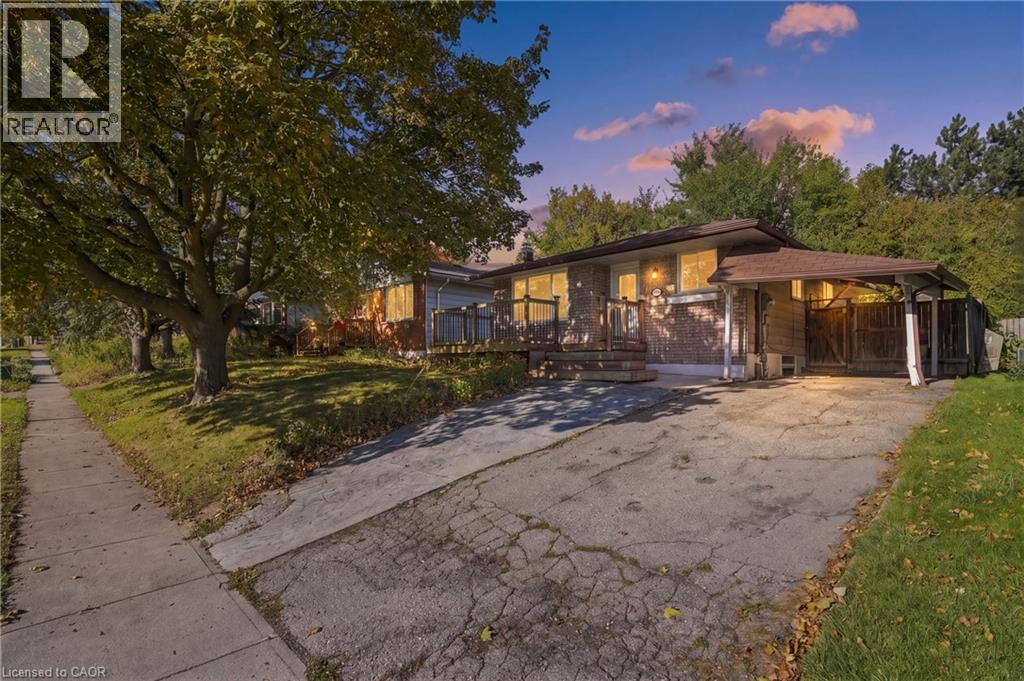
92 HADATI Road, Guelph, Ontario

92 Hadati Road

Guelph, Ontario

What if your home could help pay for itself? Welcome to 92 Hadati Road, a detached bungalow offering three bedrooms on the main level plus a legal one bedroom basement apartment. Live upstairs and use the apartment’s income potential to help offset monthly expenses, create separate space for extended family, or explore the possibilities as an investor. The home is ready for its next owner to personalize, and build value over time. Located in an established Guelph neighbourhood near the Victoria Road Recreation Centre, Peter Misersky Park, walking trails, schools, public transit, and everyday amenities. A smart opportunity to enter the detached market with valuable flexibility already in place. (id:50976)

4 Bedroom 2 Bathroom 1,838 ft2

RE/MAX Icon Realty

For sale
$899,999
51 HILLBORN Street, Plattsville, Ontario

51 Hillborn Street

Plattsville, Ontario

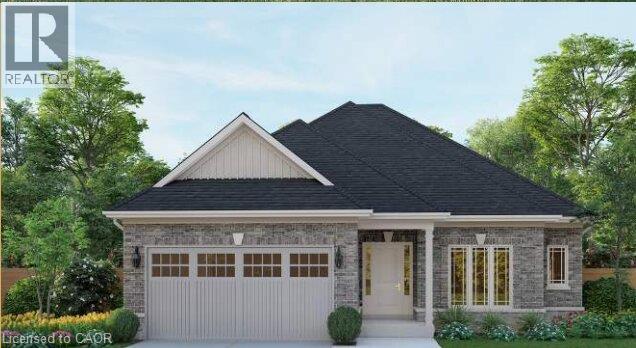
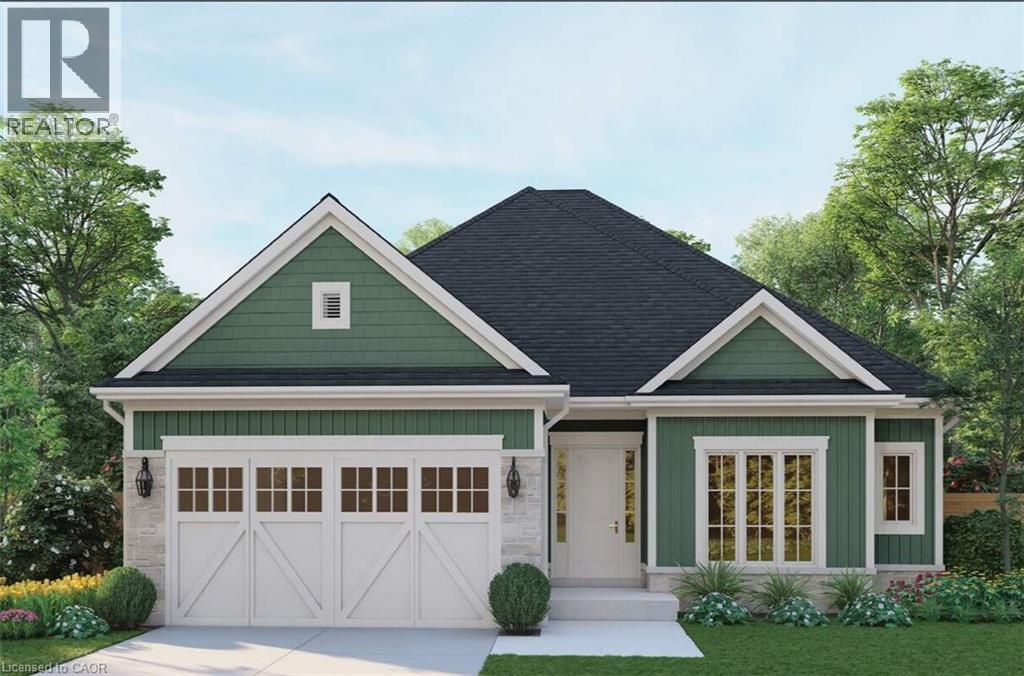
Welcome to Plattsville, a charming community ideally located between Woodstock, Drumbo, Kitchener-Waterloo, New Hamburg, Ayr, and Baden. Enjoy the balance of small-town living with easy access to major centres, so commuting to work, shopping, dining, and recreation is quick and easy. We are proud to present the Brookside, a beautifully designed bungalow that offers true one-level living. At approximately1400sq. ft., this home has curb appeal from the moment you arrive. It features a rich green board-and-batten and shake exterior, natural stone accents, crisp white trim, and carriage-style garage doors framed by classic coach lights. A covered front porch welcomes you home. Step inside to a tiled foyer that leads into the heart of the home. The kitchen offers a breakfast counter, a pantry, and plenty of cabinetry, and it opens to a bright dinette and an expansive 22-foot family room. Large windows fill the space with natural light, making it ideal for both everyday living and entertaining. The primary bedroom is privately positioned at the back of the home and includes a walk-in closet and a full ensuite. Two additional bedrooms, one with its own walk-in closet, share a full main bathroom. A main-floor laundry room with direct access from the double-car garage adds everyday convenience. An optional third-car garage is available on 60-foot lots. The full unfinished basement includes a cold room and windows, offering space to grow, whether you want a rec room, guest suite, or home gym. This home is packed with quality features and thoughtful details. Quality craftsmanship and beautiful finishes come standard, with opportunities to personalize select features and make the home your own. (id:50976)

3 Bedroom 2 Bathroom 1,400 ft2

Homelife Miracle Realty Mississauga

For sale
$899,999
28 WORKMAN Crescent, Plattsville, Ontario

28 Workman Crescent

Plattsville, Ontario

Welcome to Plattsville, a charming community ideally located between Woodstock, Drumbo, Kitchener-Waterloo, New Hamburg, Ayr, and Baden. Enjoy the balance of small-town living with easy access to major centres, so commuting to work, shopping, dining, and recreation is quick and easy. We are proud to present the Brookside, a beautifully designed bungalow that offers true one-level living. At approximately1400sq. ft., this home has curb appeal from the moment you arrive. It features a rich green board-and-batten and shake exterior, natural stone accents, crisp white trim, and carriage-style garage doors framed by classic coach lights. A covered front porch welcomes you home. Step inside to a tiled foyer that leads into the heart of the home. The kitchen offers a breakfast counter, a pantry, and plenty of cabinetry, and it opens to a bright dinette and an expansive 22-foot family room. Large windows fill the space with natural light, making it ideal for both everyday living and entertaining. The primary bedroom is privately positioned at the back of the home and includes a walk-in closet and a full ensuite. Two additional bedrooms, one with its own walk-in closet, share a full main bathroom. A main-floor laundry room with direct access from the double-car garage adds everyday convenience. An optional third-car garage is available on 60-foot lots. The full unfinished basement includes a cold room and windows, offering space to grow, whether you want a rec room, guest suite, or home gym. This home is packed with quality features and thoughtful details. Quality craftsmanship and beautiful finishes come standard, with opportunities to personalize select features and make the home your own. (id:50976)

3 Bedroom 2 Bathroom 1,400 ft2

Homelife Miracle Realty Mississauga

For sale
$799,000
172 EQUALITY DRIVE, Meaford, Ontario

172 Equality Drive

Meaford, Ontario

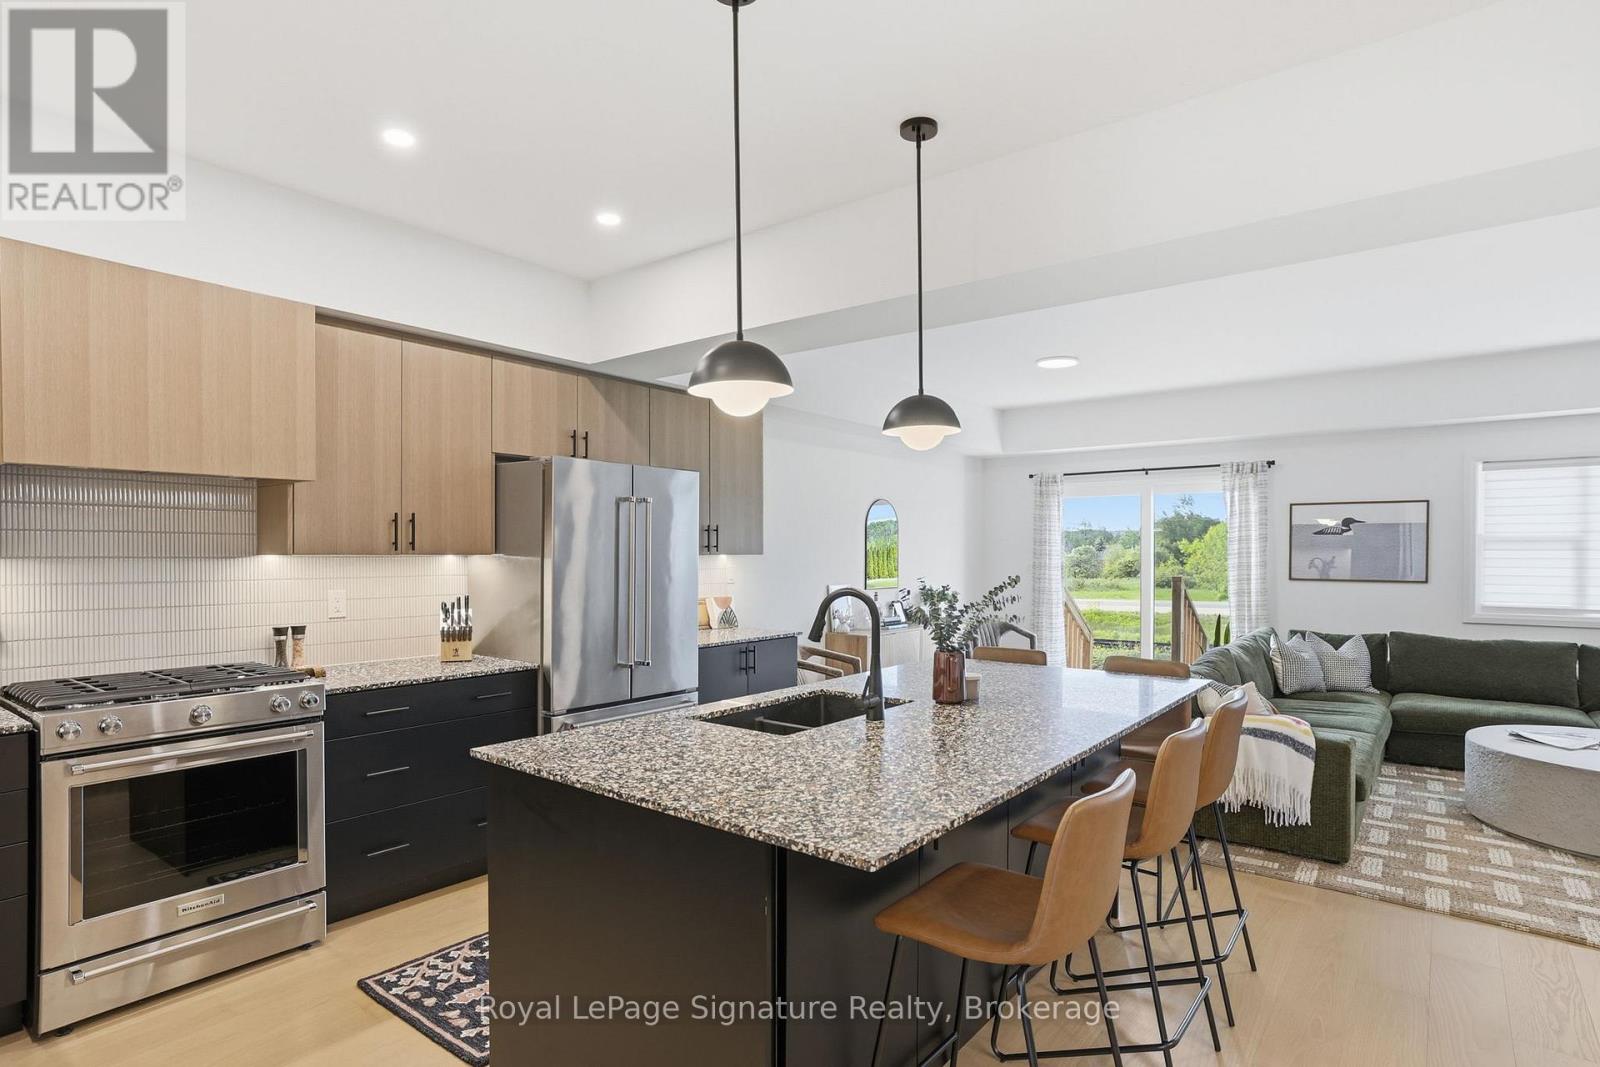
Step inside this newly completed semi-detached home showcasing impeccable design, premium finishes, and a phenomenal open-concept layout. Featuring the Annan Model with the full 2,000 sq. ft. floor plan, 4 bedrooms and 3 bathrooms, including a builder-upgraded fourth bedroom layout, this home boasts approximately $95,000 in builder upgrades. Highlights include engineered hardwood flooring, premium light fixtures, a full pot light package, a custom kitchen with extended cabinetry and bar area, premium KitchenAid appliances, upgraded fixtures, and solid surface countertops throughout. The show-stopping oversized island features a custom terrazzo countertop imported from Italy, serving as the centrepiece of the kitchen and reflecting the exceptional attention to detail throughout. Additional post-construction improvements include added lighting, window coverings and a backsplash, creating a polished, move-in-ready home with outstanding family appeal. Ideally located just 5 minutes from downtown Meaford, 15 minutes to Thornbury, and approximately 25 minutes to Blue Mountain and private ski clubs, this property offers the perfect blend of modern living, convenience and four-season recreation. (id:50976)

4 Bedroom 3 Bathroom 1,500 - 2,000 ft2

Royal LePage Signature Realty

For sale
$588,800
544 JACK GILES CIRCLE, Newmarket, Ontario

544 Jack Giles Circle

Newmarket, Ontario

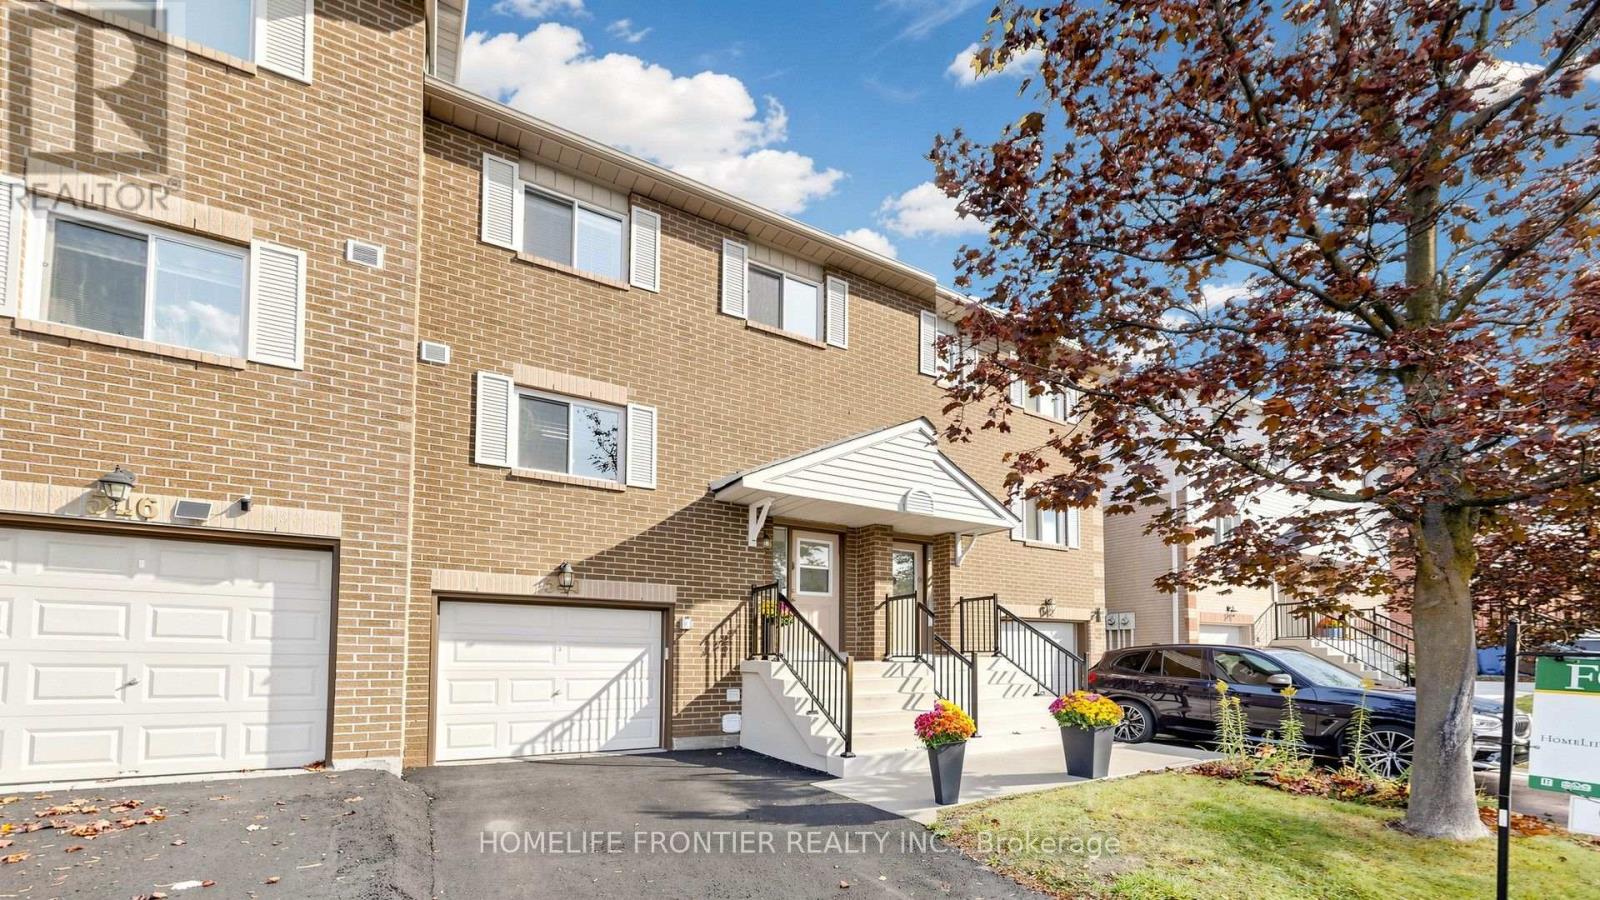
Absolute Pride Of Ownership! This Bright and Spacious 3+1 bedroom Townhome Nestled in a Highly-Desirable Summerhills Estates Community. It Will Absolutely Impress You With Its Breathtaking Elegance & Excellent Layout! This Fabulous Townhome Is One of the Largest Units in This Family-Friendly Complex. Its Unique Features Include: Soaring 12' Ceiling at Entrance Hallway, Fantastic Layout & Plenty of Natural Light! Open Concept Living & Dining Rooms W/Pot Lights & Premium Flooring! Spacious Kitchen W/Modern Cabinetry, Quartz Countertop, S/S Appliances & Breakfast Bar. Oak Stairs W/Wrought Iron Pickets Will Lead You To the Second Level, Where you Will Find Large Master Bedroom W/His & Her Closets. Two Other Bedrooms Feature Spacious Closet Space and Large Windows. The Lower Level Offers Fully Finished Cozy Basement With 3-piece Washroom. It's Perfect for Home Office , Recreation Room or Can Be Used as 4th Bedroom. From Your Living Room Step Outdoors and Enjoy Your Very Own Private Backyard! This Complex is Superbly Run by an Excellent Property Management! This Townhome Got Plenty Of Top $$$ Upgrades: New Driveway (2026), Newer Roof (2024), Newer Windows (2024), New Outside Metal Railings & Steps (2026) and More! Amazing Location! Walk To Plaza, Public Transit, Parks, Nearby Nature Trails Like "Jokers Hill"! Great School Zone! Amenities Include: Common Area Snow Removal/Landscaping, Visitor Parking, Playground & Park! This Townhome Shows Like A Model Feels Like Home! Don't Let This One Pass You By! (id:50976)

4 Bedroom 2 Bathroom 1,200 - 1,399 ft2

Homelife Frontier Realty Inc.
For sale Open House
$2,049,999
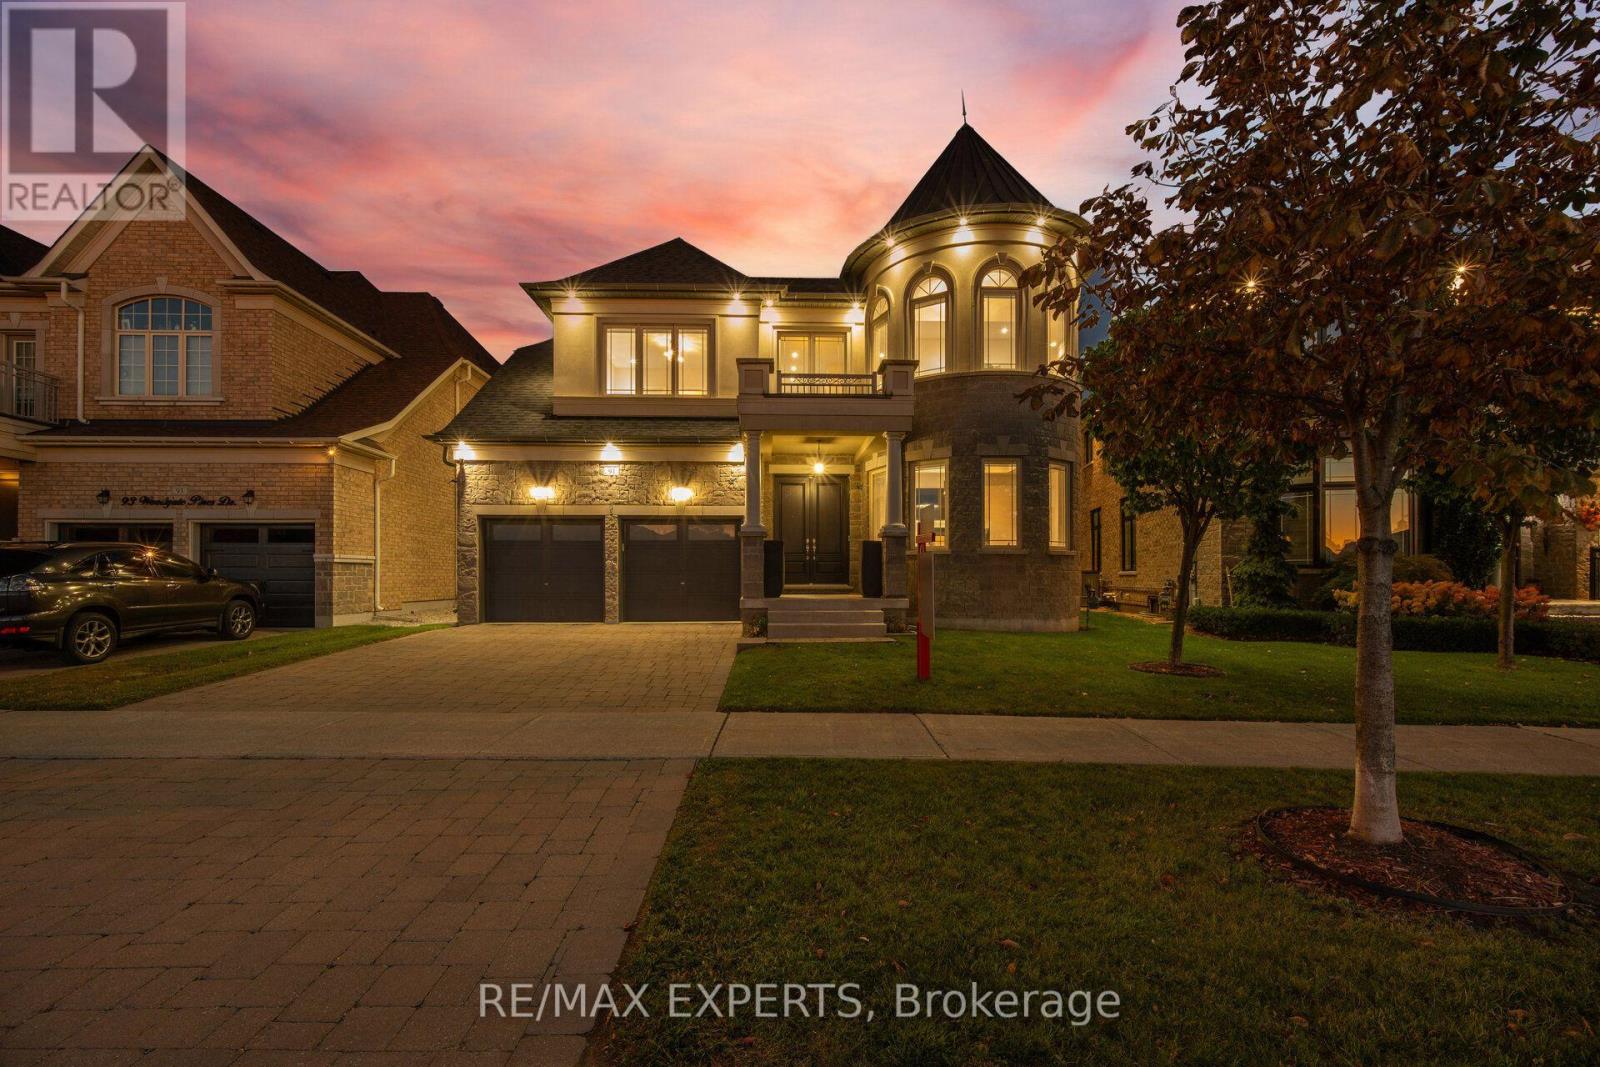
91 WOODGATE PINES DRIVE, Vaughan, Ontario

91 Woodgate Pines Drive

Vaughan, Ontario

*** CLICK ON MULTIMEDIA LINK FOR FULL VIDEO TOUR *** Presenting the highly coveted Carmichael Model, approx. 4,500 sq. ft. of luxury living. This home sits on a premium lot that widens to 60', giving you added privacy and extra space, and it comes with a wide 3-car tandem garage. Over 150 pot lights showcase the interior designer finishes, crown mouldings and paint throughout. A grand open-to-above entrance welcomes you in, with 10' smooth ceilings on the main floor and smooth ceilings on the 2nd floor. The huge family room is open to above at 20'. You'll also find two Juliet balconies, four fireplaces, 9' doors, 7%" baseboards and new hardwood.The kitchen is a gourmet chef's dream, featuring: Sub-Zero fridge and Wolf gas stove/oven, second built-in Thermador oven and microwave. Built-in Miele coffee maker and pot filler, upgraded marble countertops and a butler sink. Pantry and extra storage drawers (FULL LIST OF FEATURES ATTACHED TO THE LISTING) Primary retreat: fireplace, vaulted ceilings, a custom walk-in closet, and an ensuite with jacuzzi tub, bidet and an oversized 5' x 6' custom glass shower. Every one of the four bedrooms has its own private ensuite. Also included: Ceiling surround-sound speakers throughout and wired outdoor speakers. Natural gas BBQ connectionSeparate side entrance. New Lennox air conditioner (2026)The home is across from a park and just minutes from Kleinburg Village and its charming restaurants, keeping you close to the vibrant heart of the community. Must minutes from highway 427, 10 mintues to the highway, 30 minutes to downtown. Book your private viewing today and imagine the possibilities. (id:50976)

4 Bedroom 5 Bathroom 3,500 - 5,000 ft2

RE/MAX Experts

For sale
$350,000
4465 MAJOR MACKENZIE DRIVE, Markham, Ontario

4465 Major Mackenzie Drive

Markham, Ontario

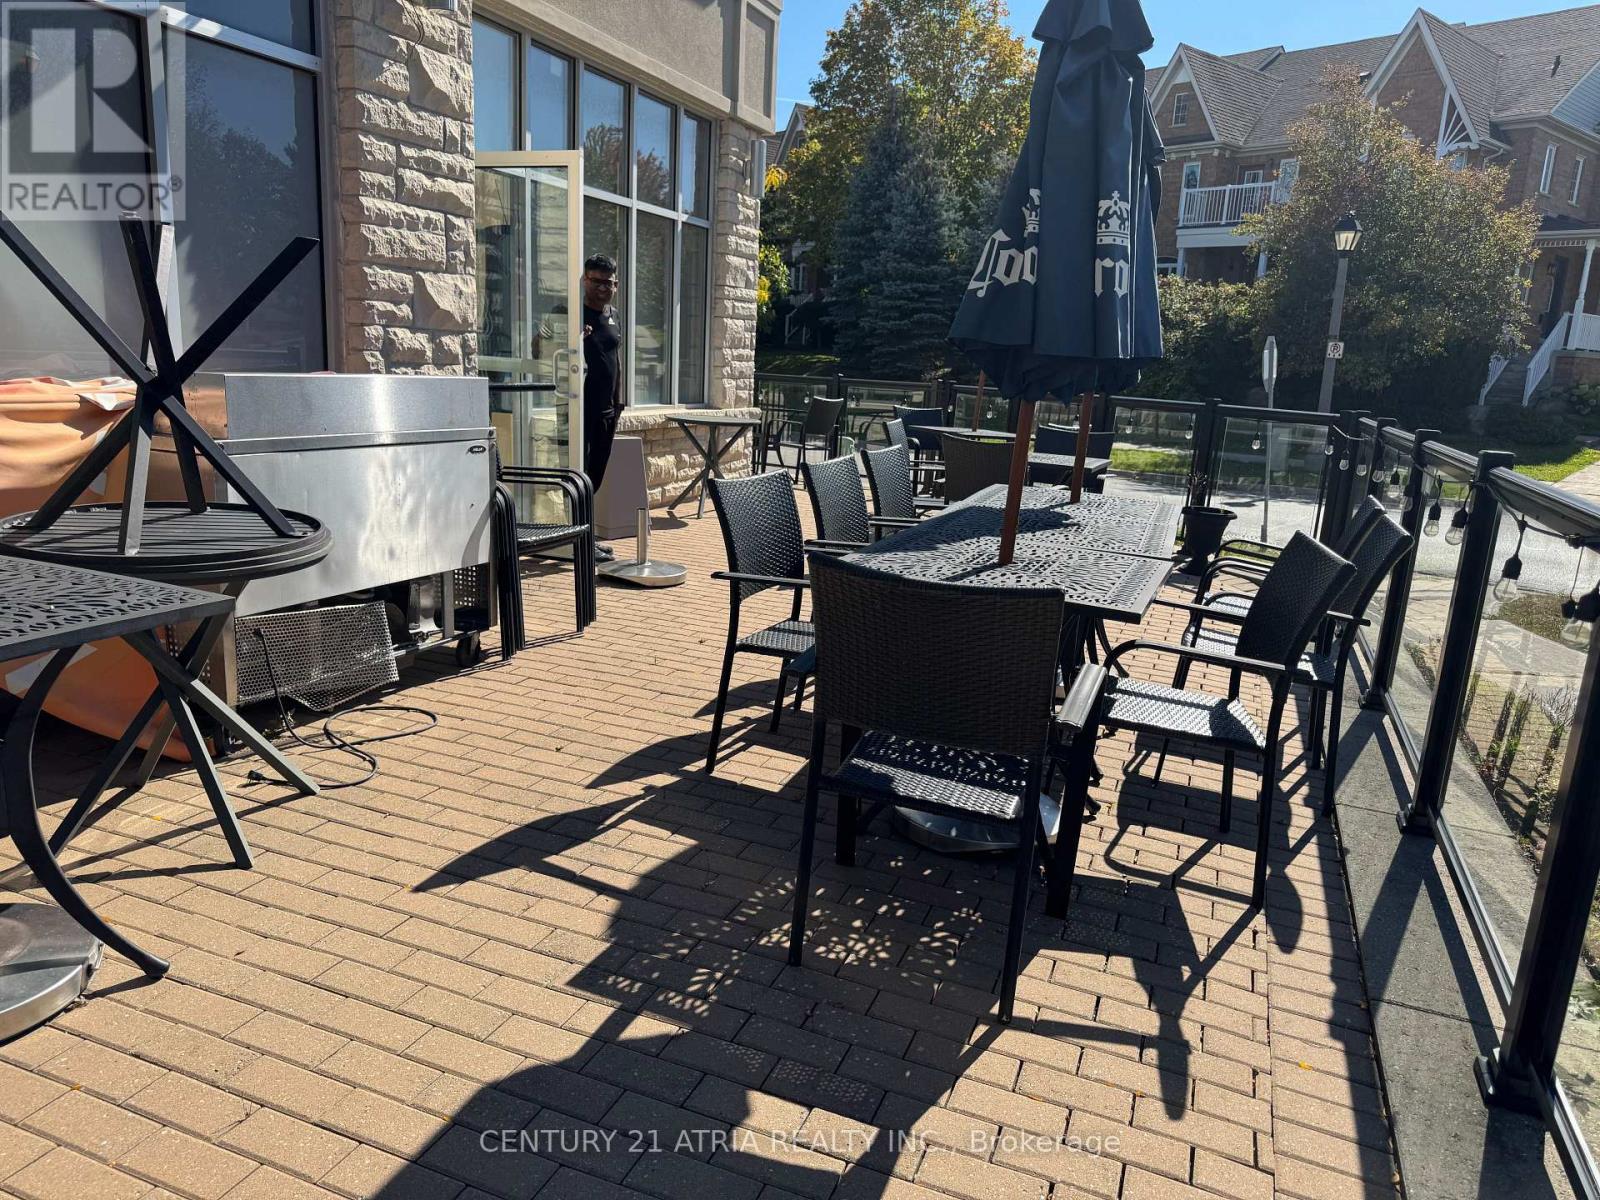
BUSINESS FOR SALE (WITHOUT FRANCHISE BRAND NAME), PRIMEMarkham RESIDENT LOCATION. Close to Golf Course. Successfully operating for over 5 years, this profitable restaurant enjoys a loyal customer base, and strong neighborhood presence in a high-traffic residential area. Excellent opportunity for an owner-operator or investor! Established Sport Bar and/or restaurant avilable for sale in the heart of Markham residents area. Excellent opportunity for an owner-operator, family business, investor, or experienced restaurateur looking to acquire a profitable restaurant with stable cash flow and significant growth potential. Plenty of opportunities to increase sales through expanded marketing, catering, spacial events, sports nights, entertainment, and extended food promotions. This is an ideal opportunity for someone looking to take over an existing restaurant setup and continue the current concept or convert the space to another cuisine, fast food, or food concept. Existing 2400 sqft with lovely patio outdoor area, motivated seller! $11,000 rent w/HST (Including TMI) per month. (id:50976)

Century 21 Atria Realty Inc.
For sale
$1,649,900
128 COALBROOK COURT, Vaughan, Ontario

128 Coalbrook Court

Vaughan, Ontario

Stunning Custom Home. *Premium Pie Shaped Lot* *No Sidewalk* 4 Car Driveway Located On A Private And Quiet Cul-De-Sac . Large Principal 2 Entertaining Spaces Completed With Stunning, Magazine Featured Kitchen, Thermador Appliances, A True Masterpiece! Main Floor Bedroom With Ensuite Will Be A Definite Asset For Any Family, Can Be Used As Inlaws Or Nanny Rooms. Almost 3000 Sqf Of Luxury + 1500 Sqf Bsm Finished Aptm. 9Ft Ceilings On Main, Custom Kitchen,2 Baths On Main Floor. A truly Unique Find On TheStreet! The spectacular 610 sq. ft. custom addition on the main floor. This rare feature dramatically expands the living space, Creating an airy, Versatile layout that you won't find anywhere else on the block. Perfect for standard-setting luxury and effortless family living. One Of Vaughan's Most Sought After Communities. East Woodbridge, Walking Distance To Transit, And Close To Shopping Centre . (id:50976)

7 Bedroom 6 Bathroom 2,500 - 3,000 ft2

Realty Associates Inc.

For sale
$308,000
319 - 90 SCOTTFIELD DRIVE, Toronto, Ontario

319 - 90 Scottfield Drive

Toronto, Ontario

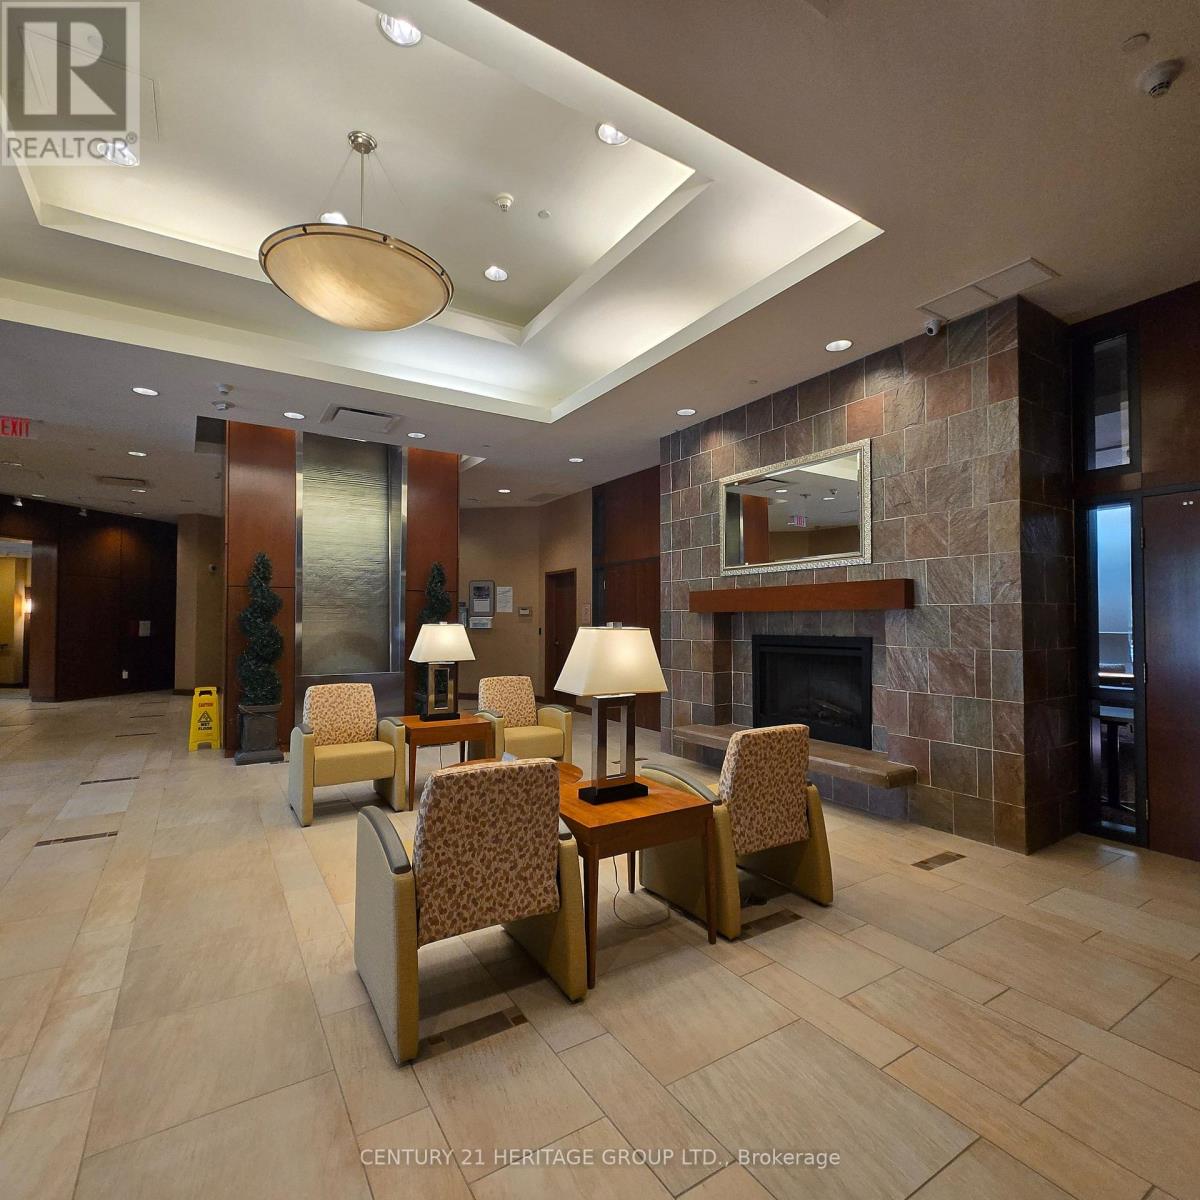
Yee Hong Garden Terrace. One bedroom plus solarium/den, approximately 650 SF, features semi ensuite bathroom plus sunny solarium/den with sliding glass door for privacy. This unit is located away from the elevator and no noise from busy main road. Freshly painted, newer wood flooring, new custom Zebra window blinds in bedroom and solarium, move in condition. Established 55+ Independent living building, Professionally Managed by Yee Hong Centre. Enriched social activities, programs and support services for the peace of mind lifestyle. This is a leasehold property. (id:50976)

1 Bedroom 1 Bathroom 600 - 699 ft2

Century 21 Heritage Group Ltd.

For sale
$1,100,000
3 TORRANCE LANE, Centre Wellington, Ontario

3 Torrance Lane

Centre Wellington, Ontario

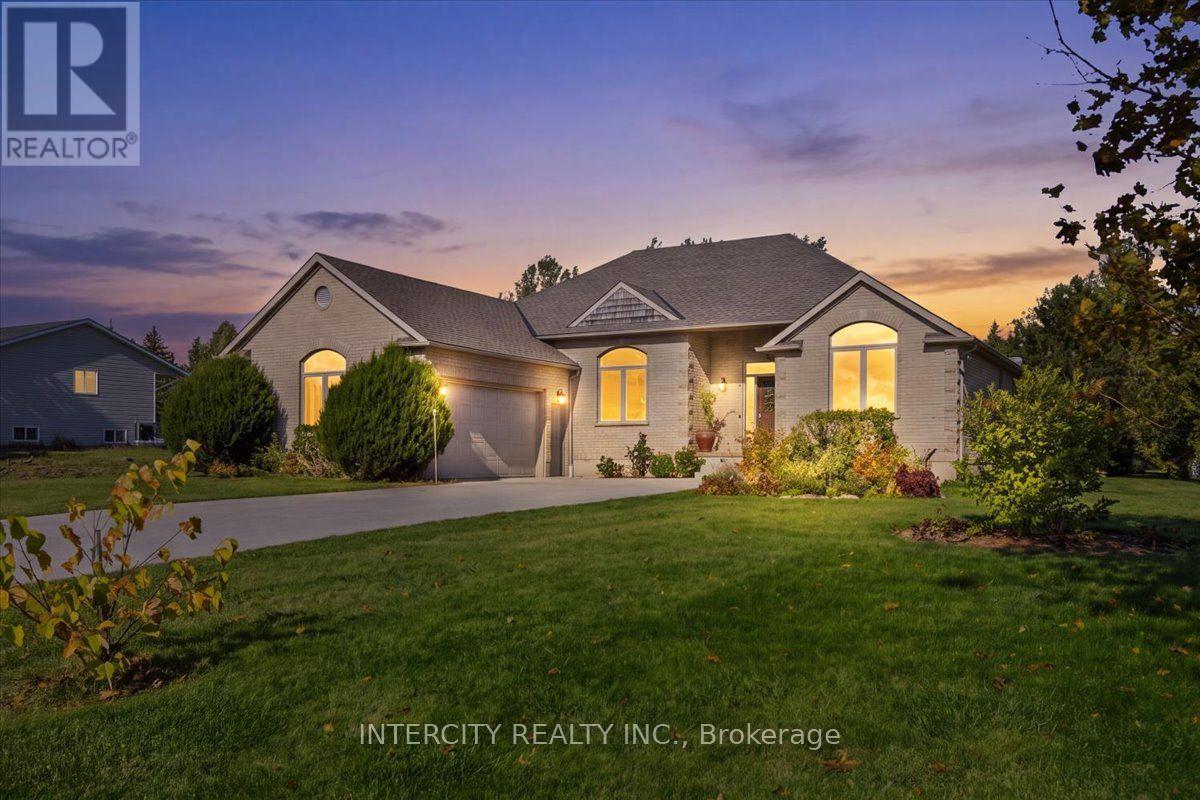
Welcome home where peaceful country living meets the timeless beauty and charm of Centre Wellington. Tucked away in the quiet community of Belwood, this custom-built 3-bedroom, 2-bath bungalow offers privacy and endless possibilities. Set on an impressive corner lot, the home is filled with natural light, featuring an open-concept design, soaring 11-foot ceilings and expansive windows. Beautiful craftsmanship shines throughout, hardwood floors, graceful arch entryways and oversized trim. Outside, imagine summer afternoons boating or fishing on Belwood Lake, exploring the Elora Cataract Trailway, discovering the Grand River, or simply enjoying a quiet morning on your expansive backyard deck. With almost 3/4 an acre to make your own, there's room to garden, entertain, play and create the backyard you've always imagined. A short drive to Fergus and charming Elora, this is a chance to embrace a slower, more beautiful pace of life with room to breathe, dream and truly feel at home. (id:50976)

3 Bedroom 2 Bathroom 1,500 - 2,000 ft2

Intercity Realty Inc.
For sale
$1,649,900
64 KING STREET, Toronto, Ontario

64 King Street

Toronto, Ontario

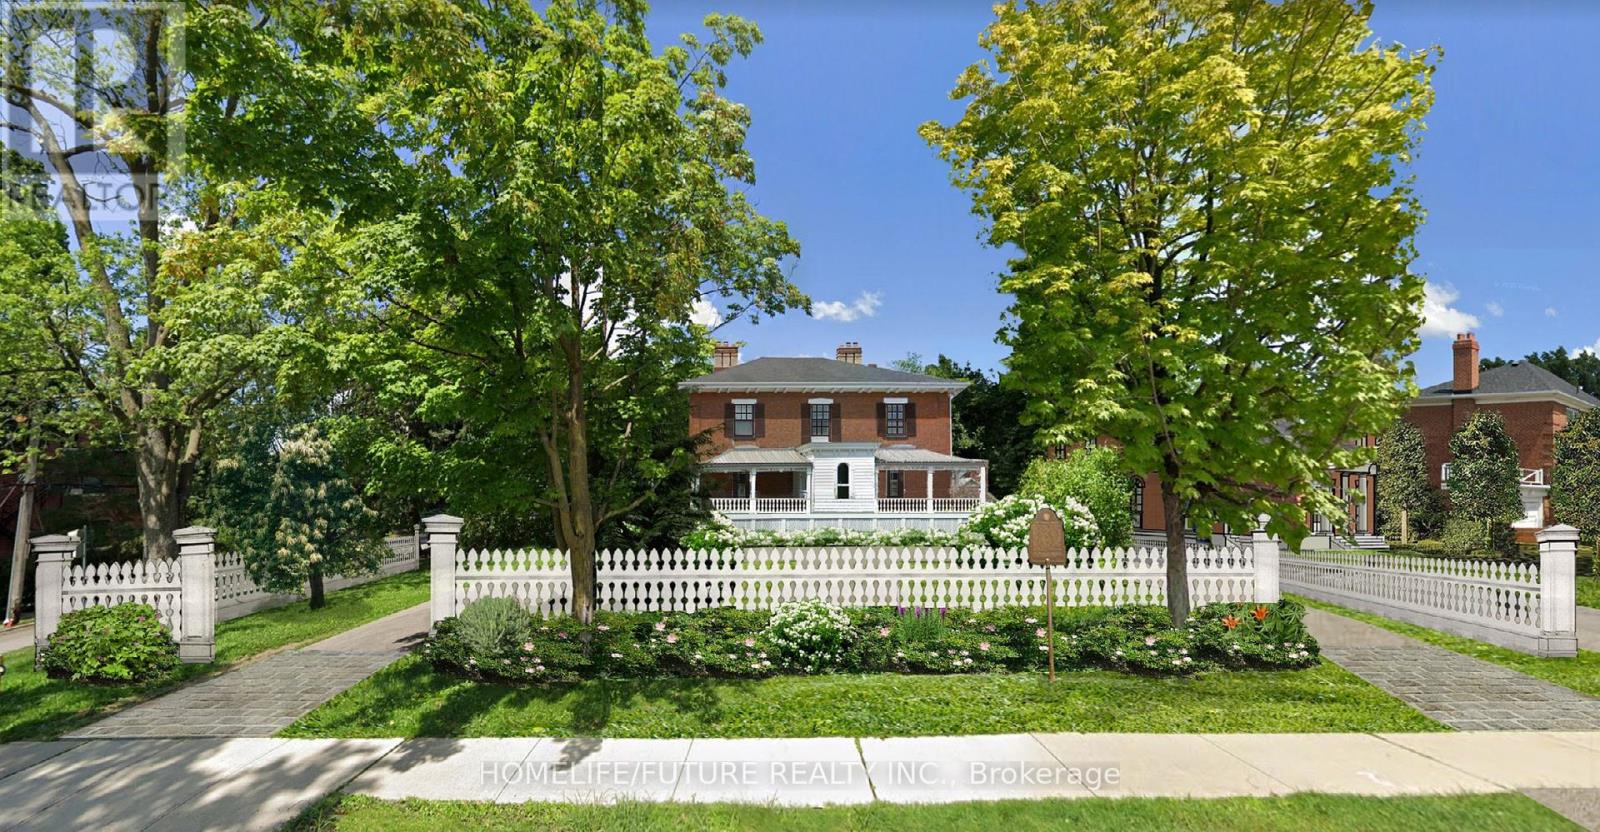
**Development Opportunity - Attention Builders & Investors!** Rare opportunity to acquire a generously sized 106' x 160' lot in a highly desirable neighbourhood with strong market demand. Building permit approved, allowing you to move forward with your development plans without unnecessary delays. The approved design is for a 4-unit apartment development with a potential gross liveable area of approximately 7,770.2 sq. ft. **Approved Unit Layout:** - 3 units, each featuring 2 full bathrooms, kitchen, and living area - 1 unit featuring 3 bedrooms, 1.5 bathrooms, kitchen, and living area This property presents an exceptional opportunity for builders, developers, and investors seeking a project with approved permits, substantial buildable area, and strong income potential. Ideal for new construction, redevelopment, or long-term investment in a sought-after location. **Key Highlights:** - 106' x 160' Lot - Building Permit Approved - 4-Unit Apartment Development - Potential Gross Liveable Area: 7,770.2 Sq. Ft. - Excellent Development & Investment Potential - Prime, High-Demand Location An excellent opportunity to bring an approved development project to life and capitalize on strong demand in the area. (id:50976)

16 Bedroom 10 Bathroom 5,000 - 100,000 ft2

Homelife/future Realty Inc.
For sale
$678,900
56 LANGSTON DRIVE, Brampton, Ontario

56 Langston Drive

Brampton, Ontario

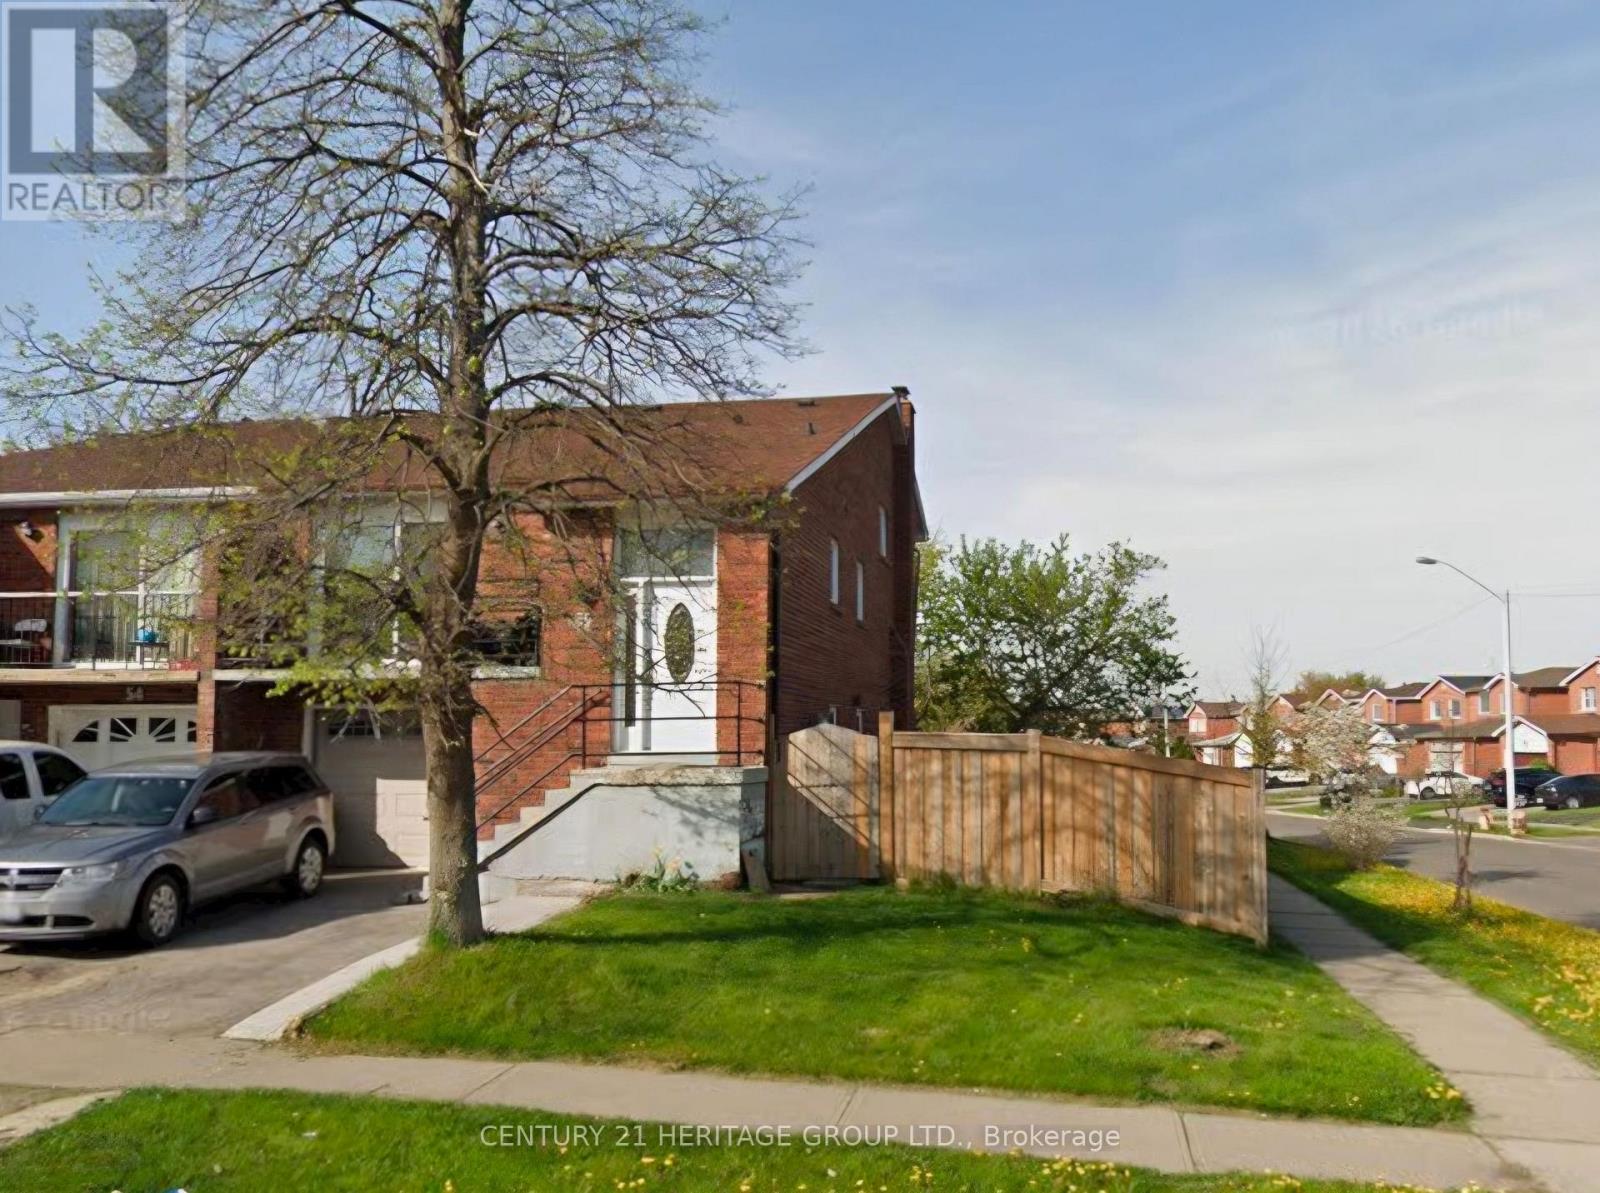
Welcome to this amazingly spacious 4+1 bedroom home! Great investment opportunity in a prime Brampton location. This spacious 5-level semi-detached backsplit sits on an oversized corner lot and is packed with potential. The home needs some TLC but offers bright, spacious principal rooms, excellent versatility, and strong upside for large families, investors, or multi-generational living. The upper levels feature 4 generous bedrooms and 2 full bathrooms, while a second kitchen and separate basement apartment (with a den that can serve as a 5th bedroom plus a 3-piece bath) provide ideal in-law or income suite potential, complete with separate entrances. Enjoy a formal living & dining room, a good-sized kitchen with breakfast area overlooking the family room with cozy brick fireplace and walkout to the spacious deck and backyard, plus a massive recreation room. Parking is convenient with a 1-car garage and driveway space for 2 additional cars. Just steps to the park and minutes from Bovaird Drive, Highway 410, schools, shopping, transit, and major amenities. This property is being sold AS IS - bring your vision and transform this solid home into something special. Don't miss this opportunity! (id:50976)

5 Bedroom 3 Bathroom 1,500 - 2,000 ft2

Century 21 Heritage Group Ltd.

For sale
$475,000
201 - 300 WEBB DRIVE, Mississauga, Ontario

201 - 300 Webb Drive

Mississauga, Ontario

Rarely offered, beautiful 2 Bedroom condo apartment in the heart of Mississauga. Spacious and functioning floor plan with open concept design & 4Pc full washroom. In-suite laundry & private Solarium unit is rear to find and this unit has it all & very well maintained. Located steps to Square One Mall, Seneca College, Park, Library, YMCA, Upcoming LRT, Celebration Square, Public Transit, and GO, Restaurants & Schools, Minutes Drive To Hwy 403/401/QEW. >> Location In Mississauga << 1 Underground Parking Spot and 1 Locker Included. (id:50976)

3 Bedroom 1 Bathroom 800 - 899 ft2

Royal LePage Terra Realty

For sale
$729,900
28 - 4950 ALBINA WAY, Mississauga, Ontario

28 - 4950 Albina Way

Mississauga, Ontario

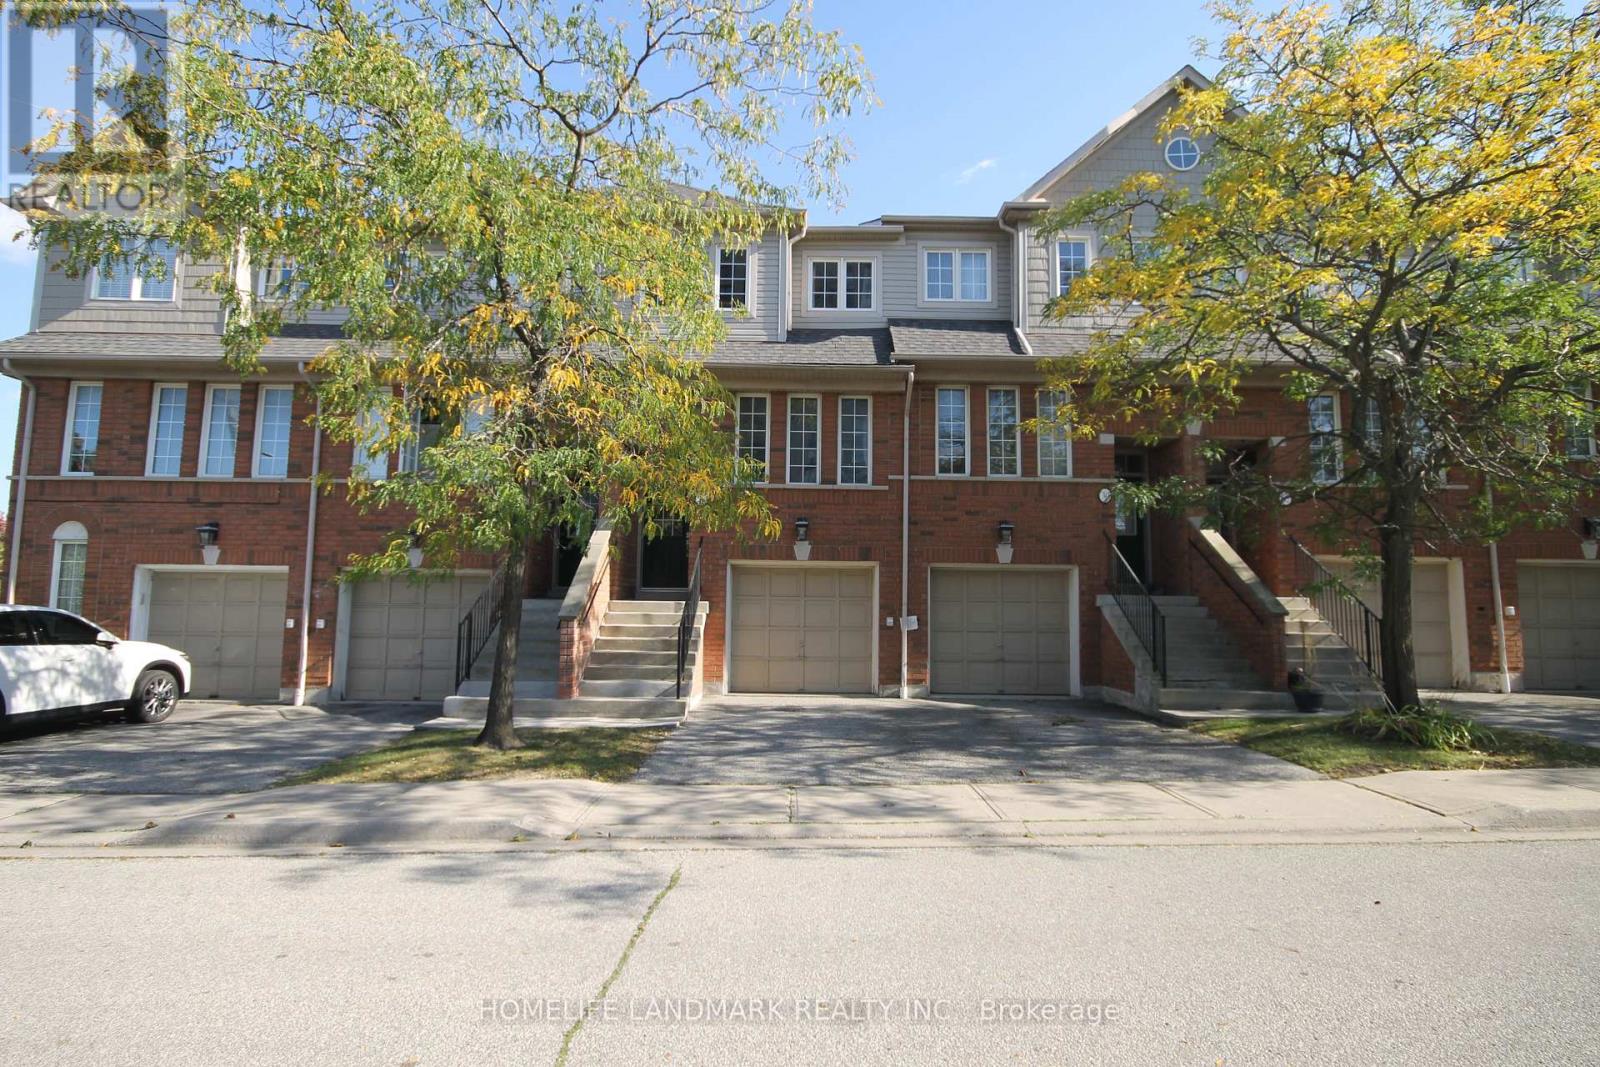
Location, Location, Location. Well Maintained 3 BR 3 WR Town House Located In The Heart of Mississauga. Spacious, Open Concept Design, Very Functional Layout Townhouse Offers A Private Porch! The Kitchen Features A Breakfast Area Overlooking South View And The Backyard. Large Size Bedrooms, Primary BDR With 4-Pc Ensuite. Finished Lower Level Features A Family Room W/Walk-Out To Patio& Garage Access. Close To All Amenities, Airport, Square One, HW401/403,/410, Shops, Close to Public Transit and Upcoming Hurontario LRT. (id:50976)

3 Bedroom 3 Bathroom 1,400 - 1,599 ft2

Homelife Landmark Realty Inc.
For sale
$999,000
52 BENGAL COURT, Toronto, Ontario

52 Bengal Court

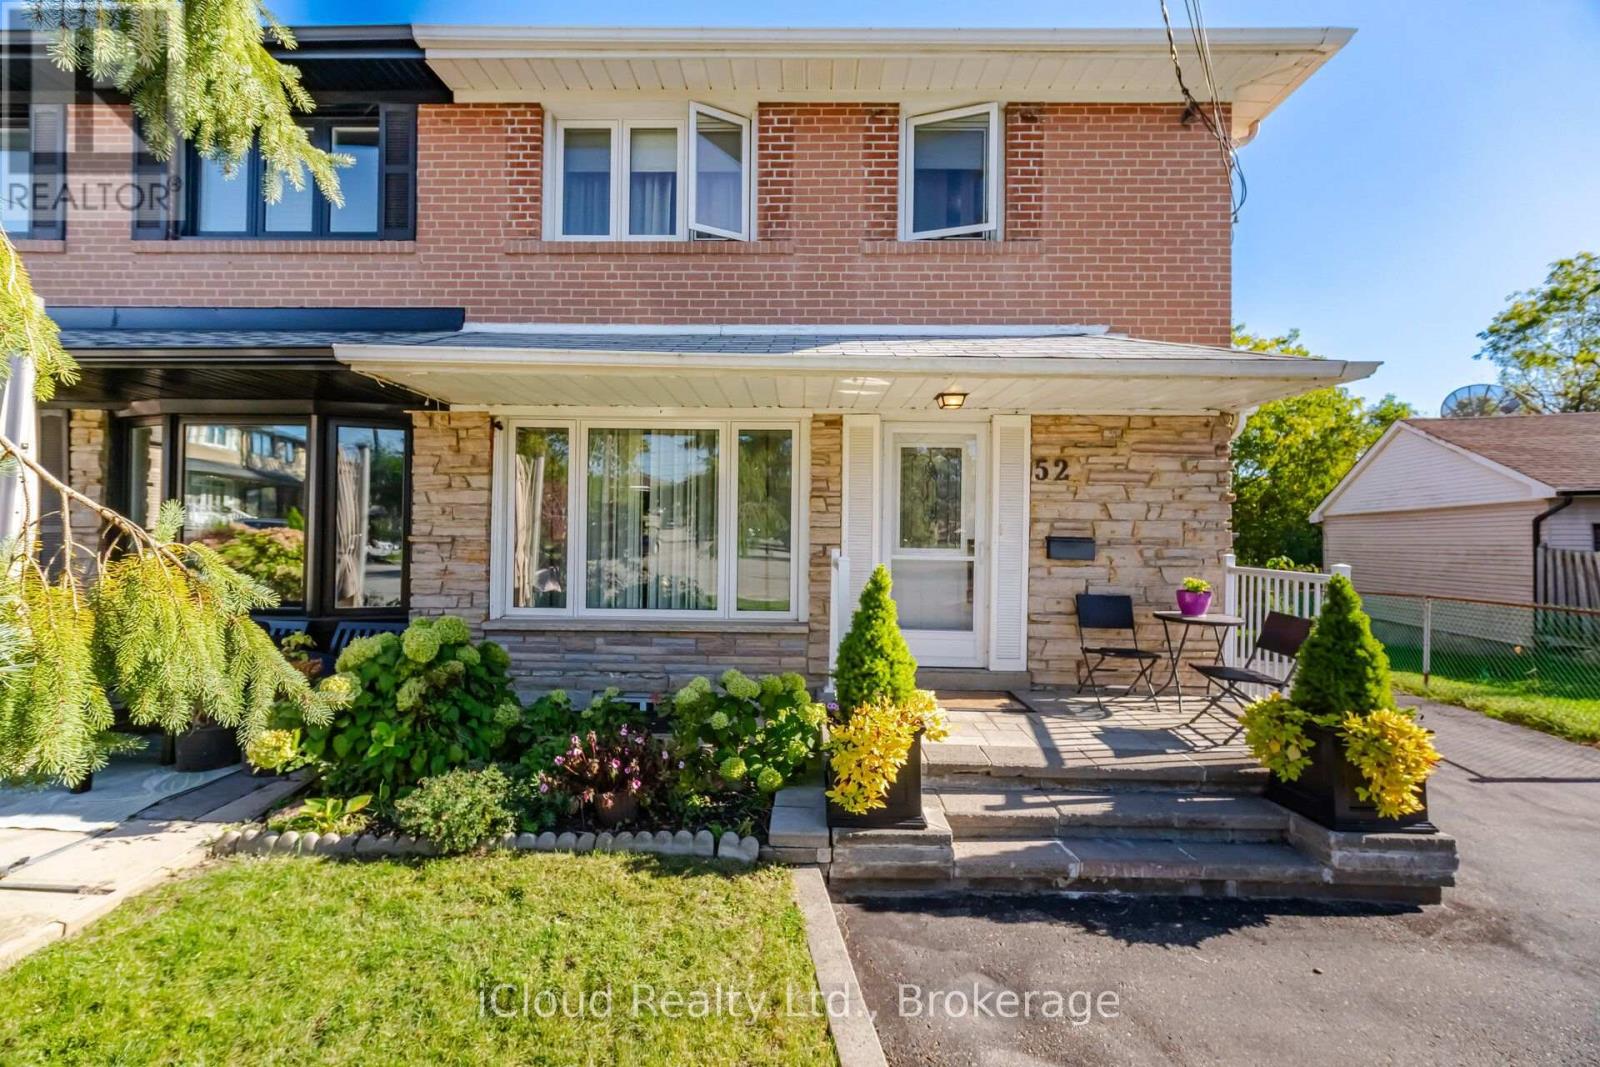
Toronto, Ontario

Ready to Move in a Bright Open Concept Home on a Beautiful Ravine Lot On A Quiet Cul-De-Sac And Family Friendly Neighbourhood. 4 Spacious Bedrooms, Open Concept Living/Dining With Updated Open Concept Kitchen with granite countertops and Stainless Steel Appliances. Basement with Separate Entrance including den/bedroom,laundry room; Cantina/Cold Room; partially Finished Basement Kitchen comes with a Fridge (Stove and Dishwasher not installed). Large Utility Room can be Converted to a Rec/Room or Workshop. Enjoy beautiful ravine view from Family Room with a Gas Fireplace. Lots of parking to accommodate friends and family; Close to downsview Park, Public Transit;Schools, Shops, Major Highways. Walk To Schools, Park, One Bus To York University & Subway. Don't miss opportunity to show your clients. (id:50976)

5 Bedroom 3 Bathroom 1,500 - 2,000 ft2

Icloud Realty Ltd.

For sale
$149,990
1C29 - 7215 GOREWAY DRIVE, Mississauga, Ontario

1c29 - 7215 Goreway Drive

Mississauga, Ontario

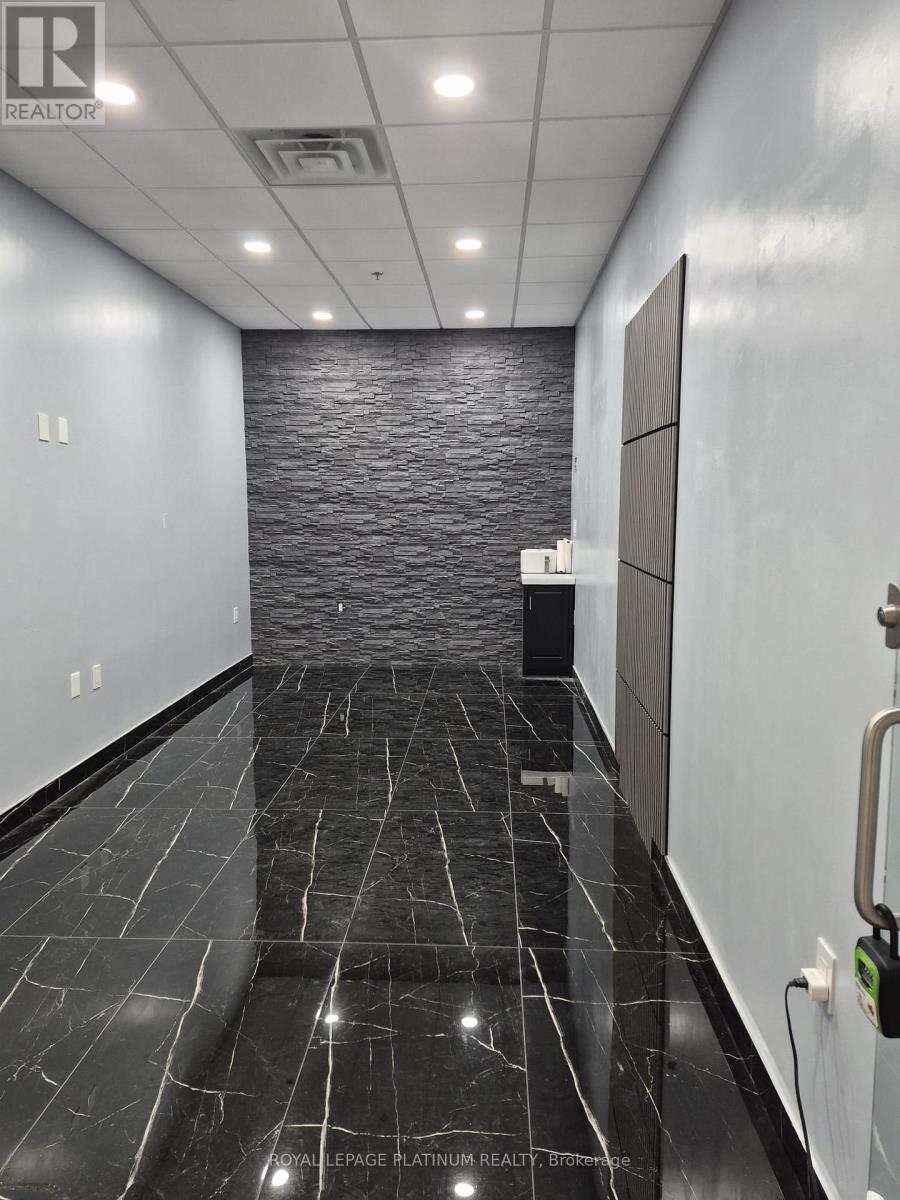
Prime opportunity located in a busy mall with strong daily foot traffic from LCBO, FreshCo, major banks, pharmacy, and a major transit terminal servicing Toronto, Mississauga, Brampton, and Pearson Airport. Ideal for professional or service-based businesses such as accounting, legal, travel, insurance, or office use. Bonus: Free Wi-Fi, utilities, cleaning, and garbage removal included at no additional cost. Vacant and ready for immediate occupancy. (id:50976)

235 ft2

Royal LePage Platinum Realty

For sale
$1,499,900
573 CANBORO Road, Fenwick, Ontario

573 Canboro Road

Fenwick, Ontario

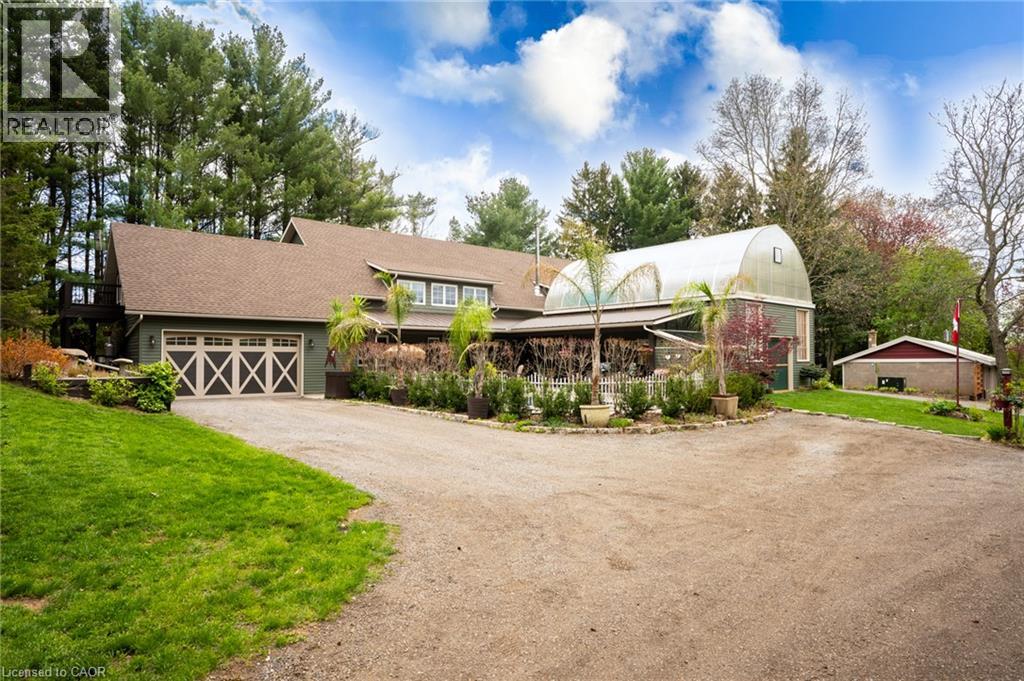
Nestled on a picturesque, treed estate lot in the heart of Pelham's rolling countryside, this exceptional custom-built home offers luxury, privacy, and remarkable versatility. Built in 2021 by renowned Tucker Homes, the property features two separate entrances-one from Canboro Road and another from Memorial Road-providing both convenience and exclusivity. Boasting approximately 4,332 sq. ft. of total living space, this impressive two-storey residence offers 5 bedrooms and 6 bathrooms, including two fully self-contained living quarters, making it ideal for multi-generational living, in-law accommodations, or income potential. The main home is thoughtfully designed and features an open-concept great room highlighted by a stunning river rock wood-burning fireplace. This space is complemented by three bedrooms and two bathrooms, as well as an attached two-car garage. Above the garage, a private loft suite offers a bedroom, 3-piece bathroom, and separate entrance-perfect for guests or rental use. The secondary residence boasts an open-concept kitchen and living area, along with two bedrooms and two full bathrooms, offering complete independence and comfort. Outdoor living is taken to the next level with a heated chlorine fiberglass pool, integrated speakers, outdoor kitchen and serene views of the surrounding landscape. Adding even more value is a detached, fully serviced 3-season trailer, complete with a kitchen, full bathroom, and bedroom-ideal for guests or short-term rental opportunities. Additional highlights include a detached garage, storage building/chicken coop, and an impressive 894 sq. ft. heated greenhouse featuring a hot tub, wet bar, electric fireplace, and built-in speakers. This rare offering combines luxury living, income potential, and serene rural charm-all just minutes from town amenities. A truly one-of-a-kind property that must be seen to be fully appreciated. (id:50976)

5 Bedroom 6 Bathroom 2,538 ft2

Revel Realty Inc.
For sale
$1,149,900
2537 SNOW KNIGHT DRIVE, Oshawa, Ontario

2537 Snow Knight Drive

Oshawa, Ontario

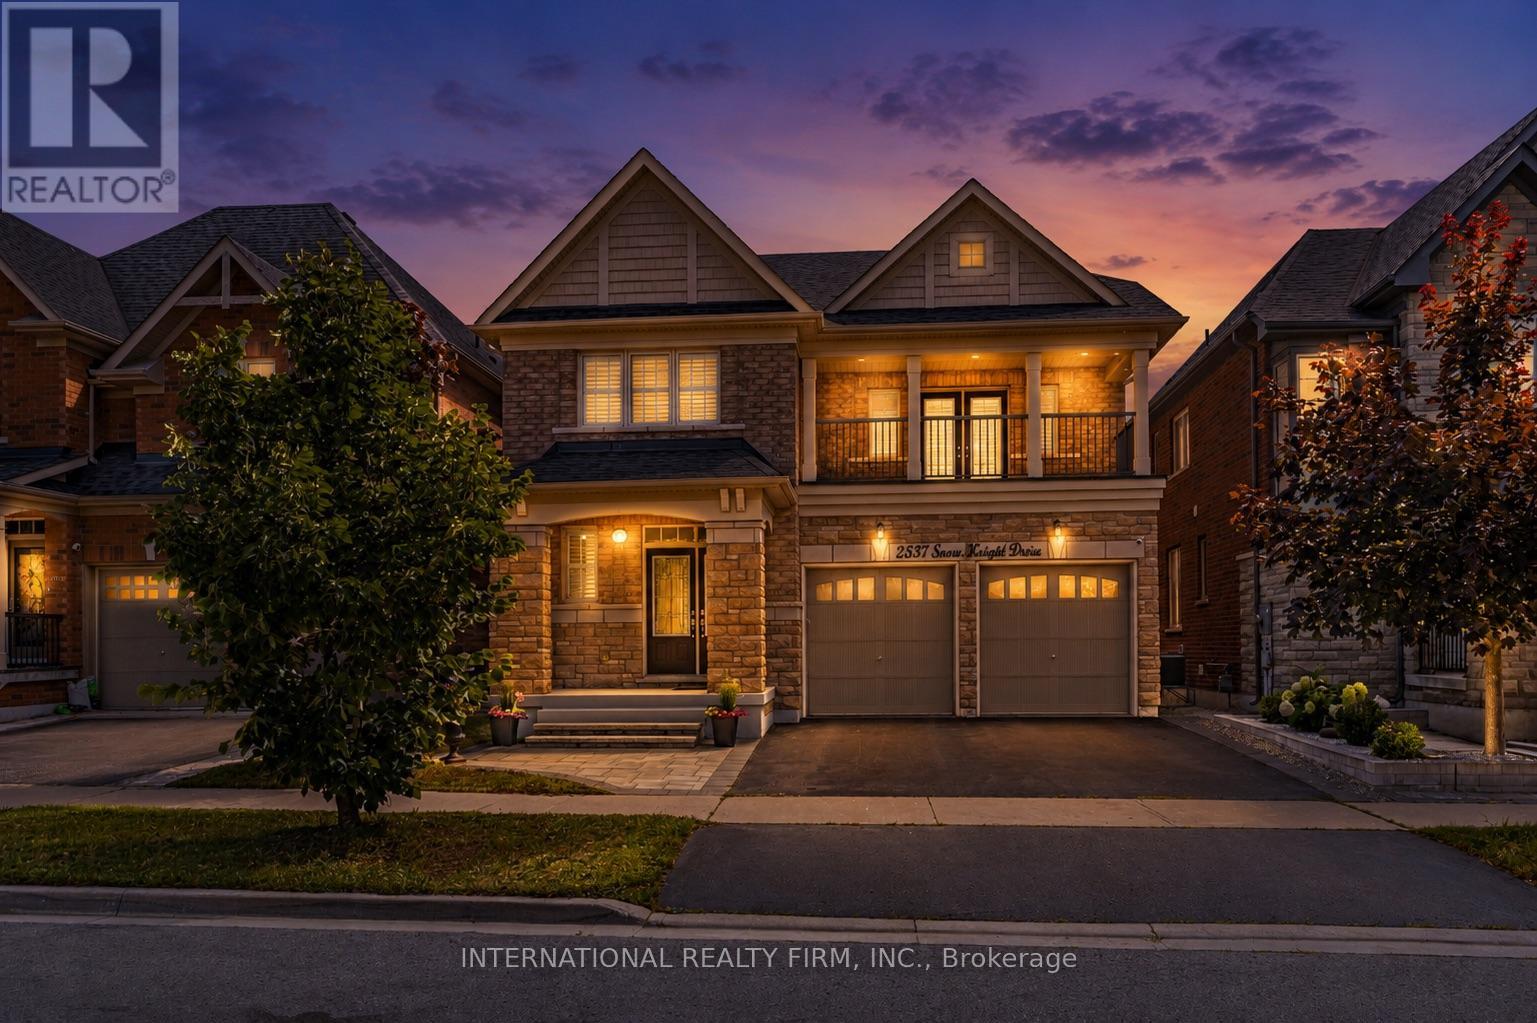
Welcome to this beautiful family home in one of North Oshawa's most sought-after communities! Offering a bright, spacious, and thoughtfully designed layout with 9 foot ceilings and pot lights throughout, this impressive 4-bedroom, 5-bathroom home is perfect for growing families and those who love to entertain.The sun-filled main floor features elegant hardwood flooring throughout, generous principal rooms, a convenient main-floor laundry room, and a well-designed layout that seamlessly blends comfort and functionality. The bright breakfast area walks out to a huge deck, creating the perfect space for morning coffee, outdoor dining, or entertaining family and friends. Upstairs, you'll find four spacious bedrooms and three full bathrooms, providing comfort and privacy for the whole family. The walk-out basement, complete with an additional full bathroom, offers endless possibilities to create the living space you ve always envisioned while providing convenient access to the backyard.Ideally located near Windfields Farm Drive W and Simcoe Street N, this home is surrounded by everyday conveniences. Enjoy being just minutes from Costco, Starbucks, grocery stores, shopping, restaurants, parks, and countless other amenities. Families will appreciate the proximity to excellent schools, Durham College, Ontario Tech University, and nearby recreational facilities. With easy access to public transit, Highway 407, Highway 412 and a highly walkable neighbourhood, everything you need is right at your doorstep. Don't miss this incredible opportunity to own a spacious, move-in-ready home in one of North Oshawa's most desirable communities. (id:50976)

4 Bedroom 5 Bathroom 3,000 - 3,500 ft2

International Realty Firm

For sale
$1,099,000
1059 PISCES TRAIL, Pickering, Ontario

1059 Pisces Trail

Pickering, Ontario

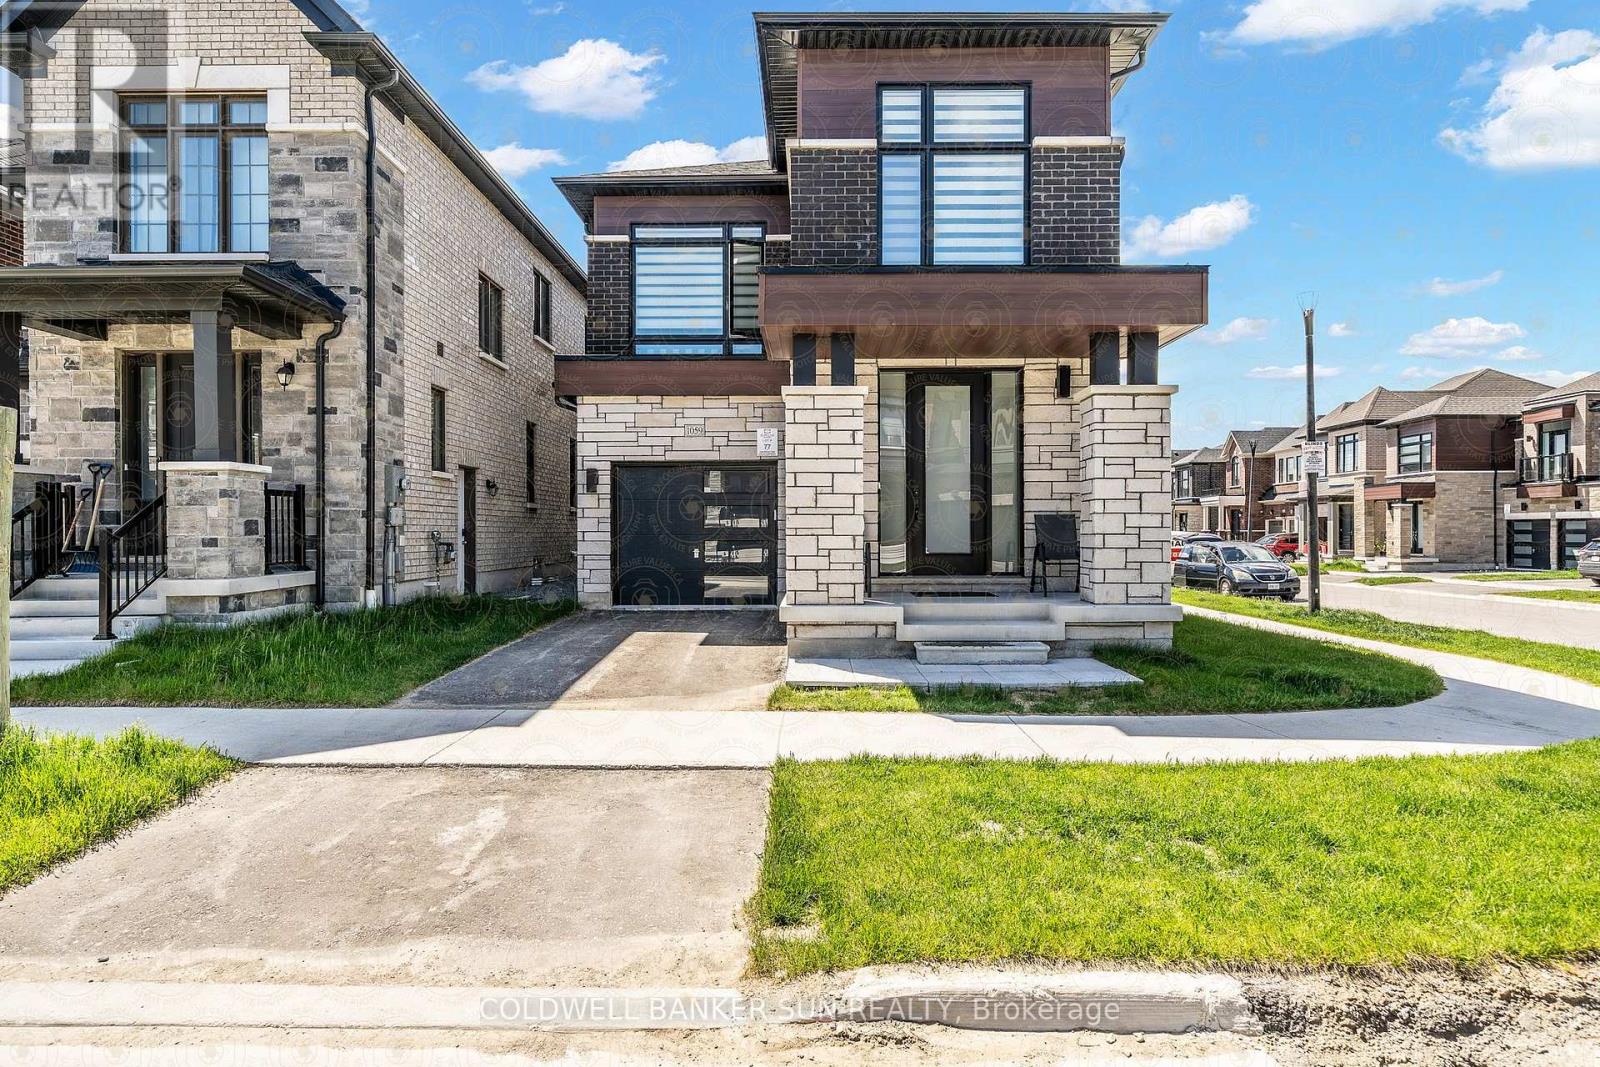
Less than 1 year new! Detached Home By Award-Winning OPUS Homes In The Sought-After Greenwood Community! Approx. 1,950 SqFt Featuring 4 Bedrooms, Contemporary Elevation & Modern Finishes Throughout. Bright Open Concept Layout With 9Ft Ceilings On Main & 2nd Floors, Large Picture Windows & Hardwood Flooring On Main And 2nd Level. Family-Sized Eat-In Kitchen Features Quartz Counters, Undermount Sink W/Pull-Out Faucet, Water Purifier & Stainless Steel Hood Fan, Overlooking Family Room With Electric Fireplace. Upgraded Stained Oak Staircase With Iron Pickets, Smooth Ceilings On Main Floor & 12x24 Tiles In Select Areas. Spacious Primary Bedroom Features Raised Ceiling & Spa-Like 5Pc Ensuite With Glass Shower, Stand-Alone Soaker Tub & Double Vanity. Energy Star Certified Home With A/C, Humidifier, 200 AMP Service, Central Vac & EV Charger Rough-Ins, 3Pc Basement Bath Rough-In, Separate Side Entrance To Basement & Direct Garage Access. Excellent Location Close To Green Space, Amenities, Highways & GO Transit! (id:50976)

4 Bedroom 3 Bathroom 1,500 - 2,000 ft2

Coldwell Banker Sun Realty

For sale
$1,228,000
178 - 28 STADIUM ROAD, Toronto, Ontario

178 - 28 Stadium Road

Toronto, Ontario

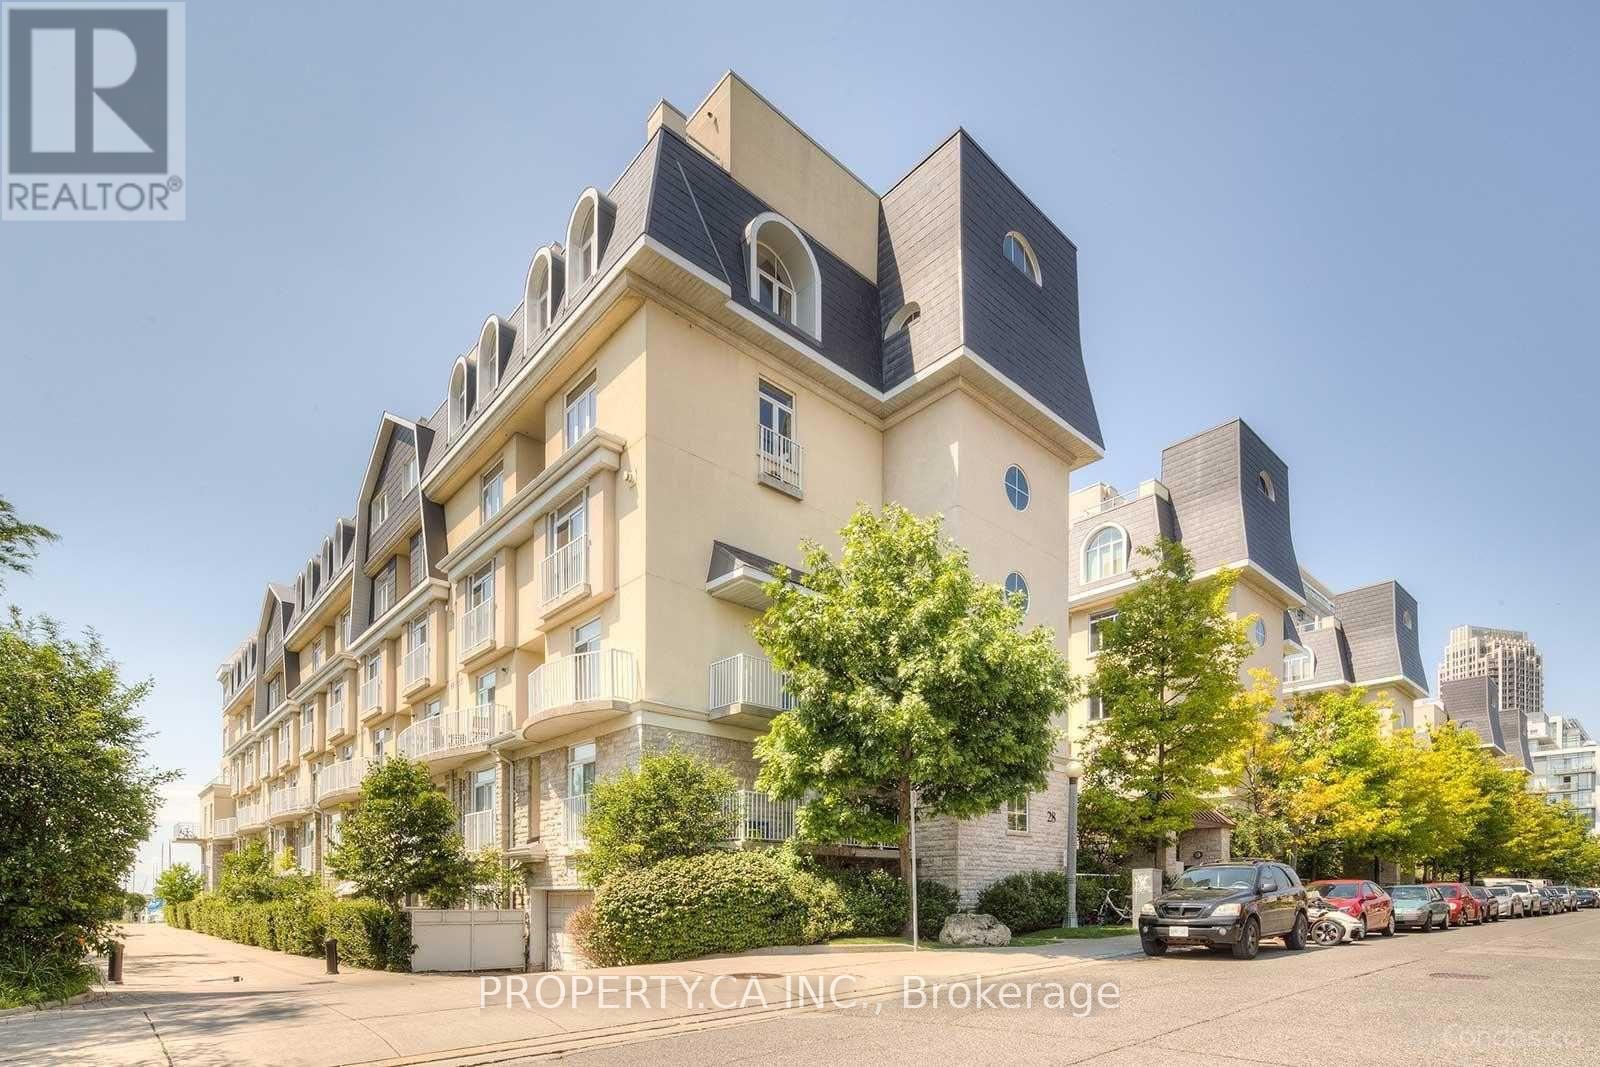
Extremely Rare Unit With Marina And Lake Views From All Levels At *South Beach Marina Townhomes*. Newly Listed And Tastefully Renovated Top To Bottom! Enjoy Waterfront Living In This 1350Sqft, 2 Bedrooms + Office, 3 Bathroom Town. Huge Private Rooftop Terrace Overlooking The Lake For Star Gazing, Chardonnay Sipping, Bbq'ing and Sailboat Watching. Large Principle Rooms, Rare 2 Car Parking, Good Size Office, 9ft Ceilings, Very Bright and Airy. The Waterfront Trail Is At Your Doorstep, Surrounded By Parks And Yacht Clubs, TTC Direct To Union, Walk To Loblaws, LCBO, Farmboy, Schools, Financial District And Island Airport. Walk To Financial District And Island Airport. Walk, Jog, Bike and Live an Active Lifestyle By The Lake. (id:50976)

3 Bedroom 3 Bathroom 1,200 - 1,399 ft2

Property.ca Inc.
Contact Us
Your Favourites


No Favourites Found