Listings

57429 results | Page 1 of 1197
12 24 48
 
For sale Open House
$879,900
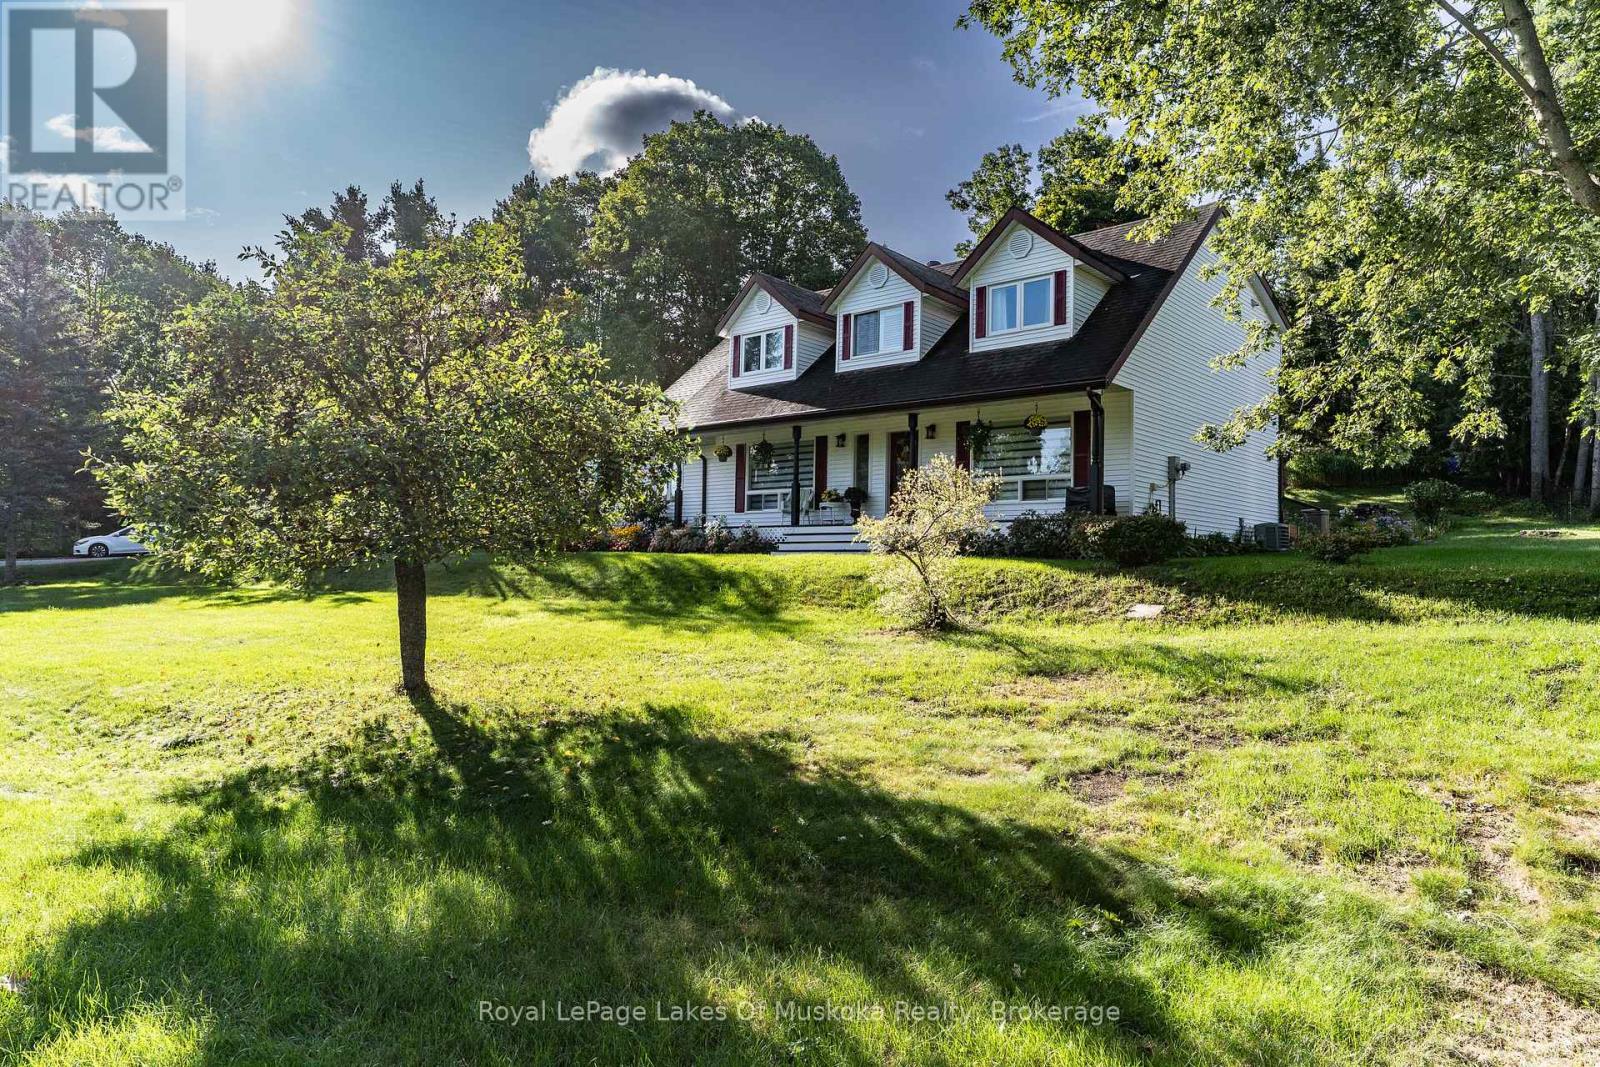
135 DOUGLAS STREET, Gravenhurst, Ontario

135 Douglas Street

Gravenhurst, Ontario

Some homes make you feel welcome before you even reach the front door. Framed by mature trees, beautiful gardens and an inviting covered porch, this charming Gravenhurst home has been lovingly cared for by the same owners for over 35 years. Set on a large corner lot, the home offers four bedrooms, a versatile den or office and 2.5 baths, with space for family life, overnight guests and working from home. Bright, comfortable living spaces invite you to settle in, while the generous eat-in kitchen features ample cabinetry and counter space, with a walkout to the backyard deck. Enjoy summer meals outdoors, morning coffee overlooking the gardens and plenty of lawn for play or quiet relaxation. The spacious primary bedroom is complemented by a newly renovated ensuite featuring a glass-enclosed shower and stylish finishes. An updated tiled main bathroom and a convenient main-floor powder room off the laundry room add everyday practicality. The partially finished basement provides additional usable space and the opportunity to tailor the lower level to your needs. A triple attached garage and paved driveway offer generous room for vehicles, tools and recreational gear. Municipal water, natural gas and a septic system complete the practical features of this well-cared-for property. With its classic charm, lovely grounds and enduring pride of ownership, this is a home ready for its next chapter-and your family's memories. (id:50976)

4 Bedroom 3 Bathroom 2,000 - 2,500 ft2

Royal LePage Lakes Of Muskoka Realty

For sale Open House
$799,000
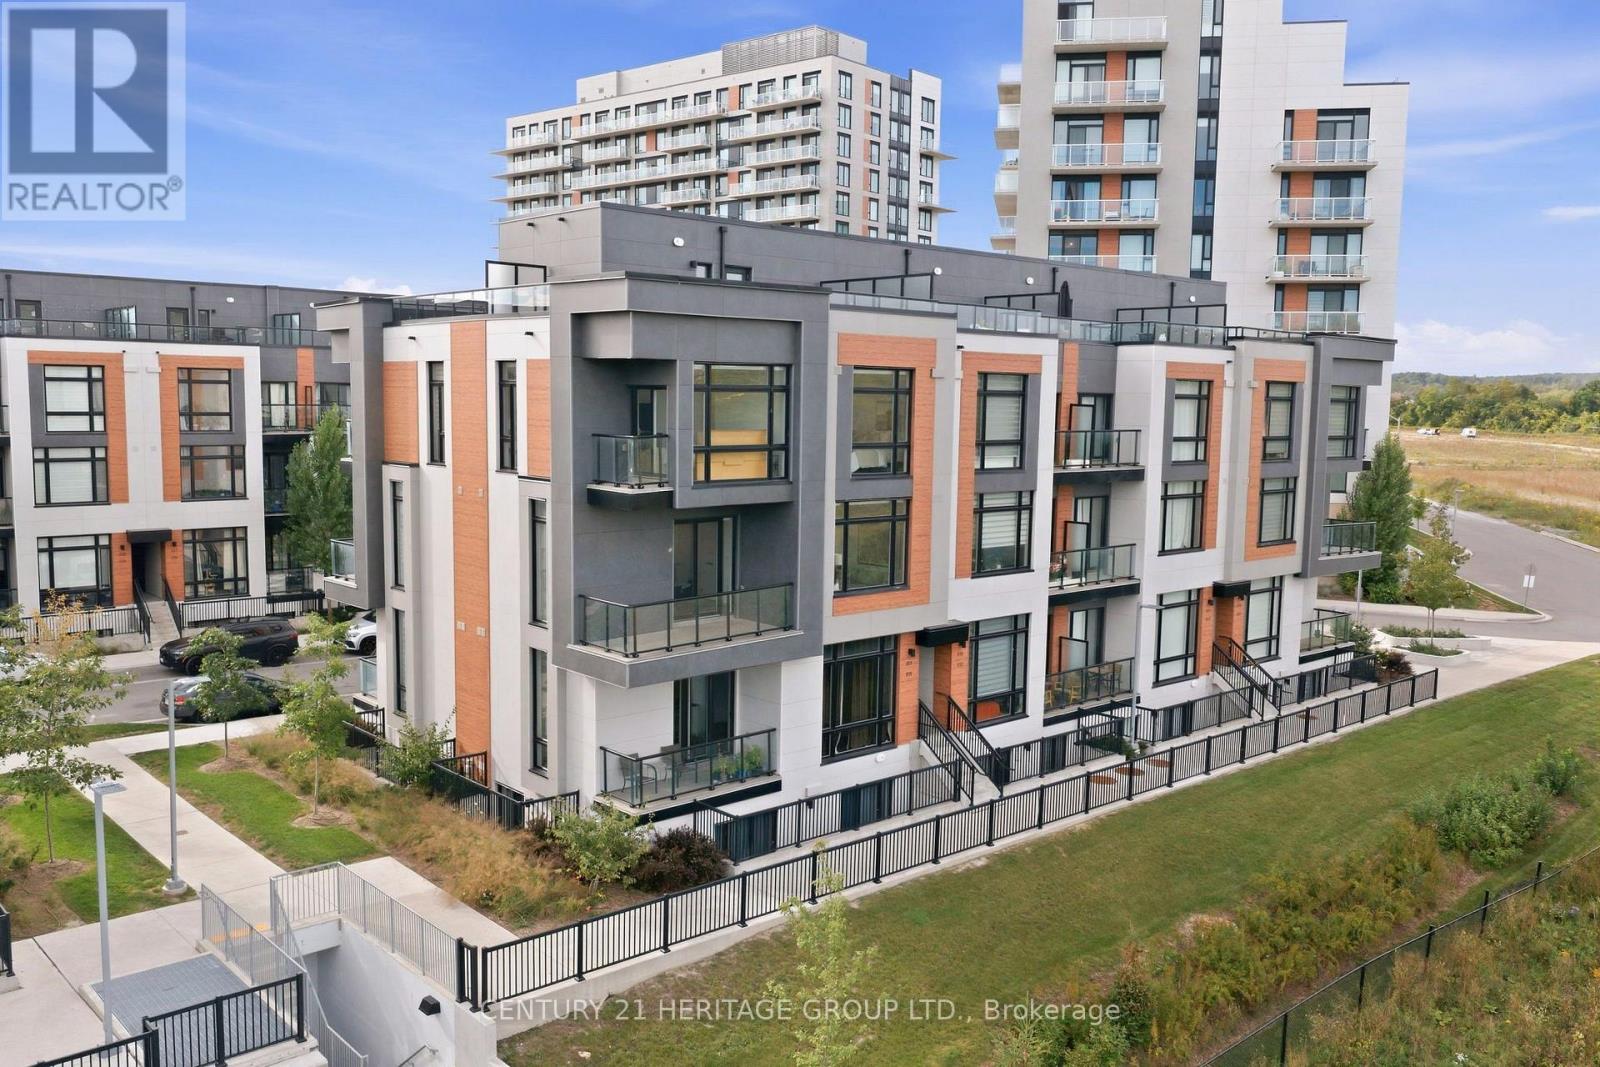
815 - 3 STECKLEY HOUSE LANE, Richmond Hill, Ontario

815 - 3 Steckley House Lane

Richmond Hill, Ontario

Welcome to arguably the best-situated townhome in the neighbourhood, overlooking unobstructed green space! This turnkey modern corner unit offers 1,664 sq. ft. of interior living space plus 630 sq. ft. of outdoor space across multiple balconies and a large rooftop terrace. Bright and airy with oversized windows, custom motorized blinds, and impressive 10-ft ceilings on the main floor. Open-concept living and dining area walks out to a balcony with peaceful green-space views. Modern kitchen features built-in appliances, backsplash, and a waterfall centre island with breakfast bar. Upstairs offers 3 spacious bedrooms and 2 bathrooms, including a primary retreat with private balcony, 3-pc ensuite, and heated ensuite floors. Extensive upgrades and thoughtful improvements throughout, including Heated Ensuite Floor, an upgraded powder room vanity, waterfall island, and more. Exceptional outdoor space, modern finishes, and an unbeatable setting make this a must-see! (id:50976)

4 Bedroom 3 Bathroom 1,600 - 1,799 ft2

Century 21 Heritage Group Ltd.

For sale
$918,000
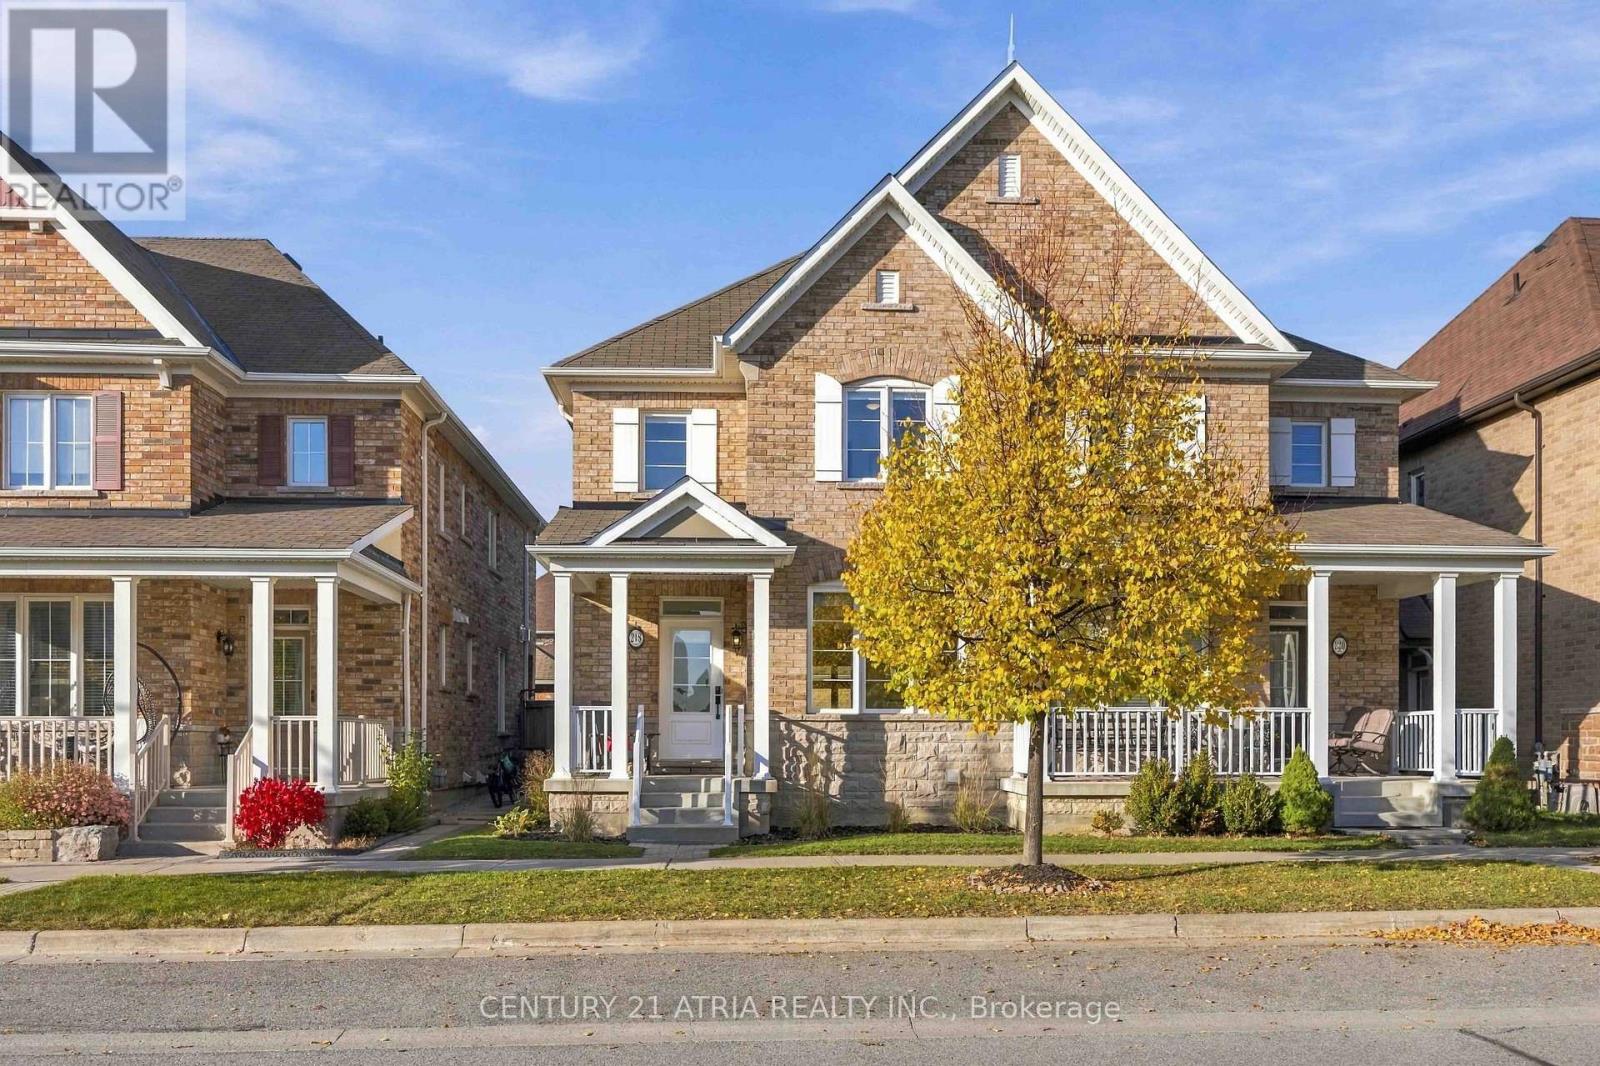
218 CORNELL PARK AVENUE, Markham, Ontario

218 Cornell Park Avenue

Markham, Ontario

Discover This Meticulously Maintained, Turn-Key Semi-Detached Gem In The Heart Of Cornell, One Of Markham's Most Cherished Family-Friendly Communities! Thoughtfully Designed With A Bright, Open And Functional Layout, This Home Offers Effortless Flow For Everyday Living And Entertaining, While A Cozy Gas Fireplace Anchors The Inviting Living Room, Creating The Perfect Setting For Warm Family Gatherings And Quiet Evenings In. Featuring 4 Spacious Bedrooms And A Fully Finished Basement With An Additional Flexible Room And Full Bathroom, There's Plenty Of Versatile Space For Growing Families, Guests, Or A Home Office. Thoughtfully Updated With Quartz Countertops In The Kitchen And Upper Bathrooms (2024), New Fridge (2024), Dishwasher (2025), And Primary Ensuite Shower (2025). Step Outside To A Beautifully Graded, Low-Maintenance Backyard With Turf Installed In 2023, Perfect For Outdoor Enjoyment Without The Upkeep! The Garage Also Features A 250V/30A Outlet For Electric Heating Or Potential EV Charging With Compatible Equipment, Subject To Electrical Suitability. Beyond The Home, Discover What Makes Cornell Truly Special! A Charming, Close-Knit Neighbourhood Where Young Families And Longtime Residents Come Together, Creating A Wonderful Sense Of Community And Belonging. Enjoy Walking Distance To Highly Regarded Schools, Cornell Community Park With Its Incredible Children's Playground, Splash Pad, Sports And Recreational Facilities, Cornell Community Centre, Markham Stouffville Hospital, Cornell Bus Terminal, Enclosed Dog Parks, And Local Shops, Cafes, And Services Along Bur Oak Avenue. More Than Just A Beautiful Home, This Is An Opportunity To Be Part Of A Welcoming Community Where Neighbours Become Friends, Generations Connect, And Lasting Memories Are Made. A Place To Truly Feel At Home! (id:50976)

5 Bedroom 4 Bathroom 1,500 - 2,000 ft2

Century 21 Atria Realty Inc.

For sale
$899,000
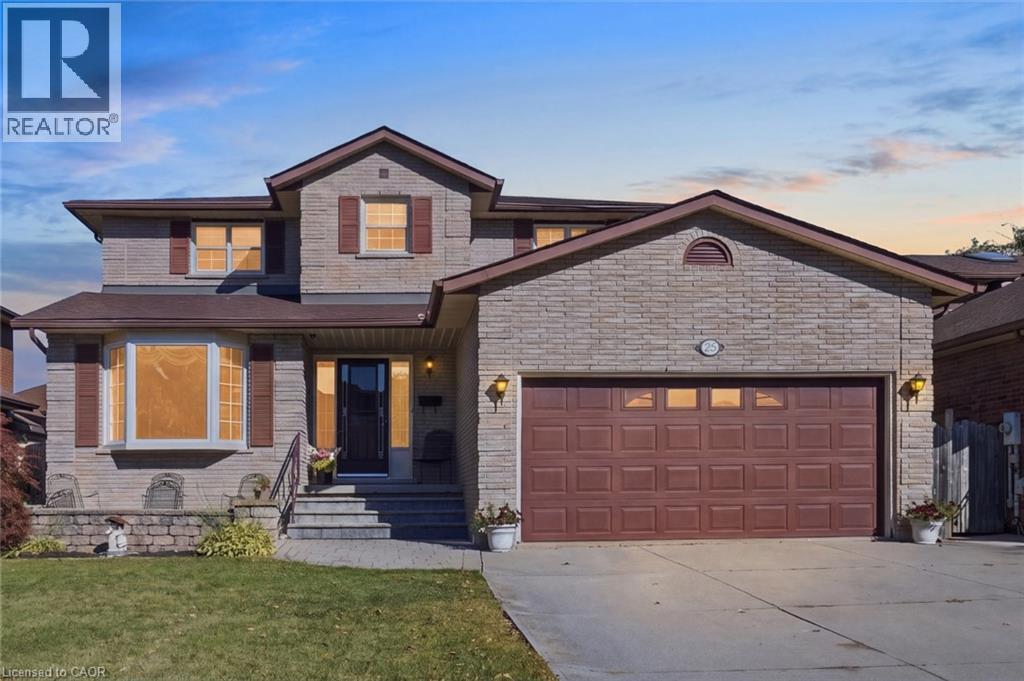
25 CANDOR Crescent, Hamilton, Ontario

25 Candor Crescent

Hamilton, Ontario

Meticulously maintained 4-bedroom family home on a sought-after Stoney Creek street, offering approximately 2,280 sq. ft. of above-grade living, a finished basement, double car garage and convenient highway access in an established family-friendly neighbourhood. Built by Marz Homes circa 1988, this spacious two-storey home features a grand foyer with sweeping circular staircase. The main floor offers a formal living room with architectural bay window, wainscoting and crown moulding, a family room with gas fireplace, and a bright eat-in kitchen overlooking the backyard with a walk-in pantry and gas stove. A tiled mudroom provides side-door access to the home and direct interior access to the double car garage, which also has a separate exterior side-entry door. Upstairs are four generously sized bedrooms, including a primary suite with a 4-piece ensuite, separate shower and whirlpool tub, plus a second full 4-piece bathroom. The finished basement offers flexible space with laundry, a separate workshop and a combined cold storage and wine cellar room. Lovingly maintained in its original condition, this home offers the opportunity to move in and enjoy it while updating to your own taste over time. The roof and furnace are approximately 10 years old. Outside, enjoy a large deck, gas BBQ hookup and spacious backyard. A step-free rear entrance and ramp provide access to the main living area and kitchen. The concrete driveway and double car garage accommodate parking for up to six vehicles. Set in an established, family-friendly Stoney Creek neighbourhood, this home offers generous living space, a functional layout and convenient access to major highways, making it an excellent opportunity to create a home tailored to your own unique style. (id:50976)

4 Bedroom 3 Bathroom 3,426 ft2

Michael St. Jean Realty Inc.

For sale Open House
$2,099,000
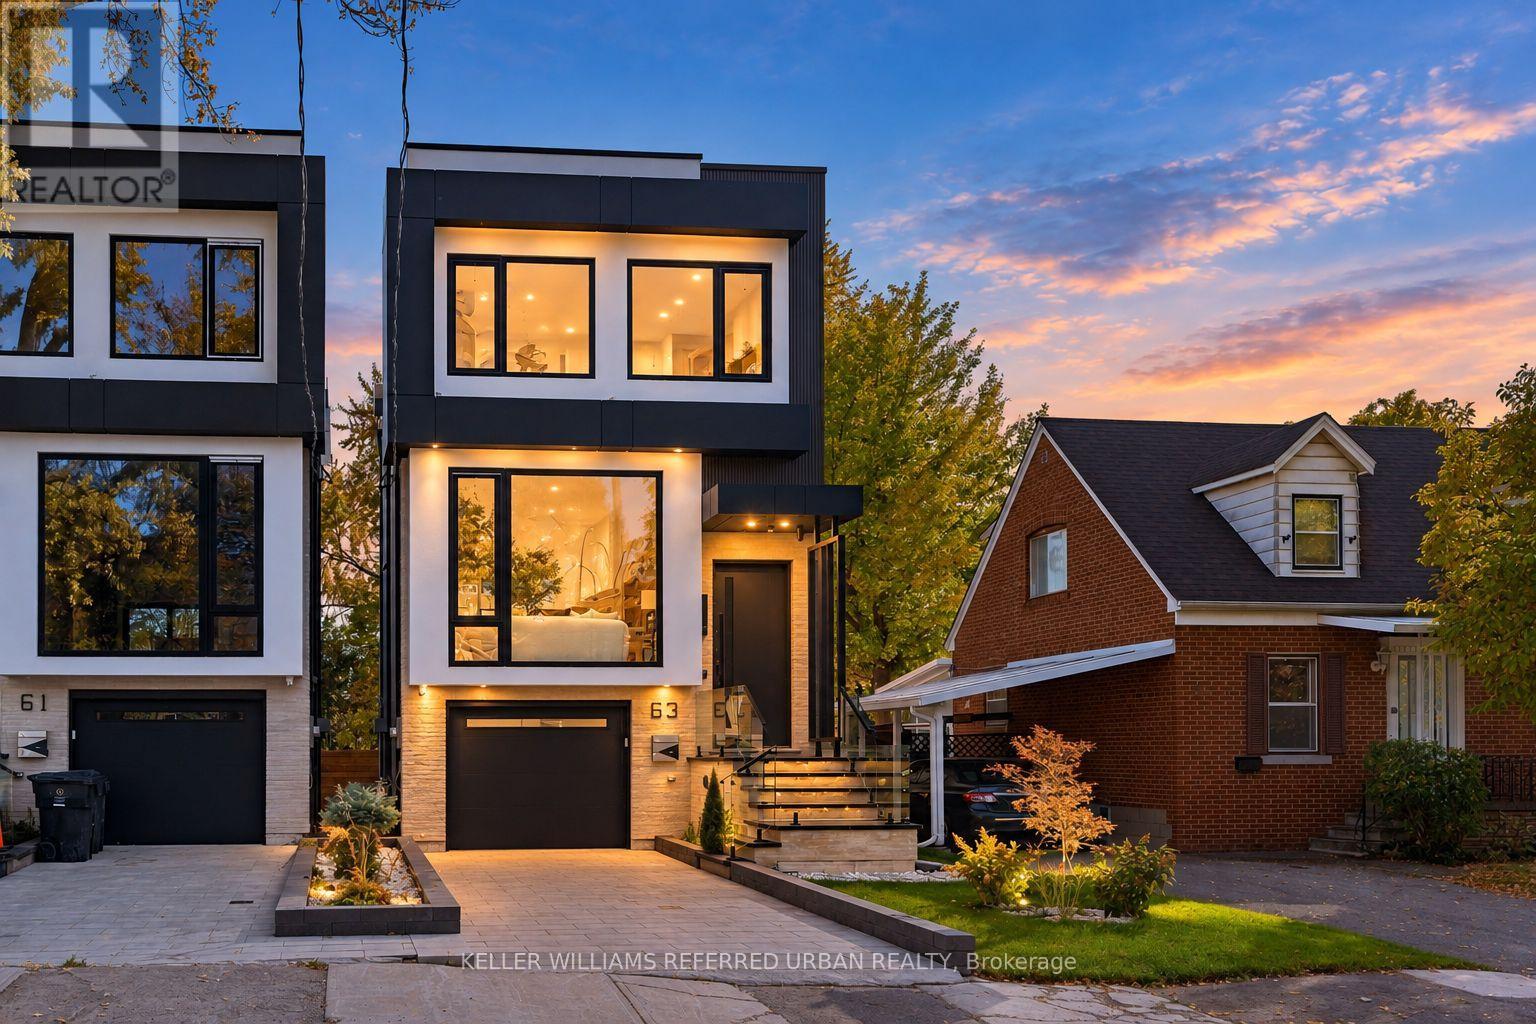
63 FRANKLIN AVENUE, Toronto, Ontario

63 Franklin Avenue

Toronto, Ontario

*Welcome to 63 Franklin Avenue -- a stunning *LUXURY* & B-E-A-U-T-I-F-U-L residence offering exceptional design and craftmanship throughout, nestled In sought-after Lansing-Westgate and convenient to all amenities(short walking-distance to Yonge St). This custom-built home showcases thoughtful design and impressive attention to detail Throughout. The bright, very open-concept main floor Is defined by custom millwork, refined finishes and generous principal rooms created for both everyday living and entertaining, featuring elegant oak flooring and matching oak stairs with sleek railings with open-rise stairs, complemented by sophisticated modern-paneling walls. The gourmet kitchen is equipped with built-in appliances, perfect for modern living. The family room is enhanced by a stylish gas fireplace with trendy slab-mantel, creating a warm and inviting atmosphere, and offering a seamless walkout to a custom-built deck, complete with a beautiful seating area and gas BBQ line-ideal for relaxation and fresh-air. Upstairs, while skylights throughout the home fill the space with natural light and an airy feel, Led by a serene-cheerful primary retreat with a spa-inspired ensuite and open-concept walk-in closet, along with spacious additional bedrooms and convenient second-floor laundry. The fully finished walk-out lower features a separate entrance with a walk-out, enjoy enhanced comfort with heated flooring for truly elevated living experience - ideal for extended family. This home is a truly exceptional home with premium finishes, thoughtful layout with very trendy open-concept on main floor, and upscale living at its finest. (id:50976)

5 Bedroom 5 Bathroom 2,000 - 2,500 ft2

Keller Williams Referred Urban Realty

For sale Open House
$2,588,000
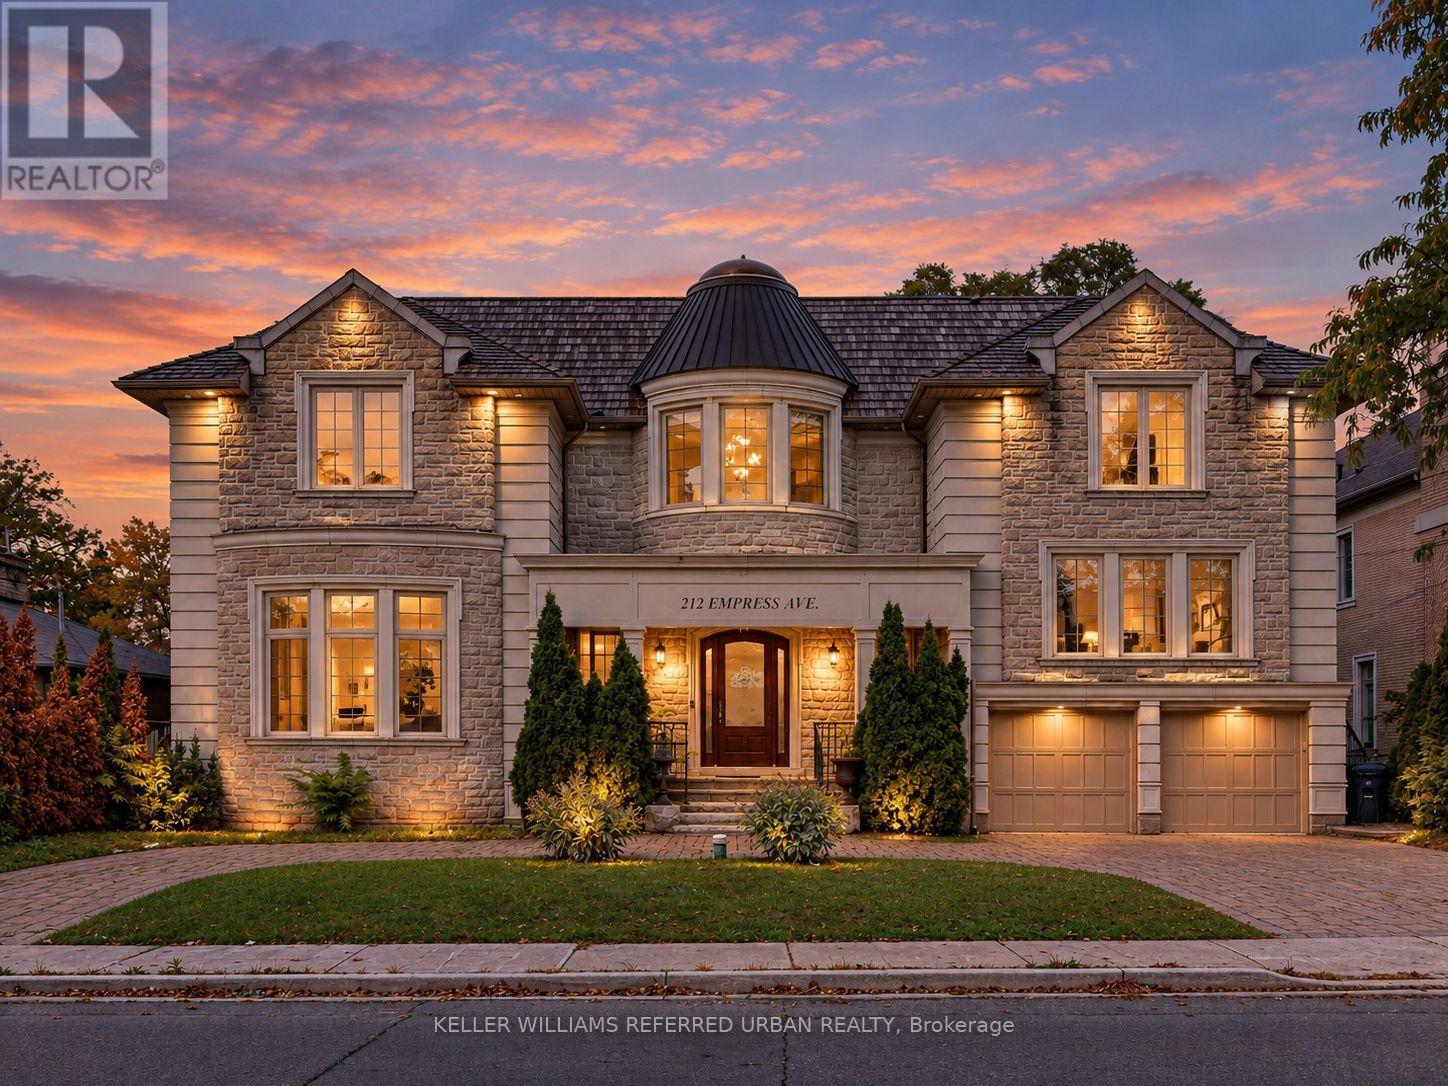
212 EMPRESS AVENUE, Toronto, Ontario

212 Empress Avenue

Toronto, Ontario

**HOLLYWOOD PS & EARL HAIG SS SCHOOLS-----Spectacular Custom-Built Residence Elegantly Blending Timeless Classic Architecture With Sophisticated Contemporary Interiors. Set On A Beautiful Property With A Grand Circular Driveway, This Exceptional Home Offers Impressive Curb Appeal, A Spacious Family-Oriented Layout, And Luxurious Finishes Throughout.Meticulously Designed With Exceptional Attention To Detail, The Home Features A Grand 2-Storey Foyer With Skylight, Elegant Flooring And Decorative Medallion. Beautiful Hardwood Flooring Throughout The Main And Second Floors, Premium Quartz Countertops, And Soaring 12.5-Ft Dropped Ceilings On The Main Floor Further Enhance The Home's Grand Scale And Refined Design.Enjoy The Comfort Of Heated Flooring In The Partially Finished Basement And Primary Bedroom Ensuite. A Generously Sized Home Office With Convenient Side Entrance Provides Excellent Flexibility For Working From Home Or Additional Family Use.Exceptional Custom Millwork Includes Detailed Wood Trim, Wainscoting, Decorative Wall Paneling, Arched Openings, Custom Cabinetry And Built-In Wall Units. The Well-Appointed Interior Is Complemented By A Lovely Backyard, Perfect For Family Living And Entertaining.Approx. 4,000 Sq. Ft. Plus Lower Level. A Beautiful Cedar Front Roof Complements The Home's Distinctive Exterior And Timeless Architectural Character. A Rare Combination Of Classic Elegance, Modern Luxury And Functional Family Living. (id:50976)

6 Bedroom 7 Bathroom 3,500 - 5,000 ft2

Keller Williams Referred Urban Realty

For sale
$799,900
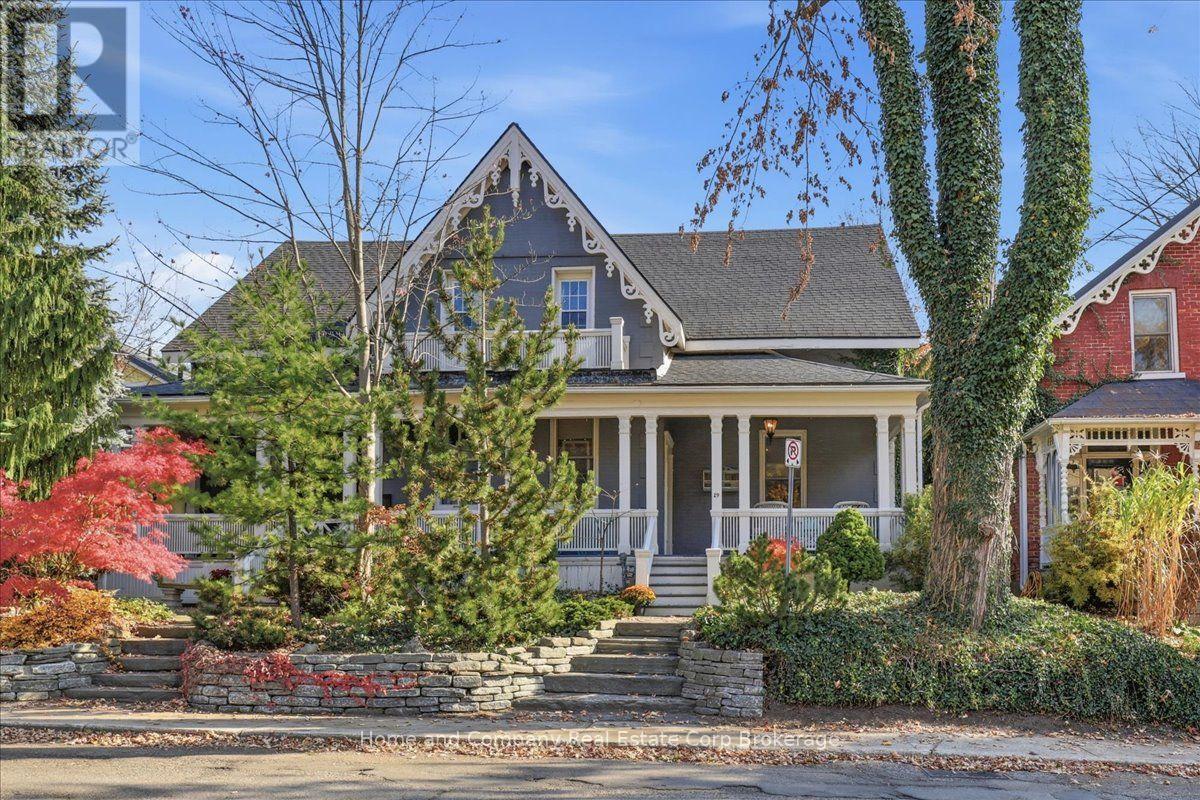
29 CHURCH STREET, Stratford, Ontario

29 Church Street

Stratford, Ontario

Every once in a while, a truly exceptional century home comes to market, and this exquisite circa 1869 semi-detached residence is no exception. Rich in history and architectural character, this distinguished 1 3/4 storey home beautifully blends charming period details with thoughtful modern updates. From its distinctive side-entry front-door design and welcoming foyer, with contemporary, wainscoting-styled walls, the home immediately conveys the feel and spaciousness of a detached residence. Offering approximately 1,837 square feet, the thoughtfully designed layout is both elegant and functional. The heart of the home is the fabulous, new custom-designed (back-to-the-studs) renovated kitchen, featuring a skylit-vaulted ceiling, with superior finishes and appliances, plus a walkout to a private courtyard. Main floor living spaces include a warm and inviting living room with a gas fireplace, a separate dining room ideal for hosting family and friends, plus a charming sitting room. Enjoy the convenience of the rear mudroom and main floor laundry. The second level offers three comfortable bedrooms, including a lovely primary suite with access to a balcony. Additional features include hardwood flooring throughout, a four-piece bathroom and a convenient powder room. At the rear of the property, a mutual driveway provides access to private parking for two vehicles. Perfectly situated in the heart of the downtown core, this exceptional home is just steps from superb restaurants, world-class theatre, charming cafés, and specialty shops. A rare opportunity to own a landmark residence where timeless character and modern comfort come together in one of the area's most desirable locations. (id:50976)

3 Bedroom 2 Bathroom 1,500 - 2,000 ft2

Home And Company Real Estate Corp Brokerage

For sale Open House
$519,000
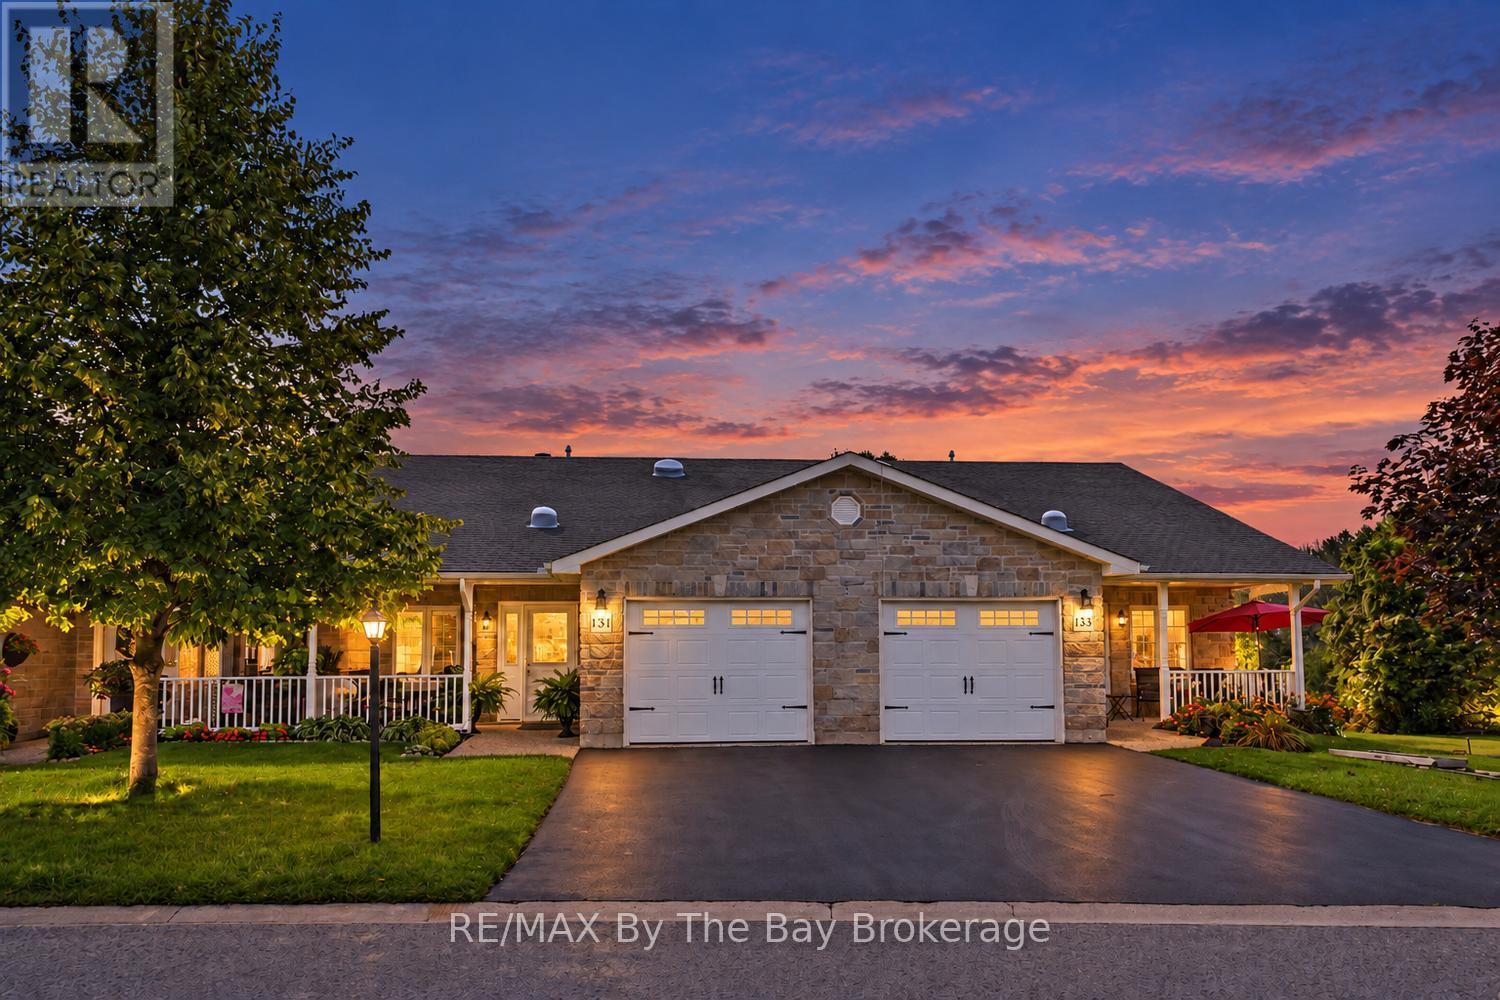
133 GREENWAY DRIVE, Wasaga Beach, Ontario

133 Greenway Drive

Wasaga Beach, Ontario

EXCEPTIONAL GOLF COURSE LIVING IN BEAUTIFUL COUNTRY MEADOWS. Welcome to one of Wasaga Beach's most desirable adult lifestyle communities, where comfort, elegance and carefree living come together. Perfectly positioned in a premier location backing onto the community's private 9-hole golf course and picturesque pond, this beautifully upgraded and meticulously maintained 2-bedroom, 2-bathroom end-unit home offers exceptional privacy, breathtaking views and an abundance of natural light. Lovingly maintained by its original owners, this impressive home features a bright, open-concept design with spacious principal rooms and thoughtful upgrades throughout. The stunning gourmet kitchen is a true showpiece, featuring custom cabinetry, stainless steel appliances, a striking centre island and gorgeous granite countertops and backsplash. The inviting living room showcases soaring cathedral ceilings, rich hardwood floors, pot lights and a cozy gas fireplace, creating the perfect atmosphere for both relaxing and entertaining. The spacious primary suite offers a walk-in closet and private ensuite, while a versatile second bedroom, additional 4-pc bathroom and convenient main-floor laundry provide comfort and functionality. Step outside to the expansive, partially covered deck, where elegant glass railings frame uninterrupted views of the fairways and tranquil pond. This spectacular outdoor setting offers the perfect backdrop for morning coffee, afternoon relaxation or entertaining family and friends. Enjoy the exceptional amenities of Country Meadows, including a private 9-hole par-3 golf course, saltwater swimming pool, rec centre, shuffleboard courts and ample visitor parking. Ideally located just minutes from shopping, dining, scenic trails and the sandy shores of Georgian Bay. Whether downsizing, retiring or simply embracing a more relaxed lifestyle, this exceptional end-unit home offers a rare opportunity to enjoy refined living in a beautiful, established community. (id:50976)

2 Bedroom 2 Bathroom 1,100 - 1,500 ft2

RE/MAX By The Bay Brokerage

For sale Open House
$549,900
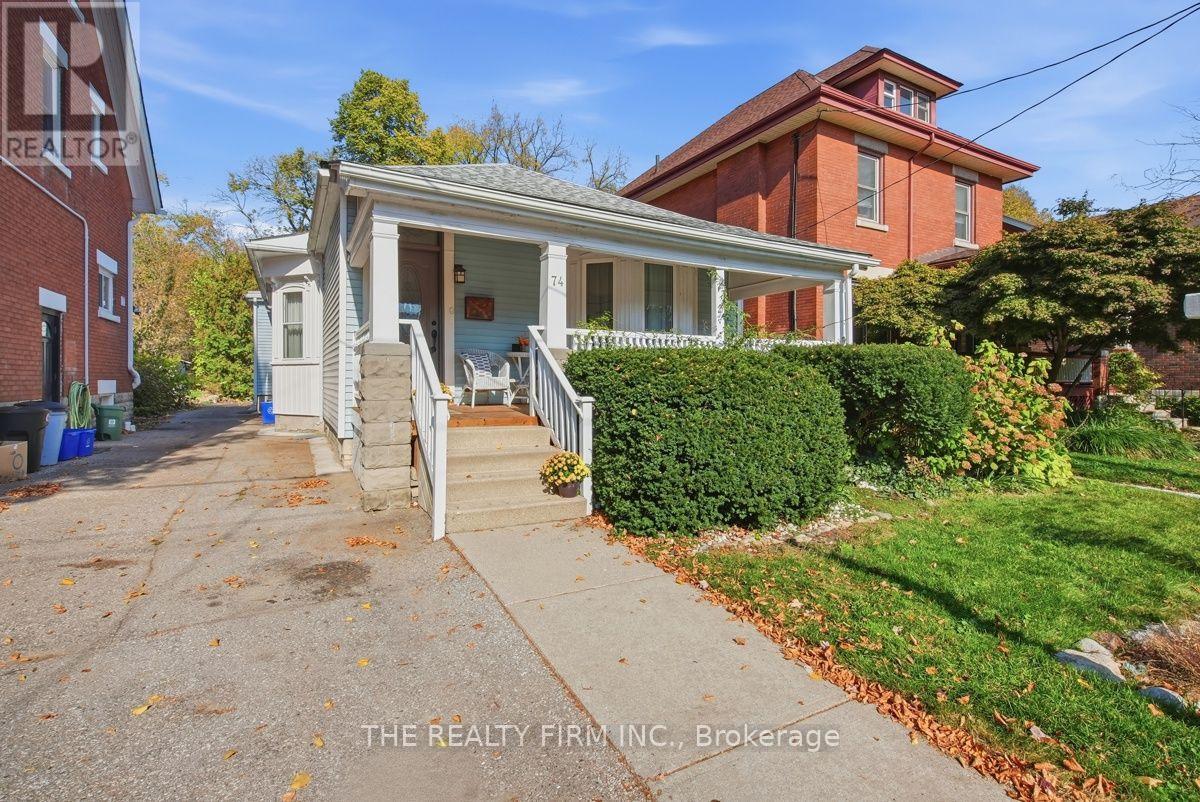
74 BRUCE STREET, London South, Ontario

74 Bruce Street

London South, Ontario

Welcome to 74 Bruce Street, a charming bungalow nestled in the highly desirable Old South neighbourhood of London, Ontario. In the heart of Wortley Village, this inviting home offers the opportunity to enjoy one of London's most sought-after, walkable communities, surrounded by local cafés, restaurants, shops, parks, schools and everyday amenities. The main level offers a comfortable and functional layout with three bedrooms and 1.5 bathrooms, making this home an excellent choice for families, downsizers, first-time buyers or anyone looking for the convenience of one-floor living. Beautiful hardwood floors add warmth and character throughout the principal living areas, complementing the home's classic charm. The spacious kitchen provides plenty of cabinetry and counter space along with a generous dining area, creating a welcoming space for everyday meals and entertaining. The main-floor laundry adds an important level of convenience, while the separate living room and family room provide flexibility for relaxing, hosting guests or enjoying quiet evenings at home. The family room offers a wonderful connection to the outdoors, with patio doors leading directly to the backyard deck. Step outside to enjoy your own private outdoor space, perfect for summer dining, morning coffee or relaxing with family and friends. The covered front porch adds another inviting place to sit and enjoy the neighbourhood. The three main-floor bedrooms offer comfortable accommodation and flexibility for family, guests or a home office. The lower level provides valuable additional storage and utility space. This home puts you within an easy stroll of the vibrant Wortley Village community and all that it has to offer. Enjoy the character, mature surroundings and established neighbourhood feel while being close to downtown London and convenient city amenities. Come discover the charm and convenience of this wonderful London neighbourhood. (id:50976)

3 Bedroom 2 Bathroom 1,100 - 1,500 ft2

The Realty Firm Inc.

For sale
$999,999
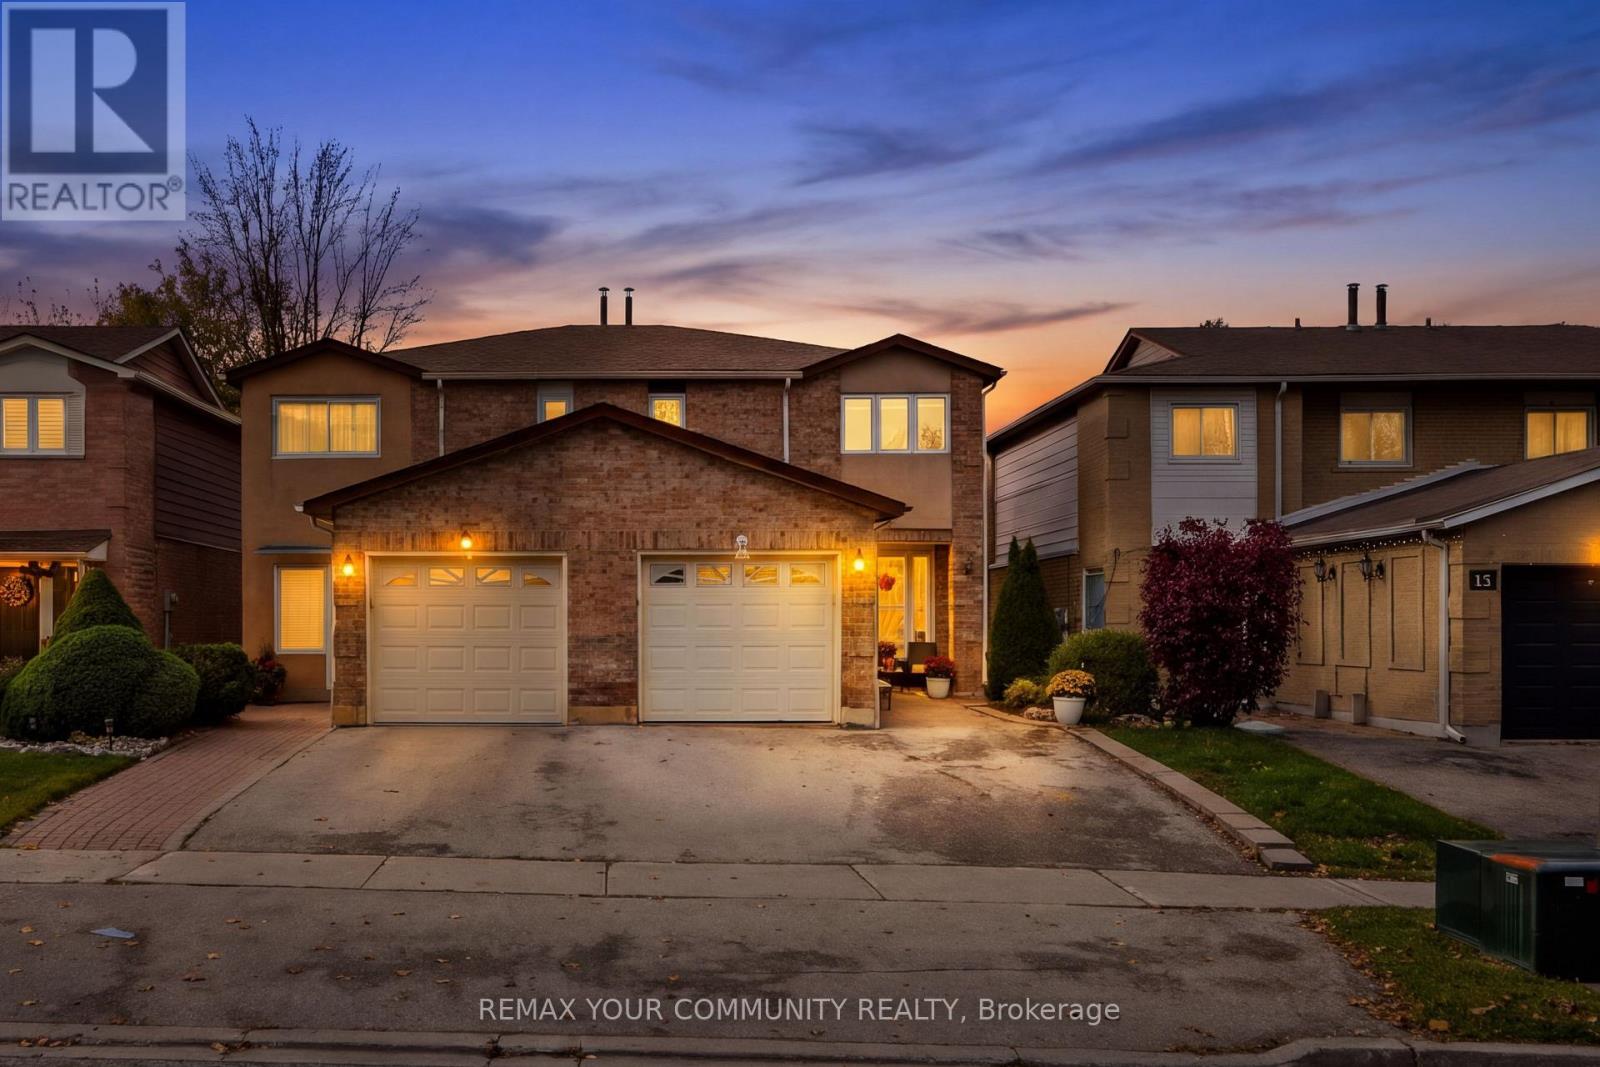
14 ASHCROFT COURT, Vaughan, Ontario

14 Ashcroft Court

Vaughan, Ontario

Welcome to this beautifully updated semi-detached home, tucked away on a quiet, private court in the highly desirable East Woodbridge neighbourhood! Situated on an impressive 163-ft-deep lot, this property offers exceptional outdoor space rarely found in a semi-detached home. Featuring 3 spacious bedrooms, 3 bathrooms, and a finished basement, this home offers the perfect combination of comfort, functionality, and convenience. Natural light fills the inviting interior, while the updated kitchen features stainless steel appliances and a walkout to the expansive backyard, ideal for entertaining, relaxing, and enjoying the outdoors. Generously sized bedrooms and a finished basement provide plenty of additional living space for the whole family. Conveniently located minutes from parks, public transit, Highways 400 & 407, shopping, restaurants, and everyday amenities. An incredible opportunity for first-time buyers, downsizers, or retirees looking for space and convenience in a sought-after Woodbridge community! (id:50976)

3 Bedroom 1 Bathroom 1,100 - 1,500 ft2

RE/MAX Your Community Realty

For sale
$549,900
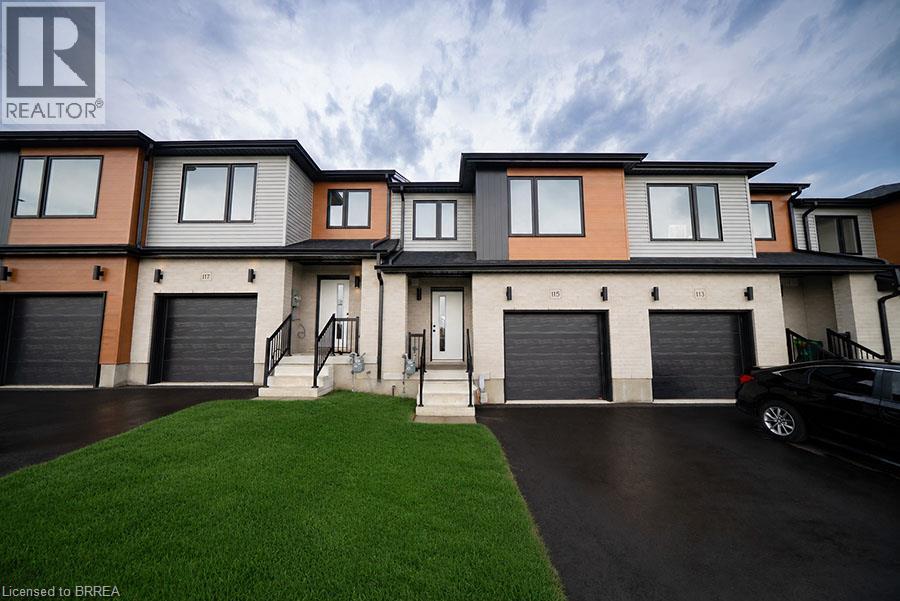
115 MATTINGLEY Street, Paris, Ontario

115 Mattingley Street

Paris, Ontario

Welcome home to 115 Mattingley Street, Paris! Located in the desirable Arlington Meadows community and built by Grandview Homes, this brand-new 3-bedroom, 3-bathroom townhome is ready for you to move in and enjoy. The bright open-concept main floor is filled with natural light and features a stylish kitchen with black hardware and plenty of cabinet space. The kitchen flows seamlessly into the living and dining areas, with a patio door leading directly to the backyard. Upstairs, you'll find three spacious bedrooms, including a large primary suite complete with a walk-in closet and private ensuite. The unfinished basement offers plenty of storage today, with the opportunity to finish the space in the future to suit your needs. Conveniently located within walking distance to Sacred Heart Catholic School, Cobblestone Public School, Brant Sports Complex and Jay Wells Park. You're also just minutes from the charming shops, cafes and restaurants of downtown Paris, with easy access to Highway 403 and only 15 minutes to Highway 401, making commuting a breeze. Whether you're looking for your first home, more space for your family or a low-maintenance newer home, 115 Mattingley Street offers a great combination of location, style and future potential. Welcome home! (Some photos have been virtually staged.) (id:50976)

3 Bedroom 3 Bathroom 1,518 ft2

Revel Realty Inc

For sale
$844,900
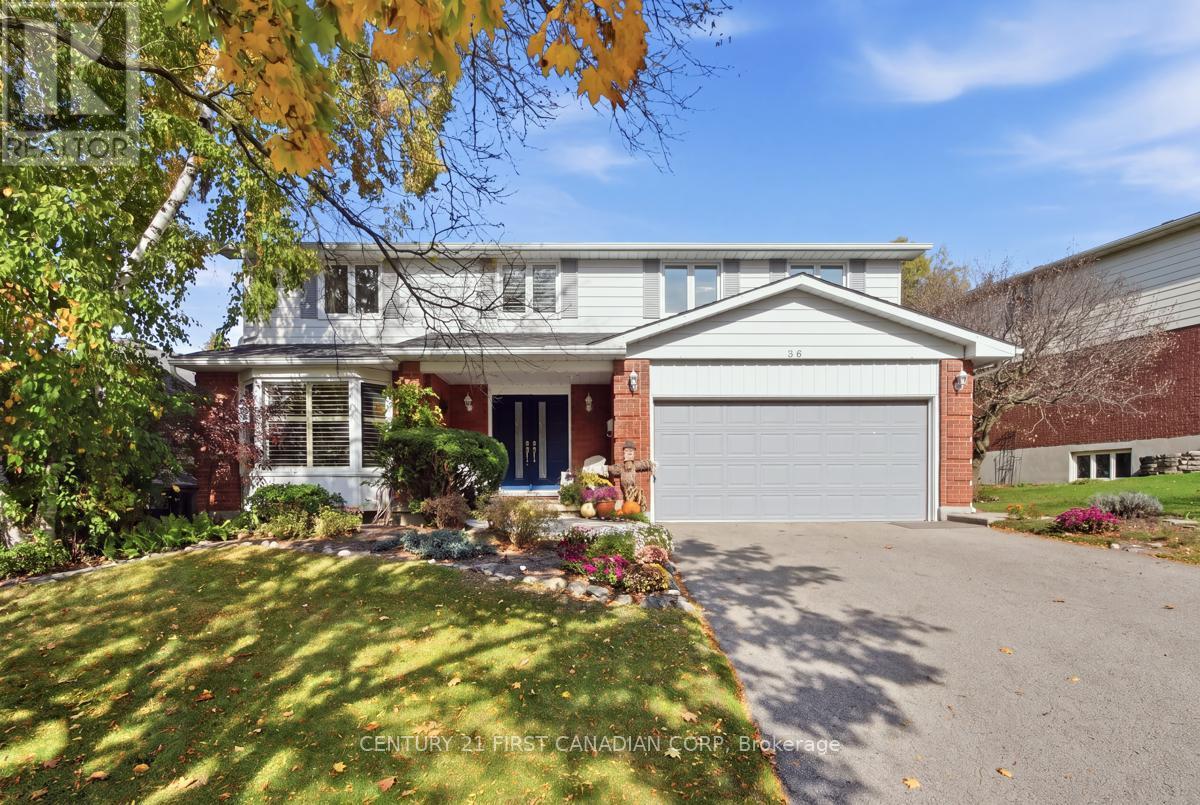
36 FOURWINDS ROAD, London South, Ontario

36 Fourwinds Road

London South, Ontario

Located in the sought-after community of Byron! This meticulously maintained 2-storey home offers spacious living, timeless appeal, and an impressive list of updates. The inviting 2-storey foyer welcomes you into bright formal living and dining rooms, while the updated kitchen features quartz countertops and picturesque views of the backyard. The main-floor family room, complete with a wood-burning fireplace, provides the perfect space to relax and gather, complemented by the convenience of main-floor laundry. The upper level features 4 generously sized bedrooms, including a spacious primary retreat with a private ensuite and walkout balcony. With 2.5 bathrooms, a fully finished lower level offering a large recreation room, additional space to expand, ample storage, and a cold room, there is room for the whole family. Outside, enjoy a fully fenced and beautifully landscaped yard with a lovely awning providing welcome shade for outdoor entertaining. Just steps to a playground, walking distance to schools, shopping, parks, everyday amenities, this home offers an ideal family lifestyle. Numerous updates over the past few years include the roof (2022), windows, doors, furnace, A/C, and humidifier, with many more improvements throughout. True pride of ownership. Move in ready! (id:50976)

1 Bedroom 2 Bathroom 2,500 - 3,000 ft2

Century 21 First Canadian Corp

For sale
$549,900
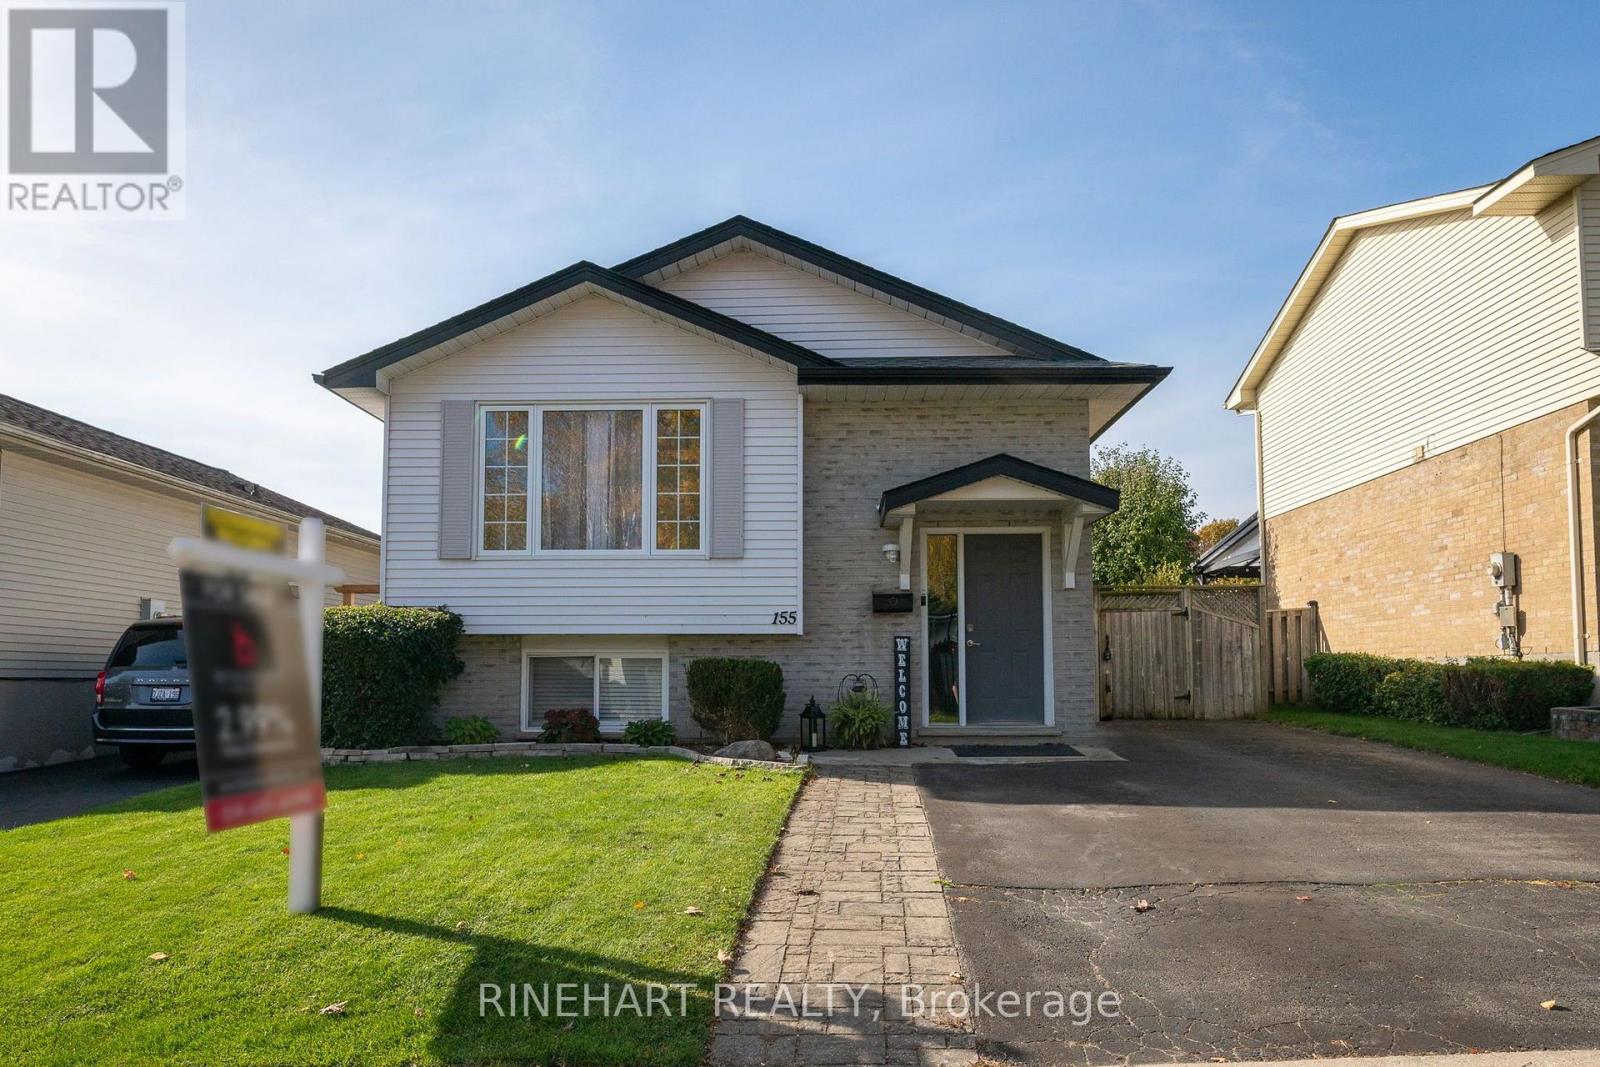
155 RIVER RUN TERRACE, London East, Ontario

155 River Run Terrace

London East, Ontario

Move in ready, extensively updated and offering 1,652 sq. ft. of total finished living space, including the lower level**, all while backing directly onto a park! This detached raised bungalow offers 3 bedrooms, 2 full bathrooms, a finished lower level and parking for three vehicles. With a new roof installed in 2023 and numerous updates throughout, much of the work has already been done. The main level features hardwood flooring throughout the principal living areas, an updated kitchen with plenty of cabinetry and counter space, and a refreshed modern bathroom. The bright living and dining areas offer a comfortable layout for everyday living and entertaining. Downstairs, the finished lower level features high ceilings, new laminate flooring, a cozy gas fireplace, an additional bedroom, full bathroom and separate rear entrance. The raised ranch design lends itself exceptionally well to an in law suite or potential secondary dwelling, offering an attractive opportunity for extended family living or buyers looking to explore rental income possibilities, subject to municipal approvals. Outside, the fully fenced backyard backs directly onto a park and features a patio added approximately five years ago and a convenient storage shed. The location is another standout! Enjoy walking distance to nearby parks and London's popular East Park Golf Gardens, with convenient access to bus routes connecting to Fanshawe College and downtown London. Additional improvements include new appliances throughout, with the exception of the stove. With its desirable park setting, extensive updates, convenient location and excellent income potential, this home offers tremendous versatility for homeowners and investors alike! (id:50976)

3 Bedroom 2 Bathroom 700 - 1,100 ft2

Rinehart Realty

For sale Open House
$899,800
62 WILLIAM STREET, Mississauga, Ontario

62 William Street

Mississauga, Ontario

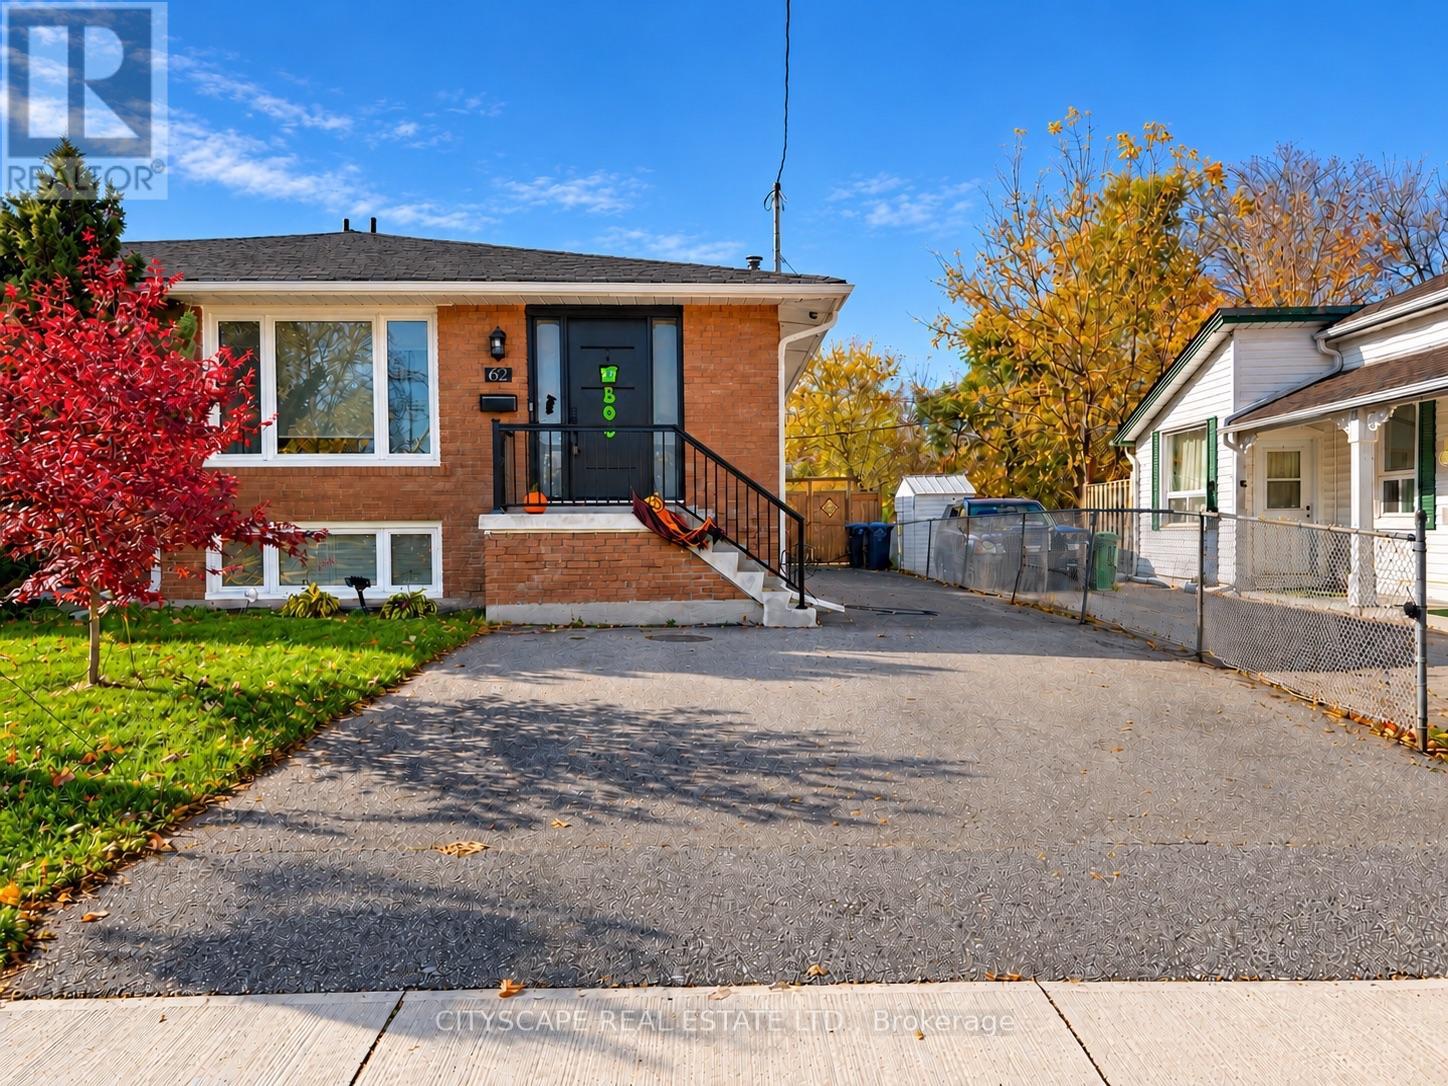
Welcome to Streetsville, the village in the city! Enjoy a different rhythm of life here. Walk to a local café, meet friends for dinner or catch a concert or special event in the village square! Explore the Credit River trails, watch the salmon run, and join neighbours for the Bread and Honey Festival. Countless reasons to get outside and feel part of your community! Beautifully renovated home: open concept, stunning kitchen! Prepare dinner while friends gather around the island - or host memorable dinners outside, under your pergola. Elegant renovated bathroom with modern fixtures. Great-sized bedrooms. Lower level offers you a flex space: 2 extra bedrooms or a dedicated office and games room. Downstairs, the additional living area and second kitchen give you even more flexibility. RAISED BUNGALOW - nice and bright with separate entrance! Community centre, great schools, parks, Streetsville GO, local transit all nearby! Enjoy charming "village" life in the heart of the city, with all the conveniences you need. This is a Streetsville gem worth visiting. (id:50976)

5 Bedroom 2 Bathroom 1,100 - 1,500 ft2

Cityscape Real Estate Ltd.

For sale
$1,399,000
2101 EDINBURGH Drive, Burlington, Ontario

2101 Edinburgh Drive

Burlington, Ontario

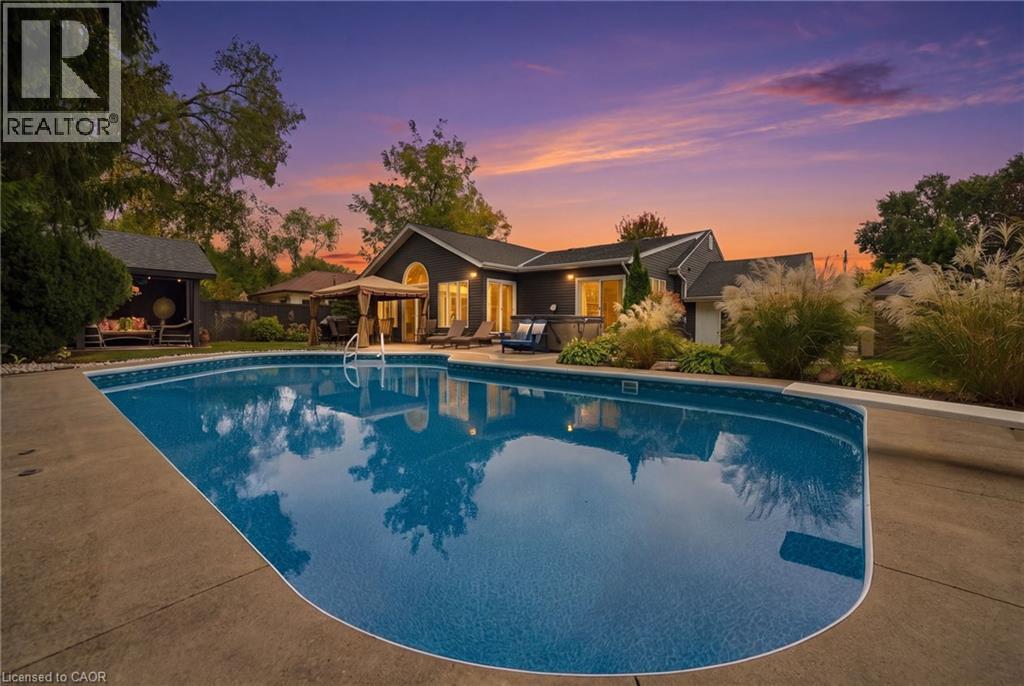
Welcome to 2101 Edinburgh Drive, where exceptional indoor living meets a private backyard oasis in the heart of Central Burlington. Tucked away on a quiet, family-friendly street backing onto conservation, this updated 4+1 bedroom, 3-bathroom home offers space, comfort and resort-inspired living. The spectacular backyard retreat is designed for entertaining and everyday enjoyment. Spend summer days by the saltwater pool, unwind in the hot tub, host gatherings beneath the gazebo, or relax on the expansive concrete patio surrounded by greenery and privacy.Inside, sun-filled principal rooms feature hardwood flooring and oversized windows, while the renovated kitchen offers granite countertops, stainless steel appliances, abundant cabinetry, an island and peninsula. The kitchen flows into an impressive great room and breakfast area with vaulted ceilings, slate flooring and a cozy wood-burning fireplace insert. The spacious primary suite features three closets, a private ensuite and direct hot tub access. A converted main-floor den with its own fireplace serves as a home office but can function as an additional bedroom for guests, multigenerational living or growing families. The finished lower level features a generous recreation room with bar, updated bathroom, laundry, workshop and ample storage. A dedicated home gym can also be converted into an additional bedroom. Enjoy an unbeatable Central Burlington location minutes from the lake, parks, schools, shopping, restaurants and GO Station, with convenient access to the QEW, 403 and 407. A rare opportunity to enjoy a private resort without leaving home. (id:50976)

5 Bedroom 3 Bathroom 1,717 ft2

The Agency

For sale Open House
$769,900
40 FOREST Road, Cambridge, Ontario

40 Forest Road

Cambridge, Ontario

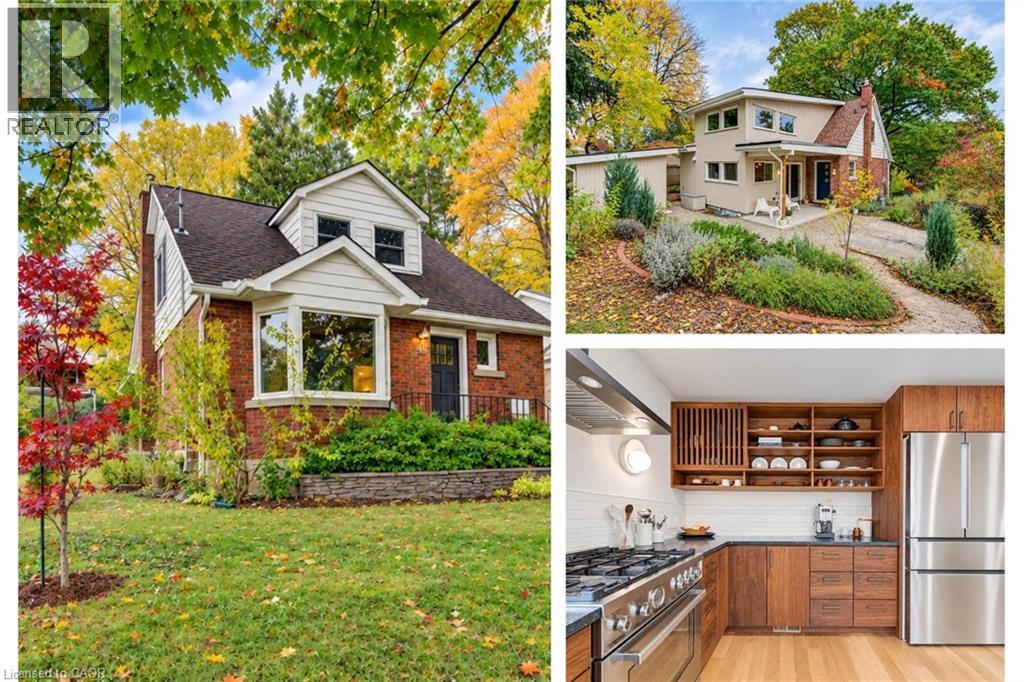
With 1,600 sq. ft. of above-grade living space, four bedrooms and two full bathrooms, this West Galt home combines versatile living space with a thoughtfully designed 2026 addition by Fabrik. The standout kitchen features custom walnut cabinetry, Japanese-inspired details, leathered granite countertops and a Bertazzoni Dual Fuel Pro Series range. Warm oak floors, carefully chosen paint colours and natural materials create a cohesive, inviting feel throughout. A convenient mudroom off the driveway provides easy access to the kitchen for unloading groceries, while the main-floor five-piece bathroom features heated floors. Upstairs, three bedrooms each offer good closet space, while the finished basement provides a fourth bedroom and additional living space. Outdoor sheds offer practical storage, and Victoria Park is just steps away. Downtown Galt's restaurants, coffee shops and shopping are within easy walking and cycling distance. (id:50976)

4 Bedroom 2 Bathroom 2,112 ft2

RE/MAX Solid Gold Realty (Ii) Ltd.

For sale
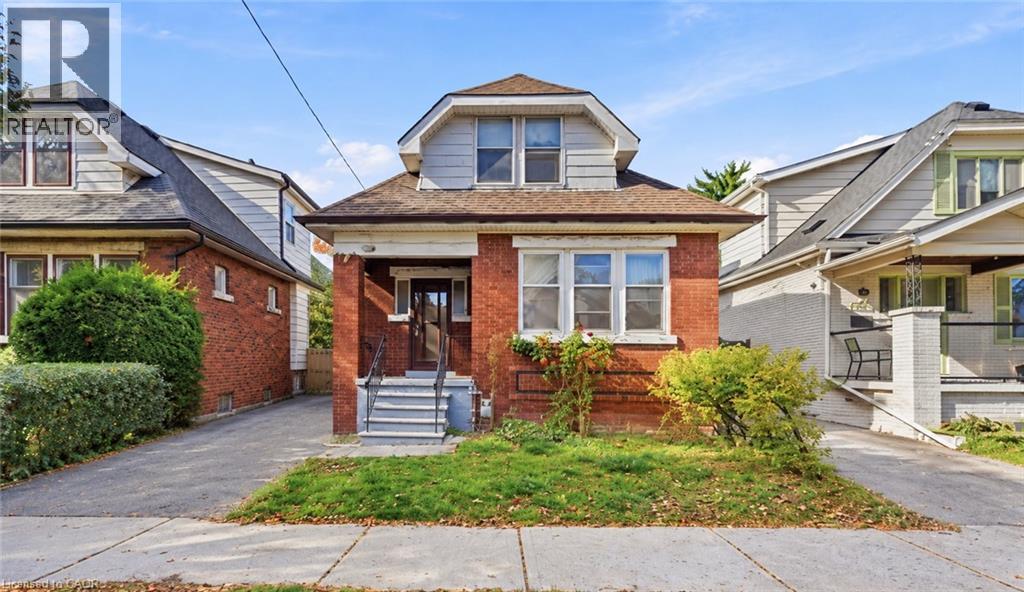
$545,000
126 PARK Row S, Hamilton, Ontario

126 Park Row S

Hamilton, Ontario

Opportunity awaits at 126 Park Row South! This property is ideal for buyers looking to add their personal touch and unlock its potential. In need of some TLC, it offers an opportunity for renovators, investors, or buyers looking to create a home tailored to their own style. Bring your vision, creativity, and ideas to explore the possibilities this property has to offer. A great opportunity for those ready to roll up their sleeves and make it their own! (id:50976)

2 Bedroom 2 Bathroom 1,166 ft2

RE/MAX Real Estate Centre Inc.

For sale Open House
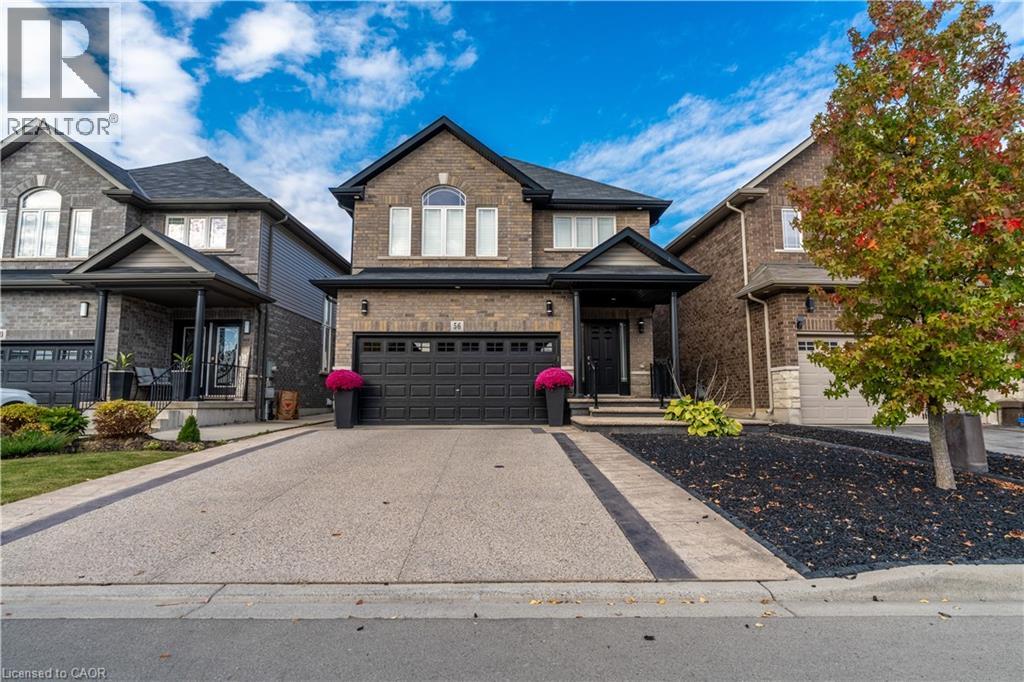
$989,000
56 COLORADO Boulevard, Hamilton, Ontario

56 Colorado Boulevard

Hamilton, Ontario

Rarely does a resale property present with such an extraordinary standard of care. Located in Summit Park, one of Stoney Creek Mountain's most sought-after family communities, 56 Colorado Boulevard offers pristine living space that shows with the freshness of a brand-new home. The neighbourhood is known for its quiet streets, top-rated schools, nearby parks, and immediate access to major commuter routes. The open-concept main floor features hardwood flooring throughout, pot lighting, and a focal floor-to-ceiling stone fireplace with a linear gas insert. A spacious eat-in kitchen offers solid granite countertops and an oversized centre island. The second level includes three spacious bedrooms plus a versatile open den suited for a home office, alongside a convenient upper laundry room with an upgraded wash basin. The primary retreat features a walk-in closet with custom organizers and a full ensuite bath. Outside, the property showcases extensive stamped concrete walkways, a private rear patio and an extended driveway. A truly immaculate, turnkey home combining functional design with exceptional long-term pride of ownership. (id:50976)

3 Bedroom 3 Bathroom 2,066 ft2

RE/MAX Escarpment Realty Inc.

For sale Open House
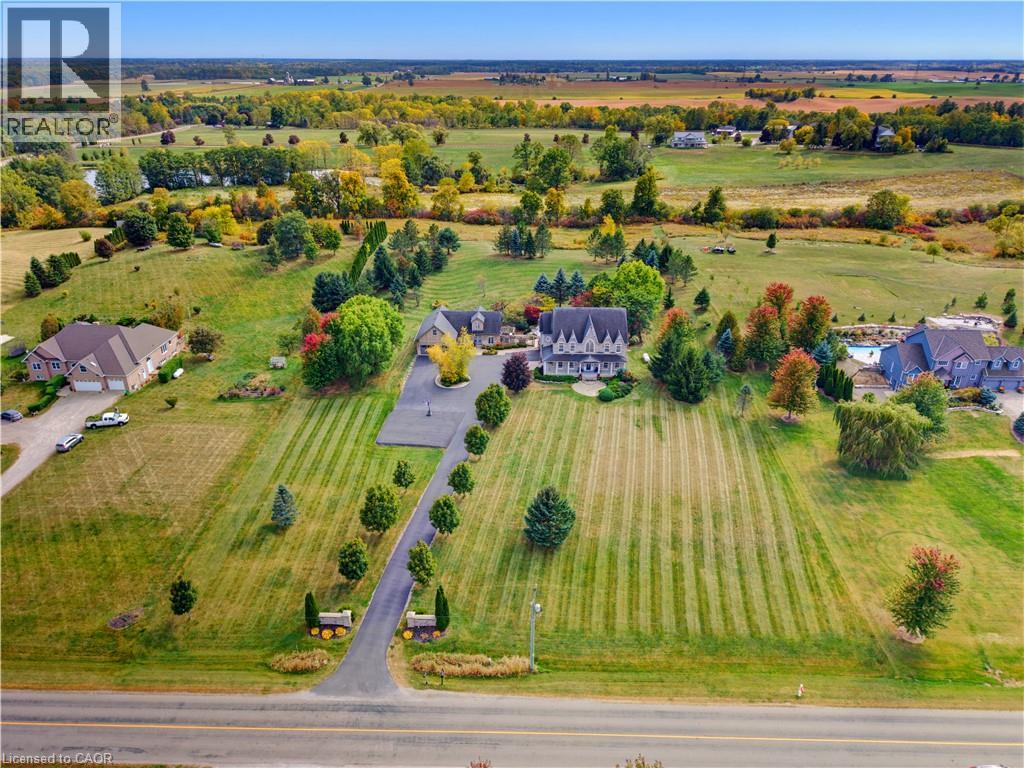
$1,995,900
247 OLD ONONDAGA Road E, Brantford, Ontario

247 Old Onondaga Road E

Brantford, Ontario

Welcome to Your Country Estate – Minutes from the 403 Discover refined country living on just under three professionally landscaped acres just outside Brantford. This exceptional estate combines privacy, luxury and convenience, with quick access to Highway 403 and all the amenities of the city. Enjoy peaceful surroundings without sacrificing everyday convenience. Inside, in-floor heating throughout both levels provides year-round comfort. A gourmet chef’s kitchen opens to generous living and dining spaces, while a charming breakfast nook leads directly to the spectacular backyard, ideal for effortless entertaining and gatherings with friends and family. The spacious primary suite offers a beautiful ensuite and private walkout to a second floor balcony overlooking the grounds and sparkling pool, a serene place to enjoy your morning coffee or a quiet evening. Inspired by the French countryside, the resort-style backyard is a private escape. Enjoy the elegant bean-shaped pool with its cascading waterfall, unwind in the hot tub, or gather around the open-flame fire feature beneath the stars. The fully finished basement takes entertainment to another level, featuring a remarkable 13 speaker home theatre, laser projector, six reclining theatre seats and a dazzling starlight ceiling. Ample storage throughout the home adds everyday practicality. A separate, fully equipped coach house offers incredible flexibility for extended family, guests or potential rental use. It includes a kitchen, living room with built-in projector screen, and an upstairs bedroom with full bathroom and shower. The expansive paved driveway provides abundant parking and space for basketball, recreation and family fun, with plenty of room for children to play and explore. Minutes from the city yet worlds away from the ordinary, this extraordinary property delivers the space to entertain, relax and create lasting memories. Your private country retreat awaits. (id:50976)

3 Bedroom 3 Bathroom 4,078 ft2

RE/MAX Escarpment Realty Inc.

For sale
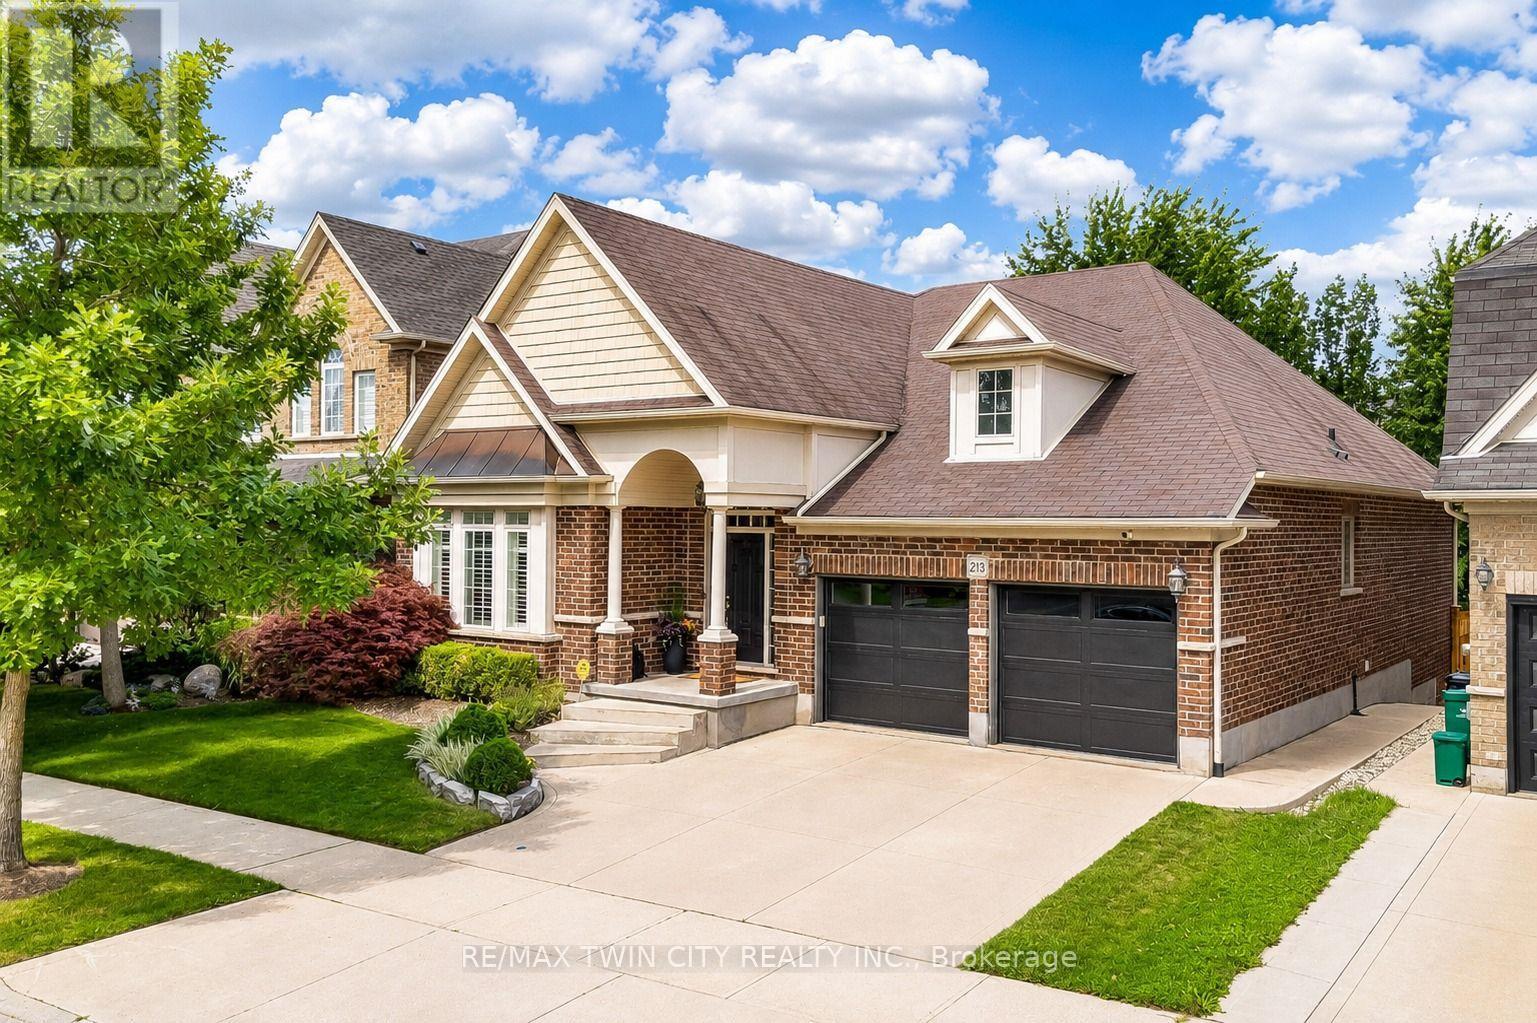
$1,149,900
213 EDGEWATER CRESCENT, Kitchener, Ontario

213 Edgewater Crescent

Kitchener, Ontario

Welcome to 213 Edgewater Crescent, Kitchener, where timeless elegance, thoughtful design and exceptional craftsmanship come together in an impressive luxury bungalow offering nearly 3,500 sq. ft. of beautifully finished living space. From the moment you arrive, the striking curb appeal sets the tone. A distinctive barrel-ceiling covered porch create a grand and welcoming entrance. Inside, soaring 9-ft ceilings, impressive 8-ft interior doors and quality finishes add sophistication throughout. Designed for everyday comfort, this home features 2+1 bedrooms and 2.5 bathroom, with spacious open-concept living. The gourmet maple kitchen is a true showpiece, complete with abundant cabinetry and pantry storage, granite countertops, marble backsplash, custom maple hood fan and a huge centre island. A garden-door walkout leads to the expansive deck and fully fenced, private backyard. The formal dining area showcases rich maple hardwood flooring, while the inviting family room offers serene backyard views and a beautiful cast-stone fireplace. The main-floor laundry is equally well appointed with overhead cabinetry, built-in sink and practical work counter. Retreat to the luxurious primary suite featuring 2 walk-in closets and a 5-pc ensuite with separate vanities, walk-in shower, corner soaker tub and heated floors. Downstairs is fully finished basement, where 9-ft ceilings, oversized lookout windows and abundant natural light create a bright atmosphere. Fireplace adds warmth and character, while the additional bedroom provides flexibility for guests or a home office. Recent enhancements include updated garage door, irrigation and sprinkler system all in 2024 and elegant California shutters throughout. Perfectly situated in a desirable Edgewater Estates, this house comes with easy access to everyday amenities, schools, parks, shopping, dining and major Highways. A truly exceptional home designed to be enjoyed for years to come. Book Your private showing today. (id:50976)

3 Bedroom 3 Bathroom 1,500 - 2,000 ft2

RE/MAX Twin City Realty Inc.

For sale
$1,990,000
2093 CHARLOTTEVILLE ROAD, Norfolk, Ontario

2093 Charlotteville Road

Norfolk, Ontario

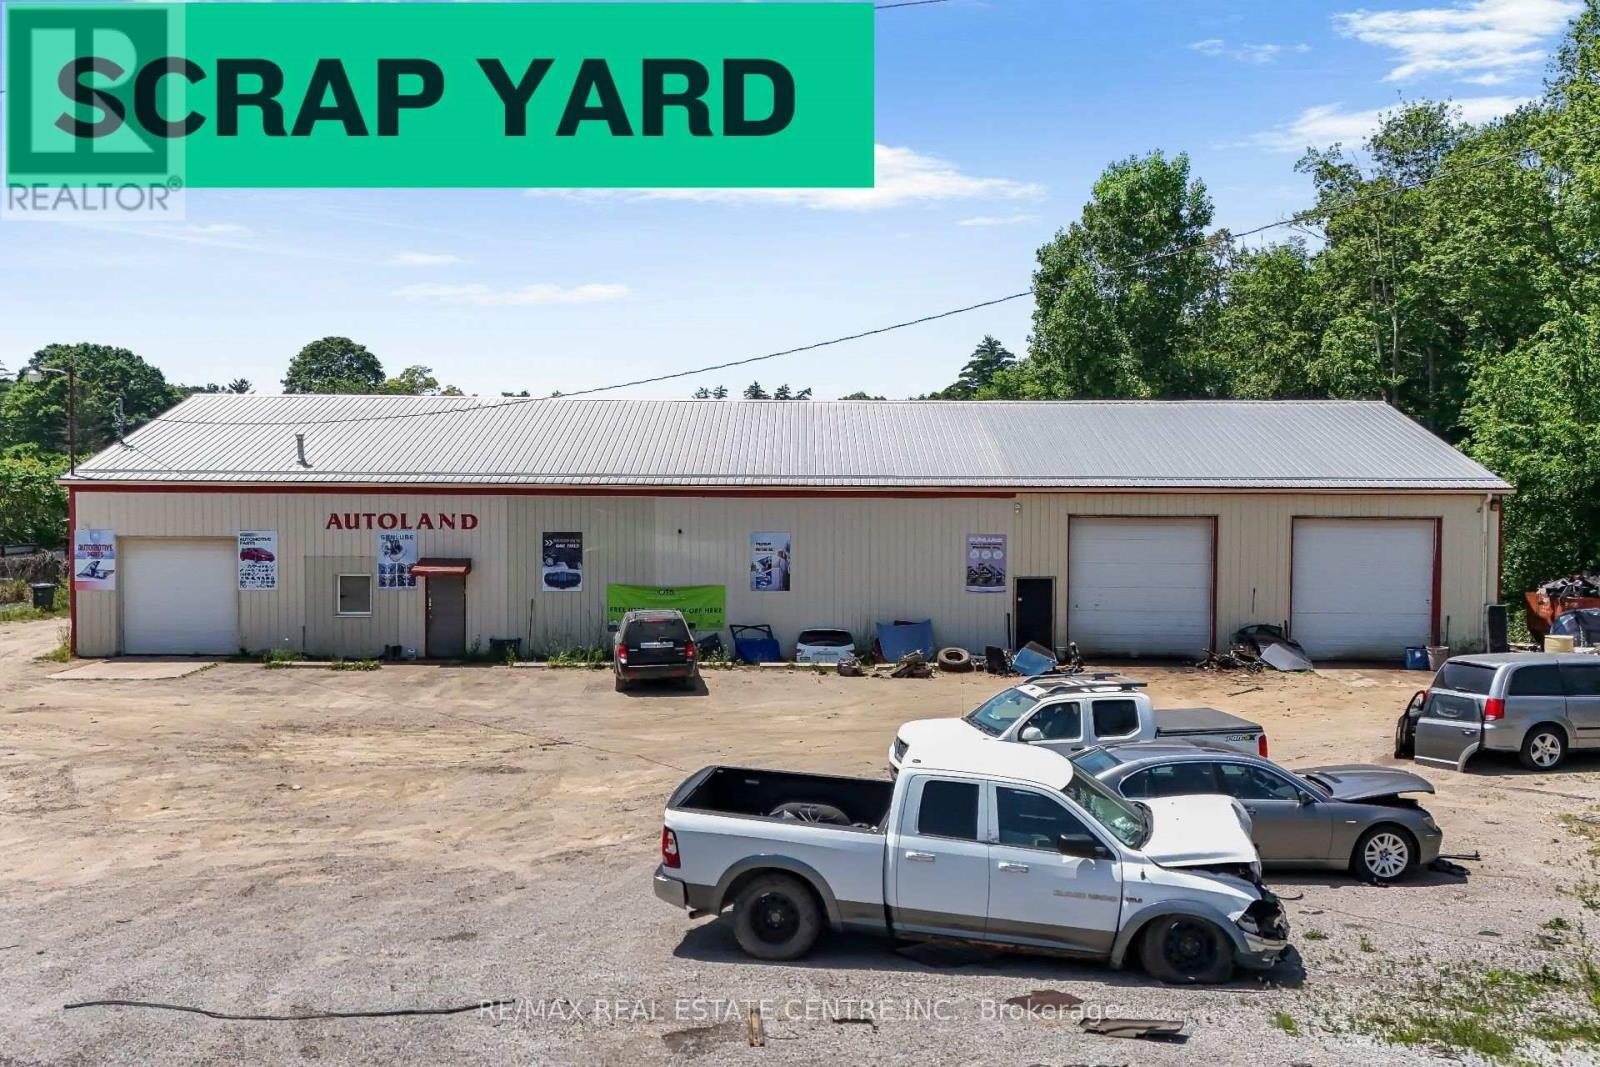
Rare opportunity to acquire an established automotive recycling and disposal scrap yard on **7.63** of industrial-zoned land, just **1.5 hours from the GTA**. This turnkey operation includes **two buildings** totaling approximately **7,580 sq. ft.**, making it ideal for automotive recycling, salvage, scrap metal, and related industrial uses. The property includes a **rare Ontario Salvage Yard Permit**, a highly sought-after asset, as new permits are extremely limited, making this an exceptional opportunity for buyers looking to enter or expand in the industry. The sale includes approximately **$1 million in inventory**, along with valuable equipment including **hoists, 2 forklifts, and 1 loader**, allowing for a seamless transition to new ownership. The business has earned an impressive **4.5-star Google rating**, reflecting its strong reputation and loyal customer base. Financial statements are available for qualified buyers. A unique opportunity to acquire a successful business, valuable industrial real estate, and a rare licensed operation with significant long-term value. (id:50976)

7,580 ft2

RE/MAX Real Estate Centre Inc.

For sale Open House
$1,265,000
67 NEWCOMBE ROAD, Hamilton, Ontario

67 Newcombe Road

Hamilton, Ontario

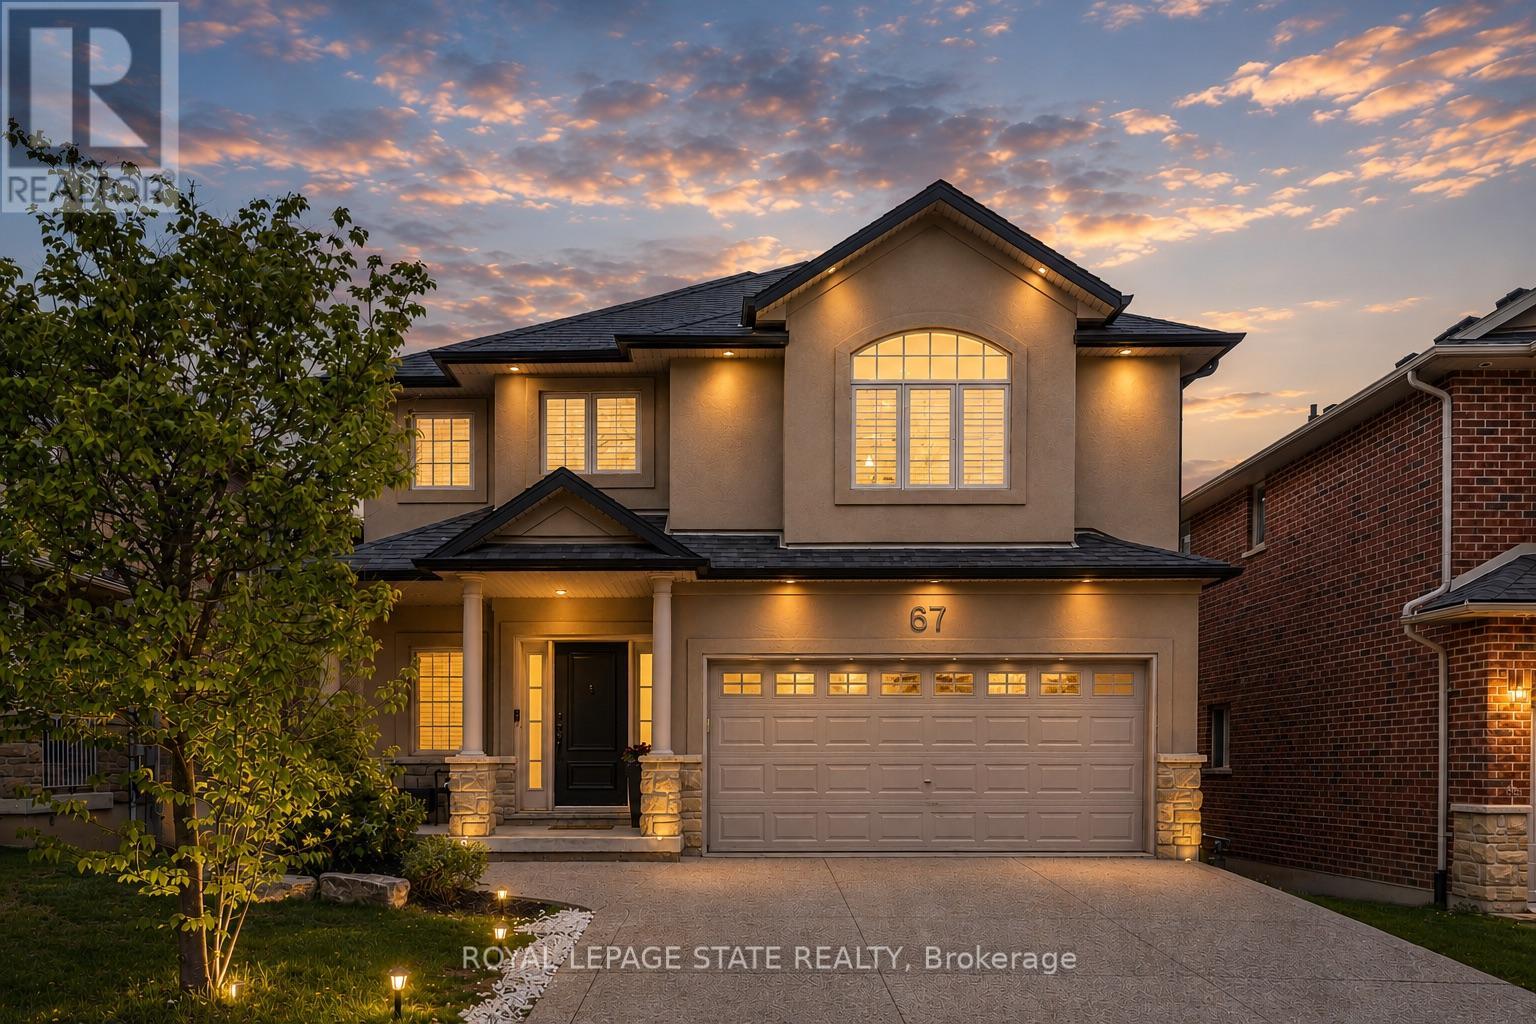
Beautiful 4+1-bedroom family home located in one of Dundas' most sought-after neighbourhoods backing onto conservation with no rear neighbours. Just steps to de Lottinville Park, Dundas Valley Conservation hiking trails, and minutes to fantastic schools, this home offers the perfect balance of nature, privacy, and convenience. Designed for comfortable family living and effortless entertaining, the open concept main floor features a stunning two-storey great room with a gas fireplace and oversized windows that flood the space with natural light. The spacious kitchen and dining area overlook the private backyard and provide the perfect setting for hosting family and friends, while the dedicated main floor office offers an ideal work-from-home setup. Step outside to the large composite deck complete with a retractable awning and enjoy peaceful views of the surrounding green space. Upstairs, you'll find 4 spacious bedrooms, 2 full bathrooms, and a versatile loft area perfect for a reading nook, kids' play space, or homework area. The primary suite features a walk-in closet and a private 4-piece ensuite complete with a soaker tub and glass shower. The finished walk-out basement adds exceptional living space with a large recreation area, 5th bedroom, gym space, and plenty of storage. With direct access to the backyard and flexible layout, there is also excellent potential for a multi-generational in-law suite. Outside, the freshly sodded pool-sized backyard creates endless possibilities for your dream outdoor oasis. With no rear neighbours and direct access to nature trails and conservation lands, this property offers a rare sense of privacy and tranquility while still being close to every amenity Dundas families love. Additional highlights include a double car garage and exposed aggregate double driveway offering excellent curb appeal and parking for the whole family. A true family home in an incredible Dundas location - 67 Newcombe Road is one you won't want to miss. (id:50976)

5 Bedroom 3 Bathroom 2,000 - 2,500 ft2

Royal LePage State Realty

For sale
$99,000
55 BEVERLY STREET, Cambridge, Ontario

55 Beverly Street

Cambridge, Ontario

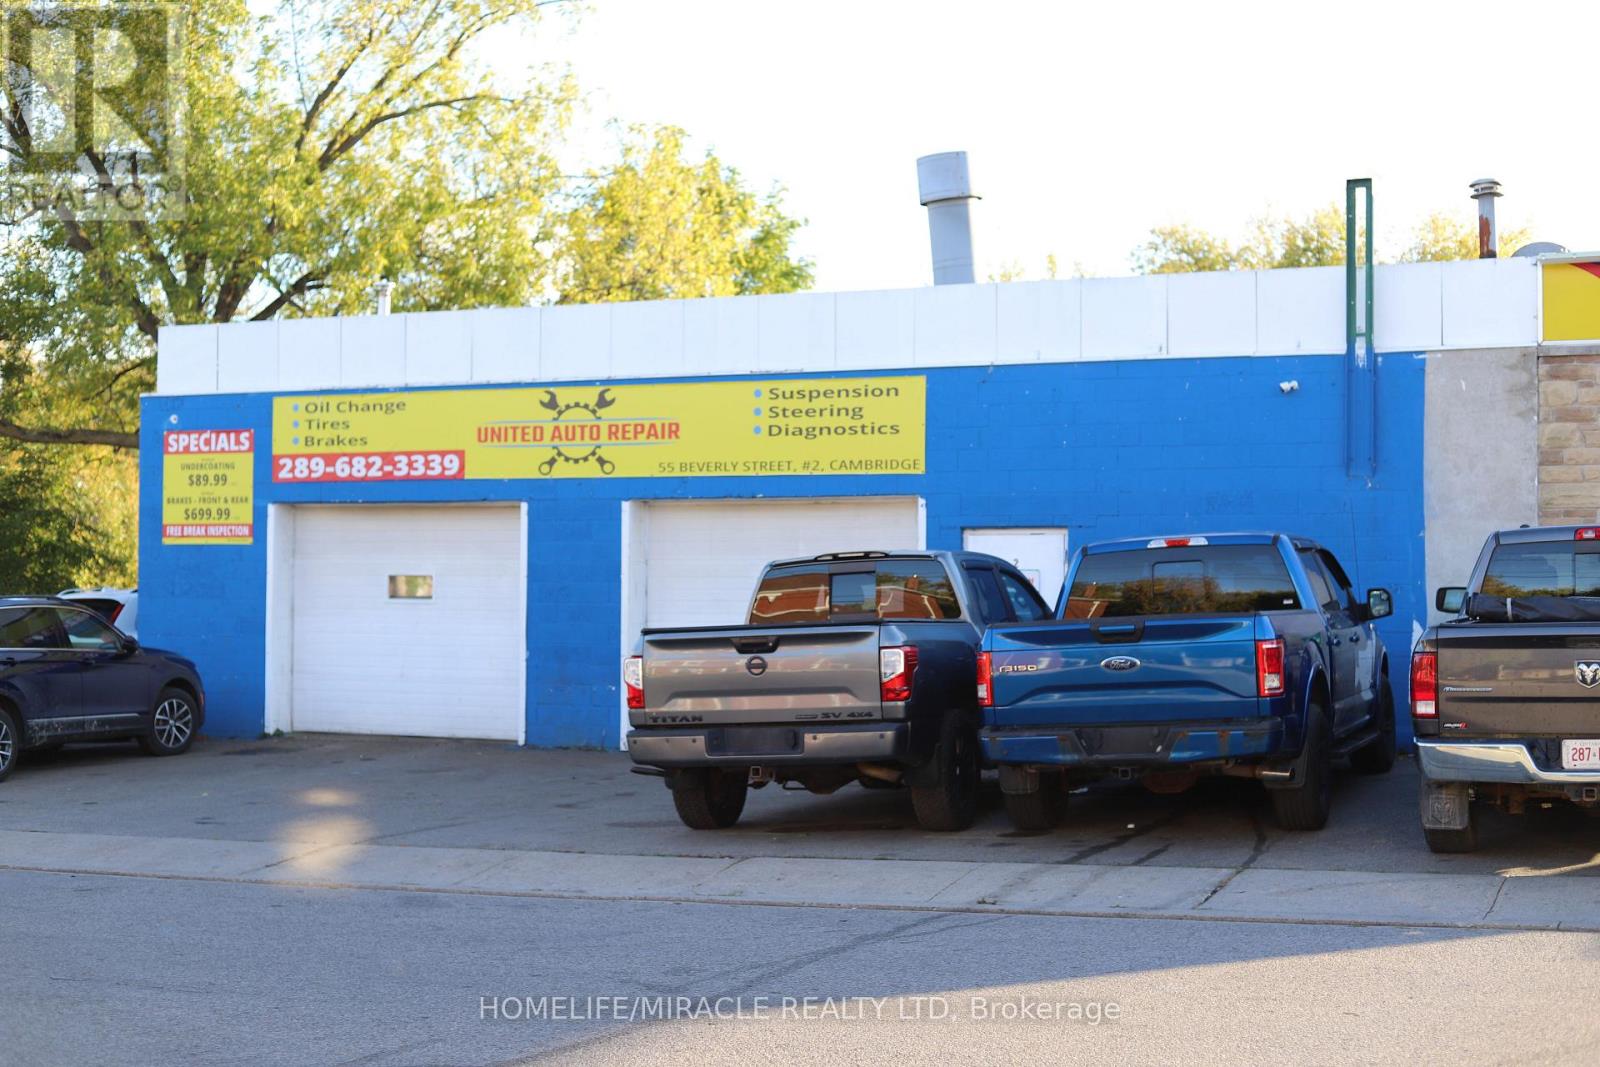
MECHANIC SHOP / AUTO REPAIR BUSINESS in Cambridge, ON is For Sale. Located at 55 Beverly St, Unit #2, in a busy area surrounded by residential neighbourhoods, commercial businesses, automotive businesses, dealerships, and major amenities. Rent: $4,000/month including TMI, Lease term: 2 years + option to renew. Features 1 office, 1 washroom, parking for approximately 12 vehicles outside and 4 vehicles inside. Permitted uses include OMVIC, Auto Sales/Dealership, Auto Body and Auto Repair. Fully equipped shop includes 4 hoists (Wheeltronic 9K with lift adapters and three Rotary 9K hoists), compressor with air lines, 2 drop-down air reels, parts shelving, tire shelving, work desks, tool shelving, bolt storage with supplies, exhaust jack, A/C top-up tool, oil waste tank, battery booster, jacks, workbench with vise and grinder, LED floor lights, shop fan, TV and more. Excellent turnkey automotive business opportunity with equipment included and great potential to grow further. (id:50976)

2,500 ft2

Homelife/miracle Realty Ltd

For sale
$498,000
43 KILDONAN CRESCENT, Hamilton, Ontario

43 Kildonan Crescent

Hamilton, Ontario

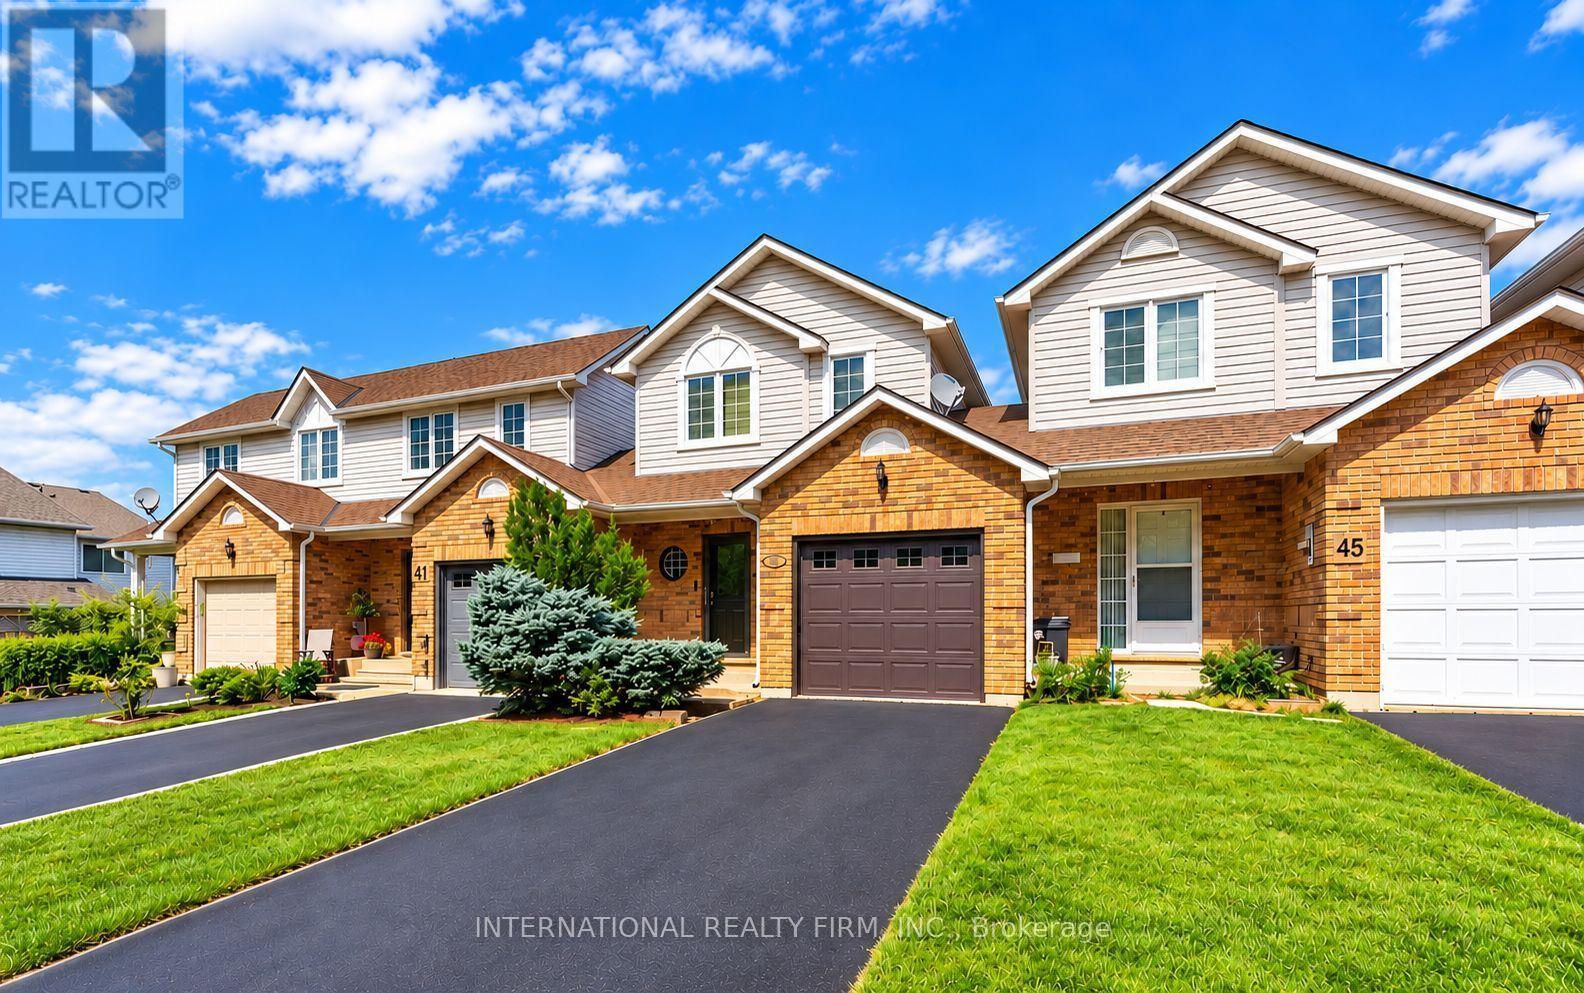
Enjoy the space and privacy of this unique freehold townhome in West Waterdown, attached only by the garage and offering nearly 1,800 square feet of living space. Boasting a bright main floor with hardwood flooring, crown mouldings throughout and a well-appointed kitchen with granite countertops and Stainless Steel appliances. Upstairs, two exceptionally spacious bedrooms provide comfortable retreats, complemented by a newly renovated, luxurious spa-inspired bathroom. The fully finished basement extends the living space with a gas fireplace, creating an inviting setting for relaxing or entertaining. Step outside to a private backyard with an entertainer's deck, ideal for outdoor dining and summer barbecues. A recently refinished driveway and parking for three cars add everyday convenience. Ideally located close to shops, restaurants, parks, the GO Station, major highways, and other local amenities, this home offers exceptional value. (id:50976)

2 Bedroom 2 Bathroom 1,100 - 1,500 ft2

International Realty Firm

For sale Open House
$1,099,000
4030 ON-6 HIGHWAY, Puslinch, Ontario

4030 On-6 Highway

Puslinch, Ontario

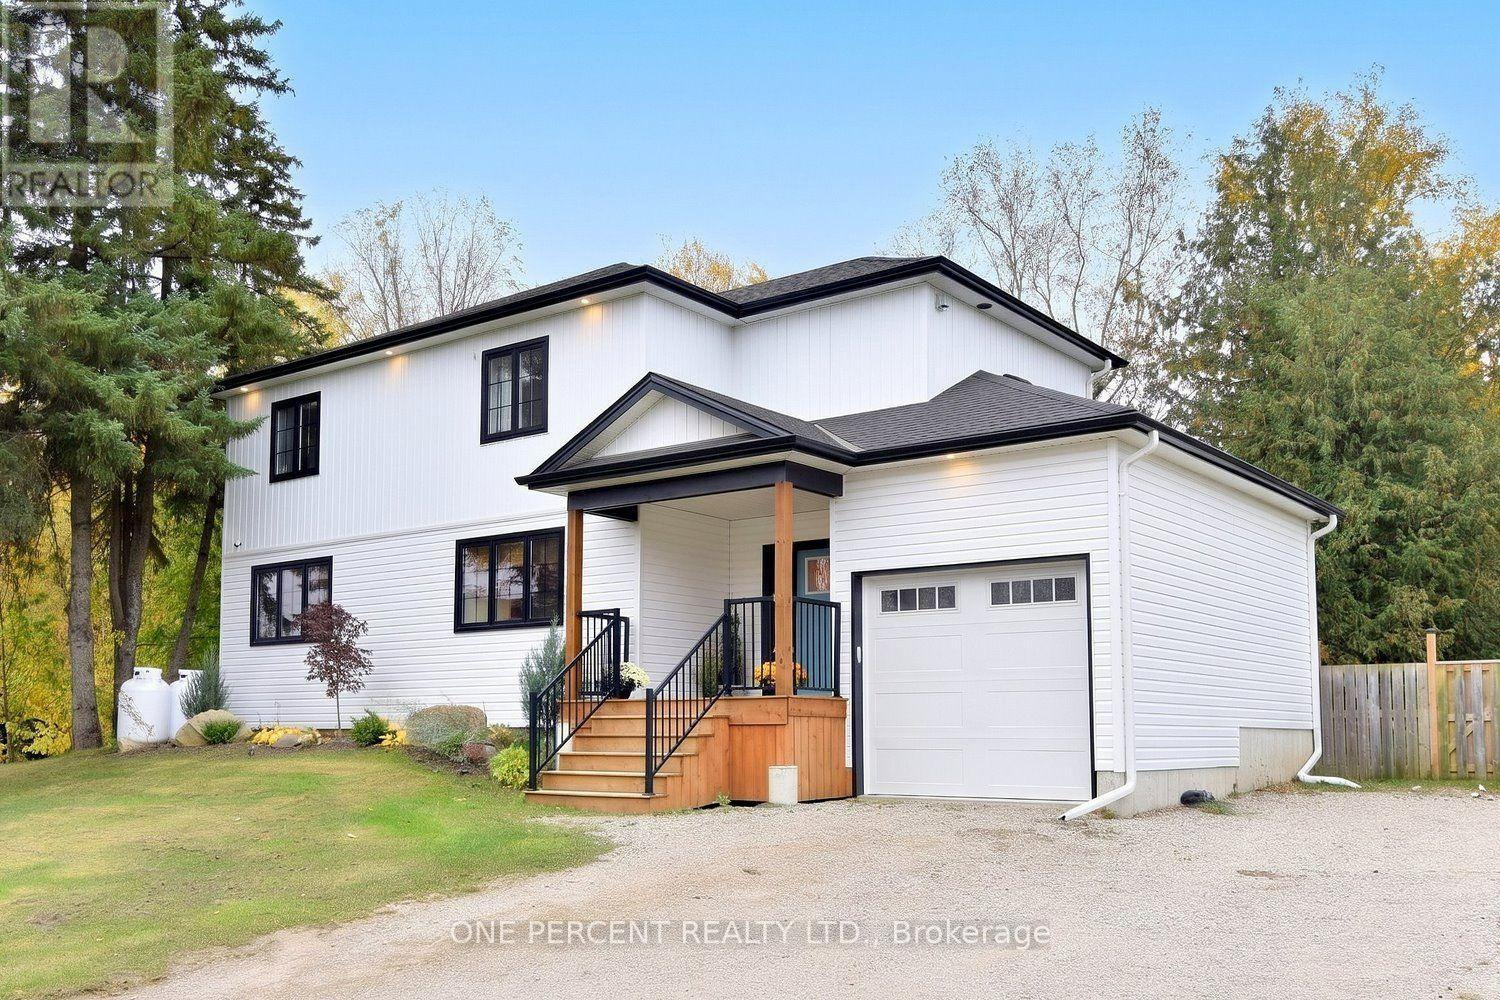
Stunning Custom Built 3 Bed 2.5 Bath Home sitting on an impressive half acre lot! Enjoy the Rural lifestyle without compromising high end comforts. Over 2,000 sq ft of thoughtfully designed modern elegance. The heart of the home is the Designer Kitchen Featuring an Oversized gorgeous Quartz Island that Seats 5, High-end SS appliances, Pot filler, under cabinet lighting, open shelving & a Butler's Pantry with a Dual Tap Kegerator & Wine Fridge. An abundance of cabinets & counter space! The Open Concept layout is bathed in Natural Light and offers a seamless flow for entertaining. Cozy up to the stone fireplace and take in the magnificent property views. Walk out to your private fully fenced yard & relax & unwind around your fire pit. The convenient Main Lvl Office/Den has barn doors which can be closed when needed. Upstairs, provides 3 Spacious Bedrooms, Upper Level Landry & 2 linen closets. The Primary Suite features a 4 Pc Ensuite & W/I Closet. The 5 Pc Main Bath offers a tranquil retreat with a freestanding Soaker Tub & glass-enclosed shower. The 746 sq ft of unfinished bsmt provides a blank canvas for future customization & additional living space. Fantastic storage space. Custom Built by Anthony Homes in 2022 on original 1949 foundation. New Garage foundation, New 200 amp service. New Septic Tank & Mound Septic System at back of yard (recently pumped out) Furnace, A/C(2022) Propane for Furnace only. Sump pump(2026). Well pump & pressure tank(2021) Opti-Myst Fireplace (electric, mist)with TV cord conduit built-into stone. Driveway fits 7 cars. Attached Garage with Inside Entry currently used as Gym. Fencing opens up with double gate to Lane for easy backyard access. Zoned Commercial. Once the Hwy 6 Morriston Bypass completed this section will be a country Rd. Minutes to Morriston restaurants & bistros, Hwy 401, Guelph and Mountsberg & Valens Conservation Areas. This family Home offers the best blend of rural charm & modern convenience. A Must See! (id:50976)

3 Bedroom 3 Bathroom 2,000 - 2,500 ft2

One Percent Realty Ltd.

For sale
$774,900
126 PALACE STREET, Thorold, Ontario

126 Palace Street

Thorold, Ontario

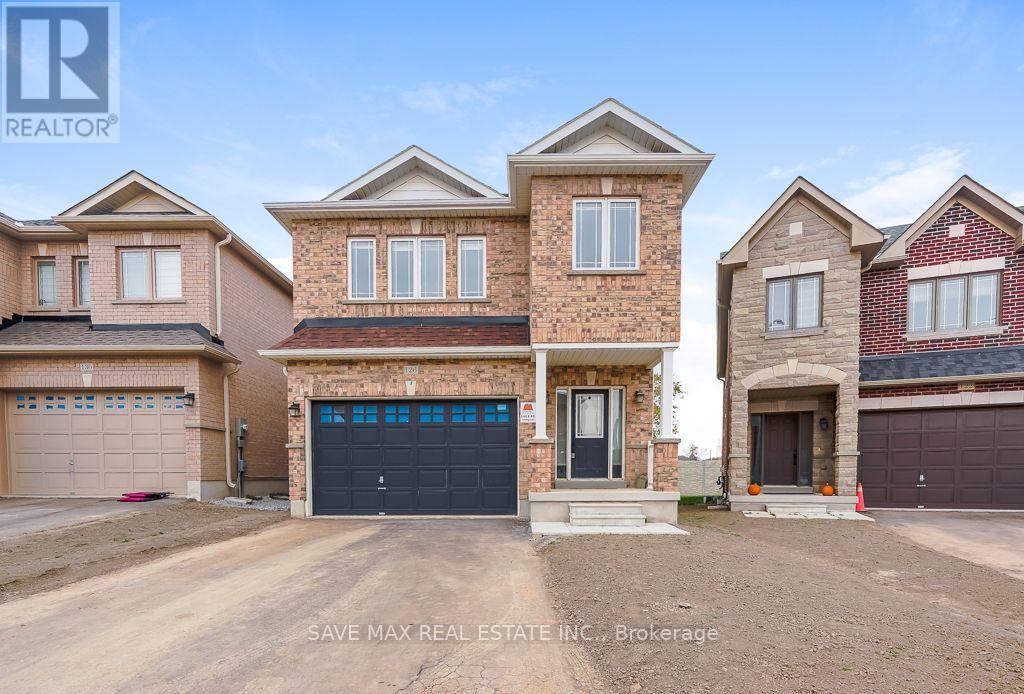
Welcome to 126 Palace Street, Thorold! Beautiful 2-year-new 4 bedroom ,4 washroom Detachedfull brick house (Paid $40k Extra) 9-ft ceilings, hardwood flooring on the main floor & upperHallway and an elegant oak staircase. Upgraded kitchen with backsplash, brand-new stainlesssteel appliances, Stone Countertop with S/S undermount sink. breakfast area overlooking thebackyard patio, and upgraded 24x24 porcelain tiles in foyer and kitchen. Spacious family room,Generous primary bedroom with walk-in closet and private ensuite, plus Large Basement 36" x16". Extra Deep Premium Lot with bigger backyard & no house at back. Conveniently located nearHwy 406 and Hwy 58, Only 5 min. From Brock University 8 Min from Niagara college ,20min fromNiagara fall, schools, parks, shopping, and St. Catharines. A fantastic opportunity forfamilies seeking modern comfort and convenience! (id:50976)

4 Bedroom 4 Bathroom 2,000 - 2,500 ft2

Save Max Real Estate Inc.

For sale
$749,000
7 DUFAY ROAD, Brampton, Ontario

7 Dufay Road

Brampton, Ontario

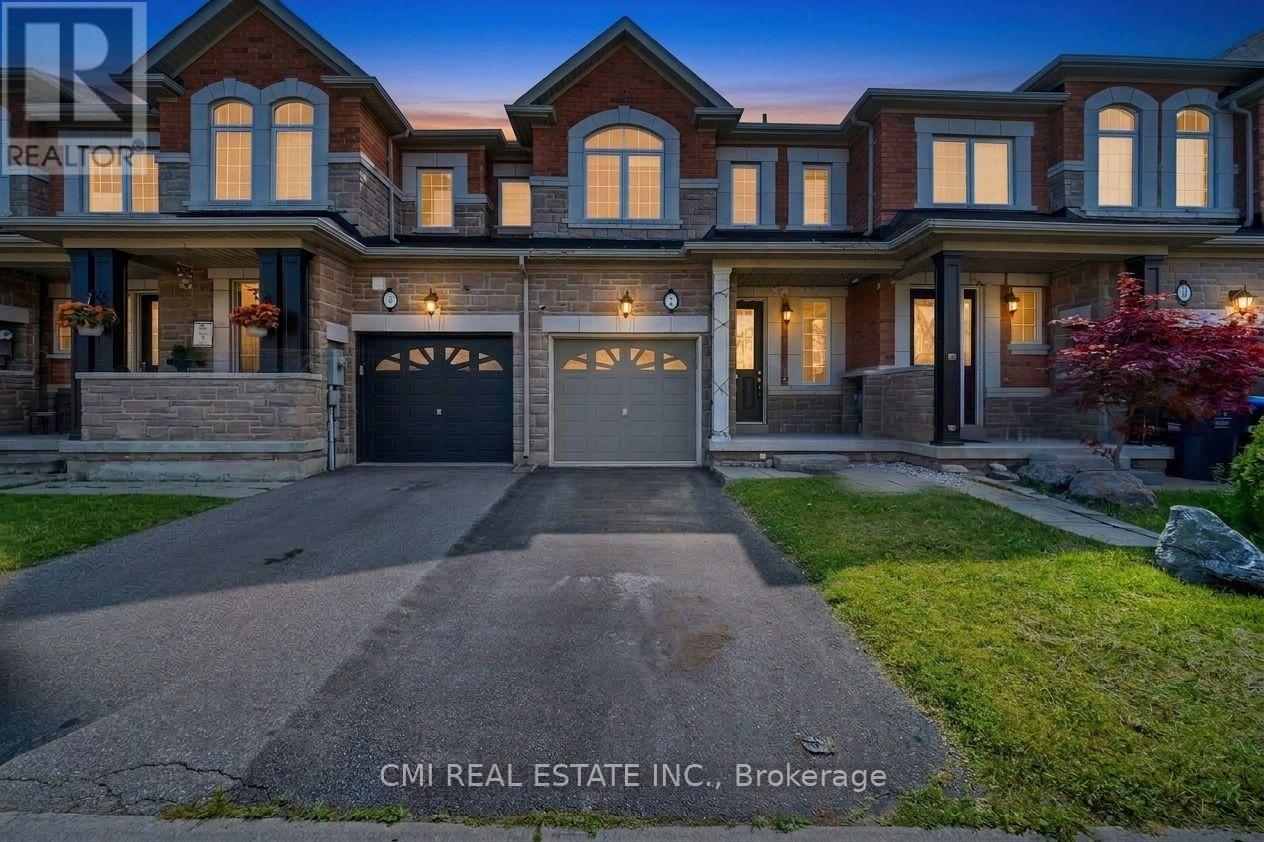
Welcome to this well-maintained freehold townhouse in one of Brampton's most sought-after family-friendly communities. This bright and functional home offers 3 bedrooms, 3 bathrooms, a finished basement with a spacious recreation area, and an open-concept main floor featuring a combined living, dining, and kitchen space with a cozy fireplace. The private backyard includes a wood deck, ideal for outdoor entertaining. Convenient built-in garage with private driveway parking. Located near top-rated schools, parks, playgrounds, shopping, public transit, and major routes including Mississauga Rd and Sandalwood Pkwy, making commuting throughout the GTA a breeze. A fantastic opportunity for first-time buyers, families, or investors seeking comfort and convenience in a vibrant neighbourhood. (id:50976)

3 Bedroom 3 Bathroom 1,100 - 1,500 ft2

Cmi Real Estate Inc.

For sale
$687,900
46 JACKMAN DRIVE, Brampton, Ontario

46 Jackman Drive

Brampton, Ontario

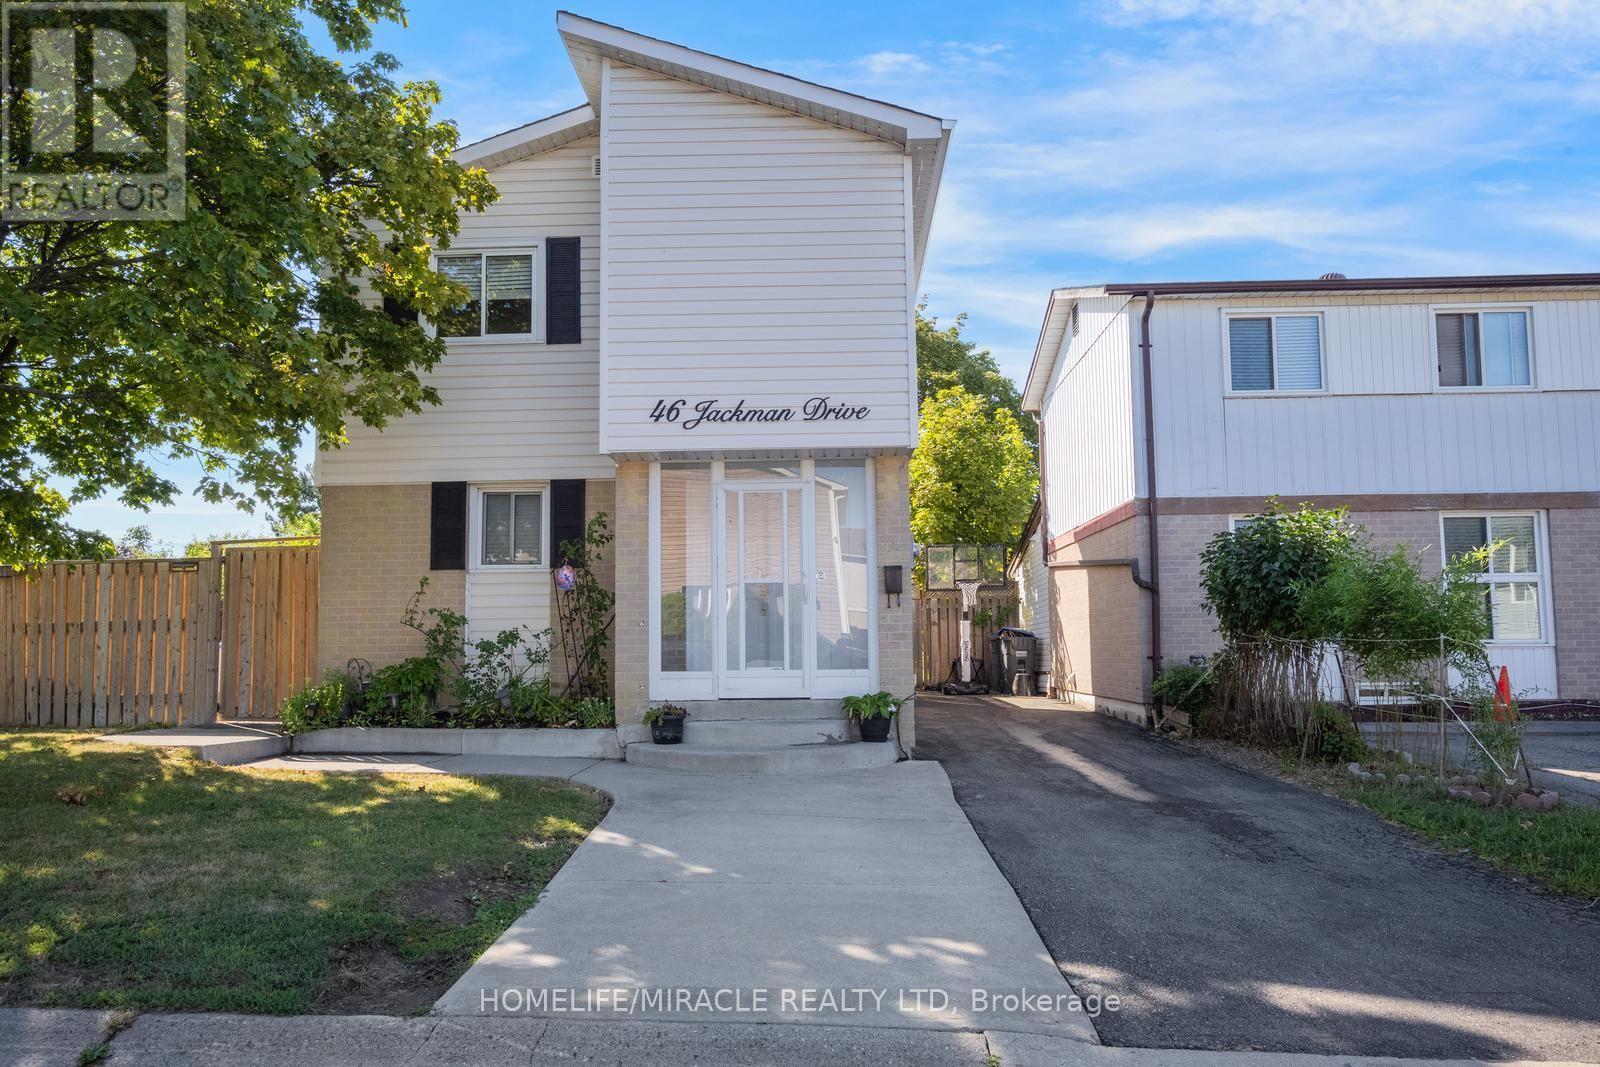
This beautifully maintained corner-lot home features 3 spacious bedrooms, converted from 4, and a full bathroom. The fully finished basement apartment offers a separate entrance, kitchen, full bathroom, and bedroom, making it ideal for extended family or potential rental income. Freshly painted throughout, the home boasts carpet-free living, an oak staircase, laminate flooring, upgraded contemporary baseboards, and sleek, smooth ceilings throughout. Recent upgrades include a newer tankless water heater, A/C and air handler/heating system, an additional natural gas heater, air purifier, newer roof, vinyl siding, driveway, and an upgraded oversized deck. Additional features include a gas stove in the main kitchen and an exterior natural gas BBQ hookup.This home also offers a gazebo, playground, 2 sheds, workshop shed, and parking for up to 4 cars. Located just minutes from Hwy 410/407, Brampton Civic Hospital, schools, Bramalea City Centre, GO transit terminal, public transit. Chinguacousy Park and Professor's Lake are within walking distance. A fantastic opportunity offering comfort, versatility, and excellent income potential! (id:50976)

4 Bedroom 2 Bathroom 1,100 - 1,500 ft2

Homelife/miracle Realty Ltd

For sale Open House
$1,289,990
377 OAKTREE CIRCLE, Mississauga, Ontario

377 Oaktree Circle

Mississauga, Ontario

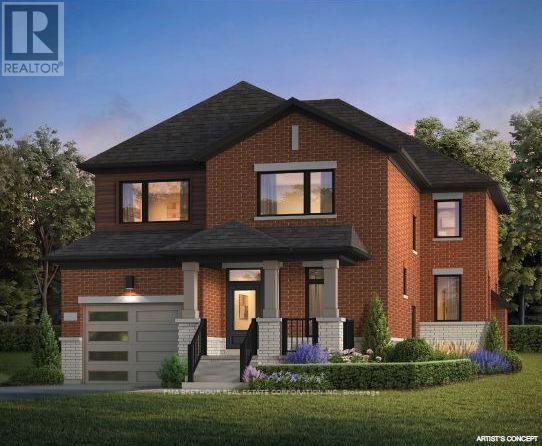
Don't miss out on this new build! This beautifully designed, to-be-built detached home offers 2,092 sq.ft. of modern living space with stylish finishes & a functional open-concept layout. The spacious 18" x 18'8" great room features an gas fireplace, creating the perfect space to relax or entertain with it's open concept design. The contemporary kitchen boasts quartz countertops, a large centre island with breakfast bar. Enjoy laminate flooring throughout (except tiled areas), smooth ceilings on main & a natural oak staircase adding warmth & timeless appeal. The second floor features a spacious primary bedroom with a walk-in closet & private 5-piece ensuite complete with a glass-enclosed shower & freestanding tub. Convenient second-floor laundry adds everyday practicality. Additional features include 9' ceilings on the main floor & 8' ceilings on the second floor. The unfinished basement includes a bathroom rough-in, offering excellent potential for future finishing. Included appliances feature a stainless steel French-door fridge, slide-in stove & dishwasher, plus a white stackable washer & dryer. An excellent opportunity to own this brand-new home featuring modern finishes, thoughtful design & room to grow in a desirable Mississauga location, close to top-rated schools, Heartland Shopping Centre, 401/407 highways, parks, and trails. The price is reflective of the Government's new and expanded HST Relief Programs which allow for rebates/credits to purchaser of New Homes. (id:50976)

4 Bedroom 3 Bathroom 2,000 - 2,500 ft2

Pma Brethour Real Estate Corporation Inc.

For sale Open House
$1,049,990
373 OAKTREE CIRCLE, Mississauga, Ontario

373 Oaktree Circle

Mississauga, Ontario

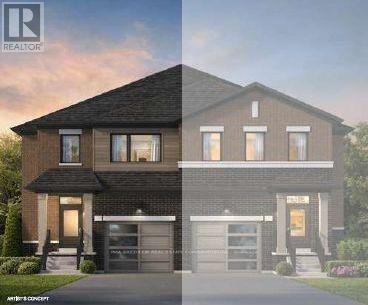
Brand New 1,653 Sq.Ft. Semi-Detached Home in Mississauga! This beautifully designed, to-be-built semi-detached home offers 1,653 sq.ft. of modern living space with stylish finishes & a functional open-concept layout. The spacious 19'4" x 12'6" great room features an electric fireplace, creating the perfect space to relax or entertain. The contemporary kitchen boasts quartz countertops, a large centre island & a walk-in pantry, offering ample workspace & storage. Enjoy laminate flooring throughout & a natural oak staircase adding warmth & timeless appeal. The second floor features a spacious primary bedroom with a walk-in closet & private 3-piece ensuite complete with a glass-enclosed shower. Convenient second-floor laundry adds everyday practicality. Additional features include 9' ceilings on the main floor & 8' ceilings on the second floor. The unfinished basement includes a bathroom rough-in, offering excellent potential for future finishing. Included appliances feature a stainless steel French-door fridge, slide-in stove & dishwasher, plus a white stackable washer & dryer. An excellent opportunity to own a brand-new home featuring modern finishes, thoughtful design & room to grow in a desirable Mississauga location!The price is reflective of the Government's new and expanded HST Relief Programs which allow for rebates/credits to purchaser of New Homes. (id:50976)

3 Bedroom 3 Bathroom 1,500 - 2,000 ft2

Pma Brethour Real Estate Corporation Inc.

For sale
$739,000
502 - 299 MILL ROAD, Toronto, Ontario

502 - 299 Mill Road

Toronto, Ontario

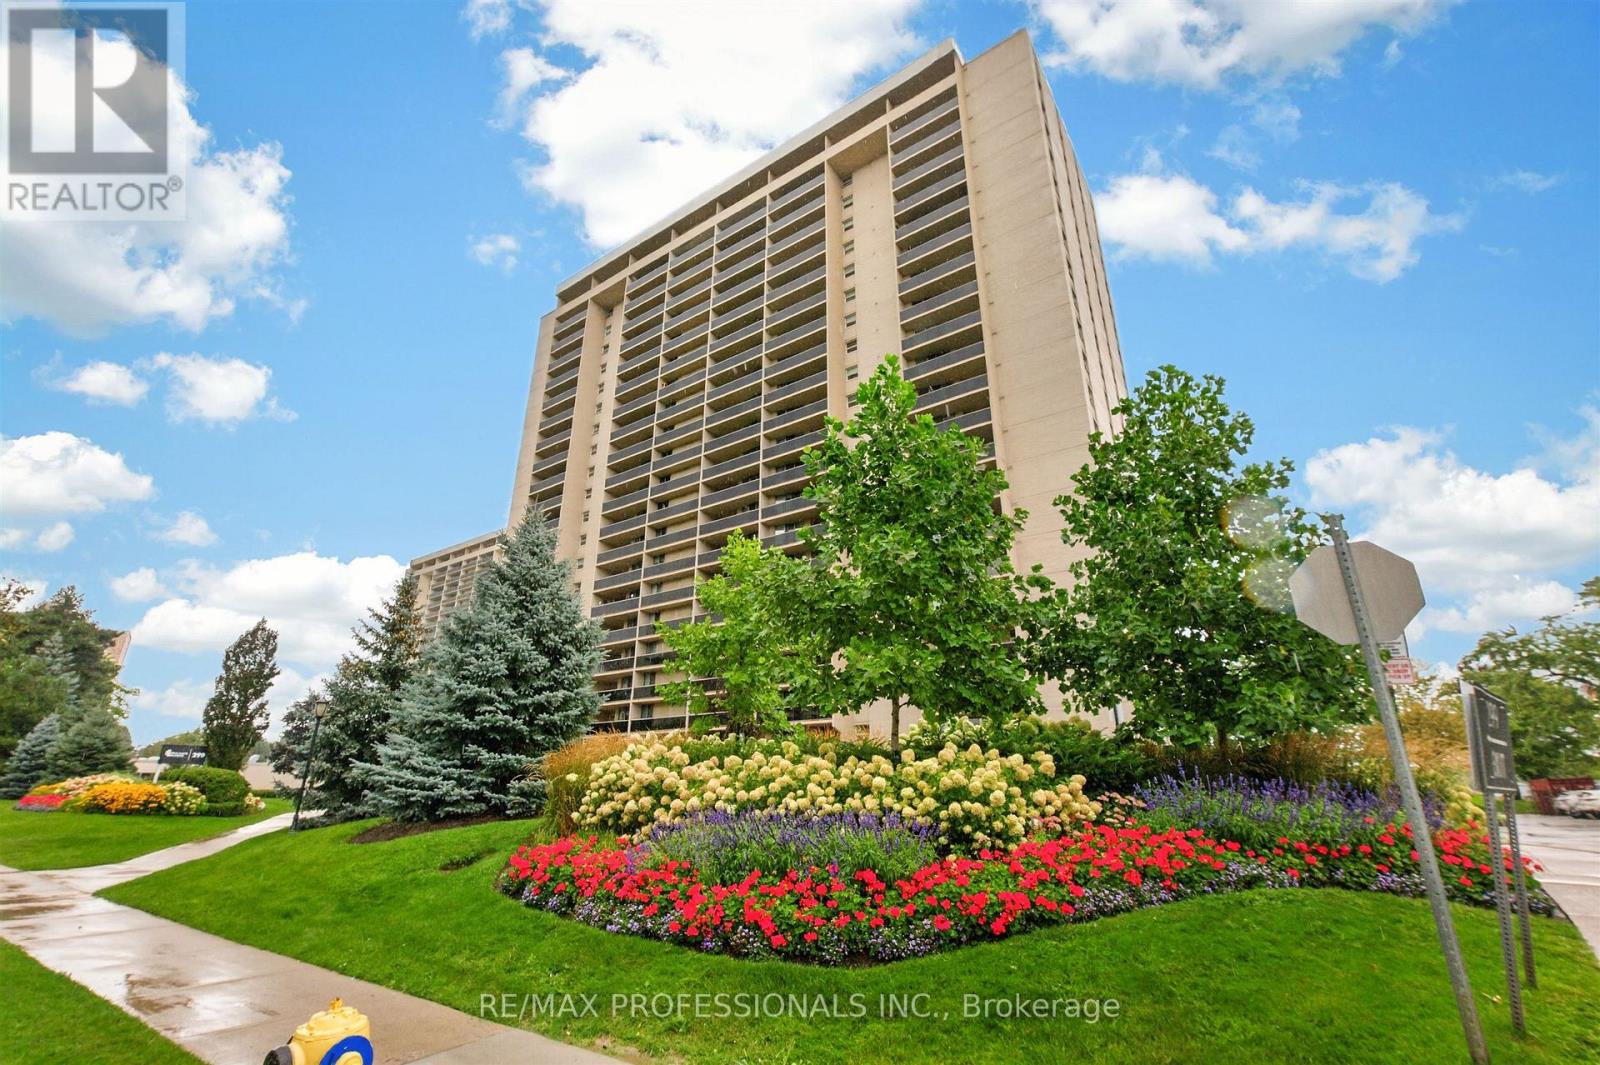
Welcome to 502 - 299 Mill Rd. offering sophisticated design, modern functionality and an exceptional sense of space in the highly sought-after Markland Wood community. This fully renovated 3 bedroom, 2 full-bathroom suite has been thoughtfully designed with high-end finishes and custom details throughout. The bright, open-concept living and dining area showcases elegant custom wall moulding and architectural paneling, creating beautiful designer-inspired feature walls that add depth, character and timeless sophistication to the space. Contemporary light fixtures and pot lights complement the clean, modern aesthetic, while warm-toned flooring adds a welcoming contrast to the crisp white interiors. The show-stopping kitchen features custom white cabinetry, sleek quartz countertops and backsplash, stainless steel appliances, under-cabinet lighting and a generous centre island with a stunning waterfall quartz edge. The island provides the perfect gathering space for casual meals, morning coffee or entertaining guests, while the thoughtful layout offers excellent storage and workspace. All three bedrooms are generously sized and feature custom built-in closets, providing exceptional organization and storage without compromising style. The two bathrooms have been beautifully renovated with top-of-the-line finishes, creating a luxurious, spa-inspired feel. Every detail has been carefully selected to create a cohesive, elevated interior, from the statement lighting and custom wall treatments to the elegant finishes and modern millwork. This is a true turnkey home with the look and feel of a custom-designed residence. Located in the established and family-friendly Markland Wood neighbourhood, residents enjoy a peaceful residential setting surrounded by parks, trails, schools, shopping and everyday conveniences. The area offers easy access to public transit, Burnhamthorpe Road and Highway 427, making commuting throughout Toronto and the GTA convenient. (id:50976)

3 Bedroom 2 Bathroom 1,200 - 1,399 ft2

RE/MAX Professionals Inc.

For sale
$600,000
19 - 481 PITFIELD ROAD, Milton, Ontario

19 - 481 Pitfield Road

Milton, Ontario

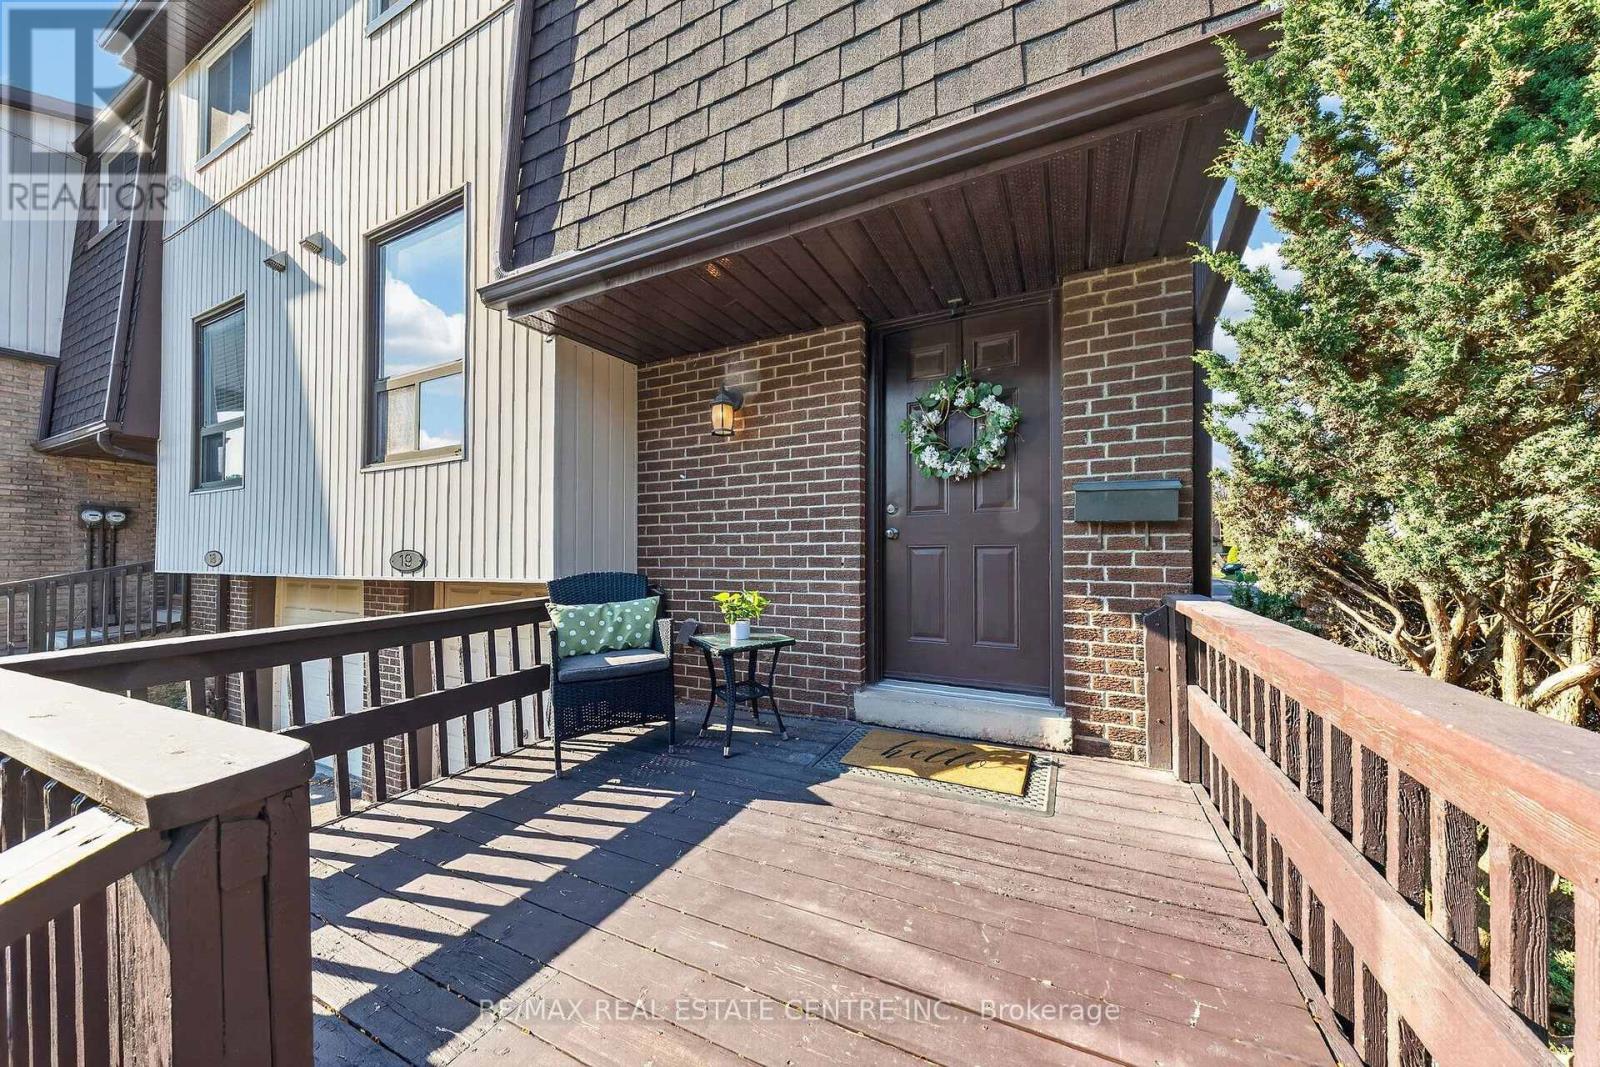
RARE 4-CAR PARKING! Welcome to this sunny and beautifully well-maintained 4-bedroom END-UNIT townhome, offering the perfect blend of privacy and convenience. This is the first-time this home has been offered for sale in over forty years! Tucked away at the edge of a quiet, family-friendly complex, this home sits in a safe CUL-DE-SAC at the end of the row - providing a secure space for kids to play and ride bikes. Step inside to a main floor designed for easy living, featuring a private entrance with a large porch and a convenient powder room. The bright kitchen boasts a large picture window and overlooks the dining area, which features updated lighting, durable laminate flooring, and patio doors leading out to the deck. The extremely private, low-maintenance fenced backyard is surrounded by mature trees and backs onto a lush common greenspace. Back inside, the expansive living room features another massive picture window that floods the home with natural light and long views. Upstairs, the second level has four generously sized bedrooms and a 4-piece family bathroom with semi-ensuite privileges to the primary bedroom. Need more space? The partially finished lower level offers abundant storage and flexible space that could easily serve as a FIFTH BEDROOM, home office, or recreation room. Recent updates and key features: freshly painted top to bottom in soothing neutral tones, brand-new never lived in carpeting throughout the second level and both staircases, new lighting in all bedrooms, rare 4-car parking (1 garage space + 3 driveway spots), plus ample visitors' parking and street parking. Ideally located close to all amenities: excellent schools, parks, grocery, restaurants, Tim Hortons, public transit, and easy highway access! Whether you are looking for the perfect starter home or wanting to simplify your life, this wonderful property truly has it all! (id:50976)

4 Bedroom 2 Bathroom 1,400 - 1,599 ft2

RE/MAX Real Estate Centre Inc.

For sale
$2,750,000
18 HILLCROFT DRIVE, Toronto, Ontario

18 Hillcroft Drive

Toronto, Ontario

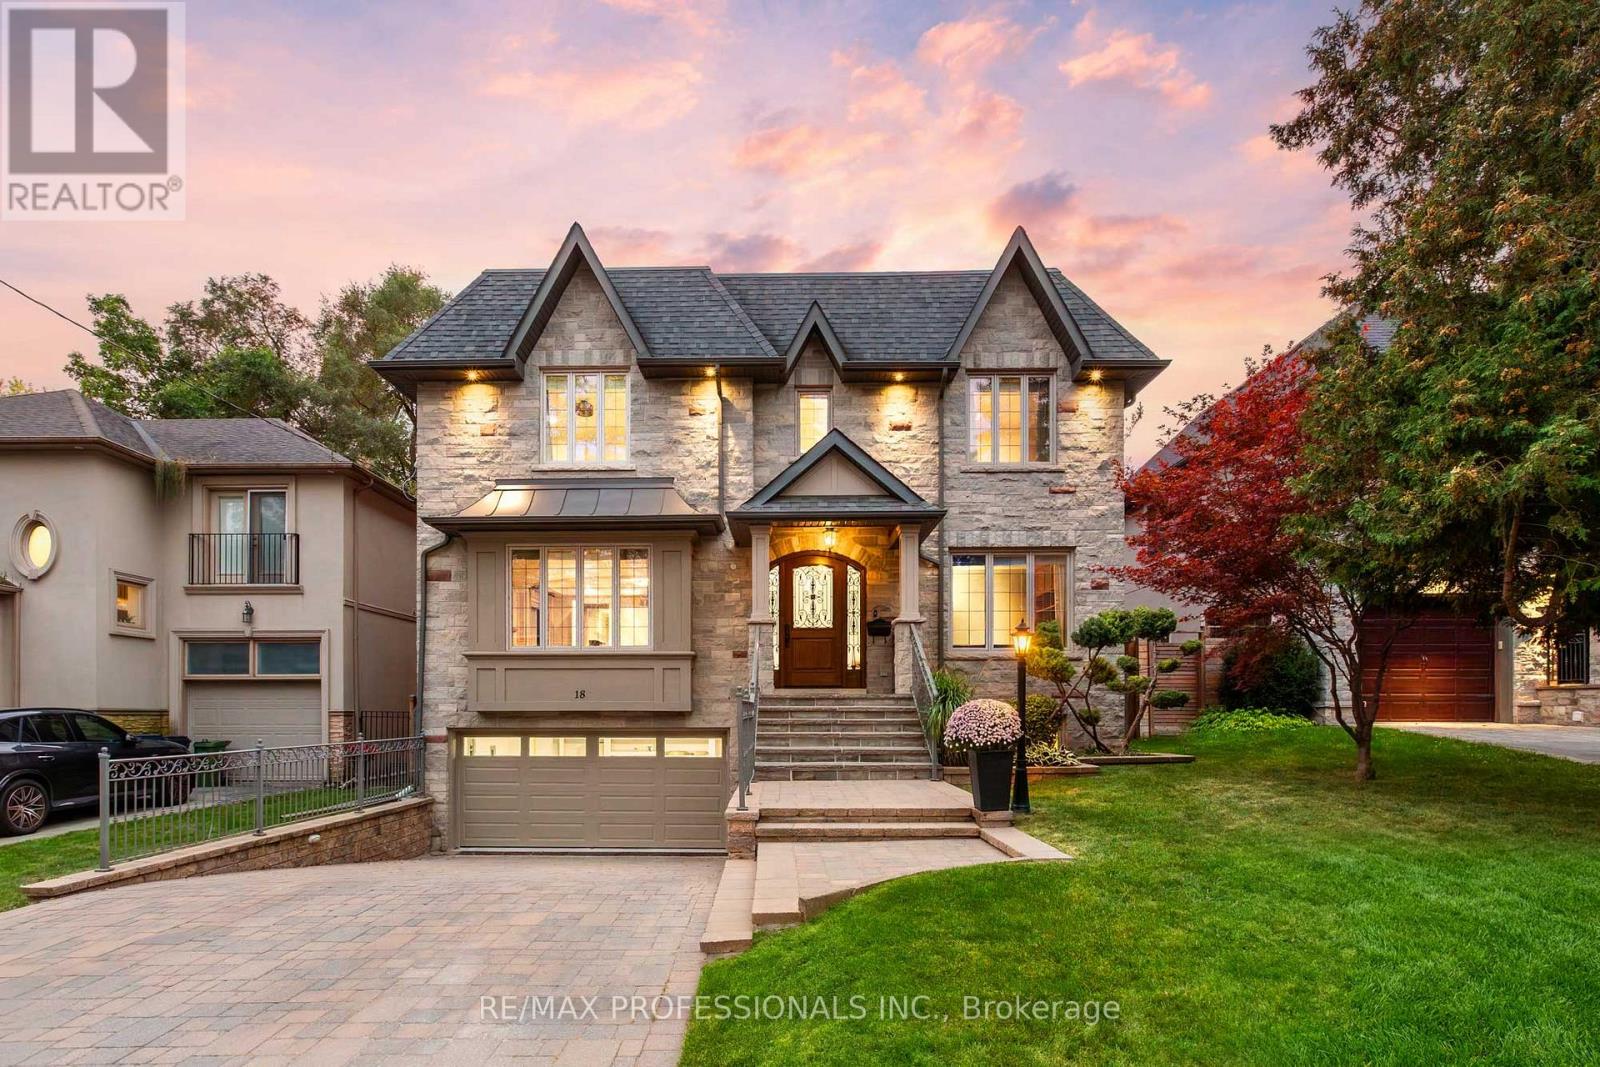
An impressive custom-built home on a desirable 50 x 114 lot in central Etobicoke, offering nearly 6,000sf of luxurious finished living space across 3 levels. The main level features a gracious foyer with heated floors and two closets, expansive living and dining rooms with pristine hardwood floors, a gas fireplace, crown moulding and pot lights, a gourmet kitchen with custom cabinetry, granite counters, an oversized island, pantry and premium Bertazzoni, Thermador & Bosch appliances, an adjoining breakfast area with a bay window overlooking the backyard, a coveted family room with custom built-ins, a gas fireplace, coffered ceiling and a walkout to the stone terrace, a dedicated office with built-ins and crown moulding and a convenient powder room. The second level includes a serene primary retreat with a tray ceiling, private balcony, custom walk-in dressing room & a spa-like 6-piece ensuite with a double vanity, glass shower, jetted tub, heated floors and a water closet, three additional generous bedrooms and two refined full bathrooms. The expansive lower level offers nearly 9ft ceilings, a massive rec room with pot lights, a wet bar and a walk-up to the backyard, an additional bedroom with an ensuite, a cedar sauna and adjacent 3-piece bath, a laundry room and exceptional storage. Pool-sized, fully fenced west-facing backyard with mature trees and landscaping, stone terrace, interlocking patio and a charming garden shed. Built-in garage with direct interior access and a heated private driveway provide parking for 6 cars. Extras include 9ft ceilings and venetian plaster common areas on main and second levels, custom millwork, irrigation, skylights, 200 AMP service, central vac, sump pump & more! Near Echo Valley Park, Rosethorn Park, shops at Thorncrest Plaza and excellent schools- Rosethorn JS, John G Althouse & St. Gregory. Easy access to Kipling Station, Hwy 427 & Pearson. A sophisticated luxury home in an established, family-friendly Etobicoke neighbourhood! (id:50976)

5 Bedroom 6 Bathroom 3,500 - 5,000 ft2

RE/MAX Professionals Inc.

For sale
$2,295,000
6-7 - 4525 EBENEZER ROAD, Brampton, Ontario

6-7 - 4525 Ebenezer Road

Brampton, Ontario

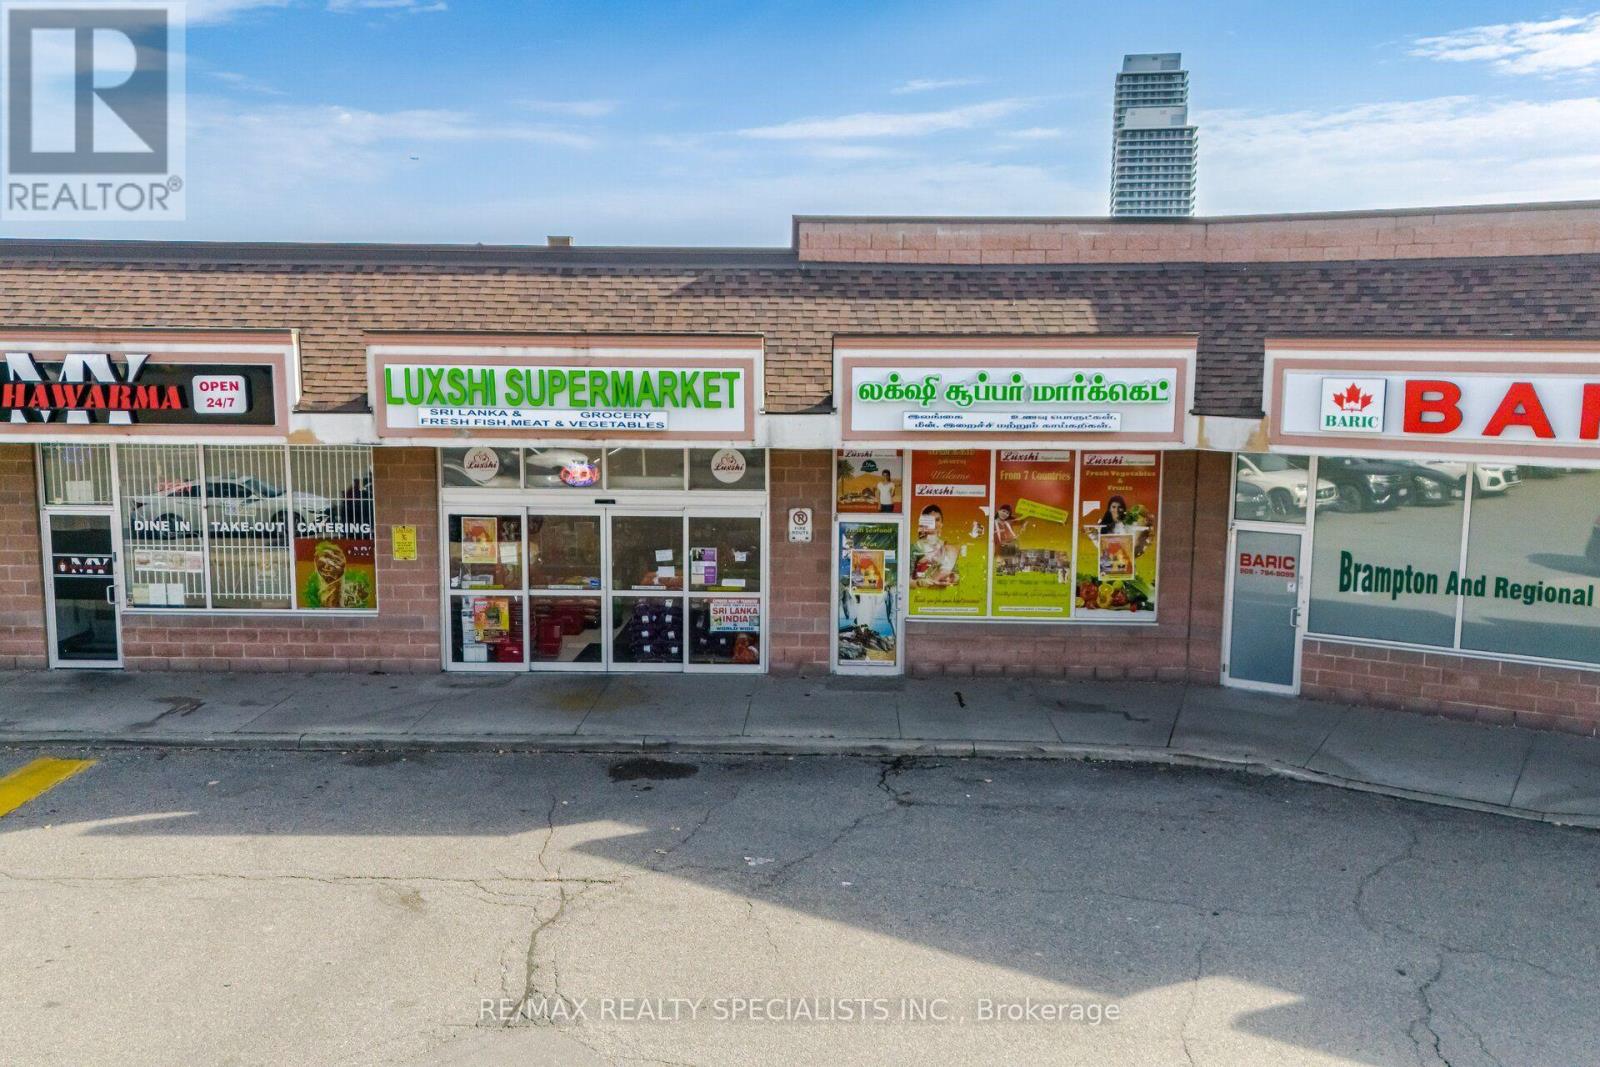
Exceptional Commercial Investment Opportunity In The Heart Of A Thriving And Densely Populated Community ! Two Retail Units (6 & 7) Available For Sale In The Well-Established Gore Centre Plaza, Offering Outstanding Street Exposure Along Ebenezer Road And Close Proximity To The Gurdwara Centre. Surrounded By A Vibrant Residential Community And Strong Commercial Activity, This Location Offers Excellent Long-Term Investment Potential. Currently Leased On A Triple Net (NNN) Basis Until November 2027, With An Established Grocery Store Operation. Property Features Automatic Customer Entrance Doors, Rear Loading/Service Access And LED Lighting. Competitively Priced For Quick Action! A Great Opportunity To Strengthen Your Commercial Real Estate Portfolio! (id:50976)

2,730 ft2

RE/MAX Realty Specialists Inc.
For sale
$1,750,000
7930 MAYFIELD ROAD, Caledon, Ontario

7930 Mayfield Road

Caledon, Ontario

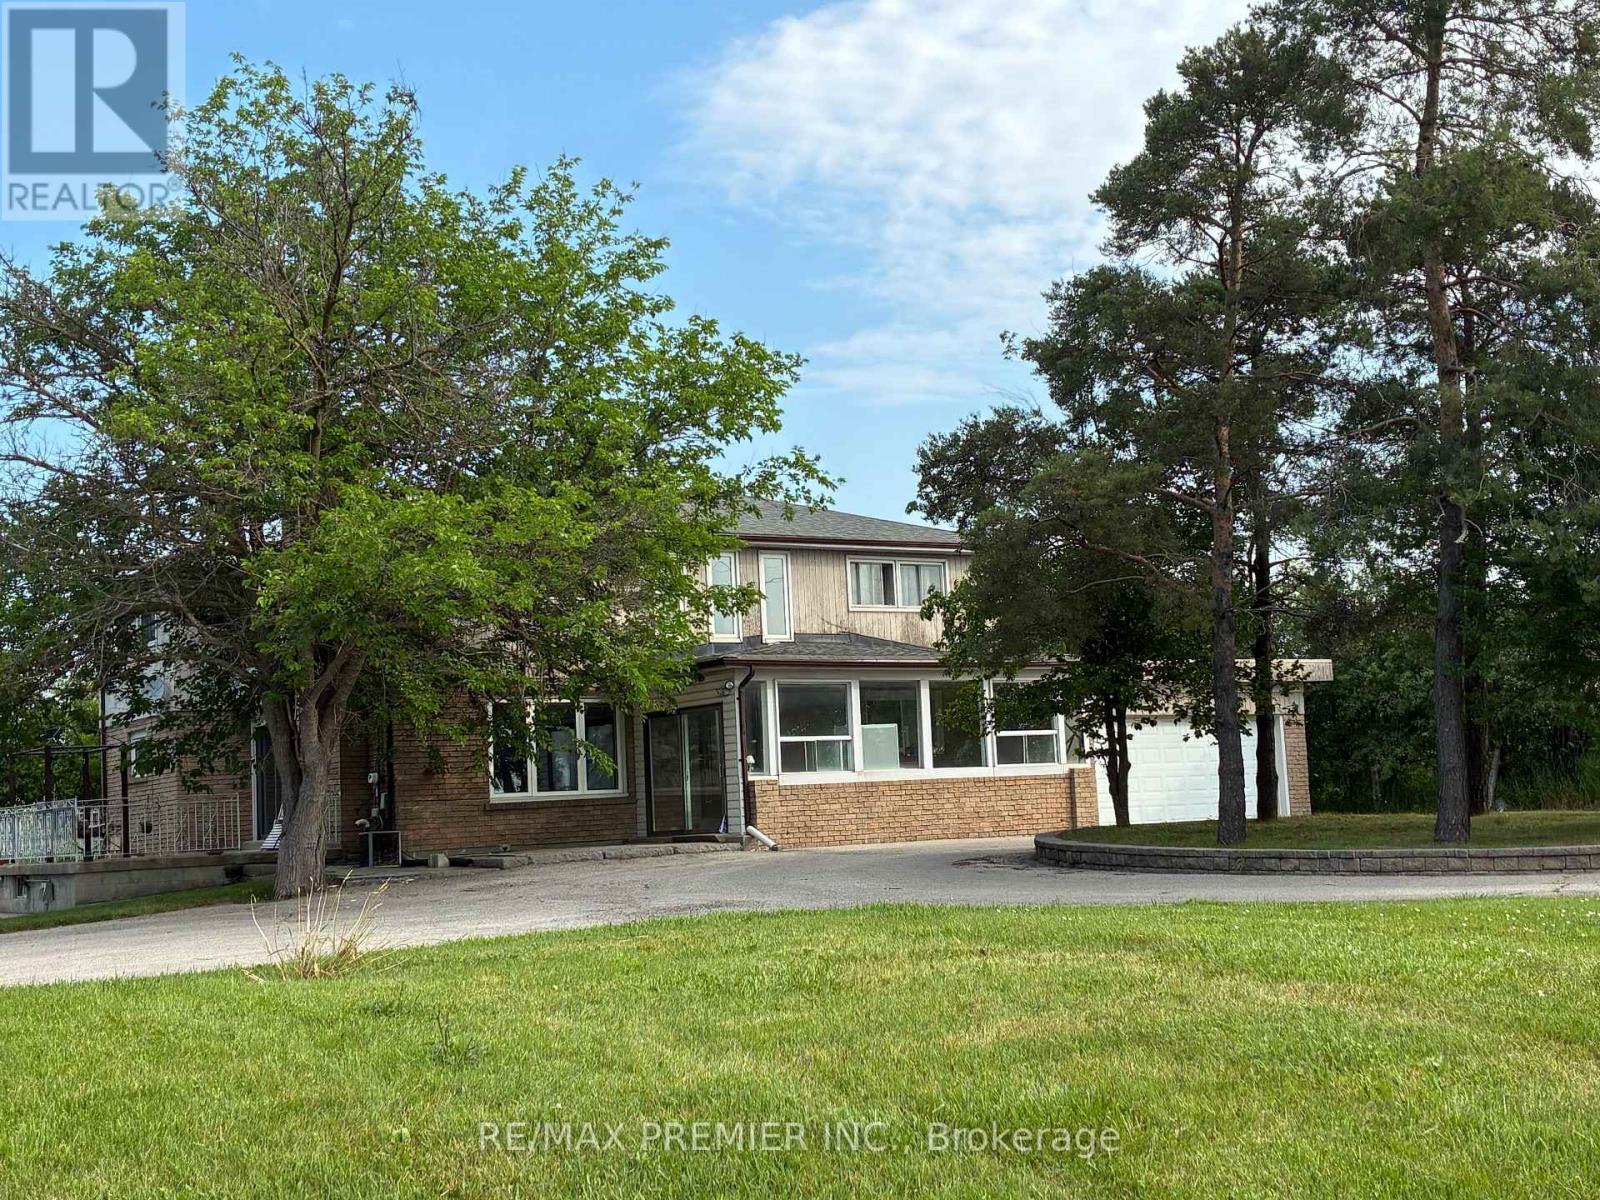
Welcome to 7930 Mayfield Rd. This exceptional development opportunity is now available in this rapidly growing corridor in Caledon. This prime half-acre property is strategically positioned within the highly anticipated Mayfield Road expansion area, placing it directly in the center of the Greater Toronto Area's (GTA) upcoming transportation and commercial hub. The property is situated within the future Highway 413 and Humber Station Employment Area boundaries. This generous half-acre parcel with a large, private driveway for 10 vehicles has direct exposure to Mayfield Rd. The property Includes a two storey detached home with a two-car garage. The property is uniquely positioned to benefit from major upcoming regional infrastructure development. It offers unmatched connectivity for future commercial, employment, or residential applications. (id:50976)

6 Bedroom 3 Bathroom 2,000 - 2,500 ft2

RE/MAX Premier Inc.
For sale
$1,200,000
2148 NIGHTSTAR DRIVE, Oakville, Ontario

2148 Nightstar Drive

Oakville, Ontario

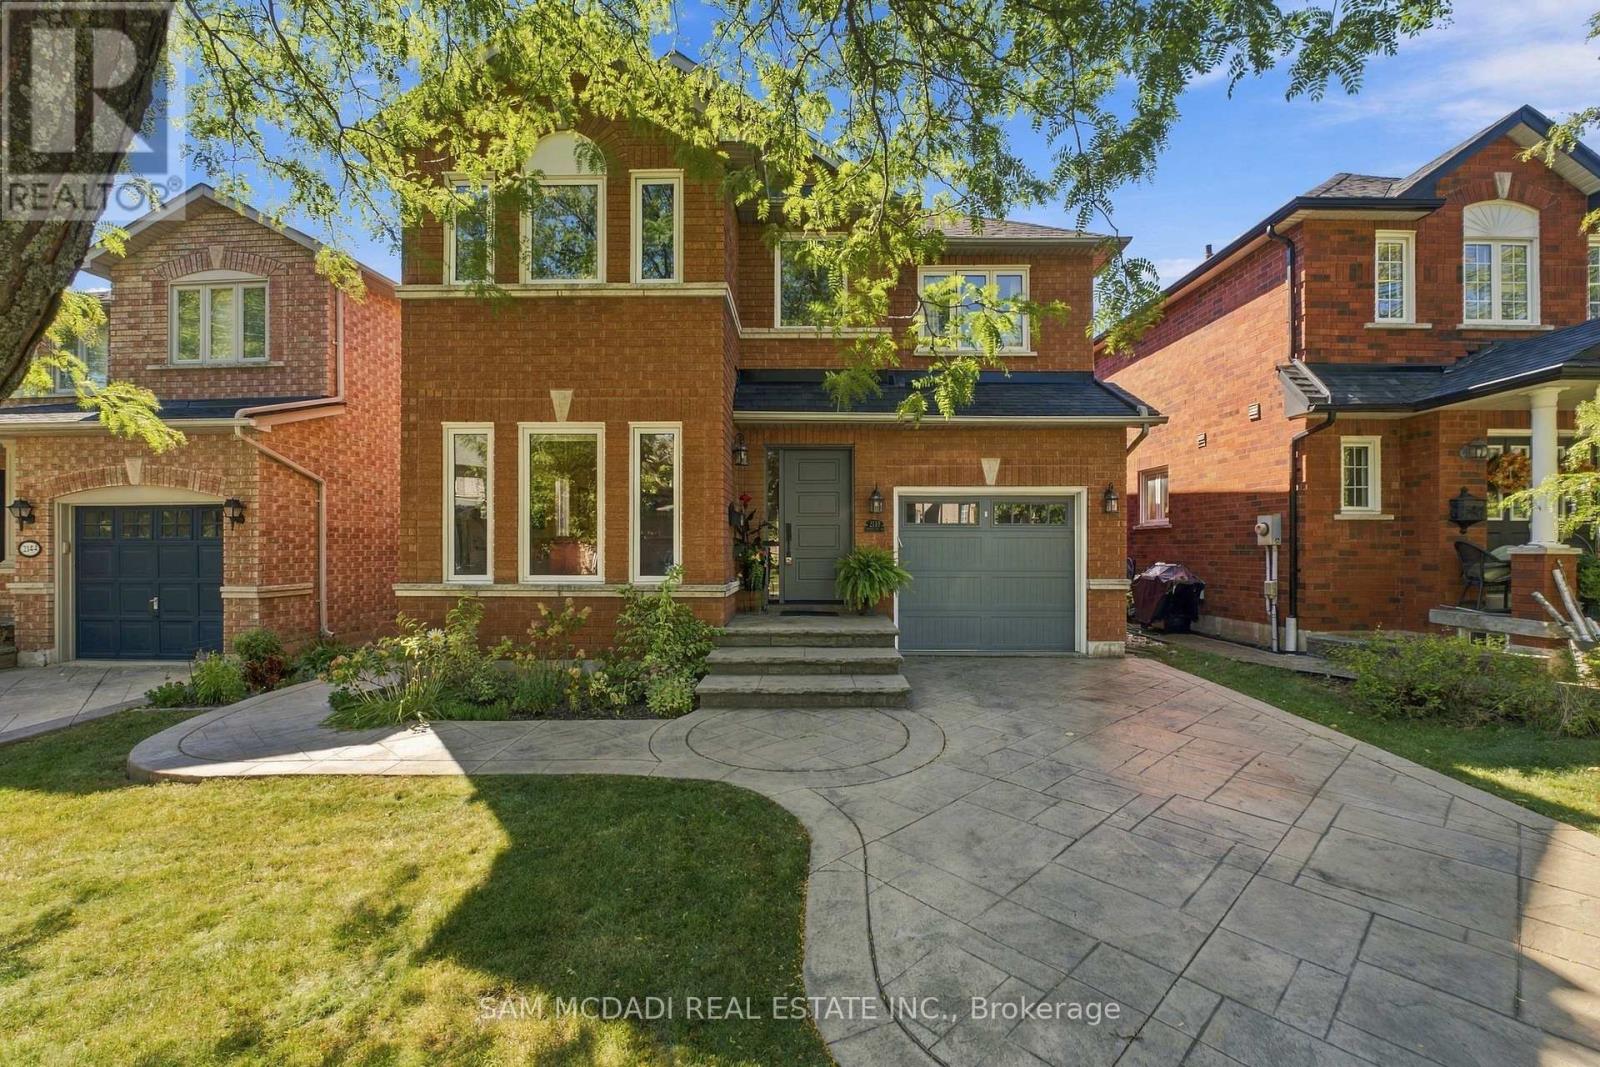
Welcome to 2148 Nightstar Dr., a beautifully maintained and inviting family home offering over 2,000 sq. ft. of comfortable living space in a vibrant Oakville neighbourhood. The functional layout offers a seamless flow from the moment you step inside, with spacious living and dining areas designed for everyday living and entertaining. The kitchen connects effortlessly to the breakfast area, creating a warm and practical space for family meals, morning coffee, homework, and casual gatherings. Upstairs, the spacious primary bedroom features a walk-in closet and private 4-piece ensuite, while the additional bedrooms are complemented by a well-appointed 4-piece bath. The finished basement adds valuable living space with a recreation room, bedroom, laundry area, cold room, and cozy gas fireplace, offering flexibility for guests, recreation, a home office, or family activities. Step outside to your private backyard retreat, beautifully landscaped with plenty of room for children to play, outdoor dining, summer barbecues, or simply relaxing with family. The spacious patio provides an inviting setting for entertaining or enjoying warm summer evenings. Conveniently located close to public and secondary schools, scenic Sixteen Mile Creek trails, Glen Abbey Community Centre, Sixteen Mile Sports Complex, Oakville Public Library, shopping at Oakville Place and Dorval Crossing, and Oakville Trafalgar Memorial Hospital, this home puts everyday essentials, recreation, and family-friendly amenities within easy reach. Thoughtfully laid out with comfortable living spaces and a private backyard, 2148 Nightstar Dr offers a welcoming place to settle in and call home. Your search ends here! (id:50976)

4 Bedroom 3 Bathroom 1,500 - 2,000 ft2

Sam Mcdadi Real Estate Inc.
For sale
$440,000
143 - 52A WYLIE CIRCLE, Halton Hills, Ontario

143 - 52a Wylie Circle

Halton Hills, Ontario

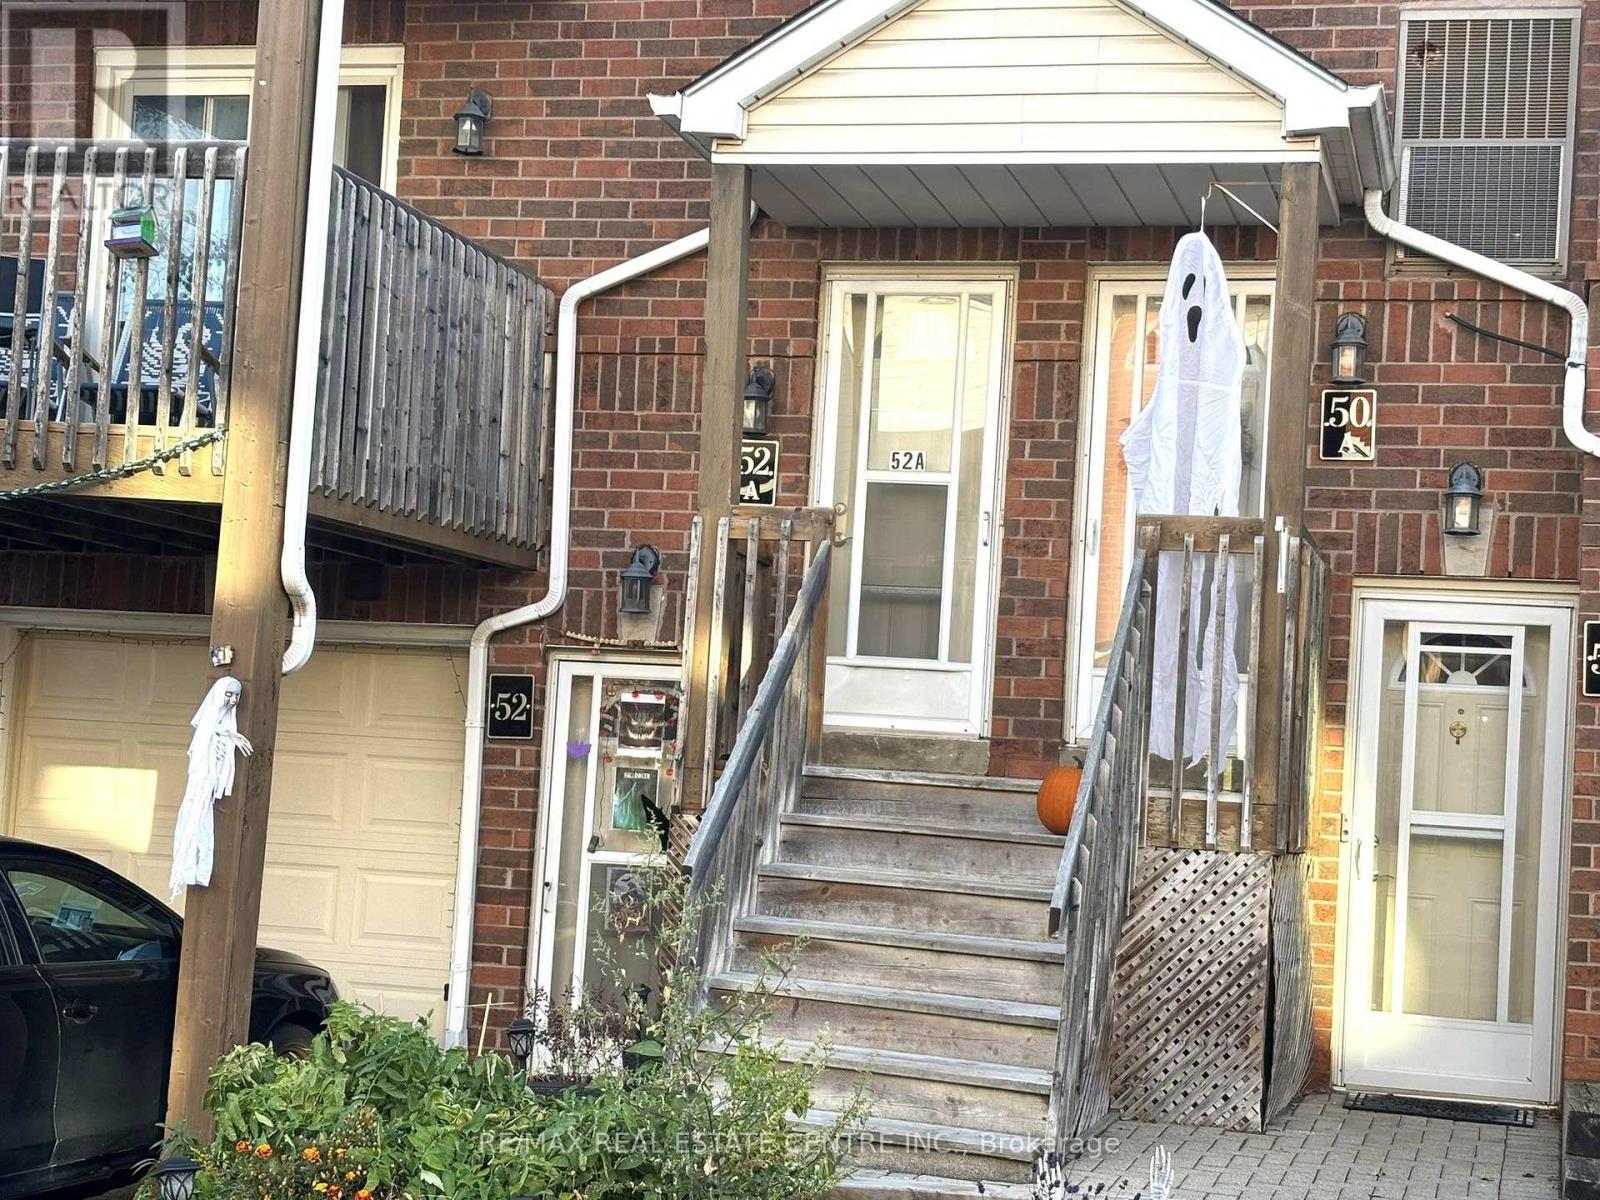
Welcome to 52 A Wylie Circ, a fantastic opportunity to get into the Georgetown market! This 2+1 bedroom stacked condo townhome offers approximately 900 sq ft of functional living space and comes complete with 2 owned underground parking spots, that are owned. The unit features a practical layout with an additional den that can easily serve as a home office, guest space, or extra bedroom. R/i for washer/Dryer. R/i for Dishwasher. (id:50976)

2 Bedroom 1 Bathroom 900 - 999 ft2

RE/MAX Real Estate Centre Inc.
For sale
$1,249,900
37 AGAR CRESCENT, Toronto, Ontario

37 Agar Crescent

Toronto, Ontario

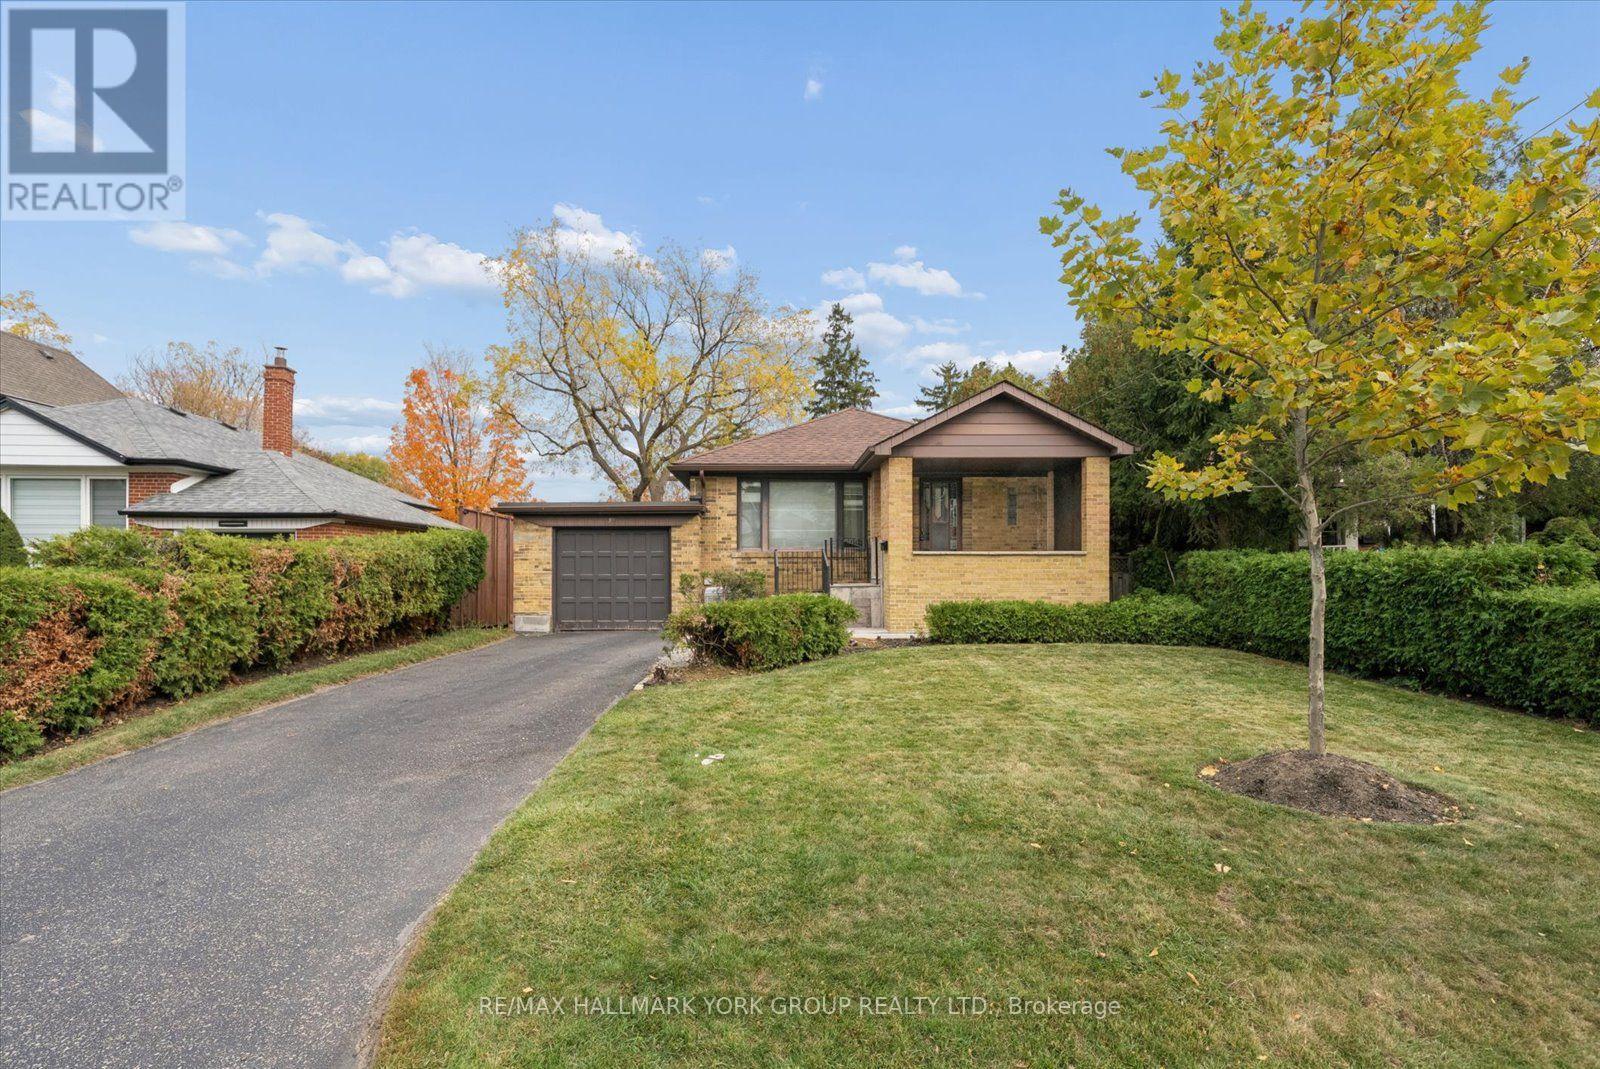
Welcome to 37 Agar Crescent! Solid brick bungalow situated on a premium 50' x 160' mature, fully fenced lot in the highly desirable Glen Park/Eatonville neighbourhood. An inviting covered front porch welcomes you into this home, offering a functional floor plan and wonderful potential to make it your own. The home features a combined living and dining room with a large picture window. Hardwood floors extend throughout the main level, which offers three spacious bedrooms with ample closet space. A separate entrance to the unfinished basement presents excellent potential for future development. Complete with an attached one-car garage and parking for two additional vehicles. Ideally located close to parks, trails, schools, public transit, and shopping. A wonderful opportunity to build, renovate or personalize and create your dream home in an established, family-friendly neighbourhood! (id:50976)

3 Bedroom 1 Bathroom 700 - 1,100 ft2

RE/MAX Hallmark York Group Realty Ltd.

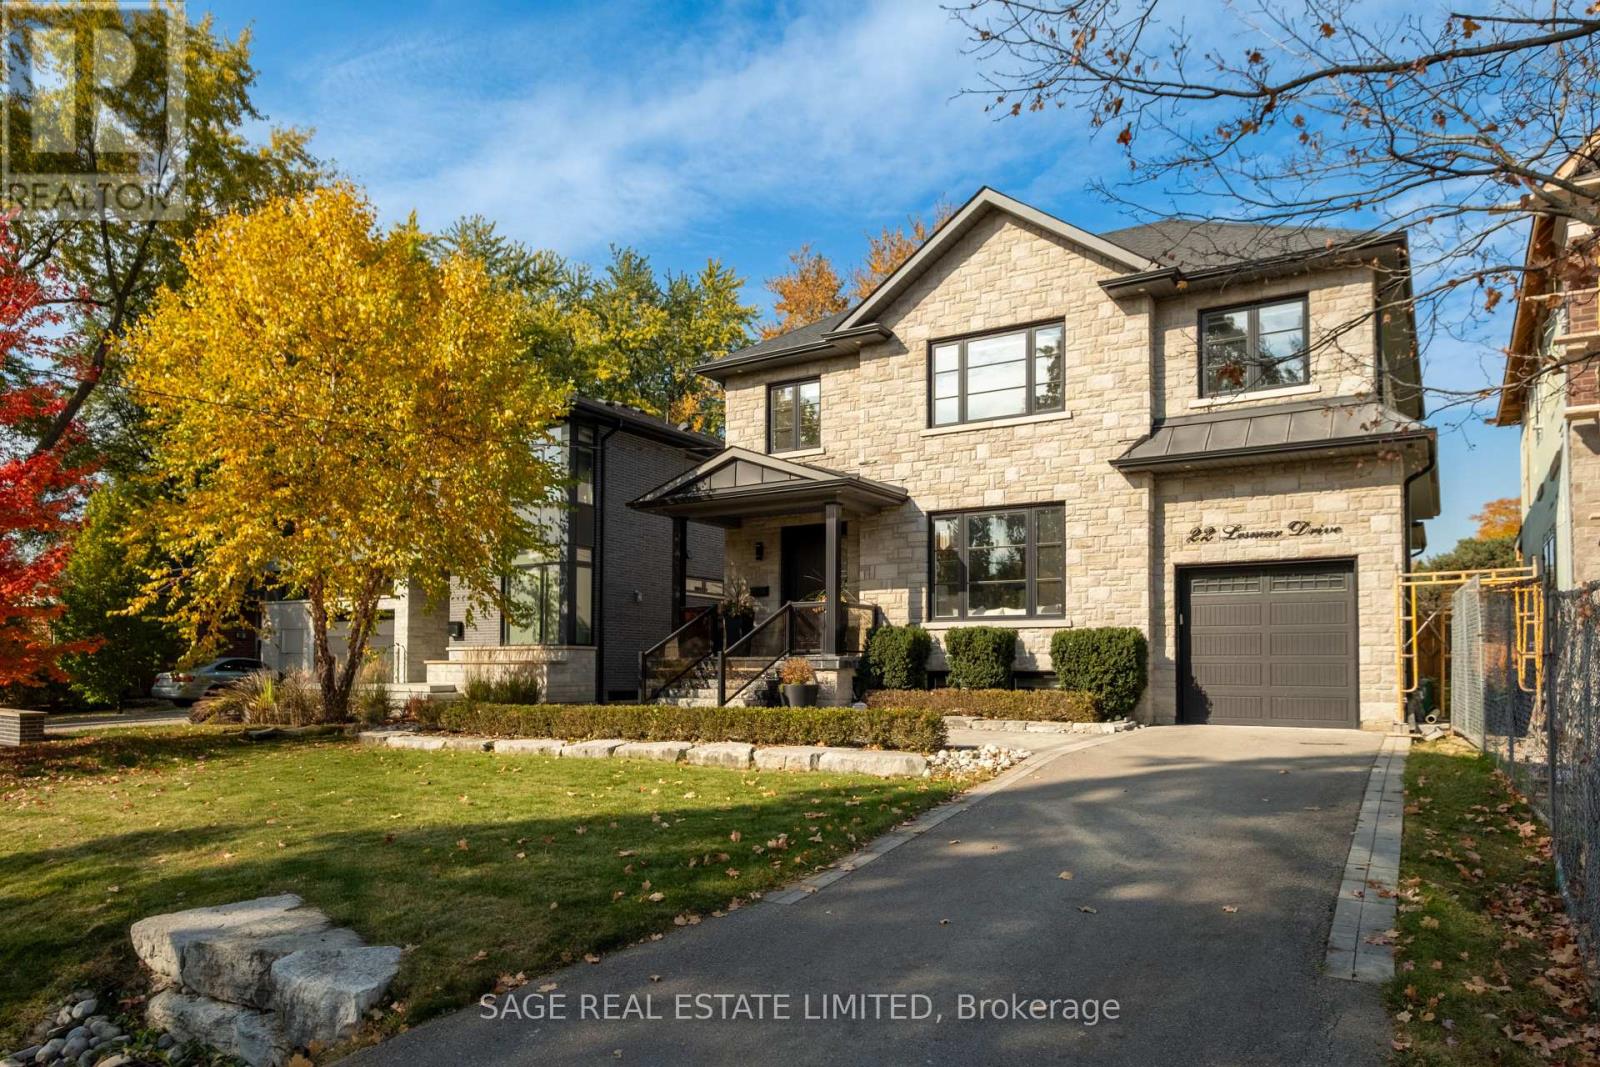
For sale Open House
$2,649,000
22 LESMAR DRIVE, Toronto, Ontario

22 Lesmar Drive

Toronto, Ontario

Effortless. Like an invitation that says, just bring yourself. 22 Lesmar Drive is a home defined by versatility. A place that fits the life you live today, with room for whatever comes next.Move-in-ready, this custom home has a place for everything, and everyone. Pull into the driveway. Leave your shoes at the door. The candles are lit, something smells delicious and everyone is gathered in the kitchen.A butler's pass-through leads to the heart of the home, past a walk-in pantry big enough for a game of hide and seek. Quartz counters, premium appliances, a picture window over the sink. Some days colouring books are spread across the kitchen island, some nights its small plates with friends, and a bottle of wine. There's a walk-out to the deck, to the yard where a dog can find a place in the sun. Upstairs double doors open to the primary bedroom where you can shake off the workday, and change into something more comfortable - there are two walk-in closets so you don't have to share. Perhaps a soak in the ensuite tub, after a workout in the fifth bedroom on the lower you've kept as an in-home gym. After dinner, the whole family will settle into their spot in the rec room to watch the game. Outside, an accommodating pool-sized yard for warm summer nights and a two vehicle tandem garage with doors to the rear. Inside, 10ft ceilings on the main for that extra breathing room, and convenient upgrades that mean moving right in, hassle-free. And somehow it all feels so easy and smooth while still being beautiful. We're calling this one, The Milky Way, because it feels just like living under a sky full of stars, a place for limitless dreaming. (id:50976)

5 Bedroom 5 Bathroom 3,000 - 3,500 ft2

Sage Real Estate Limited

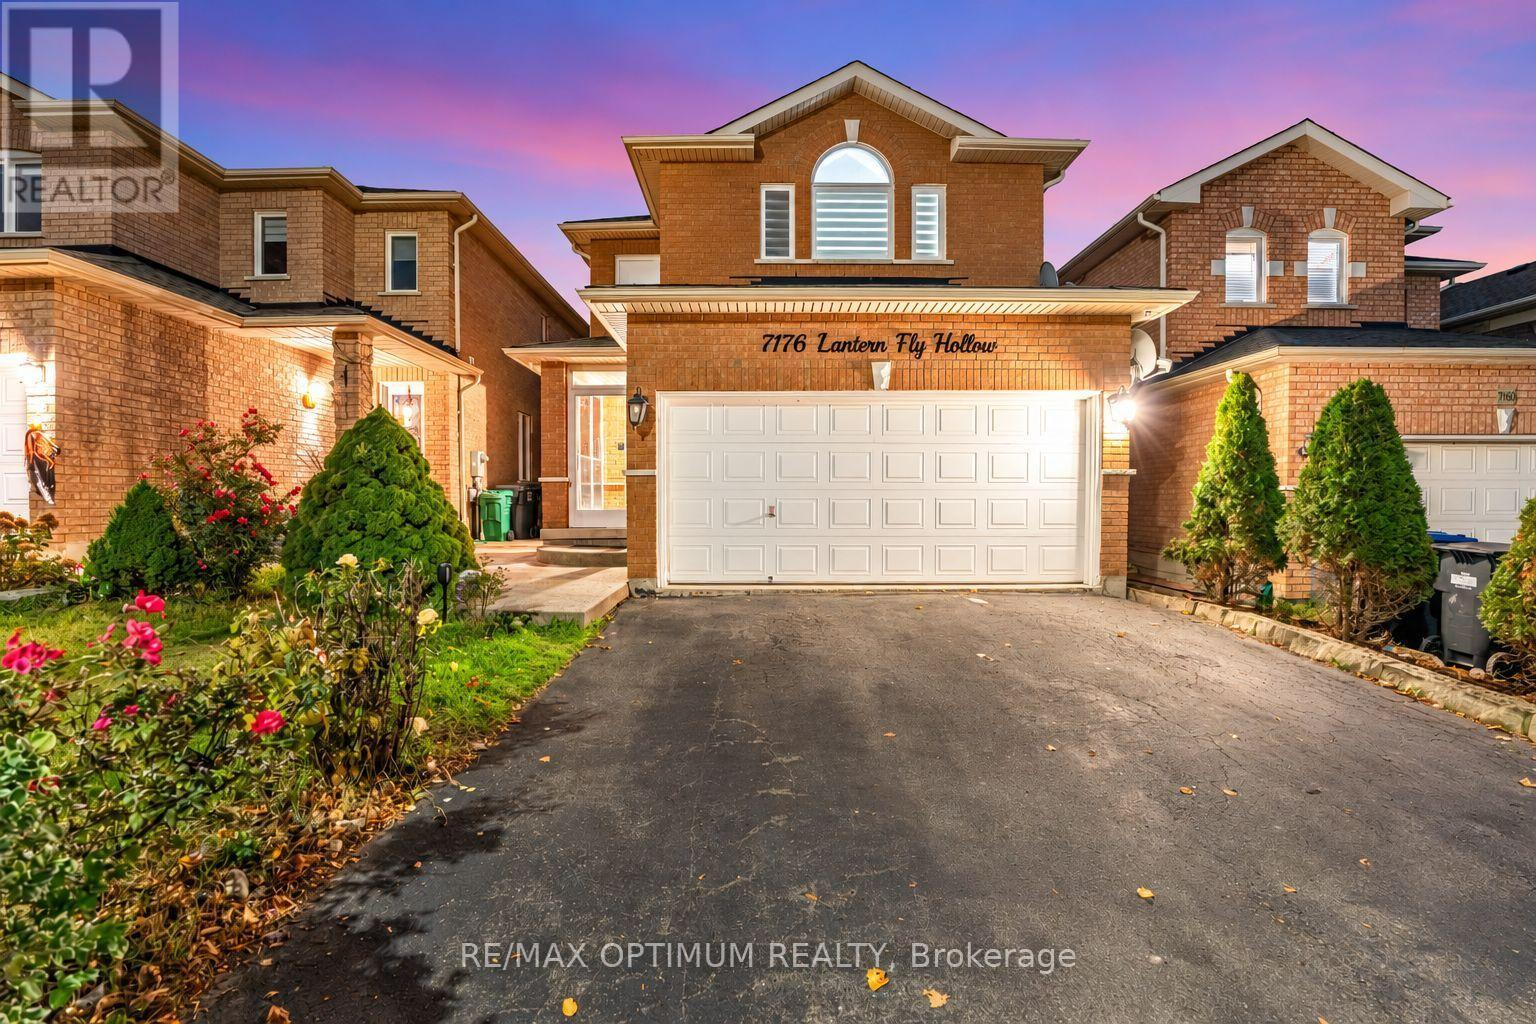
For sale
$1,250,000
7176 LANTERN FLY HOLLOW, Mississauga, Ontario

7176 Lantern Fly Hollow

Mississauga, Ontario

Welcome to 7176 Lantern Fly Hollow, a spacious detached home with a legal basement apartment in the highly sought-after Meadowvale Village community of Mississauga. Offering 3+1 bedrooms and 4 bathrooms, this well-appointed home features a functional layout designed for comfortable family living and entertaining. The open-concept living and dining area is enhanced by hardwood flooring and a cozy fireplace. The eat-in kitchen showcases granite countertops, stainless steel appliances, and a breakfast area with a walkout to the deck, perfect for outdoor dining and relaxation. A convenient powder room completes the main level. Upstairs, the primary bedroom features hardwood flooring, a walk-in closet, and a private 4-piece ensuite. Two additional bedrooms, both with hardwood flooring, and a second 4-piece bathroom provide ample space for family and guests. The finished legal basement with a separate side entrance offers excellent income potential or multigenerational living, featuring a spacious recreation room with an above-grade window, an additional bedroom, a 3-piece bathroom, a kitchen, and a separate laundry. An attached double-car garage and private driveway provide parking for up to five vehicles. Ideally situated near Mavis Road and Derry Road West, this home is close to top-rated schools, parks, shopping, public transit, major highways, and a wide range of everyday amenities. A fantastic opportunity to own a versatile family home in one of Mississauga's most established and desirable neighbourhoods. (id:50976)

4 Bedroom 4 Bathroom 1,500 - 2,000 ft2

RE/MAX Optimum Realty

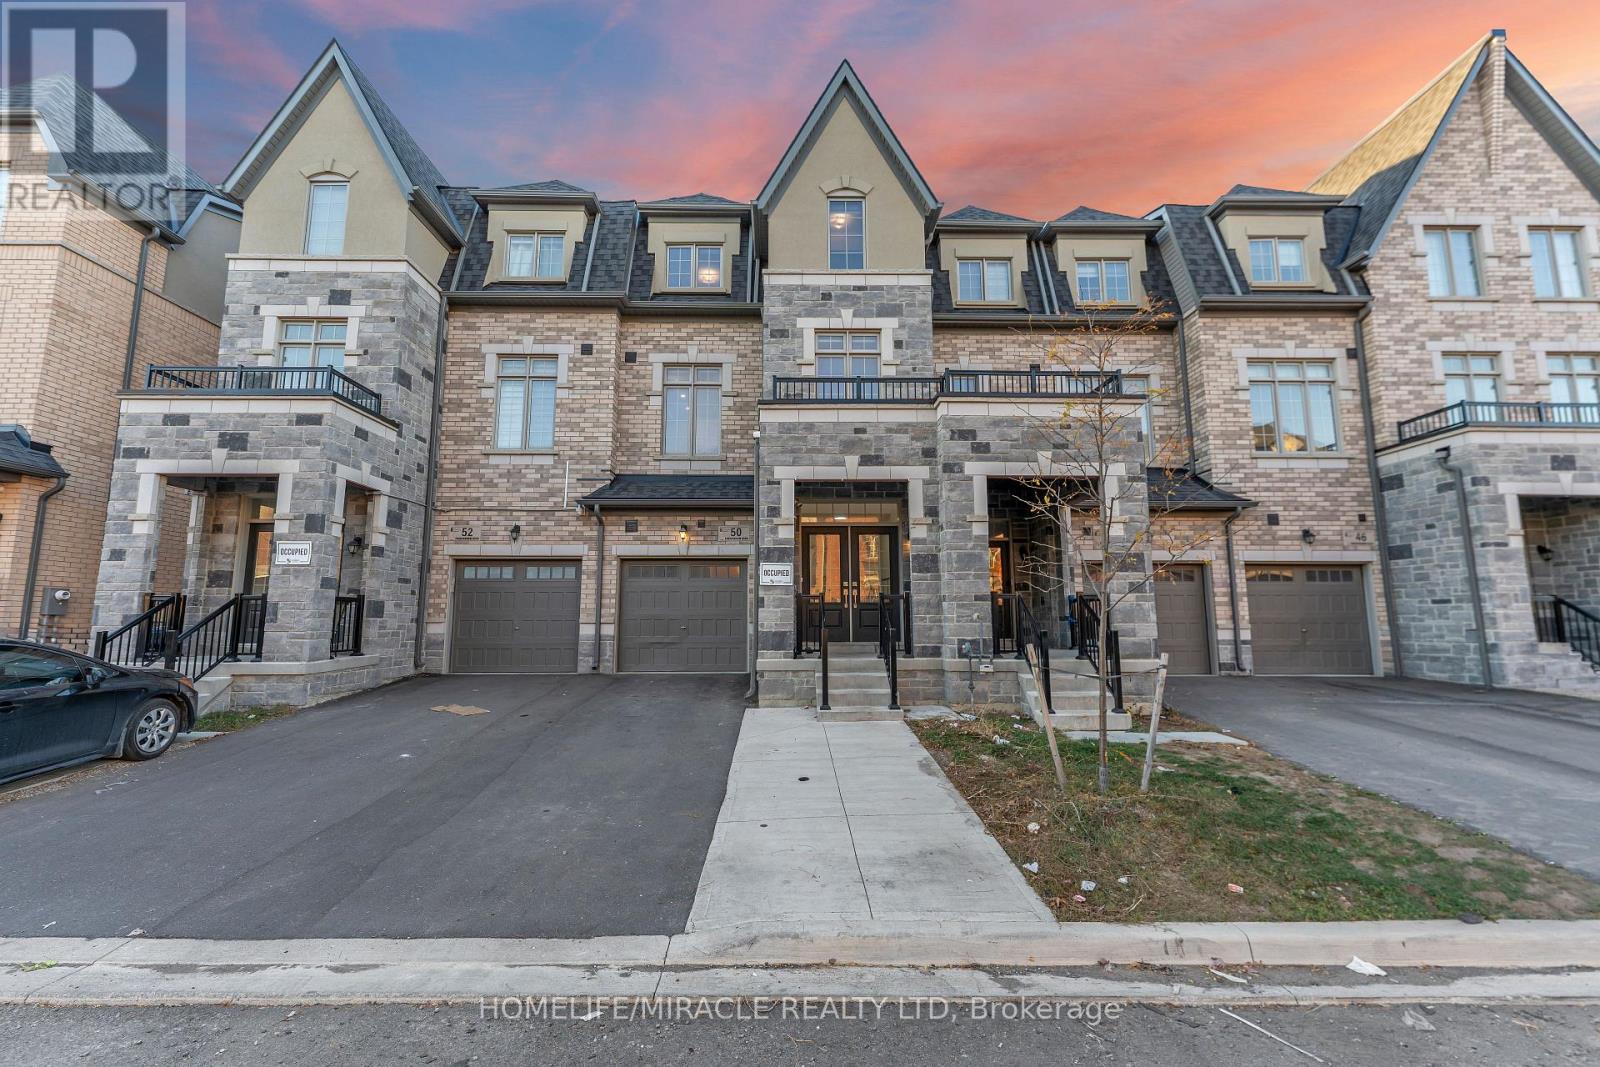
For sale
$699,000
50 FOXSPARROW ROAD, Brampton, Ontario

50 Foxsparrow Road

Brampton, Ontario

*SPACIOUS 5-BEDROOM FREEHOLD TOWNHOUSE | APPROX. 2,455 SQ. FT. | IDEAL FOR MULTIGENERATIONAL LIVING*Discover the space, comfort and versatility of this impressive three-storey freehold townhouse in Brampton's desirable Torbram & Countryside area! Offering approximately 2,455 sq. ft. of living space, 5 bedrooms and 3.5 bathrooms, this home is thoughtfully laid out for growing families and those seeking comfortable multigenerational living. The standout feature is the flexible five-bedroom layout, with *two bedrooms and a full bathroom on the ground floor*, offering valuable space for parents, extended family, guests or a home office, while three additional bedrooms occupy the upper level. The spacious primary suite features a walk-in closet, 5-piece ensuite and private balcony, providing a comfortable personal retreat. A grand double-door entrance welcomes you into a bright, carpet-free interior featuring hardwood flooring, abundant natural light and an elegant staircase with wrought-iron spindles. The second floor brings everyone together with distinct living, dining and family areas, complemented by an upgraded kitchen featuring quartz countertops, quartz backsplash, undermount sink and stainless steel appliances. Enjoy outdoor living with *two balconies, a wooden deck and a generous backyard*, providing multiple spaces to relax, entertain and spend time with family. Improvements include fresh paint throughout, brand-new pot lights and updated kitchen countertops. Additional features include central vacuum rough-ins, basement rough-in plumbing for an additional bathroom, and an extended driveway with no sidewalk for added parking convenience. Conveniently located close to shopping, public transit, places of worship, parks and schools, with easy access to Highway 410. A wonderful opportunity to enjoy generous living space, flexible family accommodation and everyday convenience in a sought-after Brampton neighborhood! (id:50976)

5 Bedroom 4 Bathroom 2,000 - 2,500 ft2

Homelife/miracle Realty Ltd

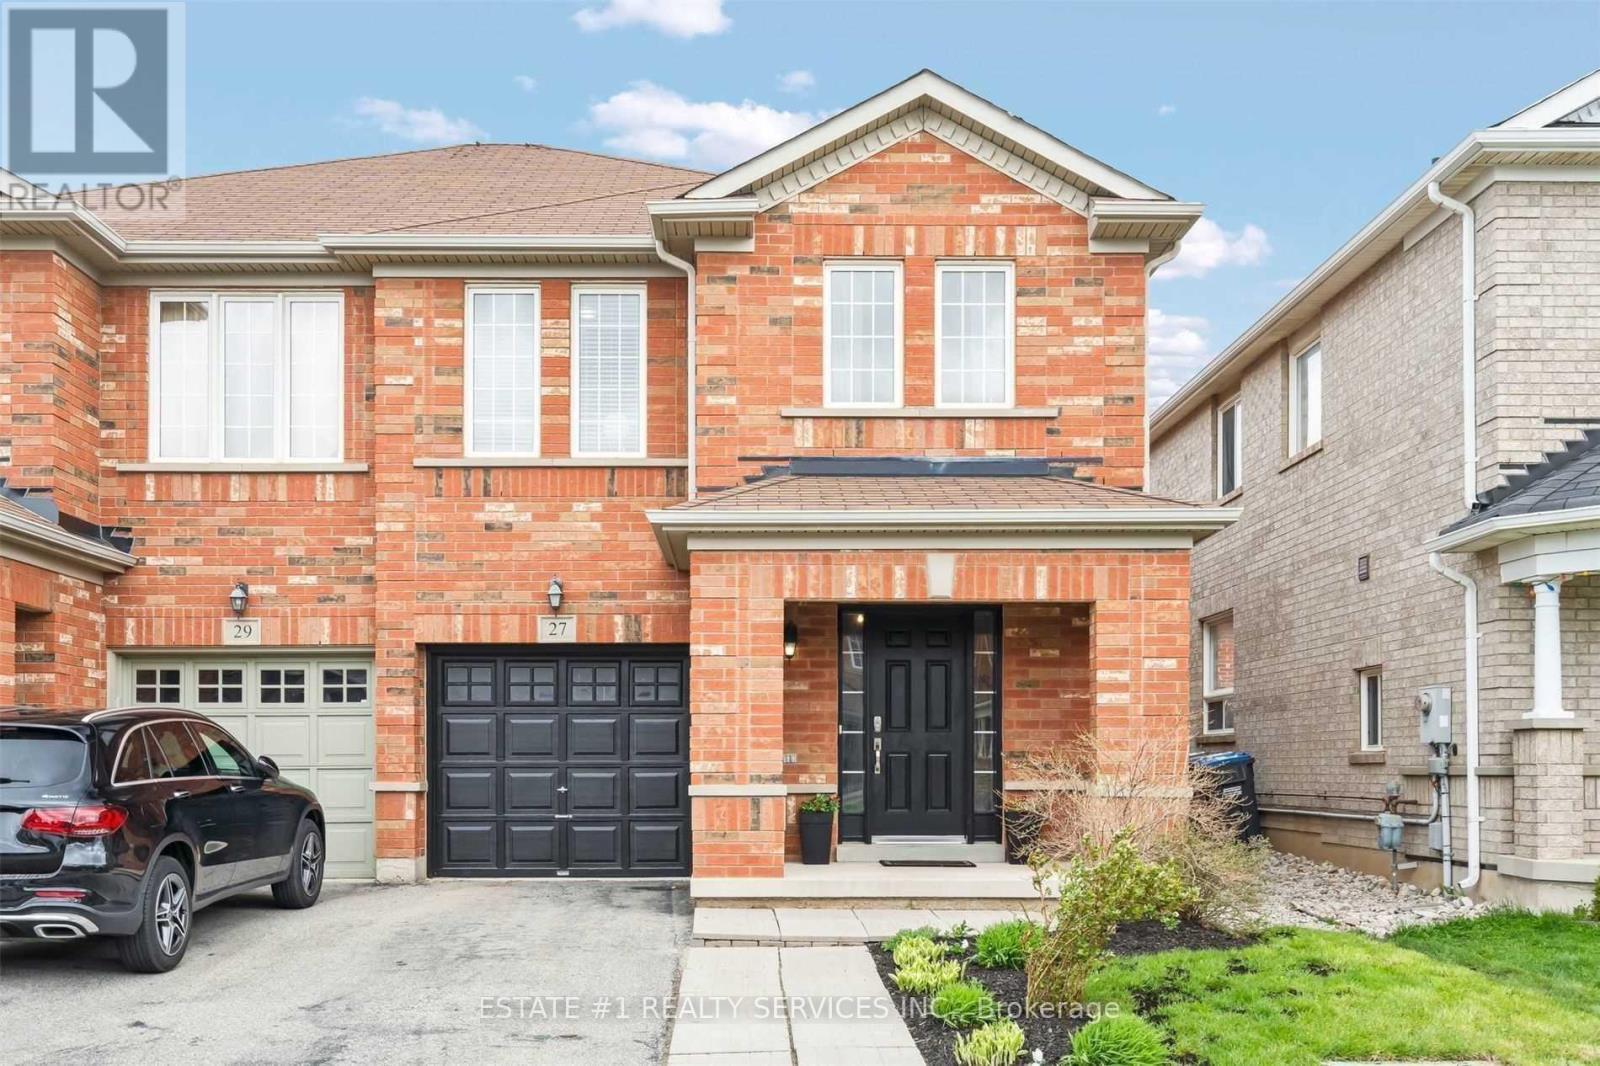
For sale
$879,900
27 THORNBUSH BOULEVARD, Brampton, Ontario

27 Thornbush Boulevard

Brampton, Ontario

Virtual tour coming soon !! Magnificent 4-Bedroom Semi-Detached Home in the highly sought-after Fletcher's Meadow community! Featuring a functional layout with separate living and family rooms. Bright, beautiful kitchen with stainless steel appliances, a breakfast area, and a walkout to the backyard. Spacious primary bedroom with a 5-piece ensuite and walk-in closet, plus three additional generously sized bedrooms. Hardwood flooring throughout the main and upper floors, along with numerous pot lights. Conveniently located close to schools, the community centre, Mount Pleasant GO Station, parks, and other amenities. A wonderful place to call home! (id:50976)

4 Bedroom 3 Bathroom 1,500 - 2,000 ft2

Estate #1 Realty Services Inc.
For sale Open House
$649,000
2 LEACH STREET, Orillia, Ontario

2 Leach Street

Orillia, Ontario

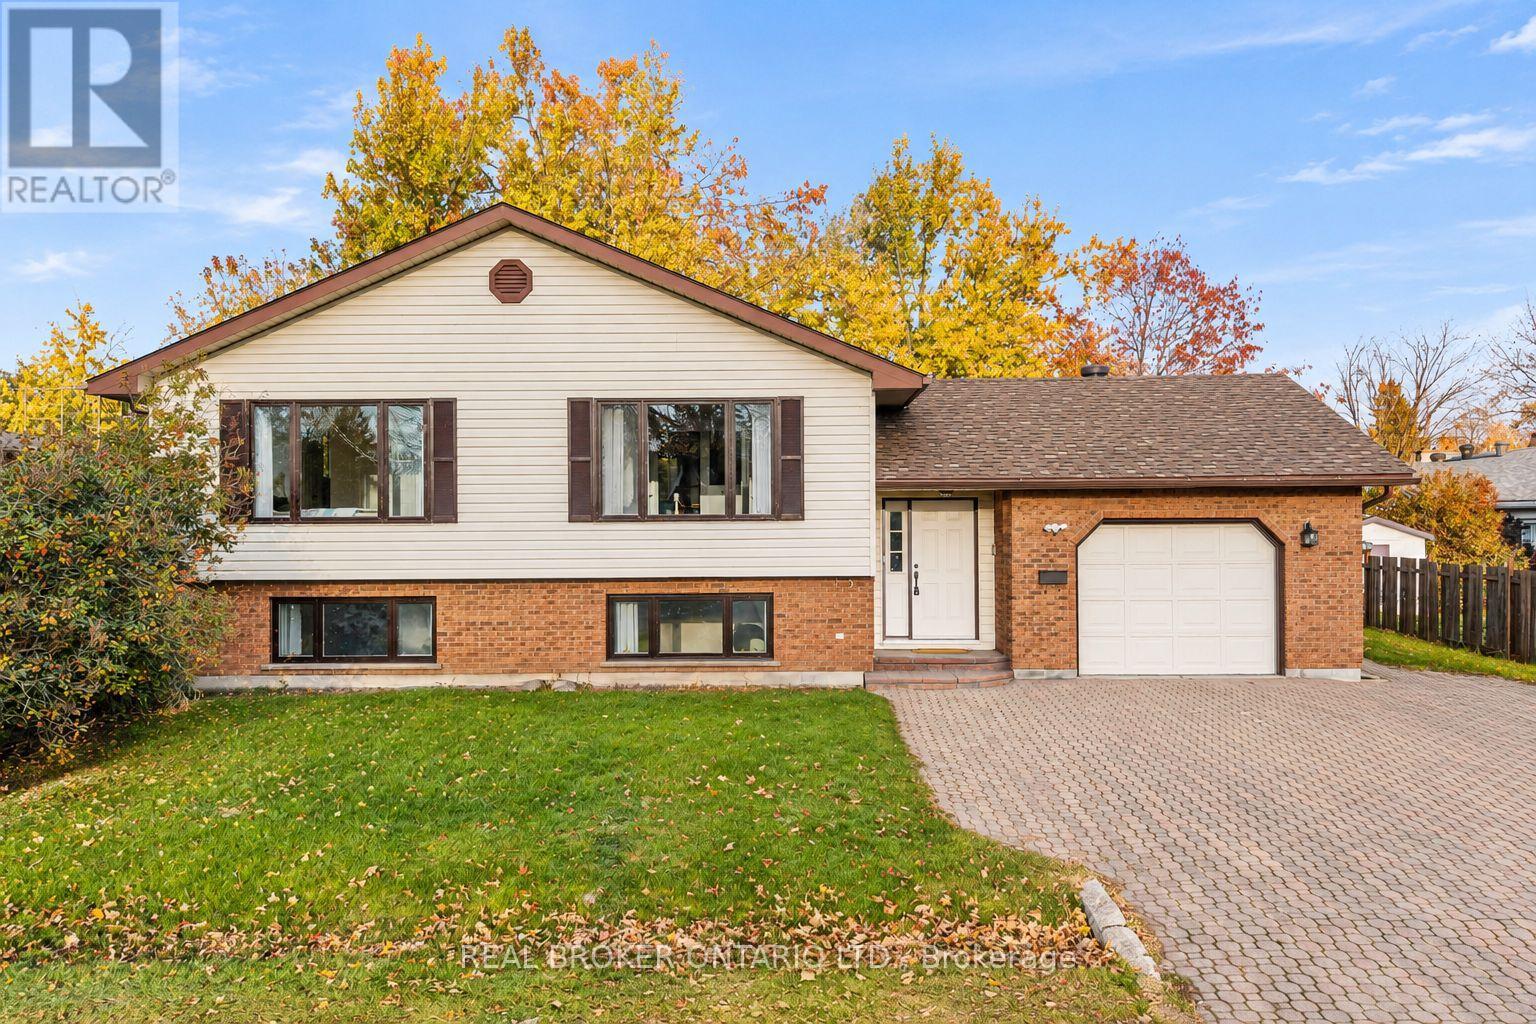
An extremely well-maintained raised bungalow in one of the most sought-after pockets of Orillia's North Ward. Approximately 1,300 sq ft above grade plus a fully finished lower level - all ready for the next owner to move in and feel right at home. Step through the front door into a large welcoming foyer, with inside entry from the oversized single-car attached garage. The main floor opens into a bright, open-concept space where the kitchen, living, and dining areas flow together as one. A generously-sized kitchen anchors the room, built around a large island with seating for stools, and natural light fills the entire home. Two bedrooms and a full bathroom round out the main level, with the primary enjoying semi-ensuite access to the main bath.Downstairs, the lower level was refinished in 2025 with new flooring throughout. Three additional bedrooms, a full bathroom with a walk-in shower, a laundry room, and a large rec room give the next owner real flexibility - space for extended family, a teen hangout, or a growing household. The layout also lends itself well to a future in-law suite setup or conversion into a second dwelling unit. The big-ticket items are already handled: a new roof (2025), freshly painted throughout, a refinished and freshly stained deck, newer central air (2019), and an owned hot water heater. A Generlink hookup is installed and ready to connect a portable generator when the power goes out. The attached single-car garage is extra wide and extra deep, with inside entry and a back door to the yard. A garden shed covers extra outdoor storage, the driveway fits three to four vehicles, and the fully fenced backyard is low-maintenance and perfect for kids or pets. Set in a quiet, established neighbourhood - walking distance to local parks, fantastic schools, and the Fittons Plaza, with a short drive to downtown, the waterfront, and highway access for easy commuting. (id:50976)
5 Bedroom 2 Bathroom 1,100 - 1,500 ft2

Real Broker Ontario Ltd.

For sale
$799,900
93 GROVE STREET E, Barrie, Ontario

93 Grove Street E

Barrie, Ontario

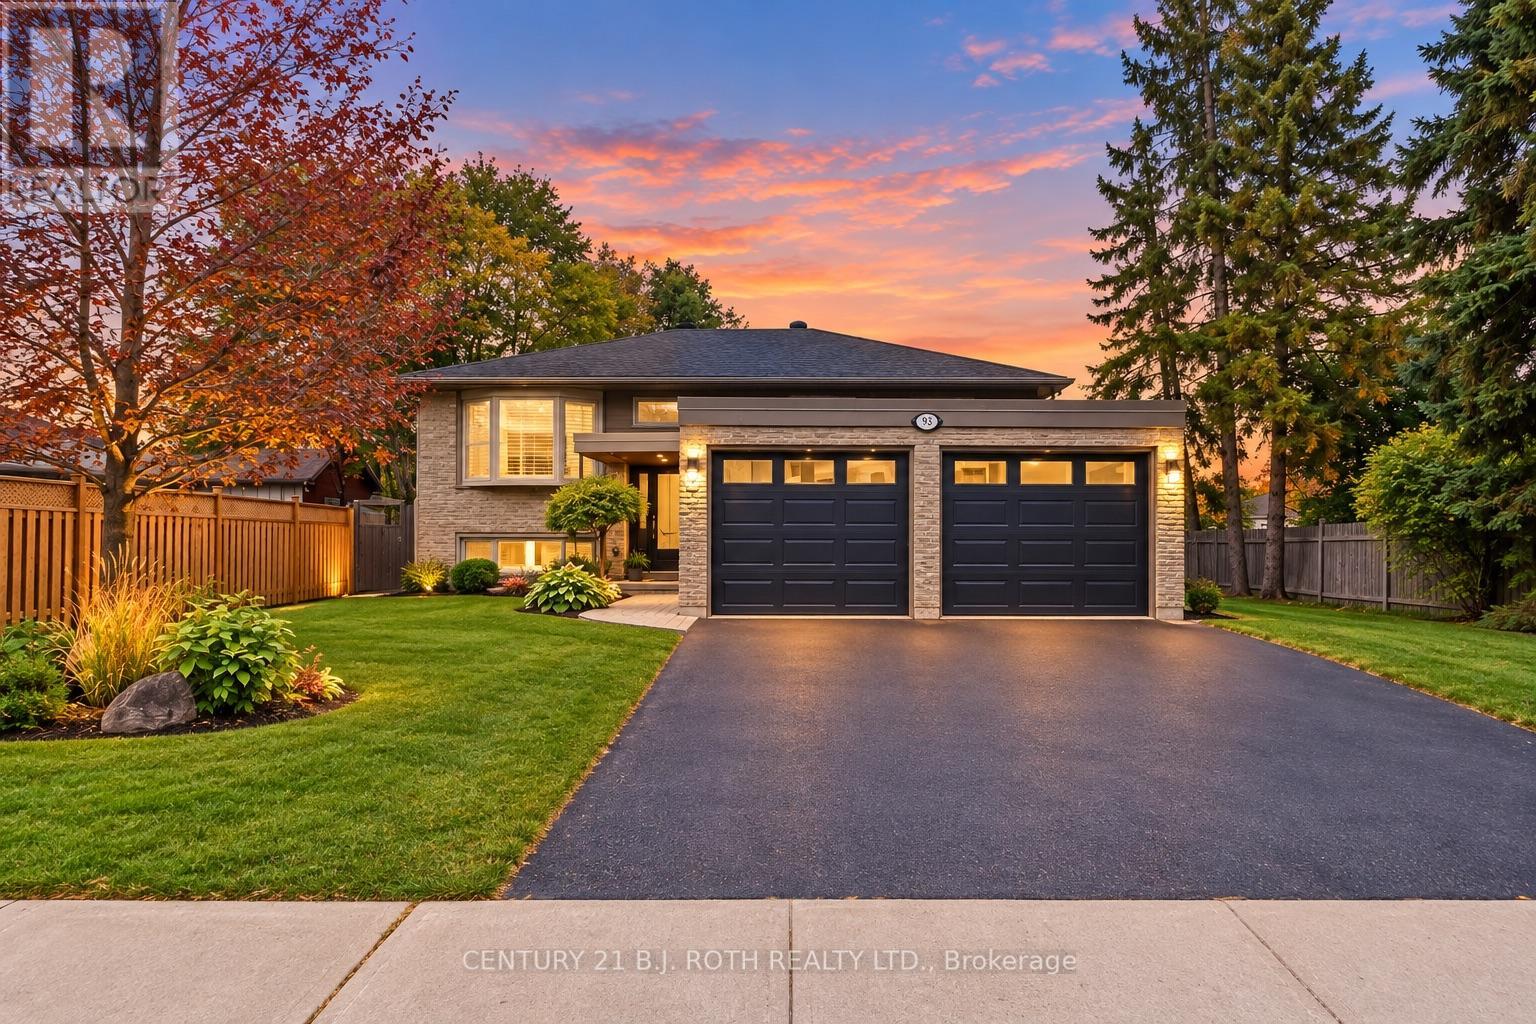
Live in one suite and rent the other, keep family close, or rent both, all while enjoying the privacy of separate living spaces. This well-maintained legal duplex offers a bright 3-bedroom upper suite and a comfortable, renovated 2-bedroom lower suite, each with a private entrance, its own washer and dryer, parking and outdoor space. Enjoy the best of both spaces, from summer barbecues on the south-facing upper deck to cozy evenings by the gas fireplace downstairs. The lower suite also features a private floating deck in the fenced backyard, with well-kept gardens framing the front, side and back of the property. Both kitchens feature quartz countertops and stainless steel appliances, while thoughtful accessibility features, including grab bars and exterior railings, add comfort and peace of mind. Ideally located within walking distance of schools, the library and downtown Barrie, with easy access to the Saturday Farmers' Market, local shops, Hwy 400, Royal Victoria Regional Health Centre and Georgian College. Major systems have been updated, including windows, furnace, A/C, plumbing and electrical, plus a new sump pump system with battery backup. The upper suite is tenanted, while the lower suite is vacant as of November 1, offering flexibility for personal use, extended family or rental income. A home that adapts as life changes. Photos virtually decluttered. (id:50976)

5 Bedroom 2 Bathroom 1,100 - 1,500 ft2

Century 21 B.j. Roth Realty Ltd.

For sale
$499,000
2501 - 5 BUTTERMILL AVENUE, Vaughan, Ontario

2501 - 5 Buttermill Avenue

Vaughan, Ontario

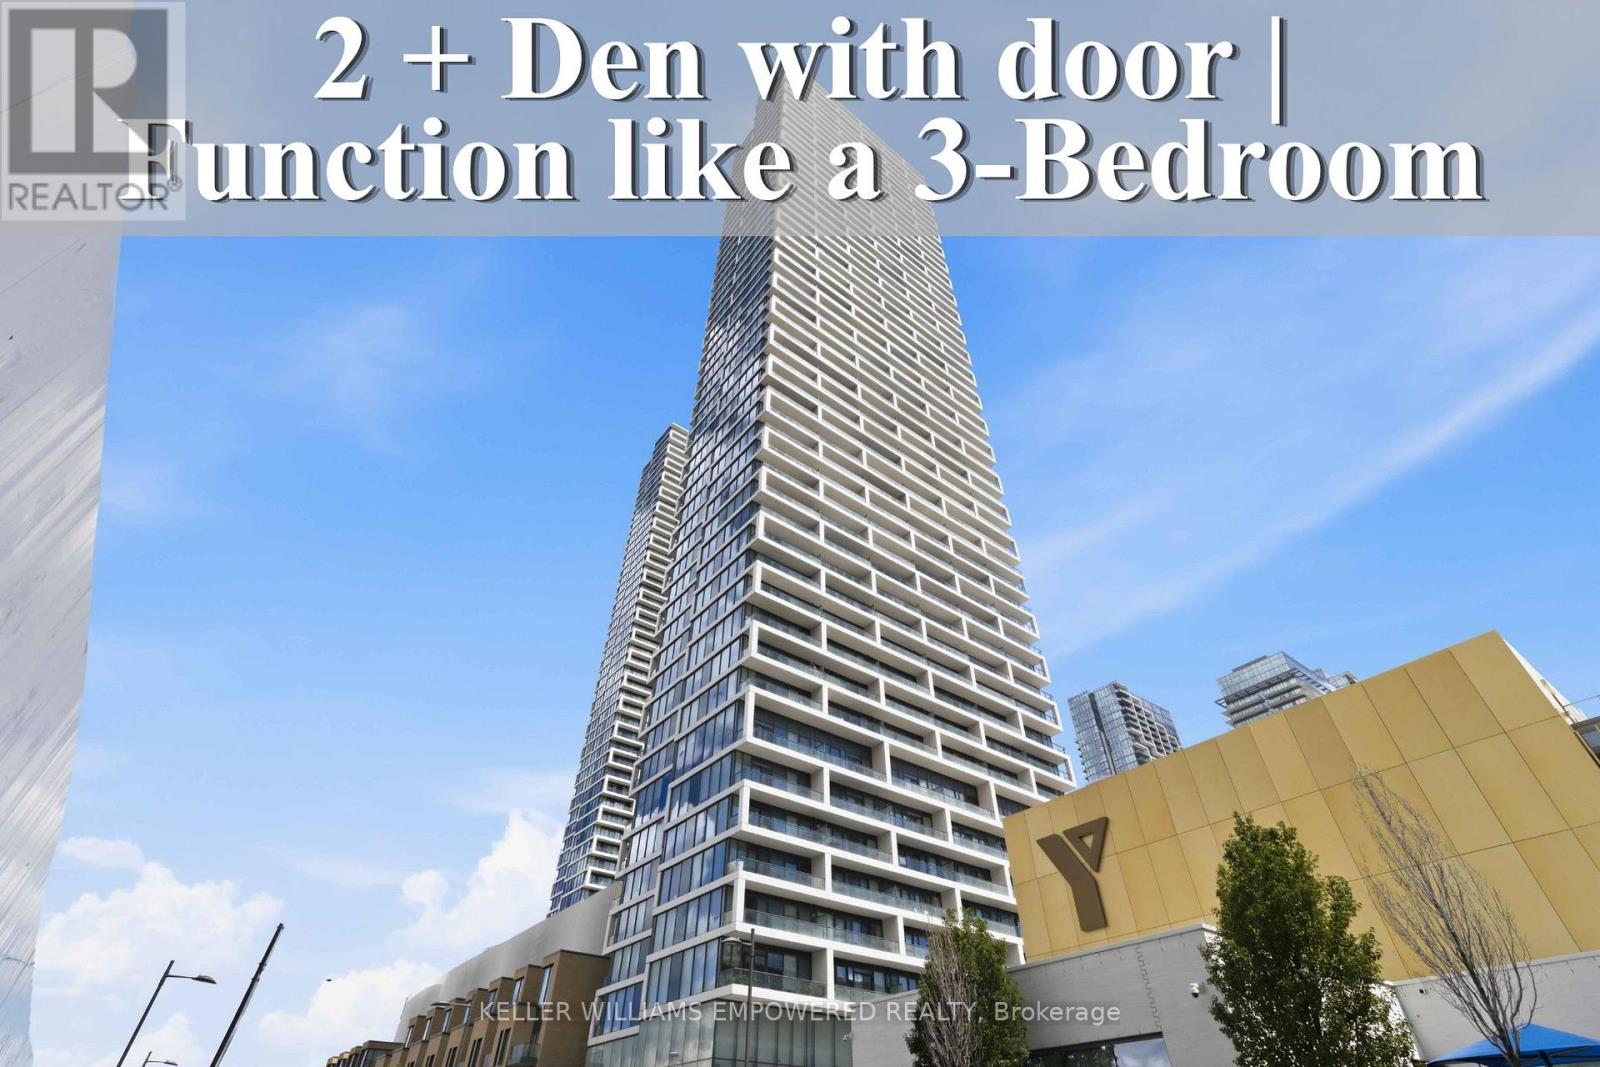
Welcome to this stunning residence at Transit City 1 & 2, offering breathtaking views showcase beautiful sunsets every evening. Enjoy an unbeatable location with convenient access to Highways 400, 407, and 7. Step directly to Viva and Zum transit for effortless commuting throughout the GTA, with Vaughan Metropolitan Centre Station just a short walk away. York University is only a short drive or transit ride away, and Walmart is conveniently located nearby. Thoughtfully designed as a spacious 2-bedroom + den suite, this home features 9-ft ceilings, floor-to-ceiling windows, and a bright open-concept layout that seamlessly combines style, comfort, and convenience. The modern kitchen equipped with built-in appliances, sleek cabinetry, and contemporary finishes that flow effortlessly into the spacious living and dining areas. The versatile den is enclosed with sliding doors and can easily function as a third bedroom, home office, or guest space, offering excellent flexibility for families and professionals alike. Natural light fills the home, creating a warm and inviting atmosphere throughout the day. Residents enjoy access to outstanding building amenities and one of Vaughan's most connected urban locations. Vaughan Mills, RioCan Colossus Centre, and Air Riderz Adventure Park are all just minutes away, with banks, restaurants, cafes, and everyday shopping conveniently nearby. An outstanding opportunity to own or invest in one of Vaughan's most vibrant urban communities. Experience modern Vaughan living with unbeatable transit connectivity, premium conveniences, and exceptional comfort. Don't miss your chance to make this remarkable home yours! (id:50976)

3 Bedroom 2 Bathroom 800 - 899 ft2

Keller Williams Empowered Realty

For sale
$1,400,000
52 SPARROW WAY, Adjala-Tosorontio, Ontario

52 Sparrow Way

Adjala-Tosorontio, Ontario

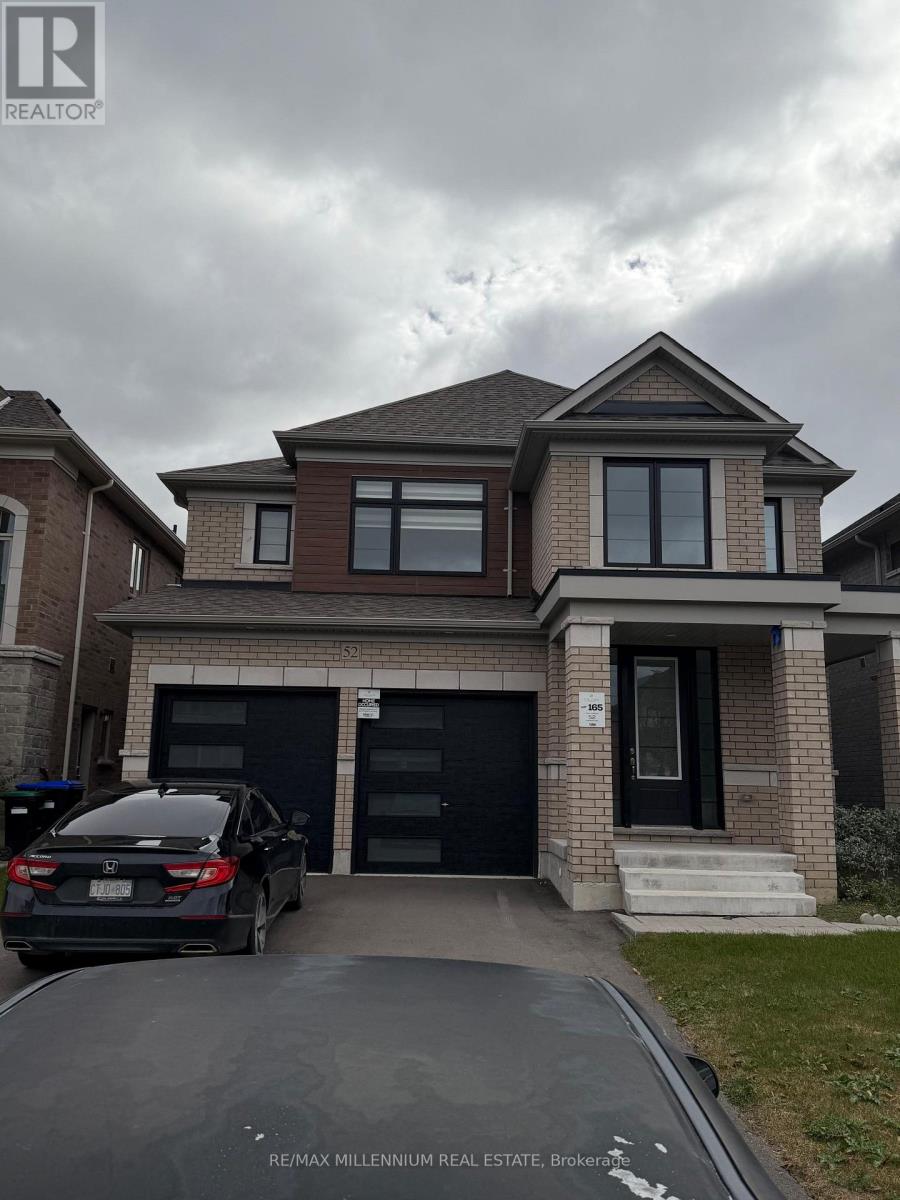
Welcome to the sought-after home by Tribute Communities in Colgan Crossing! This beautifully upgraded detached home offers an exceptional blend of modern style, spacious living, and thoughtful design. Featuring high ceilings, extensive hardwood flooring, and no carpet throughout, the home delivers a clean, elegant look with easy maintenance. The bright and spacious main floor offers a functional layout ideal for everyday family living and entertaining. Upstairs, you'll find four generously sized bedrooms, convenient second-floor laundry, and a luxurious primary suite complete with two walk-in closets and a 5-piece ensuite. Extensive builder upgrades and additional post-possession enhancements elevate the home with quality finishes and added comfort throughout. Adding to its appeal, select custom furnishings less than a year old are included in the sale, offering a rare turnkey opportunity to enjoy a beautifully curated living space. The large unfinished basement, complete with a bathroom rough-in, provides excellent potential to create additional living space tailored to your needs. Located in the growing community of Colgan Crossing, this impressive home offers a peaceful, family-friendly lifestyle with spacious surroundings and convenient commuting access to the GTA. ** This is a linked property.** (id:50976)

4 Bedroom 4 Bathroom 2,500 - 3,000 ft2

RE/MAX Millennium Real Estate

For sale
$999,000
2 HORN STREET, Whitchurch-Stouffville, Ontario

2 Horn Street

Whitchurch-Stouffville, Ontario

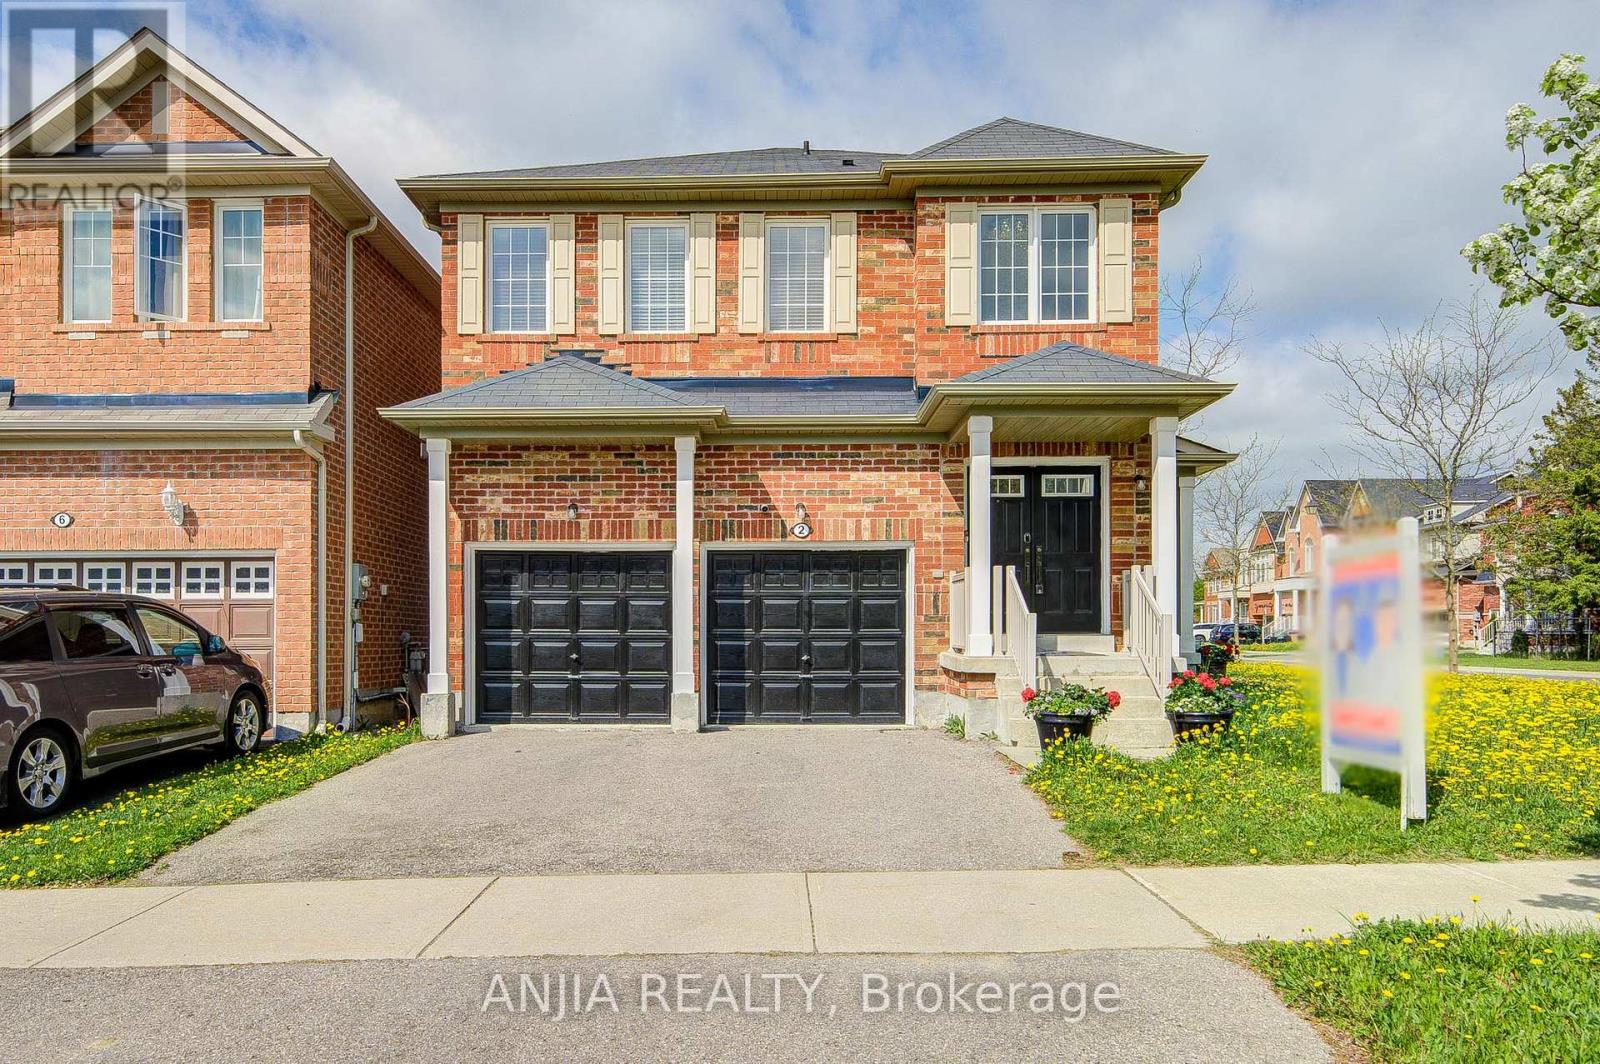
Welcome To This Stunning Full Brick Double Garage Detached Home Situated On A Premium Corner Lot In Highly Sought-After Stouffville, Offering Approx. 1,908 Sq.Ft. Above Grade Plus A Professionally Finished Basement By Builder. Functional Layout Featuring 4 Spacious Bedrooms & 4 Bathrooms, 9 Ft Ceilings On Main Floor, Double Door Entry & 2nd Floor Laundry. Hardwood Flooring Throughout Entire Home, Freshly Painted Interior, Upgraded Light Fixtures & Elegant Chandeliers In Hallway And Kitchen. Bright Family Room With Cozy Fireplace. Upgraded Kitchen Features Stainless Steel Appliances, Granite Countertops & Ample Cabinet Space. Spacious Primary Bedroom With Beautiful Layout & 5-Pc Ensuite. Finished Open Concept Basement With Full Bathroom Offers Excellent Additional Living Space, Perfect For Entertainment, In-Law Suite Or Potential Rental Opportunity With Possible Separate Entrance. Double Car Garage Plus 2-Car Driveway With Remote Garage Door Openers. Conveniently Located Close To GO Station, Schools, Parks, Transit, Conservation Area, Shops & More! (id:50976)

4 Bedroom 4 Bathroom 1,500 - 2,000 ft2

Anjia Realty

For sale
$688,880
154 - 18 CLARK AVENUE W, Vaughan, Ontario

154 - 18 Clark Avenue W

Vaughan, Ontario

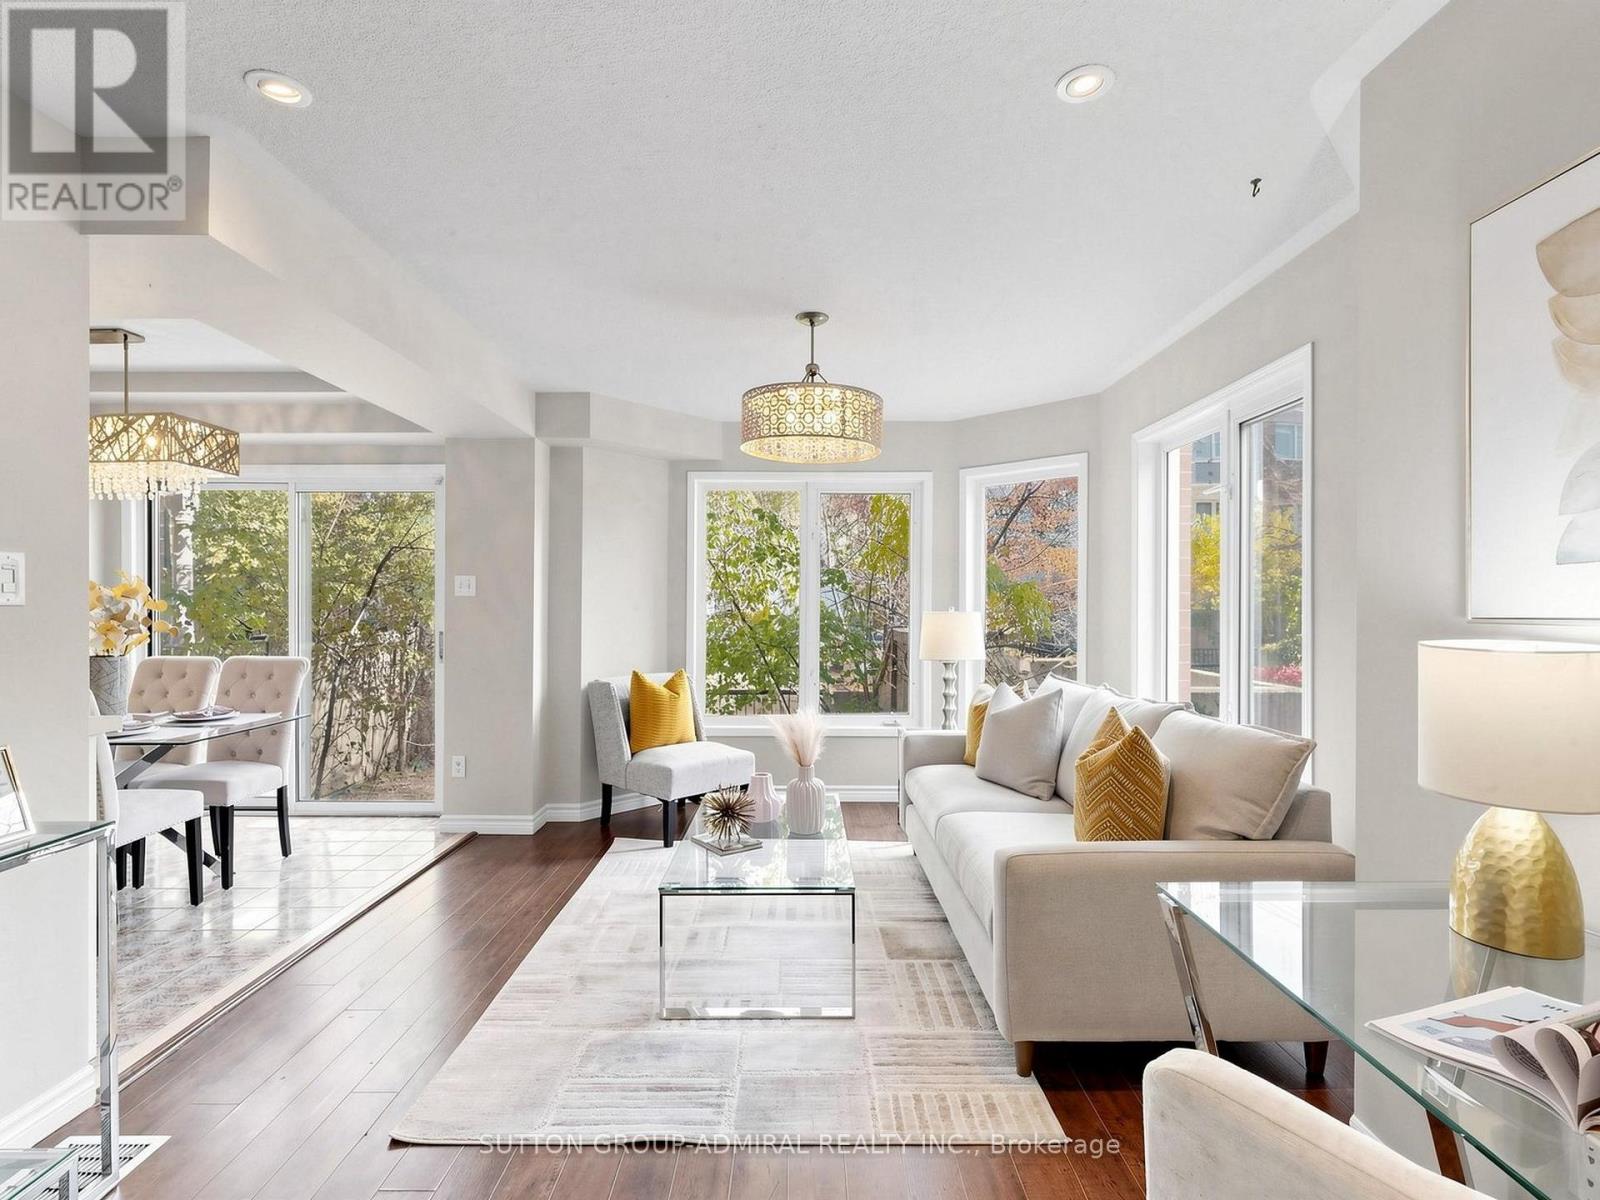
Rare 2-storey condo townhome in the heart of Thornhill - savvy investors will appreciate being steps from the future Yonge & Clark subway station on the Yonge North Subway Extension! Set in a sought-after gated community just off Yonge St, this home is freshly painted & move-in ready, offering close to 1200 sq ft above grade, 2 bdrms, 3 baths & a private fenced backyard - a true alternative to condo living. Sun-filled SouthEast exposure & lots of windows throughout. The main level features rich laminate flooring, pot lights, elegant columns & upgraded stylish light fixtures, w/ an open-concept living & dining area finished by a statement chandelier & overlooking the garden. The chef's kitchen is the heart of the home: white shaker cabinetry w/ extended uppers & modern hardware, quartz c-tops, undermount sink w/ pull-out faucet, S/S appliances incl. a gas range, & a bright breakfast area w/ large sliding glass doors walking out to your private backyard - perfect for BBQs, summer dining or a quiet morning coffee. Upstairs, the primary retreat boasts a dramatic cathedral ceiling, a W/I closet w/ custom organizers & a 3-pc ensuite. A skylight floods the upper level w/ natural light, & the 2nd bdrm overlooks the garden & is served by a 2nd full 3-pc bath. Upgraded vanities, a stand-up shower & a tub round out the baths, plus a convenient powder room. Carpet-free, ensuite laundry, central air, an unfinished basement for ample storage & direct access to the underground garage w/ 1 owned parking spot. Maintenance fees incl. cable TV, building insurance, parking, & the roof, windows & exterior maintenance. Unbeatable location steps to Yonge St, YRT/VIVA & TTC routes, Gallanough Park, shops, restaurants, groceries, Promenade Mall, schools incl. Thornhill SS & Westmount CI, & minutes to Hwy 7/407. With a future subway stop at your doorstep, this is an incredible opportunity for investors seeking long-term growth, and a smart move for first-time buyers & downsizers alike! (id:50976)

2 Bedroom 3 Bathroom 1,000 - 1,199 ft2

Sutton Group-Admiral Realty Inc.

Contact Us
Your Favourites


No Favourites Found