Listings

57441 results | Page 1 of 2394
12 24 48
 
For sale Open House
$599,900
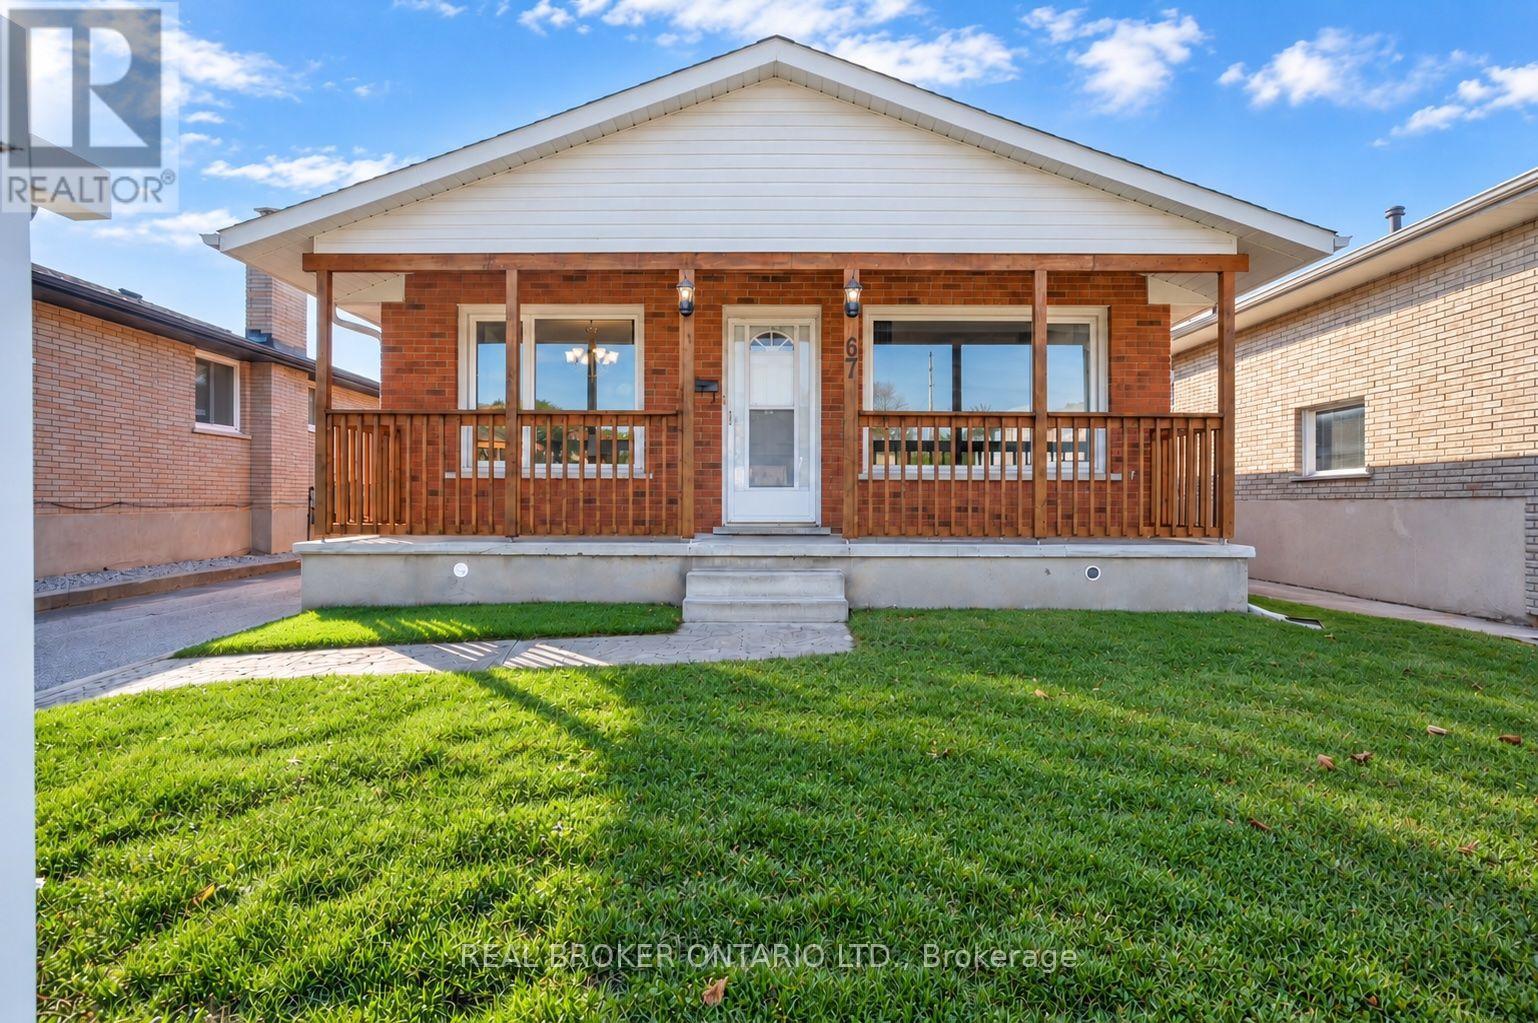
67 BAKERSFIELD DRIVE, Cambridge, Ontario

67 Bakersfield Drive

Cambridge, Ontario

Morning light through the windows, evenings beside the fireplace, and summer days that spill out onto the deck. At 67 Bakersfield Drive, there's a place for every part of your day. A large covered porch welcomes you with a sheltered spot to pause before entering this detached, 3-bedroom, 2-bathroom home. Inside, the open-concept main floor, freshly painted in 2026, brings the living spaces together with an easy flow. Large, east-facing front windows fill the living room with morning sunshine, while a natural gas fireplace invites you to settle in when the weather cools. The updated kitchen balances the warmth of solid wood cabinetry with polished granite countertops and connects to a separate dining area, perfect for quiet breakfasts, shared meals, and conversation while dinner comes together. Three above-ground bedrooms and a 4-piece bathroom complete the main level, but there's more space here than the curb suggests. Downstairs, the basement spans over 1,100 sqft. in total and is partially finished, featuring a 3-piece bathroom renovated in 2025, a recreation room with an electric fireplace for movie nights, and a separate den for a home office, gym, or your favourite hobby. A separate entrance adds flexibility, while the remaining unfinished space is yours to customize, offering room to grow as your family's needs evolve. When warmer days arrive, take the gathering outside to the beautifully maintained deck, overlooking lush green space with room for children to play and pets to explore. A covered barbecue area keeps outdoor cooking convenient, and a separate shed provides storage for garden tools and seasonal essentials. The insulated, 240 sq. ft. detached garage features a 60-amp panel and pot lights, with room to park your car or set up a workshop. Practical updates carry through to the roof and fascia, replaced in 2025, and the furnace and humidifier, new in 2026, bringing lasting value to a home with so much to enjoy! (id:50976)

4 Bedroom 2 Bathroom 1,100 - 1,500 ft2

Real Broker Ontario Ltd.

For sale Open House
$1,749,000
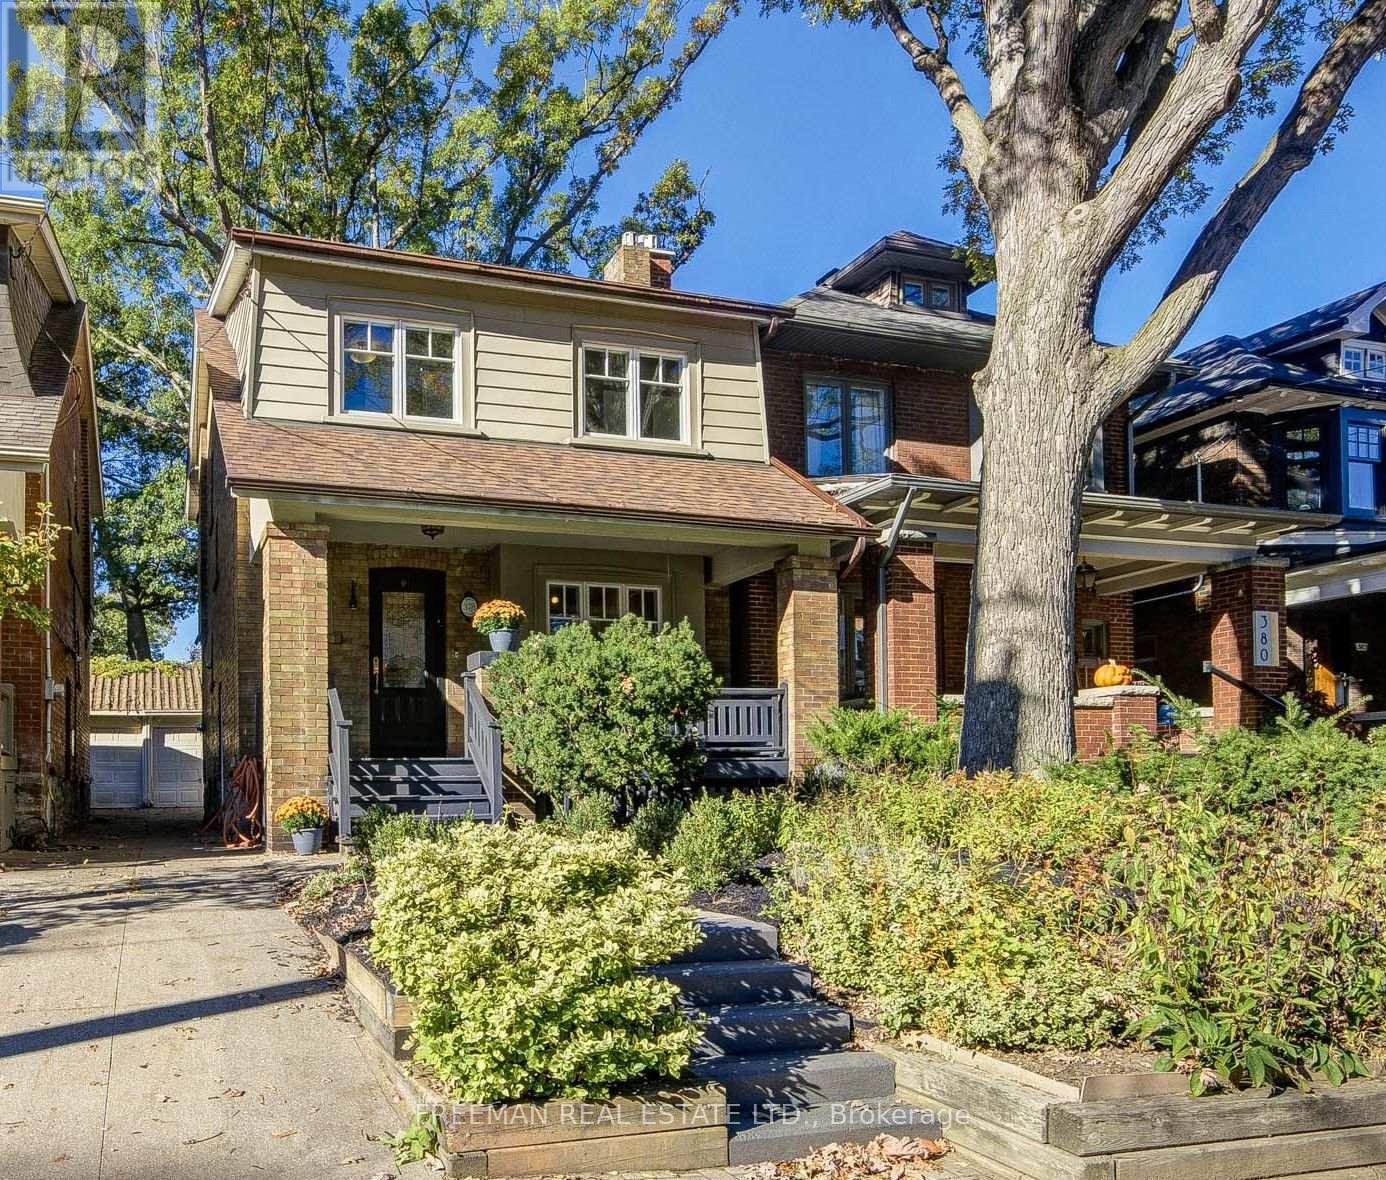
378 DURIE STREET, Toronto, Ontario

378 Durie Street

Toronto, Ontario

*OPEN HOUSE THIS WEEKEND SAT & SUN 2-4pm* A covered front porch welcomes you to this pristine, renovated family home on a coveted stretch of Durie St. in Bloor West Village. The sun-filled main floor offers a large foyer with a deep closet, gleaming hardwood and a cozy gas fireplace. The renovated kitchen features new stone counters, a breakfast bar and a walk-out to a large, low-maintenance composite deck and deep private backyard. Upstairs are four large bedrooms, including a character-rich fourth bedroom or office with exposed brick, built-in shelves and a decorative fireplace. A luxurious 4-pc bath with custom storage and a jet tub completes the level. The finished lower level adds a spacious rec room, (with rough-in kitchen) built-in storage, laundry, a 3-pc bath and a side entry door. The deep, private, fenced yard is an oasis for kids, pets and entertaining, with a garage and storage shed. Steps to the TTC, High Park, Humber River trails, the Junction and top-rated Runnymede and Humberside schools. Just move in! Pillar to Post home inspection available. (id:50976)

4 Bedroom 2 Bathroom 1,100 - 1,500 ft2

Freeman Real Estate Ltd.

For sale Open House
$1,488,000
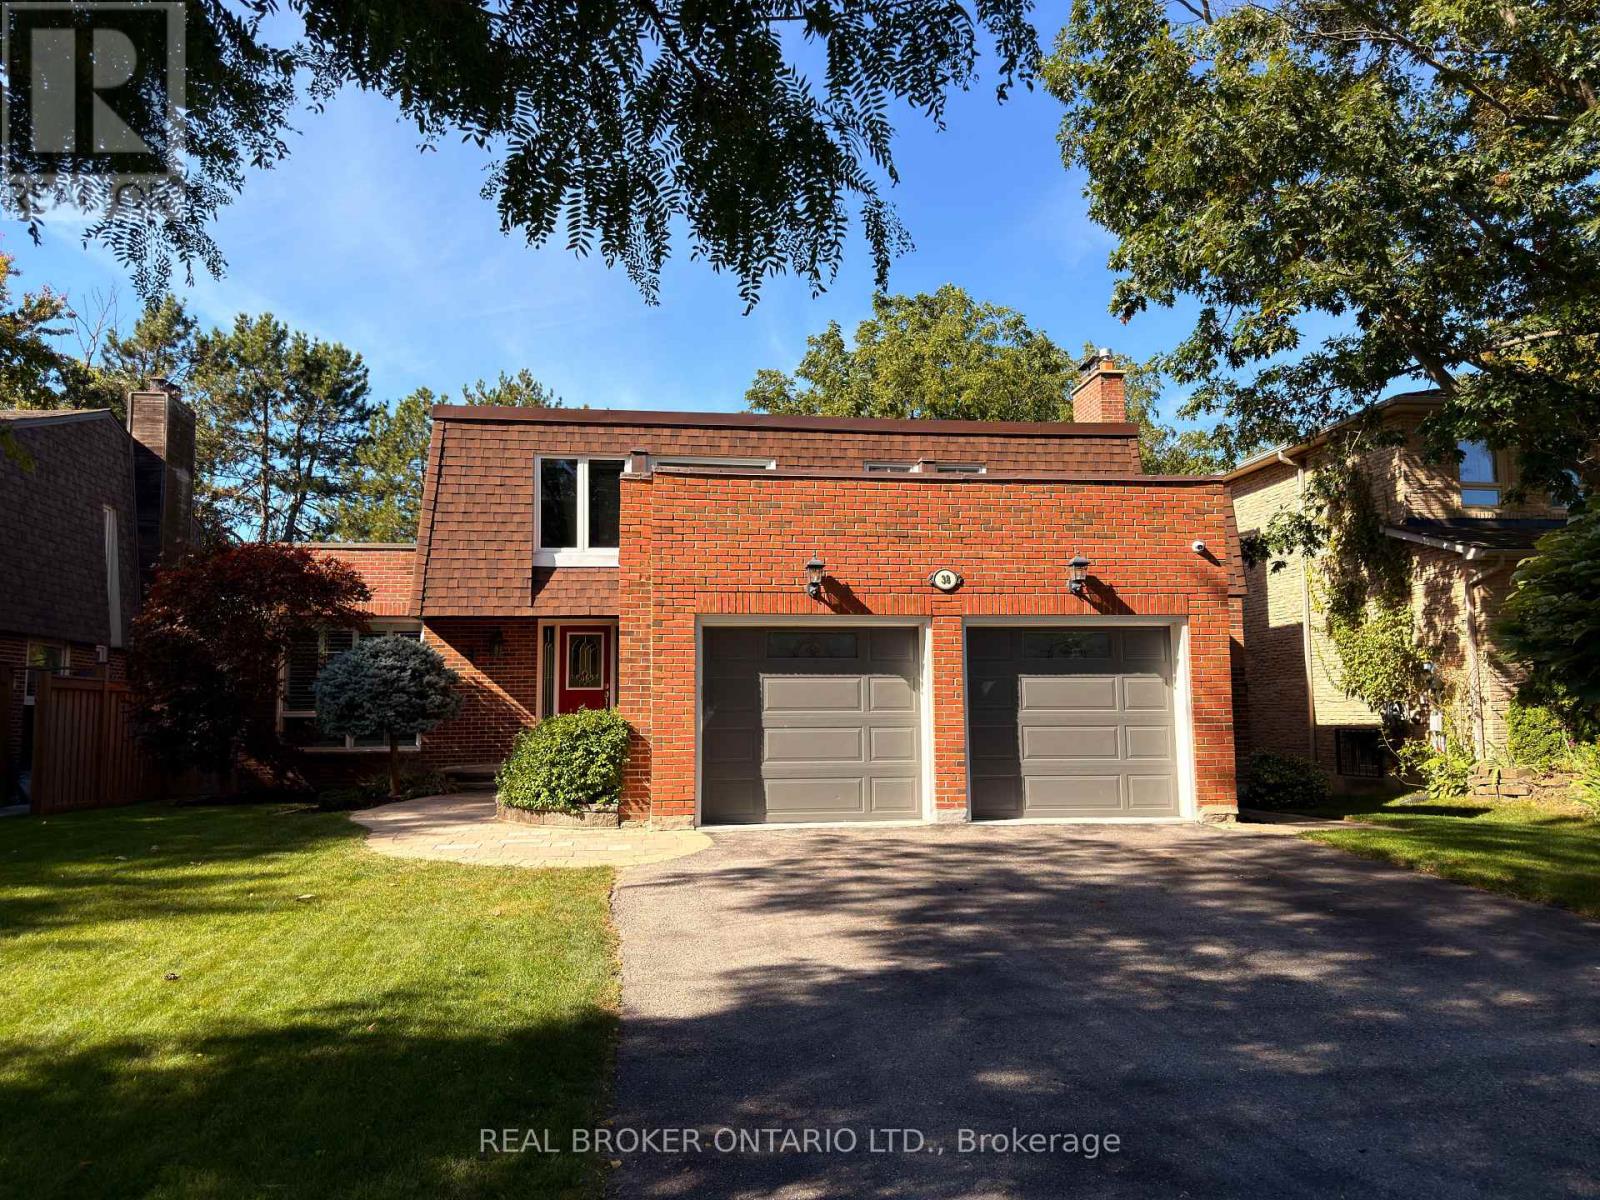
38 WOOTTEN WAY N, Markham, Ontario

38 Wootten Way N

Markham, Ontario

Welcome to a home that has been truly loved! Nestled in the heart of sought-after Markham Village on a generous 60 x 120 ft lot, this beautifully upgraded and meticulously maintained 4+1 bedroom, 4-bathroom home offers inviting living spaces and an exceptional backyard retreat. Thoughtfully cared for by its current owners, this is a place to settle in, grow together and create lasting family memories.Separate living and dining rooms provide an elegant setting for special occasions, while the sunken family room with a gas fireplace is perfect for cozy evenings at home. The renovated kitchen features quartz countertops, stainless steel appliances, and porcelain tile flooring, with a bright breakfast area opening onto the deck for easy outdoor dining. Upstairs, spacious bedrooms include a welcoming primary retreat with an ensuite and extensive floor-to-ceiling storage. Updated bedroom flooring and a beautifully renovated upstairs bathroom add to the home's comfort and appeal.The fully finished basement offers valuable additional living space with a kitchen, bedroom, bathroom and generous recreation area-ideal for extended family, visiting guests or giving everyone a little extra room.Step outside and discover the backyard that made the owners fall in love with this home. An in-ground pool, relaxing hot tub, spacious deck and lush mature trees create a peaceful, private oasis for summer gatherings, poolside afternoons and quiet evenings under the stars. Set in an established neighbourhood with a welcoming community feel, this home offers a wonderful balance of family comfort and everyday convenience.Conveniently located just steps to Historic Markham Main Street, Reesor Park, Markham Tennis Club, shopping and schools, with the hospital and Markham GO Station nearby. Easy access to Highways 407 and 404 makes commuting throughout the GTA a breeze. A lovingly maintained family home with room to grow and a backyard you'll never want to leave! (id:50976)

5 Bedroom 4 Bathroom 2,000 - 2,500 ft2

Real Broker Ontario Ltd.

For sale Open House
$649,000
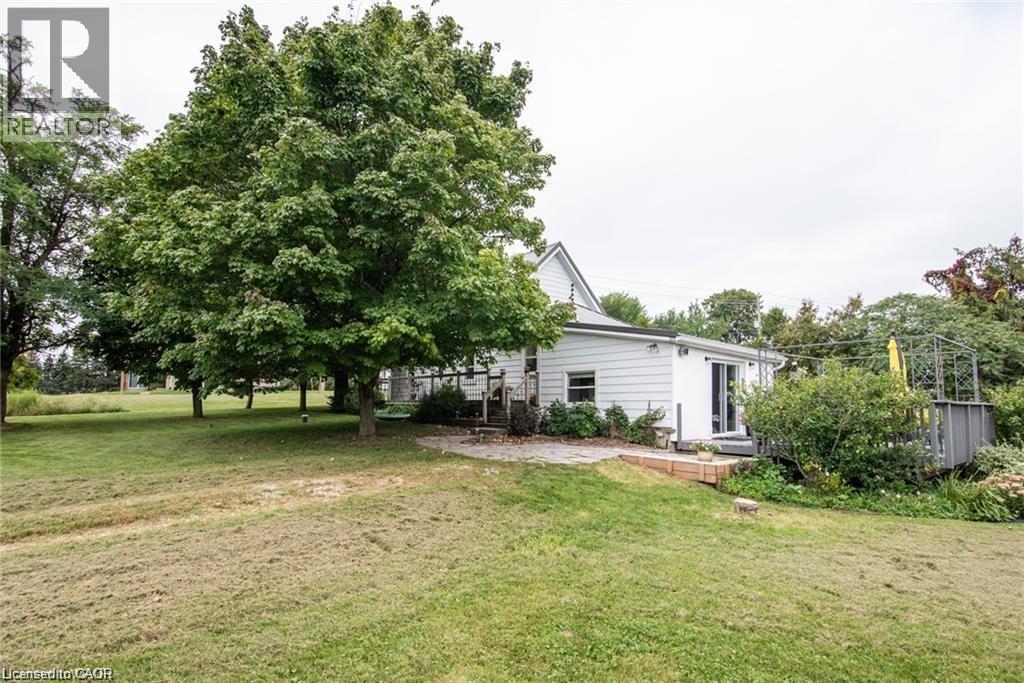
2645 HUTCHISON Road, Wellesley, Ontario

2645 Hutchison Road

Wellesley, Ontario

Trade the hustle and bustle for fresh air, open skies, and peaceful country views. Located just 20 minutes from town, this 3-bedroom home offers the perfect blend of rural charm and modern comfort on a large lot backing onto open farmland. Top Reasons You'll Love This Home: • Peaceful country setting with picturesque views, beautiful gardens, and horses grazing nearby. • Carpet-free main and upper levels for easy maintenance. • Spacious main-floor primary bedroom. • Cozy living room featuring a wood-burning fireplace, perfect for relaxing evenings. • Bright rec room/sunroom overlooking the deck and surrounding countryside. • Ample parking for family and guests. • Large detached shed/workshop with hydro, ideal for hobbies, projects, or additional storage. Thoughtfully updated and offering plenty of living space both inside and out, this property combines the charm of country living with the convenience of being just a short drive to town. Don't miss your opportunity to make this peaceful retreat your next home! (id:50976)

3 Bedroom 1 Bathroom 1,511 ft2

RE/MAX Twin City Realty Inc.

For sale Open House
$1,279,000
346 LESLIE STREET, Toronto, Ontario

346 Leslie Street

Toronto, Ontario

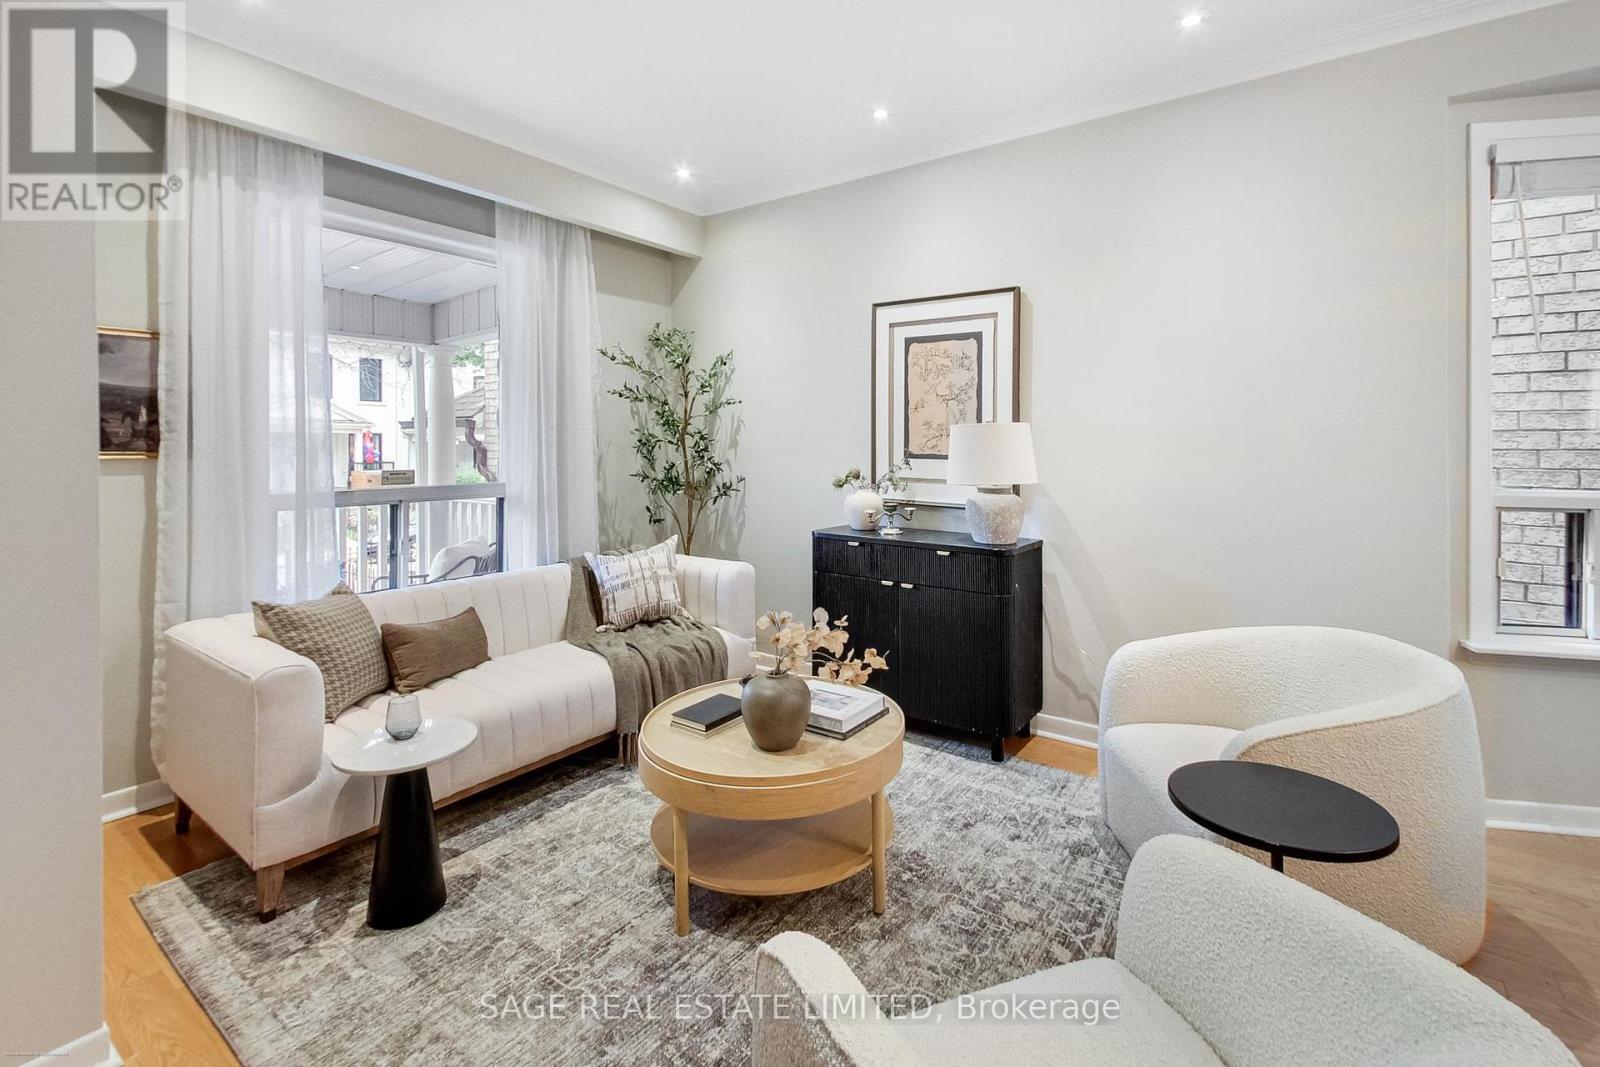
Leslieville Charm, Garden Dreams & Two Parking Spots? Yes, Really!Welcome to 346 Leslie Street, where the street is quiet, the garden is charming, and your second car doesn't have to become a neighbourhood-wide parking negotiation! Tucked along a peaceful one-way street, this inviting 3-bedroom, 2-bathroom home offers a wonderful blend of urban living and everyday comfort. The beautifully landscaped garden is your own little outdoor retreat - perfect for morning coffee, summer dinners, or pretending you have a green thumb.And then there's the star of the show: rare laneway parking for TWO cars! In Toronto, that's practically a love language.Step outside and enjoy the best of the east end, with Leslieville's beloved Queen St East & eclectic Gerrard St East close by for independent cafés, fantastic restaurants, shops and weekend brunch spots. Nearby parks offer room to stretch your legs, walk the dog, or simply enjoy a little green space between city adventures.A quiet street, a lovely garden, a welcoming neighbourhood, and parking for two. What's not to love? Come for a look - you might just want to stay. (id:50976)

4 Bedroom 2 Bathroom 1,100 - 1,500 ft2

Sage Real Estate Limited

For sale
$444,900
3108 - 30 NELSON STREET, Toronto, Ontario

3108 - 30 Nelson Street

Toronto, Ontario

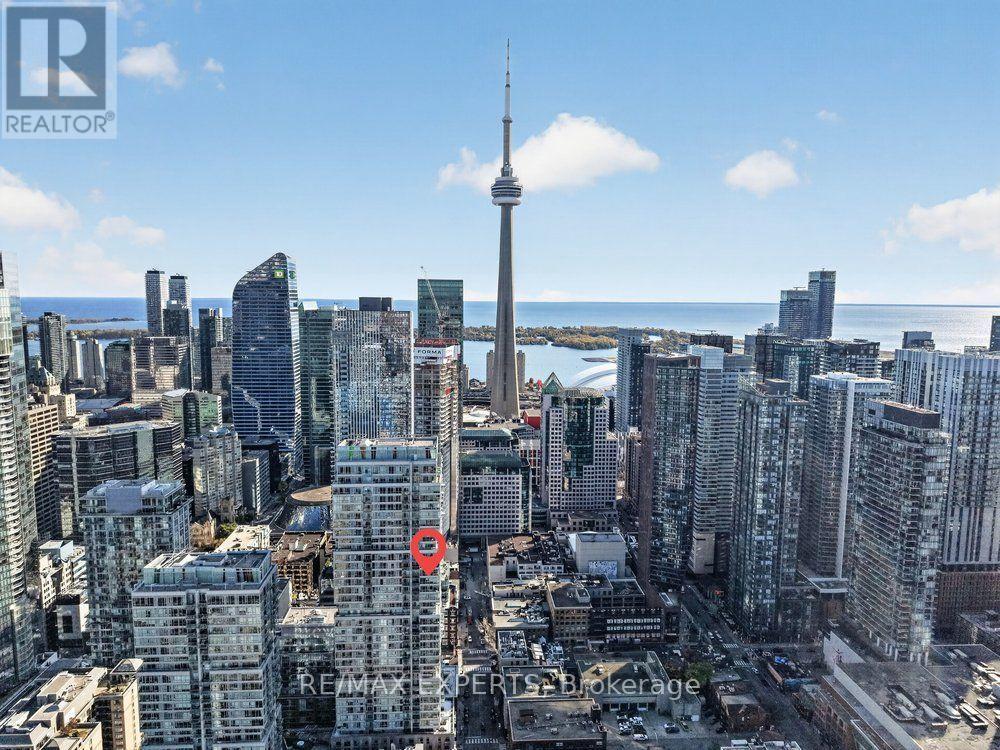
Perfect 1 Bedroom 1 Bathroom Condo Unit W/ Private Balcony W/ Unobstructed Views* One Of A Kind Space In The Heart Of Downtown Toronto In The Waterfront Communities* 5 Star Amenities *Floor To Ceiling Windows * Open Concept Kitchen W/ Stainless Steel Appliances + Backsplash * Undermount Sink + Large Cabinets & Soft Close Drawers * Balcony Terrace * Walker'sParadise; Walking Score: 100/100 * Close to CN Tower, Shangri-La Hotel * 100/100 Rider's Paradise No Car Needed * 5 Minute Ride to the WELL * Close Yonge/University Transit Line * Steps To Gardiner, Shopping, Restaurants, Parks, Dog Park, Cafes, Theatres, Library, Medical Centres, Billy Bishop Airport & Many More * 5 Star Amenities Include: Luxury Lobby, 24 Hour Concierge, Gym,, Yoga Room, Spa Amenities: Hot tub, & Sauna, Rooftop Terrace W/ BBQ* Move in Ready (id:50976)

1 Bedroom 1 Bathroom 0 - 499 ft2

RE/MAX Experts

For sale
$774,900
214 ROTHSAY Avenue, Hamilton, Ontario

214 Rothsay Avenue

Hamilton, Ontario

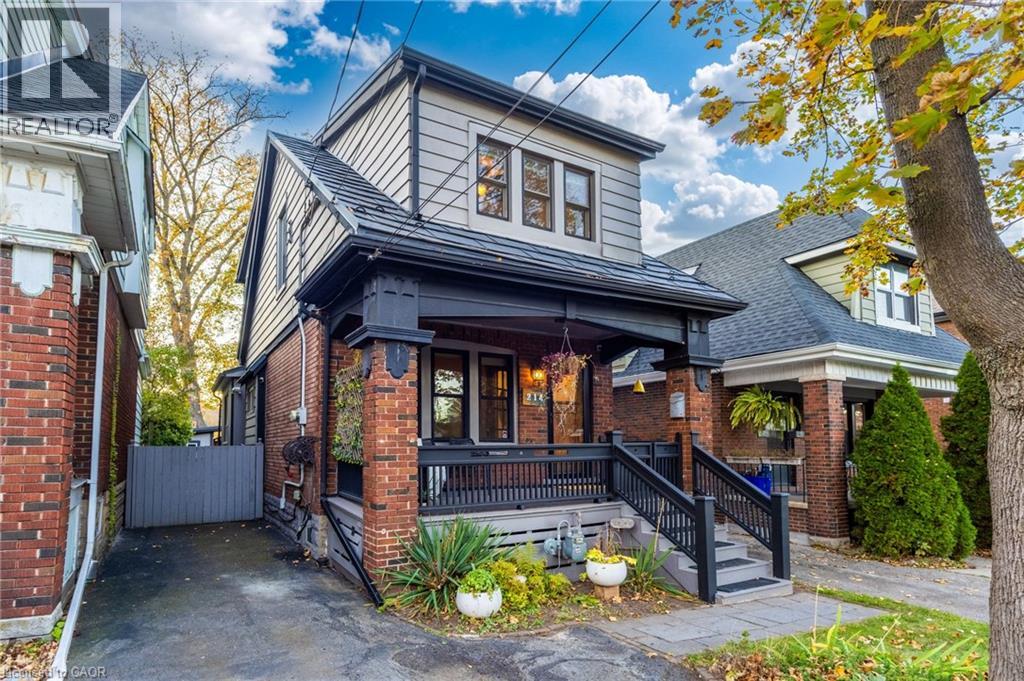
Picture a summer evening on the back deck. The barbecue’s going, string lights glow under the pergola, music drifts over from a festival in the park, and the kids have already run off to the playground. At 214 Rothsay, Gage Park isn’t down the street -it’s in your backyard! Start your mornings with coffee on the front porch, and enjoy the gardens in summer, the greenhouse in winter and fall colour on the escarpment out back. Tucked near the end of the street, you’re close to all the magic of the park without being in the middle of it. Inside, the original oak trim, front door and inlaid hardwood bring warmth and character. The bright living room opens into a spacious dining room and a large kitchen with a gas stove, a peninsula with a second sink and plenty of cabinet space, plus double doors to the deck and the park beyond. Upstairs are four bedrooms, including a cozy family room with windows overlooking the park. The gorgeous bathroom features a custom navy-tiled glass shower and heated floors. The lower level adds a second bathroom, laundry and plenty of storage. The big things are done: a metal roof that’s good for decades, a beautiful new deck, updated bathrooms, a new fridge, dishwasher, washer and dryer, a replaced lead water line and a backflow valve, plus windows, furnace, A/C and a gas BBQ line. Close to Ottawa St N, schools and escarpment trails, with quick access to the LINC, QEW and future LRT. A move-in ready home backing onto Gage Park doesn’t come along often. This could be your home sweet home! (id:50976)

4 Bedroom 2 Bathroom 1,356 ft2

Keller Williams Complete Realty

For sale
$845,000
98 WATERLOO AVENUE, Guelph, Ontario

98 Waterloo Avenue

Guelph, Ontario

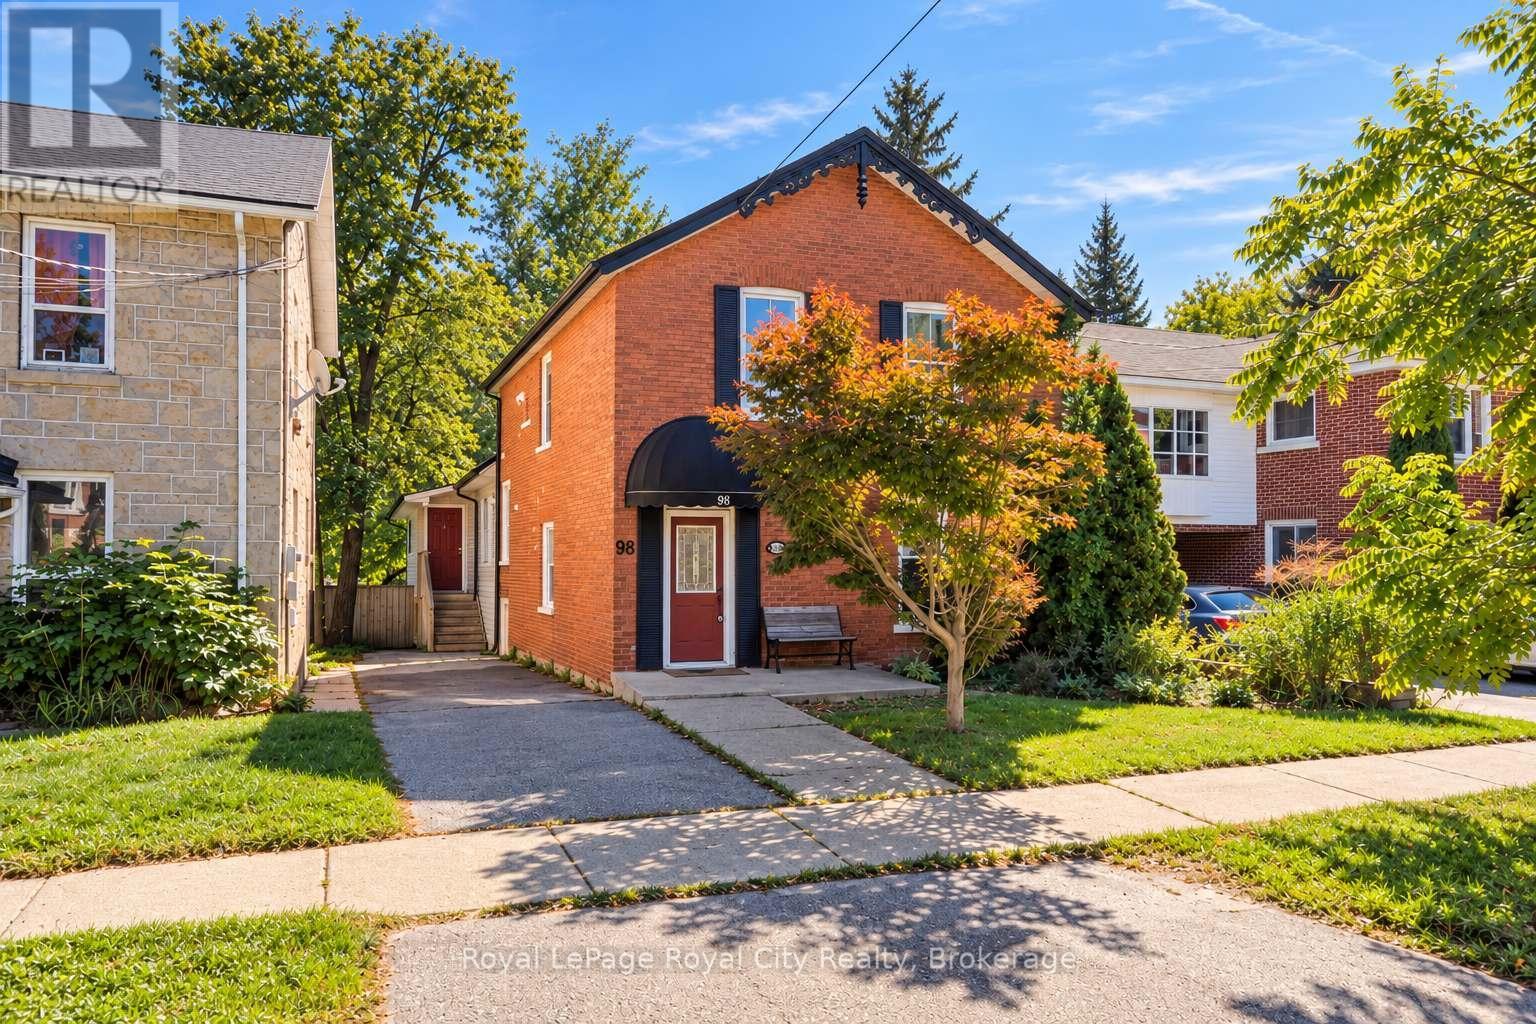
A RARE OPPORTUNITY FOR FIRST TIME HOME BUYERS LOOKING TO LIVE-IN AND OFFSET THEIR MORTGAGE! Whether you're an investor or a savvy buyer, you will love the versatility of this home. Find parking for 4 vehicles, STRONG WALKABILITY to the Downtown Core, parks, restaurants, shopping, and easy access for those who prefer to bike. The main floor of this home hosts a unit spanning OVER 1000 Sq Ft of living space. Enjoy exclusive use of a 11 ft x 14 ft back deck. Inside, 2 bedrooms, a beautiful sunroom/second living area, designated dining area with skylight, space for a home office, two full-bathrooms, two bedrooms, large windows, and in-suite laundry. This unit is full of charm, with the original hardwood floors, beautiful trim, and so much potential to make it a hip, design forward space that suits your taste. Working from home is easy, with spaces for more than one office. It's not often you find this big of a main floor unit in such a central location. This unit is now VACANT and move in ready! Upstairs, let the 2 bedroom unit above offset your mortgage. Currently tenanted and generating $2,500 a month (inclusive of utilities), this is a fantastic investment opportunity. Two bedrooms, a newly renovated bathroom, in-unit laundry and access to a rooftop patio overlooking the mature treelines beyond. An added bonus is the space below the deck, where the exterior door leads to the unfinished basement, the ideal, dry storage spot for you and your tenants belongings. Whether you are a young professional/ university-grad looking for a location central to the downtown area, an investor looking to rent both units and generate over $5,000 a month, or a first-time buyer looking for a savvy move, 98 Waterloo Avenue offers: a prime location, parking, a private backyard, a solid, double-wide brick exterior in great shape, and is already generating a positive cashflow. (id:50976)

4 Bedroom 3 Bathroom 2,000 - 2,500 ft2

Royal LePage Royal City Realty

For sale
$1,849,000
2 - 1240 NORTH KAHSHE LAKE ROAD, Gravenhurst, Ontario

2 - 1240 North Kahshe Lake Road

Gravenhurst, Ontario

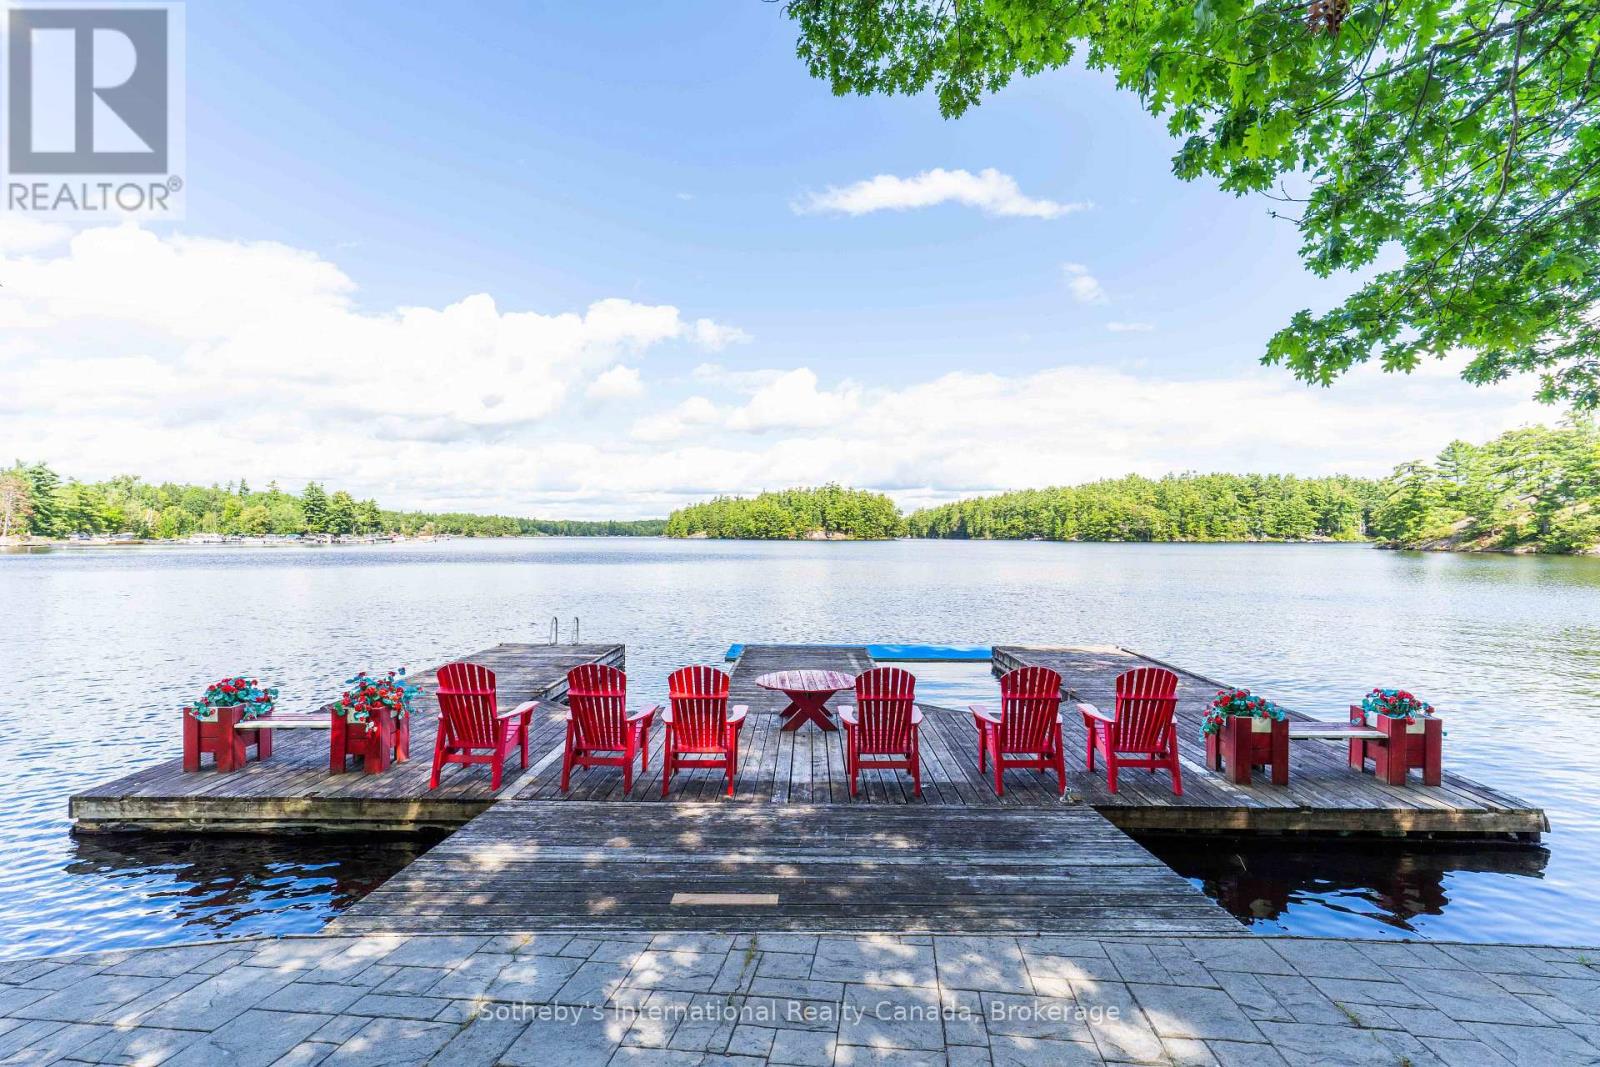
Kahshe Lake at its finest! One of the most desirable locations on Kahshe Lake, this exceptional waterfront property offers over 3,000 sq. ft. of finished living space with easy road access just minutes from Highway 11. The thoughtfully designed home features 3 bedrooms, with potential for a 4th bedroom in the lower-level storage room (AI picture attached), and 5 bathrooms. An open-concept layout filled with natural light centres around a beautiful custom kitchen with a large island, quality cabinetry and heated floors surrounding the island. Walk out to an impressive 660 sq. ft. deck, perfectly suited for outdoor dining and entertaining, while taking in that incredibly sought after long dotted island lake view. The lower level offers a second family room with kitchenette and direct access to an extraordinary 750+ sq. ft. Muskoka Room with hot tub. This expansive space provides a comfortable extension of the home for relaxing, entertaining and enjoying the lake through the seasons. Outside, beautifully landscaped grounds feature established gardens, mature plantings, sprinkler system, and an invisible fence, all creating a lush and carefully maintained/functional Muskoka setting. The waterfront is equally impressive, with 160 feet of shoreline, a large dock and a beautiful beach. Coveted eastern exposure provides gorgeous open-water views and spectacular sunrises across Kahshe Lake. A hardwired generator adds peace of mind for year-round enjoyment, while the combination of substantial living space, exceptional outdoor areas, expansive storage, beautiful gardens and outstanding waterfront creates a property that is both luxurious and highly functional. An exceptional opportunity to enjoy the best of Kahshe Lake, with the added convenience of easy access from Highway 11 and only 120 minutes from the GTA. This one is a must see! (id:50976)

4 Bedroom 5 Bathroom 1,500 - 2,000 ft2

Sotheby's International Realty Canada

For sale
$749,900
61 HERDWICK STREET, Brampton, Ontario

61 Herdwick Street

Brampton, Ontario

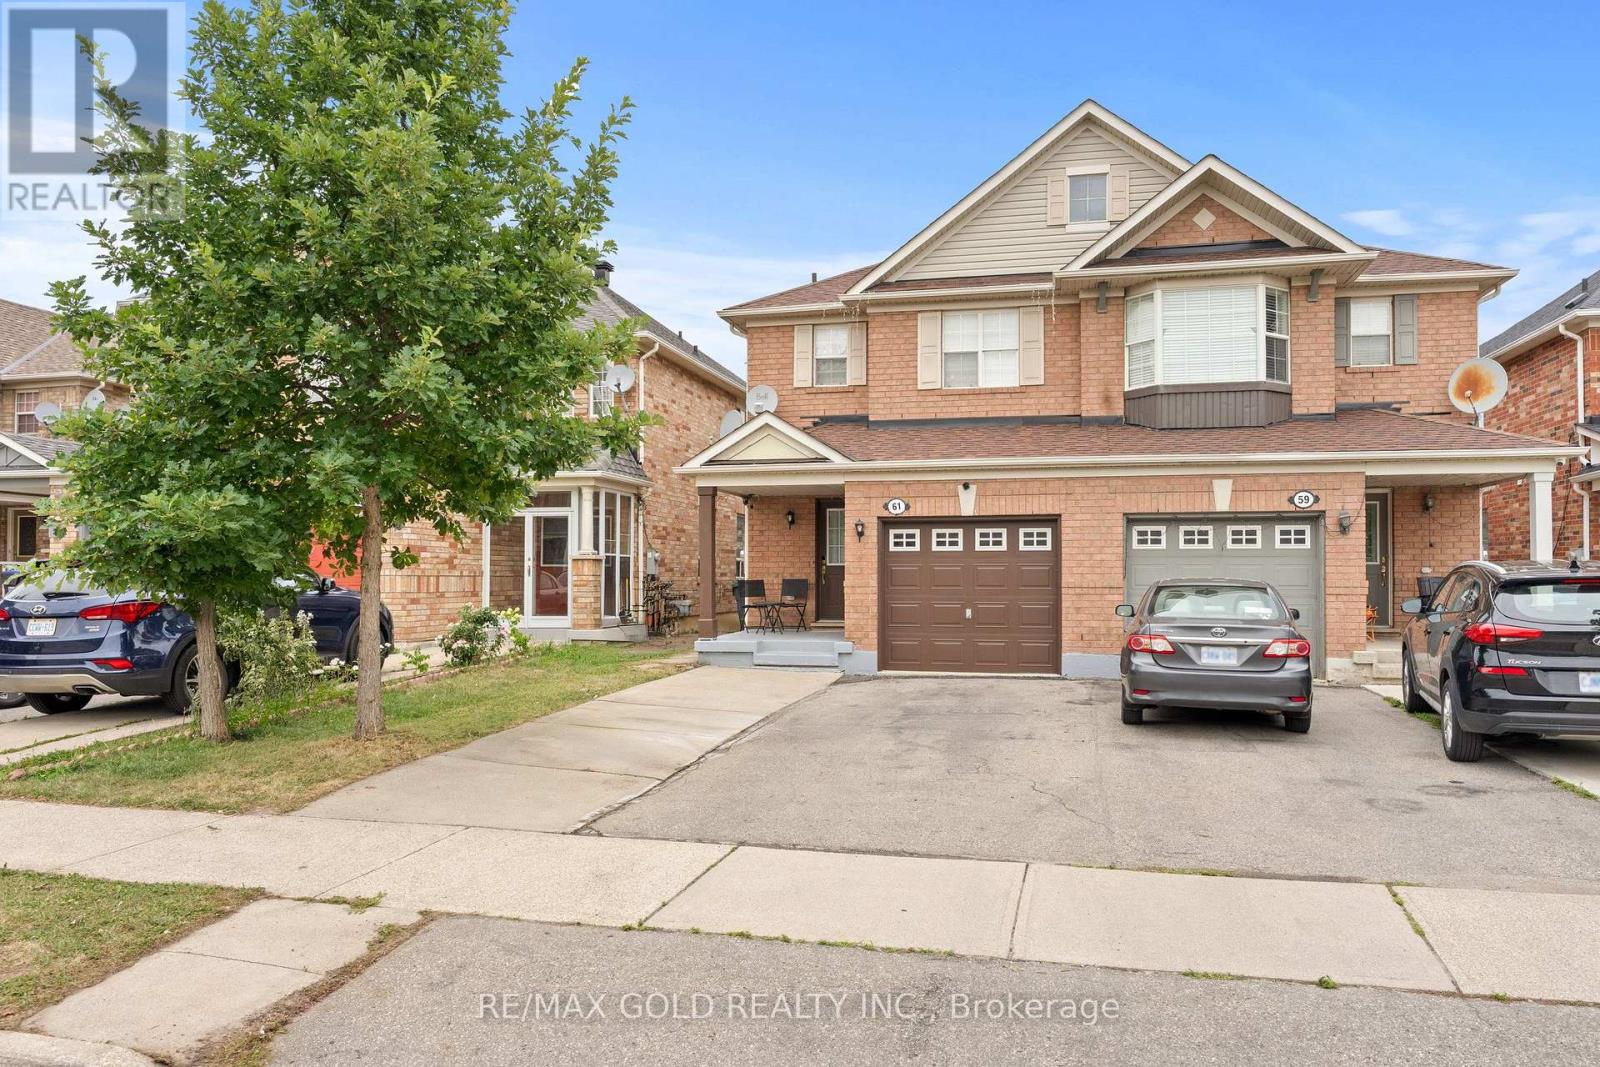
Well-Maintained 3-Bedroom Semi-Detached Home Featuring A Finished Look-out Basement And A Functional Layout. Main Floor Offers Separate Living, Dining And Sep-Family Room, Along With An Upgraded Kitchen Featuring Granite Countertops And Stainless Steel Appliances. Convenient Second-Floor Laundry And Direct Garage-To-Home Access. Three Principal-Sized Bedrooms Provide Comfortable Living Space. Extended Driveway Offers Additional Parking. Spacious Backyard With A Large Deck, Perfect For Entertaining And Outdoor Enjoyment. No Rear Neighbor's Offer Added Privacy. Excellent Family Home In A Desirable Location. Walking Distance to plaza , public transit & park. (id:50976)

4 Bedroom 4 Bathroom 1,500 - 2,000 ft2

RE/MAX Gold Realty Inc.

For sale
$3,995,000
1932A LAKE JOSEPH ROAD, Seguin, Ontario

1932a Lake Joseph Road

Seguin, Ontario

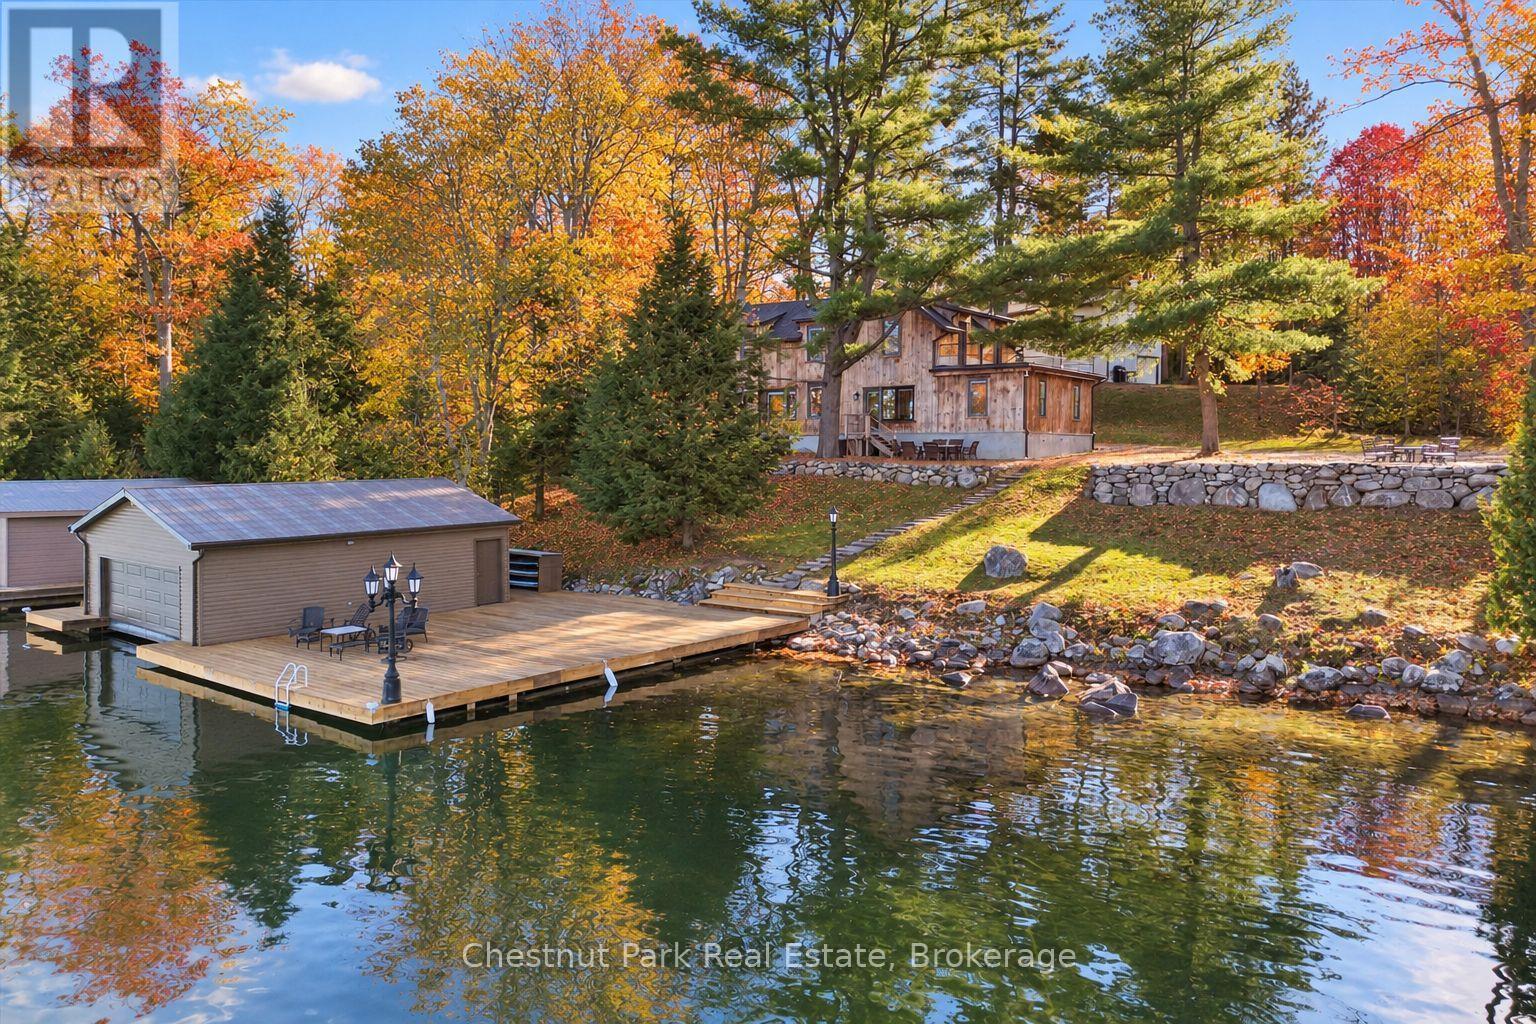
Exceptional Value on beautiful Lake Joseph! Built in 1950 lovingly and meticulously restored, this charming, fully winterized cottage is the epitome of modern Muskoka farmhouse chic! Prepare to be astonished as you step inside, where timeless farmhouse character meets beautifully updated interiors, creating an atmosphere of relaxed sophistication, warmth and understated elegance. Set on 1.4 acres of gentle terrain with 246 feet of clean, private shoreline, this fully turnkey property enjoys breathtaking long, island-dotted views, brilliant sunrises and sunshine throughout the day at the expansive dock. Dive into approximately 8 feet of deep, crystal-clear water off the dock or wade into the lake from the shallow, hard-packed sandy entry. Truly the best of both worlds for swimming and boating! Towering trees provide wonderful privacy and numerous inviting spaces to relax with a book, gather with family or dine al fresco overlooking the lake. With a total of 7 bedrooms between the main cottage and the beautifully renovated, fully winterized bunkie, there is ample accommodation for family and guests. A substantial boathouse with an extra-wide slip, expansive docking and a huge oversized two-storey garage with workshop offer exceptional versatility and storage for all your Muskoka toys. The beautifully gentle terrain is ideal for all ages and pets, with the added luxury of drive-to-the-door convenience and easy year-round access. Existing footprints include the main cottage at approximately 55' x 27', bunkie 18' x 24', garage/workshop 21' x 40' and boathouse 18' x 24'. Ideally located along the Lake Joseph Road corridor, just minutes from Highway 400 and MacTier amenities, approximately 20 minutes to Port Carling, 25 minutes to Parry Sound and only two hours from Toronto. An exceptional opportunity to enjoy the ultimate Muskoka lifestyle with outstanding waterfront, privacy, year-round comfort and a remarkable collection of improvements. (id:50976)

5 Bedroom 3 Bathroom 2,500 - 3,000 ft2

Chestnut Park Real Estate

For sale
$400,000
141 CARLING TERRACE, North Huron, Ontario

141 Carling Terrace

North Huron, Ontario

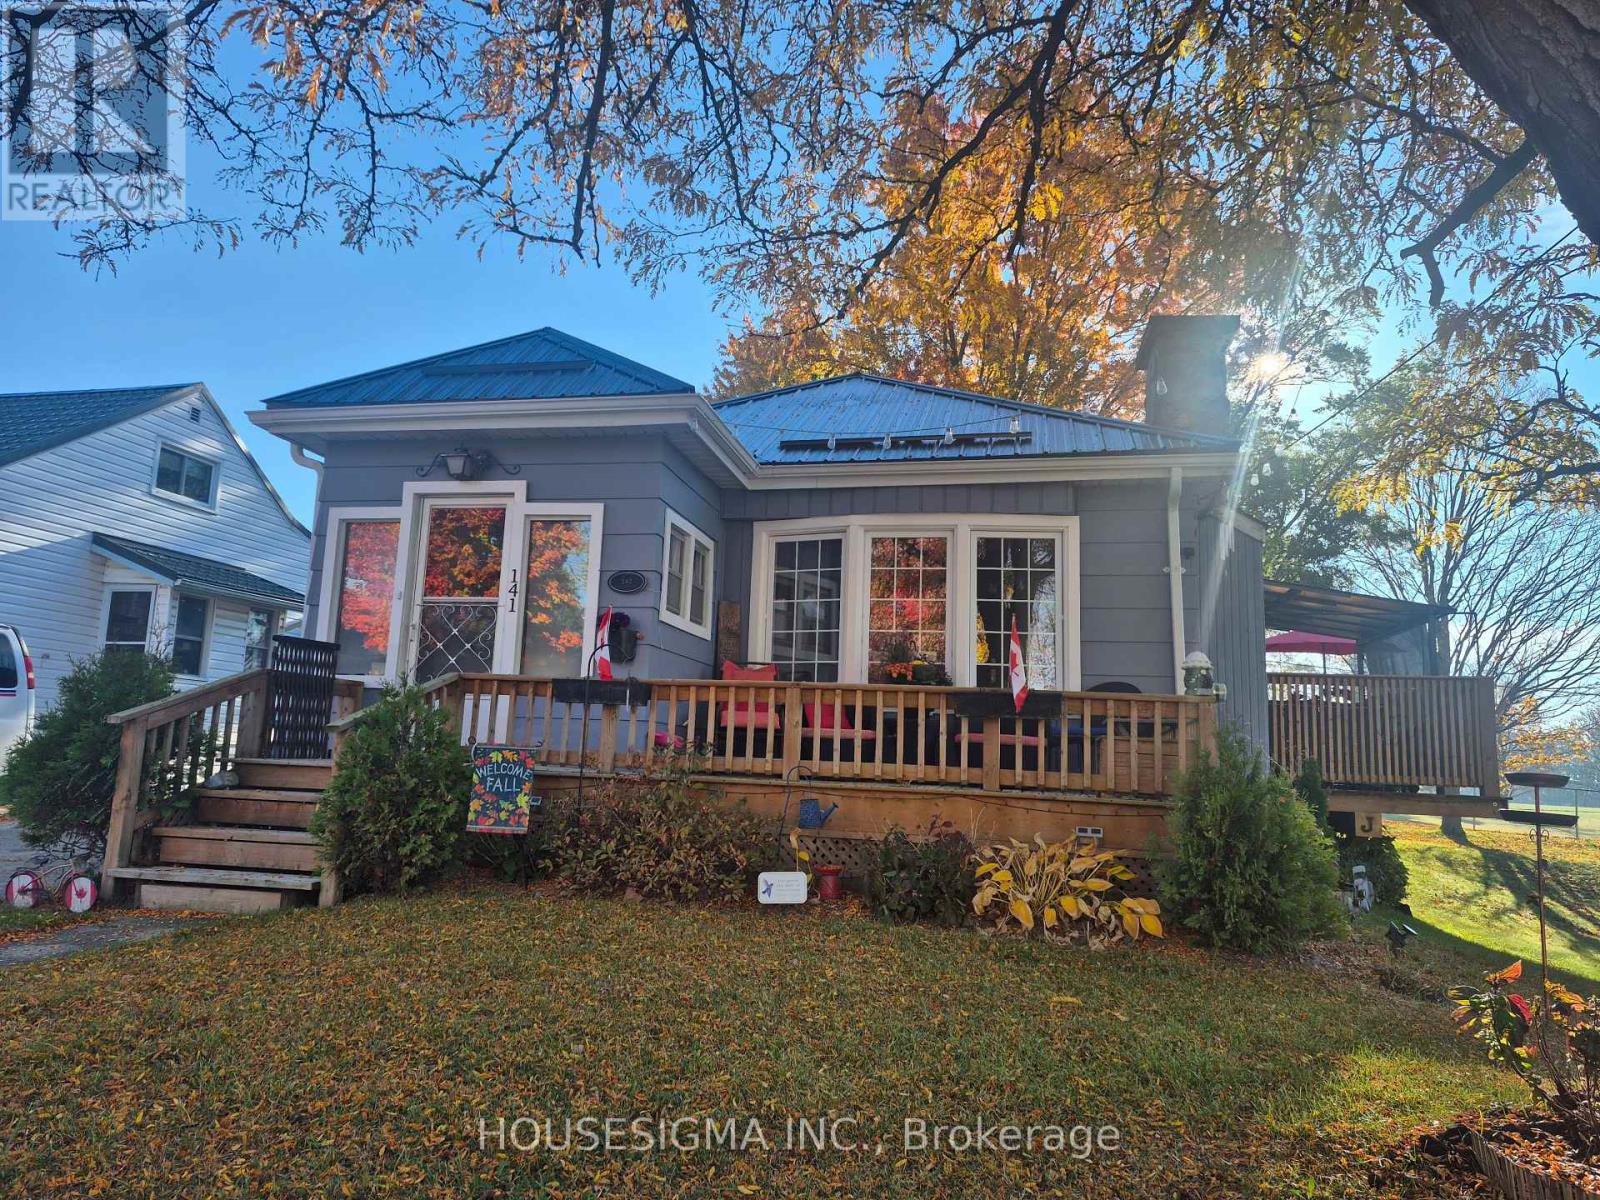
Cozy Charm Meets Comfortable Living! Welcome to this inviting 3-bedroom, 2-bathroom home that offers the perfect blend of warmth, comfort, and functionality. Filled with cozy charm, this home provides welcoming spaces for everyday living and entertaining. Step outside and enjoy the fantastic outdoor space, complete with a partially covered deck that's perfect for morning coffee, summer BBQs, or simply relaxing and enjoying the fresh air, rain or shine. The finished basement offers even more room to spread out, featuring a cozy fireplace that creates the perfect atmosphere for family movie nights, entertaining friends, or unwinding after a long day. With plenty of space both inside and out, this home is ready for you to make it your own. A wonderful place to call home! Call today to make an appointment for your personal showing. (id:50976)

3 Bedroom 3 Bathroom 700 - 1,100 ft2

Housesigma Inc.

For sale
$1,495,000
6 LAING COURT, Puslinch, Ontario

6 Laing Court

Puslinch, Ontario

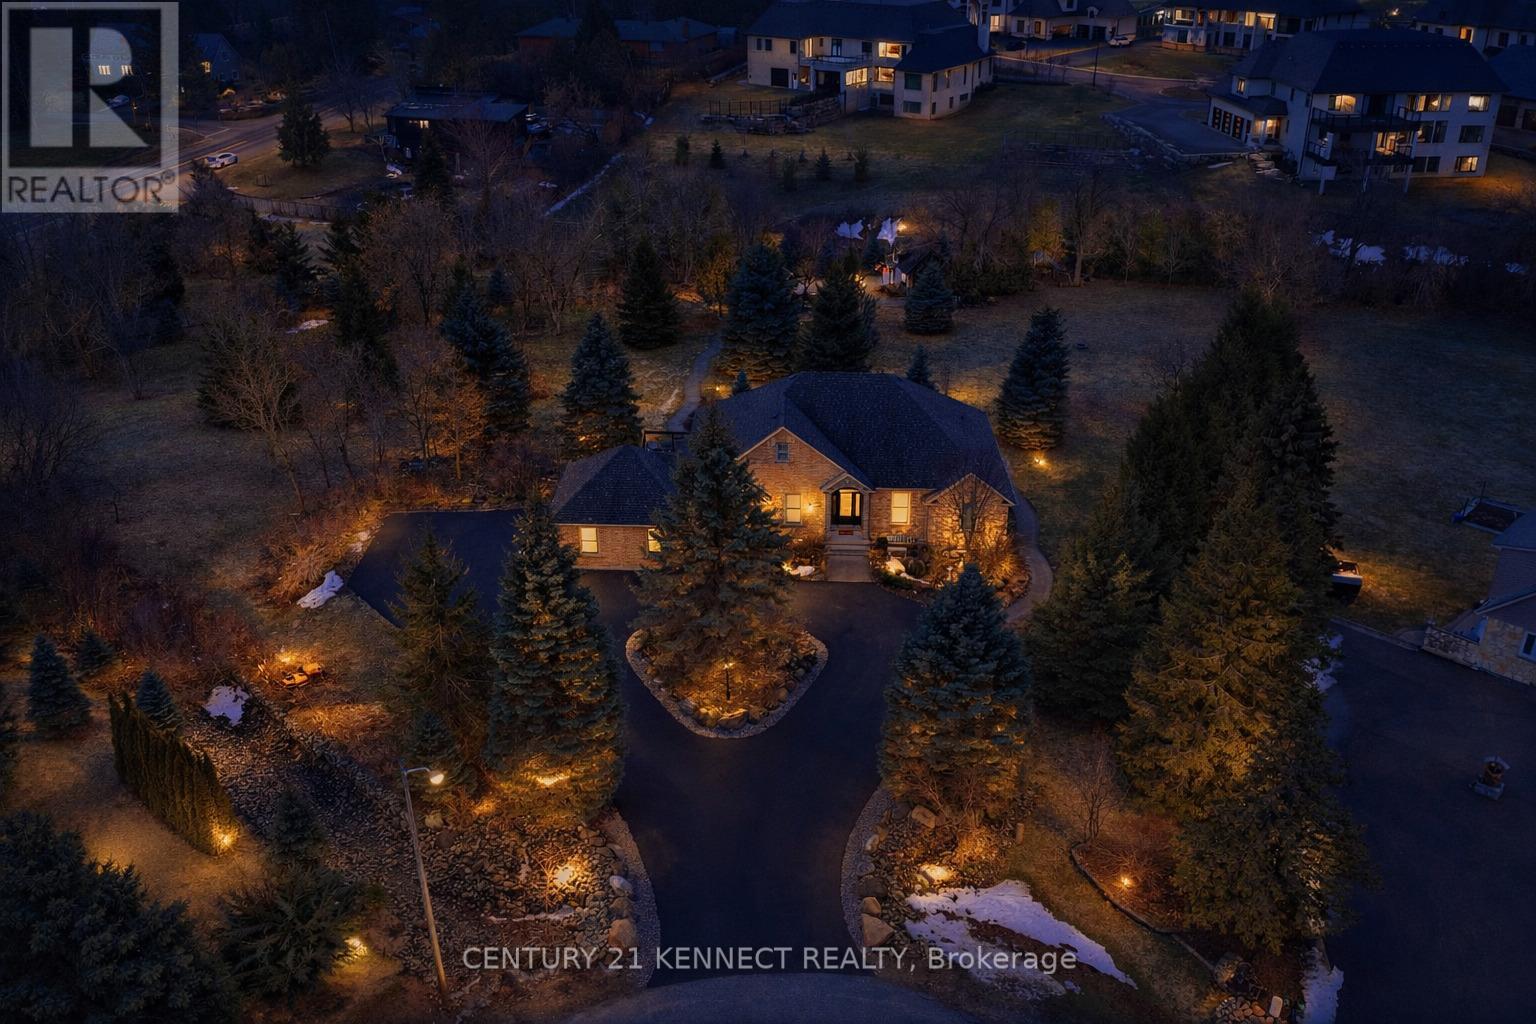
Your RARE opportunity to own an estate property on a private ~2-acre lot in the highlysought-after Morriston community. Enjoy country living just minutes from the city! Thisspacious 6-bedroom, 4-bathroom home offers over 4,140 sq ft of finished living space, ideal forfamilies or multi-generational living. Drawings completed for a potential 4,000 sq ft addition.The sun-filled main level features soaring ceilings, large windows, and an open-concept layoutwith picturesque views. The gourmet kitchen includes stainless steel appliances and premiumcountertops, with a walkout to a balcony overlooking the serene, tree-lined backyard. Theprimary suite offers a spa-like ensuite and generous closet space.The fully finished walk-out lower level includes a second kitchen and private livingarea-perfect for extended family or guests.Set on a tranquil, treed lot with stamped concrete paths, double-car garage, and a workshopwith electrical and plumbing. Equipped with security and sprinkler systems.Located in prestigious Puslinch Township, minutes to Guelph, Cambridge, and major commuterroutes. A rare opportunity to secure a private estate lifestyle. (id:50976)

6 Bedroom 4 Bathroom 2,000 - 2,500 ft2

Century 21 Kennect Realty

For sale
$1,499,900
5169 WELLINGTON 125 ROAD, Erin, Ontario

5169 Wellington 125 Road

Erin, Ontario

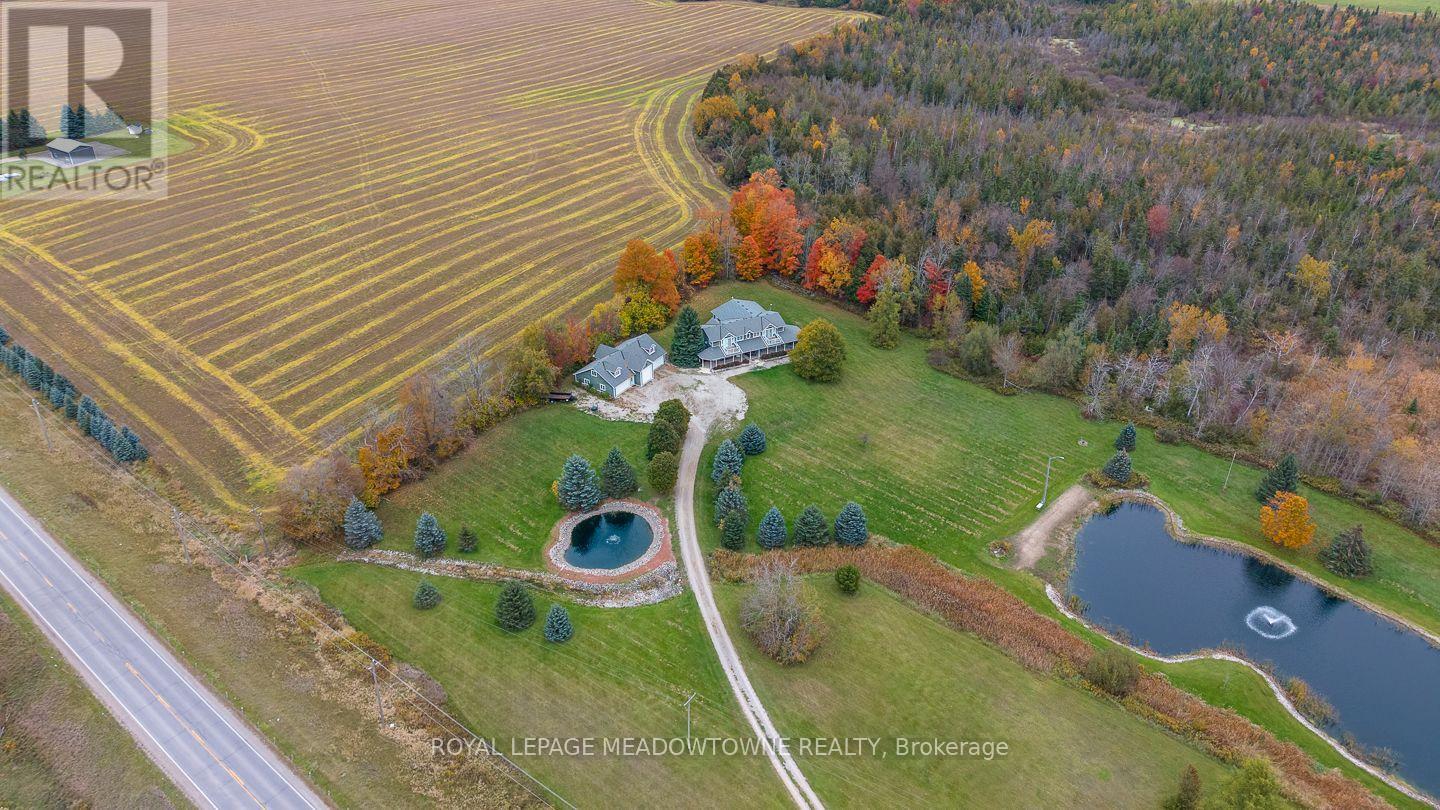
Nearly 10 acres. A private swimming pond. A heated 5-car garage. Over 4,000 sq. ft. This is the property people leave the city hoping to find. Swim from your own sandy beach, host unforgettable summer weekends, work on the cars in the heated garage, or simply disappear into nearly 10 acres of privacy, all approx. 20 minutes from the 401. Inside, the reimagined main floor delivers the space & flexibility a country home should. The chef's kitchen was made for entertaining with a massive island, quartz counters, custom cabinetry, 6-burner gas range, 3 refrigerators, 2 dishwashers & 3 sinks. The living/dining room offers a warm gathering space centered around a wood-burning fireplace, while the expansive family room impresses with vaulted ceilings, walls of windows, peaceful country views & multiple walkouts to the backyard. Upstairs, the primary retreat features front & rear balconies, a custom walk-in closet & spa-inspired ensuite with heated floors, freestanding tub & oversized shower. Outdoors is where this property becomes truly special. Two spring-fed ponds include an impressive approx. 150' x 300' swimmable pond, up to 18' deep, complete with its own sandy beach. It's your private cottage without packing the car every Friday afternoon. The detached heated 5-car garage includes an extra-tall bay for an RV/trailer plus an unfinished loft offering incredible potential for a studio, gym, games room or home office. Geothermal heating & cooling adds efficient year-round comfort! Country retreat, family home, entertainer's paradise, car lover's dream & private cottage, all in one remarkable property. (id:50976)

3 Bedroom 3 Bathroom 3,500 - 5,000 ft2

Royal LePage Meadowtowne Realty

For sale
$660,000
64 LANCASTER STREET E, Kitchener, Ontario

64 Lancaster Street E

Kitchener, Ontario

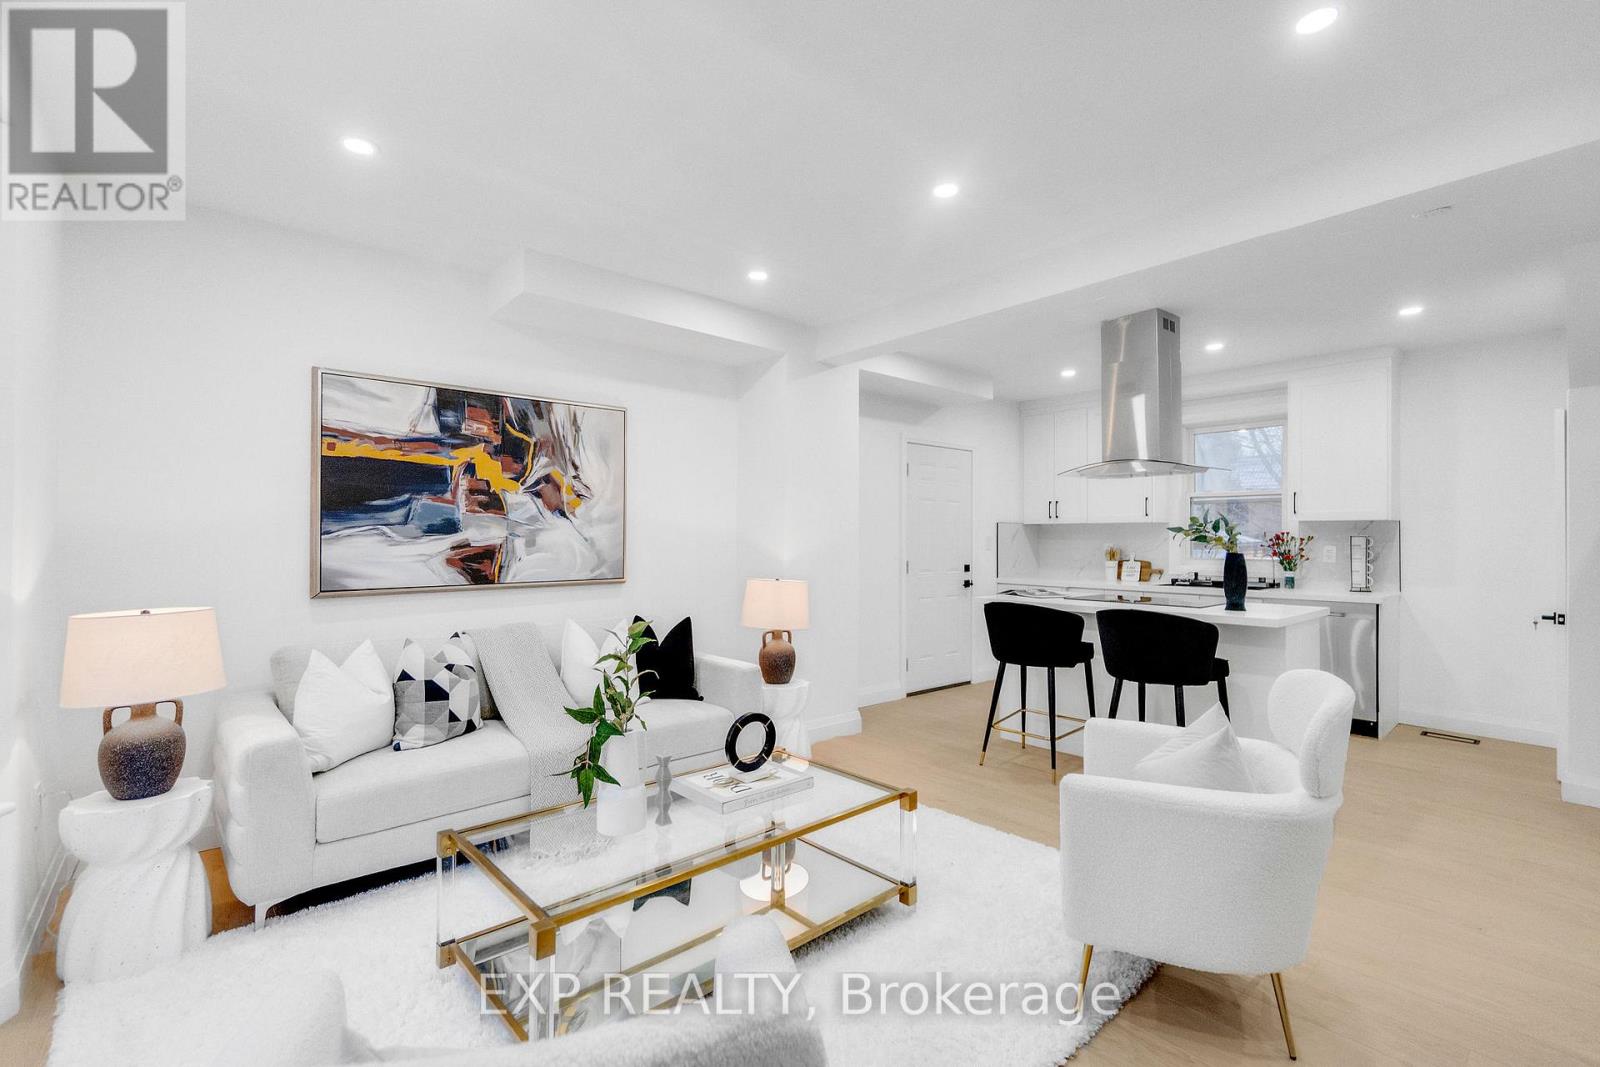
Welcome to 64 Lancaster Street East, a beautifully reimagined historic residence nestled beside Gordon Green in Kitchener's sought-after Central Frederick/East Ward neighbourhood. Combining timeless architectural charm with extensive professional renovations completed in 2026, this impressive 2.5-storey home offers exceptional space, comfort, and versatility. Step inside to discover soaring ceilings, original hardwood trim, elegant period moldings, and a stunning solid wood pocket door that preserves the home's historic character. Thoughtfully redesigned, the property features an incredible **10 bedrooms and 3 full bathrooms** across four levels, making it ideal for large or multi-generational families seeking generous living space. The main and upper levels offer seven bedrooms, including one on the main floor, four on the second floor, and two on the third floor. The basement provides three additional bedrooms, offering added flexibility for extended family, guests, or personal use. The home features **one kitchen**, two sets of washers and dryers, and updated mechanical systems for everyday convenience. Situated on an impressive lot with approximately **74 feet of frontage**, the property also boasts a detached single-car garage, a charming covered front porch, a second-storey sunroom, and inviting outdoor spaces. Enjoy an exceptional central location close to Centre In The Square, Kitchener Public Library, Kitchener Market, parks, public transit, and downtown amenities. Whether accommodating a growing family, multiple generations under one roof, or simply enjoying the luxury of extra space, **64 Lancaster Street East offers a rare combination of historic character, modern upgrades, and outstanding flexibility.** A truly unique opportunity in the heart of Kitchener. Book your private showing today! (id:50976)

9 Bedroom 3 Bathroom 1,500 - 2,000 ft2

Exp Realty

For sale
$830,000
19 FINDLAY WAY, Centre Wellington, Ontario

19 Findlay Way

Centre Wellington, Ontario

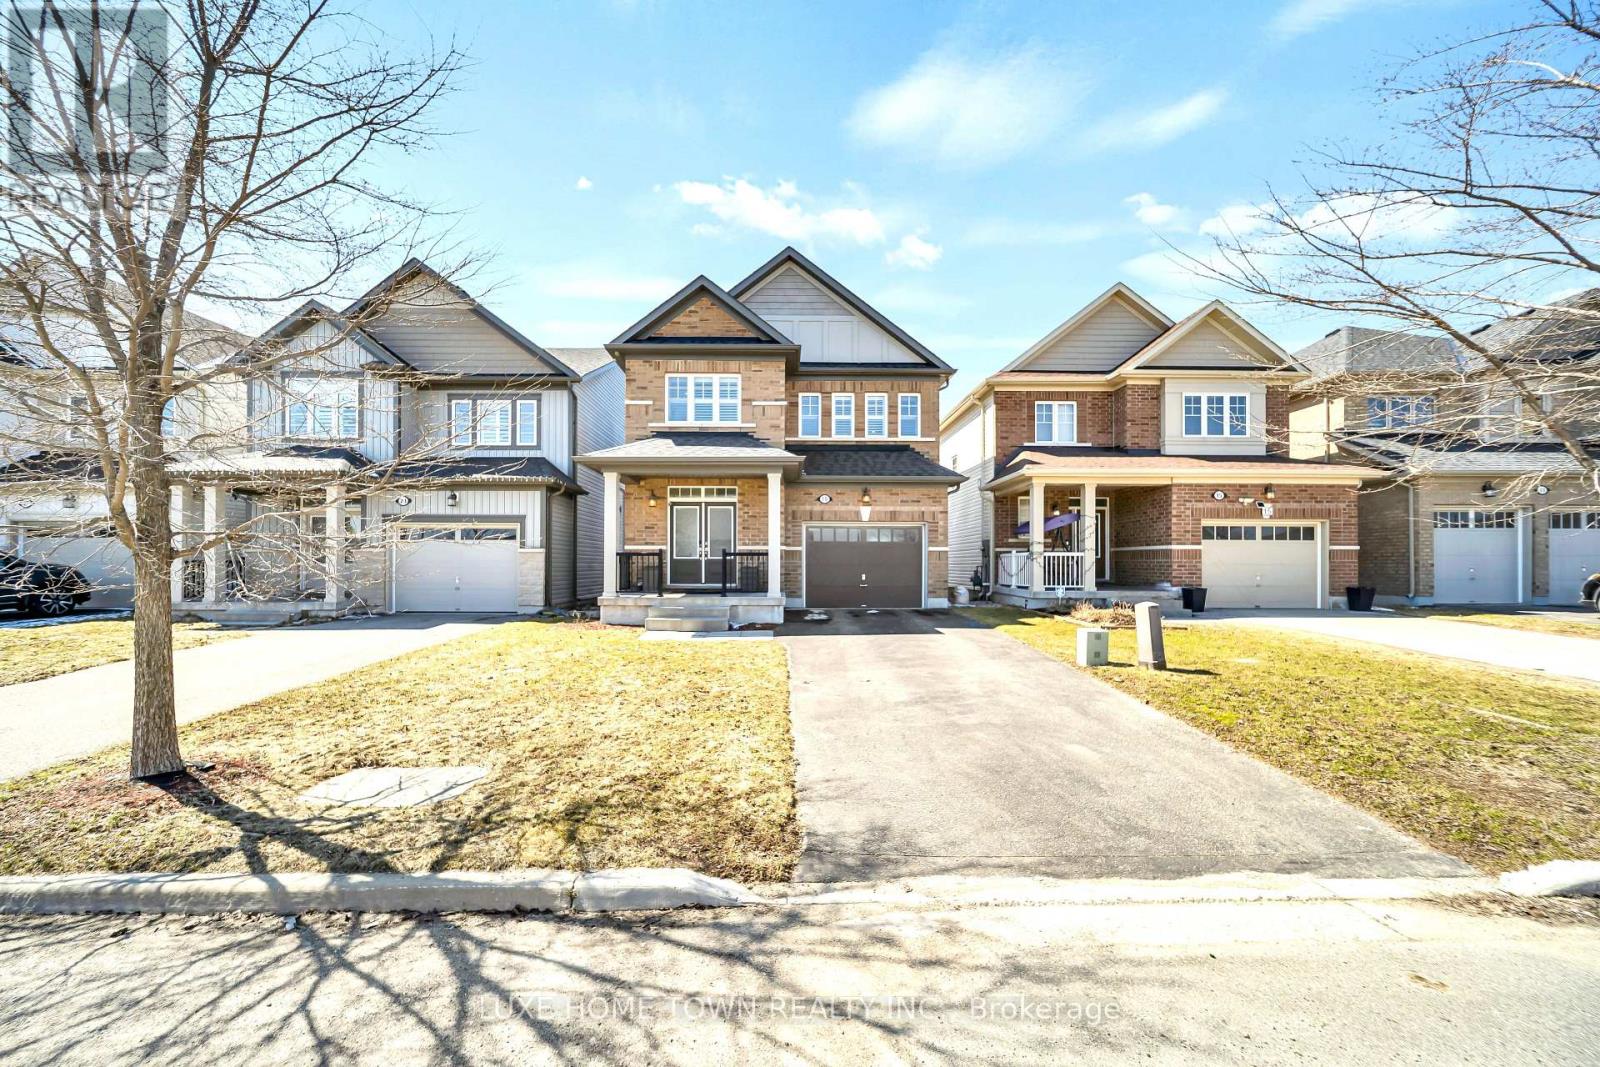
Experience Elevated Living on Prestigious Findlay Way, Fergus. Welcome to this exquisitely upgraded 4-bedroom, 3-bathroom residence, where timeless design meets modern sophistication in one of Fergus's most desirable family-oriented communities. From the moment you arrive, the home's impressive curb appeal and refined exterior set the tone for what lies within. Step inside to discover a thoughtfully curated interior featuring rich hardwood flooring, expansive living spaces, and an abundance of natural light that creates a warm yet elevated ambiance. At the heart of the home, the designer kitchen seamlessly integrates style and function-perfectly positioned to flow into the elegant dining area and open-concept living space, making it ideal for both intimate family moments and upscale entertaining. The upper level offers four generously proportioned bedrooms, including a serene primary retreat complete with a beautifully upgraded spa-inspired en-suite your private sanctuary to unwind. Additional bedrooms provide versatility for family, guests, or a sophisticated home office, complemented by a well-appointed second full bathroom. Outdoors, enjoy a private backyard setting designed for relaxation and leisure, while the single-car garage and meticulously maintained exterior enhance both convenience and curb appeal. Perfectly situated close to top-rated schools, scenic parks, and everyday amenities, this exceptional home offers the ideal balance of luxury, comfort, and location. A rare offering in Fergus-where style, space, and lifestyle converge. (id:50976)

4 Bedroom 3 Bathroom 2,000 - 2,500 ft2

Luxe Home Town Realty Inc.

For sale
$1,328,000
2344 REDFERN ROAD, Burlington, Ontario

2344 Redfern Road

Burlington, Ontario

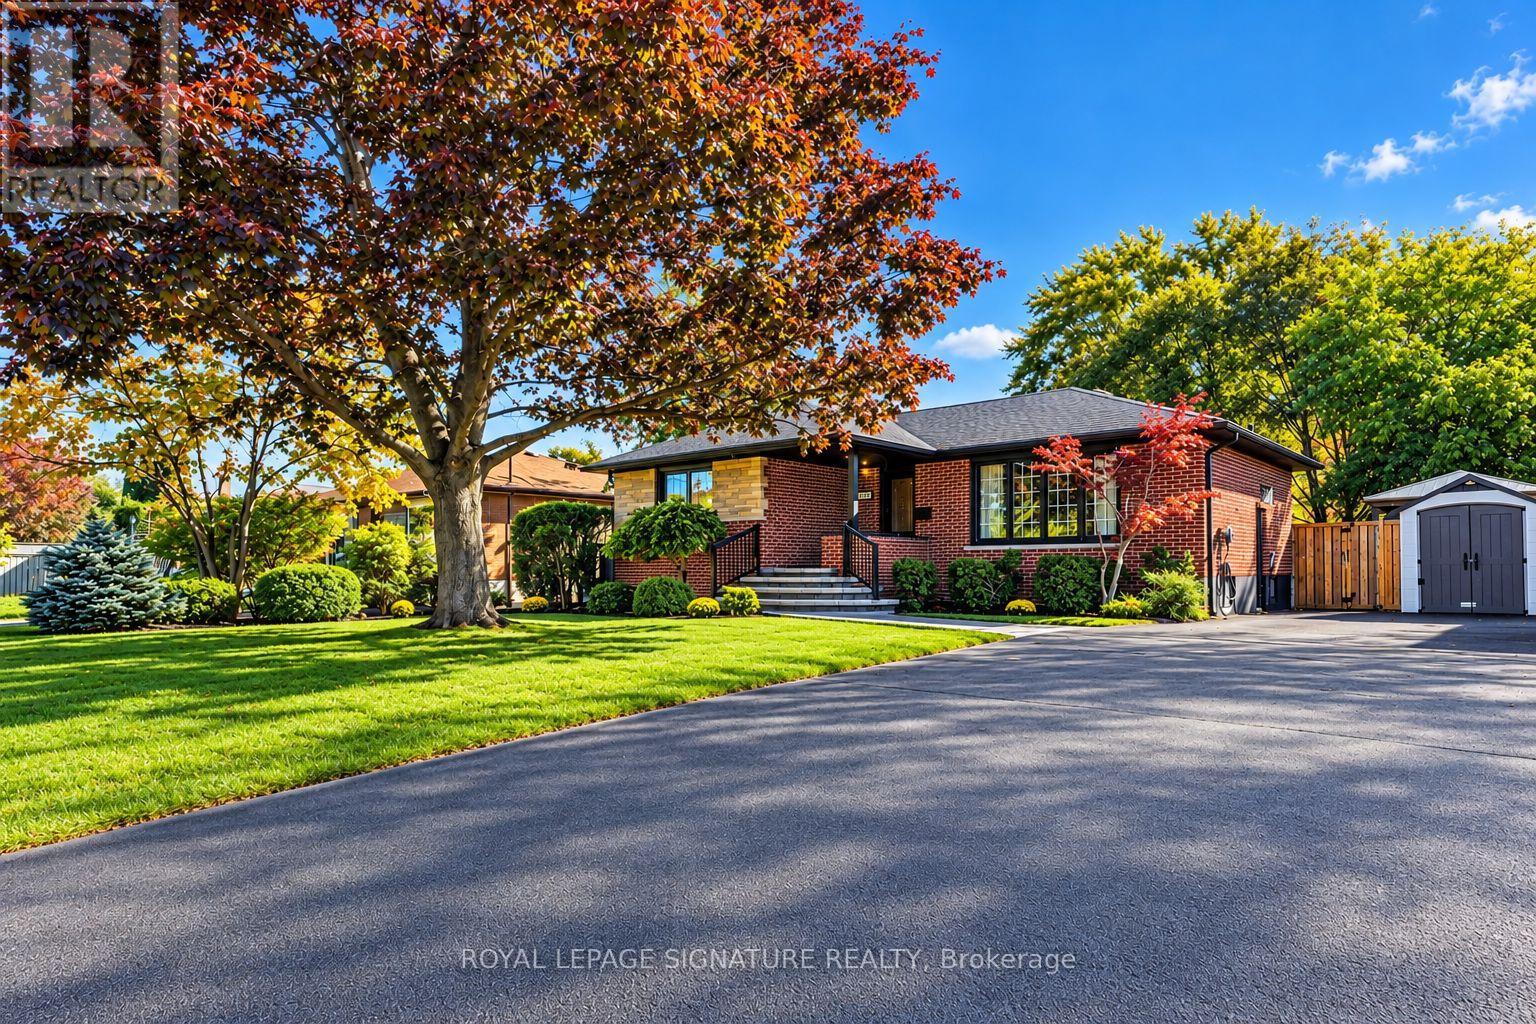
Not Your Typical Bungalow! Welcome To 2344 Redfern Road, Where Distinctive Architectural Character Meets Comfortable Family Living In Burlington's Desirable Brant Neighbourhood. The Show Stopping Family Room Immediately Impresses With Soaring Vaulted Ceilings, Exposed Wood Beams, Expansive Windows, And An Abundance Of Natural Light. A Spacious Kitchen And Dining Area Offers Plenty Of Room For Everyday Living And Entertaining.Featuring 3+2 Bedrooms, This Inviting Home Offers A Functional Layout With Generous Living Spaces. The Fully Finished Basement Adds Exceptional Versatility, Featuring A Spacious Recreation Room, Two Additional Bedrooms, Storage Space, And A Bathroom-Ideal For Growing Families, Guests, Or Those Working From Home.And Then There's The Backyard! Situated On A Generous 62 X 115 Ft Lot,This Private, Treed And Fully Fenced Outdoor Retreat Features A Heated Inground Pool, Spacious Deck, And Family-Sized Gazebo, Toro Sprinkler System For Easy Landscape Maintenance. Whether Hosting Summer Gatherings, Enjoying A Quiet Morning Coffee, Or Spending Sunny Afternoons Poolside, This Backyard Is Designed For Making Memories.Complete With Parking For Up To 6 Vehicles And Conveniently Located Near Parks, Schools, Shopping, And Public Transit, This Home Offers A Wonderful Combination Of Character, Comfort, And Lifestyle.A Home With Personality, Space To Grow, And A Backyard You'll Never Want To Leave! (id:50976)

5 Bedroom 2 Bathroom 1,100 - 1,500 ft2

Royal LePage Signature Realty

For sale
$899,000
201N - 1455 LAKESHORE ROAD, Burlington, Ontario

201n - 1455 Lakeshore Road

Burlington, Ontario

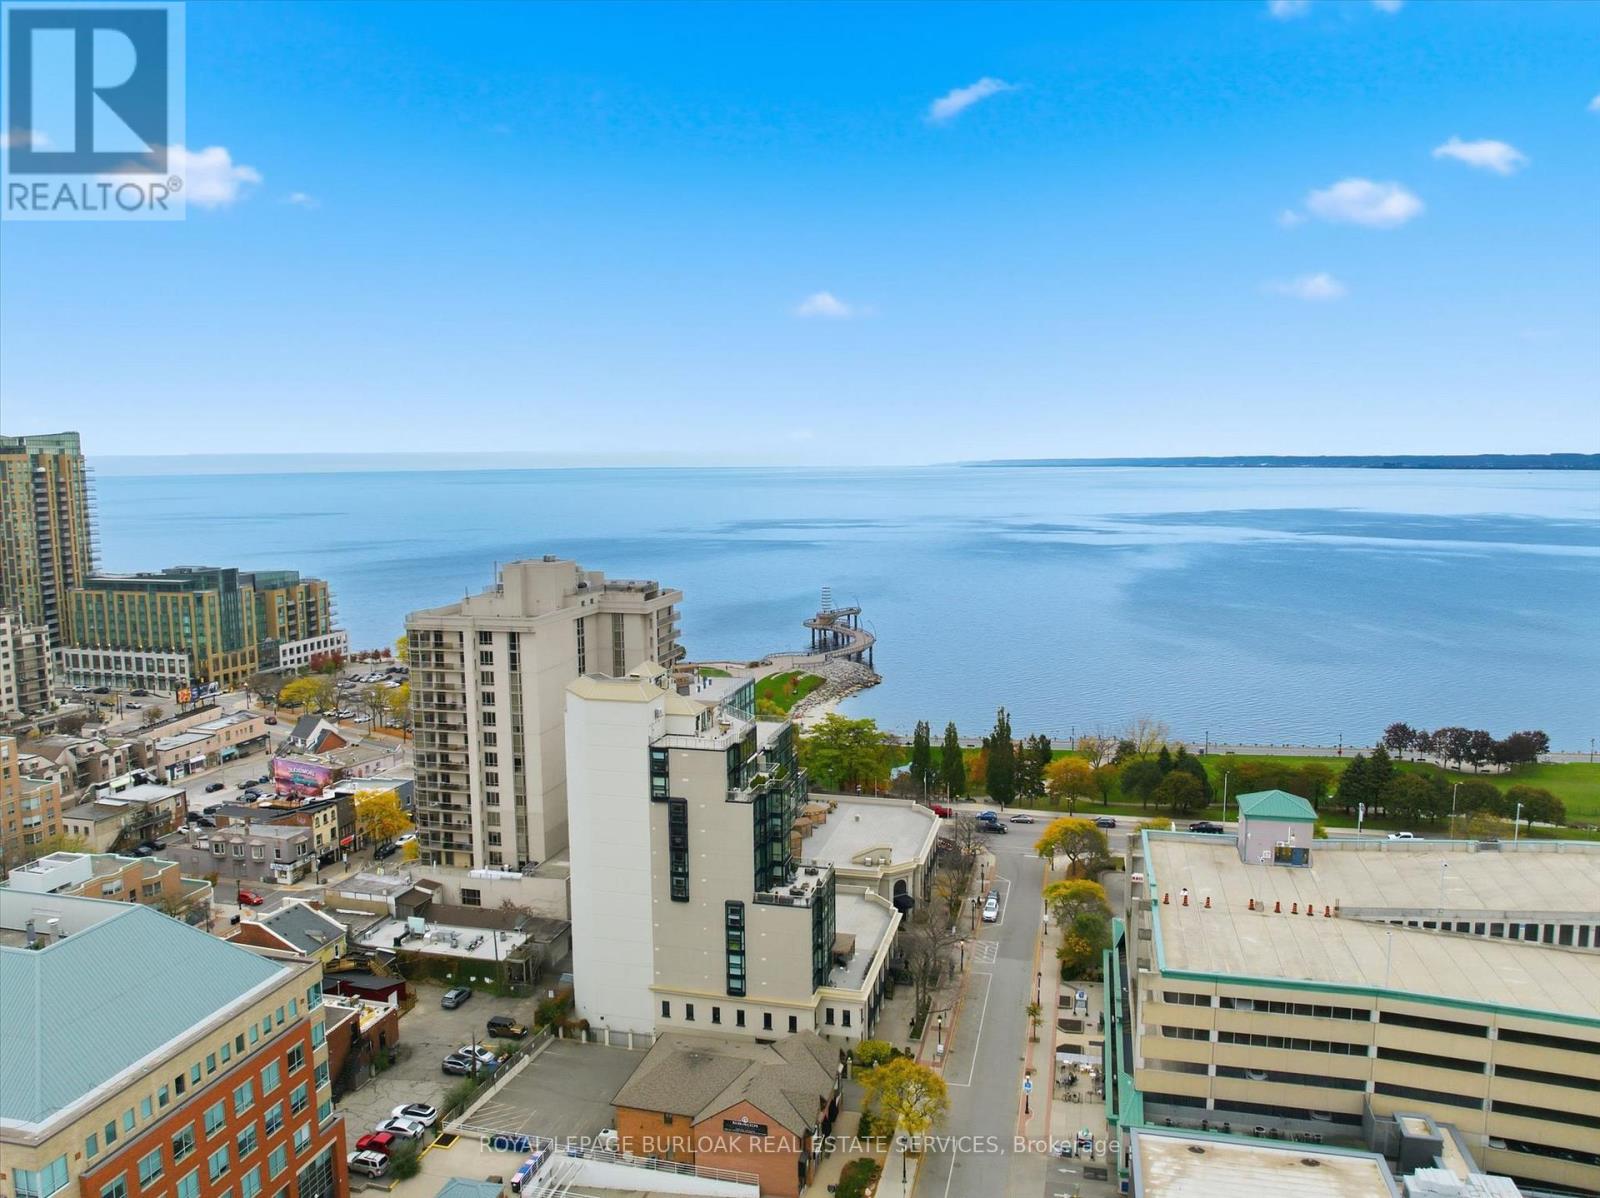
A unique opportunity to own beautifully appointed office space in the heart of downtown Burlington. This corner unit offers desirable southwest views and large windows throughout, providing plenty of natural light and creating a bright ,inviting workspace for both clients and staff. The well-designed suite features a welcoming reception area, three private offices, a dedicated meeting room, a spacious file room, a convenient kitchenette and a 3-piece ensuite. Ideally situated within walking distance to boutique shops, cafés, restaurants and the Burlington waterfront, with Spencer Smith Park just steps away. Convenient access to public transit and major highways adds to the appeal of this exceptional location. An ideal opportunity for professionals, consultants, or businesses looking to establish themselves in one of Burlington's most desirable downtown locations. (id:50976)

1,818 ft2

Royal LePage Burloak Real Estate Services

For sale
$450,000
1108 - 238 ALBION ROAD, Toronto, Ontario

1108 - 238 Albion Road

Toronto, Ontario

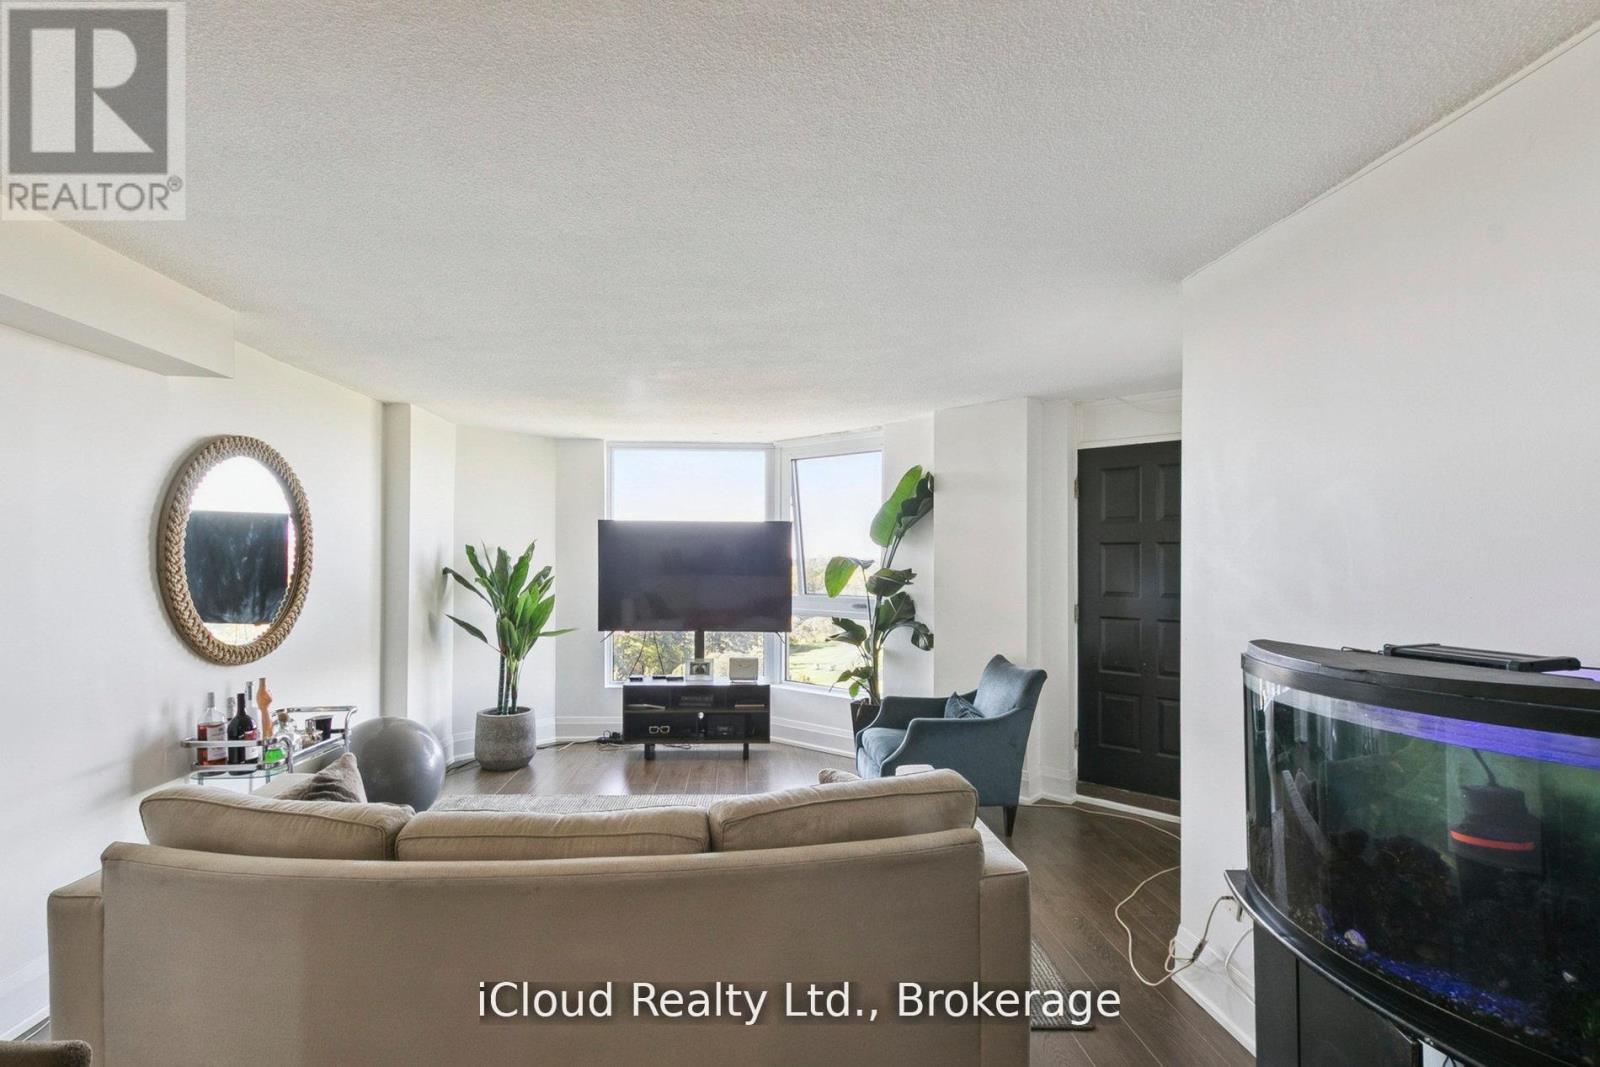
Recently Renovated Semi Open Concept Spacious Condo With Views Of Golf Course. Upgraded Kitchen Which Overlooks The Dining and Living Room. Large Primary Bedroom With Walk In Closet and 2 Piece Ensuite Washroom. Minutes To Highway 401 And Steps To The TTC. 2 Good Sized Bedroom, Storage and Laundry. 1 Underground Parking Space. (id:50976)

3 Bedroom 2 Bathroom 1,000 - 1,199 ft2

Icloud Realty Ltd.

For sale
$1,299,900
4165 CREDIT POINTE DRIVE, Mississauga, Ontario

4165 Credit Pointe Drive

Mississauga, Ontario

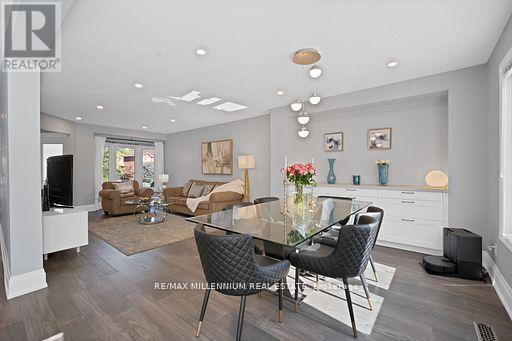
Welcome to **4165 Credit Pointe Drive**, Located in the Prestigious Credit Pointe Village. This Bright West Facing extensively renovated residence situated on an impressive **67' x 120' corner lot**. Offering approximately 2,000 sq. ft. of spacious open-concept main-floor living, this exceptional home combines contemporary style, thoughtful design and everyday functionality. The main floor features a bright, expansive layout with **brand-new hardwood flooring, pot lights and smooth ceilings throughout**, creating a polished and sophisticated home in a very desirable area. The renovated kitchen offers a modern setting for both everyday living and entertaining, while the upgraded bathrooms showcase a fresh, contemporary feel. The Upper level features Three generous bedrooms plus a unique **Family room/Loft that offer Flexible Options for a family room, home office, media room or a future addtional bedroom. Additional features include **central vacuum, Newly built Shed, Newly built Fence Upgraded Modern kitchen and bathrooms, brand-new hardwood flooring, pot lights, Separate entrance to Basement, smooth ceilings, 200AMP Panel, double-car garage and ample parking**. The home's spacious layout offers excellent flow and a natural sense of balance, creating a warm and welcoming environment throughout. Set in a desirable East Credit location close to ***Credit Valley Hospital***schools, parks, shopping, restaurants, GO Station, Public transit and major highways**, this is a home designed for both sophisticated entertaining and comfortable family living. A Rare opportunity to own a thoughtfully renovated 3+1 bedroom residence on an exceptional corner lot, offering impressive space, modern finishes and a highly versatile and practical floor plan. (id:50976)

4 Bedroom 3 Bathroom 2,000 - 2,500 ft2

RE/MAX Millennium Real Estate

For sale
$699,900
16 - 960 WARWICK COURT, Burlington, Ontario

16 - 960 Warwick Court

Burlington, Ontario

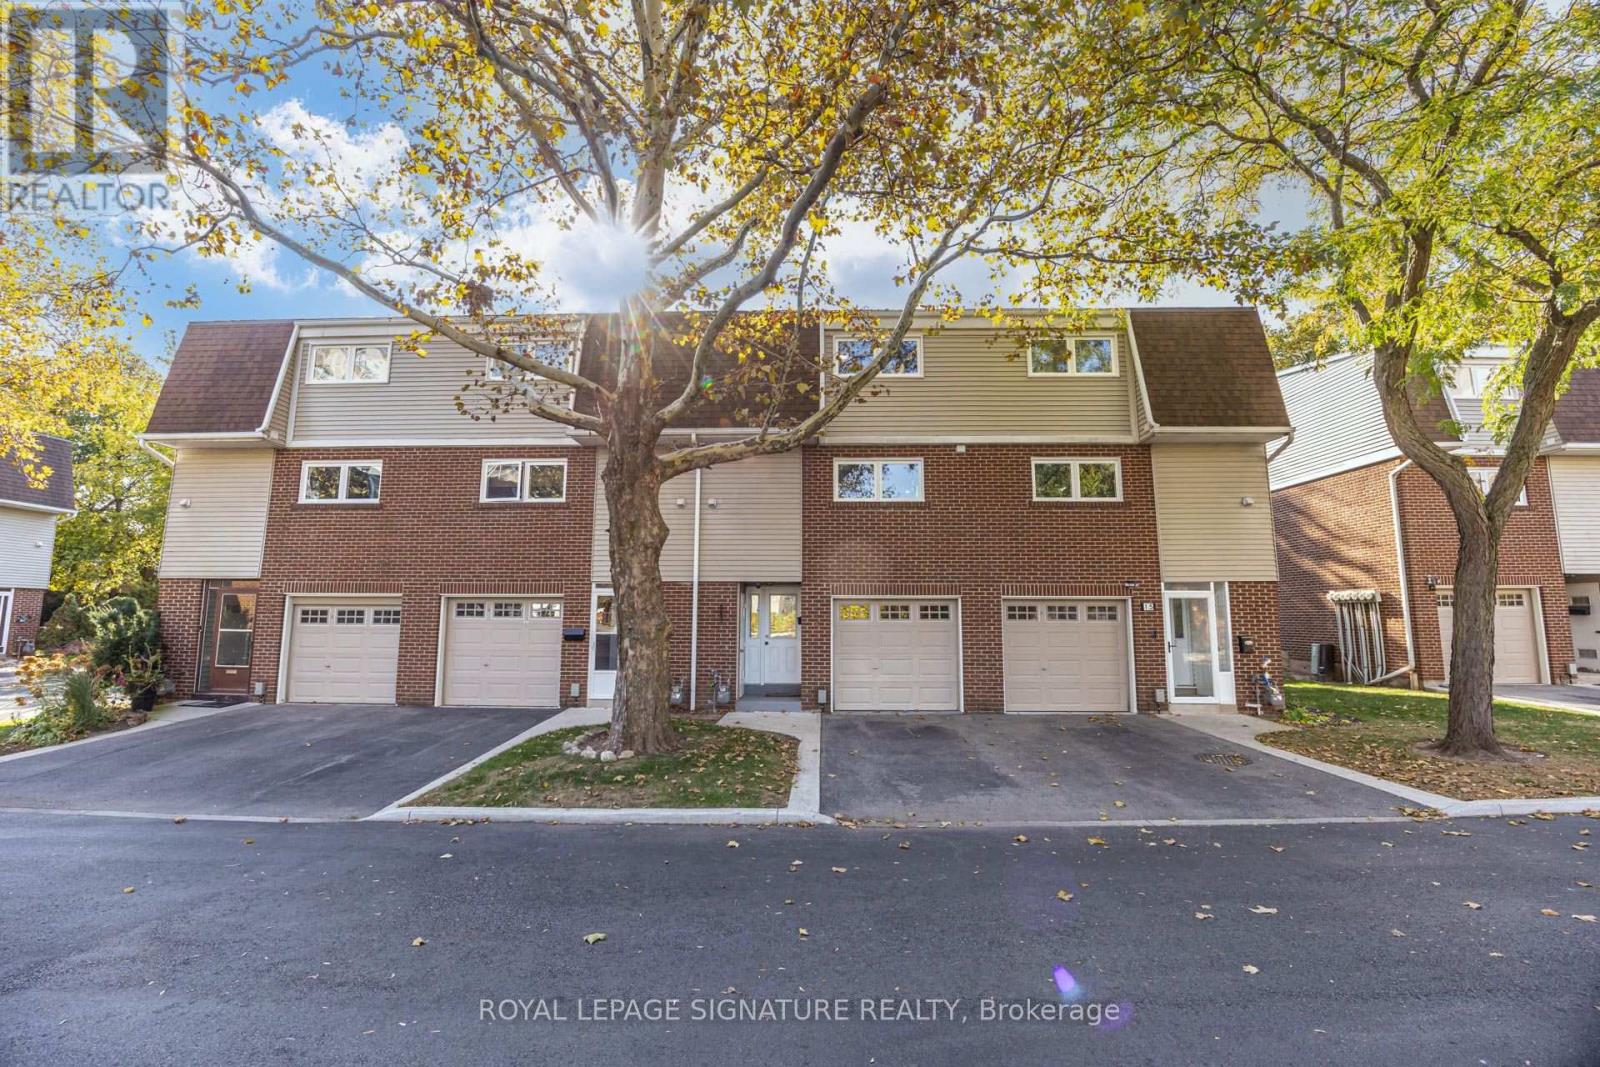
If you're looking for a townhouse in Burlington with a little more character, you're going to want to see this one. This 3-storey townhouse is nestled in a quiet, well-maintained complex of just 24 units. Ideally located close to schools, grocery stores, transit and everyday amenities, it's a wonderful place to call home. Beautifully updated and renovated with new tiling in the entry/foyer and the kitchen, new vinyl flooring all throughout the house, new white shaker-style kitchen with quartz countertops, stainless steel appliances, new washer/dryer, and 3 new bathrooms. This townhouse is move-in ready! Step outside to a wood deck surrounded by mature trees, creating a peaceful backyard retreat that's also perfect for entertaining (with its own private back entrance). Inside, the main-level living room features soaring high ceilings, a cozy gas fireplace and plenty of natural light, with sliding doors leading directly to the backyard. The middle level overlooks the living room below and offers a brand new kitchen, a spacious dining room, a full bathroom with a standing shower, and an organized laundry room tucked away at the back. Upstairs, you'll find 3 comfortable bedrooms, one of which has its own private ensuite powder room, and a 4-piece bathroom. Total above-grade space is about 1376 sq ft. The fully finished lower level adds even more living space, complete with a family room and built-in cabinetry. Given the closet space, it could easily be used as a 4th bedroom/guest suite or a home office. The attached garage offers additional storage and comes fitted with an EV charger. The super low condo fees cover water, landscaping, snow removal, road maintenance, as well as roofing/window replacement allowing for effortless, low-maintenance living. Enjoy a charming home that combines comfortable living with a peaceful setting, all just a short 5-minute drive to Mapleview Shopping Centre and close to everyday conveniences. (id:50976)

3 Bedroom 3 Bathroom 1,200 - 1,399 ft2

Royal LePage Signature Realty

For sale Open House
$859,995
57 TORONTO STREET, Bradford West Gwillimbury, Ontario

57 Toronto Street

Bradford West Gwillimbury, Ontario

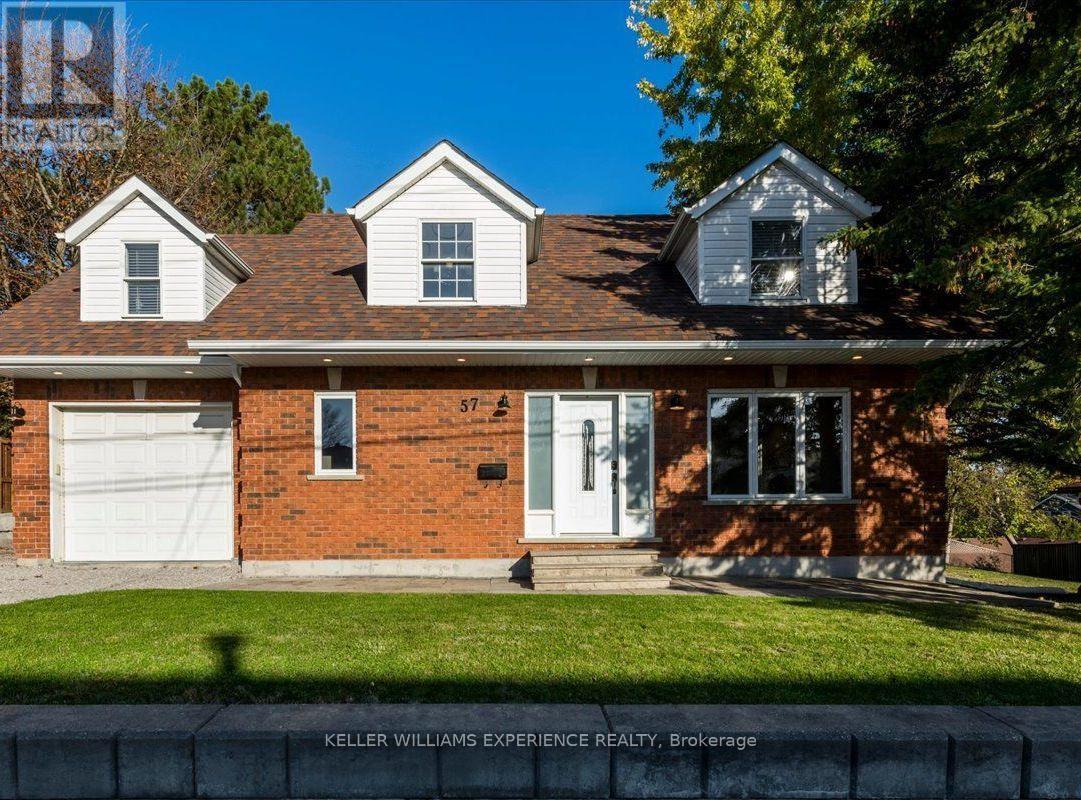
Not your typical Bradford home! Custom built with distinctive architecture and thoughtful details throughout, this 1,907 sq. ft. detached 1.5-storey offers character, space and flexibility in a mature neighbourhood. Inside, 9-foot ceilings create an airy feel across both principal levels, while the unique dormers and upper-floor design give the home architectural character you simply don't find in every property. At the heart of the home is a custom kitchen that flows into the open-concept living and dining areas, anchored by a cozy gas fireplace. Upstairs, you'll find three generously sized bedrooms along with the convenience of second-floor laundry. The lower level adds even more versatility with a separate entrance, kitchen, two additional bedrooms and a full bathroom already in place. Additional features include 200-amp electrical service, a built-in garage, valuable storage beneath the garage and a walk-up from the lower level. Set on a wide 64-foot lot, this is a truly unique home with generous proportions, thoughtful functionality and plenty of room to make it your own! (id:50976)

5 Bedroom 3 Bathroom 1,500 - 2,000 ft2

Keller Williams Experience Realty

For sale
$637,500
11 CHURCHLEA MEWS, Orillia, Ontario

11 Churchlea Mews

Orillia, Ontario

Top 5 Reasons You Will Love This Home: 1) Discover comfortable, low-maintenance living in this newer three-bedroom townhome, featuring numerous builder upgrades throughout, and ideally situated in a welcoming neighbourhood, with a bright, functional layout offering plenty of space to settle in and make your own 2) Retreat to the generously sized primary suite, complete with a walk-in closet and an impressive ensuite featuring double sinks, a glass-enclosed shower, and a separate tub, creating a spacious and relaxing escape at the end of the day 3) Designed with everyday convenience in mind, the upper level features laundry just steps from the bedrooms, while the well-appointed kitchen showcases stainless-steel appliances and a large centre island with breakfast bar seating for casual meals and entertaining 4) Gather around the cozy gas fireplace in the main living space, while the unspoiled basement, complete with a bathroom rough-in, offers plenty of opportunity to expand the home 5) Enjoy a convenient location close to shopping, dining, recreation, and everyday amenities, making this move-in-ready townhome an appealing opportunity for first-time buyers, investors, or anyone looking for a comfortable place to call home. 1,653 above grade .sq.ft. plus unfinished basement *Please note some images have been virtually staged to show the potential of the home. (id:50976)

3 Bedroom 3 Bathroom 1,500 - 2,000 ft2

Faris Team Real Estate Brokerage

For sale
$499,900
154 FIFTH STREET, Midland, Ontario

154 Fifth Street

Midland, Ontario

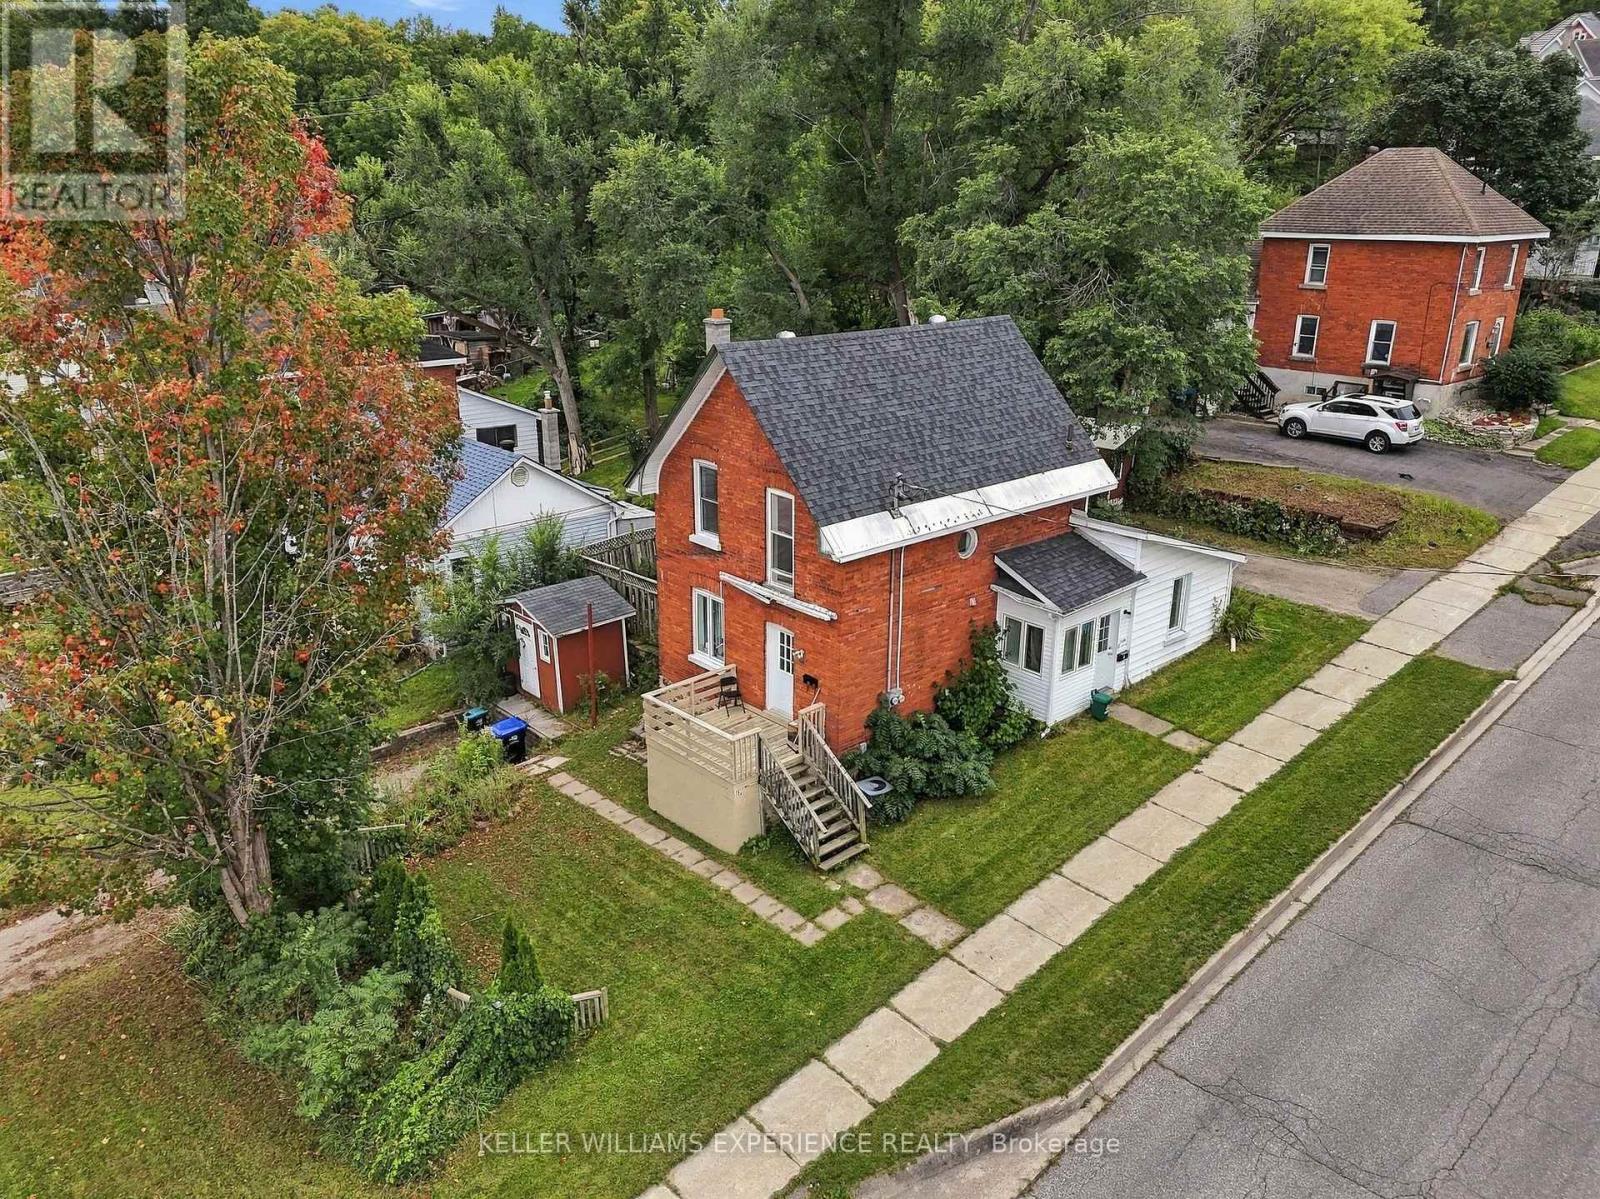
Attention investors and homebuyers! Looking for an investment with real cash-flow potential? Look no further! Welcome to 154 Fifth Street in Midland - a legal duplex offering flexibility, excellent income potential, and vacant possession. The property features a one-bedroom unit that recently rented for $1,615 per month and a two-bedroom unit that rented for $1,850 per month, with tenants responsible for all utilities in addition to their monthly rent. Vacant possession gives you the flexibility to set your own rents, choose your own tenants, move into one unit while renting the other to help offset your mortgage, or accommodate extended family. Each self-contained unit has its own driveway, hydro meter, in-suite laundry, and storage shed, providing added convenience and privacy. Ideally located within walking distance of downtown Midland and the waterfront trail, residents can enjoy easy access to local shops, restaurants and beautiful Georgian Bay. Whether you're looking to expand your investment portfolio, reduce your housing costs or explore a multi-generational living arrangement, this versatile property offers plenty of possibilities! (id:50976)

3 Bedroom 2 Bathroom 1,100 - 1,500 ft2

Keller Williams Experience Realty

Contact Us
Your Favourites


No Favourites Found