Listings

57638 results | Page 68 of 4804
12 24 48
 
For sale
$1,195,000
1325 WATTS ROAD, Dysart et al, Ontario

1325 Watts Road

Dysart Et Al, Ontario

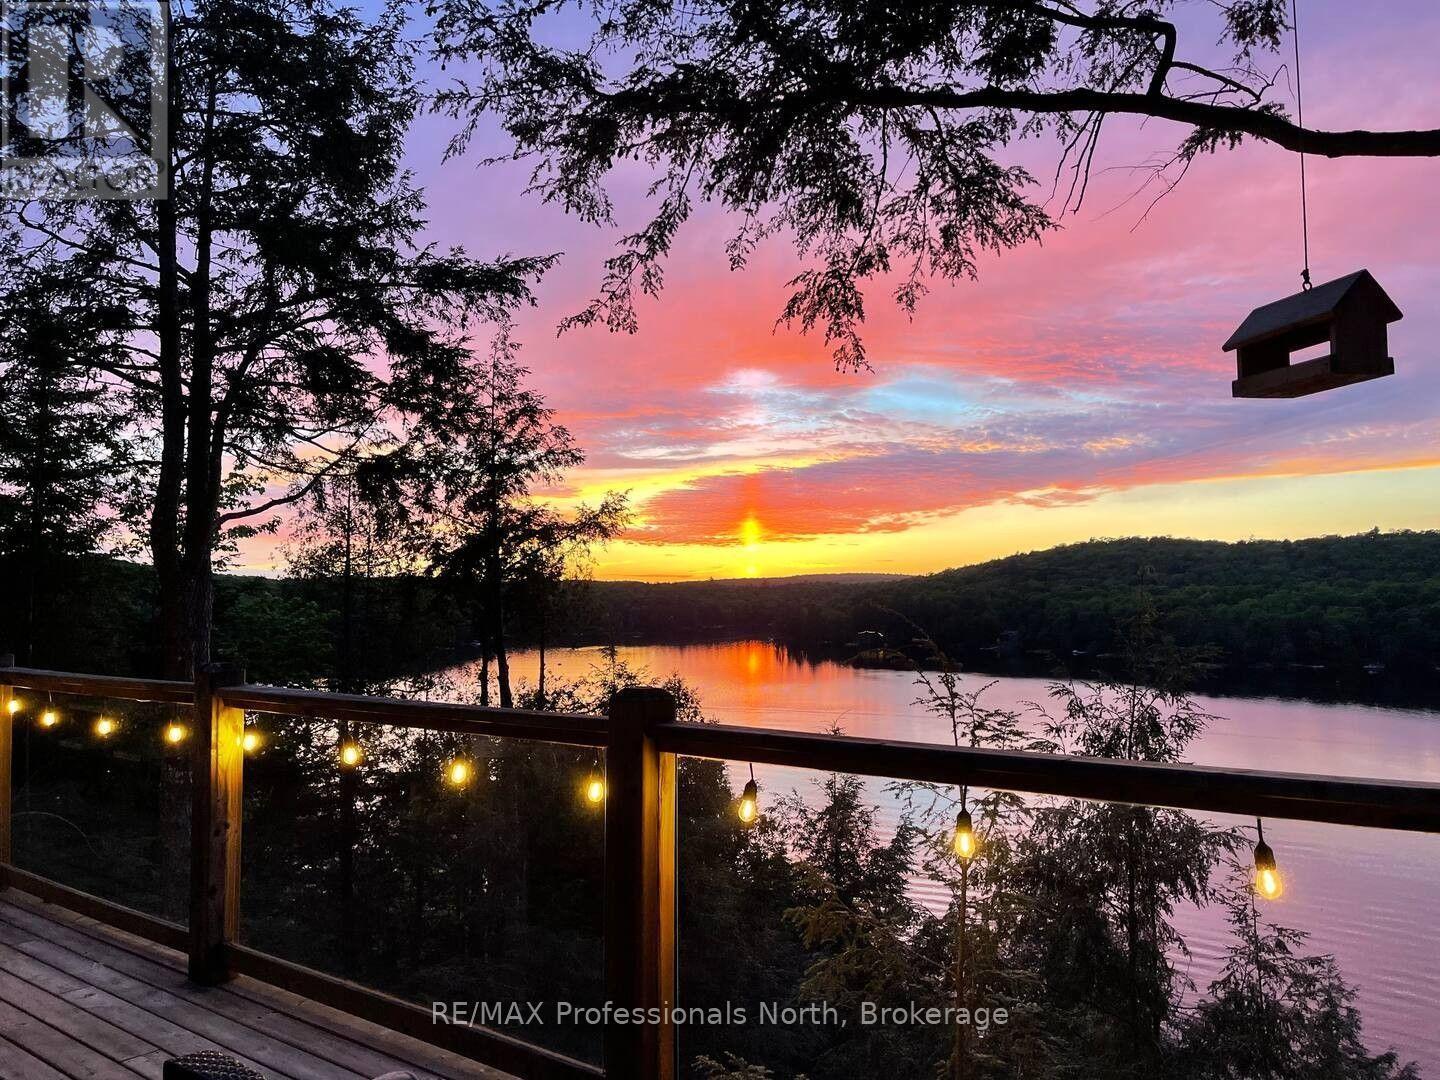
Perched among the trees overlooking beautiful Little Kennisis Lake, this 4-season waterfront cottage offers privacy, stunning lake views, and the perfect setting to enjoy the Haliburton Highlands year-round. Set on just under an acre with 140 feet of waterfront, the property showcases the beauty of the Canadian Shield with granite outcroppings, mature trees, and deep, clean water ideal for swimming, boating, and fishing. The open-concept cottage is designed to capture the views, featuring vaulted ceilings, skylights, and expansive windows that fill the space with natural light. The living area is centred around a cozy wood-burning fireplace, creating a warm gathering space after a day on the lake or exploring the surrounding trails. The updated kitchen overlooks the dining and living areas, making it ideal for entertaining family and friends. The main floor offers 3 bedrooms and a full bathroom, while the loft provides additional flexible space for guests, a home office, or a quiet retreat. The walkout lower level adds even more living space with a recreation area and direct access outdoors. Approximately 120 steps lead to the private waterfront, where you'll find a large dock with deep water access, a lakeside deck, and a firepit area perfect for relaxing and enjoying summer evenings. Located on a year-round municipally maintained road, the property features a drilled well, high-speed internet, and plenty of parking for vehicles and recreational toys. Enjoy all that the Kennisis Lake community has to offer, including nearby Kennisis Lake Marina with boat rentals, fuel, pickleball courts, a fry shack, and ice cream/coffee bar. Outdoor enthusiasts will love the close proximity to Haliburton Forest, offering hiking, mountain biking, ATV and snowmobile trails, and endless year-round adventures. Currently a successful vacation rental with excellent income potential. A rare opportunity to own a private waterfront getaway on sought-after Little Kennisis Lake. (id:50976)

3 Bedroom 1 Bathroom 1,100 - 1,500 ft2

RE/MAX Professionals North

For sale
$690,000
99 LYNDEN HILL Crescent, Brantford, Ontario

99 Lynden Hill Crescent

Brantford, Ontario

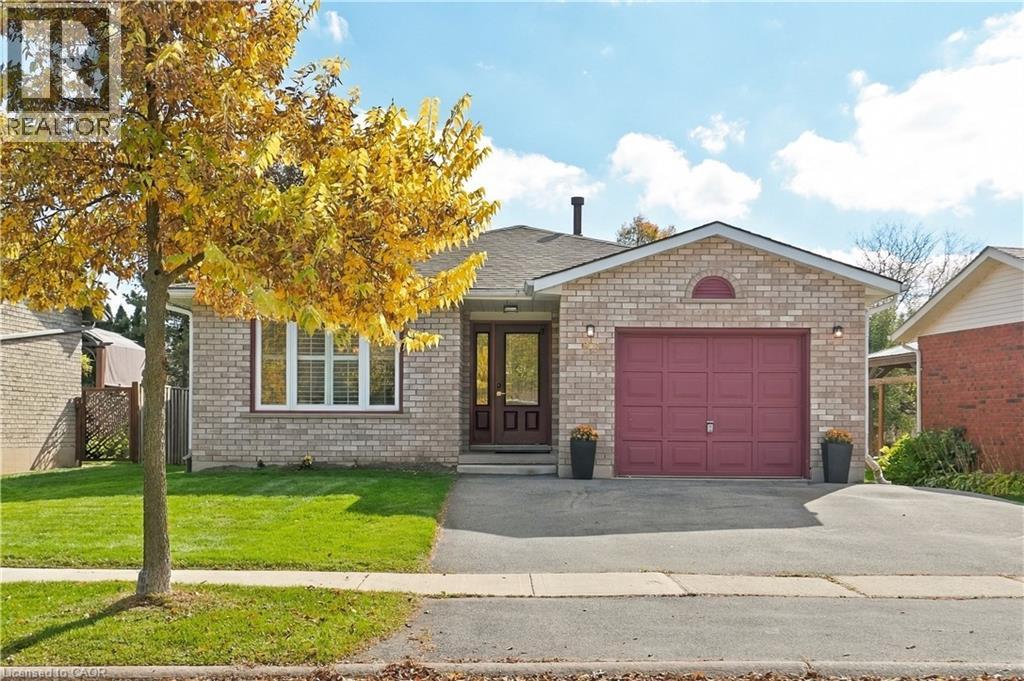
Welcome to this spacious 3+1 bedroom, four-level backsplit offering a versatile layout perfect for families and those needing extra living space. Featuring two bathrooms, an attached garage with convenient inside entry, and a kitchen with a walkout to the backyard, this home is ideal for everyday living and entertaining. Step outside to enjoy the deck and fully fenced yard, perfect for summer barbecues, relaxing outdoors, and spending time with family and friends. The additional bedroom provides flexibility for guests, a home office, or a growing family. Conveniently located close to schools, public transportation, shopping, and restaurants, this home offers comfort, functionality, and easy access to everyday amenities. A wonderful opportunity to make this versatile home your own! (id:50976)

4 Bedroom 3 Bathroom 2,433 ft2

RE/MAX Escarpment Golfi Realty Inc.

For sale
$1,800,000
45 ONTARIO Street, Grimsby, Ontario

45 Ontario Street

Grimsby, Ontario

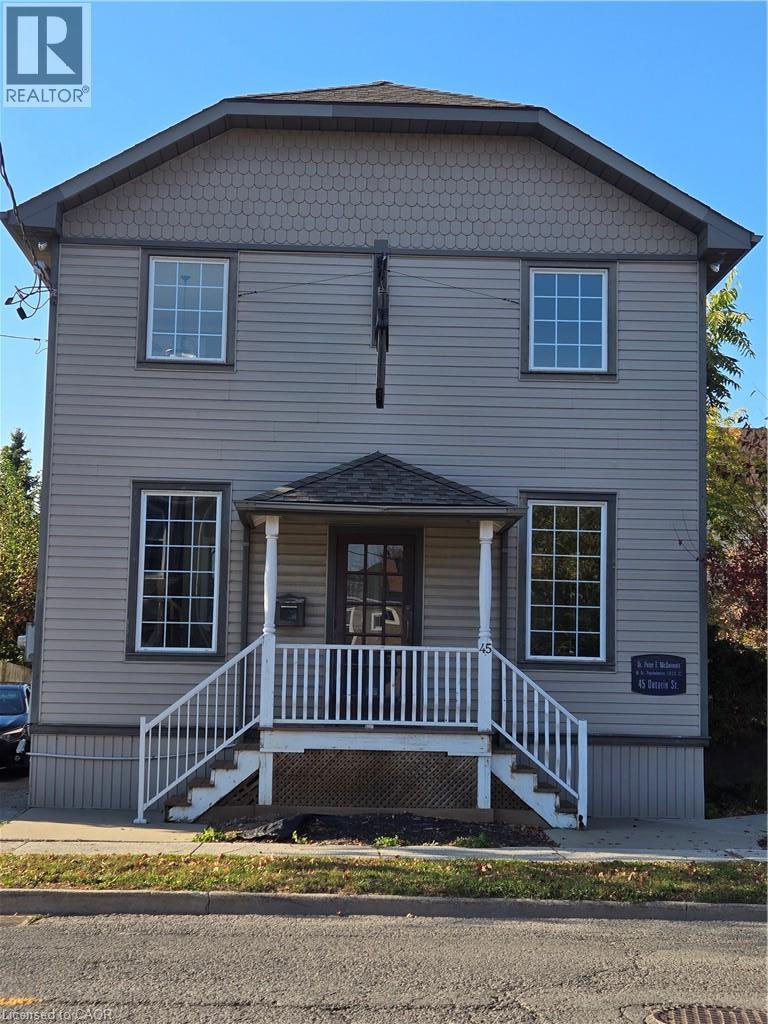
Quaint stand alone building located adjacent to Grimsby's charming downtown core. Future area development including close proximity to a planned GO Train Station makes this property a prime location. Features a prominent store front window that opens into a beautiful reception + office area. Ample parking both on site and via a rear right of way access to an additional lot on Carnegie Lane. TRMC zoning allows multiple uses including medical/dental clinics, professional services, financial services, fitness centre, place of entertainment, day care, restaurant, bed + breakfast, veterinarian clinic, etc. (id:50976)

2,720 ft2

RE/MAX Escarpment Realty Inc.

For sale
$589,900
206 - 800 LAWRENCE AVENUE W, Toronto, Ontario

206 - 800 Lawrence Avenue W

Toronto, Ontario

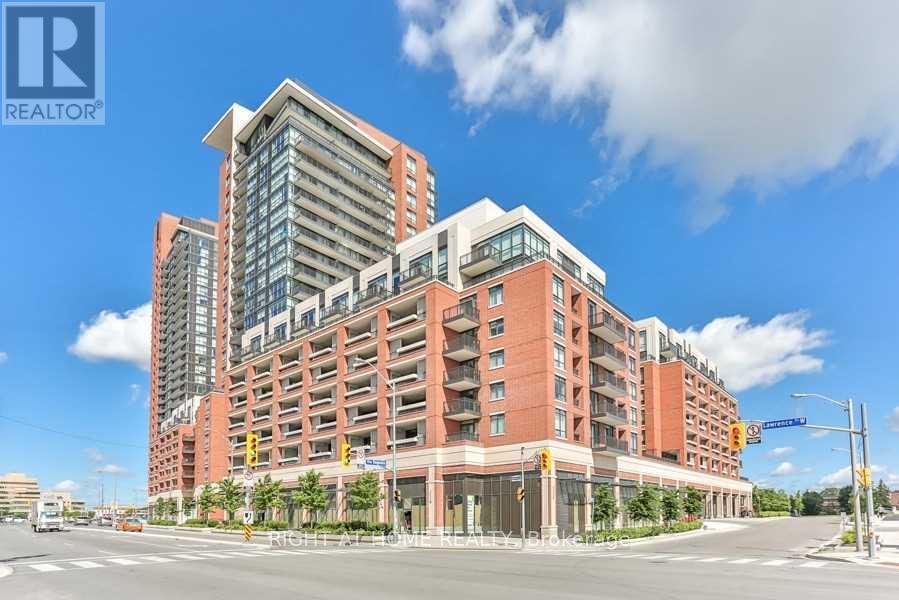
Welcome to this beautifully appointed 2 bedroom, 1 bathroom condo offering the perfect blend of style, comfort, and convenience. An ideal starter home, a stylish space for professionals working from home, or the perfect opportunity for those looking to downsize without compromising on lifestyle. Featuring hardwood flooring throughout, elegant granite countertops, and a stunning marble feature wall in the living room, this thoughtfully designed space is both inviting and sophisticated. Step outside to an expansive private terrace, perfect for entertaining, outdoor dining, or simply unwinding. Residents enjoy an exceptional selection of amenities, including 24 hour concierge, a fully equipped fitness centre, steam room, hot tub, outdoor pool, elegant party room, and BBQ area. Ideally situated within walking distance of restaurants, cafés, and everyday essentials, with convenient access to Lawrence West Station, Lawrence Allen Centre, Yorkdale Shopping Centre, and excellent nearby schools. An exceptional opportunity to enjoy stylish condo living in a highly desirable Toronto location. Vacant and move in ready, with a quick closing available! (id:50976)

2 Bedroom 1 Bathroom 700 - 799 ft2

Right At Home Realty

For sale Open House
$1,300,000
26 JEROME STREET, Toronto, Ontario

26 Jerome Street

Toronto, Ontario

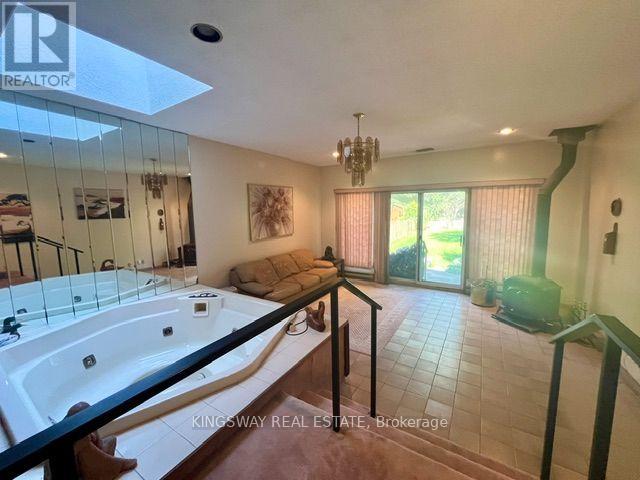
Rarely Offered in Prime High Park North! First time ever offered for sale - proudly owned by the same family since 1959! This solid 2-storey detached 3-bedroom, 2-bathroom home presents a rare opportunity to own a piece of one of Toronto's most desirable neighborhoods. Featuring a private driveway with parking for 2 cars plus a 1-car garage which is very unique in this neighborhood!! This home offers exceptional convenience and potential. The main floor features separate living and dining room, providing excellent space for family living and entertaining. A wonderful and spacious deck directly off the kitchen - perfect for outdoor dining, summer entertaining and enjoying the private backyard. Beneath the deck, the lower level addition offers a beautiful recreation room with hot tub , adding valuable living space for the family. Original hardwood floors are preserved beneath the broadloom on both the main and second floors, offering the opportunity to restore and showcase the home's original character. The good-sized private backyard provides plenty of room for children, gardening, entertaining or simply relaxing outdoors. A fantastic opportunity for first-time home buyers, renovators or a handy homeowner looking to add their personal touch and transform this well-loved home into something truly special. Located in the sought-after High Park North community, close to parks, schools, transit, shopping and all the amenities that make this one of Toronto's most desirable neighborhoods. A rare opportunity, a wonderful location and endless potential - don't miss the chance to make this long-loved family home your own! (id:50976)

3 Bedroom 3 Bathroom 1,100 - 1,500 ft2

Kingsway Real Estate

For sale
$18,000,000
0 AIRPORT ROAD, Caledon, Ontario

0 Airport Road

Caledon, Ontario

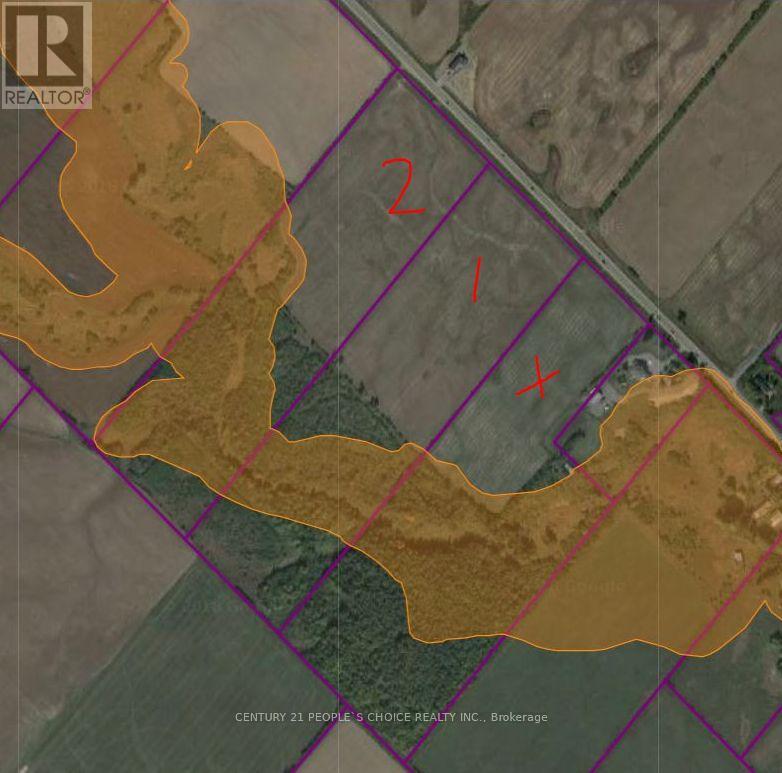
Potential for future Development Site & A Great Investment! 34.8 Acres. Properties Nearby Being Used For Commercial And Industrial Purposes. Only 5 Minutes From Brampton. Approximately 12 To 14 usable land. Seller is Willing To Provide VTB. A Property Like This One Doesn't Come Around Very Often. Best Location for developments. (id:50976)

35 Acres

Century 21 People's Choice Realty Inc.

For sale Open House
$575,000
131 GATELAND DRIVE, Barrie, Ontario

131 Gateland Drive

Barrie, Ontario

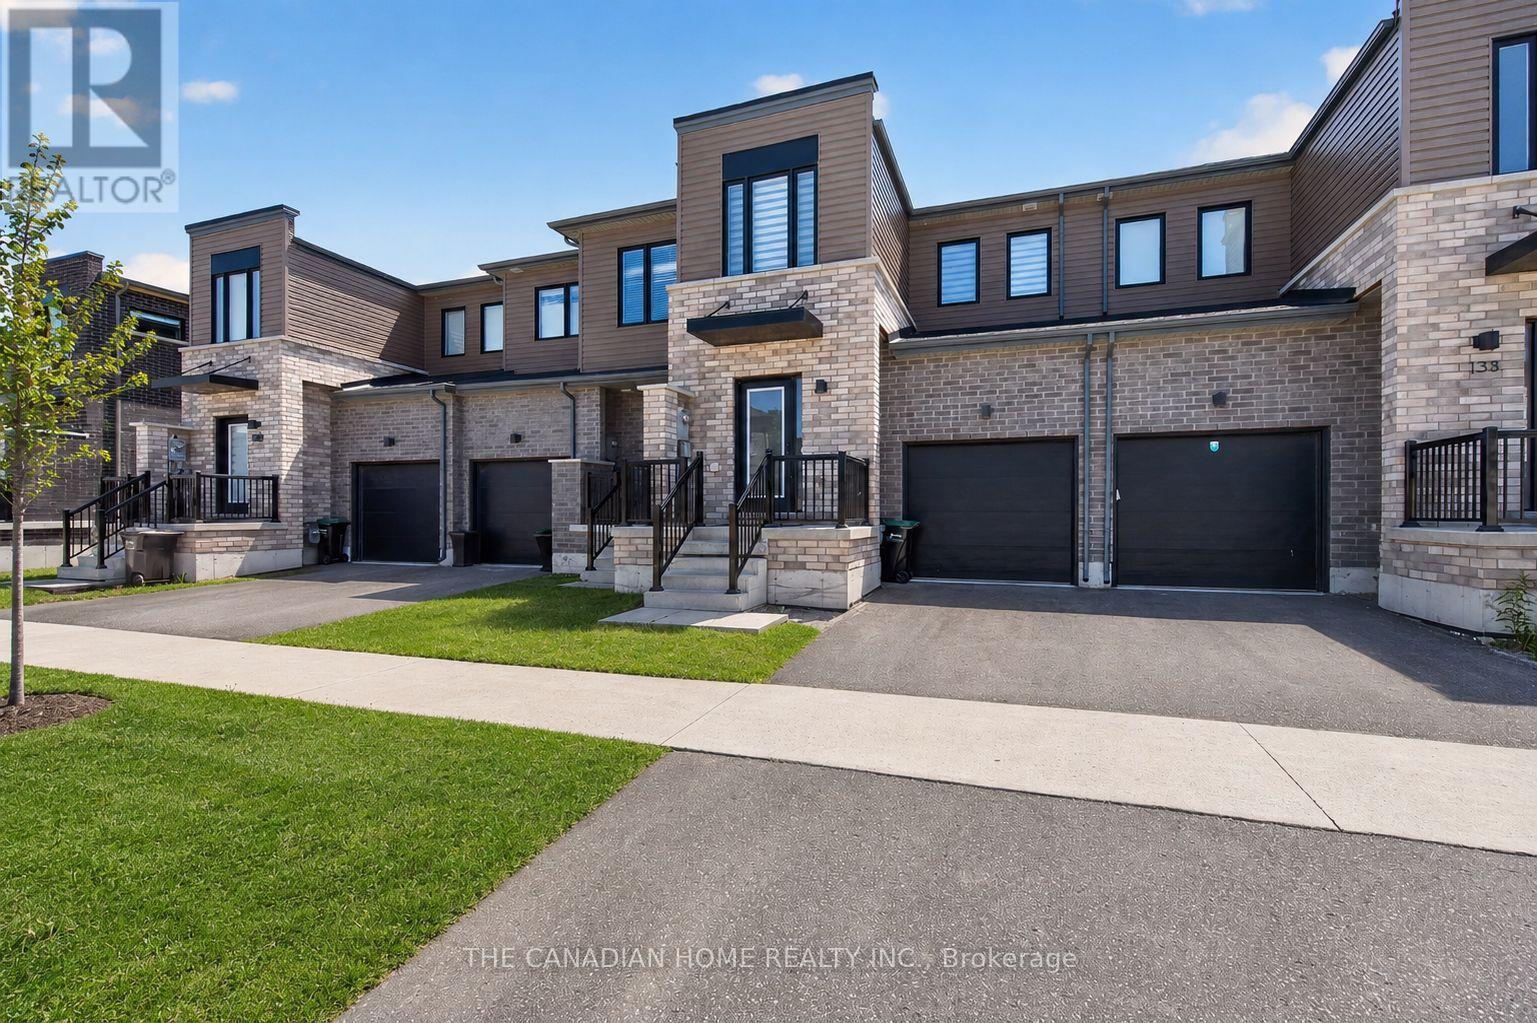
Welcome to 131 Gateland Drive, a beautifully maintained freehold townhouse located in the highly sought-after Yonge & GO neighbourhood. This move-in-ready home offers 3 spacious bedrooms, 3 bathrooms, and a bright open-concept main floor featuring elegant tile finishes, upgraded countertops, stainless steel appliances, a centre island, and freshly painted interiors throughout. The home showcases numerous upgrades, including fully upgraded hardwood stairs with iron pickets, brand-new custom blinds imported from Europe, a recently installed air conditioning unit, almost-new washer and dryer, and a garage door opener. The spacious primary bedroom features a sitting area and a private ensuite, while the convenient second-floor laundry and two full bathrooms provide added functionality for family living. The unfinished basement offers endless possibilities to customize the space to suit your needs. Enjoy exceptional outdoor amenities with a community park directly across the street and Painswick Park just a short walk away, offering tennis courts, soccer fields, and green space. Families will appreciate the proximity to highly rated schools, with school bus pickup available right at the front door. Conveniently located within walking distance to shopping, restaurants, schools, the GO Station, and the brand-new Gateland Park, this well-maintained home offers comfort, convenience, and outstanding value in a family-friendly community. Some pictures are enhanced using Ai. (id:50976)

3 Bedroom 3 Bathroom 1,100 - 1,500 ft2

The Canadian Home Realty Inc.

For sale
$828,000
76 DEANSCROFT SQUARE, Toronto, Ontario

76 Deanscroft Square

Toronto, Ontario

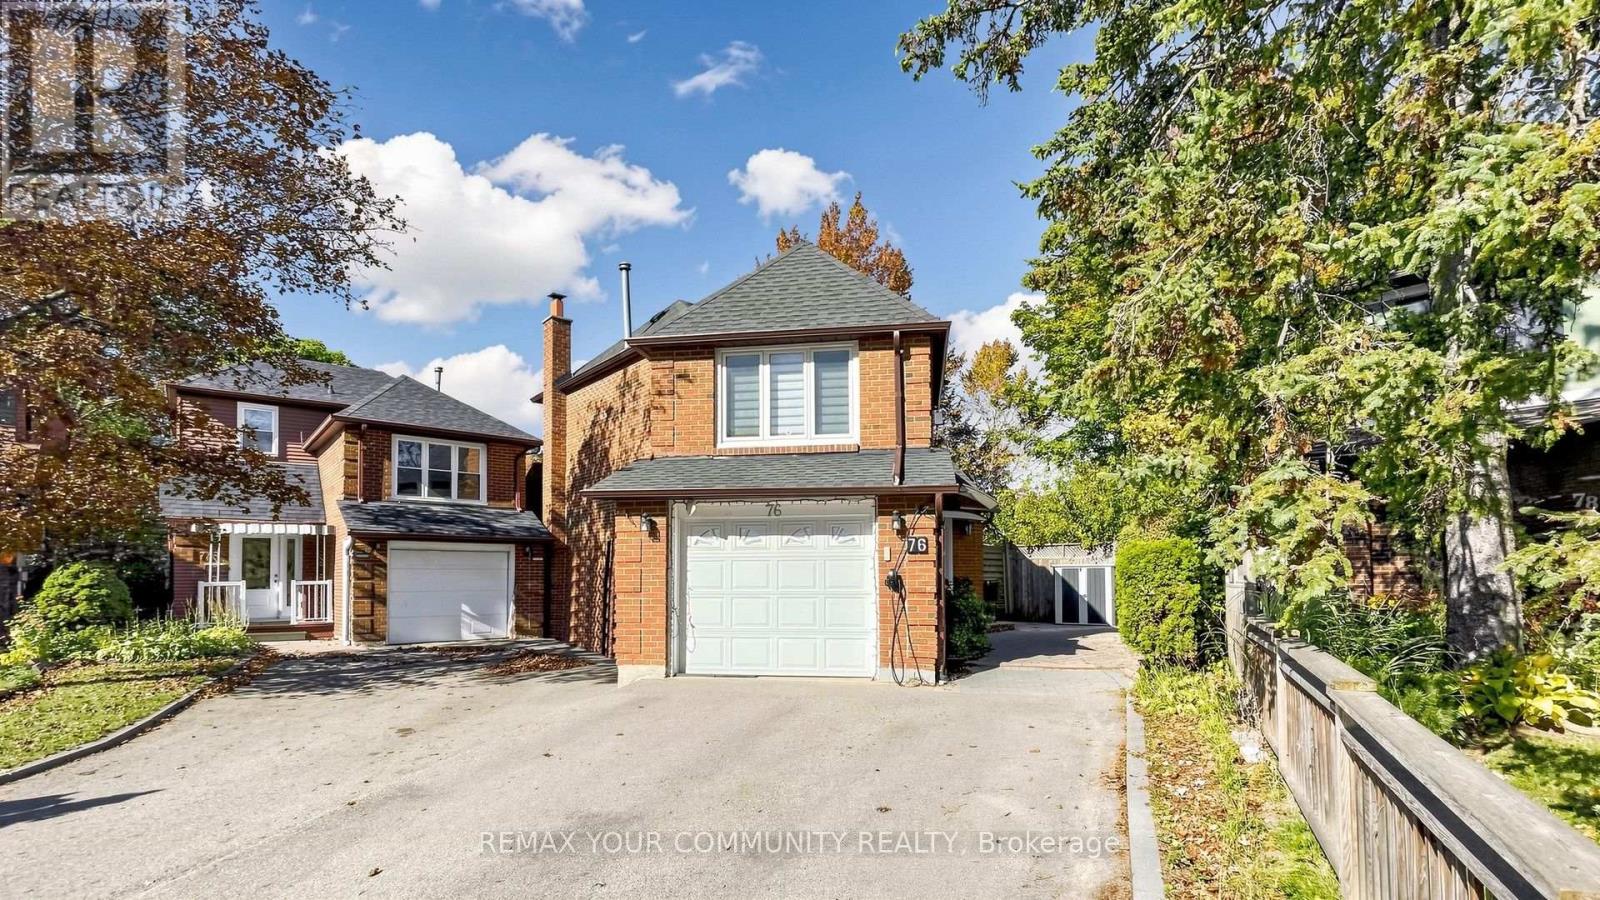
This beautifully updated family home nestled on a quiet, safe, and family-oriented crescent where traffic is minimal & neighbours are wonderful. Living here comes w/ great convenienc-schools, grocery stores, popular restaurants, the library, Heron Park Community Ctr, a Blue Jays-sponsored "Field of Dreams" baseball field, multiple playgrounds, scenic parks & the Waterfront Trails are all just a stroll away. Step inside & you'll immediately notice the refined finishes: hardwood, laminate, and marble tile flooring flow throughout, while pot lights, modern fixtures, and an abundance of large windows flood every level with natural light. Main floor centres around a stylish kitchen featuring high-end stainless steel appliances including gas range, 3 door fridge, quartz countertops, and spacious island that offers generous counter & cabinet space-perfect for family gatherings and everyday living. A modern powder room and a large bright bedroom or family room. Upstairs, primary suite offers a true retreat w/ a luxurious ensuite complete with soaker tub, glass shower, modern vanity, while the main 2nd floor bathroom showcases a large shower with gleaming marble tiles and glass doors and a quartz vanity. The fully finished basement in-law suite is complete with its own private entrance from the garage side door, a full second kitchen with granite countertops and stainless steel appliances including a gas range, a comfortable living area anchored by a wood-burning fireplace (currently sealed and insulated but easily reopened), bedroom and ensuite bathroom with glass shower. The basement is brightened by large all above-grade windows including a generous awning-style egress window. Outside, the home sits on an exceptionally deep lot measuring over 141 feet; the unique V-shaped configuration creates room for a larger garage and a spacious bedroom above it, which includes a walk-in closet that has been thoughtfully converted into private office w/ it's own double closet withi ** This is a linked property.** (id:50976)

5 Bedroom 4 Bathroom 1,500 - 2,000 ft2

RE/MAX Your Community Realty

For sale Open House
$799,000
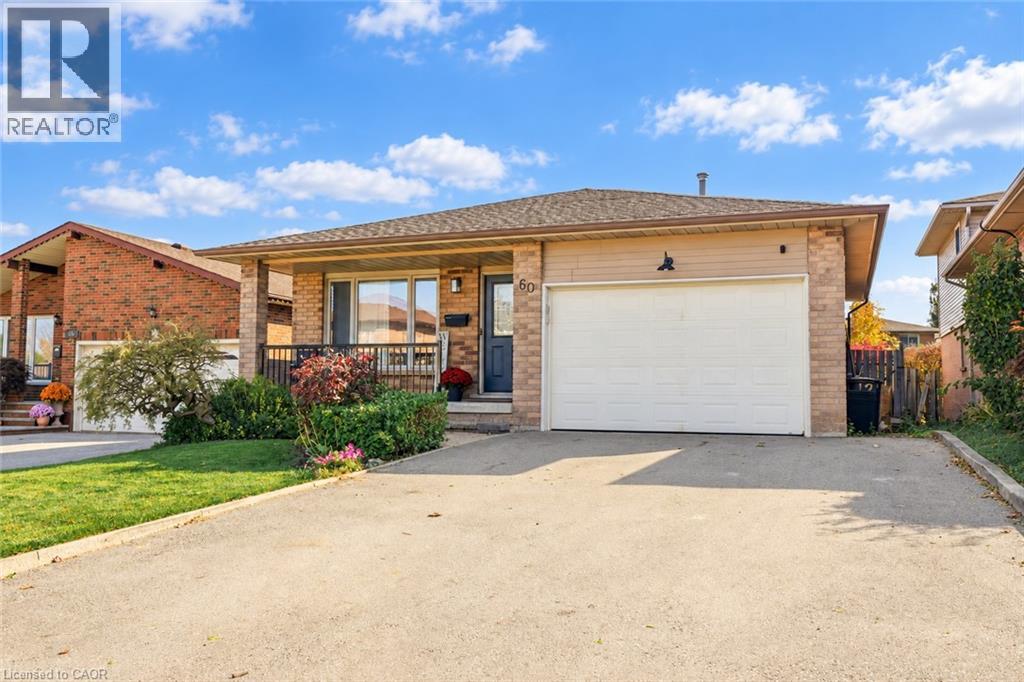
60 GLENAYR Street, Hamilton, Ontario

60 Glenayr Street

Hamilton, Ontario

You truly can have it all, thoughtful updates, spacious living and a private backyard in a prime West Mountain location! This tastefully updated four-level backsplit is deceptively spacious, with room after room to discover on all 4 levels, at 60 Glenayr there is space for everyone !! The main floor features a welcoming living and dining area, a kitchen with an island and convenient side-yard access. Head down to the lower level, where a comfortable family room with a fireplace and sliding-door walkout opens to the backyard, complete with a porch and inviting inground pool. A bedroom or office and three-piece bathroom on this same level offer flexibility for guests or your own primary bedroom. And it keeps going! The basement level offers another flexible office or bedroom space, plus a rec room with a huge TV, perfect for movie nights, watching sports or simply unwinding. Whether you're gathering together or enjoying a little space of your own, there's room for it here. Close to major highways, schools, parks and everyday amenities, this is a home that brings it all together. (id:50976)

5 Bedroom 2 Bathroom 2,554 ft2

RE/MAX Escarpment Realty Inc.

For sale
$619,900
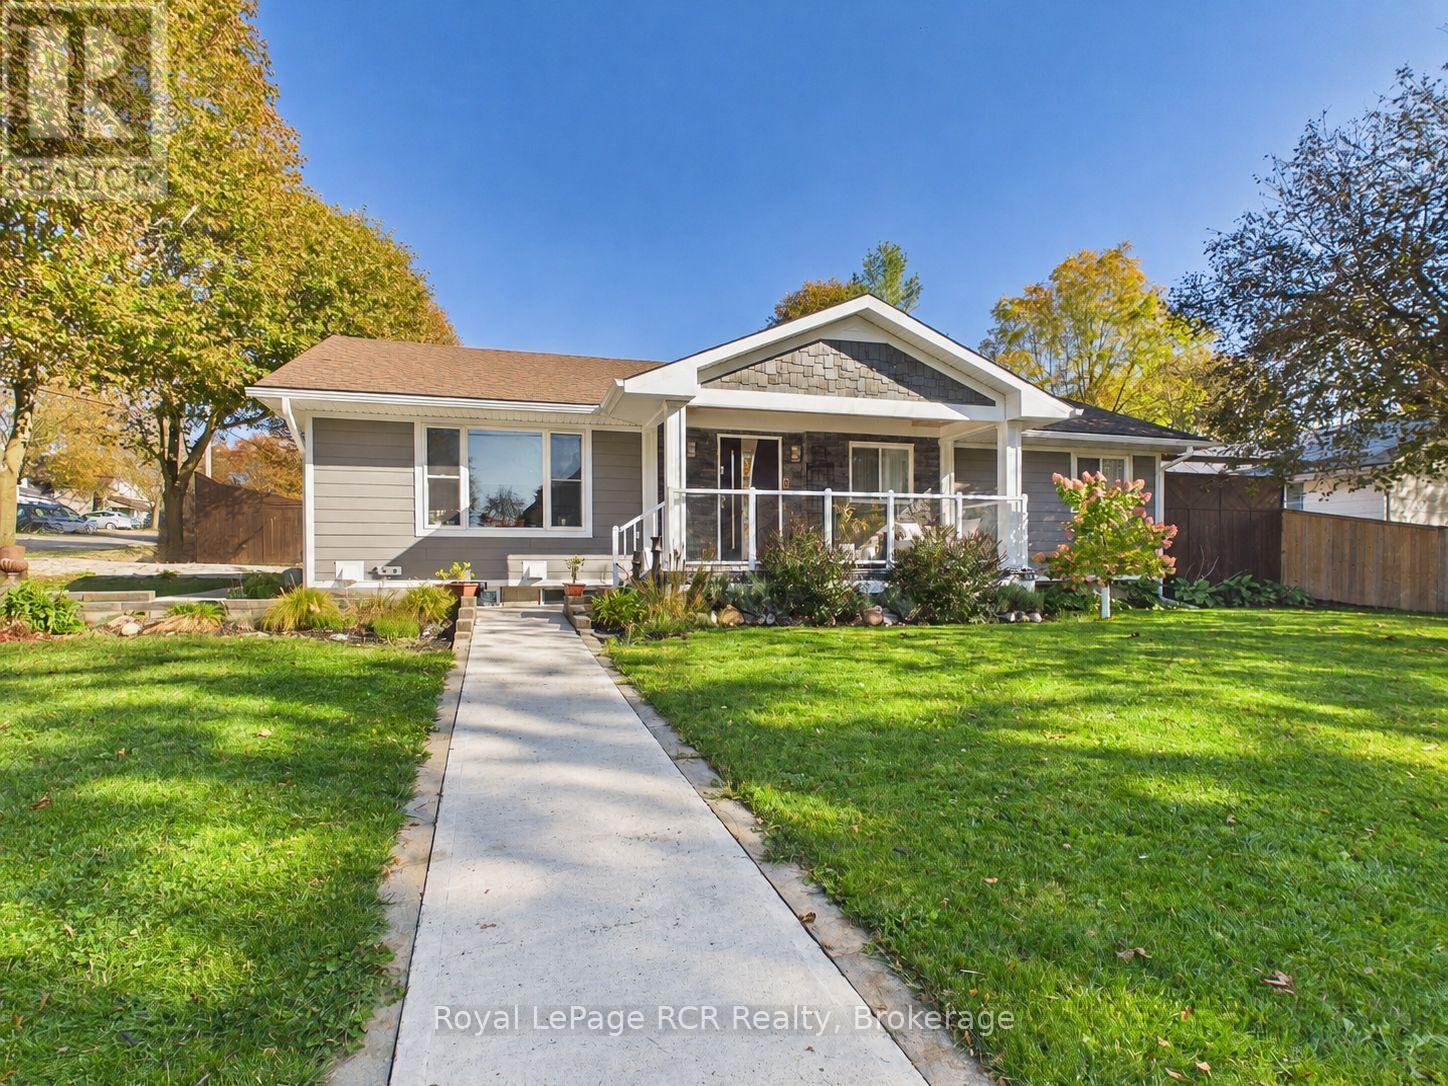
99 JOHN STREET W, North Huron, Ontario

99 John Street W

North Huron, Ontario

Welcome to 99 John Street West in Wingham! Extensively updated inside and out, this 3+2 bedroom, 3 bathroom bungalow offers custom finishes, comfortable main-floor living and a flexible lower level with room for extended family. Set on an 83.85 x 132 ft. lot, the home features 1,434 sq. ft. above grade plus 1,361 sq. ft. of finished space below. The curb appeal starts with Hardie board siding, Fusion Stone accents, cedar details and a covered front porch with a wood ceiling. A statement front door opens to a bright, redesigned living space where the kitchen, dining and living areas connect for everyday living and entertaining. The custom kitchen features abundant cabinetry, built-in appliances and a quartz waterfall island with seating. Three main-floor bedrooms include a primary with a 3-piece ensuite, while a second full bathroom and main-floor laundry add convenience. Downstairs, the finished lower level offers two more bedrooms, a full bathroom with laundry and an additional home bar area. One section has its own private entrance, kitchen, living space and laundry, creating excellent in-law potential. Additional finished space offers options for guests, a home office, gym or recreation room. Outside, enjoy mature landscaping, perennial gardens, a two-tiered deck and a playhouse with storage underneath. Maibec board fencing adds privacy, while the oversized concrete driveway with built-in drainage and attached single garage provide parking for eight vehicles in total. The updates extend beyond the finishes, with a new high-efficiency gas furnace (2026), 200-amp electrical service, generator transfer panel, extensive plumbing improvements and updated windows. Central air, an owned water heater, water softener and municipal water and sewer round out the package. A thoughtfully renovated home with space to spread out and flexibility for whatever comes next! (id:50976)

5 Bedroom 3 Bathroom 1,100 - 1,500 ft2

Royal LePage Rcr Realty

For sale
$1,299,000
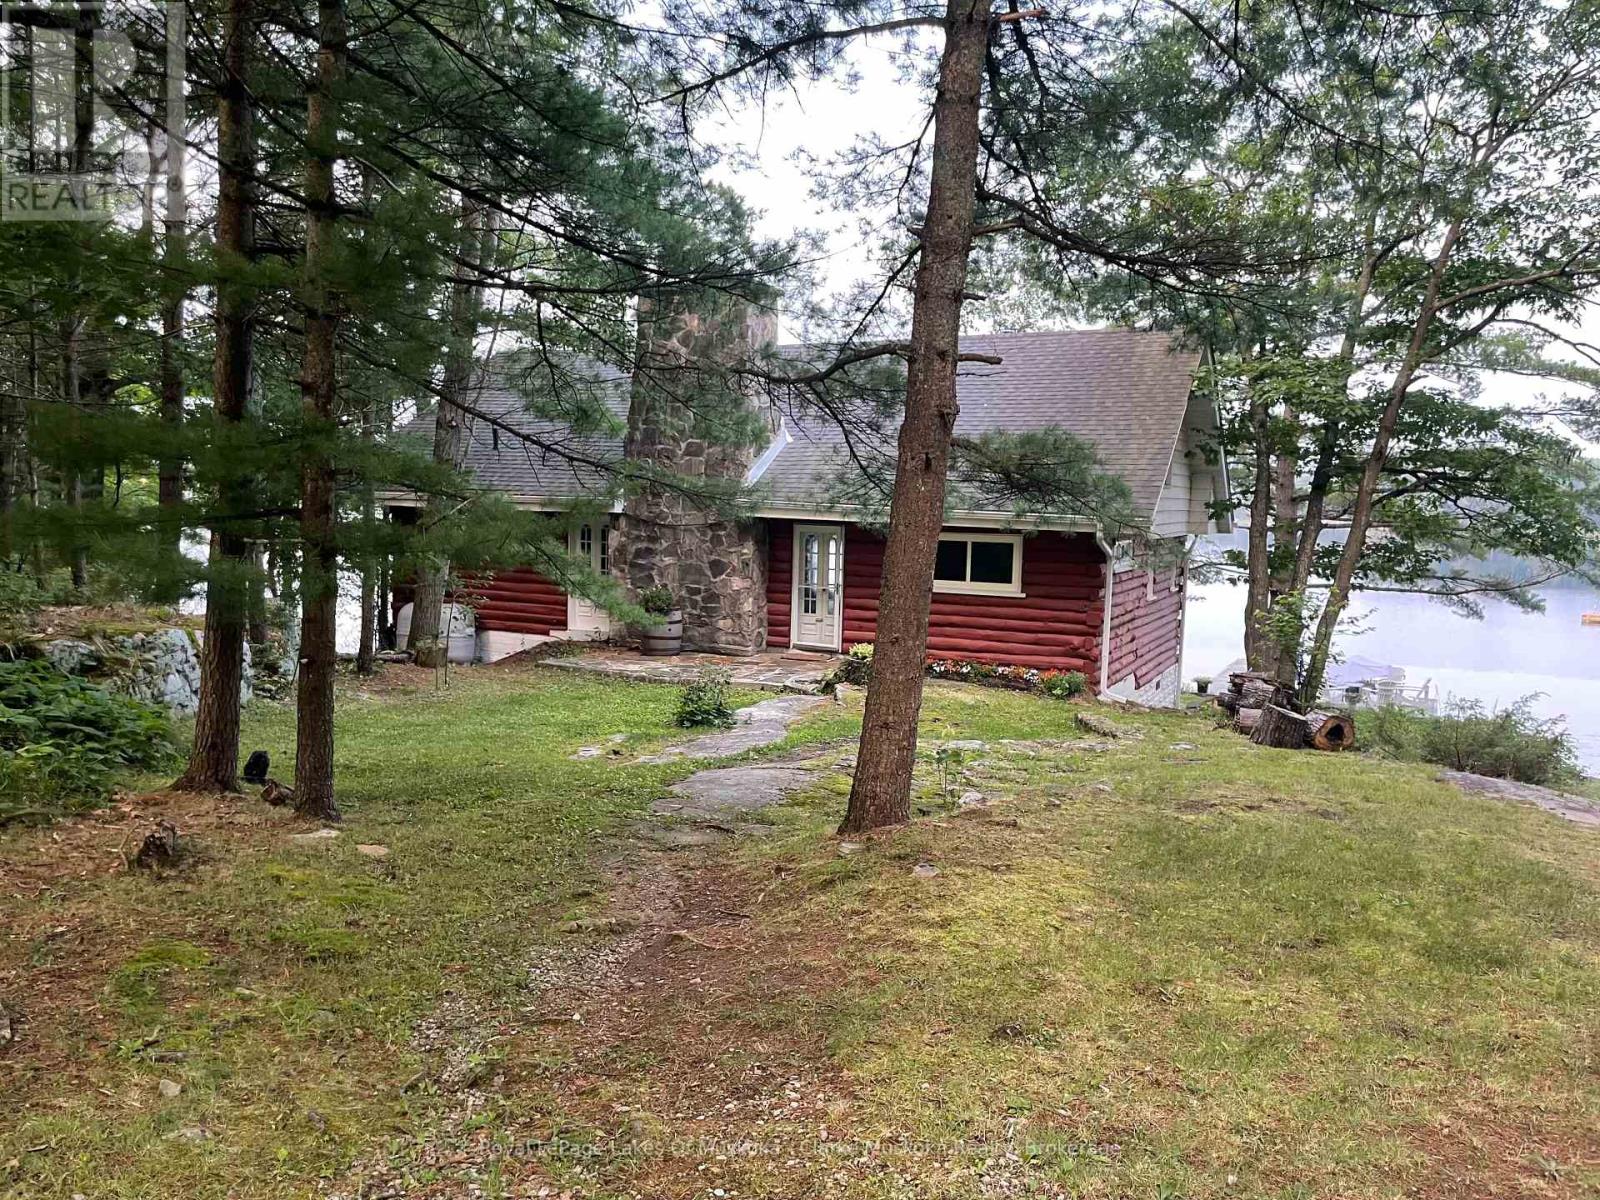
4308 GRAHAM ROAD, Severn, Ontario

4308 Graham Road

Severn, Ontario

Looking for a one-of-a-kind cottage or home on Tea Lake? Welcome to "The Lodge." As you drive through the forest, you'll come upon this charming, renovated 1950s original log home, set close to the water's edge. Situated on 1.3 acres with 200 ft of frontage and a newer metal dock, this property offers stunning westerly views. Features include 4 bedrooms, 2 baths, and a wonderful blend of rustic character, modern conveniences, and privacy. Comfortably sleeping 17, the cottage is well suited for hosting family and friends. Inside, appreciate the warmth of the original floor-to-ceiling wood fireplace, exquisite doors salvaged from a church, vinyl flooring, vinyl windows, and a remodelled two-piece bathroom. Designed for year-round comfort, the home features a heated water line, an oil furnace installed in 2020, air conditioning, a full Generac generator installed in 2024, and 200-amp electrical service. The living room provides access to a large deck, perfect for enjoying the peaceful surroundings. The clear waterfront and west-facing exposure provide afternoon sunshine and beautiful evening sunsets. A newer garden shed offers additional storage, while the secluded setting and surrounding natural landscape create a peaceful waterfront retreat. Close to skiing, golfing, and shopping, this charming Tea Lake property offers the opportunity to enjoy waterfront living in every season, whether as a year-round residence or a private getaway. This cottage is also close to Pickleball in Port Severn, and access to the trent severn waterway. The neighbouring lot is also available for purchase 4292 Graham Road MLS # S13764928 and, when combined with The Lodge, would increase both the acreage and waterfront frontage, creating an excellent opportunity for a family compound. (id:50976)

4 Bedroom 2 Bathroom 2,000 - 2,500 ft2

Royal LePage Lakes Of Muskoka - Clarke Muskoka Realty

For sale Open House
$950,000
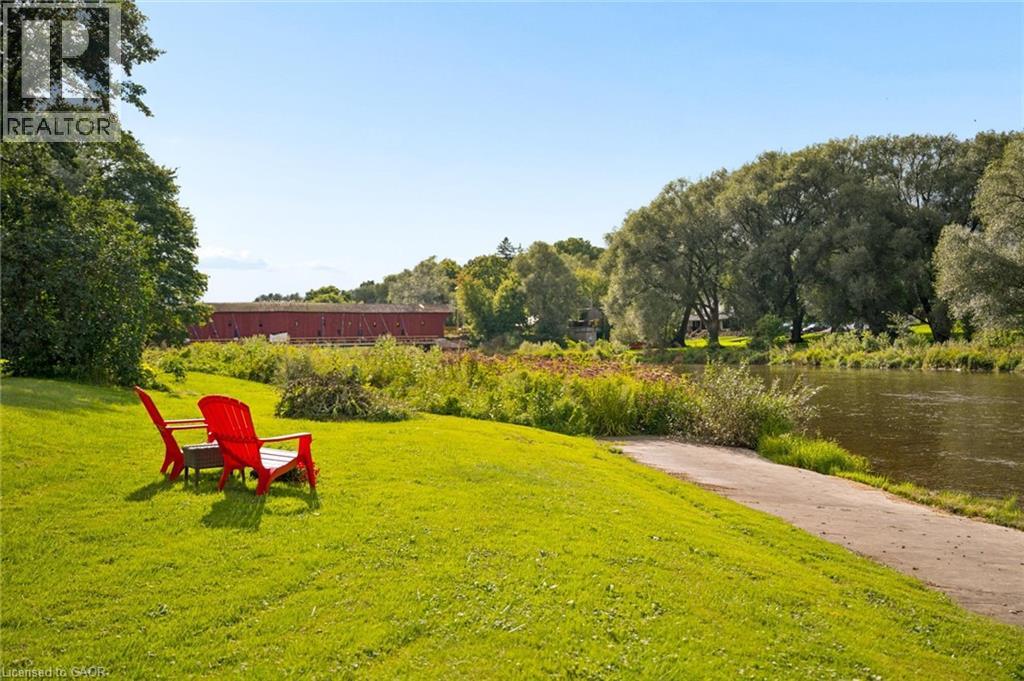
1221 RIVERS EDGE Drive, West Montrose, Ontario

1221 Rivers Edge Drive

West Montrose, Ontario

Welcome to a truly special property offering approximately 350 feet of frontage on the Grand River, with beautiful views of the historic West Montrose Covered Bridge. Set on .8 of an acre, this home offers a rare opportunity to enjoy waterfront living surrounded by nature. Launch your kayak, canoe or paddleboard right from your own property using the private launch, then unwind on the covered deck overlooking the river and take in the view. With sunrooms at both the front and back of the home, there are plenty of places to slow down and enjoy the setting in every season. Inside, you’ll find 5 bedrooms and 3 bathrooms, with a flexible layout that could easily accommodate an inlaw suite or multigenerational living. A detached 1.5 car garage with attached carport provides plenty of parking and storage, while the additional barn offers even more space for hobbies, toys, a workshop or recreational gear. Properties offering this much waterfront, land and versatility with a home ready for you to move in are a rare find. Create your own nature oasis and discover the lifestyle that comes with calling the Grand River home. (id:50976)

5 Bedroom 3 Bathroom 2,407 ft2

Flux Realty

Contact Us
Your Favourites


No Favourites Found