Listings

58692 results | Page 1 of 1223
12 24 48
 
For sale
$599,000
489 STRASBURG ROAD, Kitchener, Ontario

489 Strasburg Road

Kitchener, Ontario

Welcome to this beautifully renovated 3-bedroom, 2.5-bathroom semi-detached home in one of Kitchener's sought-after family-friendly neighbourhoods. Freshly painted, pot lights installed and thoughtfully updated, this move-in-ready home offers a bright, functional layout designed for comfortable everyday living. The spacious main floor features generous living and dining areas, making it ideal for both entertaining and family gatherings. Upstairs, you'll find three well-sized bedrooms and ample natural light throughout. A separate side entrance leads to the fully finished basement, complete with a functional kitchen and full bathroom, offering excellent potential for an in-law suite, multigenerational living, or additional living space. Whether you're a first-time home buyer looking for the perfect place to call home or an investor seeking a property with income potential, this home is an outstanding opportunity. Conveniently located close to schools, parks, shopping, public transit, and major highways, this property combines comfort, versatility, and exceptional value. Don't miss your chance to own this fantastic home! (id:50976)

3 Bedroom 3 Bathroom 700 - 1,100 ft2

The Canadian Home Realty Inc.
For sale
$945,000
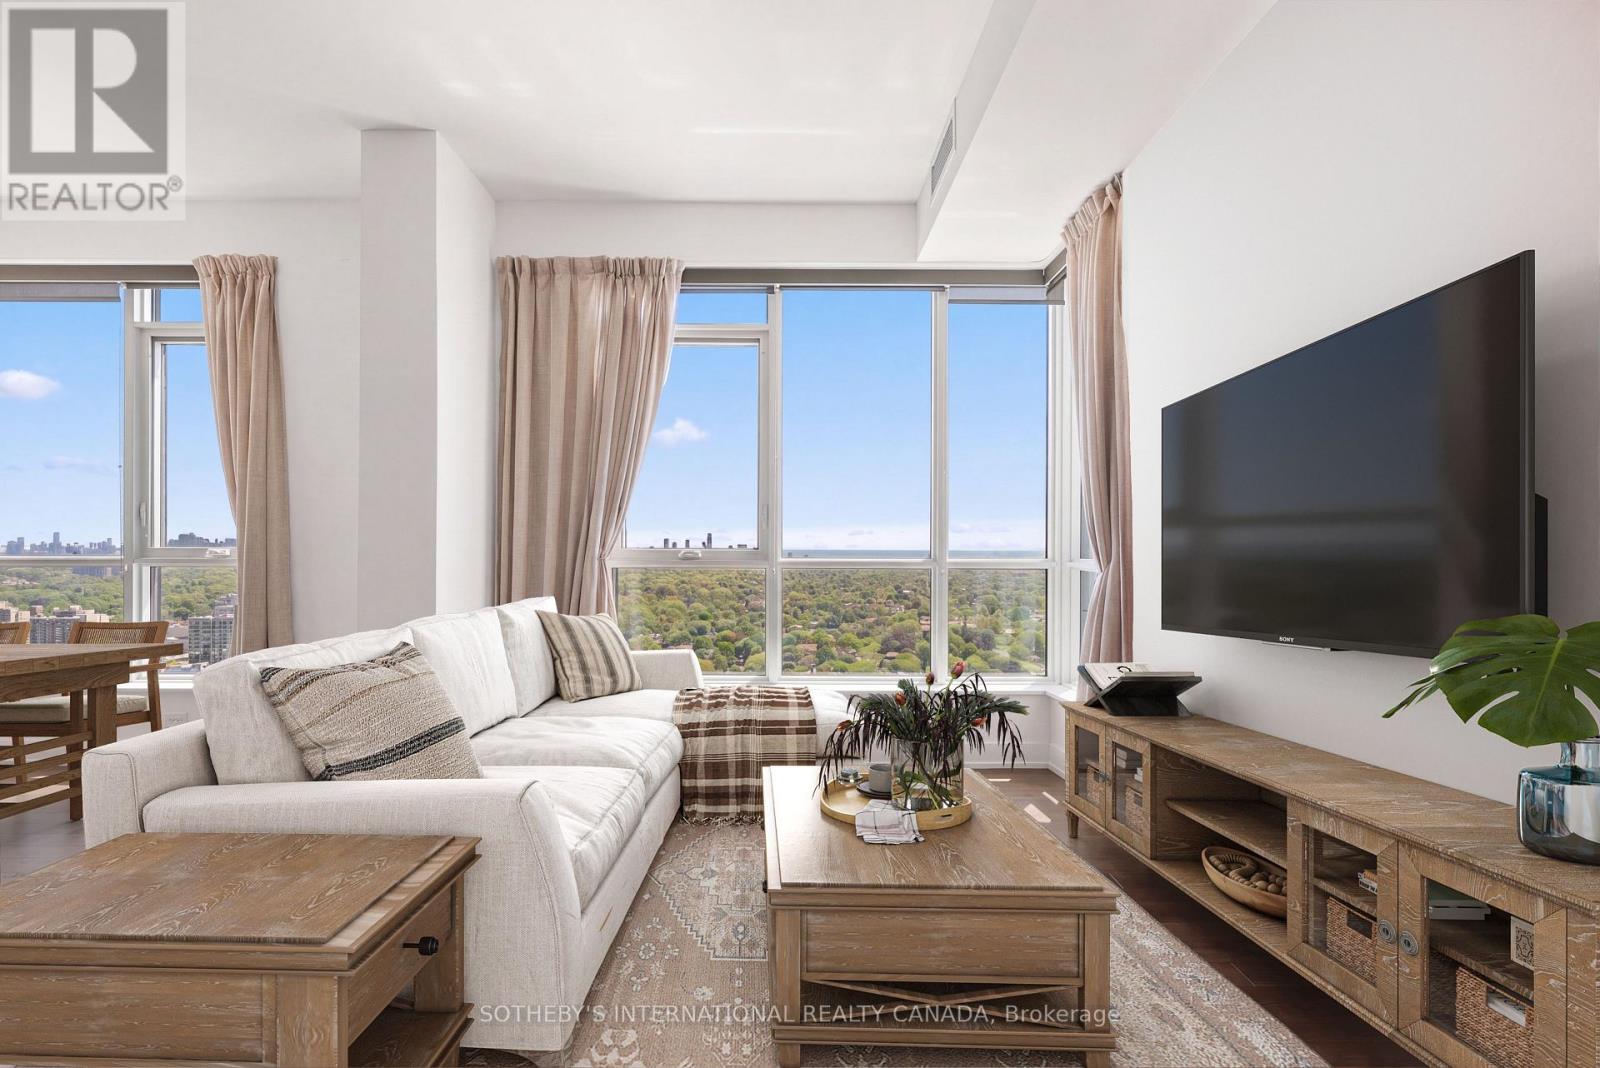
3802 - 1928 LAKE SHORE BOULEVARD W, Toronto, Ontario

3802 - 1928 Lake Shore Boulevard W

Toronto, Ontario

Experience breathtaking, unobstructed views of High Park, Grenadier Pond, and Lake Ontario from this bright, beautifully appointed corner suite featuring floor-to-ceiling windows and twoprivate balconies. Offering one of the building's most desirable layouts with approximately 1,032 sq. ft. of interior living space plus outdoor space, this exceptional residence boasts 9-foot smooth ceilings and upscale finishes throughout. Unlike many similar units, this home features the sought-after builder 3-bedroom floor plan, providing exceptional flexibility for families, professionals, or anyone needing dedicated work-from-home space. The open-concept living areas are ideal for everyday living and entertaining, while the contemporary kitchen is thoughtfully designed with quality finishes, generous storage, and a functional island. The spacious primary suite offers custom closets, a private ensuite, and walkout access to a balcony overlooking the lake and parkland. Two additional bedrooms enjoy spectacular panoramic views and versatile use as children's rooms, guest accommodations, or home offices. Includedare one owned parking space and one rare attached storage locker within same location. Located in the heart of the coveted High Park-Swansea neighbourhood, you're just steps to the waterfront, scenic trails, High Park, and minutes to Roncesvalles, Bloor West Village, TTC, major highways, and both airports. Residents enjoy outstanding amenities including a 24-hour concierge, indoor pool, fitness centre, yoga studio, saunas, party room with catering kitchen, library, children's play area, guest suites, and more. (id:50976)

3 Bedroom 2 Bathroom 1,000 - 1,199 ft2

RE/MAX Experts

For sale
$2,498,000
20 SERAVILLE STREET, Vaughan, Ontario

20 Seraville Street

Vaughan, Ontario

Welcome to The Quail at Klein Estates by Lindvest, a beautifully designed 4.800 sq. Ft. family home situated on a premium 49-foot lot in one of Kleinburg's most desirable communities. Thoughtfully designed for modern family living, this exceptional residence offers an ideal blend of comfort, functionality, and timeless elegance, featuring 11- foot ceilings on the main floor and 10-foot ceilings on the second floor, 9-ceiling in the basement. Only 2 years new, home sits on breathtaking unobstructed ravine views and direct access to scenic walking trails. The home offers a bright and airy atmosphere filled with natural light. The open -concept layout showcases hardwood flooring, built-in speakers in the living room, and seamless spaces for both everyday living and entertaining. At the heart of the home, the chef's kitchen is equipped with an oversized 6-ft island, premium Wolf gas stove, Sub-Zero refrigerator, built-in dishwasher, Built-in microwave, quartz countertops, a spacious walk-in panty. A stylish bar area overlooking the kitchen-perfect for entertaining. Featuring 4 spacious bedroom plus a Den, and 4 full bathrooms. The versatile second-floor sitting area that can easily be converted into a 5th bedroom or home office.. This home provides both privacy and convenience for the entire family. Each bedroom includes its own walk-in closet and private ensuite, While the primary retreat boasts two custom walk-in closets and a spa-inspired ensuite with a large glass shower and sophisticated designer finishes. Ideally located near pine valley Drive and Teston Road, residents enjoy easy access to Highway 400, Vaughan mills, Canada's Wonderland. Cortellucci Vaughan Hospital, top-rated Schools, scenic parks and trails, golf courses, restaurants, and transit-offering the perfect balance of luxury living and everyday convenience. Experience luxury living with spectacular ravine views in one of the area's most desirable settings. (id:50976)

5 Bedroom 5 Bathroom 3,500 - 5,000 ft2

Exp Realty

For sale
$455,000
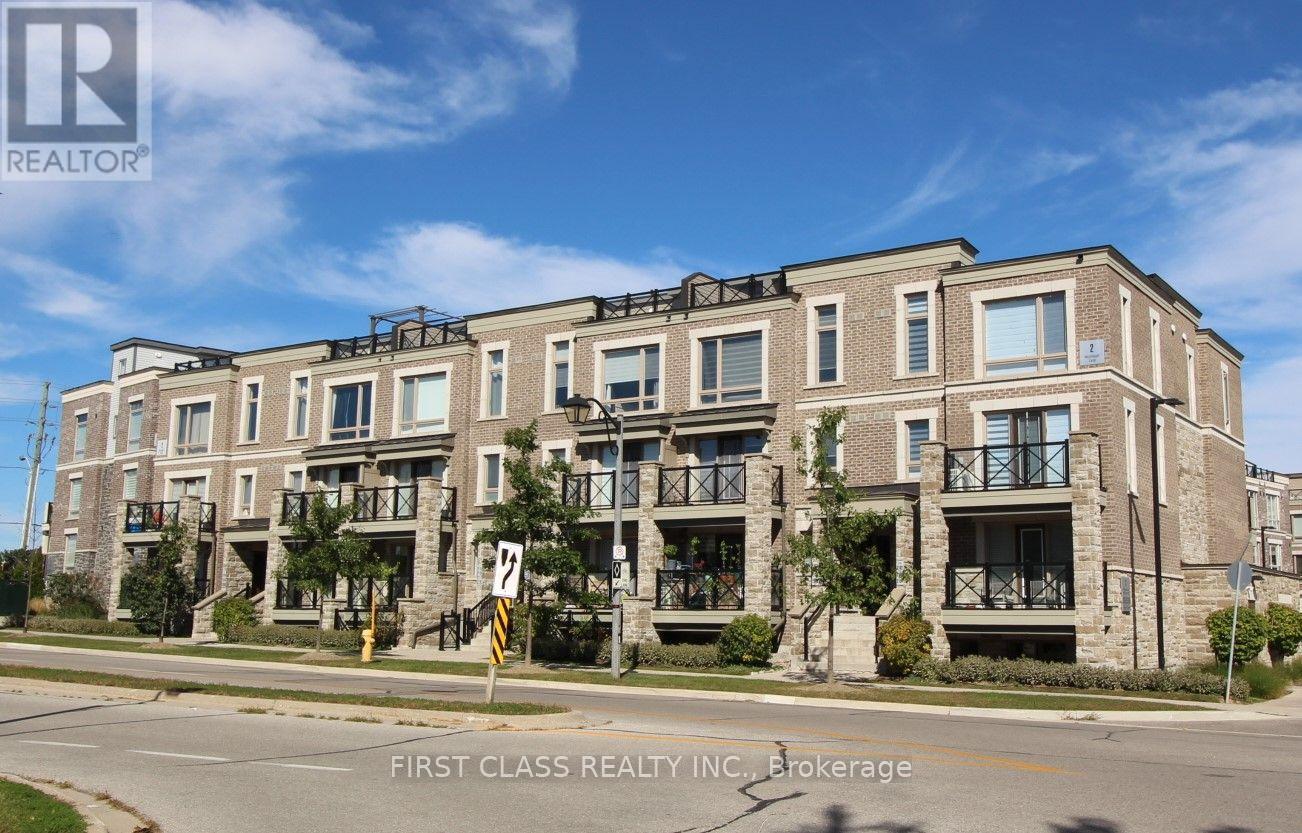
201 - 2 COLONIAL DRIVE, Guelph, Ontario

201 - 2 Colonial Drive

Guelph, Ontario

Welcome to this beautifully maintained Apartment in a professionally landscaped building, offering comfort, convenience, and excellent value. This bright open-concept layout features a spacious kitchen, living, and dining area with walk-out access to a private balcony showcasing pleasant views. Enjoy the convenience of two parking spaces-one underground and one surface parking spot-a rare and highly desirable feature. Ideally situated just minutes from the University of Guelph, Highway 401, shopping, schools, restaurants, and everyday amenities. Walmart and major retail stores are only a short drive away, providing exceptional convenience for homeowners, students, professionals, and investors alike. A fantastic opportunity to own a well-maintained home in a sought-after location. Don't miss out! (id:50976)

2 Bedroom 1 Bathroom 800 - 899 ft2

Right At Home Realty

For sale Open House
$1,758,000
304 TOWER HILL ROAD, Richmond Hill, Ontario

304 Tower Hill Road

Richmond Hill, Ontario

When QUALITY presents itself, your search stops here. Welcome to 304 Tower Hill Road. Freshly painted and beautifully maintained, this home features a spectacular family room combined with an elegant custom kitchen showcasing custom cabinetry, a large Calacatta marble centre island, matching countertops, and a custom backsplash. Walk out to the patio with a BBQ gas line, perfect for entertaining. Elegant crown mouldings throughout the main level and oak hardwood floors throughout the home. Spacious bedrooms with large built-in closets. Newly renovated finished basement, ideal for in-laws or extended family. Plenty of storages, garage floor epoxy and so much more. Located within top-ranked school boundaries, including St. Theresa (AP Program), Richmond Hill High School (Gifted Program), and Beynon Fields Public School (French Immersion). Walking distance to Tower Hill Plaza, restaurants, walk-in clinic and everyday amenities, with parks just steps away. A rare opportunity to own a beautifully upgraded home in one of Richmond Hill's most desirable Jefferson neighbourhoods. (id:50976)

5 Bedroom 5 Bathroom 2,500 - 3,000 ft2

Coldwell Banker The Real Estate Centre

For sale
$999,000
8064 9TH LINE, Essa, Ontario

8064 9th Line

Essa, Ontario

WELL-LOVED 2-STOREY HOME SET ON 1.25 ACRES WITH A HEATED WORKSHOP & FOREST VIEWS! Welcome to a home filled with warmth and pride of ownership, set on a peaceful 1.25-acre retreat surrounded by mature trees, rolling farmland views, and the sounds of nature. Nestled within a welcoming small-town community where neighbours stop to say hello, you will also enjoy the convenience of being just 10 minutes from Barrie's amenities, with country roads leading to local farmers markets and seasonal flower stands. From golf courses to Snow Valley Ski Resort and the shores of Kempenfelt Bay, outdoor recreation is always close by, with the Tiffin Conservation Area just across the road featuring trails, wildlife, and year-round natural beauty. The expansive driveway provides abundant parking, while two storage sheds and a detached garage/workshop - insulated, heated, and powered - offer space for every project or hobby. Inside, a sun-filled open layout unites the living, dining, and kitchen areas, showcasing picturesque forest views and a walkout to a covered porch, perfect for relaxing outdoors. Three adaptable rooms on the main level offer flexible space for a home office, library, or media lounge, while the upper level features three spacious bedrooms, including a primary retreat with a private balcony, walk-in closet, and cozy electric fireplace. An upper family room, convenient laundry, and plenty of storage add to the functionality, while full 4-piece baths on both levels ensure everyday comfort. Thoughtfully maintained and filled with happy memories, this inviting property also comes equipped with a new carrier 80,000 BTU furnace (2026,) 13kw Generac generator, central air, and forced air propane heating. This is more than a house - it's a place where lifestyle, community, and cherished moments come together to create a one-of-a-kind #HomeToStay. (id:50976)

3 Bedroom 2 Bathroom 2,000 - 2,500 ft2

RE/MAX Hallmark Peggy Hill Group Realty

For sale
$499,888
203 - 60 MENDELSSOHN STREET, Toronto, Ontario

203 - 60 Mendelssohn Street

Toronto, Ontario

Rarely available 2-bedroom, 2-bathroom with upgraded countertops condo just a short walk to Warden TTC Subway Station. This well-maintained unit features brand new vinyl flooring throughout and updated countertops in both bathrooms. Includes 1 underground parking space for convenient, year-round parking. Ideal for couples or small families seeking comfort and accessibility in a prime location. (id:50976)

2 Bedroom 2 Bathroom 800 - 899 ft2

Century 21 Percy Fulton Ltd.

For sale
$899,000
102 HUNTINGTON CRESCENT, Clarington, Ontario

102 Huntington Crescent

Clarington, Ontario

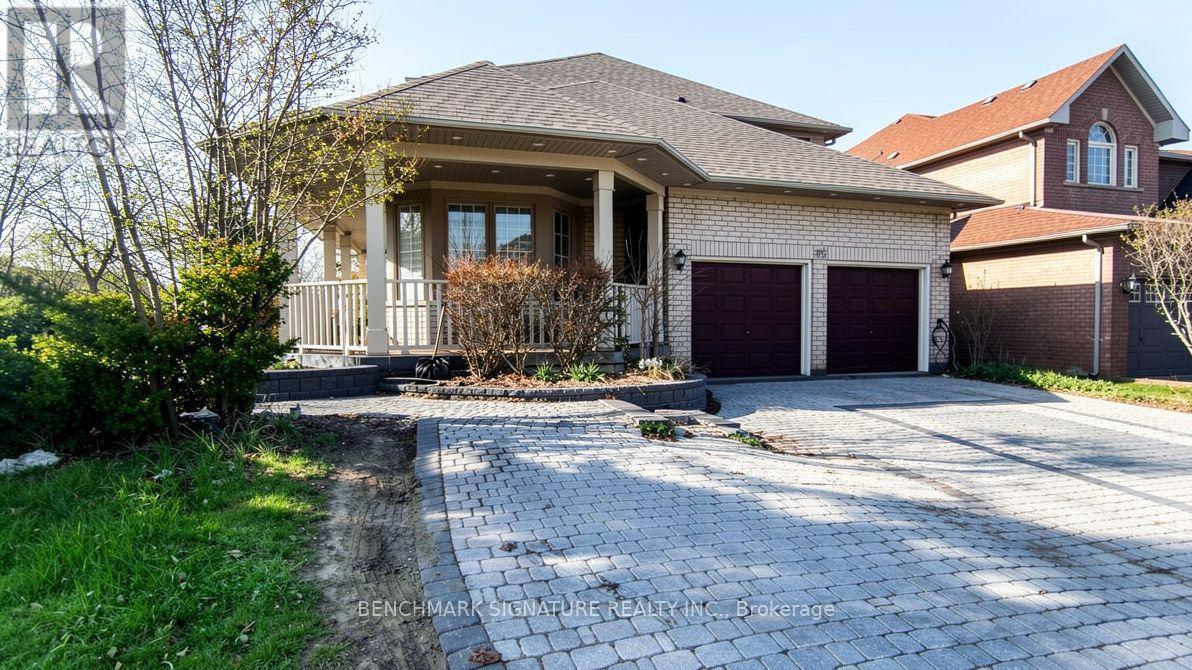
Rare Find! **Not To Be Missed** With An In-Law Suite Potential!! A Bright, Spacious 4Br (2+2)Raised Bungalow In The High Demand South Courtice Community, , Close To Schools, Shopping & 401Access. Huge Sun-Filled Kitchen & Breakfast Area, 4 Large Bdrms Incl. Master W/4Pc Ensuite &W/I Closet, Elegant Hard Wood Floors, Pot Lights Thru-Out, Main Flr Laundry, 2-Car GarageW/House Access, Double-Wide Drive, & More! (id:50976)

4 Bedroom 3 Bathroom 1,100 - 1,500 ft2

Century 21 Atria Realty Inc.
For sale
$474,900
404 - 1284 GORDON STREET, Guelph, Ontario

404 - 1284 Gordon Street

Guelph, Ontario

Privacy and treed views! Ideally located away from the road and backing onto greenspace and trails, this 3 bedroom suite is the perfect place to start your journey up the property ladder or a great spot for investors looking for value and stability in this vibrant City. Close to the University and all amenities, the south end location is in high demand for students and professionals alike. The premium top floor location offers a quiet living environment with amazing views over the woods offering privacy and the chirping of birds while you relax on the balcony. The open concept layout boasts 9' ceilings and large windows for plenty of natural light. Modern kitchen with island includes stainless appliances and granite counters. Three bedroom layout gives options for kids, roommates or dedicated office space for work-from-home professionals. Upgraded plank flooring for a carpet free lifestyle. Freshly and professionally painted in neutral colour throughout for a move in ready experience. The locker is located on the same floor as the suite for easy access. This newer well managed building has a good balance of young families, professionals, and students with access to all types of amenities including shopping, recreation opportunities, downtown Guelph, and public transit. Lots of shopping and entertainment options nearby. Easy access to the 401 for commuters or take the GO Train to downtown Toronto from nearby Central station. Shows to perfection. Some photos virtually staged. (id:50976)

3 Bedroom 1 Bathroom 800 - 899 ft2

Royal LePage Realty Plus

For sale Open House
$1,490,000
370 FRASER LAKE, Carlow/Mayo, Ontario

370 Fraser Lake

Carlow/mayo, Ontario

TWO PARCELS 5 Acre Island and Waterfront Road Access Lot on Fraser Lake Road ***Private Island Retreat on Fraser Lake - A Rare Piece of History. Escape to your own private world on this exceptional five-acre island on Fraser Lake, just minutes from Bancroft, Ontario. This is a rare opportunity to own an island with incredible history and complete seclusion, featuring three separate cabins and a mainland lot for parking and docking. Originally owned and built by the Welsh family-giving the island its original name, "Welsh Island"-this property has had only two owners since being purchased from the Crown in the early 1950s . The current seller, the third owner, is passing on a truly special legacy.A Legacy of Rare Heritage & Modern Upgrades: Imagine having your own island with over 2,200 feet of shoreline. The property's boundary is clearly defined, starting 50 feet from the high water mark around the entire island. A brand-new hydro sub-cable was installed in 2023 , ensuring modern convenience in this otherwise untouched natural setting. The Property Features Three Distinct Cabins: Cabin 1: A charming 1-bedroom, 1-bathroom cabin. Cabin 2: A larger 2-bedroom cabin. Cabin 3: An additional 2-bedroom, 1-bathroom cabin.The Island Life: This is more than just a property; it's a lifestyle. Enjoy unparalleled privacy and stunning views on the renowned Fraser Lake, known for its excellent fishing . The island is located in a region prized for its natural beauty and tranquility . The mainland lot provides hassle-free parking and docking . (id:50976)

5 Bedroom 3 Bathroom 5 Acres

RE/MAX Aboutowne Realty Corp.

For sale Open House
$1,490,000
370 FRASER LAKE, Carlow/Mayo, Ontario

370 Fraser Lake

Carlow/mayo, Ontario

TWO PARCELS 5 Acre Island and Waterfront Road Access Lot on Fraser Lake Road ***Private Island Retreat on Fraser Lake - A Rare Piece of History. Escape to your own private world on this exceptional five-acre island on Fraser Lake, just minutes from Bancroft, Ontario. This is a rare opportunity to own an island with incredible history and complete seclusion, featuring three separate cabins and a mainland lot for parking and docking. Originally owned and built by the Welsh family-giving the island its original name, "Welsh Island"-this property has had only two owners since being purchased from the Crown in the early 1950s . The current seller, the third owner, is passing on a truly special legacy.A Legacy of Rare Heritage & Modern Upgrades: Imagine having your own island with over 2,200 feet of shoreline. The property's boundary is clearly defined, starting 50 feet from the high water mark around the entire island. A brand-new hydro sub-cable was installed in 2023 , ensuring modern convenience in this otherwise untouched natural setting. The Property Features Three Distinct Cabins: Cabin 1: A charming 1-bedroom, 1-bathroom cabin. Cabin 2: A larger 2-bedroom cabin. Cabin 3: An additional 2-bedroom, 1-bathroom cabin.The Island Life: This is more than just a property; it's a lifestyle. Enjoy unparalleled privacy and stunning views on the renowned Fraser Lake, known for its excellent fishing . The island is located in a region prized for its natural beauty and tranquility . The mainland lot provides hassle-free parking and docking . (id:50976)

5 Bedroom 3 Bathroom 1,500 - 2,000 ft2

RE/MAX Aboutowne Realty Corp.

For sale Open House
$899,000
285 BROADACRE DRIVE, Kitchener, Ontario

285 Broadacre Drive

Kitchener, Ontario

WELCOME TO 285 BROADACRE DRIVE - A PREMIUM FAMILY HOME IN KITCHENER'S HIGHLY SOUGHT-AFTER HURON NEIGHBOURHOOD! This immaculate 2,894 sq. ft. detached home offers 5 spacious bedrooms and 4.5 bathrooms - perfect for growing families or multi-generational living. From the moment you arrive, the well-maintained front yard and inviting covered porch set the tone for comfort and pride of ownership.MAIN FLOOR - The open-concept layout features a formal dining room and a grand living room with hardwood flooring, a cozy Napoleon fireplace, and oversized windows that flood the space with natural light. The chef's kitchen boasts stainless steel appliances, ample cabinetry, tiled backsplash, double sinks, and a breakfast-bar island overlooking the breakfast area. A sliding door leads to the private, well-kept backyard - ideal for summer BBQs and weekend relaxation. Additional main-floor highlights include a convenient powder room, main-floor laundry, and pot lights throughout. SECOND FLOOR - The luxurious primary suite features a 5-piece ensuite with double vanity, standing shower, freestanding soaker tub, and a large walk-in closet. Four additional generously sized bedrooms offer large closets, with two 4-piece ensuites and one 3-piece bathroom providing exceptional privacy for family or guests. UNFINISHED BASEMENT - A blank canvas waiting for your personal touch - perfect for a home theatre, gym, or extra living space. OUTDOOR LIVING & LOCATION - Steps away from RBJ Schlegel Park, enjoy scenic trails, playgrounds, and green space right at your doorstep. Close to top-rated schools (Oak Creek PS & St. Josephine Bakhita CES - JK to Grade 8; Forest Heights C.I. for high school), shopping, Longos, Starbucks, and major highways (7, 8, 401). Double driveway + double car garage = 4 parking spaces. Don't miss this rare opportunity - book your showing today! (id:50976)

5 Bedroom 4 Bathroom 2,500 - 3,000 ft2

Homelife Landmark Realty Inc.
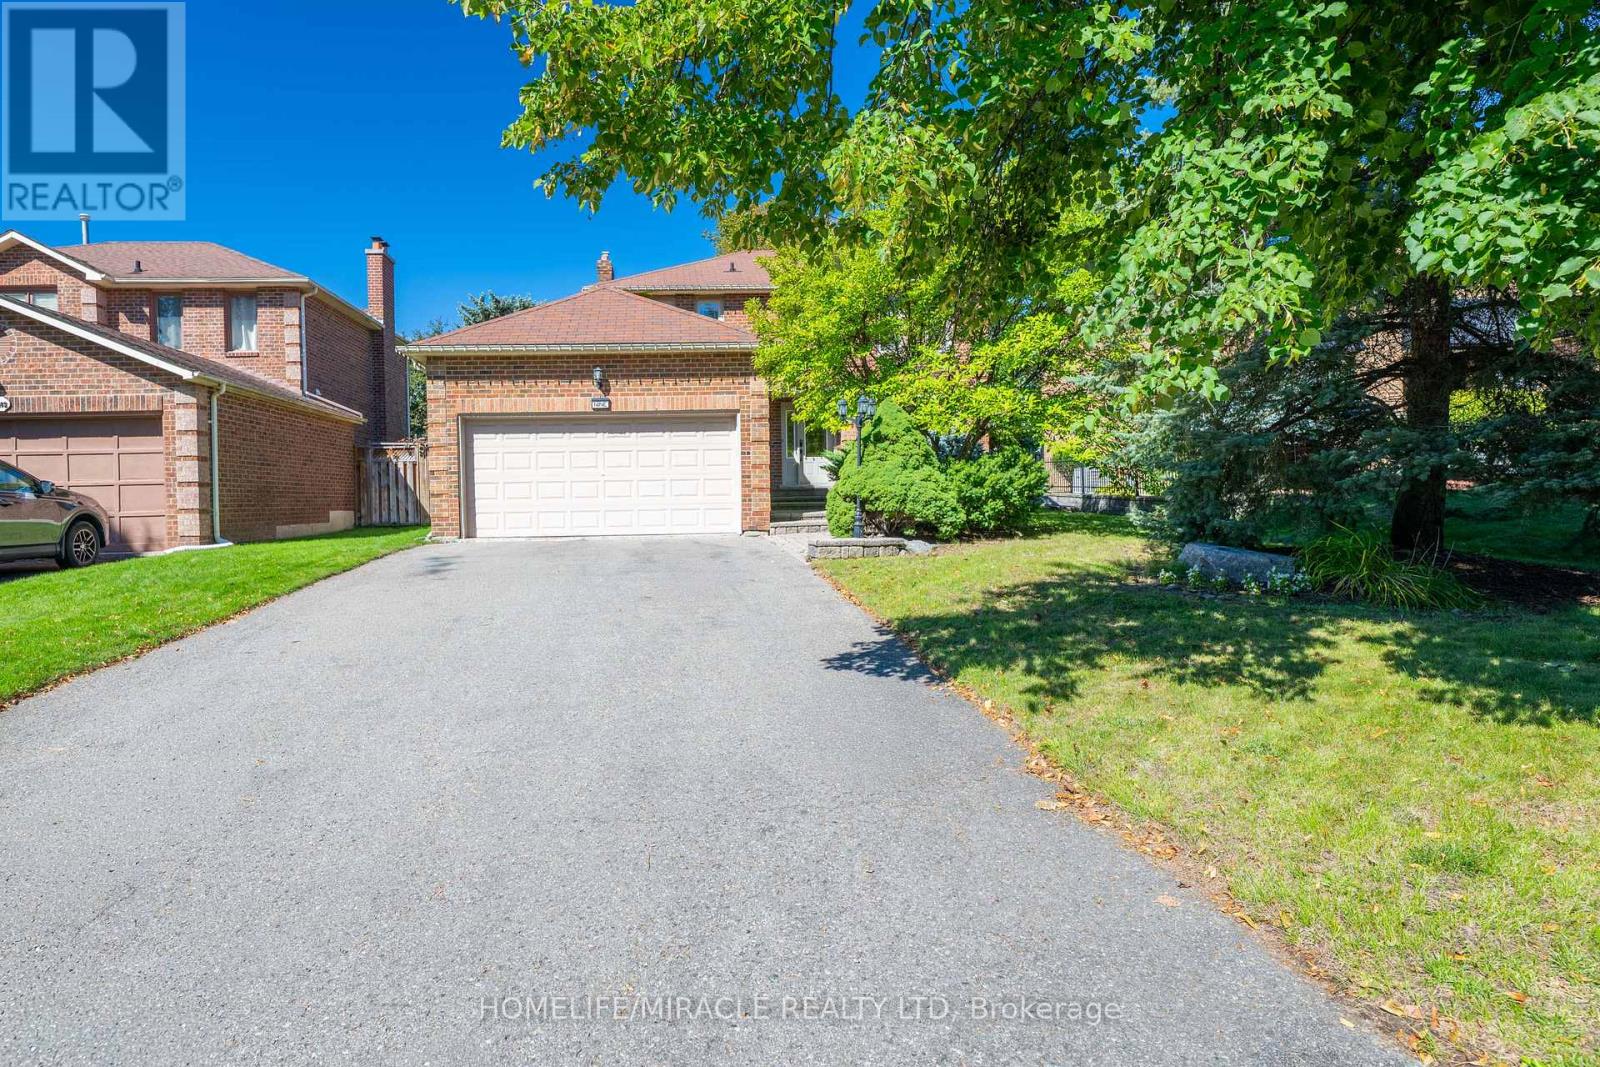
For sale Open House
$1,490,000
370 FRASER LAKE, Carlow/Mayo, Ontario

370 Fraser Lake

Carlow/mayo, Ontario

TWO PARCELS 5 Acre Island and Waterfront Road Access Lot on Fraser Lake Road ***Private Island Retreat on Fraser Lake - A Rare Piece of History. Escape to your own private world on this exceptional five-acre island on Fraser Lake, just minutes from Bancroft, Ontario. This is a rare opportunity to own an island with incredible history and complete seclusion, featuring three separate cabins and a mainland lot for parking and docking. Originally owned and built by the Welsh family-giving the island its original name, "Welsh Island"-this property has had only two owners since being purchased from the Crown in the early 1950s . The current seller, the third owner, is passing on a truly special legacy.A Legacy of Rare Heritage & Modern Upgrades: Imagine having your own island with over 2,200 feet of shoreline. The property's boundary is clearly defined, starting 50 feet from the high water mark around the entire island. A brand-new hydro sub-cable was installed in 2023 , ensuring modern convenience in this otherwise untouched natural setting. The Property Features Three Distinct Cabins: Cabin 1: A charming 1-bedroom, 1-bathroom cabin. Cabin 2: A larger 2-bedroom cabin. Cabin 3: An additional 2-bedroom, 1-bathroom cabin.The Island Life: This is more than just a property; it's a lifestyle. Enjoy unparalleled privacy and stunning views on the renowned Fraser Lake, known for its excellent fishing . The island is located in a region prized for its natural beauty and tranquility . The mainland lot provides hassle-free parking and docking . (id:50976)

5 Bedroom 3 Bathroom 5 Acres

RE/MAX Aboutowne Realty Corp.

For sale
$799,000
12 MACDONELL ROAD, Niagara-on-the-Lake, Ontario

12 Macdonell Road

Niagara-On-The-Lake, Ontario

Beautiful bright 2-storey Brookfield-built townhome located in one of Niagara-on-the-Lake's most sought-after communities. This well-appointed home features a spacious open-concept layout ideal for both entertaining and everyday living. The inviting great room showcases hardwood flooring, while the large kitchen is equipped with stainless steel appliances, ample cabinetry, and generous prep space. The spacious primary bedroom includes a 4-piece ensuite, complemented by additional well-sized bedrooms and a finished basement offering added living space perfect for a family room, home office, or guest area. Enjoy the convenience of a garage plus rear laneway parking pad. Ideally located close to Niagara-on-the-Lake's renowned wineries, restaurants, golf courses, scenic bike trails, shopping, and other fantastic amenities. A wonderful opportunity to enjoy comfort, convenience, and lifestyle in an exceptional location. (id:50976)

4 Bedroom 4 Bathroom 1,500 - 2,000 ft2

RE/MAX Real Estate Centre Inc.

For sale
$1,498,000
1606 - 21 PARK STREET E, Mississauga, Ontario

1606 - 21 Park Street E

Mississauga, Ontario

Luxurious Living At It's Finest In The Tanu Condo Residence. Stunning Open Concept Bright Corner Suite Offers 3 Bed & 3 Bath with excellent Layout, Highest Quality Finishes, 9 Ft Ceilings, Quartz Countertops. 1685 sf Of Living Space (1450 indoor + 235 Sqft Wrap-Around Balcony) With Views Of The Lake And Port Credit Village, A Must See! (id:50976)

3 Bedroom 3 Bathroom 1,400 - 1,599 ft2

Sutton Group - Summit Realty Inc.
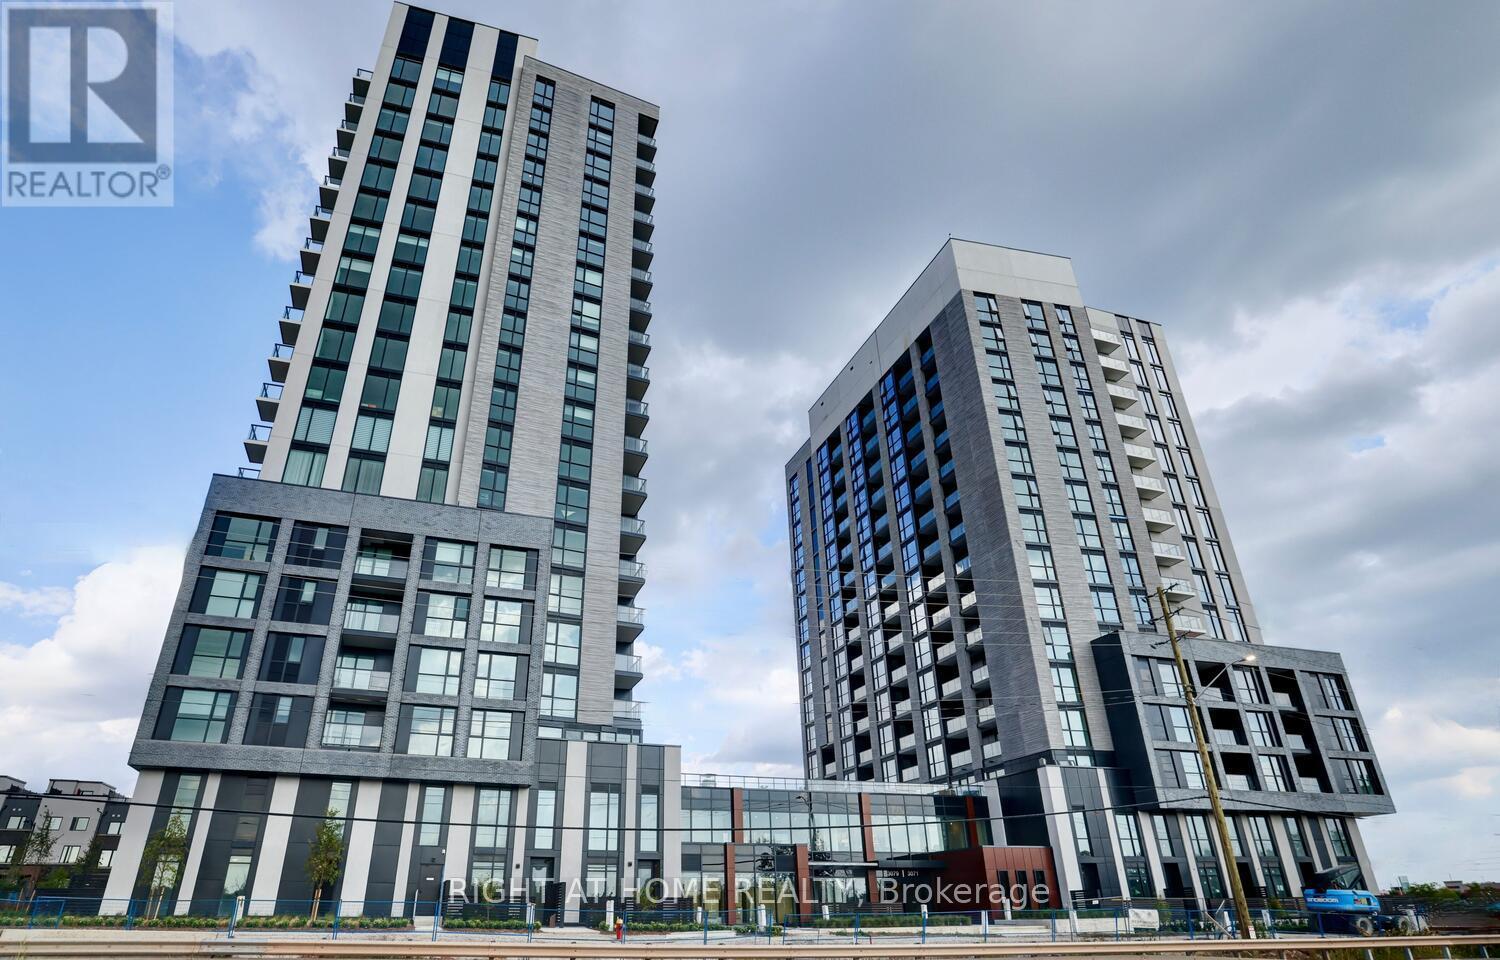
For sale
$1,150,000
46 TROON AVENUE, Vaughan, Ontario

46 Troon Avenue

Vaughan, Ontario

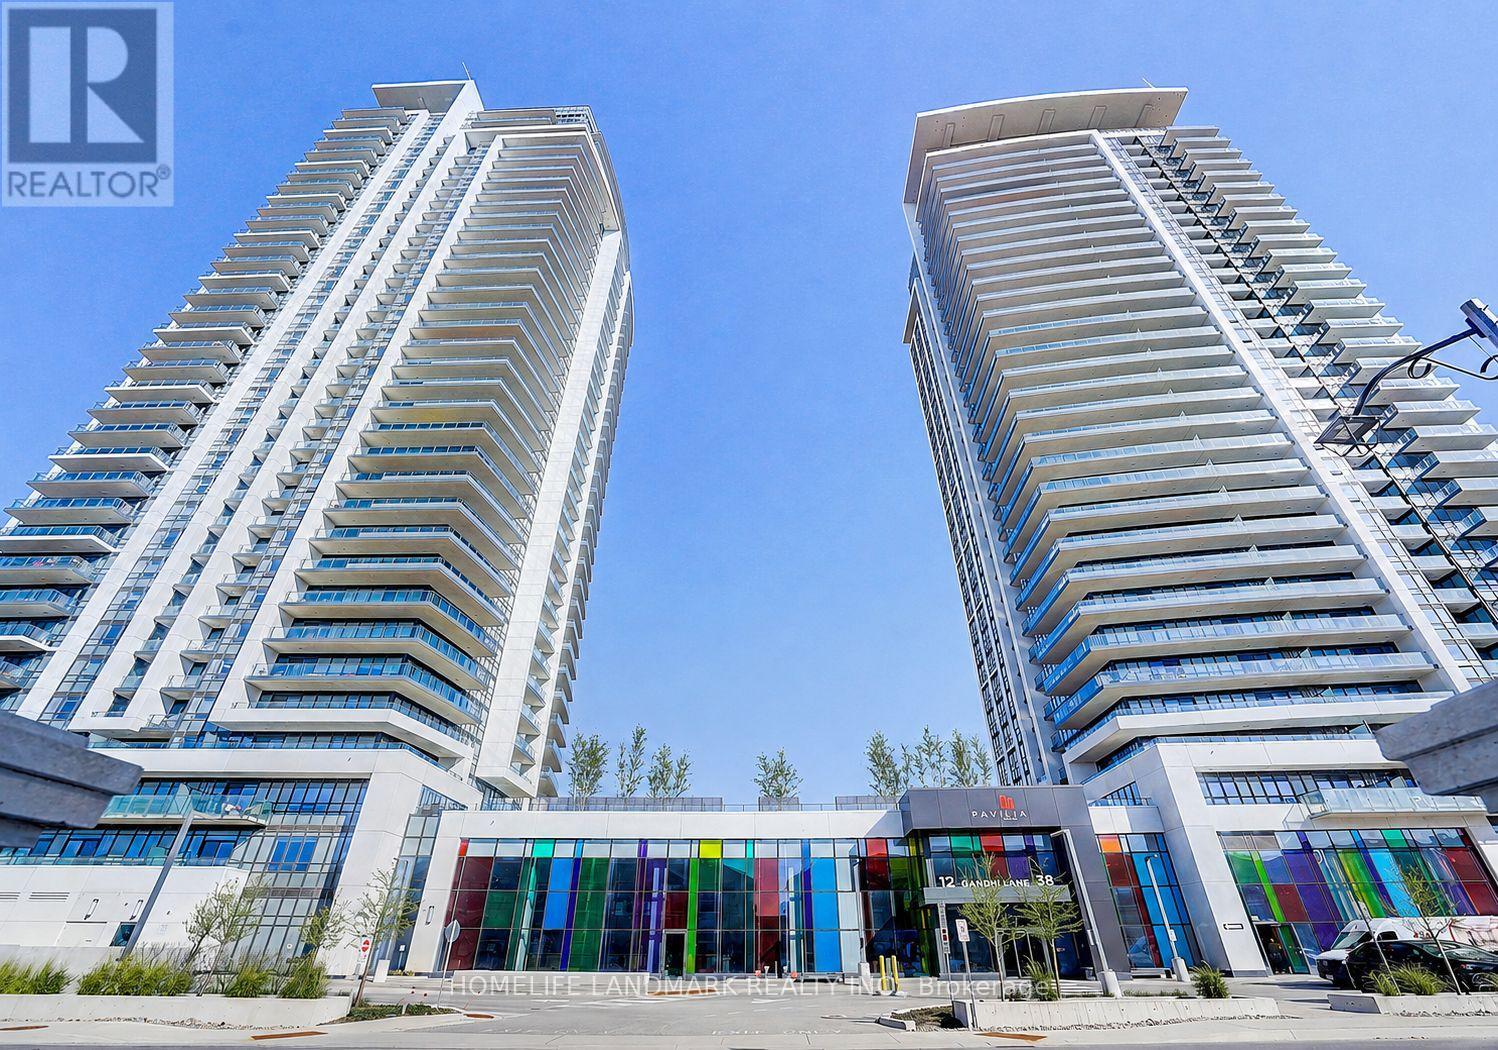
Welcome to this stunning end-unit freehold townhome with POTL, offering the perfect blend of modern design, comfort, and functionality in one of Vaughan's most desirable communities. This beautifully appointed three-storey home features 4 bedrooms and 4 bathrooms, showcasing a carpet-free interior, contemporary finishes, and an abundance of natural light throughout. The open-concept living and dining areas provide an ideal space for both everyday living and entertaining. The modern kitchen is equipped with stainless steel appliances, a stylish backsplash, a centre island, and a walkout to a spacious terrace-perfect for outdoor dining, relaxing, or hosting guests. A versatile main-floor bedroom offers the flexibility to be used as a private home office, guest room, or additional living space to suit today's lifestyle. Upstairs, you'll find three generously sized bedrooms, including a spacious primary retreat complete with a private ensuite, as well as an additional full bathroom. Ideally situated just minutes from Maple GO Station, Highway 400, Vaughan Mills, schools, parks, restaurants, and everyday amenities, this exceptional home offers the perfect combination of convenience, style, and modern living. Don't miss this outstanding opportunity to own an elegant home in a prime Vaughan location. (id:50976)

4 Bedroom 4 Bathroom 1,100 - 1,500 ft2

RE/MAX Excel Realty Ltd.

For sale
$728,900
11 DUGDALE AVENUE, New Tecumseth, Ontario

11 Dugdale Avenue

New Tecumseth, Ontario

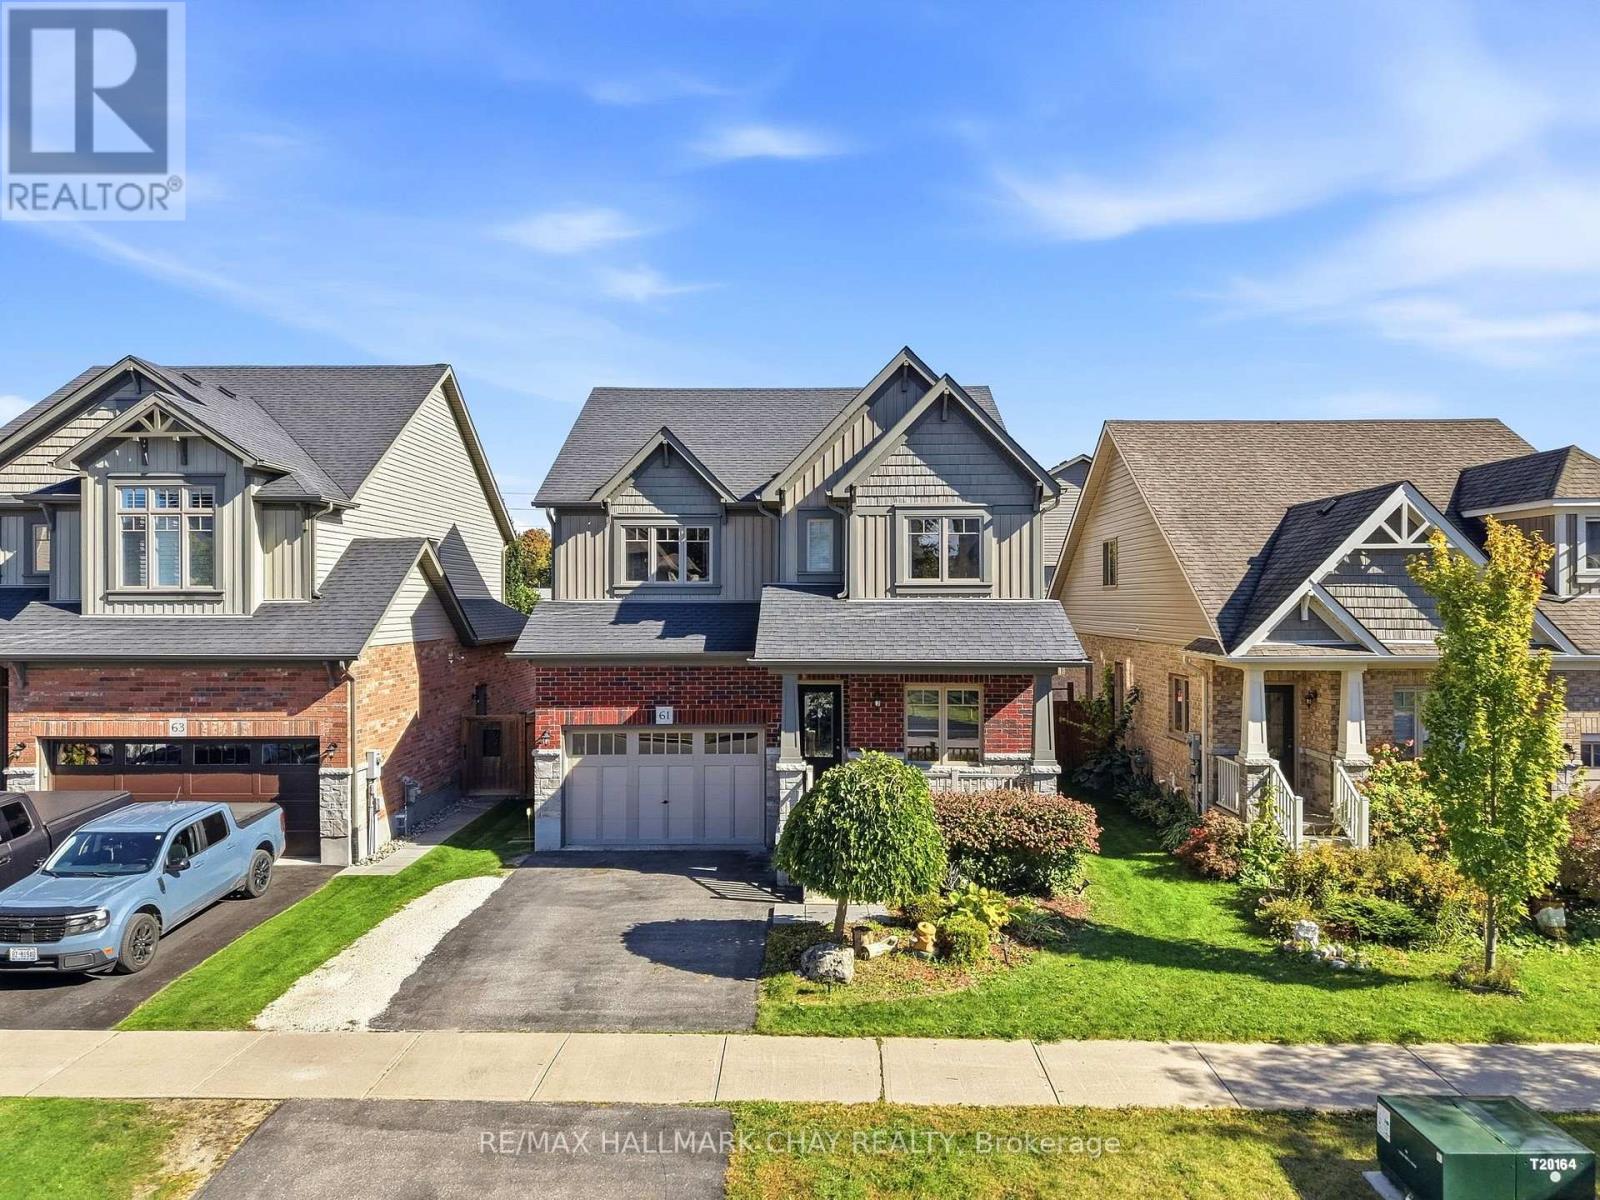
Welcome to this well-maintained 3-bedroom fully detached family home, ideally situated on a mature 49-ft treed lot in an established neighbourhood. Offering parking for 4 vehicles and a fully fenced backyard, this property is perfect for families and those seeking extra flexible living space.The spacious kitchen walks out to the private backyard, providing an ideal setting for outdoor dining and entertaining. Upstairs, the primary bedroom features a walk-in closet and a full ensuite bathroom. The combined L-shaped living and dining room offers excellent flexibility for furniture placement and everyday living.The finished basement adds valuable additional space with a rec room, a small office area, and a bathroom rough-in, along with abundant storage in the laundry/utility room complete with built-in shelving.A standout feature is the double garage currently converted into a studio/workspace with its own exterior entrance. Designed with future flexibility in mind, the floor and wall structure allow for an easy conversion back to a traditional garage. Two dedicated 20-amp electrical lines were added for electric heat and air conditioning.Enjoy peace of mind with numerous recent mechanical upgrades, including shingles, eavestroughs and vents (2025), furnace and heat pump (2024), washer and stove (2026), dryer (2020), and windows (2016)-meaning the major expenses have already been taken care of for years to come.A fantastic opportunity to own a move-in-ready home with space, flexibility, and significant recent updates in a sought-after mature neighbourhood. (id:50976)

3 Bedroom 3 Bathroom 1,100 - 1,500 ft2

RE/MAX Hallmark Chay Realty

For sale
$999,000
916 BROCK STREET SOUTH STREET, Whitby, Ontario

916 Brock Street South Street

Whitby, Ontario

Rare opportunity to own a mixed-use office and residential building in a prime Downtown Whitby location, complete with its own private parking lot offering parking for up to 8 vehicles, an exceptionally rare and valuable feature in the downtown core. The main floor offers generous professional office space with two separate entrances, providing flexibility for a single business or the potential to accommodate multiple businesses. Currently configured with a large reception area, comfortable seating/waiting area and three private offices, with the potential to reconfigure the space to create a fourth office.The property also features two self-contained residential units, each with its own separate entrance. The upper level offers a one-bedroom apartment with private access from the north side of the building, while the lower level features a studio apartment with its own rear entrance. Both residential units are currently fully rented, generating a combined $2,700 per month.Adding to the investment potential, the current owner is willing to lease back the main-floor office space for one year at $3,000 per month, creating the potential for approximately $5,700 in total monthly rental income. An exceptional opportunity for an investor seeking multiple income streams or an owner-user looking to secure a prime Downtown Whitby property while benefiting from existing rental income and future flexibility. (id:50976)

1,543 ft2

Royal Heritage Realty Ltd.

For sale
$599,000
309 DOVER Avenue, Port Dover, Ontario

309 Dover Avenue

Port Dover, Ontario

Beautifully renovated raised ranch in the lakeside community of Port Dover, offering 3+1 bedrooms and 2 full bathrooms in a home that's tastefully finished top to bottom. The open-concept main floor features a stylish kitchen with granite counters and a large island, along with a main floor primary bedroom offering ensuite privilege. The fully finished basement adds useful living space with a large rec room and gas fireplace, a custom-built bar, and flex room ideal as a playroom or 4th bedroom, with an updated 3-piece bathroom. Outside, enjoy a new covered back deck — the perfect spot to entertain or unwind rain or shine — plus a fully fenced yard with patio space and mature gardens and trees. The property backs directly onto parkland, making it a dream setup for dog owners and families alike, with your own private extension of green space just steps away. Complete with a 1-car attached garage and double paved driveway, this is a move-in ready home in one of Port Dover's most desirable pockets. (id:50976)

4 Bedroom 2 Bathroom 2,157 ft2

RE/MAX Erie Shores Realty Inc. Brokerage
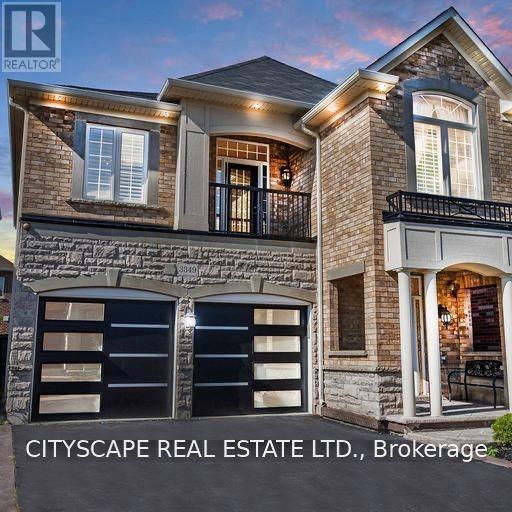
For sale
$699,900
36 MATTERHORN ROAD, Brampton, Ontario

36 Matterhorn Road

Brampton, Ontario

The Kind of Home That Just Feels Right! Only 4 years old and located in a newer, family-friendly neighbourhood in Northwest Brampton, this beautifully maintained townhome offers a functional layout, stylish finishes, and plenty of space for the whole family. The main floor welcomes you with 9' ceilings, hardwood floors, an oak staircase with iron pickets, and a bright open-concept layout. The stunning kitchen features modern cabinetry, a Calacatta quartz waterfall island, stunning backsplash, upgraded lighting, faucet and sink, plus stainless steel appliances. The spacious living room is anchored by a beautiful panelled media wall, creating the perfect space to unwind or entertain. Upstairs, the generous primary bedroom offers a 5-pc ensuite and two closets (walk-in and reach-in) along with two additional well-sized bedrooms with large windows and closets. There is a shared 4-pc bathroom and a versatile study nook, ideal for a home office. Enjoy the fully fenced backyard with convenient direct access from the garage. Meticulously cared for, thoughtfully designed, and truly move-in ready - a home you'll be proud to call your own. (id:50976)

3 Bedroom 3 Bathroom 1,500 - 2,000 ft2

Right At Home Realty

For sale
$650,000
8470 NOTTAWASAGA RIVER ROAD, Adjala-Tosorontio, Ontario

8470 Nottawasaga River Road

Adjala-Tosorontio, Ontario

Beautiful 3 Bedroom 2 Bath Bungalow Home nestled on the Nottawasaga River, provides an amazing oasis for peaceful living, with an abundance of amazing wildlife! This Home is perfect to Live in year round or as a summer home. Direct access to the River! This Charming Bungalow, features 3 bedrooms, 2 bathrooms and laundry room. This Home is equipped with Wood burning Stove, Electric Heat and window A/C. Roof was done 2 years ago. This property is direct access to the Nottawasaga River and approximate Lot size of 145x350. This is a dead end small street with shared access road. Garbage and recycling are picked up on the street. You will be surrounded by trees, birds, bunnies and nature. Street is supplied with Fibre Optic internet. Part of the home needs to be finished, and perfect for a Do it Yourself person. Perfect location, 50 minutes to Toronto, 30 minutes to Orangeville, 10 minute to Alliston...And No Traffic!! If you value serene, peaceful Country Living on the Water, this is the Home for you! Act fast, it will not last Long! Home is being sold "as is"! (id:50976)

3 Bedroom 2 Bathroom 700 - 1,100 ft2

RE/MAX Your Community Realty

For sale
$3,290,000
2 EARL COOK DRIVE, Whitchurch-Stouffville, Ontario

2 Earl Cook Drive

Whitchurch-Stouffville, Ontario

Welcome To This Architecturally Stunning Estate, Ideally Situated On A Premium Quiet Cul-De-Sac. Exceptional Living On A Sprawling 2-Acre Lot Backing Onto Gorgeous Four-Season Scenic Views. Enjoy Unparalleled Privacy And Serenity. Recently Update With 300+ K. A Truly Distinctive Library/Home Office Designed For Both Function And Inspiration. Floor-To-Ceiling Custom Built-In Shelving Spans The Walls, Creating An Impressive Architectural Statement While Providing Abundant Space. Chef's State-Of-The-Art Gourmet Kitchen Equipped With Top-Of-The-Line Appliances, Including A Large Side-By-Side Sub-Zero Refrigerator, Wolf Stove, Hook And Ovens, Thermador Steam Oven, Offering Both Luxury And Functionality. A Grand Multi-Functional Central Island With Build-In Induction Cooker Top. Open Concept Design Seamlessly Connects Kitchen To Dining And Living Areas, Creating A Bright, Spacious Environment That's Perfect For Everyday Living And Entertaining. Rich Hardwood Flooring Flows Through the Great Room, Living Room, Main and Upper Levels. Second Level Provides Two Private Bedrooms And An Office Space. Finished Walk-Out Basement Featuring An Expansive Exercise Area, Wine Cellar Equipped With Humidity And Temperature Control Unit. Enjoy A Peaceful And Private Backyard With Regional Forests, Professional Landscaping, Integrated Irrigation System. Surrounded By Estate Homes, Golf Country Clubs, Schools, Shopping & Amenities In Stouffville And Aurora. His Remarkable Home Delivers The Perfect Blend Of Prestige, Comfort, And Convenience. (id:50976)

5 Bedroom 5 Bathroom 3,500 - 5,000 ft2

Fenghill Realty Inc.
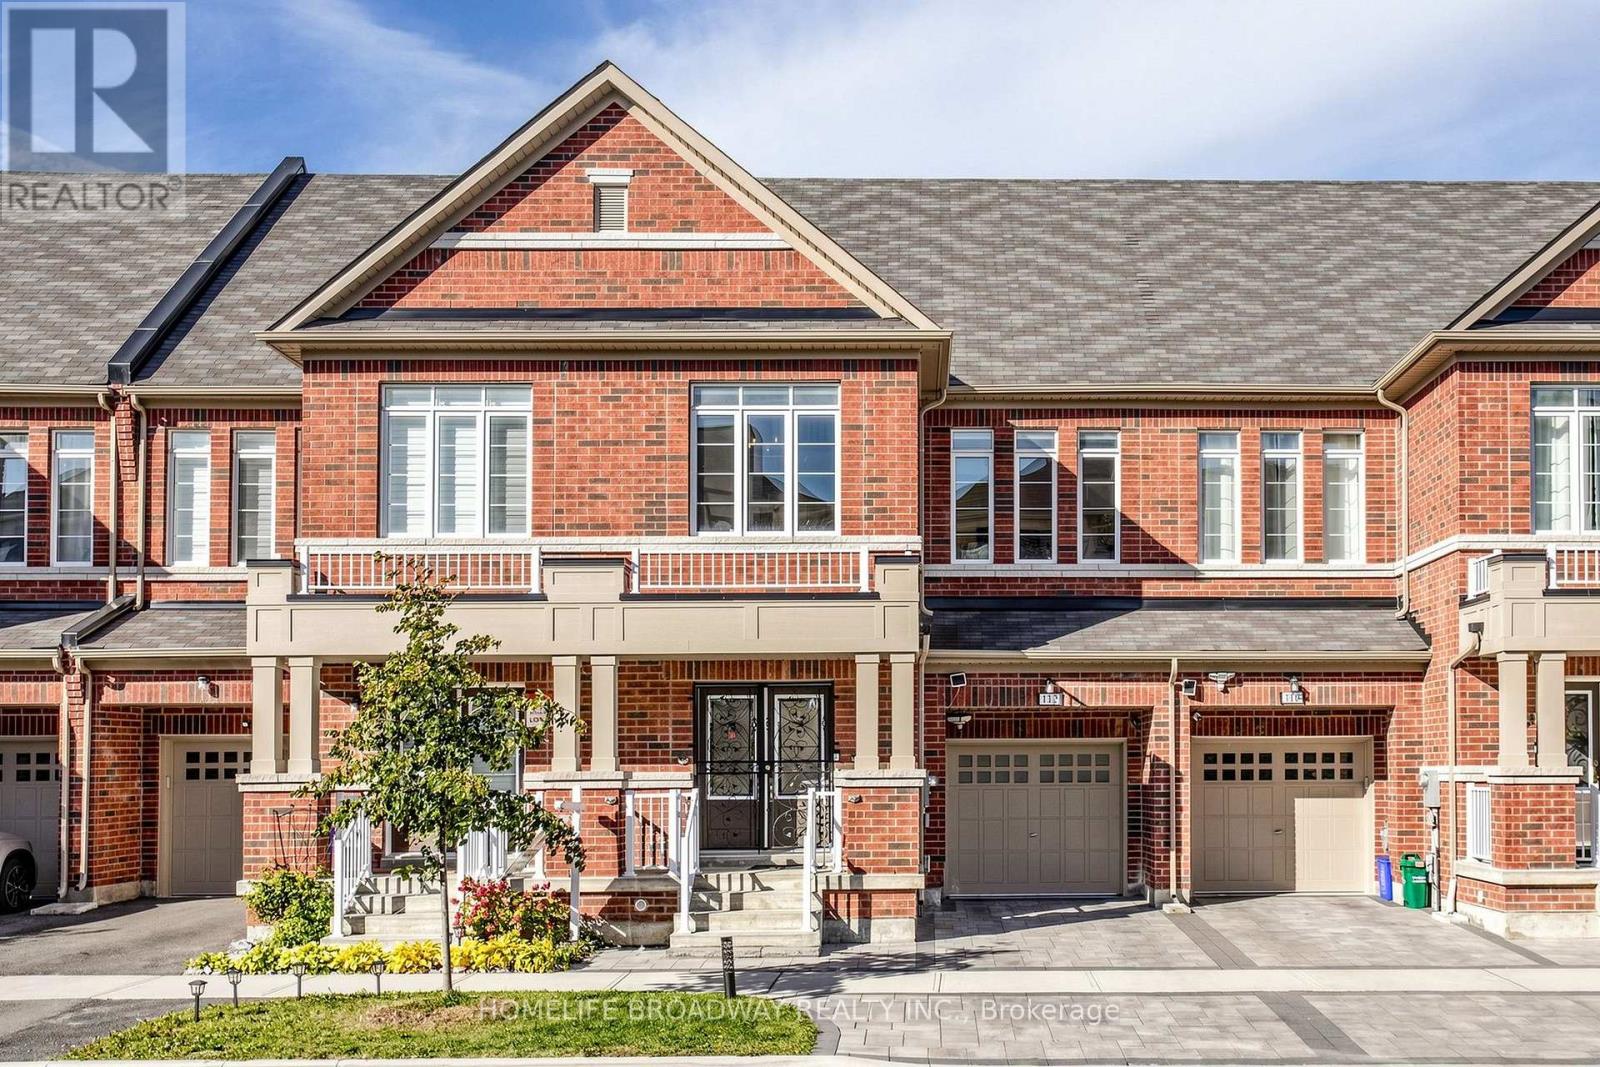
For sale
$2,799,000
243 RIDGE ROAD, Aurora, Ontario

243 Ridge Road

Aurora, Ontario

Private ~2 Acre 5000SQFT Total Aurora Estate. Serene Hilltop Location. Aerial Views of City Lights & Mature Forests All Around. Unparalleled Privacy, Calmness & Serenity. Tucked Away at the Very End of a Private Cul-de-sac with Private Owners-Only Road Access. Exceptional Value In The Highly Renowned Aurora Estates Community Surrounded by Multiple $5M-$10M Neighbouring Estates. The Best Combination of Location, Privacy, Safety & Proximity. Too Many Upgrades to Name. Oversized Tall Garage, Long Driveway Easily Fits 10+ Large Cars. Useable Land & Room to Grow/Add. Build up to 3 ADUs. Back of Property Can Be Severed to Form A New Building Lot to Build a 2nd Home or Simply Sell the Severed Lot. For Reference Smaller Building Lots on Ridge Rd Have Sold $1.215-$3M. Merely the Land Value of the Lots on this Property Severed Could Quite Easily Exceed the List Price. Endless Potential. A Cottage-Like Estate In The City - 60 Seconds from Yonge St & all shopping needs yet Quiet, Tranquil & Private Like There's No One Around. 5 Beds & Private Entry Loft w/ Floor to Ceiling Skylights. 2 Separate Staircases. Main Floor Bedroom Can Be Used As Home Office or Formal Dining Room. 4 Baths: 6Pc Master Ensuite, 5Pc Main Bath, 2 Powder Rooms on Main Floor. Multiple Organic Fruit/Vegetable/Herb Trees & Plants- Tons of Mint (2 Varieties), Tomatoes, Sage, Chives, Potatoes & Pumpkins. Roses, Ontario Flowers, Hibiscus, Tulips & many other Flowers/Trees Surround the Front Yard. Enjoy Pure, Clean 0PPM Water From The Private Well. Full & Comprehensive H20 Filtration System T/O Home & Exterior Hoses Via The Main Filter Presser, UV Light Disinfectant, Softener Salt Tank & Reverse Osmosis System. W/O Basement w/ Glass Sliding Door, Basement Also Accessible From Garage Through Rear Deck. No Rental Items, No Municipal H20 Bills. Reduced Overhead & More Freedom. Truly A Once In A Lifetime Property. Turn-Key For End Users & Oozing w/ Potential for Prospective Investors. A True Gem In The Aurora Estates (id:50976)

5 Bedroom 4 Bathroom 3,000 - 3,500 ft2

RE/MAX Your Community Realty

For sale
$638,000
1106 - 2425 SIMCOE STREET N, Oshawa, Ontario

1106 - 2425 Simcoe Street N

Oshawa, Ontario

Experience Luxury Living at its finest in this spectacular, sun-filled panoramic corner unit by Tribute. Offering approximately 950 sq. ft. of thoughtfully designed space, this architectural marvel features 3 spacious bedrooms, 2 full bathrooms, and 2 private balconies, with 3 separate entrances to the balcony, showcasing breathtaking, unobstructed views. Enjoy brand-new construction with contemporary amenities, refined finishes, and an expansive layout surrounded by gorgeous natural spaces. One of the largest floor plans in the entire complex-an exceptional opportunity for those seeking elevated, modern living. Almost 1300 SQ FT of total living space including the balconies. A True Gem! (id:50976)

3 Bedroom 2 Bathroom 900 - 999 ft2

Royal LePage Terrequity Realty

For sale
$307,750
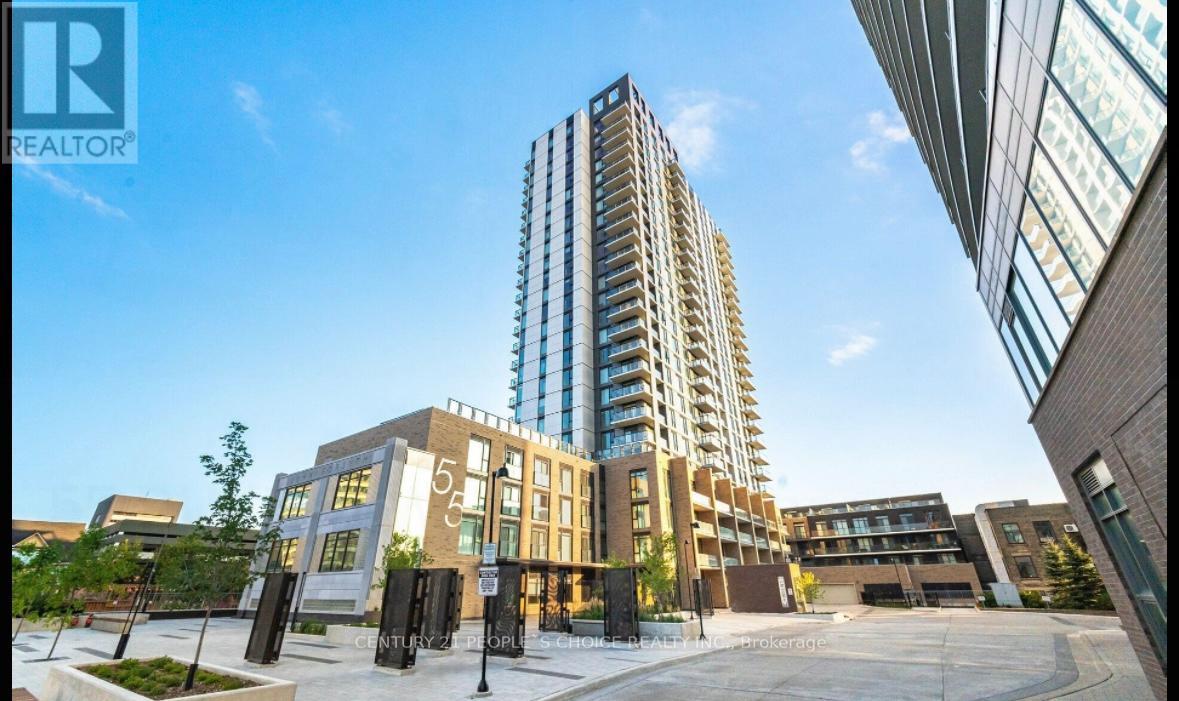
55 GREEN VALLEY Drive Unit# 608, Kitchener, Ontario

55 Green Valley Drive Unit# 608

Kitchener, Ontario

You’ve seen the rest, now here’s the best! Discover this bright and inviting one-bedroom condo, perfectly positioned on the sixth floor with a great view. Freshly painted throughout in designer-chic neutrals and ready for immediate occupancy, this Suite is clean, cute, and move-in ready. The bathroom features new updates and the kitchen refreshed as well. All-new windows installed in 2024 flood the living space with natural light. You’ll also appreciate the newer appliances - washer and dryer from 2023 and fridge from 2021, plus a brand-new water softener and hot-water system (both owned, installed 2025). Low condo fees, an ideal ground-level parking space near the main entrance, and everyday conveniences just across the street (pharmacy, grocery store, LCBO, Tim Hortons, and more) make this an exceptional find! Quick move-in dates are available. Please enjoy the detailed floor plans, and 3D virtual walk-through tour. Welcome Home! (id:50976)

1 Bedroom 1 Bathroom 825 ft2

RE/MAX Twin City Realty Inc.
For sale
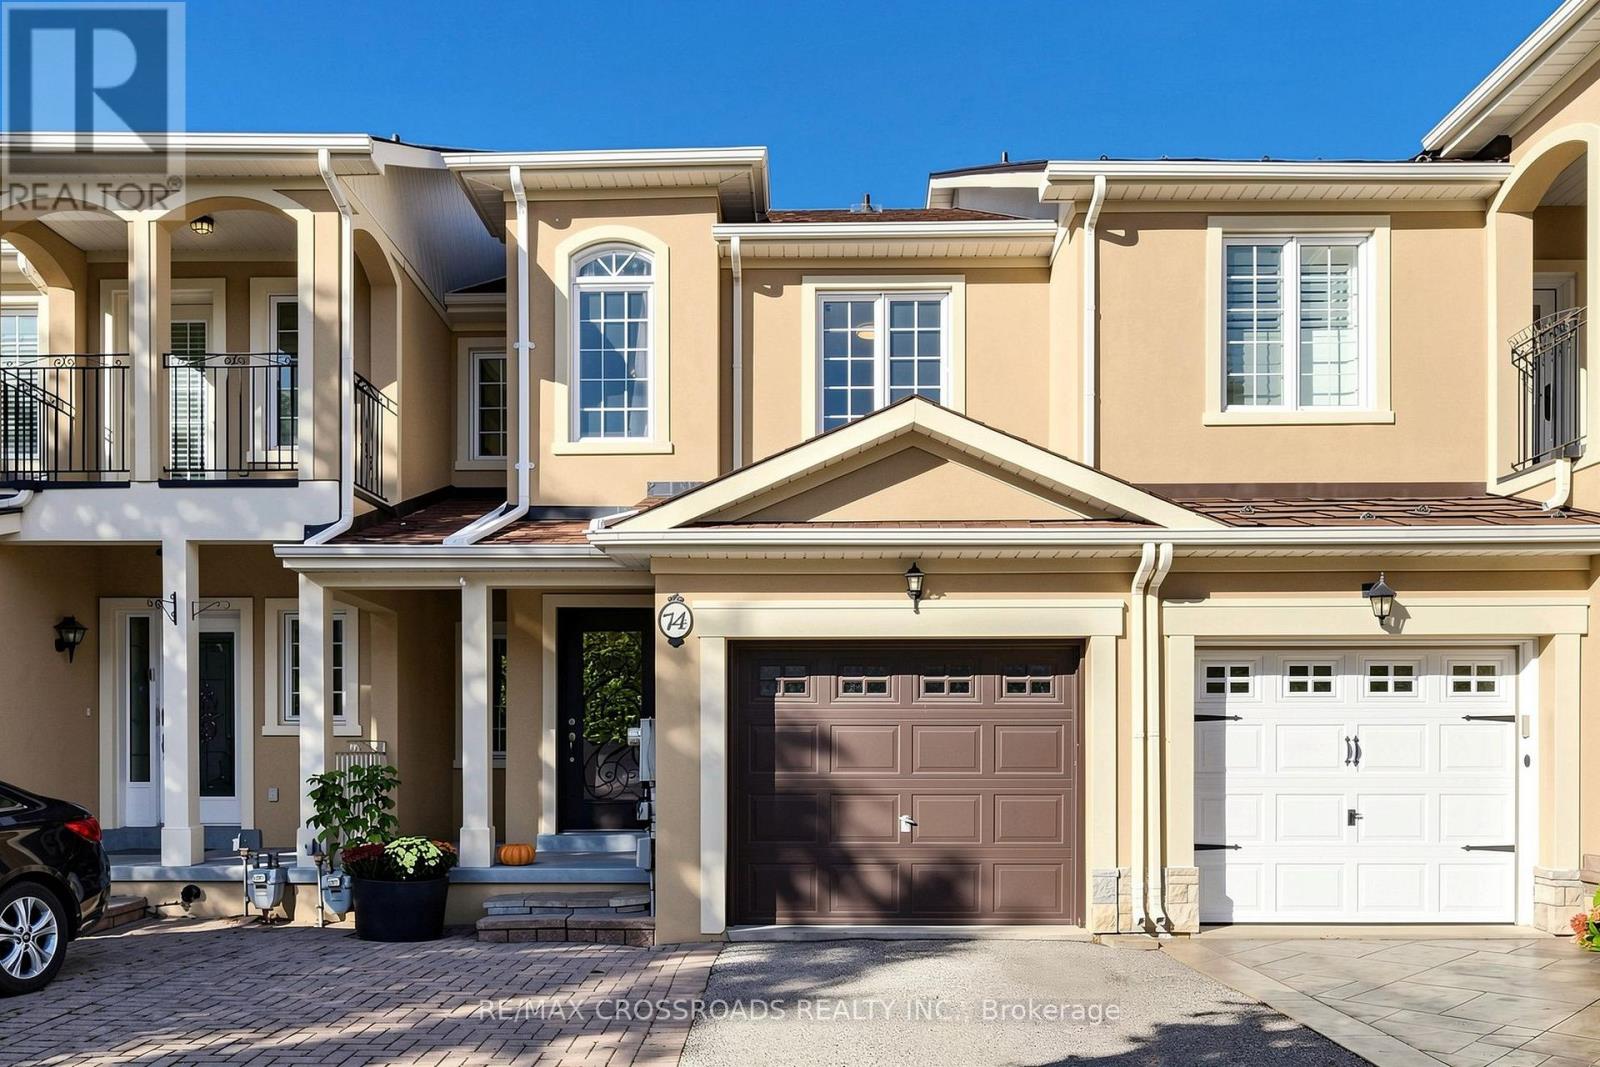
$640,000
11 JACKSON COURT W, Welland, Ontario

11 Jackson Court W

Welland, Ontario

Welcome to 11 Jackson Court West in Welland! This beautifully maintained raised bungalow is located on a quiet street in the desirable north end and offers a comfortable, functional layout ideal for first-time buyers, downsizers, or those looking for additional living space. The main level features an open-concept kitchen with dinette and family room, two bedrooms, and a full bathroom. Sliding doors from the family room lead to a spacious deck, perfect for outdoor enjoyment. The fully finished lower level offers additional 2 bedrooms, full bathroom, den, and utility room, providing plenty of flexibility for a growing family or in-law suite potential. Conveniently located close to shopping, restaurants, schools, parks, and easy access to Highway 406. A wonderful opportunity in a great location-book your showing today! (id:50976)

4 Bedroom 2 Bathroom 700 - 1,100 ft2

Kingsway Real Estate

For sale Open House
$899,000
285 BROADACRE Drive, Kitchener, Ontario

285 Broadacre Drive

Kitchener, Ontario

WELCOME TO 285 BROADACRE DRIVE – A PREMIUM FAMILY HOME IN KITCHENER’S HIGHLY SOUGHT-AFTER HURON NEIGHBOURHOOD! This immaculate 2,894 sq. ft. detached home offers 5 spacious bedrooms and 4.5 bathrooms – perfect for growing families or multi-generational living. From the moment you arrive, the well-maintained front yard and inviting covered porch set the tone for comfort and pride of ownership. MAIN FLOOR – The open-concept layout features a formal dining room and a grand living room with hardwood flooring, a cozy Napoleon fireplace, and oversized windows that flood the space with natural light. The chef’s kitchen boasts stainless steel appliances, ample cabinetry, tiled backsplash, double sinks, and a breakfast-bar island overlooking the breakfast area. A sliding door leads to the private, well-kept backyard – ideal for summer BBQs and weekend relaxation. Additional main-floor highlights include a convenient powder room, main-floor laundry, and pot lights throughout. SECOND FLOOR – The luxurious primary suite features a 5-piece ensuite with double vanity, standing shower, freestanding soaker tub, and a large walk-in closet. Four additional generously sized bedrooms offer large closets, with two 4-piece ensuites and one 3-piece bathroom providing exceptional privacy for family or guests. UNFINISHED BASEMENT – A blank canvas waiting for your personal touch – perfect for a home theatre, gym, or extra living space. OUTDOOR LIVING & LOCATION – Steps away from RBJ Schlegel Park, enjoy scenic trails, playgrounds, and green space right at your doorstep. Close to top-rated schools (Oak Creek PS & St. Josephine Bakhita CES – JK to Grade 8; Forest Heights C.I. for high school), shopping, Longos, Starbucks, and major highways (7, 8, 401). Double driveway + double car garage = 4 parking spaces. Don’t miss this rare opportunity – book your showing today! (id:50976)

5 Bedroom 5 Bathroom 2,894 ft2

Homelife Landmark Realty Inc

For sale
$699,900
29 - 435 HENSALL CIRCLE, Mississauga, Ontario

29 - 435 Hensall Circle

Mississauga, Ontario

Rarely Offered 4+1 Bedroom Townhome In One Of Cooksville's Most Convenient Locations! Features 9-FtCeilings On The Main Floor, Hardwood Flooring, Elegant Oak Staircases, And An Updated Kitchen With Quartz Countertops & Stainless Steel Appliances. Bright Eat-In Kitchen With Walk-Out To A Private Backyard. Spacious Primary Bedroom, Convenient 2nd Floor Laundry, And Direct Garage Access. Finished Basement With Separate Garage Entrance Offers Excellent Potential For Extended Family, Home Office, Or Recreation Space. For added peace of mind, the original Kitec plumbing has been professionally REMOVED & REPLACED, with supporting documentation available. Maintenance Fees. Family-Friendly Complex Featuring Visitor Parking & Playground. Conveniently Located Minutes To Square One, GO Transit, QEW, Hwy 403, Schools, Parks, Shopping, Restaurants& All Major Amenities. A Perfect (id:50976)

5 Bedroom 3 Bathroom 1,600 - 1,799 ft2

Century 21 People's Choice Realty Inc.
For sale
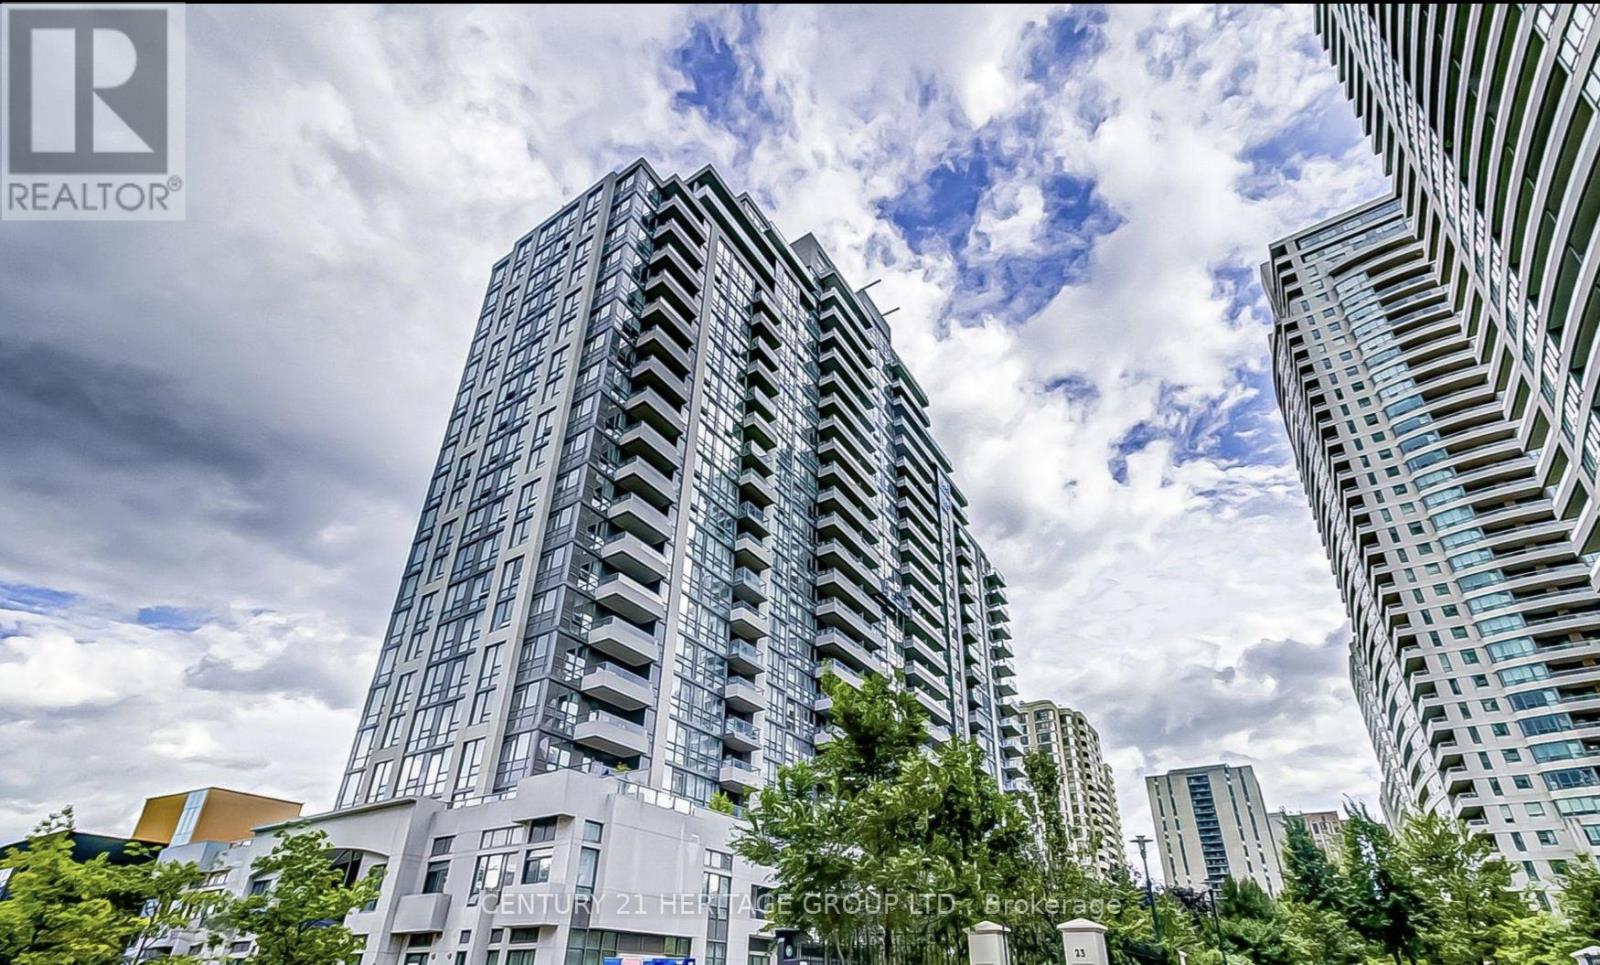
$915,000
21 - 10 POST OAK DRIVE, Richmond Hill, Ontario

21 - 10 Post Oak Drive

Richmond Hill, Ontario

Fabulous Opportunity To Own A Bright And Spacious, Fully Renovated 3-Bedroom Townhouse In A Well-Maintained Complex In The Heart Of Richmond Hill. This Beautifully Updated Home Features Modern Finishes Throughout, An Open-Concept Living And Dining Area, A Cozy Gas Fireplace, And A Stylish Renovated Kitchen With Quartz Countertops, Backsplash, And Stainless Steel Appliances. Enjoy A Large Eat-In Area With Walk-Out To Balcony, Perfect For Relaxing, Entertaining, Or BBQs. Fresh, Move-In Ready, And Thoughtfully Updated For Comfortable Family Living. Located In A Family-Friendly Community Close To High-Ranked Schools, Parks, Walking And Hiking Trails, Shopping, Restaurants, Groceries, Transit, And Easy Access To Yonge Street. A Wonderful Home In A Convenient And Highly Desired Richmond Hill Location. (id:50976)

3 Bedroom 3 Bathroom 1,200 - 1,399 ft2

RE/MAX Excel Realty Ltd.

For sale
$1,269,000
61 WOODVALLEY DRIVE, Brampton, Ontario

61 Woodvalley Drive

Brampton, Ontario

Absolutely Stunning Home Offering Over 3,500+ Sq Ft of Living Space! double door entrance, main floor office/den with front window, combined living and dining rooms, Beautifully upgraded throughout, this spacious home features hardwood flooring, crown moldings and a bright, functional layout. The modern kitchen is finished with granite floors, countertops, and a stylish backsplash, servery between kitchen and dining room, combined living and dining rooms, office at the front with French doors and huge window along with an inviting front foyer that sets the tone upon entry. A skylight brings in an abundance of natural light, enhancing the home's warm and elegant feel. The fully finished second unit offers exceptional versatility, featuring two separate entrances and a walkout to a private ravine-ideal for extended family living. A rare opportunity combining space, upgrades, and income potential in a highly desirable setting! Stamped concrete driveway, sides and patio in the backyard. Epoxy floors in the garage. Entrance from garage to home, main floor laundry. (id:50976)

5 Bedroom 4 Bathroom 2,500 - 3,000 ft2

Tri-City Professional Realty Inc.
For sale
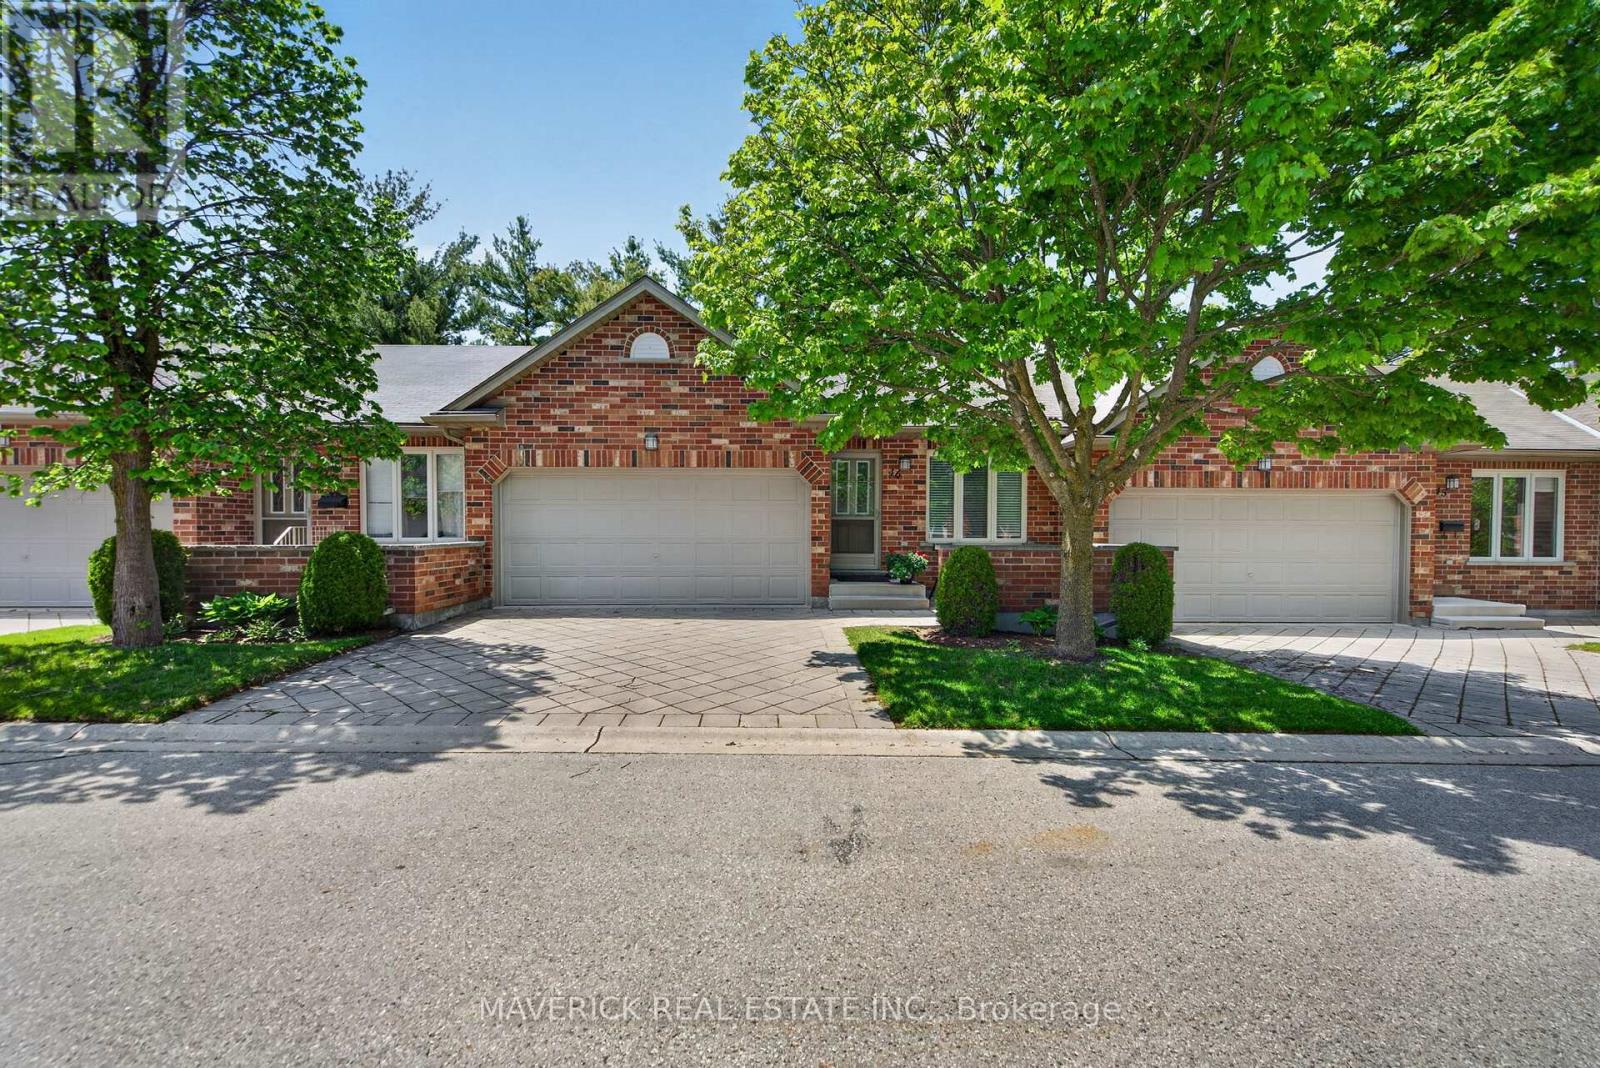
$765,000
80 BROCKMAN CRESCENT, Ajax, Ontario

80 Brockman Crescent

Ajax, Ontario

Sun-filled 3bdr Detached Home***Renovated Kitchen (2025) w/ Quartz Countertop & Backsplash & All Stainless Steel Appliances***Open Concept Dining & Living Room w/ Walk-out to Shaded Wooden Deck***Hardwood Floor on Main***3 Spacious Bedrooms on 2nd Floor***All Bedrooms w/ Laminate Floors, Large Windows & Double Closets***Finished Basement Has Large Rec Area & Additional 3pc Washroom***Beautiful Landscaping in Both Front & Backyards*** Wide Driveway Can Park 4 Cars Plus Single Car Garage***No Sidewalk in Front***Location! Close to Place of Worship, Schools, Grocery, Library, Public Transit, Playground, Walking & Biking Trails***Situated Between Highway 407 & Highway 401***Few Minutes Drive to Deer Creek Golf Club & Riverside Golf Course*** (id:50976)

3 Bedroom 2 Bathroom 1,100 - 1,500 ft2

RE/MAX Community Realty Inc.
For sale
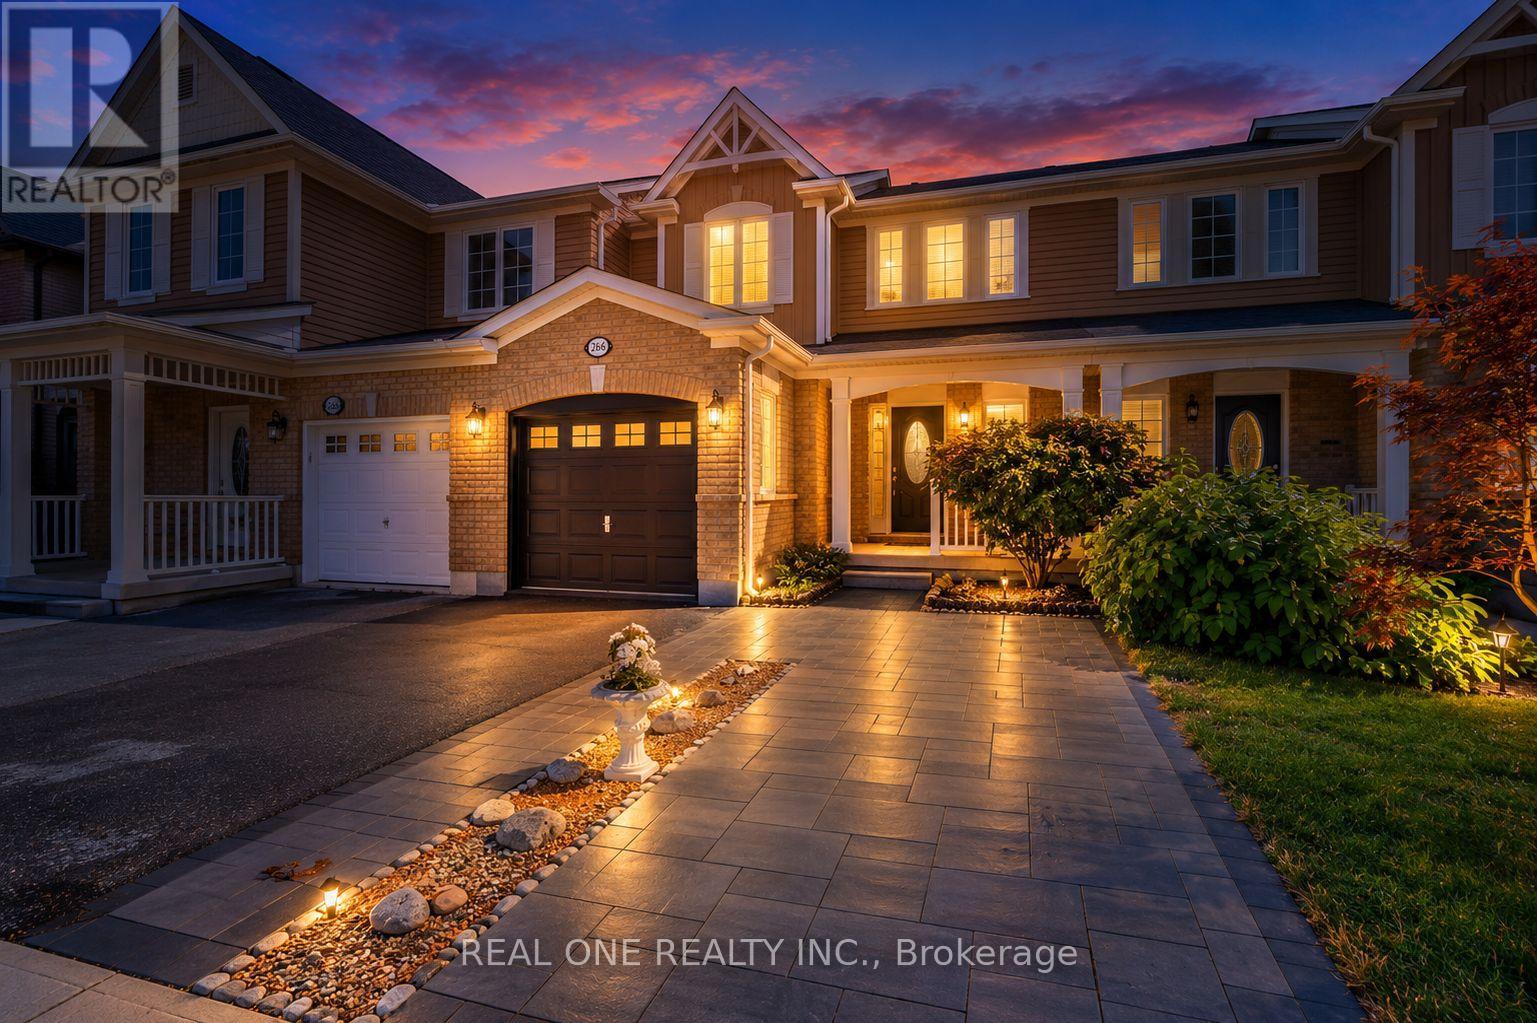
$1,449,900
8 WARDSVILLE DRIVE, Brampton, Ontario

8 Wardsville Drive

Brampton, Ontario

Welcome to this beautifully upgraded 4+2 bedroom home in the highly sought-after Credit Manor Heights community. From the moment you step through the elegant double-door entry with decorative glass inserts, you'll be impressed by the spacious layout, premium finishes, and abundance of natural light.The main floor features 9-foot ceilings, rich hardwood flooring, porcelain tiles, and a stunningopen-concept kitchen overlooking the family room and breakfast area-perfect for both everyday living an entertaining. Large windows and skylights fill the home with natural sunlight, creating a bright and inviting atmosphere throughout.Retreat to the luxurious primary suite featuring a spa-inspired ensuite with a 6-jet whirlpool tub, separate shower, double vanity, and granite countertop. Built by the renowned Aspen Ridge Homes, this residence showcases quality craftsmanship and thoughtful design.Adding exceptional value is the professionally finished basement apartment with a separate side entrance, separate laundry, and convenient garage access, making it ideal for extended family or excellent rental income potential.Outside, enjoy beautifully landscaped grounds with elegant **interlocking stonework in both the front and backyard**, providing outstanding curb appeal and a low-maintenance outdoor living space. Meticulously maintained and tastefully upgraded, this exceptional home is move-in ready and offers the perfect combination of luxury, comfort, and versatility in one of the area's most desirable neighbourhoods. (id:50976)

6 Bedroom 5 Bathroom 2,500 - 3,000 ft2

Royal LePage Real Estate Services Ltd.

For sale
$459,000
815 - 51 BAFFIN COURT, Richmond Hill, Ontario

815 - 51 Baffin Court

Richmond Hill, Ontario

1 Bedroom Unit Located In The Heart Of Richmond Hill At The Gates Of Bayview Glen 2 By Pemberton. Bright, Spacious Open Concept Layout, Newly renovated, Hardwood Floors, Balcony With Unobstructed South West Views, 1 Parking (Fits 2 Cars Easily) And 1 Locker Included. All-Inclusive Maintenance. Close To Go & Viva Bus Station, 407, Restaurants, Theatre, Shopping & Much More. (id:50976)

1 Bedroom 1 Bathroom 0 - 499 ft2

Royal LePage Signature Realty

For sale Open House
$879,000
1048 BARTON WAY, Innisfil, Ontario

1048 Barton Way

Innisfil, Ontario

Beautifully maintained, freshly painted and perfectly suited for modern family living, this impressive 4-bedroom, 3-bathroom home is nestled in a welcoming, family-friendly neighbourhood just steps from the newly built Sleeping Lions Park. From the moment you step inside, you'll appreciate the bright, spacious layout, 9' ceilings, pot lights and abundant natural light throughout. The open-concept main floor offers an ideal setting for both everyday family life and entertaining, with a generous living and dining area anchored by a beautiful kitchen featuring granite countertops, extended upper cabinetry, a large centre island and walk-in pantry. Upstairs, the spacious primary bedroom offers a peaceful, bright space with a luxurious 5-piece ensuite, complete with double sinks, a freestanding soaker tub and a framed glass shower. Three additional well-sized bedrooms provide plenty of space for family, guests or a home office. A large and bright second-floor laundry room adds exceptional convenience & functionality. The home's impressive features continue with a brick and stone exterior, oak-picket staircase and engineered hardwood flooring on the main floor. Freshly painted from top to bottom, this home is move-in ready. The unfinished basement provides an excellent opportunity to create additional living space tailored to your family's needs- whether it's a recreation room, home gym, office, playroom or future additional bedroom space. Ideally located just minutes from Lake Simcoe, beaches, parks, schools, childcare, golf, shopping & amenities, Hwy 400, and the future GO Station, with convenient access to major commuter routes. Spacious, bright, beautifully finished and ready for its next chapter - welcome home to 1048 Barton Way! (id:50976)

4 Bedroom 3 Bathroom 2,500 - 3,000 ft2

Coldwell Banker The Real Estate Centre

For sale
$1,449,999
289 LIVINGSTON ROAD, Toronto, Ontario

289 Livingston Road

Toronto, Ontario

Stunning 5 Level Back Split on a Premium Corner Lot. This spacious and versatile home sits on a large corner lot in one of the area's most welcoming and convenient neighbourhoods. Just minutes from the GO Train, TTC, shops, and a minute walk to beautiful Lake Ontario, the location truly can't be beat. Inside, the unique 5. level back split layout offers exceptional space and flexibility - perfect for large families or those seeking great income potential. Surrounded by schools, a mosque, church, parks, and all essential amenities, this property delivers comfort, community, and convenience in one package. A rare opportunity to own a home with size, location, and future potential - all in a highly desirable neighborhood. (id:50976)

5 Bedroom 4 Bathroom 1,500 - 2,000 ft2

Homelife/miracle Realty Ltd

For sale
$508,800
1211 - 88 SHEPPARD AVENUE E, Toronto, Ontario

1211 - 88 Sheppard Avenue E

Toronto, Ontario

Welcome to Minto 88, a sophisticated condominium in the heart of North York at Yonge & Sheppard. This bright and beautifully maintained suite offers modern living in one of the area's most desirable locations. Enjoy an impressive array of amenities including a state-of-the-art fitness centre, yoga/Pilates studio, party room, lounge areas, concierge service and a beautifully landscaped courtyard featuring a tranquil water fountain. Ideally located just steps to Sheppard-Yonge Subway Station, shopping, restaurants, cafés and everyday conveniences. Easy access to major highways and transit makes commuting throughout the GTA a breeze. A fantastic opportunity for end users and investors alike! (id:50976)

1 Bedroom 1 Bathroom 500 - 599 ft2

Aimhome Realty Inc.
For sale
$985,000
34 SHADY LANE, London North, Ontario

34 Shady Lane

London North, Ontario

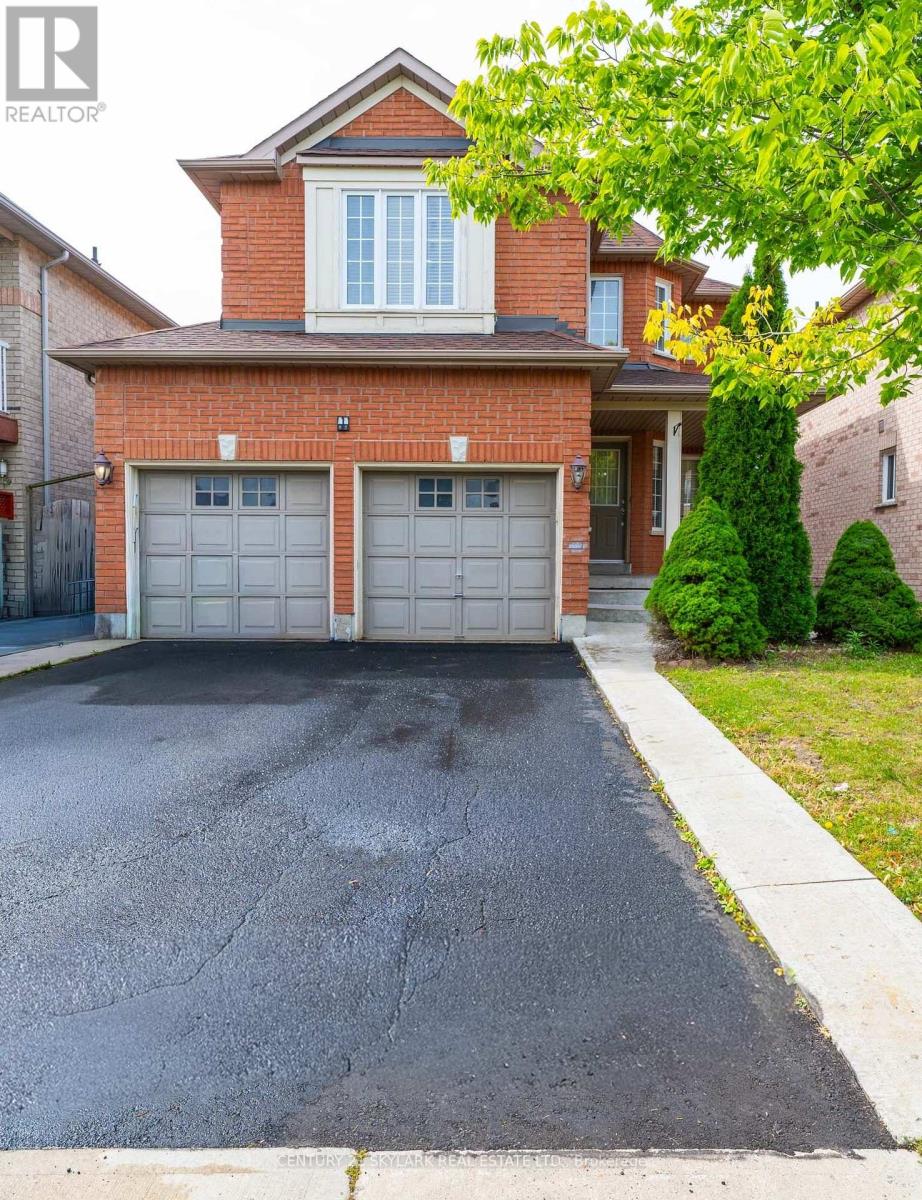
Welcome to this spotless, professionally decorated 3-bedroom, 4-bath bungalow in North London's most sought-after neighbourhoods. Backing onto peaceful greenspace, this home offers impressive curb appeal, spacious living areas & striking landscape. At the heart of the home is the bright, open-concept kitchen, thoughtfully designed for both everyday living & entertaining. The large quartz-topped island provides generous prep space & seating, while remaining open to the eating area & family room, making it easy to stay connected with family & guests. Abundant cabinetry offers exceptional storage, including a pantry-style cabinet with convenient pull-out drawers. Solar lighting brings added brightness to this space.The adjoining family room features a cozy gas fireplace with picturesque views of the backyard and greenspace. A separate front living room with French doors and an oversized dining room provide additional space for relaxing and hosting. The main floor includes two generous bedrooms, an additional 4-piece bath, and a spacious primary retreat with amazing backyard view. The primary suite features a walk-in closet and a luxurious 4-piece ensuite with a jetted tub, glass-enclosed shower, and granite countertops. To complete this level is a main-floor laundry, a convenient 2-piece bath, which is easy access to the oversized double garage with side door. Downstairs, the lower level offers exceptional flexibility with a large Rec Room currently used as a bedroom, a 3-piece bath, den, office space, cold cellar, and abundant storage. Additional features include solar tubes in kitchen, family room & ensuite bath, central vacuum, newer furnace (6 yrs) & shingles that are in excellent condition. Outside, enjoy the mostly fenced yard, back patio, and the privacy & views of the natural area behind. Ideally located near Masonville Mall, park, & everyday amenities, this is a wonderful opportunity to enjoy comfortable family living in a prime North London location. (id:50976)
3 Bedroom 4 Bathroom 1,500 - 2,000 ft2

Blue Forest Realty Inc.

For sale
$949,000
2668 KAINS ROAD, London South, Ontario

2668 Kains Road

London South, Ontario

This stunning home offers over 2,367 sq. ft. of beautifully designed living space, perfectly blending style, comfort, and functionality in a highly desirable location. A breathtaking 2-storey foyer welcomes you into the bright and inviting open-concept layout, while the thoughtfully designed main floor features spacious principal rooms and a dedicated home office, ideal for today's work-from-home lifestyle. At the heart of the home is a chef-inspired kitchen with modern finishes, ample workspace, and seamless flow into the dining and living areas, making it perfect for entertaining family and friends. Upstairs, you'll find 3 generously sized bedrooms and 3 well-appointed bathrooms, offering comfort and privacy for the entire family. Set on a beautiful property with convenient access to schools, amenities, and major routes, this exceptional home truly checks all the boxes for families and professionals alike. (id:50976)

3 Bedroom 3 Bathroom 2,000 - 2,500 ft2

Aimhome Realty Inc.

For sale
$849,000
2929 ARVIDA CIRCLE, Mississauga, Ontario

2929 Arvida Circle

Mississauga, Ontario

Set on a quiet, family-friendly street in Meadowvale, 2929 Arvida is a bright, two-story semi-detached that's ready to welcome its next family. The open main level is the heart of the home, where vaulted ceilings lift the living, dining and kitchen into one airy, sun-filled space. You'll find hardwood floors, a wood-burning fireplace, and a bright kitchen with plenty of storage, stainless steel appliances, garage access, a walkout to the patio and views over the backyard. Upstairs offers hardwood throughout, a spacious primary bedroom with a private ensuite, and an updated main bath. The finished lower level adds additional living space, with a finished laundry room and full bathroom. Out back, a deep, private, landscaped yard offers a patio and finished shed, while a three-car driveway leads to a rare drive-through garage that opens onto the yard. All close to excellent schools, shopping, transit and major highways. (id:50976)

3 Bedroom 3 Bathroom 1,100 - 1,500 ft2

Royal LePage Real Estate Associates

For sale
$499,000
79 FREDERICK STREET, Orillia, Ontario

79 Frederick Street

Orillia, Ontario

ESTATE SALE - A Rare Opportunity in the Heart of Historic Orillia! Offered for the first time in generations, this cherished family home was lovingly built by the original family in 1946 and has remained in the same family ever since. Now ready for its next chapter, this property is brimming with potential for renovators, investors, and buyers looking to build equity. Situated on a generous corner lot at Frederick Street and McKinnell Street, the property offers exciting potential for severance (buyer to complete their own due diligence). With two separate driveways-one on Frederick Street and one on McKinnell Street-there is ample parking and excellent access. Inside, you'll find a spacious layout featuring 3 bedrooms, 1 bathroom, a large kitchen and dining area, and original oak strip hardwood flooring throughout much of the main level, just waiting to be restored to its former beauty. A new roof was installed in 2024, providing an excellent head start on renovations. The full, unfinished basement offers endless possibilities for additional living space, a recreation room, workshop, or hobby area. Water and sewer connections are already in place, creating the potential to add a future basement bathroom. Whether you're a handy homeowner looking to transform a solid home into your dream property, or an investor seeking a rental opportunity while exploring the property's future development potential, this is a rare chance to unlock exceptional value. Located in the heart of Old Orillia, you'll enjoy being just minutes from the hospital, shopping, schools, parks, beaches, the recreation centre, and all the amenities that make this historic neighbourhood so desirable. (id:50976)

3 Bedroom 1 Bathroom 1,100 - 1,500 ft2

Century 21 B.j. Roth Realty Ltd.

For sale
$1,995,000
14 SOLSTICE STREET, Brampton, Ontario

14 Solstice Street

Brampton, Ontario

Welcome To This Executive Home In The Prestigious Castlemore Community, With Stone And Brick Elevation And Offering 4730 Sq. Ft. This Home Boasts 9 Ft Ceiling On The Main And Upper Floors. Spacious Living Area Is Filled With Natural Sunlight, Complemented By An Oversized Dining Room. Kitchen Features Granite Counter Top, Large Centre Island, And A Spacious Pantry. An Office On The Main Floor Provides The Perfect Work-From-Home Setup. Upstairs Features Four Generously Sized Bedrooms, 3 Washrooms And A Library - That Can Be Used As A Worship Room Or As Second Office. Primary Bedroom Features Room Sized Walk In Closet, And A Massive 6 Piece Ensuite. Hardwood Flooring Through Out The House. Finished Lower Level Includes A 2 Bedroom Basement Apartment, Along With A Separate Private Space For The Homeowner Featuring A Large Recreation Room And Full Bathroom Ideal For Extended Family Or Additional Living Space. Exposed Aggregate Concrete At The Front, Side And Back Of The House. With No Sidewalk In Front, You Will Enjoy Enhanced Curb Appeal. Additional Features Are - Gas Fireplace, Large Breakfast Area, Servery, Tray Ceiling In Dining Room, And Primary Bedroom, Light Chandelier, Circular Stair, Pot Lights In Soffits. This Exceptional Home Is A Rare Opportunity To Own Luxury, Space And Convenience. Close To Top-Rated Schools, Plazas, Grocery Stores, HWY 427, And All Major Amenities. (id:50976)

6 Bedroom 6 Bathroom 3,500 - 5,000 ft2

Royal LePage Certified Realty

For sale
$1,099,990
6089 CARRADINE COURT, Mississauga, Ontario

6089 Carradine Court

Mississauga, Ontario

Welcome to 6089 Carradine Court! Nestled on a quiet cul-de-sac in the heart of East Credit, this beautifully updated 4 bed, 3 bath home offers approximately 2,900 sq. ft. of finished living space and a combination of features that rarely come together. From the moment you arrive, you will appreciate the oversized driveway, landscaping, and inviting curb appeal, all on a premium, pie-shaped lot. This home has been thoughtfully updated with hardwood flooring, elegant wainscotting, pot lights, California shutters, smart home features, and a finished basement that adds valuable living space for the whole family. The spacious kitchen is designed for both everyday living and entertaining, featuring granite countertops, stainless steel appliances, and plenty of cabinetry, making it ideal for large families. Upstairs, a large primary bedroom offers a generously sized walk-in closet and a beautiful updated 4 piece ensuite complete with a curb less glass shower and deep freestanding soaker tub. Three additional well-sized bedrooms and an updated common washroom complete the upper level. Step outside and you'll discover what makes this property truly special! Surrounded by mature trees, the backyard offers an exceptional sense of privacy and has been designed with entertaining in mind. Enjoy a custom outdoor BBQ kitchen, extensive interlocking, custom pergola, outdoor living area, lush landscaping, with an irrigation sprinkler system, all creating an amazing Muskoka-like setting you will enjoy from morning coffee to summer evenings with family and friends. Ideally located just next to Heartland Town Centre, schools, parks, shopping, restaurants, public transit, and major highways, this is more than just a beautifully updated home. It's an opportunity to own a property in one of East Credit's most desirable pockets-a true gem and rare find! Don't miss this opportunity to call this your home! (id:50976)

4 Bedroom 3 Bathroom 2,000 - 2,500 ft2

Homelife/miracle Realty Ltd

For sale
$559,000
261 HOTCHKISS STREET, Gravenhurst, Ontario

261 Hotchkiss Street

Gravenhurst, Ontario

NEW PRICE!!! 261 Hotchkiss Street, a fantastic opportunity to own a well-maintained triplex in one of Gravenhurst's most convenient locations. Whether you're an investor looking to expand your portfolio, a first-time buyer hoping to offset your mortgage with rental income, or someone searching for a property with future flexibility, this one deserves a closer look. Situated on a quiet, tree-lined street just two blocks from downtown, this RM1-zoned property features three self-contained units. The front unit offers a spacious 2-bedroom unit with an open-concept kitchen, dining and living area, creating a bright and functional space. The second unit includes a second 2-bedroom unit with an additional den, ideal for a home office or extra storage. Completing the property is a bachelor suite with its own private entrance, providing another valuable source of rental income. The large in-town lot offers plenty of outdoor space, while two separate driveways and a detached garage provide ample parking for tenants or future owners. Over $30,000 has been invested in recent improvements, including updated flooring, bathroom renovations, paint, appliances, eavestroughs, and tree removal, allowing the next owner to purchase with confidence. Beyond its current use as a triplex, this property also offers future potential. It could be converted back into a spacious single-family home with an accessory apartment, making it an excellent long-term investment. Enjoy being within walking distance of downtown Gravenhurst's shops, restaurants, schools, YMCA, library, parks, the Opera House, the Muskoka Wharf, Lake Muskoka, and Gull Lake. With its desirable location, strong income potential, recent updates, and flexible layout, 261 Hotchkiss Street is a rare opportunity to own a property that can generate income today while offering endless possibilities for tomorrow. (id:50976)

5 Bedroom 3 Bathroom 1,100 - 1,500 ft2

RE/MAX Professionals North

For sale
$1,149,900
214 - 6523 WELLINGTON ROAD 7 ROAD, Centre Wellington, Ontario

214 - 6523 Wellington Road 7 Road

Centre Wellington, Ontario

Welcome to Unit 214 at the Elora Mill Residences, one of Centre Wellington's premier luxury condo communities. This spacious 2-bedroom + den, 2-bathroom suite offers a thoughtfully designed layout with plenty of room for comfortable everyday living and entertaining. The versatile den is ideal for a home office, reading room or additional sitting area, while both bedrooms are generously sized and complemented by two full 4-piece bathrooms. Residents of Elora Mill enjoy an impressive selection of amenities including concierge service, a beautifully appointed residents' lounge, fitness centre, outdoor pool, landscaped courtyard and inviting common areas designed for relaxing and entertaining. The location is equally impressive, just a short walk from Downtown Elora where you can enjoy restaurants, cafés, boutique shops, trails, the Grand River and the Elora Mill Hotel & Spa. Offering the convenience of low-maintenance condo living in one of the area's most desirable and distinctive settings, this is an exceptional opportunity to enjoy everything Elora has to offer. (id:50976)

2 Bedroom 2 Bathroom 1,400 - 1,599 ft2

M1 Real Estate Brokerage Ltd

For sale
$565,000
7 CORTLAND TERRACE, St. Thomas, Ontario

7 Cortland Terrace

St. Thomas, Ontario

Welcome to this beautifully finished interior townhouse in desirable Orchard Park South! This 2+1 bedroom, 3 full bathroom home offers comfort and efficiency in a sought-after, family-friendly neighbourhood. The bright, open-concept main floor features a vaulted ceiling in the living room, large windows. High-end finishes flow throughout, with ceramic and hardwood floors in the main living space. The kitchen impresses with a spacious pantry, tile backsplash, and quartz countertops. Main floor laundry adds everyday convenience. The lower level offers a full bath, an additional bedroom with another partially finished space, the second easily doubles as an office or flex space, and a large rec room - perfect for movie nights or a home gym. Step outside to a large deck plus patio. A single-car garage, covered front porch, and double-wide driveway complete the great curb appeal. All appliances included, plus loads of basement storage. Move-in ready and waiting for you! (id:50976)

3 Bedroom 3 Bathroom 1,100 - 1,500 ft2

Initia Real Estate (Ontario) Ltd

For sale
$899,000
4703 - 488 UNIVERSITY AVENUE, Toronto, Ontario

4703 - 488 University Avenue

Toronto, Ontario

World-class award-winning landmark building at prime University/ Dundas Location in the heart of downtown Toronto, with direct access to St.Patrick Subway Station. Stunning sunfilled high-floor 2-Bed 2-Bath suite with non-obstructed views of the City and Lake Ontario. Magnificent view of the sunrise makes your days full of energy, joy, and inspiration. Great layout with 9ft high ceilings, floor-to-ceiling windows, and large balcony. Engineered hardwood flooring throughout. Stylish modern kitchen equipped with high-end built-in appliances, center island and stone counters. Spacious master with pre-installed organizer in walk-in closet, and spa-inspired ensuite. 5-star amenities including 24-hour concierge, indoor pool, skydeck, gym, spa, party room, yoga, and much more. Steps to U of T, TMU, OCAD, major hospitals, art galleries and museums, boutique stores, restaurants & pubs, financial district, movies and theatres, Eaton Centre, Queen's Park, College Park, and so on and on... (id:50976)

2 Bedroom 2 Bathroom 700 - 799 ft2

Homecomfort Realty Inc.

For sale
$879,000
9 PARK Avenue W, Elmira, Ontario

9 Park Avenue W

Elmira, Ontario

Welcome to one of Elmira's most sought after streets! Located on historic Park Street, just a short walk to downtown shops, restaurants, as well as the recreation centre, this beautifully maintained home offers the perfect blend of character, space, and modern comfort. The heart of the home is the impressive custom kitchen, professionally refinished in 2020. Featuring rich maple cabinetry, Corian and granite countertops, and an abundance of workspace, it's truly a chef's dream and an entertainer's delight. The spacious main floor offers inviting living areas perfect for gathering with family and friends. A thoughtfully designed addition provides a bright family room, a fourth bedroom or home office, and a convenient combined bathroom and laundry room, creating flexibility for today's lifestyle. Step outside to the mature, fully fenced backyard where established trees create a peaceful setting to relax, entertain, or simply enjoy nature from the comfort of home. Upstairs, you'll find three generous bedrooms and a 4 piece bathroom, while the finished basement offers a welcoming rec room with even more space for family, hobbies, or movie nights. The detached garage provides excellent room for storage, a workshop, or your favourite hobbies. Opportunities to own on historic Park Street are rare, don't miss your chance to call this exceptional Elmira property home! (id:50976)

4 Bedroom 2 Bathroom 2,015 ft2

Flux Realty

For sale
$1,149,000
785 LANSDOWNE AVENUE, Toronto, Ontario

785 Lansdowne Avenue

Toronto, Ontario

Exceptional investment or multi-generational living opportunity in Toronto's vibrant west-end! This well-maintained 2-storey semi-detached home features 3 self-contained units, each with its own kitchen and washroom, offering excellent flexibility for homeowners and investors alike. Spacious and functional layout with strong rental income potential. Rare 2-car rear parking adds convenience and value. Ideally located in a highly sought-after neighbourhood, just minutes to Lansdowne Station on TTC Line 2, providing quick access to Downtown Toronto. Close to Dufferin Mall, grocery stores, restaurants, cafés, parks, schools, and everyday amenities. Enjoy easy access to the vibrant communities of Bloordale Village and the Junction Triangle, offering a dynamic urban lifestyle with excellent transit connectivity. A fantastic opportunity to live in one unit and rent the others, or add a turnkey income-producing property to your portfolio. (id:50976)

4 Bedroom 3 Bathroom 1,500 - 2,000 ft2

Right At Home Realty

Contact Us
Your Favourites


No Favourites Found