Listings

57940 results | Page 326 of 4829
12 24 48
 
For sale
$539,000
432 CATERING ROAD, Georgina, Ontario

432 Catering Road

Georgina, Ontario

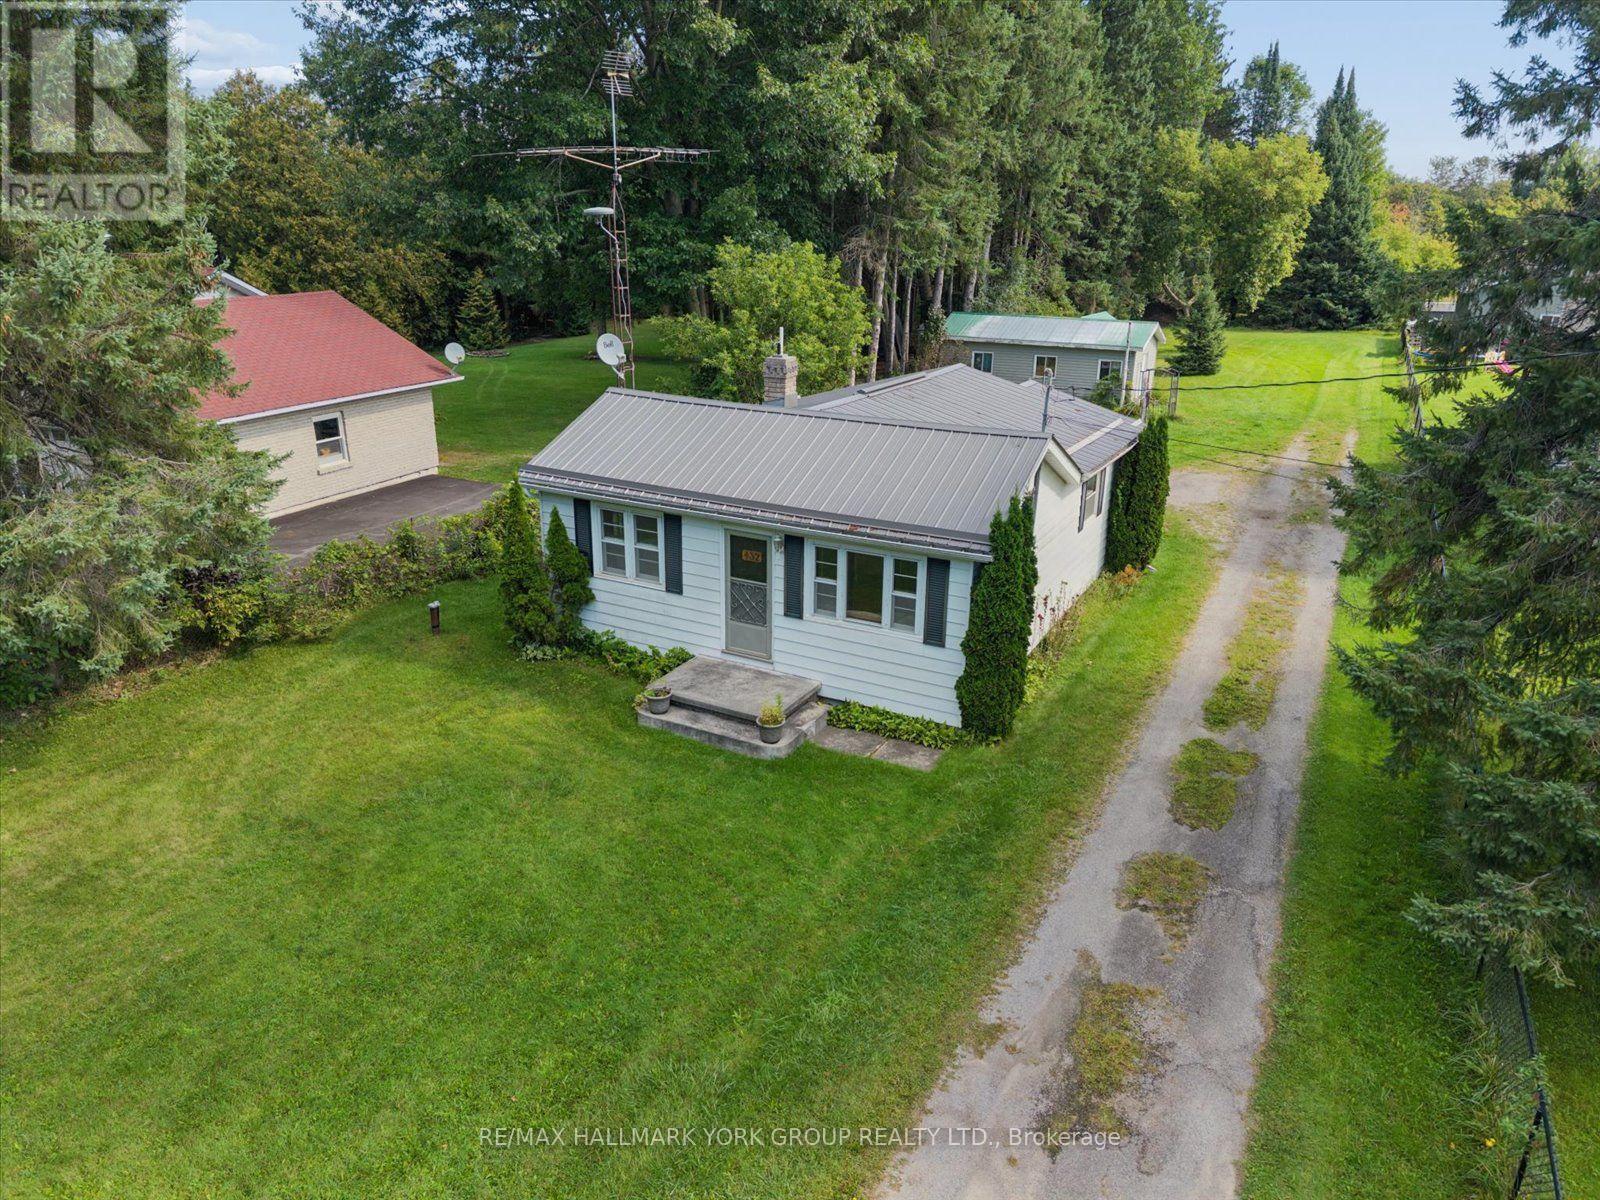
Enjoy The Best Of Riverfront Living On An Expansive 65.62' X 457.76' Lot With The Black River At Your Back Door. This Lovely, Well-Kept 2 Bedroom, 1 Bath Bungalow On Almost 1 Acre Of Land Offers A Peaceful Year-Round Retreat With Fishing Right From Your Own Backyard. Beautiful Natural Surroundings Create A Picturesque Setting To Relax And Enjoy The Outdoors. The Property Also Features A Spacious 12' X 28' Workshop With Hydro, Garden Shed, And Plenty Of Parking. Recent Updates Include A New Propane Furnace In 2026 And A Metal Roof Approximately 5 Years Old. Located Just Minutes to Sutton and 20 Minutes to Hwy 404 & Keswick. A Wonderful Opportunity To Enjoy A Slower Pace, Nature, And The Simple Pleasures Of Riverfront Living. (id:50976)

2 Bedroom 1 Bathroom 700 - 1,100 ft2

RE/MAX Hallmark York Group Realty Ltd.

For sale Open House
$1,124,900
103 MISTY MEADOW DRIVE, Vaughan, Ontario

103 Misty Meadow Drive

Vaughan, Ontario

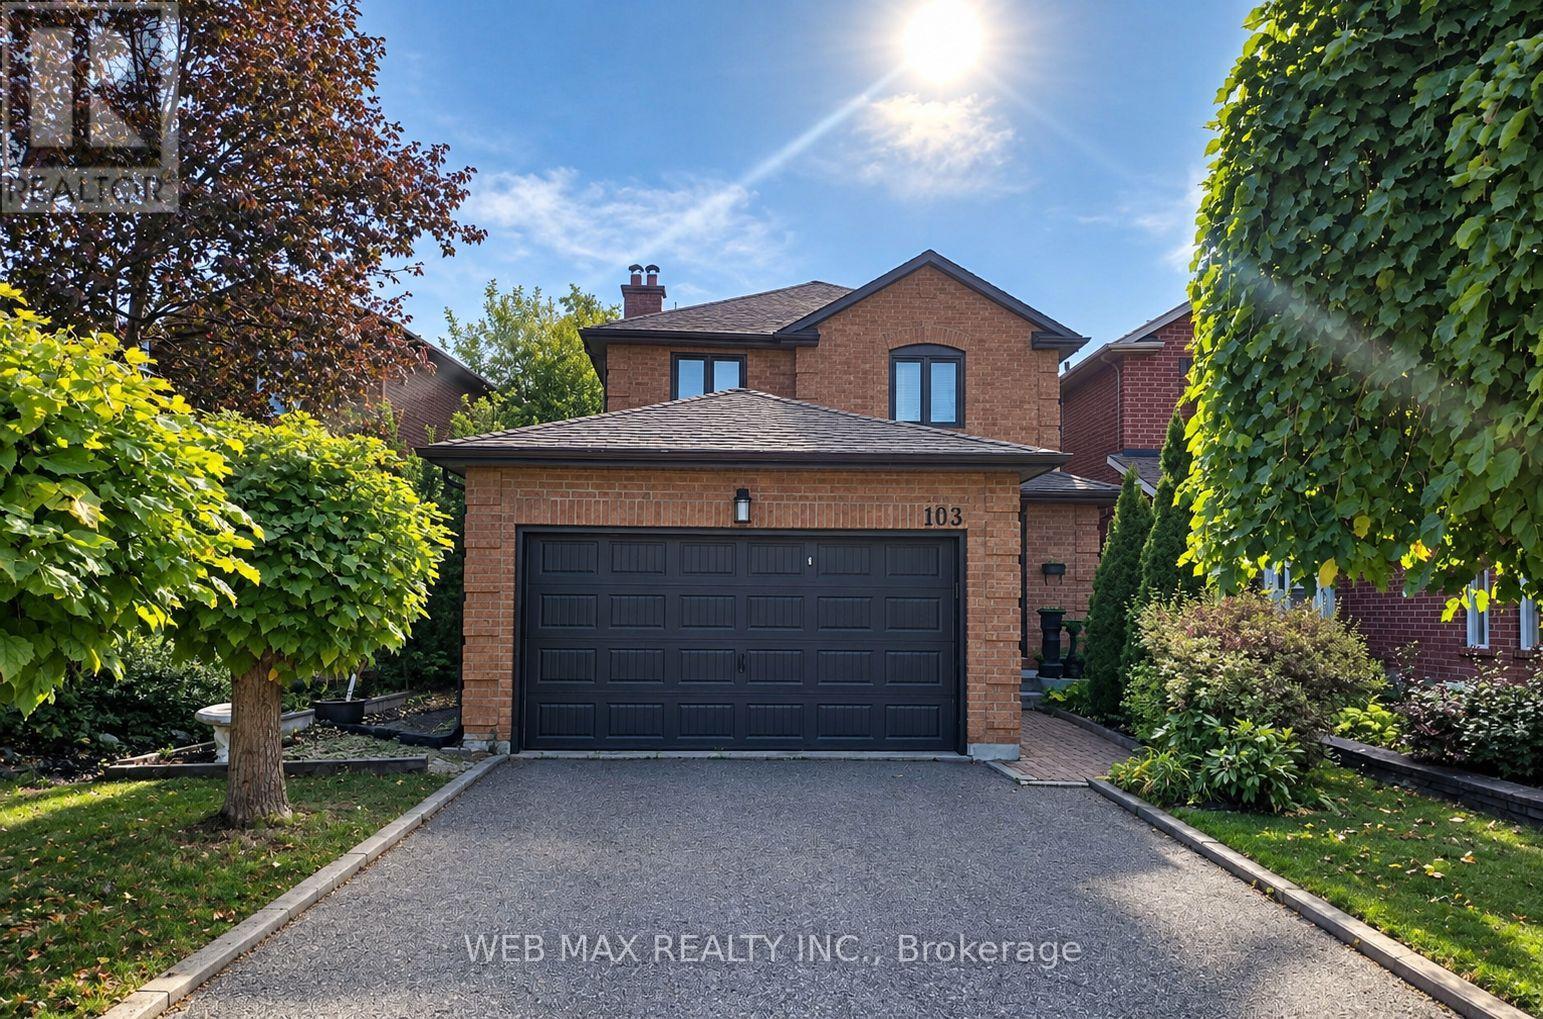
WELCOME TO THIS BEAUTIFULLY UPDATED HOME IN DESIRABLE EAST WOODBRIDGE NEIGHBOURHOOD, located directly across Jersey Creek Trail/Park and top rated schools. Situated on an impressive oversized lot with A 41-FOOT FRONTAGE. This bright home offers an abundance of space, comfort, and thoughtful updates throughout. A NEWLY DESIGNED OUTDOOR SPACE: creates A PRIVATE and low maintenance BACKYARD OASIS; has a convenient walkout from the living room through sliding glass doors. Inside, the bright and inviting main floor features BEAUTIFUL ENGINEERED WOOD FLOORING , SMOOTH CEILINGS AND POT LIGHTS. The SPACIOUS FAMILY ROOM offers a cozy FIREPLACE, providing a warm and inviting space to relax with family and friends. The beautiful EAT-IN KITCHEN COMBINES STYLE AND FUNCTIONALITY, FEATURING GRANITE COUNTERTOPS , stainless steel appliances, with plenty of space for everyday family meals and entertaining. The home offers the exceptional convenience of BATHROOMS ON EVERY FLOOR . THE SECOND FLOOR FEATURES A NEWER BATHROOM WITH DOUBLE SINKS, while the spacious primary bedroom features a newer ensuite. PRIMARY BEDROOM IS EXCEPTIONALLY SPACIOUS, offering plenty of room for comfortable furnishings, along with a WALK-IN CLOSET AND private ENSUITE.. All bedrooms offer excellent size and functionality for a growing family. THE FINISHED BASEMENT PROVIDES ADDITIONAL LIVING SPACE WITH A GENEROUS RECREATION ROOM AND A SECOND FIREPLACE, creating an ideal area for family fun, entertaining, games, movie nights, or relaxing together. NOTABLE UPDATES/FEATURES include newer: WINDOWS, ROOF, A/C, GARAGE DOOR, FRONT DOOR, BATHROOMS , SMOOTH CEILINGS , POT LIGHTS AND ENGINEERED WOOD FLOORING on the main floor. Many major costly updates have been completed within the last 5 years. (id:50976)

3 Bedroom 4 Bathroom 1,500 - 2,000 ft2

Web Max Realty Inc.

For sale Open House
$888,000
38 - 181 PARKTREE DRIVE, Vaughan, Ontario

38 - 181 Parktree Drive

Vaughan, Ontario

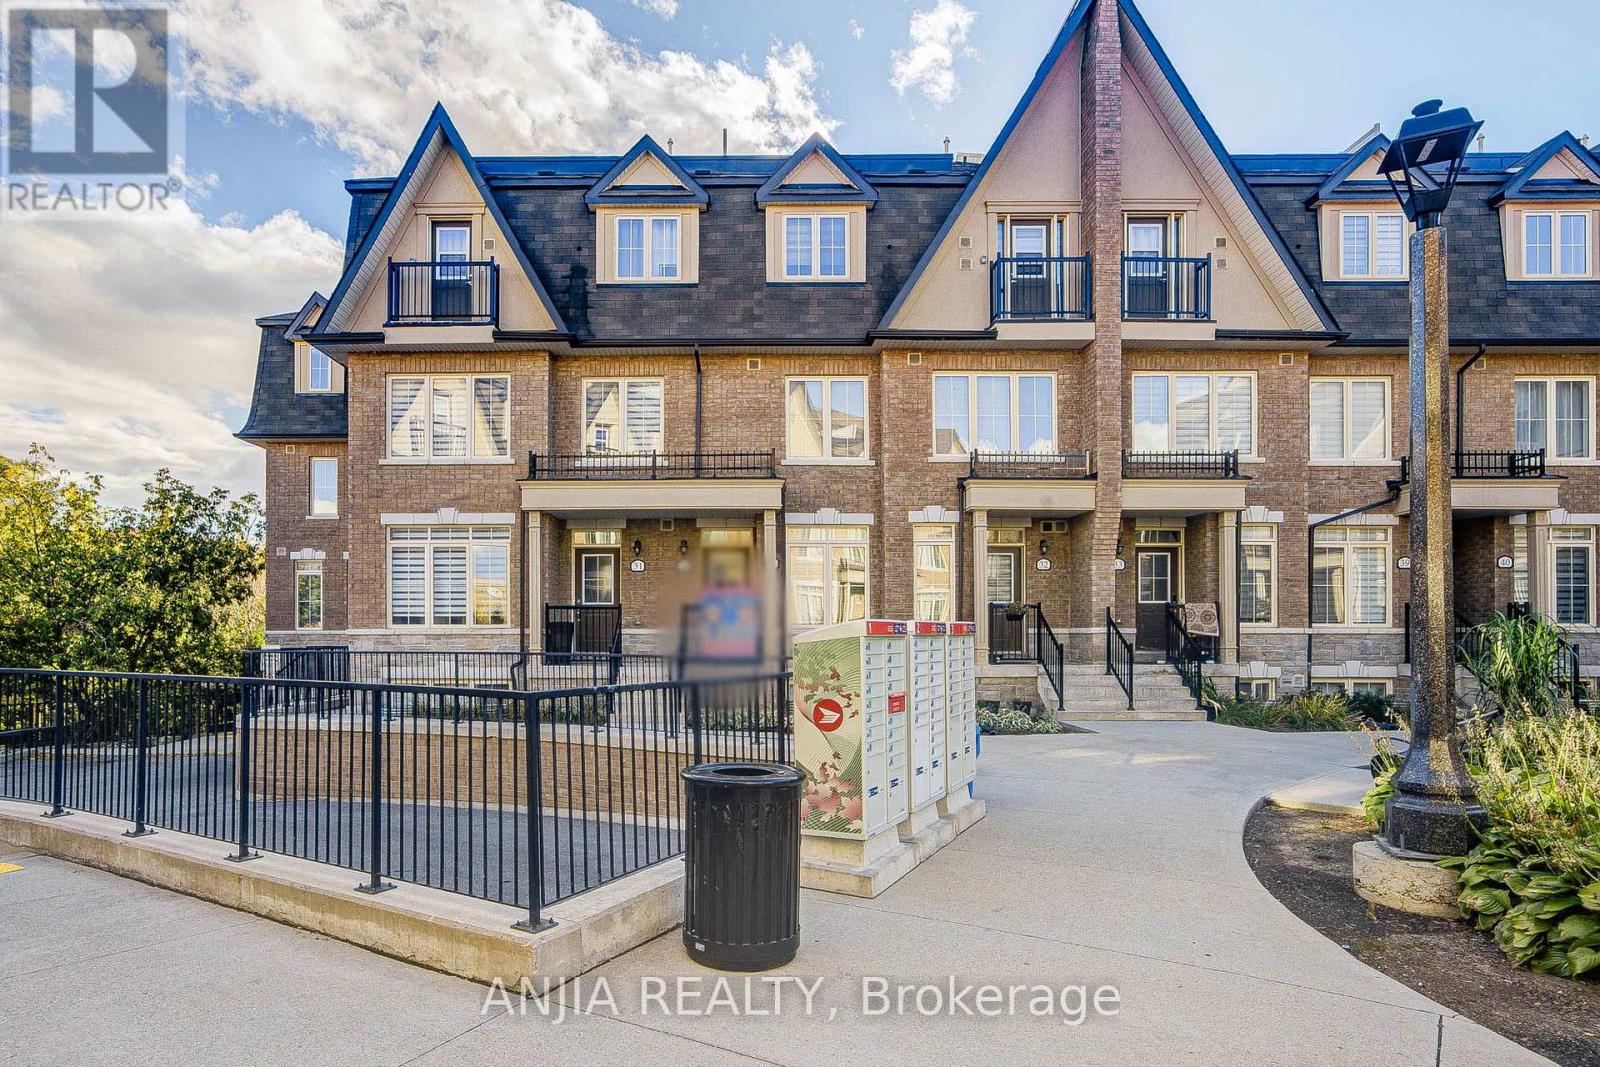
Welcome To This Modern Luxury Townhouse Nestled In The Heart Of Vaughan, In The Highly Sought-After And Mature Community Of Maple. This Stunning 6+ Year-Old Townhouse Features 3 Bedrooms Plus A Den, 2.5 Bathrooms, And 2 Underground Parking Spaces. Modern Kitchen With Granite Countertops, Stainless Steel Appliances, And A Spacious Centre Island. Bright And Open-Concept Main Floor With Floor-To-Ceiling Windows, East-Facing Exposure, And Plenty Of Natural Sunlight. Enjoy Beautiful Forest Views From The Private Rooftop Terrace. Direct Access To Underground Parking. Finished Basement Offers A Versatile Space Perfect For A Home Office. Conveniently Located Laundry On The 3rd Floor. Walking Distance To Canada's Wonderland, Shops, Schools, Grocery Stores, Parks, And Ravine Trails. Close To Major Highways, Including Hwy 400, 407, And Hwy 7, As Well As Vaughan Mills. A Fantastic Opportunity To Live In A Highly Desirable Maple Community! (id:50976)

4 Bedroom 3 Bathroom 1,500 - 2,000 ft2

Anjia Realty

For sale Open House
$1,049,000
27 MALLARD MARSH CRESCENT, Richmond Hill, Ontario

27 Mallard Marsh Crescent

Richmond Hill, Ontario

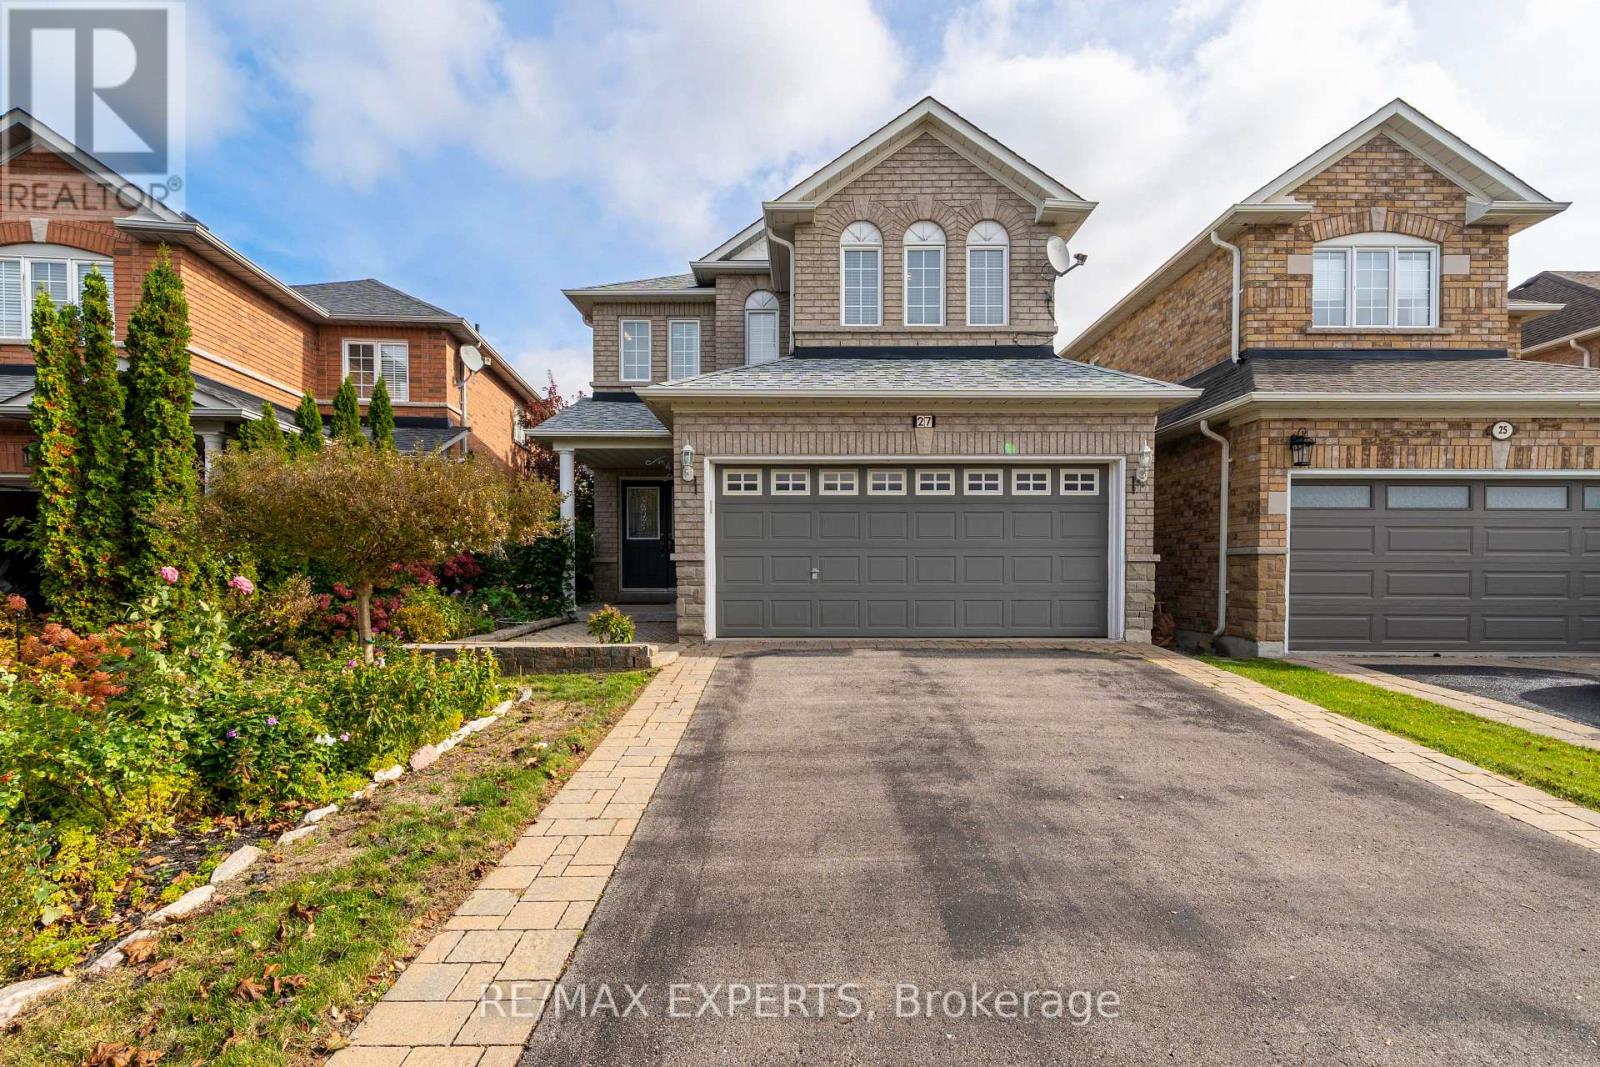
Welcome To 27 Mallard Marsh Crescent! Discover Space, Natural Light & A Beautiful Ravine Setting In Oak Ridges. Carefully Maintained By Its Original Owner, This 4-Bedroom Detached Home Offers More Than 2,400 Sq. Ft. Of Total Living Space, With Abundant Windows Creating A Bright, Inviting Atmosphere Throughout. The Basement Features An Additional Bedroom That Can Also Serve As An Entertaining Space, A Workshop & Plenty Of Storage. A Double-Car Garage & A 125-Ft.-Deep Lot Backing Onto A Ravine Offer Room For Everyday Life With Nature Close At Hand. Ready For Its Next Chapter, This Home Is Ideally Located Near Scenic Parks, Walking Trails, The Seneca King Campus Trail, The King Township Recreation Centre & Lake Wilcox, Combining Outdoor Recreation With Everyday Convenience. Families Will Appreciate Access To Public, French Immersion, IB & Private School Options. Enjoy Convenient Connections To King City & Bloomington GO Stations, Major Highways, Shopping, Restaurants & Everyday Amenities. A Wonderful Place To Call Home, With Room To Grow, Nature At Your Doorstep & Everything You Need Close By. (id:50976)

5 Bedroom 3 Bathroom 2,000 - 2,500 ft2

RE/MAX Experts

For sale
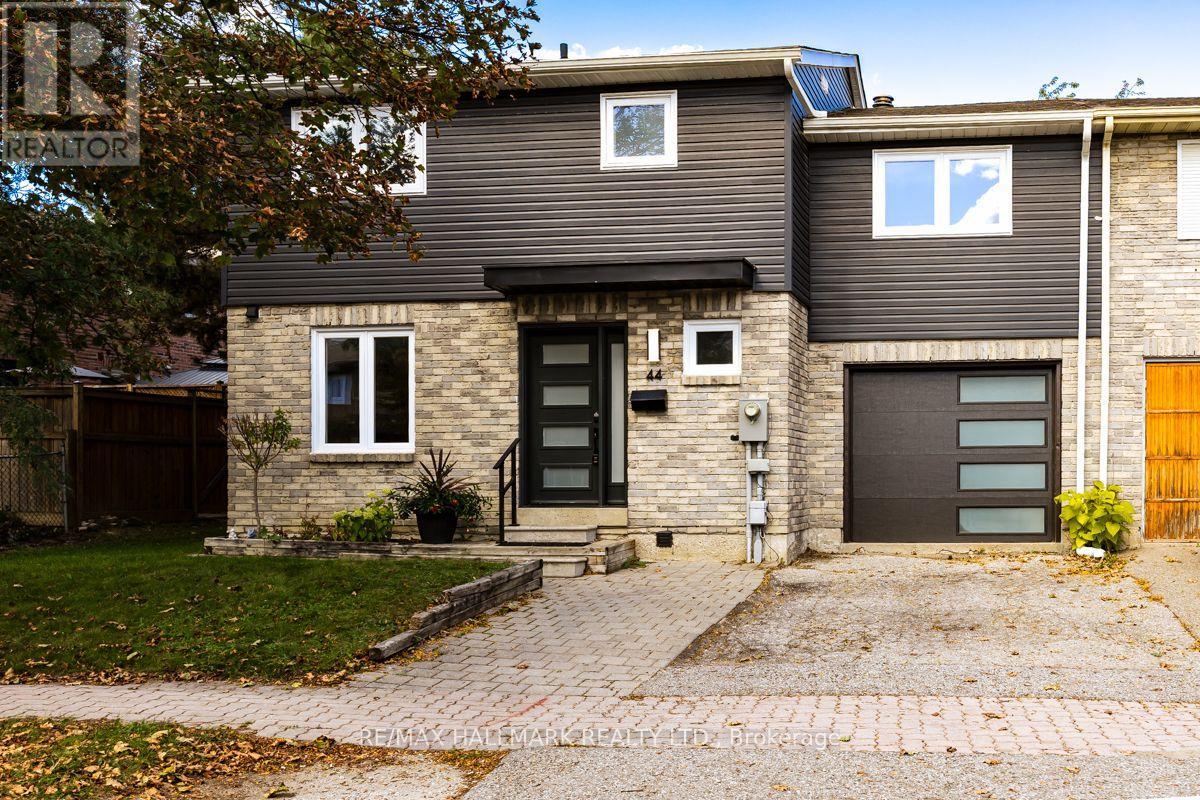
$1,088,800
44 MICHAEL DRIVE, Richmond Hill, Ontario

44 Michael Drive

Richmond Hill, Ontario

They simply don't build townhomes like this anymore! Welcome to 44 Michael Drive, a spacious 4-bedroom, 4-bathroom end unit townhome offering just shy of 1,600 sq. ft. above grade, tucked away on a quiet street in the heart of sought-after North Richvale neighbourhood. This home offers a layout designed for real family living. On the main floor, you'll find the kitchen featuring upgraded stainless steel appliances and lots of cupboard space. The open concept dining and living rooms offer lots of natural light and a walk-out to the beautiful backyard. Upstairs are 4 spacious bedrooms, including a primary suite with a walk-in closet and ensuite bathroom. The finished basement, with a separate entrance and it's own kitchen and bathroom adds lots of potential and flexibility for extended family or guests. The exterior of the home received a major refresh in 2024 with new siding, new high-efficiency windows, new front door & garage door. The large, private backyard with newer deck, pergola and shed features beautiful trees and provides a peaceful setting with plenty of room to relax or entertain. Major improvements mean much of the big-ticket items have already been taken care of including: upgraded R-60 attic insulation, upgraded 200 amp electrical panel, newer furnace, A/C & hot water tank (all owned). The location is truly hard to beat. North Richvale offers the best of both worlds: an established, mature neighbourhood surrounded by beautiful ravines, parks and walking trails, yet minutes from the conveniences of Yonge Street. Enjoy easy access to Hillcrest Mall, Richvale Community Centre, Lebovic Campus, numerous grocery stores and restaurants, YRT/VIVA transit and Highways 407 & 404. Offers gratefully accepted anytime- a must see home!!! (id:50976)

4 Bedroom 4 Bathroom 1,500 - 2,000 ft2

RE/MAX Hallmark Realty Ltd.

For sale
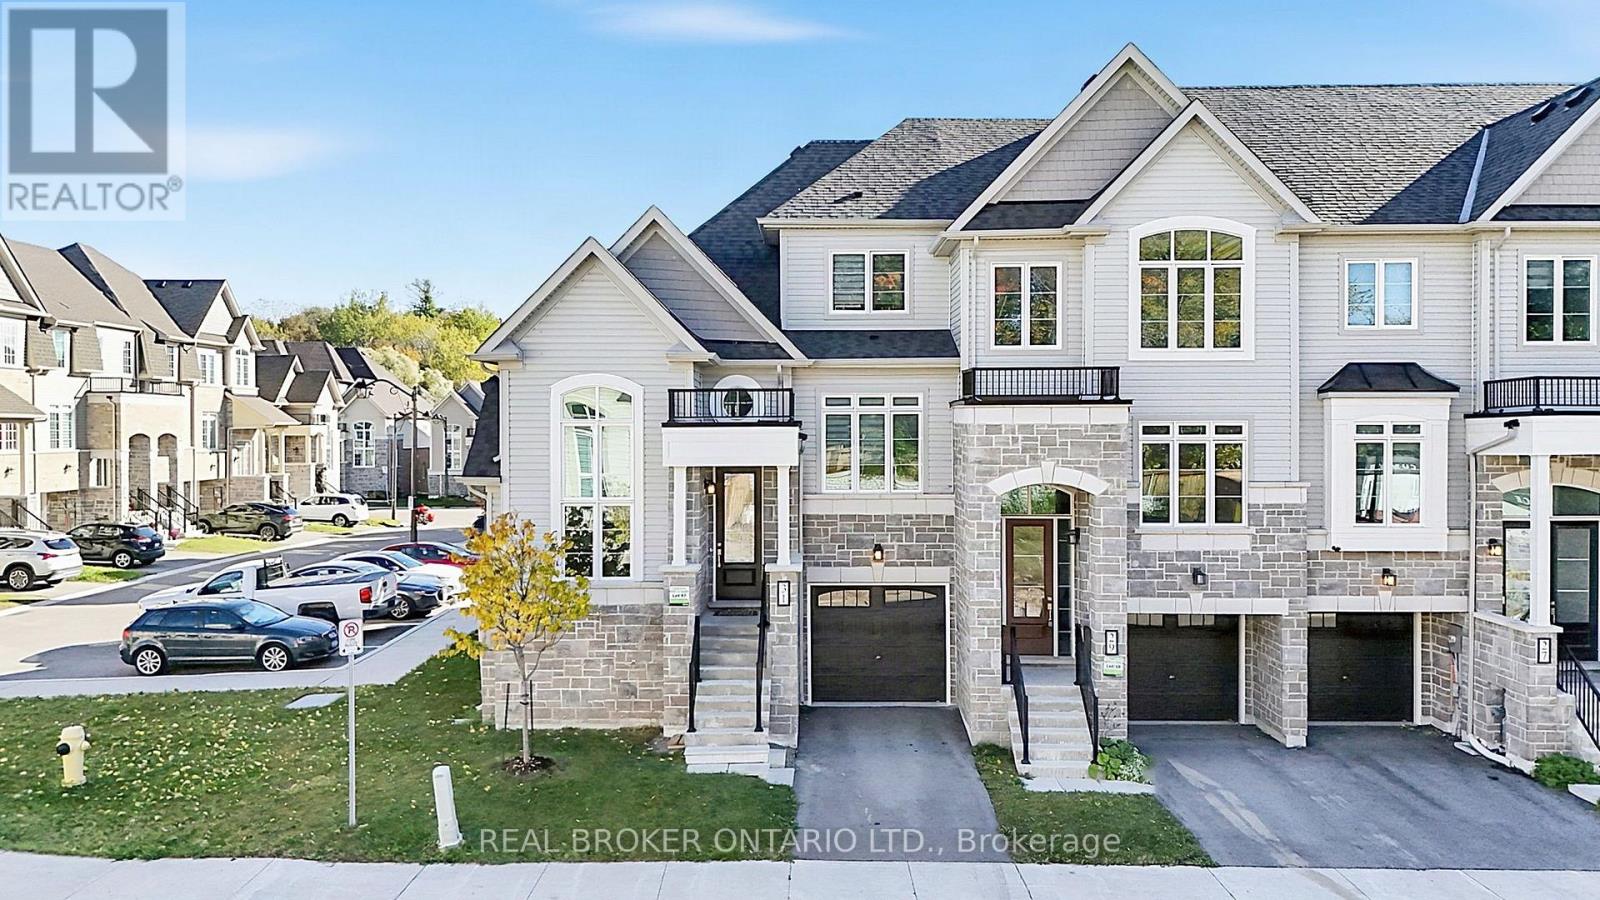
$769,900
31 LYALL STOKES CIRCLE, East Gwillimbury, Ontario

31 Lyall Stokes Circle

East Gwillimbury, Ontario

Welcome to this exceptional end-unit bungaloft nestled within a beautiful enclave of newer homes in the highly sought-after community of Mount Albert. Surrounded by parks, green space and walking trails, this is the kind of neighbourhood where children still play outside, neighbours wave hello, and community truly matters. From the moment you step inside, you'll appreciate the abundance of natural light, soaring cathedral ceilings, refined modern finishes and an impressive 50+ pot lights illuminating the home. Beautiful hardwood floors flow throughout, complemented by an elegant oak staircase and thoughtful upgrades designed for both style and everyday living. The heart of the home is the beautifully appointed kitchen, featuring stone countertops and a coordinating backsplash, creating a sophisticated and functional space for entertaining and everyday life. The spacious primary suite is conveniently located on the main level and offers a luxurious spa-inspired ensuite, complete with a double vanity, soaker tub and glass-enclosed shower. The thoughtfully designed two-storey bungaloft offers exceptional flexibility. Upstairs, a private den and additional bedroom create an ideal retreat for family, guests or a home office. With four full bathrooms throughout the home, there is no shortage of comfort and convenience. A generously sized laundry room adds another layer of practicality and storage. The fully finished walkout lower level is a standout feature, offering massive windows, a bedroom and full bathroom, with incredible potential for an in-law suite, extended family accommodations or an exceptional private guest space. Outside, the end-unit position provides added privacy, a private driveway and convenient access to visitor parking. Modern conveniences include an EV charger and a brand-new central vacuum system. Best of all, this property is truly move-in ready beautifully maintained and requiring nothing but your personal touch. (id:50976)

3 Bedroom 4 Bathroom 2,000 - 2,500 ft2

Real Broker Ontario Ltd.

For sale Open House
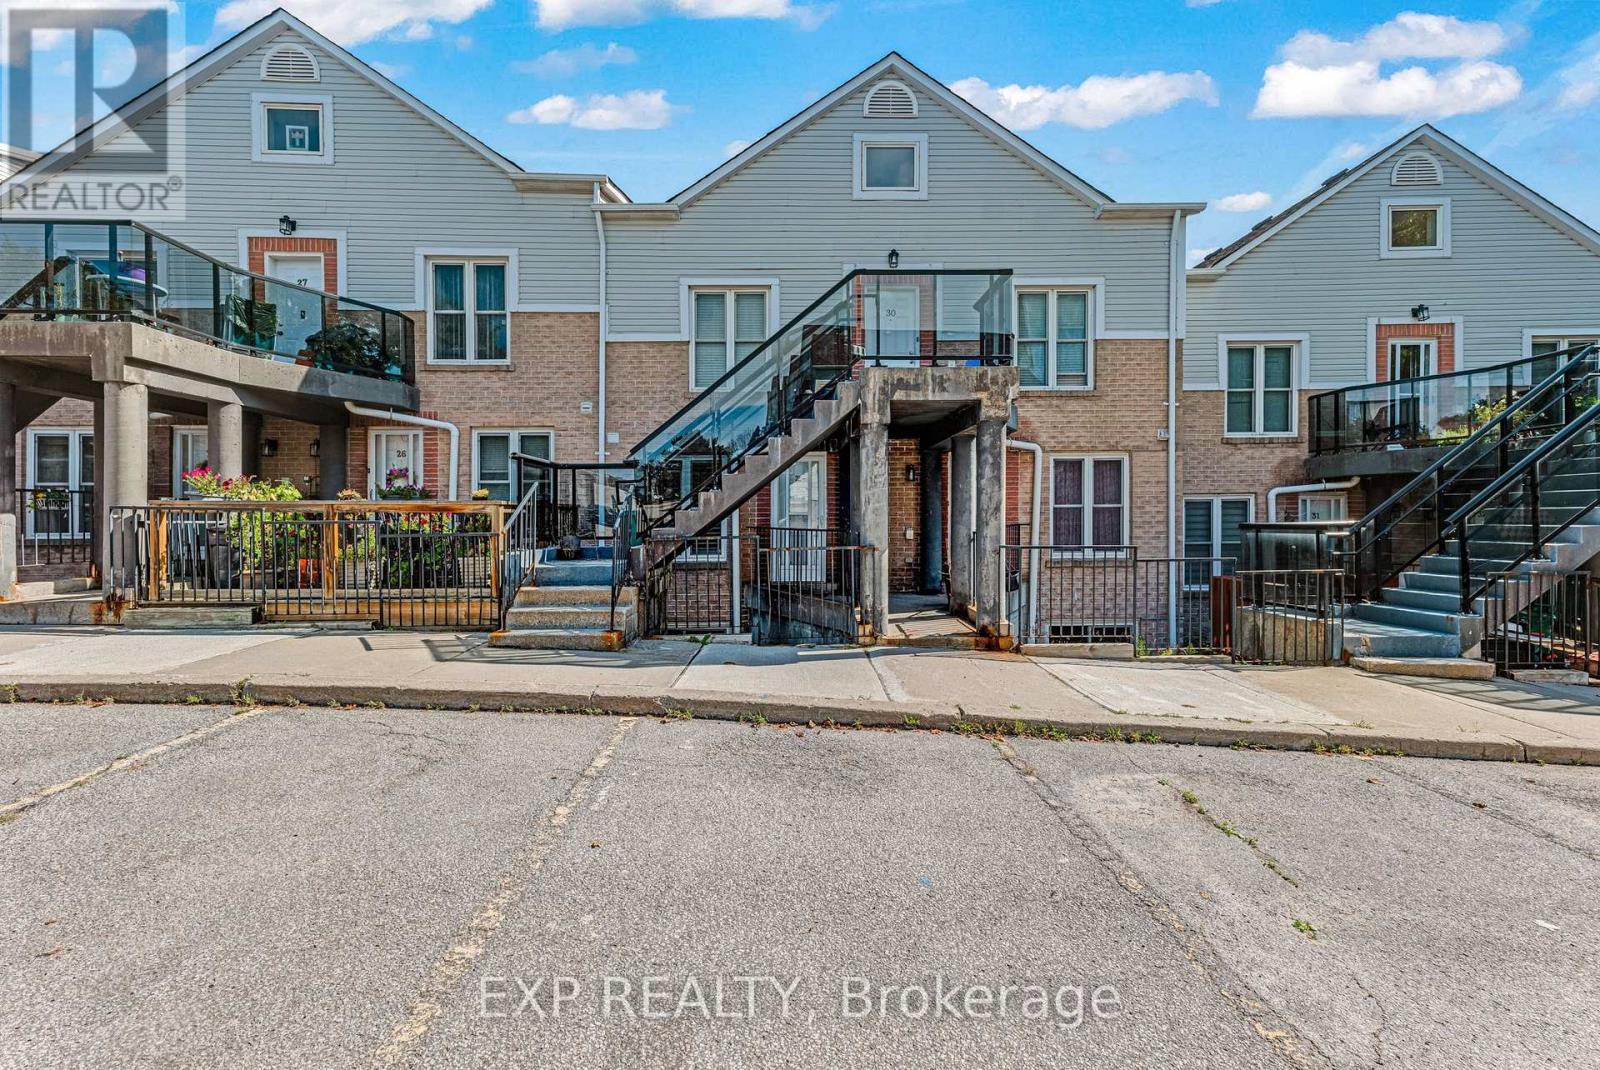
$549,000
28 - 115 MAIN STREET S, Newmarket, Ontario

28 - 115 Main Street S

Newmarket, Ontario

Tastefully updated, filled with natural light and set in one of central Newmarket's most connected neighbourhoods. The main floor offers a smart, open-concept living and dining area, a fully renovated kitchen, and a stylish powder room for guests. Upstairs, the bright primary bedroom features a semi-ensuite bath and a generous walk-through closet. The finished lower level adapts to whatever you need most, whether that is a home gym, an entertaining space or a quiet family retreat. Southlake Hospital and the Newmarket GO Station are minutes away, and Main Street is steps from your door with its shops, restaurants, walking and biking trails, and a community tennis court. A location that truly delivers. Improvements and inclusions: Water Filtration System in Kitchen (2023), Kitchen Renovations (2020), Flooring and Carpets(2020), California Shutters (2020), Hot Water Tank (2020 - Owned), Humidifier (2025 - Owned), Furnace (2025 - Rental), Water Softener (2025 - Rental), Air Conditioner (2025 - Rental). (id:50976)

2 Bedroom 2 Bathroom 1,200 - 1,399 ft2

Exp Realty

For sale Open House
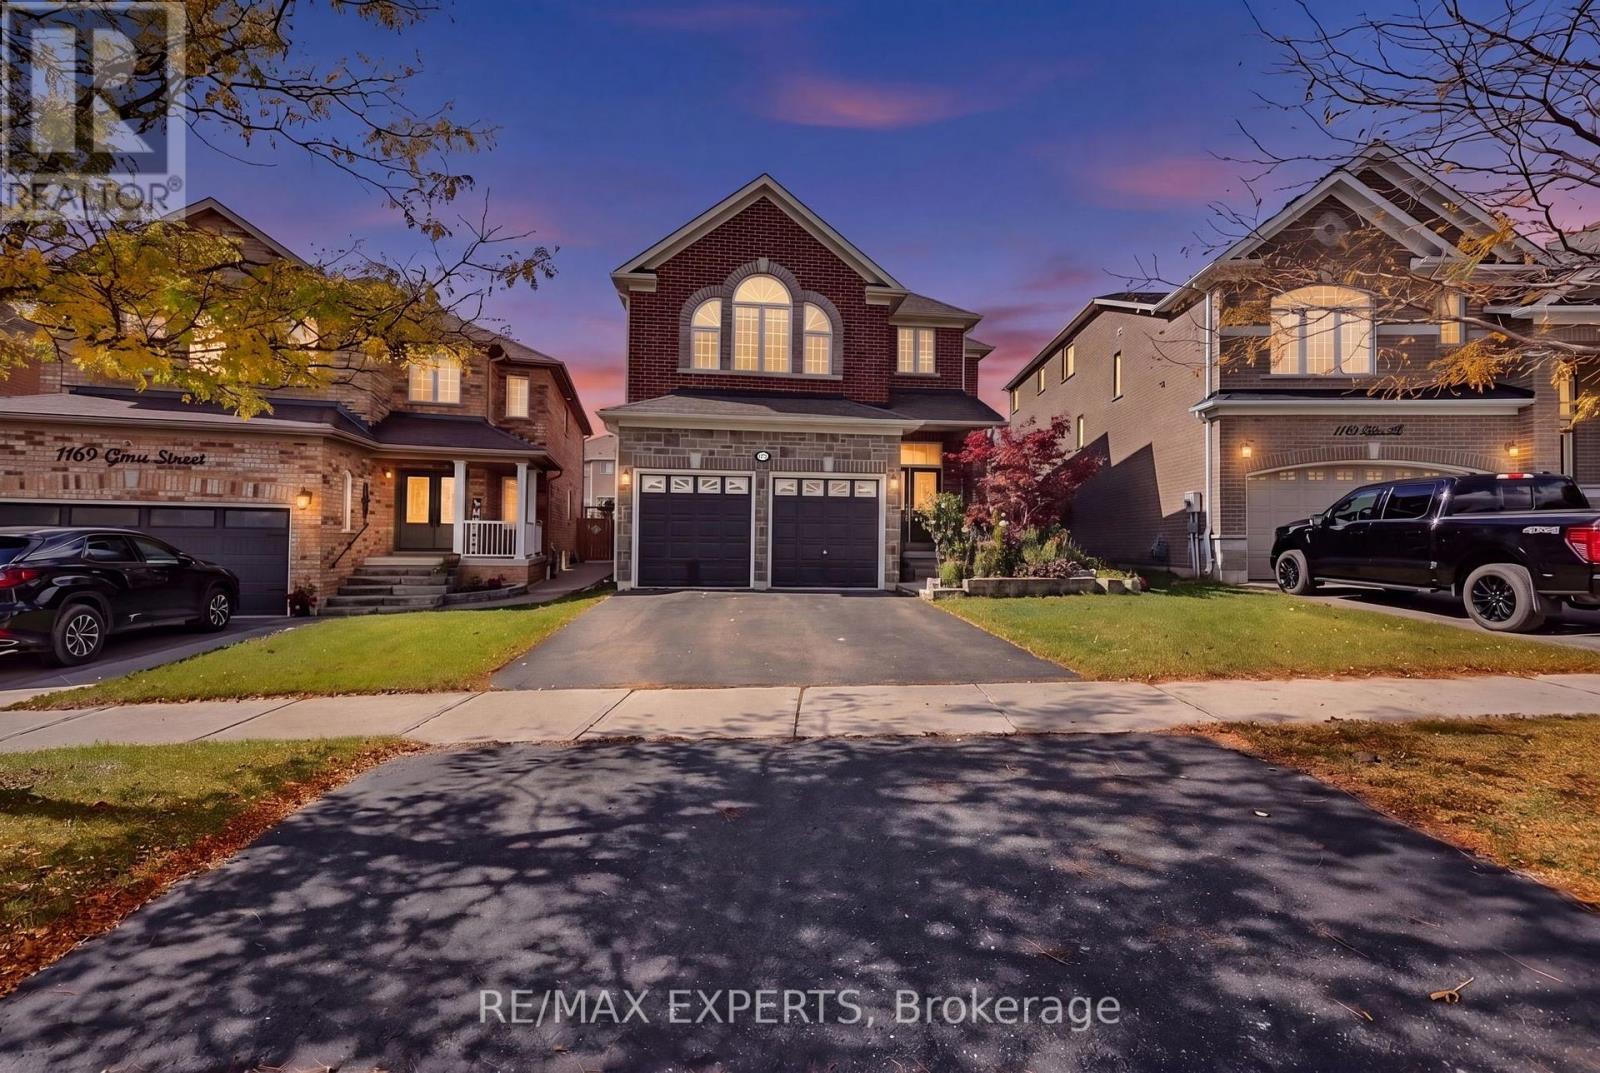
$974,999
1171 GINA STREET, Innisfil, Ontario

1171 Gina Street

Innisfil, Ontario

Space to grow, room to gather, and a location that connects it all! Welcome to 1171 Gina Street in Alcona, offering approximately 3,460 sq. ft. of living space, generously sized bedrooms, a spacious kitchen, and an open-concept living area with soaring cathedral ceilings. The seamless main-floor layout is ideal for everyday living and entertaining, while the unique pie-shaped lot offers exciting potential to create your own backyard oasis. A separate basement entrance adds flexibility for multigenerational living or potential rental income. Enjoy being minutes from Innisfil Beach Road amenities, including schools, groceries, restaurants and shops, as well as Lake Simcoe and Innisfil Beach Park. Convenient access to Highway 400, South Barrie GO Station and Tanger Outlet Mall makes commuting and shopping a breeze. A versatile property with room for your family to grow, space to entertain, and a lifestyle that keeps you connected to everything you need. (id:50976)

6 Bedroom 5 Bathroom 3,000 - 3,500 ft2

RE/MAX Experts

For sale Open House
$1,190,000
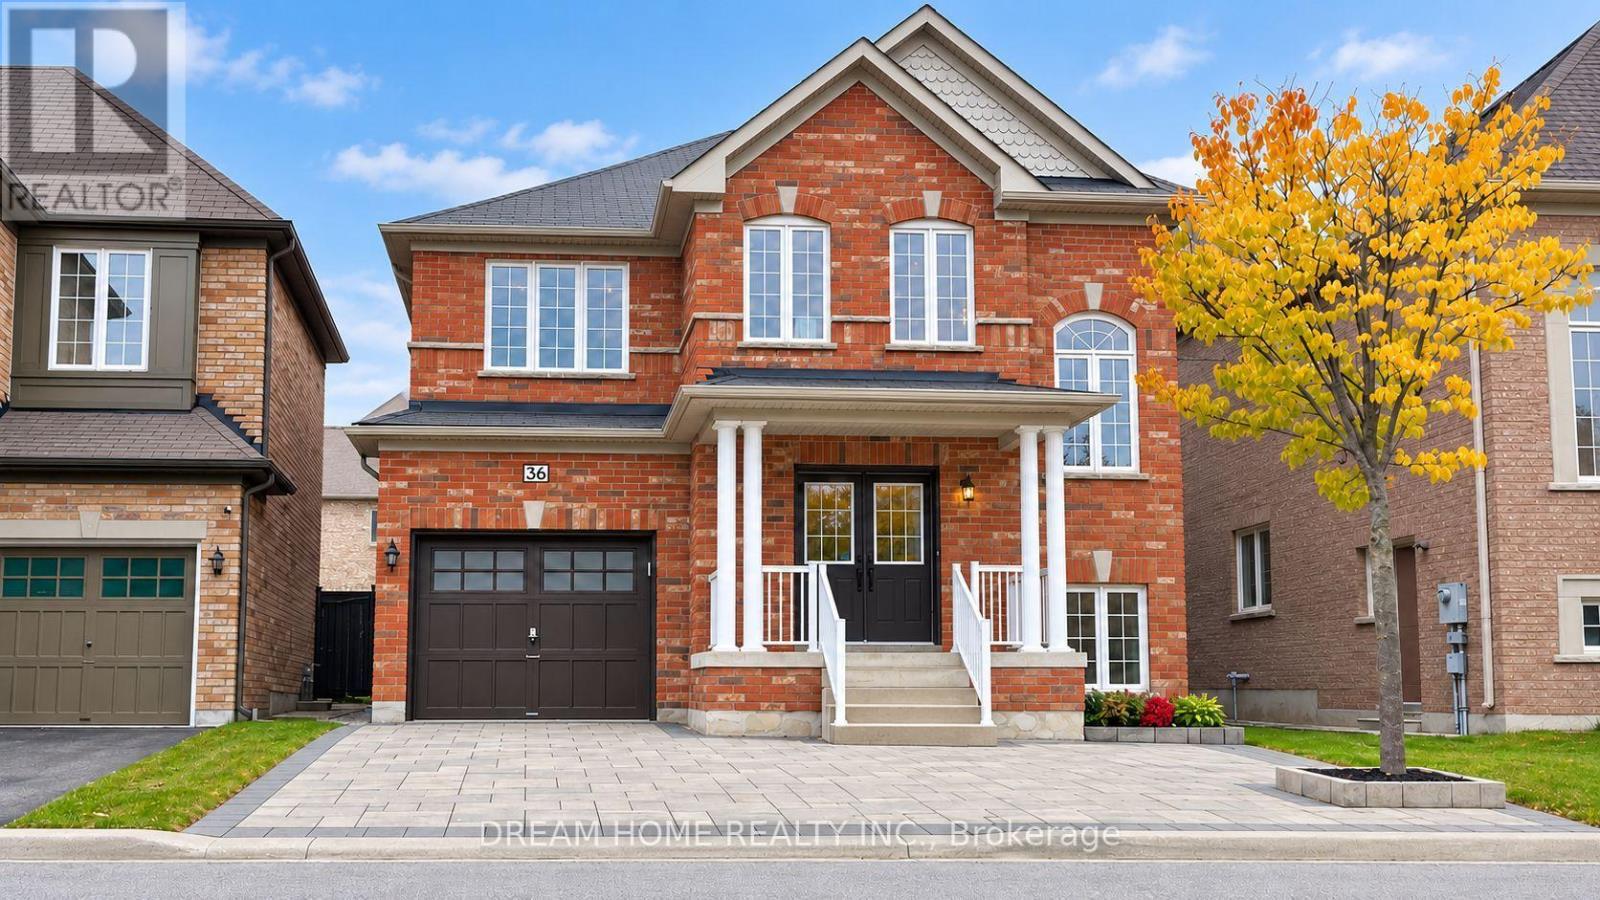
36 EVERETT STREET, Markham, Ontario

36 Everett Street

Markham, Ontario

Spacious 4-Bedroom Detached Home In Sought-After Wismer! Open-To-Above Entrance, 9-Ft Main Floor & Open-Concept Living And Dining. Freshly Painted Throughout, With Upgraded Light Fixtures, Smooth Ceilings & Pot Lights. Separate Family Room With Gas Fireplace. Kitchen Features Refreshed Cabinetry, Granite Countertops, Centre Island & A New Range Hood, With A Breakfast Area Opening To The Backyard. New Flooring On The Second Floor. Primary Suite With Walk-In Closet & 5-Pc Ensuite. Finished Basement With Separate Entrance, An Extra Bedroom & 4-Pc Bathroom. Freshly Painted Exterior Doors & Garage Door. No Sidewalk, Interlocking Stone In Both The Front And Back Yards For Easy Maintenance. 4 parking space, Located in The Wismer Public School & Bur Oak Secondary School Area. Enjoy Nearby Parks, Trails, Shopping & Restaurants, With Convenient Access To Mount Joy GO Station & Public Transit. Some Photo are Virtual Staged. (id:50976)

5 Bedroom 4 Bathroom 2,000 - 2,500 ft2

Dream Home Realty Inc.

For sale Open House
$699,999
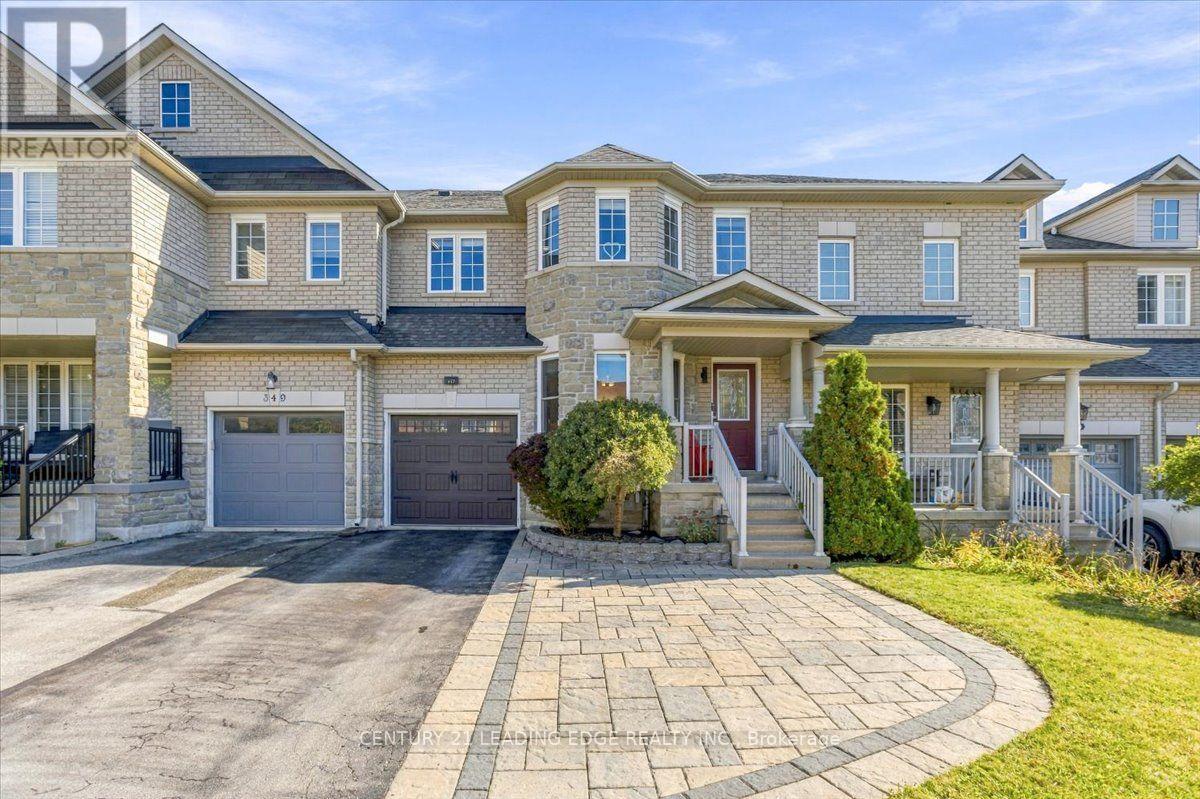
347 WOODFERN WAY, Newmarket, Ontario

347 Woodfern Way

Newmarket, Ontario

Fabulous Freehold Townhome in a Prime Newmarket Location! Featuring a fantastic floor plan, gleaming hardwood floors on the main level, and a bright, inviting interior, this well-maintained home is perfect for first-time buyers, families, and investors alike. The updated, open-concept kitchen showcases stylish finishes, a modern backsplash, stainless steel appliances, and refinished cabinetry. Upstairs, enjoy upgraded laminate flooring and a spacious primary bedroom complete with a walk-in closet and private ensuite featuring heated flooring and Wi-Fi-enabled lighting. The finished basement provides valuable additional living space, ideal for a recreation room, home office, or family retreat.Extensive Updates Throughout! Major improvements include a high-efficiency gas furnace, air conditioner, humidifier, and tankless water heater (2022); roof and garage door (2018); main-floor windows and backyard garden door (2019); and finished basement (2018). Additional updates include a new dishwasher (2025), stove (2024), upgraded bathroom ventilation, refreshed flooring, and more.Unbeatable Everyday Convenience! Enjoy walking distance to Upper Canada Mall, shopping centres, restaurants, everyday amenities, schools, parks, and scenic walking trails. With everything you need just minutes from your doorstep, plus convenient access to VIVA transit and Highways 400 and 404, this home offers the perfect blend of comfort, convenience, and connectivity. A fantastic opportunity to own a move-in-ready freehold townhome in a sought-after Newmarket location! (id:50976)

3 Bedroom 3 Bathroom 1,100 - 1,500 ft2

Century 21 Leading Edge Realty Inc.

For sale Open House
$799,000
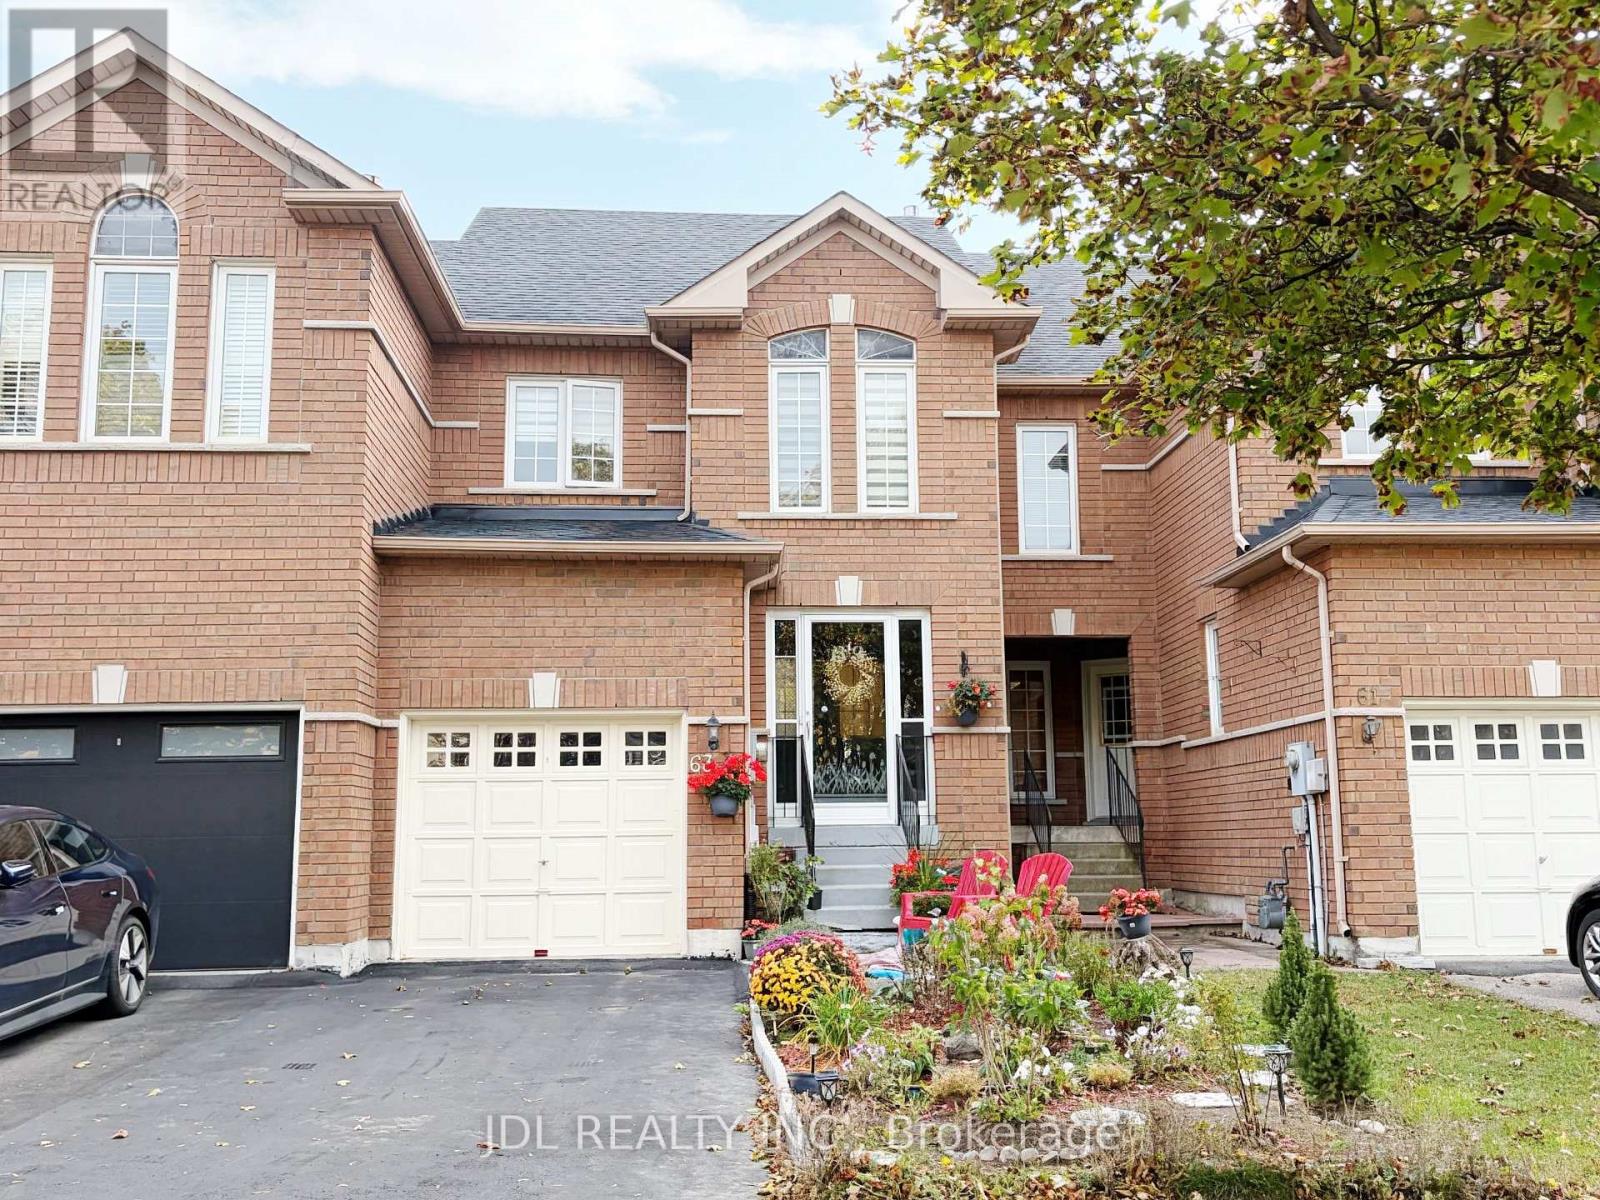
63 PENINSULA CRESCENT, Richmond Hill, Ontario

63 Peninsula Crescent

Richmond Hill, Ontario

Beautiful, Move-In-Ready Townhome in Sought-After Rouge Woods, Richmond Hill! Featuring 3 Spacious Bedrooms, Including a Primary Bedroom with Ensuite. Freshly Painted Throughout, with Brand-New Flooring and Modern Light Fixtures. Numerous 2026 Upgrades Include New A/C, Furnace, Fridge, Gas Stove, Washer & Dryer. Ideally Located Within the Richmond Rose Public School and Bayview Secondary School Zones. Convenient Access to Hwy 404 & 407, Parks, Shopping, Restaurants & Everyday Amenities. A Fantastic Opportunity to Own in a Desirable, Family-Friendly Community! (id:50976)

3 Bedroom 3 Bathroom 1,100 - 1,500 ft2

Jdl Realty Inc.

For sale Open House
$1,660,000
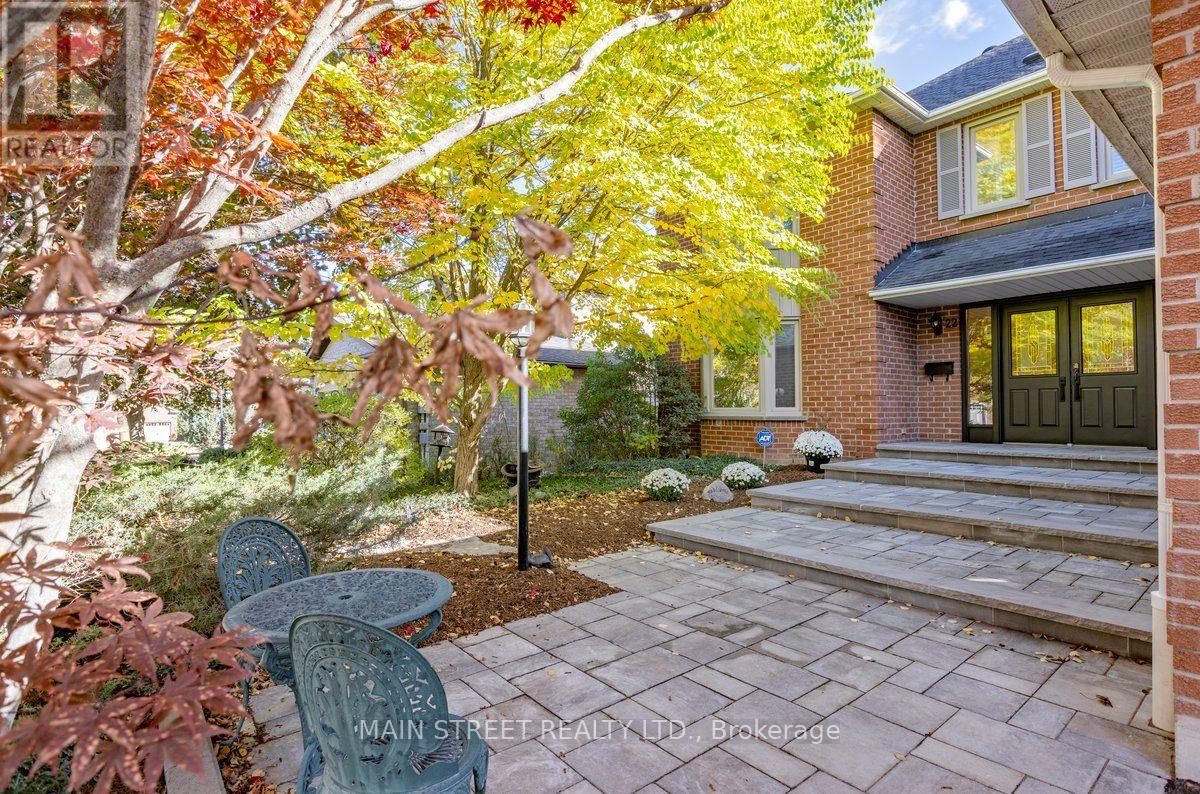
22 MCCLENNY DRIVE N, Aurora, Ontario

22 Mcclenny Drive N

Aurora, Ontario

Welcome to this impressive approx. 3,100 sq. ft. family home in desirable southwest Aurora, set on an exceptional lot backing onto a private forest setting. Enjoy your own backyard retreat featuring a 16' x 32' kidney-shaped pool, (new liner 2023)cabana, stone patio and walkways, spacious deck overlooking the pool and a basement walkout. The main floor offers generous living and dining rooms, a family room with wood-burning fireplace and a spacious kitchen with granite counters and oak cabinetry. Upstairs features 4 large bedrooms, including a primary suite with walk-in closet and 4-piece ensuite, plus a second bedroom with its own 4-piece ensuite. The finished lower level offers a family room with a gas fireplace, 2-piece bath, exercise room, workshop and walkout. A newer front stone walkway and charming English-style garden complete this wonderful family home. New Roof 2023 (id:50976)

4 Bedroom 5 Bathroom 3,000 - 3,500 ft2

Main Street Realty Ltd.

Contact Us
Your Favourites


No Favourites Found