Listings

52896 results | Page 350 of 2204
12 24 48
 
For sale
$1,089,000
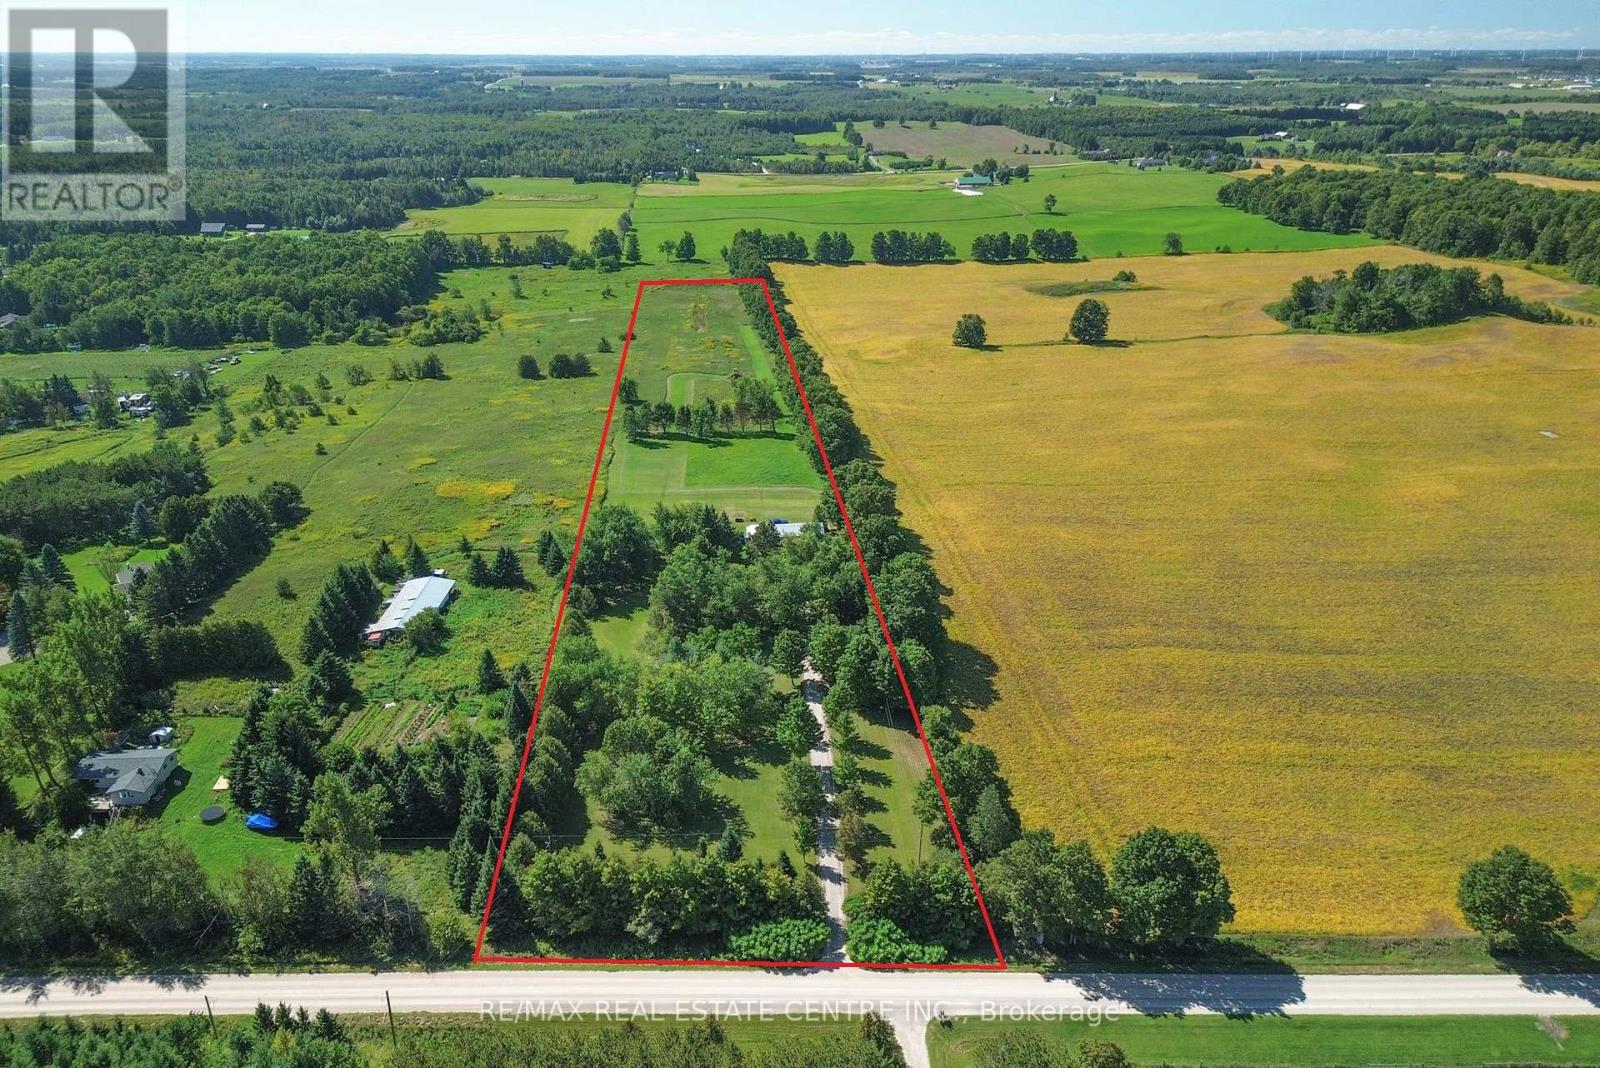
595362 BLIND LINE, Mono, Ontario

595362 Blind Line

Mono, Ontario

Set on 10 acres in Mono, this 3+1 bedroom bungalow gives you space inside, space below, and a whole property to use how you want.The main floor is bright and open where it counts. The eat-in kitchen looks over the patio and the land behind the house, the living and dining area gets plenty of natural light with lots of room. .Downstairs is a second living space on its own: a rec room with a woodstove, a separate sitting area, lots of storage, and the fourth bedroom. It has a separate entrance with a walk-up to the garage, real in-law potential the. Outside is where this one stands apart. Mature trees, rolling land and wide views, total privacy, and the 35' x 50' workshop is big enough for equipment, recreational vehicles, hobbies, or straight storage - whatever you need it for.Ten acres for a hobby farm, animals, trails, or just not having neighbours right on top of you, and you're still on good commuter routes with amenities close by. (id:50976)

4 Bedroom 1 Bathroom 1,100 - 1,500 sqft
RE/MAX Real Estate Centre Inc.
For sale
$1,950,000
5169 WELLINGTON 125 ROAD, Erin, Ontario

5169 Wellington 125 Road

Erin, Ontario

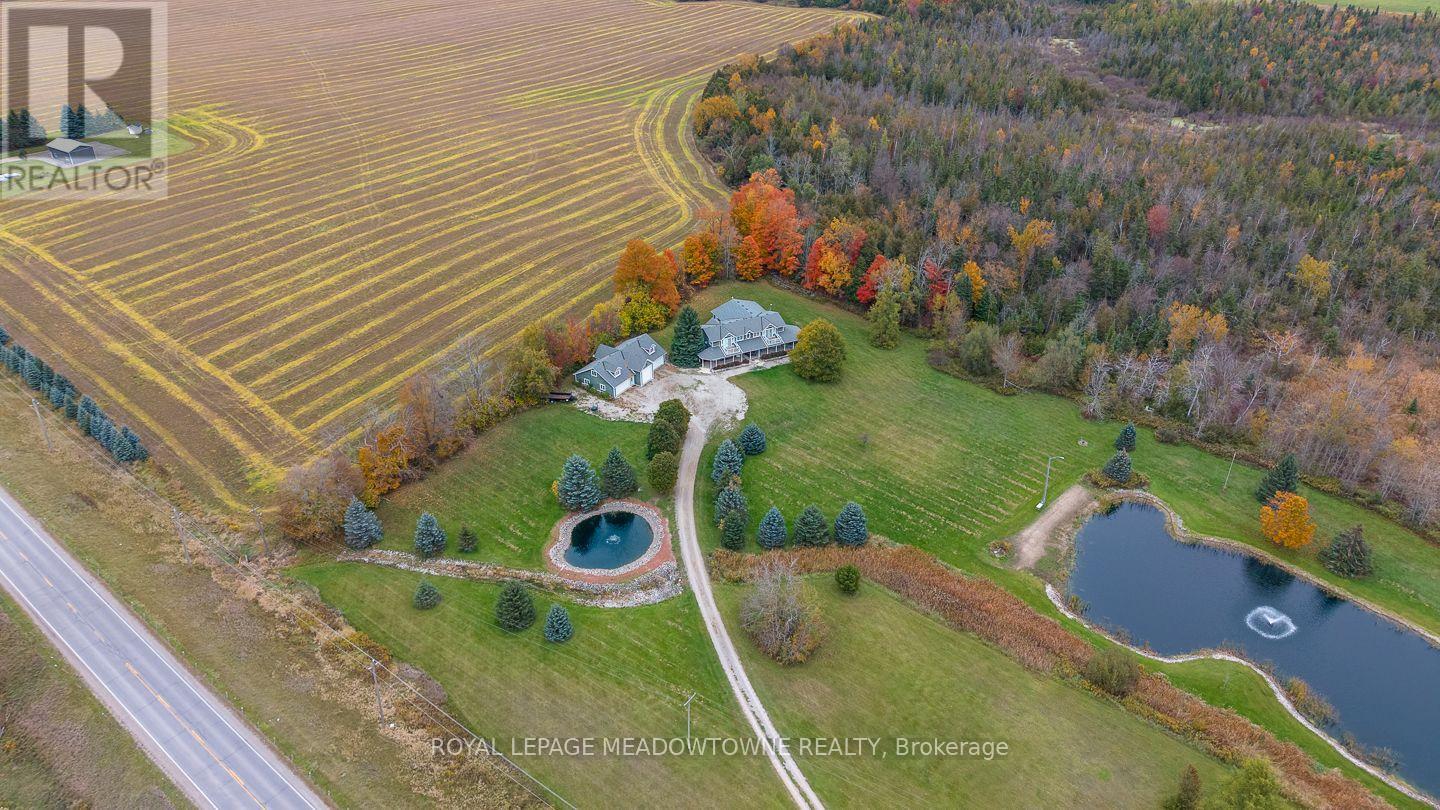
Nearly 10 acres. A private swimming pond. A heated 5-car garage. Over 4,000 sq. ft. This is the property people leave the city hoping to find. Swim from your own sandy beach, host unforgettable summer weekends, work on the cars in the heated garage, or simply disappear into nearly 10 acres of privacy, all approx. 20 minutes from the 401. Inside, the reimagined main floor delivers the space & flexibility a country home should. The chef's kitchen was made for entertaining with a massive island, quartz counters, custom cabinetry, 6-burner gas range, 3 refrigerators, 2 dishwashers & 3 sinks. The living/dining room offers a warm gathering space centered around a wood-burning fireplace, while the expansive family room impresses with vaulted ceilings, walls of windows, peaceful country views & multiple walkouts to the backyard. Upstairs, the primary retreat features front & rear balconies, a custom walk-in closet & spa-inspired ensuite with heated floors, freestanding tub & oversized shower. Outdoors is where this property becomes truly special. Two spring-fed ponds include an impressive approx. 150' x 300' swimmable pond, up to 18' deep, complete with its own sandy beach. It's your private cottage without packing the car every Friday afternoon. The detached heated 5-car garage includes an extra-tall bay for an RV/trailer plus an unfinished loft offering incredible potential for a studio, gym, games room or home office. Geothermal heating & cooling adds efficient year-round comfort! Country retreat, family home, entertainer's paradise, car lover's dream & private cottage, all in one remarkable property. (id:50976)

3 Bedroom 3 Bathroom 3,500 - 5,000 sqft
Royal LePage Meadowtowne Realty
For sale
$359,900
515 - 118 KING STREET E, Hamilton, Ontario

515 - 118 King Street E

Hamilton, Ontario

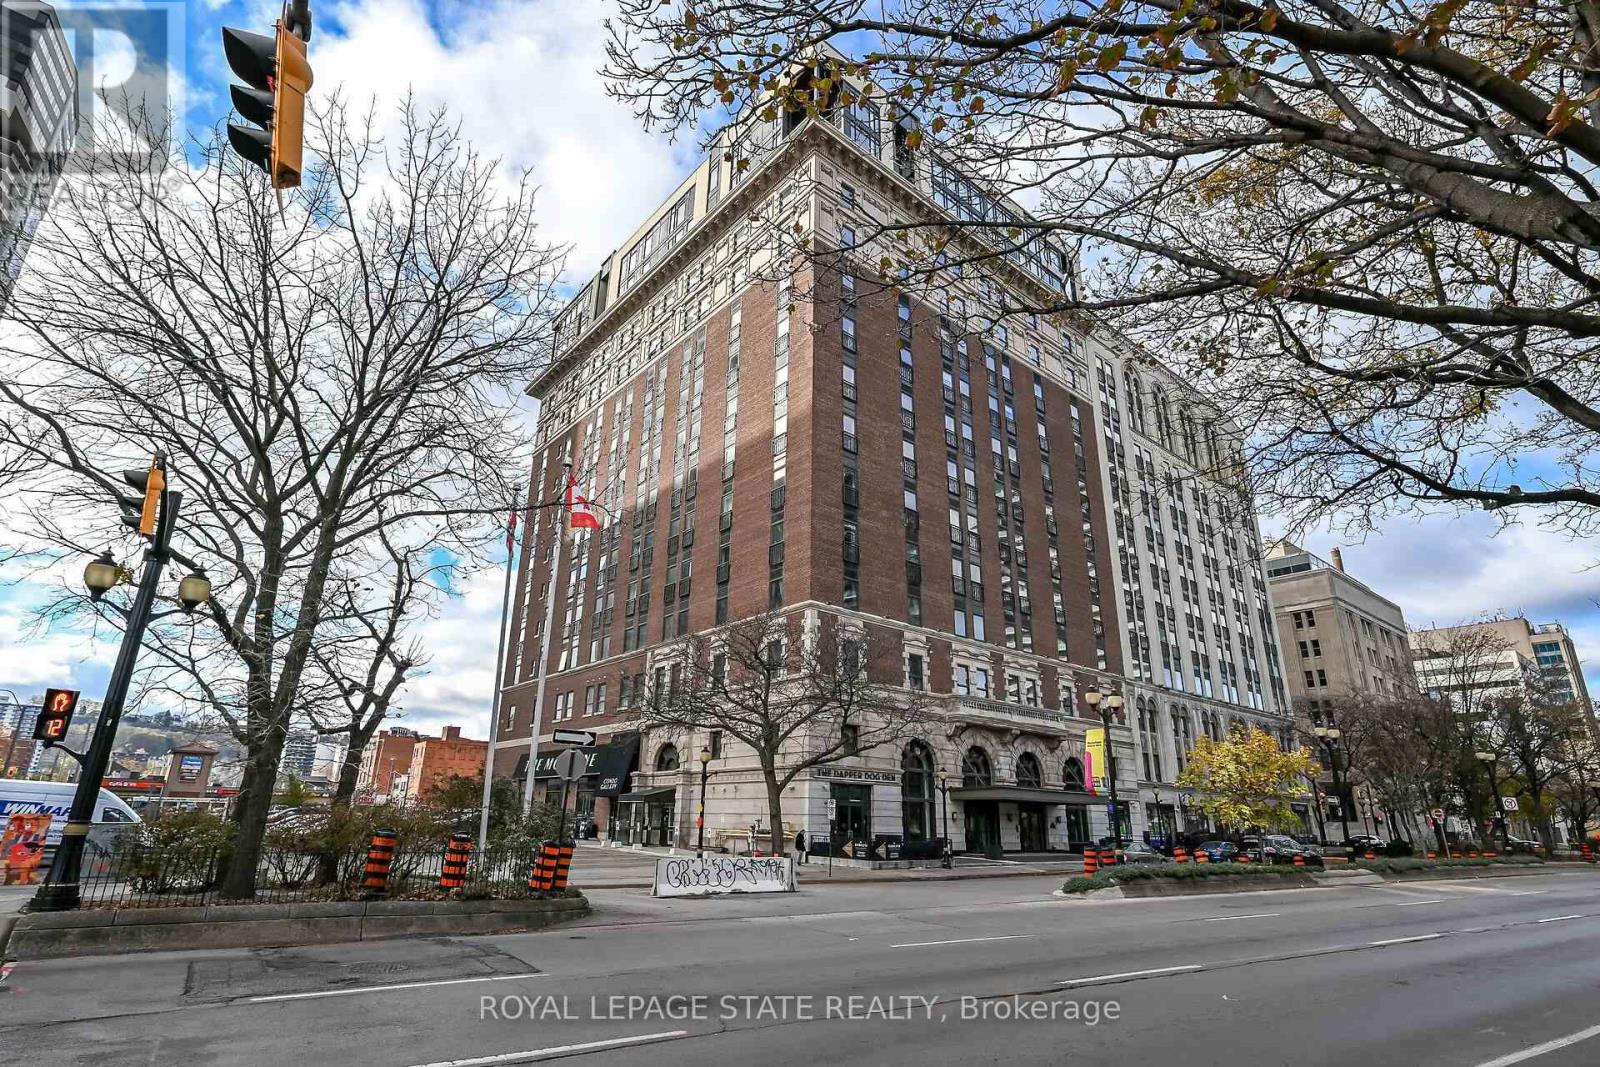
Welcome To 118 King St. E. Unit #515 In The Iconic Residences Of Royal Connaught. This Gorgeous 1 BR Sun Filled Suite Offers Amazing Floor To Ceiling Windows Overlooking The Skydeck Patio & Escarpment Views! Premium Upgraded Finishes Thru-Out. Beautiful Kitchen With Granite Counters, Subway Tile Backsplash, Extended Cabinetry & Stainless Steel Appliances. Family Room with Juliette Balcony. Insuite Laundry With Stackable Washer & Dryer. Large Bedroom With Walk In Closet. Gorgeous Bathroom With Quartz Counters. 9' Ceilings. This Unit Includes 1 Owned locker And A Parking Spot. Walk To Everything From This Best Downtown Location! Building Amenities Include 24 Hour Security/Concierge, the 4th Floor Skydeck Patio with BBQ's, Gym, Theatre and Party Room, Main Lobby Cafe and Starbucks at your front door. Walking distance to the new TD Coliseum, Restaurants, Shopping And Art Galleries. Easy Access To The GO Station, Hospitals & Hwy Access. Very Clean, Ready To Move In & Enjoy! (id:50976)

1 Bedroom 1 Bathroom 600 - 699 sqft
Royal LePage State Realty
For sale
$799,000
1 LADD AVENUE, Brantford, Ontario

1 Ladd Avenue

Brantford, Ontario

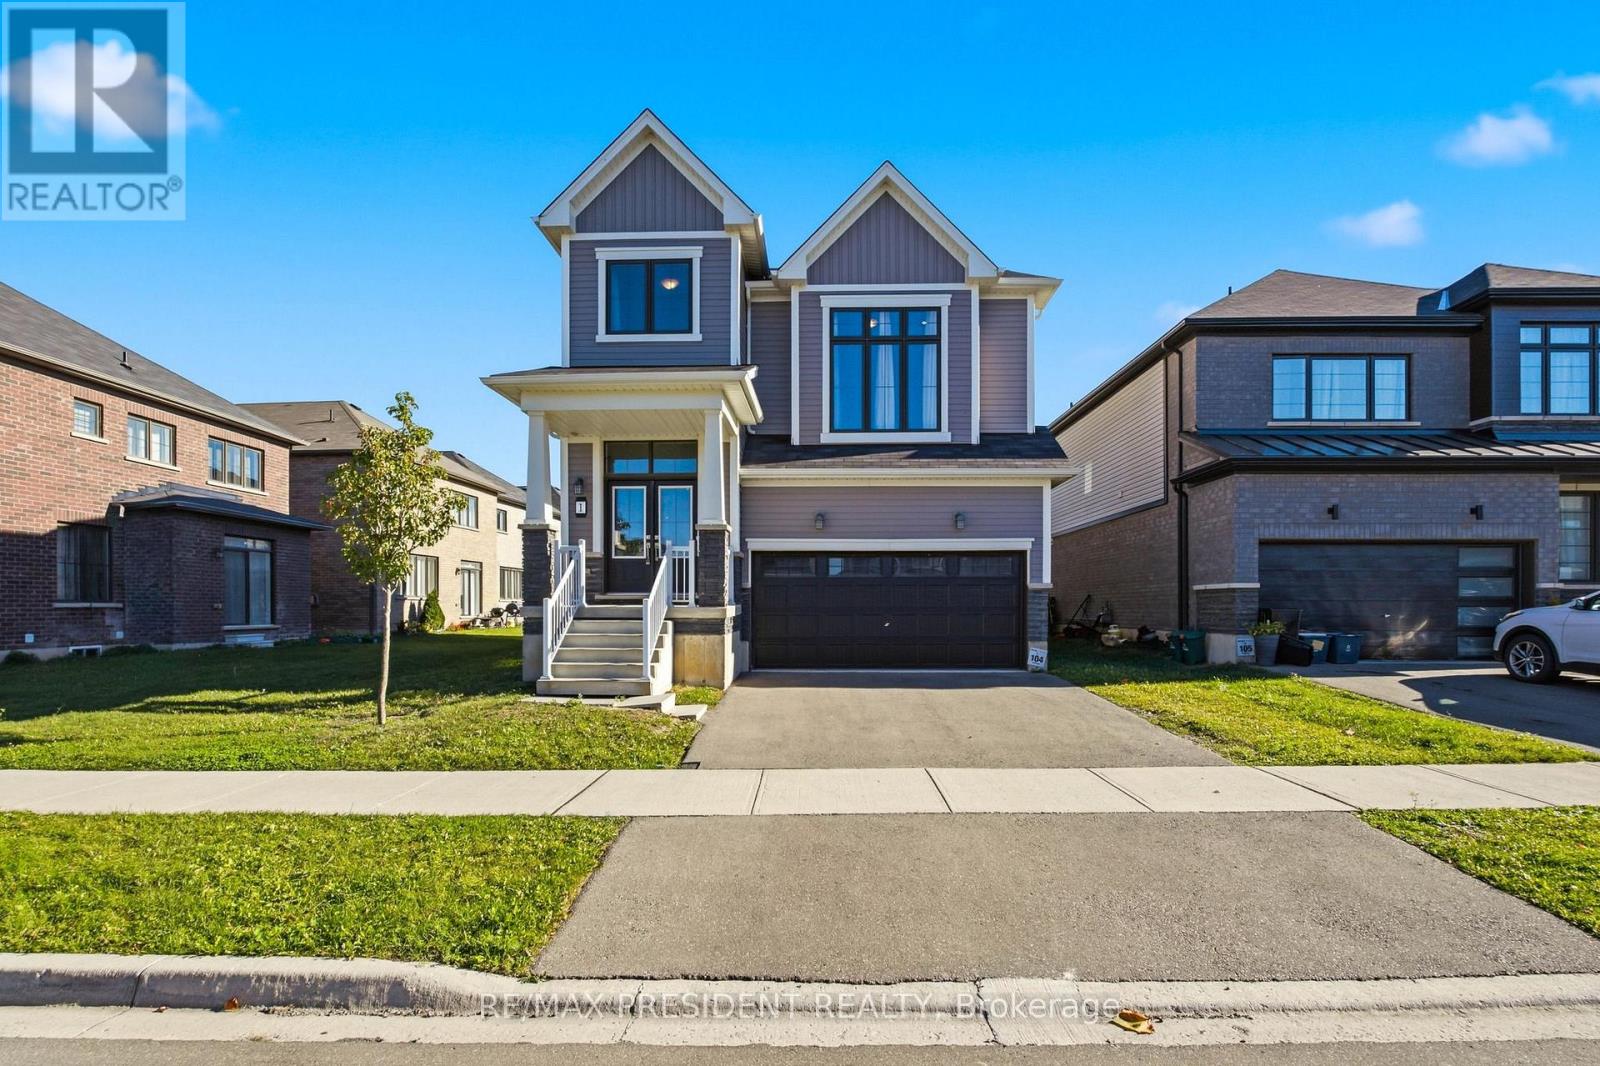
Welcome to 1 Ladd Avenue, Brantford! This nearly new (built 2022)4-bedroom, 2.5-bathroom detached 2-storey home offers approx. 2,320 sqft above grade in a growing West Brant family neighbourhood. An ideal opportunity for first-time home buyers, growing families, move-up buyers and investors alike. The bright main floor features a sunken foyer with powder room, hardwood flooring in the spacious living/great room, and a ceramic-tiled kitchen with centre island and double sink that flows into the breakfast area with walk-out to the rear deck -perfect for entertaining and summer barbecues. Convenient main-floor laundry and mudroom with inside entry from the attached double-car garage. Upstairs offers four well-sized bedrooms plus a separate second-floor family room - great as a home office, playroom or media space. The primary bedroom retreat features his and hers walk-in closets and a 5-piece ensuite with soaker tub and separate shower, complemented by a 4-piece main bathroom. The full unfinished basement with bathroom rough-in is a blank canvas for your future rec room, gym or additional living space. Brick and vinyl exterior, central air conditioning, gas forced-air heating, 2-car garage plus 2-car driveway for 4 total parking spaces. Vacant with immediate/flexible possession available. Close to schools, parks, walking trails, shopping and commuter routes. Whether you are a first-time buyer looking for a move-in ready home, a family wanting space to grow, or an investor seeking a newer detached home in Brantford, this property checks all the boxes. Book your showing today! (id:50976)

4 Bedroom 3 Bathroom 2,000 - 2,500 sqft
RE/MAX President Realty
For sale Open House
$679,900
122 BURRWOOD DRIVE, Hamilton, Ontario

122 Burrwood Drive

Hamilton, Ontario

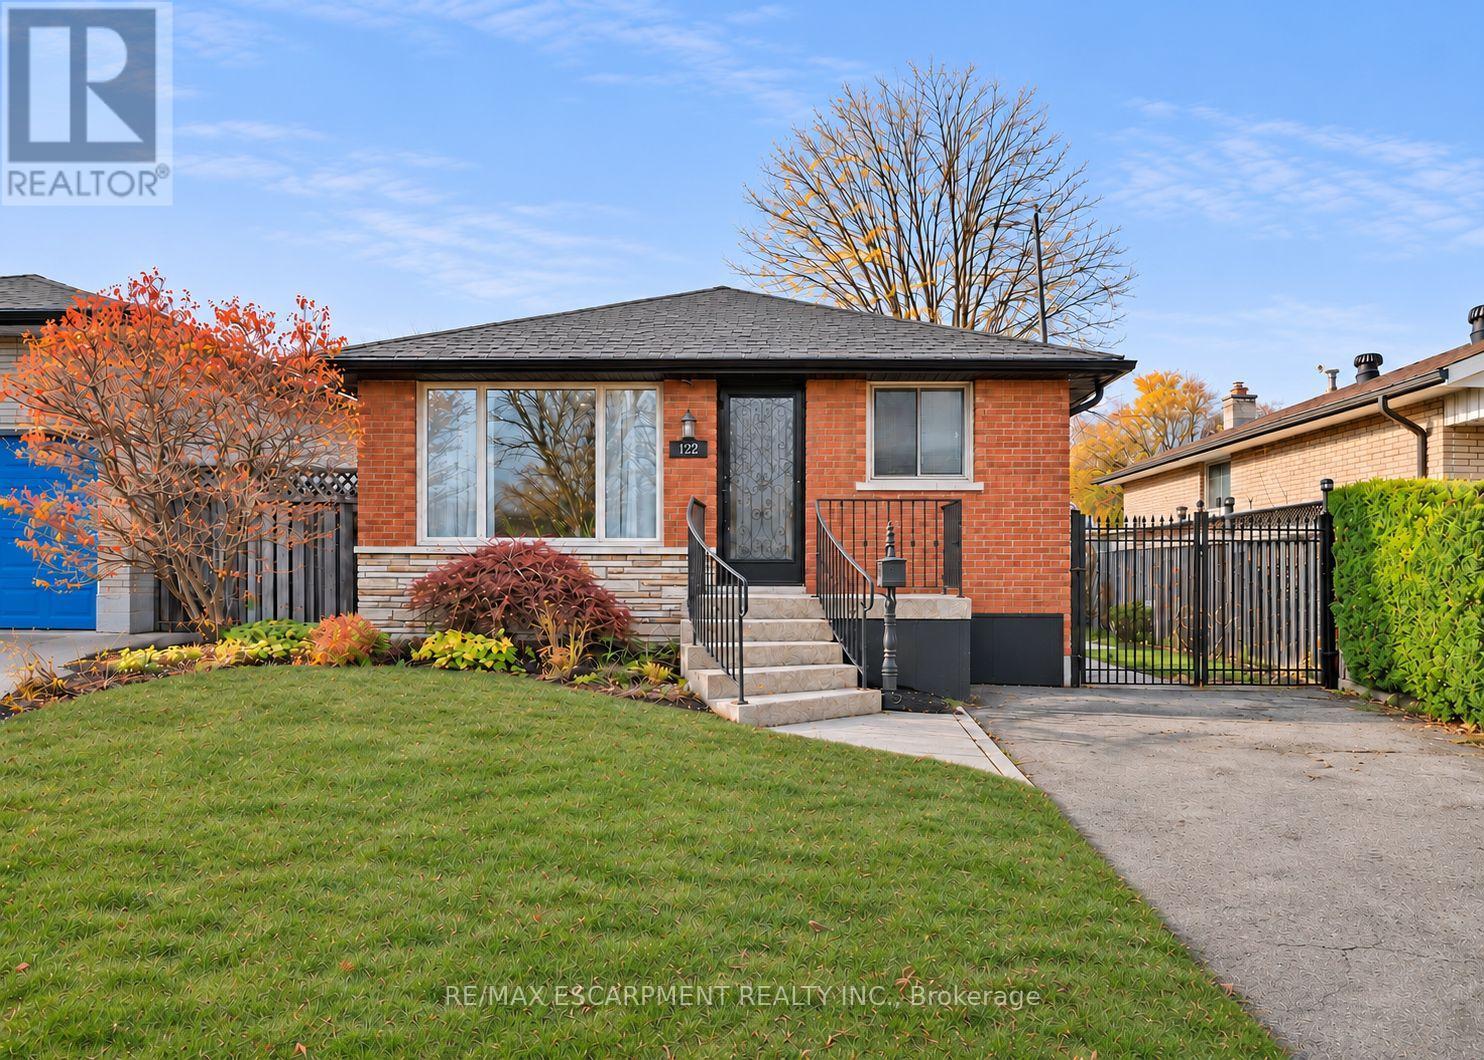
Beautifully maintained 3+2 bedroom bungalow located on the desirable West Hamilton Mountain. Lovingly cared for, this spacious home features an open-concept layout with plenty of natural light and three generous bedrooms on the main level. The beautiful kitchen offers granite countertops, tall cabinetry and an elegant backsplash. Enjoy a bright bathroom featuring a skylight and a walkout to a large, beautiful backyard, perfect for summer BBQs, family gatherings and entertaining friends.The fully finished basement, complete with a separate entrance, offers additional living space with pot lights, two large bedrooms and a 4-piece bathroom. Spacious, clean and versatile, it provides plenty of room for extended family or additional living arrangements.Recent updates include roof (2022), main floor (2020), pool pump (2025), dishwasher and microwave (2026). A wonderful opportunity to own a lovingly maintained home in a great West Hamilton Mountain location! (id:50976)

5 Bedroom 2 Bathroom 700 - 1,100 sqft
RE/MAX Escarpment Realty Inc.
For sale
$240,000
N/A DOMINION ROAD, Fort Erie, Ontario

N/a Dominion Road

Fort Erie, Ontario

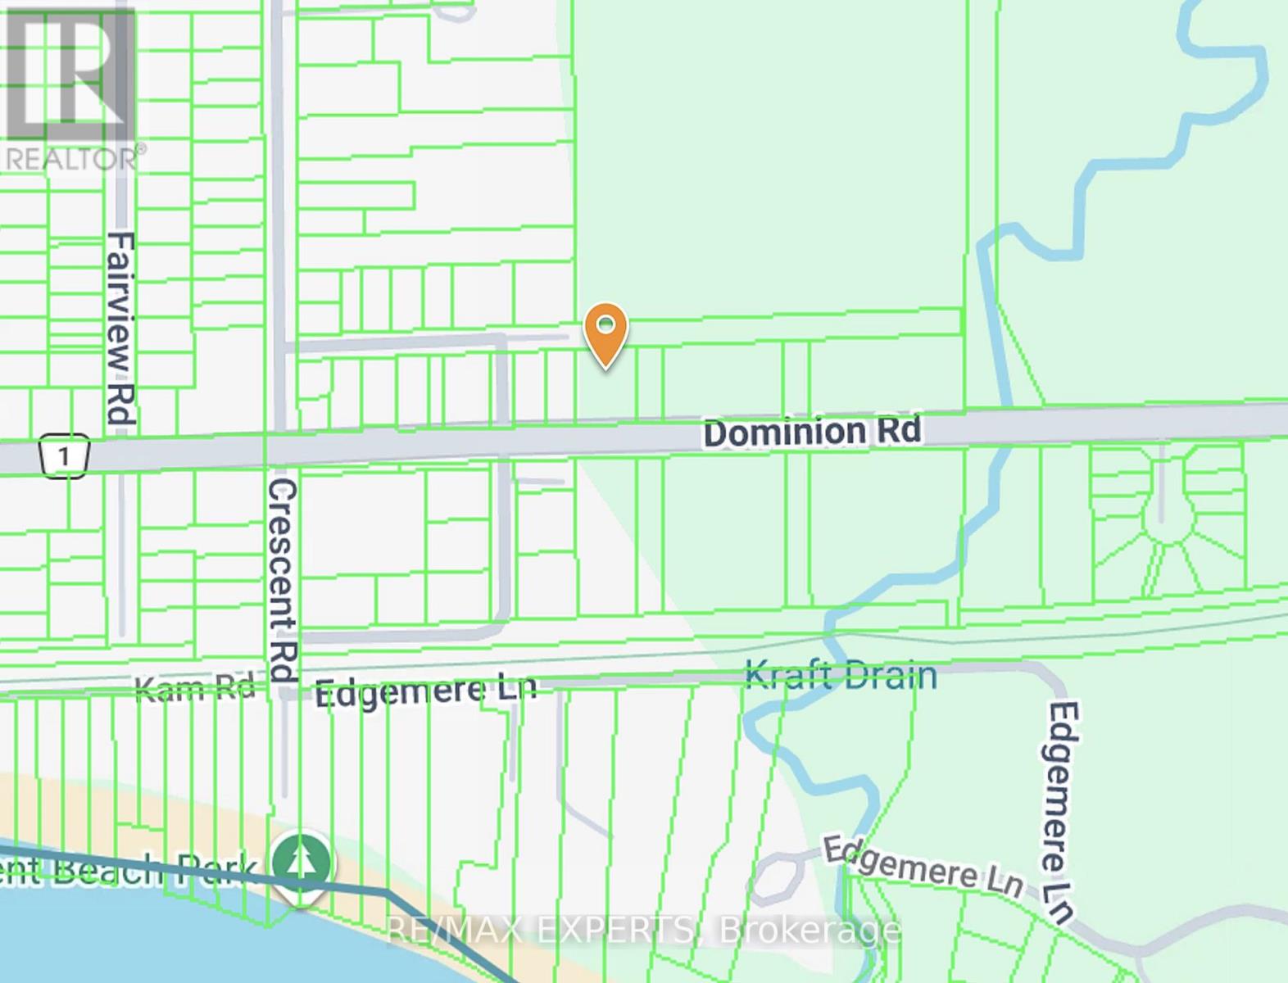
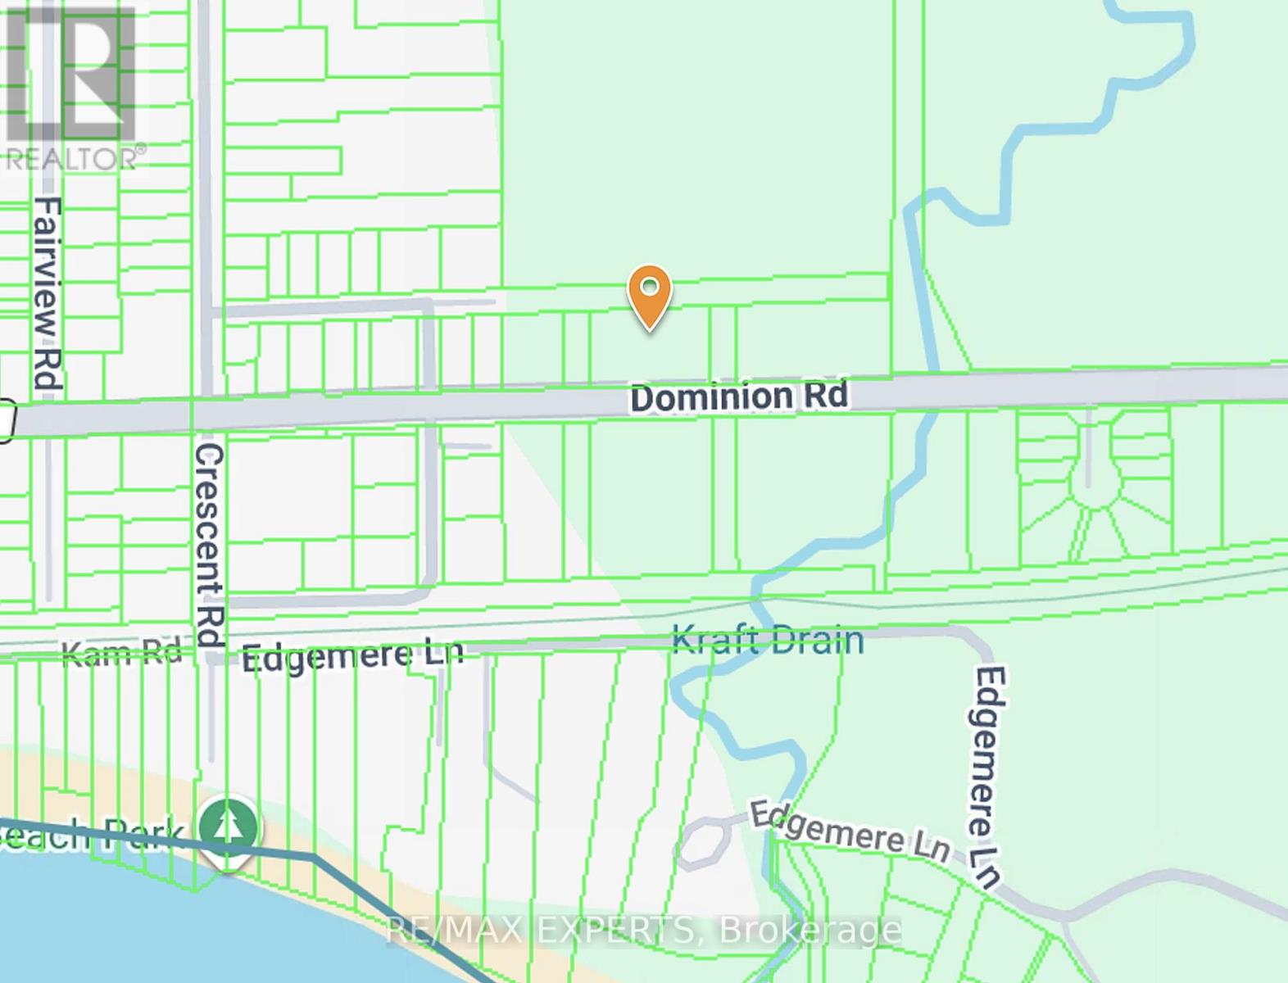
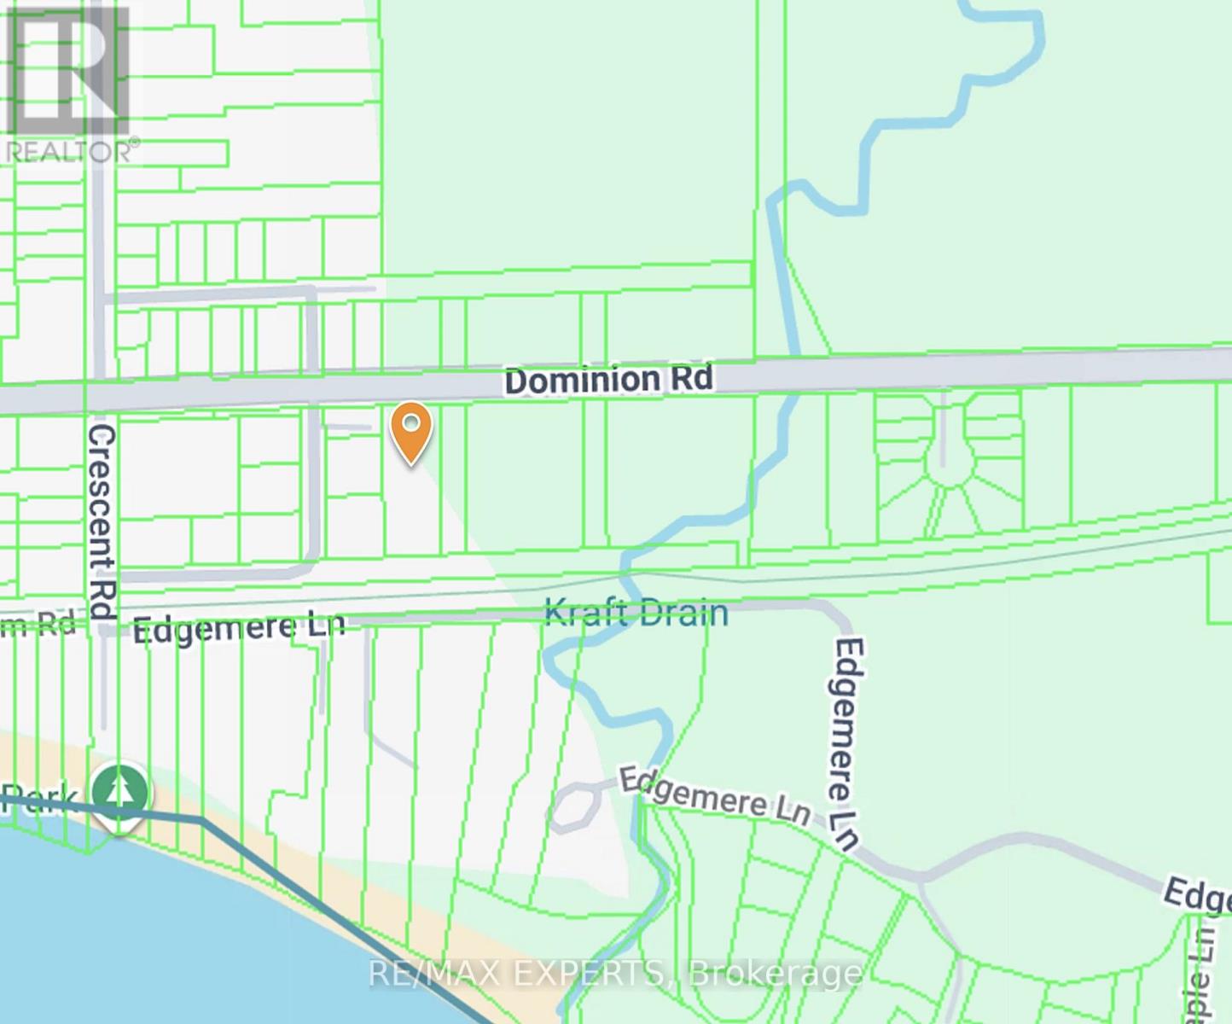
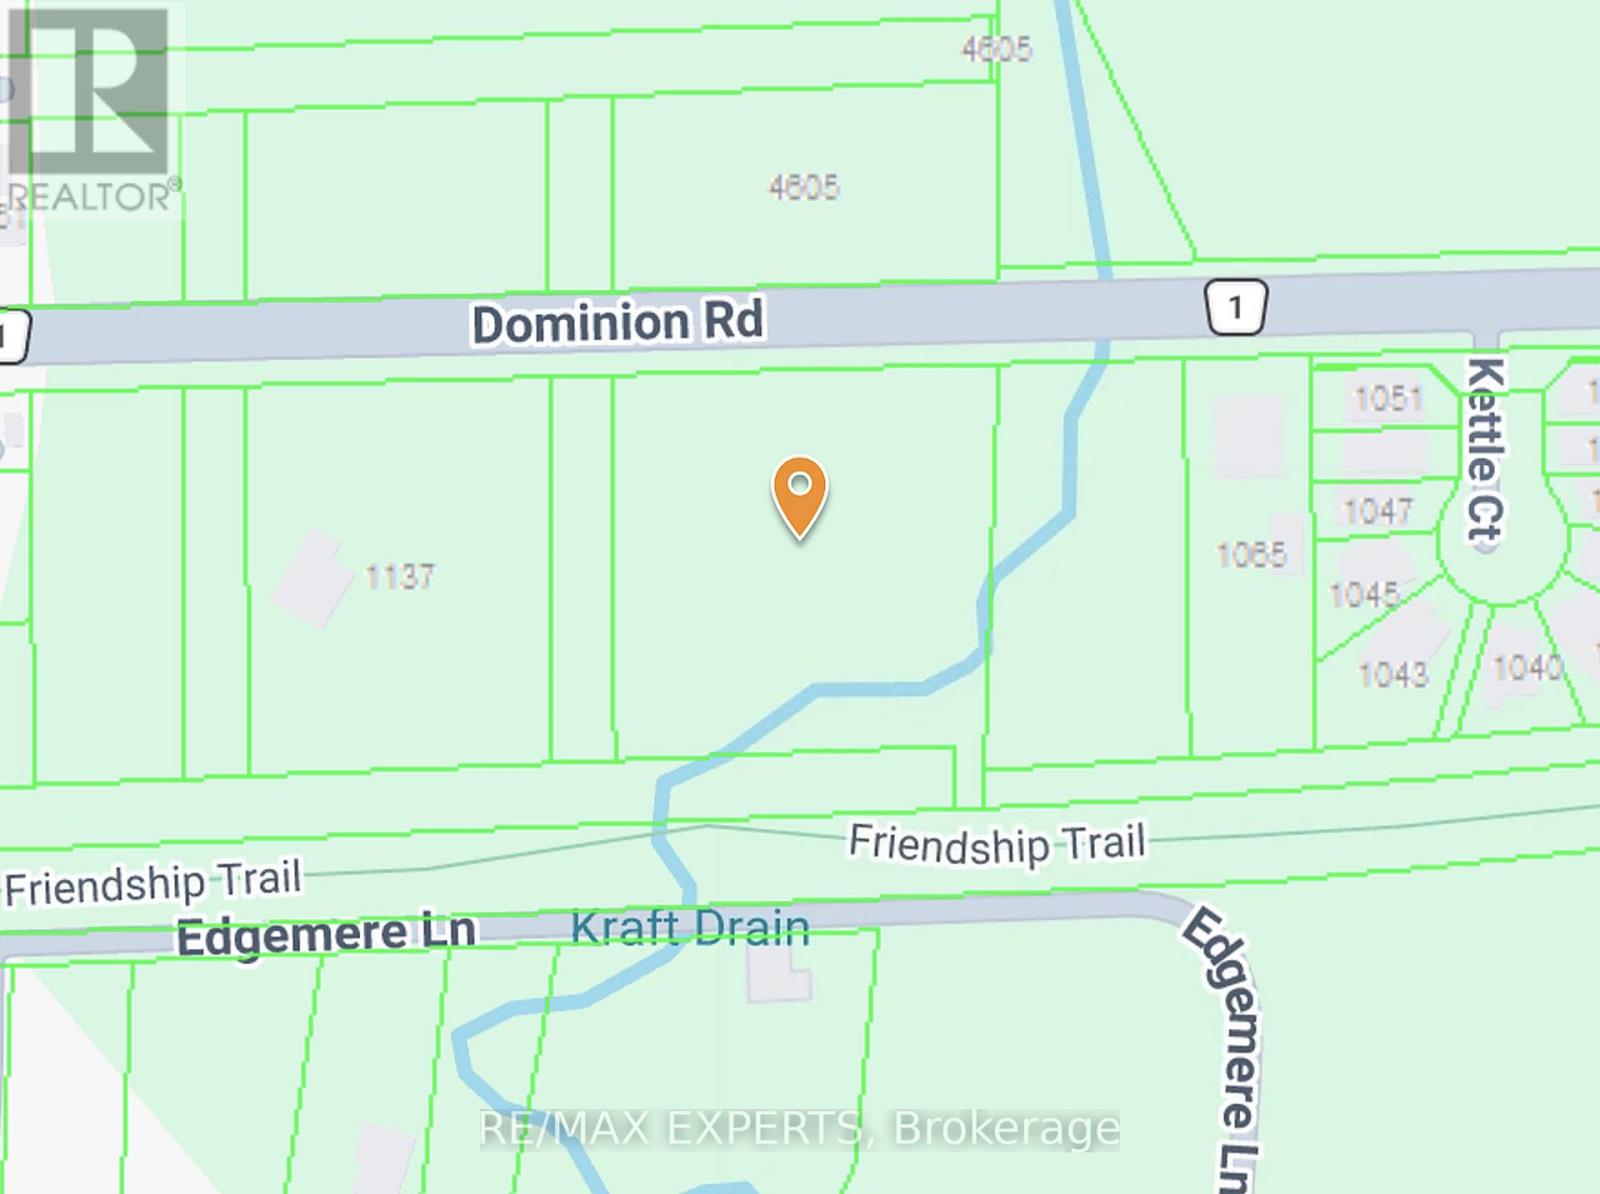
Approx. 0.413 acres with approx. 120 ft of frontage and 149 ft of depth on Dominion Road in Fort Erie's established Crescent neighbourhood. Currently zoned R2. An environmental reassessment by a professional consulting firm is in its final stages, with preliminary findings supporting the site's build ability and potential for subdivision, subject to approvals. Steps to Crescent Beach on Lake Erie, with the Friendship Trail nearby - connecting to Old Fort Erie, the Peace Bridge, Ridgeway, and Crystal Beach. Serviced with the exception of water. An MOE Certificate was obtained for the waterline extension. Also available as part of a 4.215-acre, four-lot assembly. Buyer to conduct own due diligence regarding zoning, servicing and development approvals. (id:50976)

0 - 699 sqft
RE/MAX Experts
For sale
$410,000
N/A DOMINION ROAD, Fort Erie, Ontario

N/a Dominion Road

Fort Erie, Ontario

Approx. 0.84 acres with approx. 240 ft of frontage and 149 ft of depth on Dominion Road in Fort Erie's established Crescent neighbourhood. Currently zoned R2. An environmental reassessment by a professional consulting firm is in its final stages, with preliminary findings supporting the site's buildability and potential for subdivision, subject to approvals. Steps to Crescent Beach on Lake Erie, with the Friendship Trail nearby - connecting to Old Fort Erie, the Peace Bridge, Ridgeway, and Crystal Beach. Serviced with the exception of water. An MOE Certificate was obtained for the waterline extension. Also available as part of a 4.215-acre, four-lot assembly. Buyer to conduct own due diligence regarding zoning, servicing and development approvals. (id:50976)

RE/MAX Experts
For sale
$290,000
N/A ARLINGTON ROAD, Fort Erie, Ontario

N/a Arlington Road

Fort Erie, Ontario

Approx. 0.855 acres with approx. 120 ft of frontage and 309.19 ft of depth on Dominion Road in Fort Erie's established Crescent neighbourhood. Currently zoned R2. An environmental reassessment by a professional consulting firm is in its final stages, with preliminary findings supporting the site's buildability and potential for subdivision, subject to approvals. Steps to the Friendship Trail, connecting to 0ld Fort Erie, the Peace Bridge, Ridgeway, and Crystal Beach. A short walk to Crescent Beach. Serviced with the exception of water. An MOE Certificate was obtained for the waterline extension. Also available as part of a 4.215-acre, four-lot assembly. Buyer to conduct own due diligence regarding zoning, servicing and development approvals. (id:50976)

RE/MAX Experts
For sale
$410,000
Unknown Address, ,

Unknown Address

,

Approx. 2.107 acres with approx. 305 ft of frontage and 304 ft of depth on Dominion Road in Fort Erie's established Crescent neighbourhood. A meandering creek runs through the property, adding natural beauty and a peaceful, park-like setting. Currently zoned R2. An environmental reassessment by a professional consulting firm is in its final stages, with preliminary findings supporting the site's build ability and potential for subdivision, subject to approvals. Steps to Crescent Beach on Lake Erie, with the Friendship Trail nearby - connecting to old Fort Erie, the Peace Bridge, Ridgeway, and Crystal Beach. Serviced with the exception of water. An MOE Certificate was obtained for the waterline extension. Also available as part of a 4.215-acre, four-lot assembly. Buyer to conduct own due diligence regarding zoning, servicing and development approvals. (id:50976)

RE/MAX Experts
For sale Open House
$849,900
172 ALDERLEA AVENUE, Hamilton, Ontario

172 Alderlea Avenue

Hamilton, Ontario

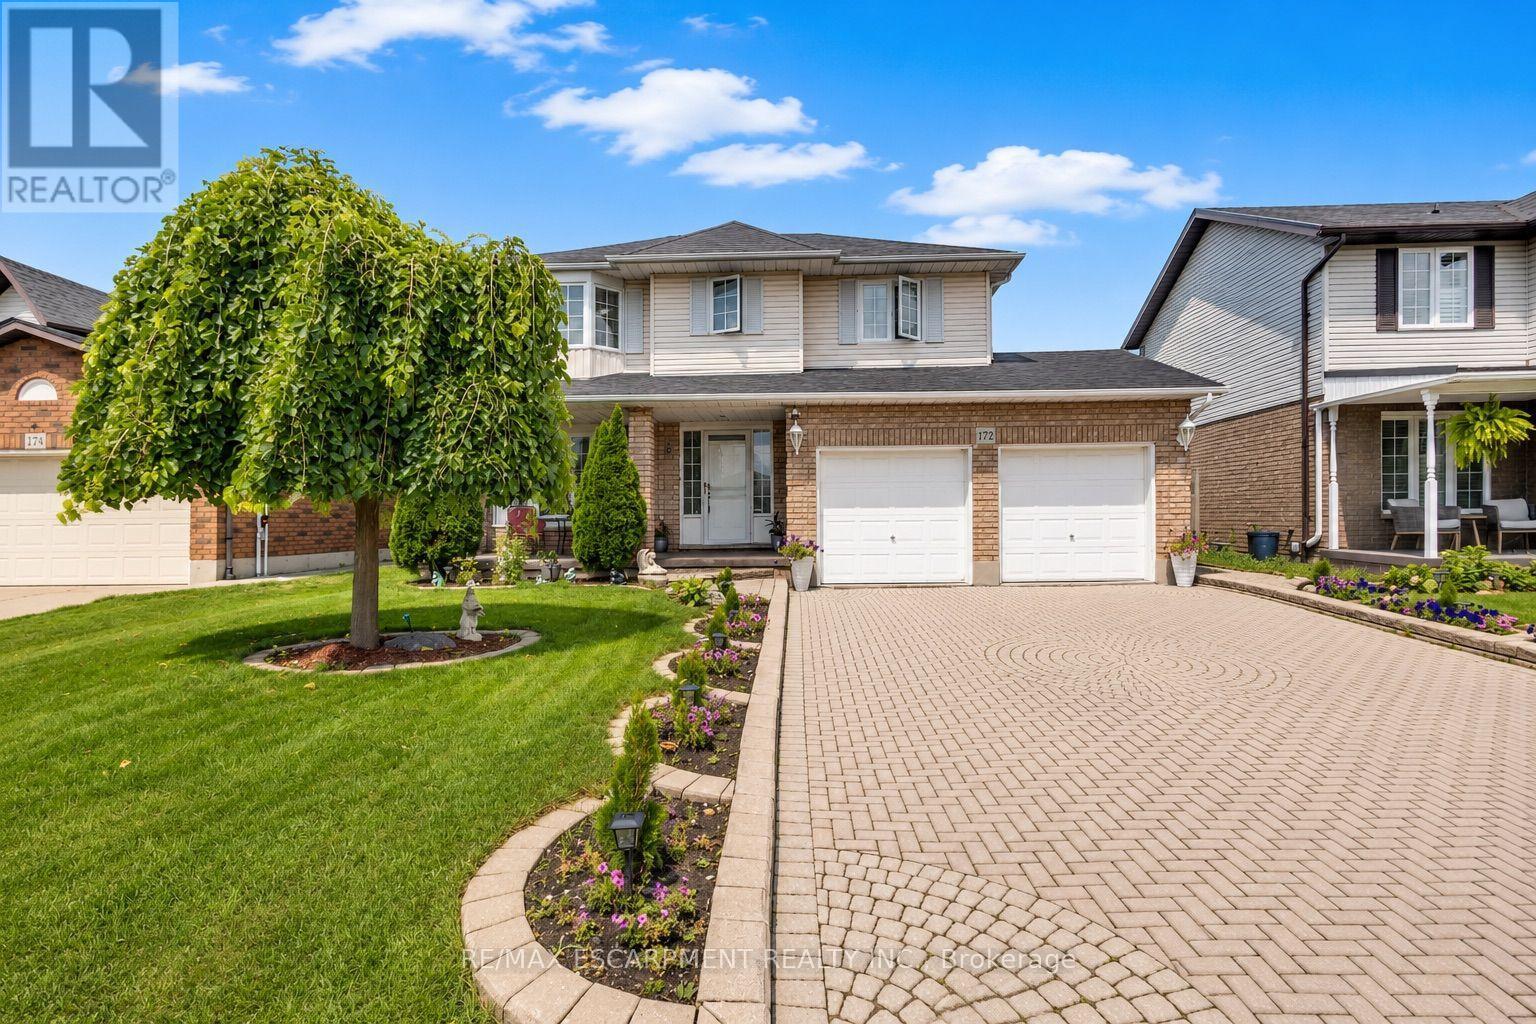
Pride of ownership shines throughout this beautifully updated Mount Hope home. Thoughtfully renovated and meticulously cared for, this is the kind of home where the big projects have already been done, so you can simply move in and enjoy. The heart of the home is the custom-renovated kitchen, complemented by updated bathrooms with quartz countertops, a refreshed primary ensuite, newer flooring throughout both levels, fresh paint, updated fireplaces and modern energy-efficient lighting and fixtures. The vaulted family room adds an airy, inviting space for everyday living, while the finished basement offers exceptional flexibility with additional bedrooms, a full bathroom, recreation space and a den. Step outside and discover your own backyard retreat, complete with a restored and freshly stained deck and above-ground pool-perfect for summer entertaining, family time and making the most of warm-weather living. Set on a generous lot, with space to fit up to six parking spaces, this 4 bedroom, 4-bathroom home offers space, functionality and thoughtful updates in one of Mount Hope's established neighbourhoods. With convenient access to Upper James, Highway 6, Hamilton International Airport, schools, shopping and major commuter routes, this is a home that truly delivers on comfort, convenience and move-in-ready living. Beautifully updated. Exceptionally cared for. Ready for its next chapter. (id:50976)

4 Bedroom 4 Bathroom 1,500 - 2,000 sqft
RE/MAX Escarpment Realty Inc.
For sale
$495,000
39 - 370 FISHER MILLS ROAD, Cambridge, Ontario

39 - 370 Fisher Mills Road

Cambridge, Ontario

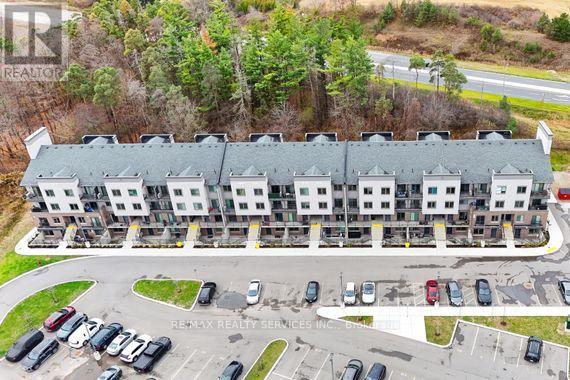
Welcome to this brand new stacked townhouse in the highly sought-after Hespeler community of Cambridge! This bright upper-level unit offers 2 spacious bedrooms, 2 full bathrooms PLUS a powder room, and a modern open-concept layout. Enjoy stylish finishes throughout including laminate flooring, stainless steel appliances, and quartz countertops. Large windows fill the space with natural light and provide a clear, open view. Perfectly located just 5 minutes from Hwy 401 and downtown Cambridge, with easy access to Walmart, Tim Hortons, McDonalds, shops, and restaurants. Only 20 minutes to Kitchener, Guelph, and Waterloo, and a short drive to schools, parks, libraries, and all major amenities. School bus stops and public transit routes are right nearby making this home as convenient as it is beautiful! Perfect for FTHB looking to own in the price range of rentals or investors looking to be cash-flow positive in today's market. (id:50976)

2 Bedroom 3 Bathroom 1,000 - 1,199 sqft
RE/MAX Realty Services Inc.
For sale
$899,000
84 LONGBOAT RUN W, Brantford, Ontario

84 Longboat Run W

Brantford, Ontario

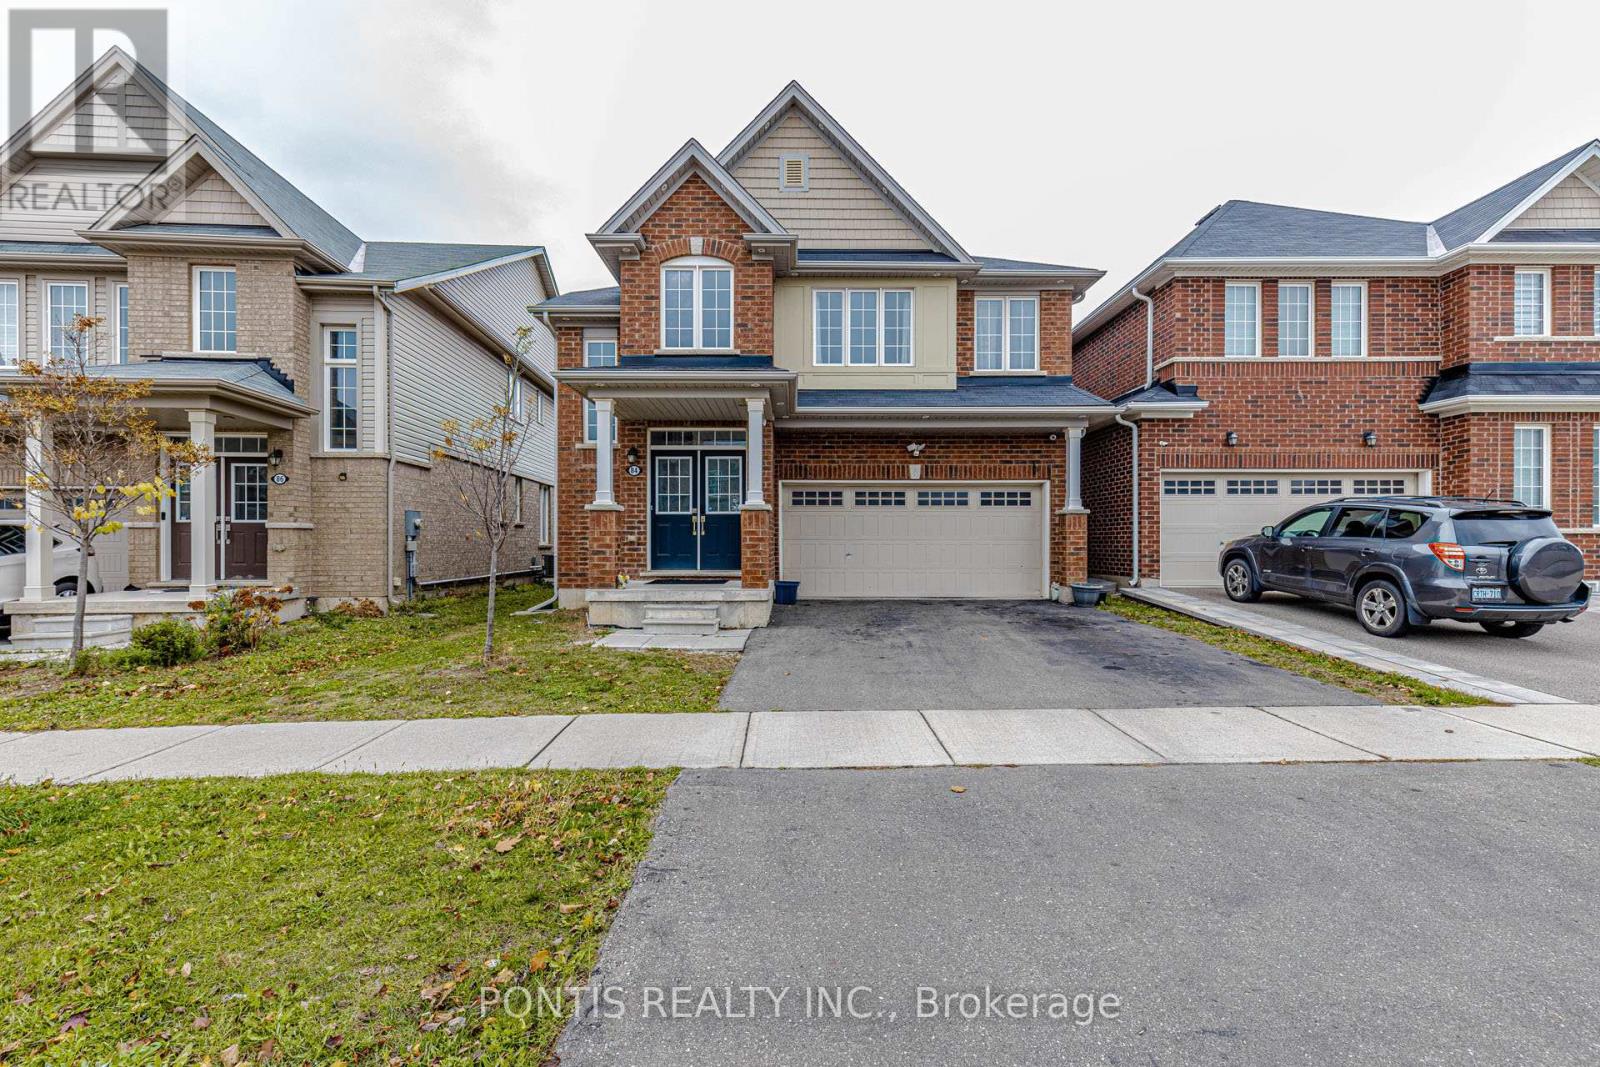
Welcome to this exceptional 4-bedroom, 3.5-bathroom home in the highly desirable West Brant community, offering a wonderful combination of modern finishes, spacious living, and everyday convenience. Featuring two ensuites, this thoughtfully designed property is perfect for growing families or those seeking flexible multigenerational living.The bright, open-concept main floor showcases a beautiful kitchen with granite countertops, a contemporary backsplash, and stainless steel appliances. Elegant hardwood flooring, 9-foot ceilings, and a stunning oak staircase add warmth and sophistication throughout the home.The legal, finished basement features one bedroom and one den, a full bathroom, a full kitchen, a separate side entrance, and its own meter- ideal for extended family or potential rental income.Backing onto a peaceful pond and lush green space, the premium lot offers a serene setting to enjoy year-round. Direct garage access adds convenience, while the prime location places schools, hospitals, shopping, restaurants, parks, and walking trails just minutes away.Experience the perfect blend of space, style, and versatility in this sought-after West Brant neighbourhood. Don't miss the opportunity to make this outstanding property your new home! (id:50976)

6 Bedroom 5 Bathroom 2,500 - 3,000 sqft
Pontis Realty Inc.
For sale
$859,000
242 MAIN STREET E, Shelburne, Ontario

242 Main Street E

Shelburne, Ontario

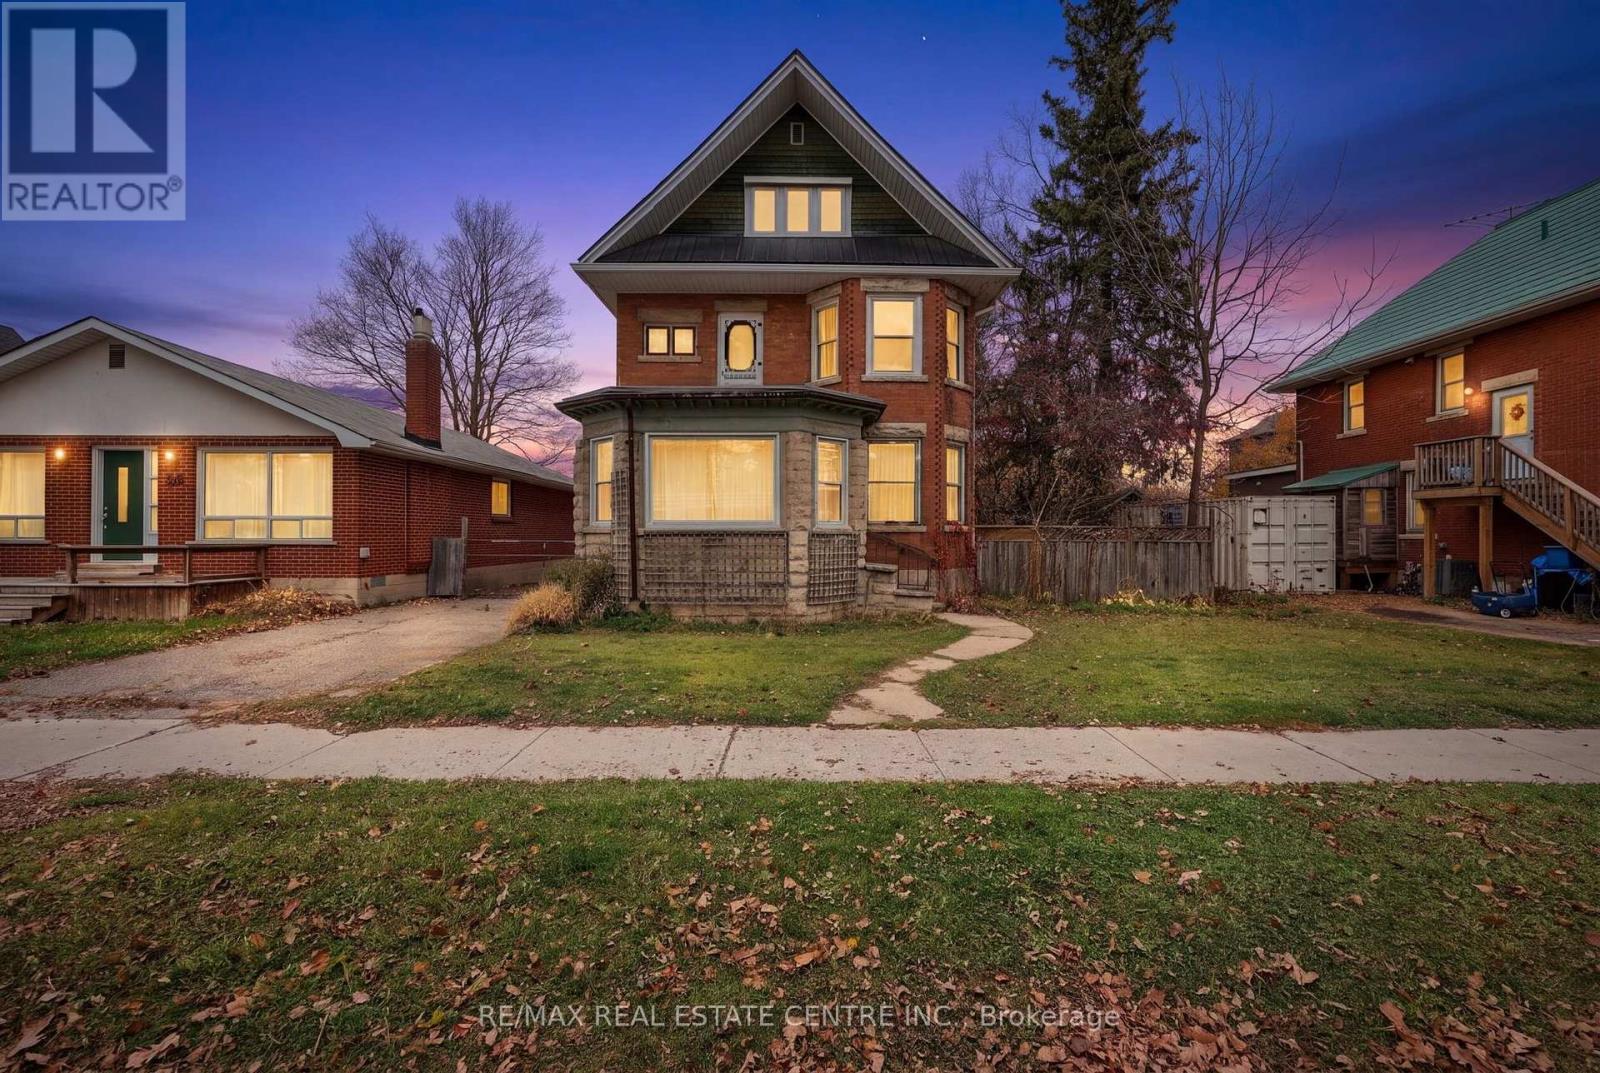
Two homes for the price of one! Discover an exceptional opportunity in Shelburne, where timeless century-home charm meets the comfort of a separate, modern laneway residence. With two distinct living spaces, a gated backyard and a three-car garage, this unique property offers flexibility for extended family, multigenerational living or rental income.The stately main home features five bedrooms and three bathrooms, with spacious principal rooms, large windows and beautiful stained glass throughout. Rich in character, this residence showcases the distinctive craftsmanship and delightful details that make century homes so special. Two porches and two balconies provide inviting spaces to enjoy your morning coffee or unwind at the end of the day. Two upper bedrooms even feature a "closet within a closet"-a charming detail you truly must see.A steel roof and newer boiler complement the home's period appeal, with heat delivered through ornate radiators. Outside, the gated backyard offers space to relax and gather, while the three-car garage provides generous parking and storage.Built in 2022, the completely separate laneway home offers two bedrooms, two bathrooms and comfortable modern living. A gas fireplace creates a welcoming atmosphere, central air provides summer comfort, and a private balcony overlooks the backyard. Thoughtful features include wider corridors to accommodate walkers and a stair lift to the upper level.Constructed with permits and final approvals, the laneway residence adds valuable versatility to this distinctive property. The current tenants would love to stay, offering an appealing option for buyers interested in continuing the rental arrangement.Whether you're drawn to the main home's architectural character, the newer residence's modern comforts or the possibilities of having two homes on one lot, 242 Main St E is a property that deserves a closer look. Book your showing and experience its charm, space and potential firsthand. (id:50976)

5 Bedroom 3 Bathroom 2,500 - 3,000 sqft
RE/MAX Real Estate Centre Inc.
For sale
$849,900
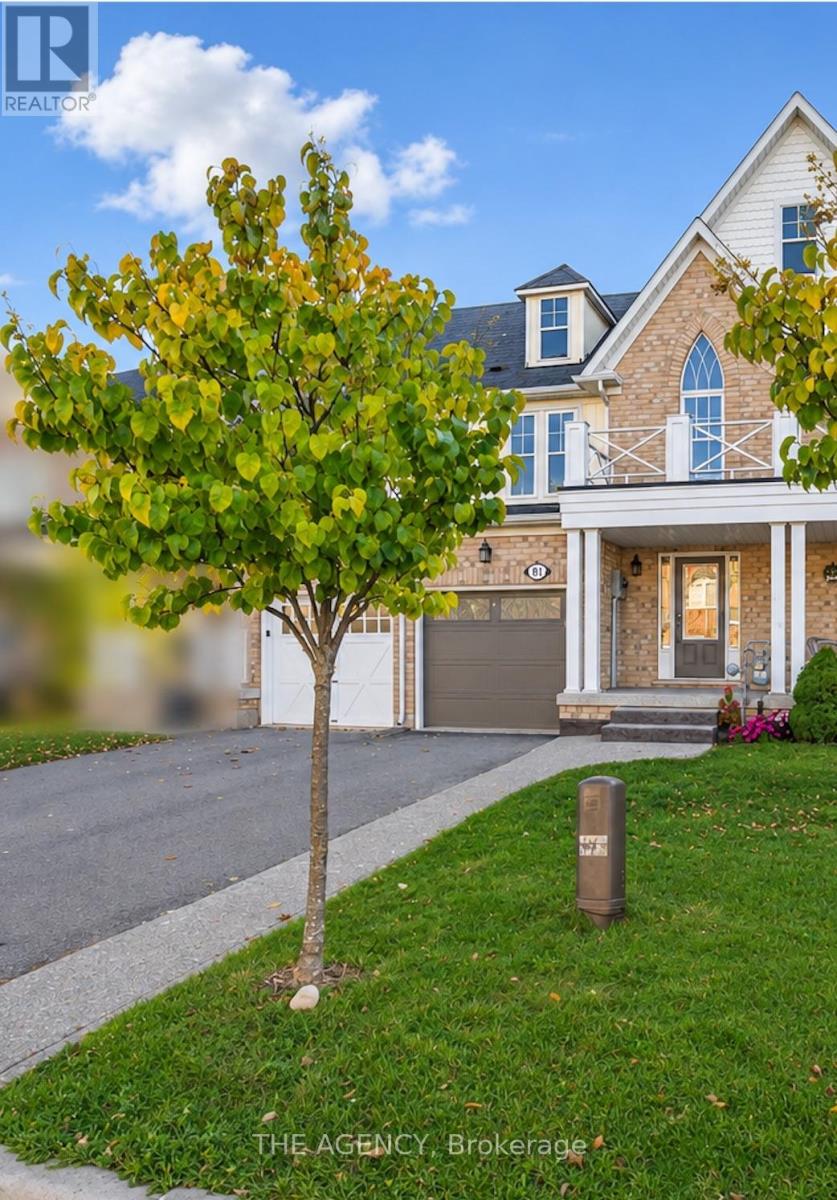
81 BLUE SKY TRAIL, Hamilton, Ontario

81 Blue Sky Trail

Hamilton, Ontario

Welcome to 81 Blue Sky Trail, a beautifully appointed townhome in Waterdown East's sought- after Spring Creek community designed for comfortable family living, inside and out. New fridge, stove, countertop and cupboards 2026. The entire basement is newly renovated 2026. New solid hardwood stairs 2025.The bright, open-concept main floor is filled with natural light and features hardwood flooring throughout, creating a warm and welcoming space for everyday living and entertaining. Upstairs, you'll find three generous bedrooms, including a spacious primary retreat with a private ensuite, plus the convenience of second-floor laundry.The fully finished basement adds valuable living space and flexibility perfect for a family room, play area, home office, gym, or guest space.Step outside and discover one of the home's standout features: a private, low-maintenance fenced backyard with an impressive composite deck and gazebo. From summer dinners and weekend barbecues to quiet evenings outdoors, this is a backyard designed to be enjoyed.With 3 bedrooms, 4 bathrooms, versatile living space and a family-friendly location close to everyday amenities, 81 Blue Sky Trail offers the space to grow without sacrificing convenience.Come see why this one feels like home. (id:50976)

3 Bedroom 4 Bathroom 1,100 - 1,500 sqft
The Agency
For sale Open House
$564,900
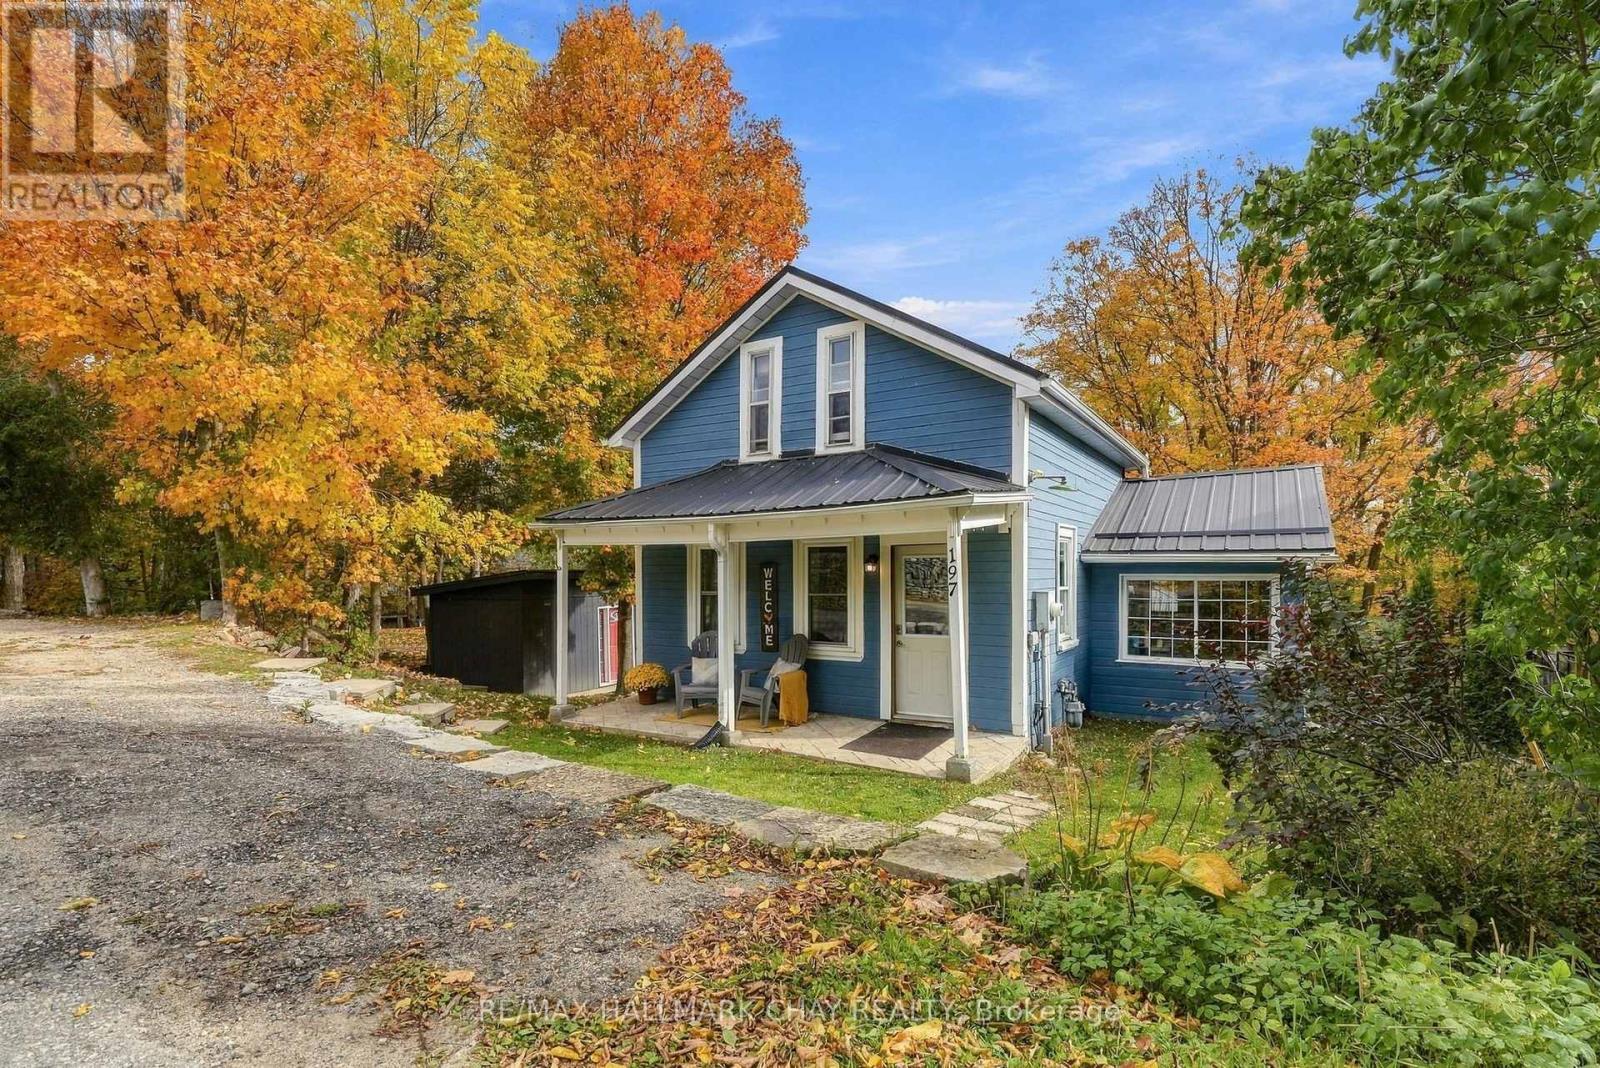
197 MAIN STREET, Melancthon, Ontario

197 Main Street

Melancthon, Ontario

Tucked away in the charming hamlet of Hornings Mills, a truly wonderful little community known for its amazing neighbours and welcoming atmosphere, this lovely home sits on a beautiful lot with picturesque views to the east. Offering incredible value at its price point, this is an opportunity to enjoy comfortable country living in a community you'll love to call home. Step inside and discover a home that is exceptionally clean, well cared for, and thoughtfully laid out with inviting open-concept living. The eat-in kitchen is the perfect gathering place, offering plenty of counter space for meal prep, room to entertain, and a cozy woodstove to keep things warm and welcoming on those chilly evenings.Out back, enjoy a great deck overlooking the expansive views and a spacious backyard with plenty of room to relax, entertain, garden, or simply soak up the peaceful surroundings. Adding even more value is the impressive 160 sq. ft. premium shed, perfect for storing all the extras, hobbies, tools, and outdoor essentials.With a metal roof, furnace and air conditioning approximately 5 years old, an owned hot water heater, fibre-optic internet, and a basement offering fantastic additional storage, this home combines comfort, practicality, and affordability in one appealing package.If you're looking for a well-maintained home, a beautiful setting, and the charm of small-community living, this Hornings Mills gem is one you won't want to miss! (id:50976)

3 Bedroom 1 Bathroom 700 - 1,100 sqft
RE/MAX Hallmark Chay Realty
For sale Open House
$1,159,000
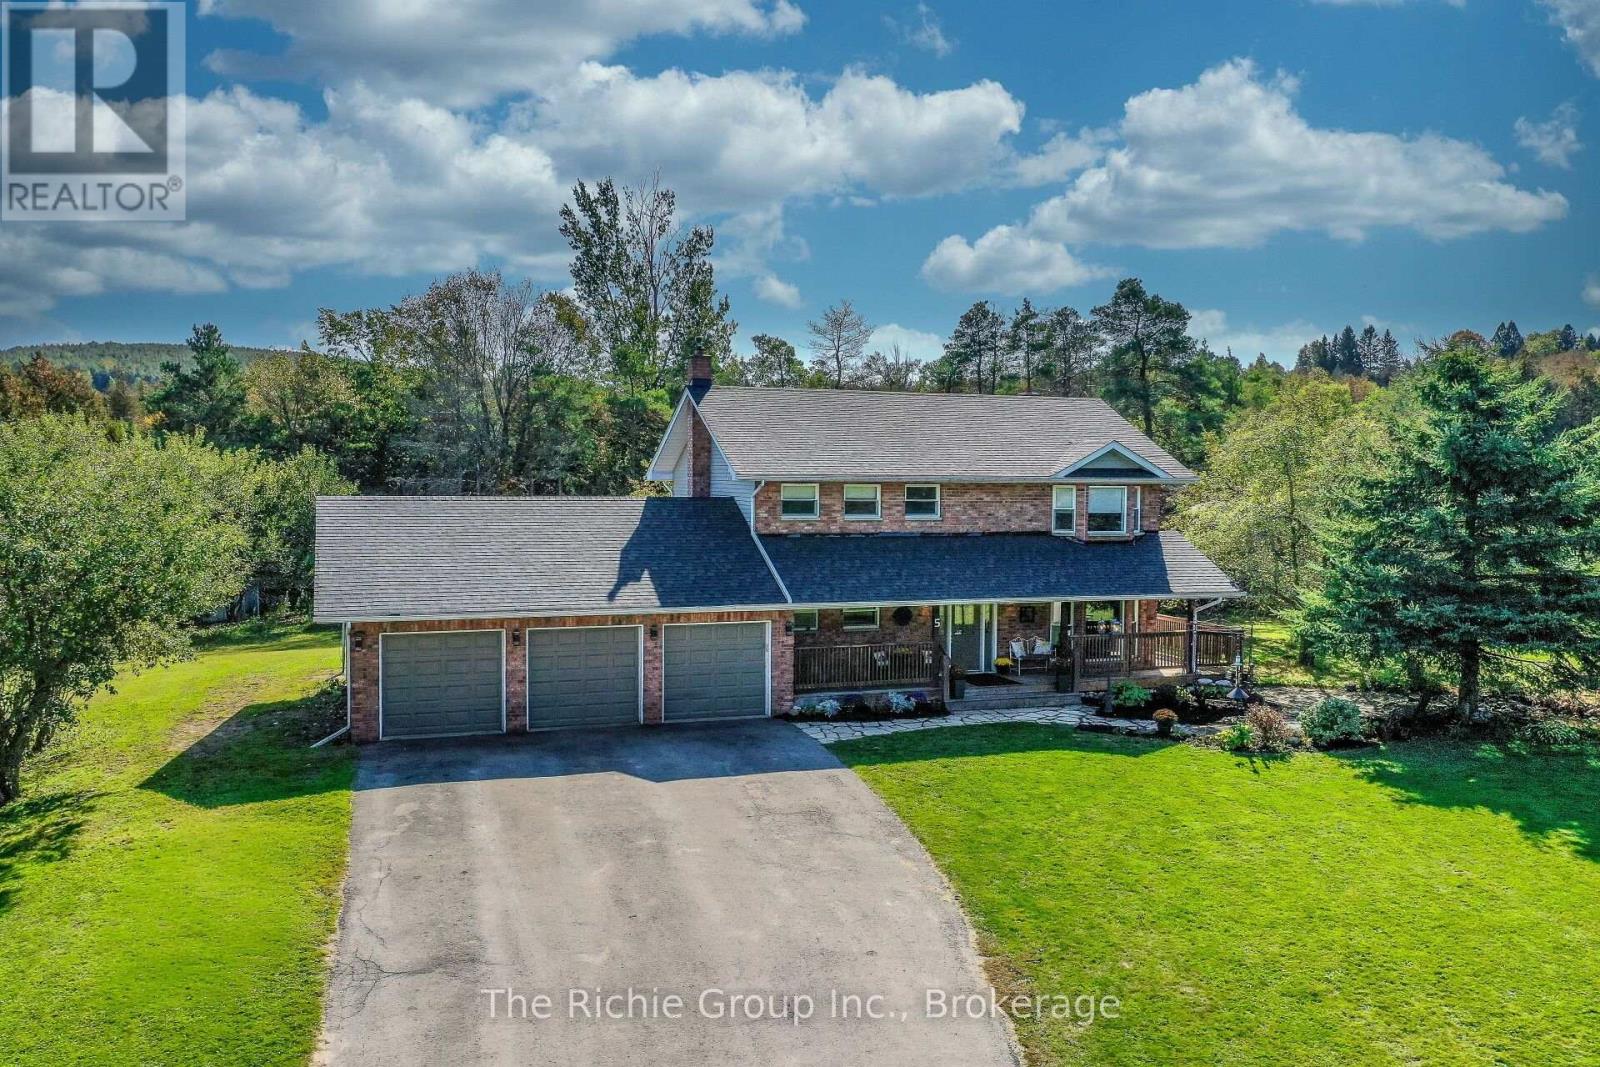
5 SHELL CRESCENT, Mono, Ontario

5 Shell Crescent

Mono, Ontario

NEW PRICE-IMPROVED BY $30,000! IMAGINE WHAT YOUR PERSONAL TOUCH COULD DO: UPDATED FLOORING, A KITCHEN REFRESH OR BATHROOM MAKEOVER! Nestled on 2.58 acres in a beautiful country setting in Mono, this inviting 2-storey home offers the space, comfort and character to enjoy now, with exciting possibilities to make it your own! Featuring 4 bedrooms, 4 bathrooms, an attached 3-car garage and a traditional layout designed for everyday family living. Gather in the spacious eat-in kitchen, enjoy the cozy propane fireplace in the family room, or entertain in the living and dining rooms with hardwood flooring. Main-floor laundry adds convenience, while the generous primary bedroom features its own ensuite. The partially finished basement offers a recreation room, high ceilings and excellent potential for additional living space. Outdoors, the setting is simply delightful! A covered front porch overlooks an ornamental koi pond, while the rear deck features a relaxing hot tub. Explore your own private forest trails leading to a year-round stream and waterfall! Plenty of space for BBQs, gardens and outdoor fun. Recent improvements include roof and skylight (2025), water softener (2026), pressure tank (2024) and hot water tank (2020). Close to Orangeville and Alliston amenities, Bruce Trail hiking, golf and skiing near Mansfield. A lovely country home with room to add your own style and personality! (id:50976)

4 Bedroom 4 Bathroom 2,000 - 2,500 sqft
The Richie Group Inc.
For sale Open House
$679,900
19 ADDESON STREET, Melancthon, Ontario

19 Addeson Street

Melancthon, Ontario

Rare Opportunity in the Heart of Horning's Mills! Offering exceptional value, this fully finished home features an impressive 6 bedrooms and 3 bathrooms making it the perfect fit for growing families, first time home buyers or downsizers, basically anyone looking for plenty of space. Situated on a quiet street in the welcoming community of Horning's Mills, you'll enjoy peaceful views of the farm fields out front while being just minutes from Shelburne and everyday amenities. The home offers a functional eat in kitchen, spacious living areas, and a large finished rec room, providing flexible space for entertaining, relaxing, or family activities. Step outside to a huge backyard complete with a detached shop-ideal for hobbyists, extra storage, or a workshop. With numerous recent updates, there's nothing left to do but move in and enjoy. Improvements include a new deck (2020), new siding (2024), and a new roof (2025). This is a rare chance to own a spacious, move-in-ready home in one of the area's most charming rural communities. (id:50976)

6 Bedroom 3 Bathroom 1,100 - 1,500 sqft
RE/MAX Hallmark Chay Realty
For sale
$1,199,000
127 NORDIC ROAD, Blue Mountains, Ontario

127 Nordic Road

Blue Mountains, Ontario

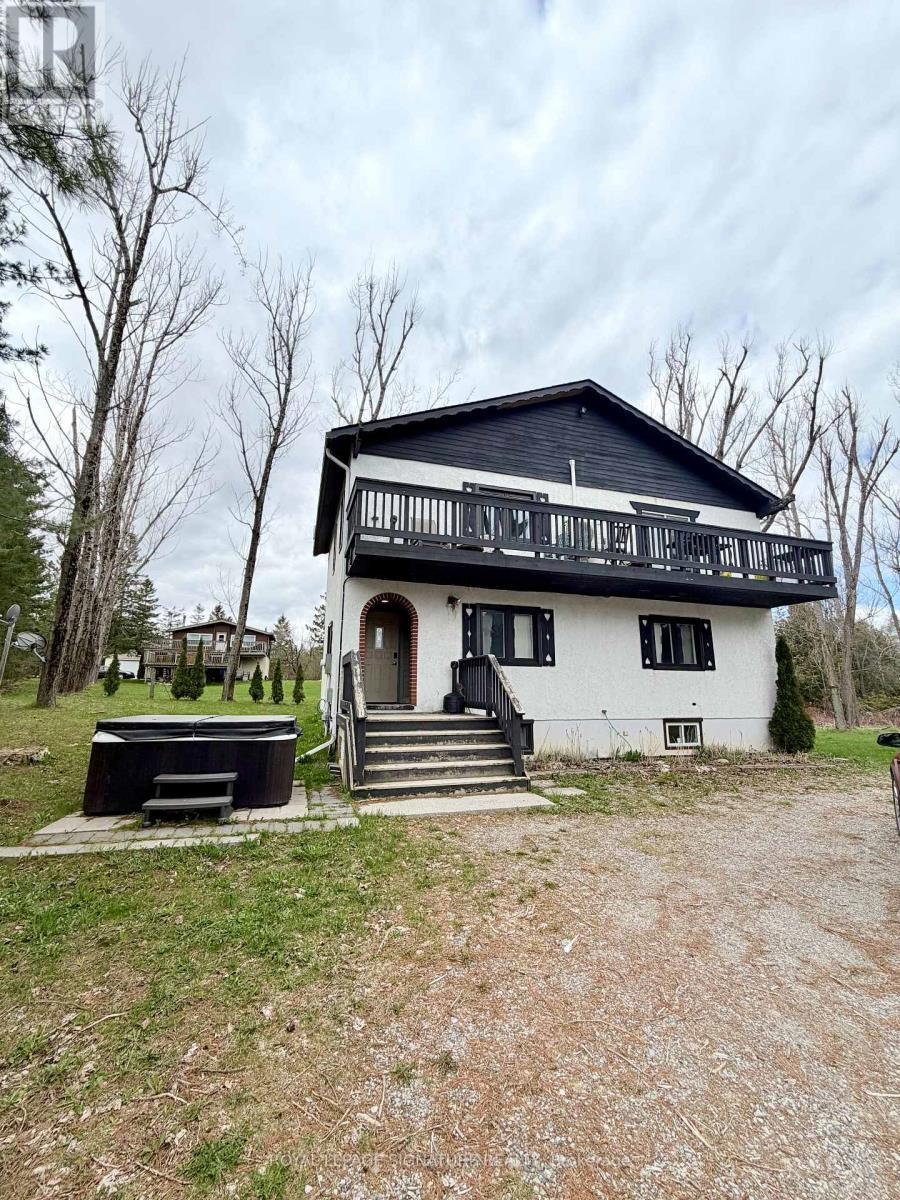
Short-Term Accommodation(STA) chalet in the Swiss Meadows community. ! 127 Nordic Road is in the highly sought-after Swiss Meadows community. Nestled atop the Blue Mountains, this spacious, fully equipped, furnished, and decorated 6-bedroom, 4-bathroom chalet is completely optimized for immediate cash flow and seamless hosting. The premier location offers effortless access to Blue Mountain ski hills and lifts, is within walking distance of the historic Bruce Trail, and sits just a short drive from Scenic Caves. Highlighting incredible guest appeal, the property features a fantastic, expansive yard with an outdoor firepit for ultimate après-ski relaxation, alongside a lot providing plenty of parking for large groups. Don't miss this rare, ready-to-operate rental powerhouse in Ontario's premier four-season resort destination. (id:50976)

6 Bedroom 4 Bathroom 1,500 - 2,000 sqft
Royal LePage Signature Realty
For sale Open House
$669,900
11 SYCAMORE DRIVE, Tillsonburg, Ontario

11 Sycamore Drive

Tillsonburg, Ontario

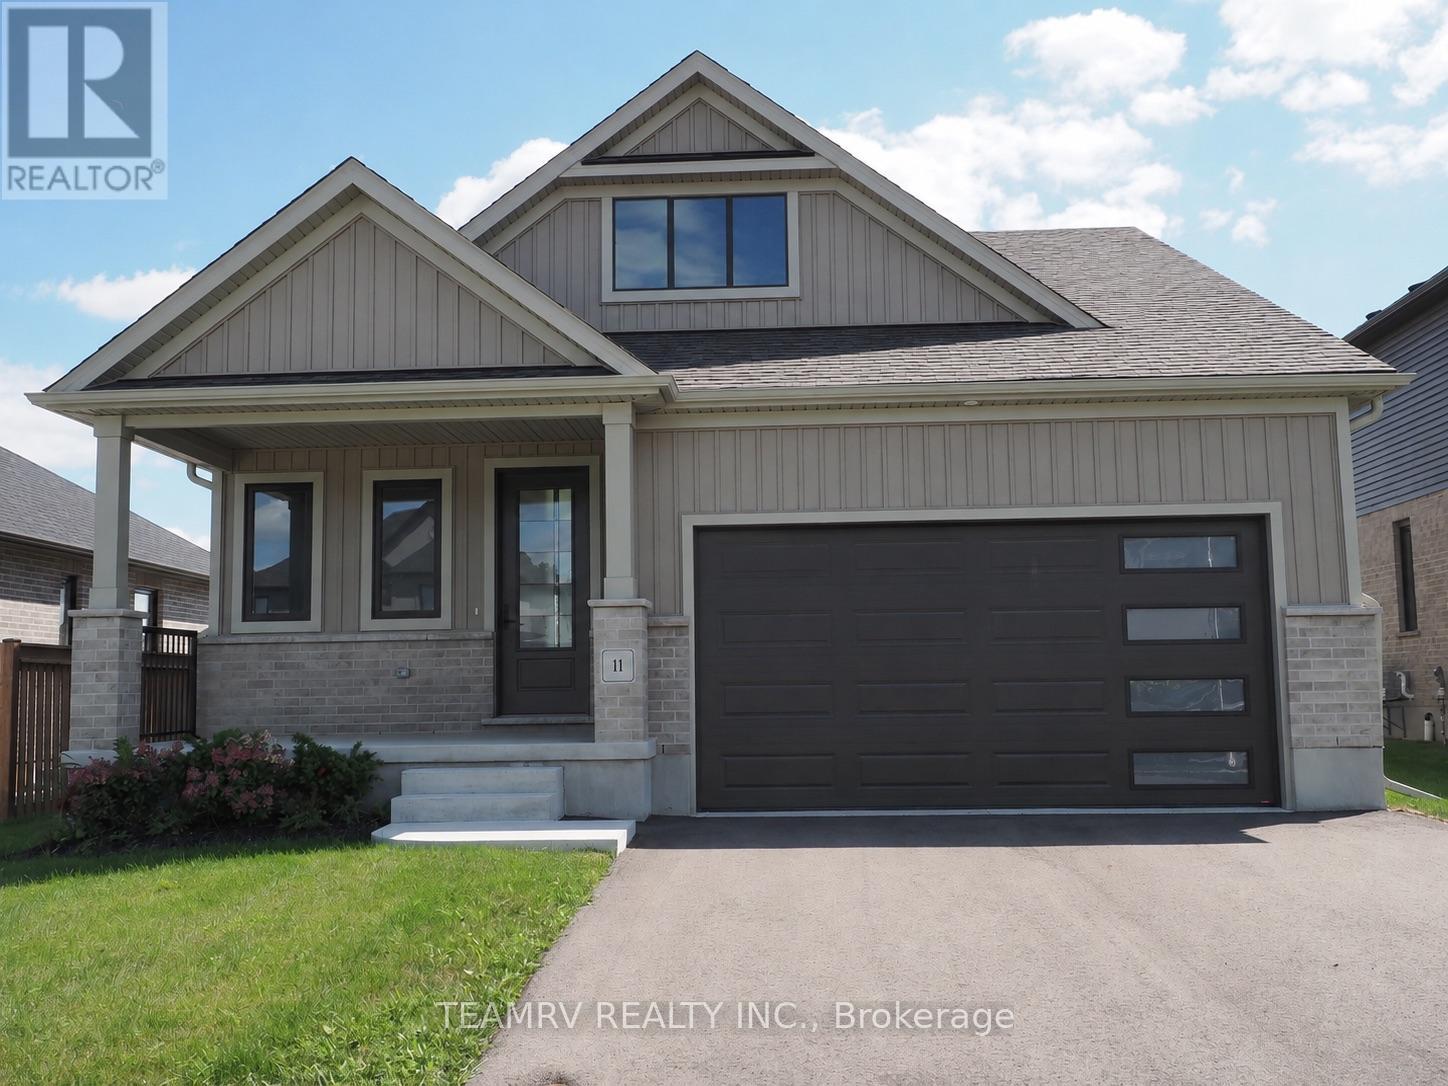
Discover the perfect blend of luxury, comfort, and value in this stunning custom bungalow by renowned quality builder Trevalli Homes, offering 2,236 sq. ft. of total finished living space & situated on a spacious 52' wide lot in one of Tillsonburg's most prestigious new-home subdivisions. This move-in-ready home features a welcoming covered front porch, 9' ceilings, and beautiful hardwood flooring throughout the great room, kitchen, dinette, and main hallway. The gourmet kitchen offers a good size island with breakfast bar, backsplash, granite countertops, and ample cabinetry. The spacious primary bedroom features a walk-in closet & private ensuite with double sinks and a glass-enclosed shower. The basement offers a spacious recreation room, two bedrooms, and a 4-piece bathroom, providing additional living space ideal for family, guests, or a home office. Thoughtfully designed with quality finishes and functional living space, this home is priced to sell - don't miss this exceptional opportunity! ****Prices are shown net of applicable HST rebates for qualified purchasers, subject to purchaser eligibility. Open House every Saturday & Sunday from 1-4 PM at the builder's model home in Tillsonburg, 1-4 PM.**** (id:50976)

3 Bedroom 3 Bathroom 1,100 - 1,500 sqft
Teamrv Realty Inc.
Century 21 Heritage House Ltd Brokerage
For sale Open House
$879,900
19 TAYLOR Road, St. George, Ontario

19 Taylor Road

St. George, Ontario

Welcome to this beautifully maintained 3-bedroom, 2-bathroom bungalow, offering exceptional curb appeal in the charming Village of St. George! Step inside to discover a bright, open-concept layout featuring hardwood floors and inviting living spaces designed for comfort and everyday living. The spacious kitchen features sliding patio doors leading to a private deck overlooking a peaceful, tree-lined backyard—perfect for relaxing or entertaining. The thoughtfully designed main floor also offers convenient laundry and a generous primary bedroom complete with a walk-in closet. An oversized attached two-car garage provides ample space for parking and storage. The fully finished basement extends your living space with a welcoming recreation room and cozy gas fireplace, ideal for family gatherings or quiet evenings at home plus a workshop area for home projects. Conveniently located in walking distance to schools, parks, the library, splash pad and the quaint amenities of downtown St. George. This well-cared-for bungalow offers the perfect blend of comfort, functionality and small-town charm. A wonderful place to call home! (id:50976)

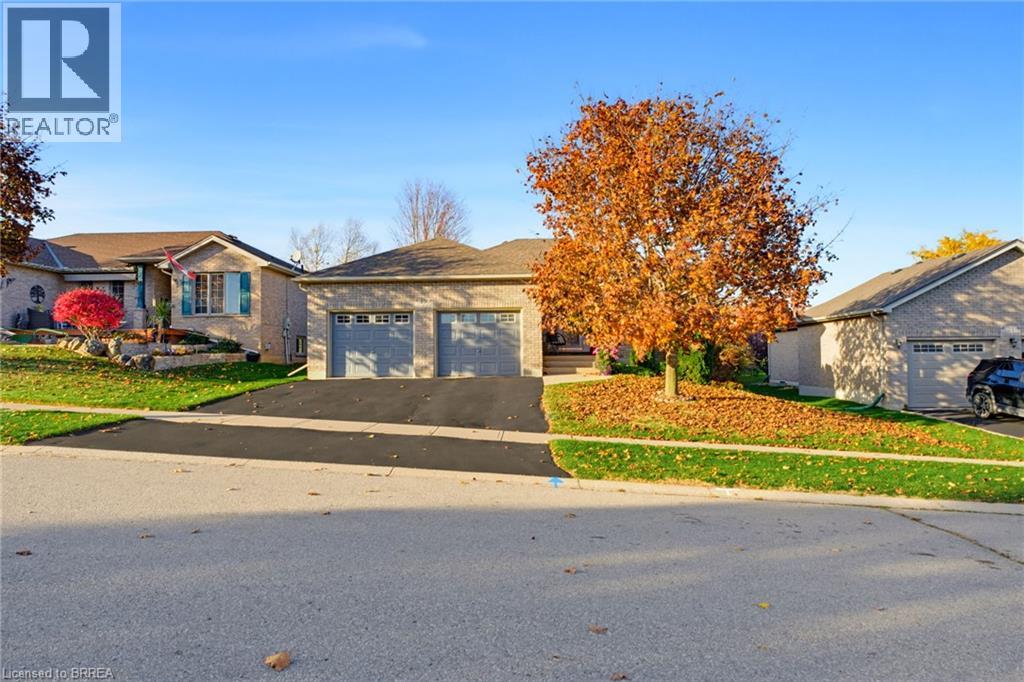
3 Bedroom 2 Bathroom 1,280 sqft
RE/MAX Twin City Realty Inc.
For sale Open House
$709,900
6 BODWELL AVENUE, South-West Oxford, Ontario

6 Bodwell Avenue

South-West Oxford, Ontario

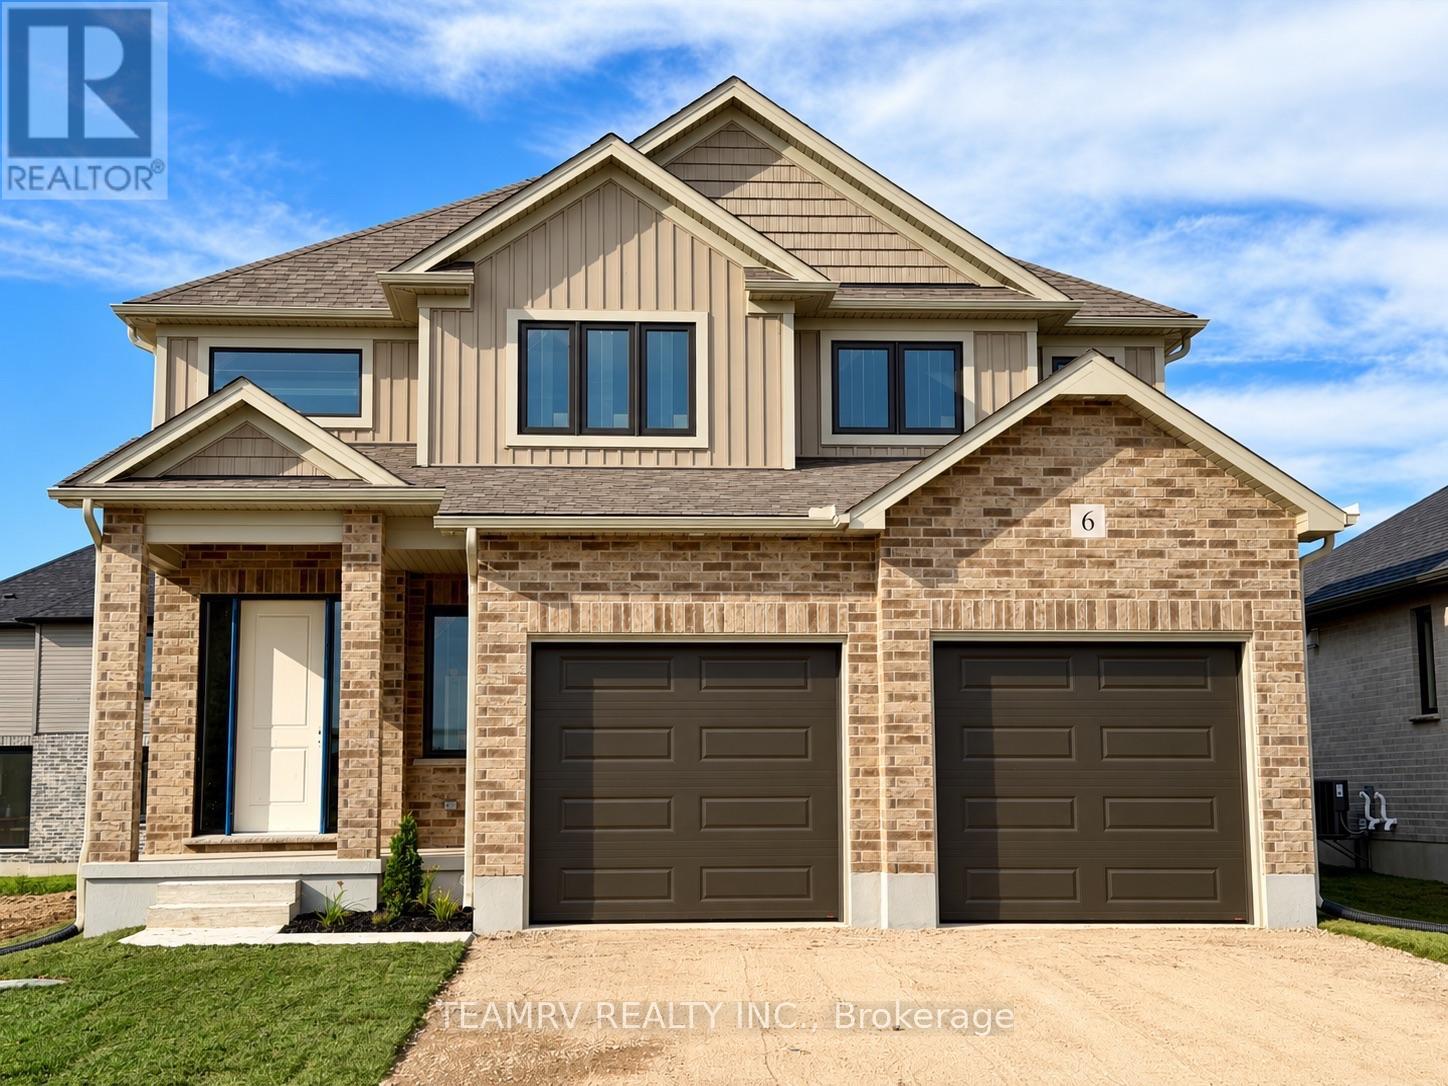
Welcome to this exceptional new home by Trevalli Homes, one of Oxford County's prestigious builders known for quality craftsmanship and attention to detail. Currently under construction, this approximately 1,970 sq. ft. home offers an inviting open-to-above foyer, 9' main-floor ceilings, three bedrooms, and convenient main-floor laundry. The bright, open-concept layout seamlessly connects the Great Room, Kitchen, and Dinette, creating an ideal space for everyday living and entertaining.The spacious primary suite features a generous size walk-in closet and a private ensuite with double sinks. Quality finishes include hardwood flooring in the Great Room, Kitchen, and Dinette, along with custom kitchen cabinetry featuring 42" upper cabinets, crown moulding, an under-cabinet lighting valance, and soft-close drawers.Additional features include custom oak post and railings with black metal spindles, oak stairs from the main to the second floor, additional pot lights in the Great Room, central air conditioning, maintenance-free coloured vinyl-clad casement windows, a paved driveway, and more.A wonderful opportunity to personalize a new home while construction is underway. Interior finishes and colours may still be selected by the purchaser from Builder's samples. Experience the quality and craftsmanship of Trevalli Homes and make this beautiful new home your own.Prices are shown net of applicable HST rebates for qualified purchasers, subject to purchasers' eligibility.**Open House every Saturday and Sunday from 1:00-4:00 p.m. at the builder's model home, located in Mount Elgin. (id:50976)

3 Bedroom 3 Bathroom 1,500 - 2,000 sqft
Teamrv Realty Inc.
Century 21 Heritage House Ltd Brokerage

For sale
$999,999
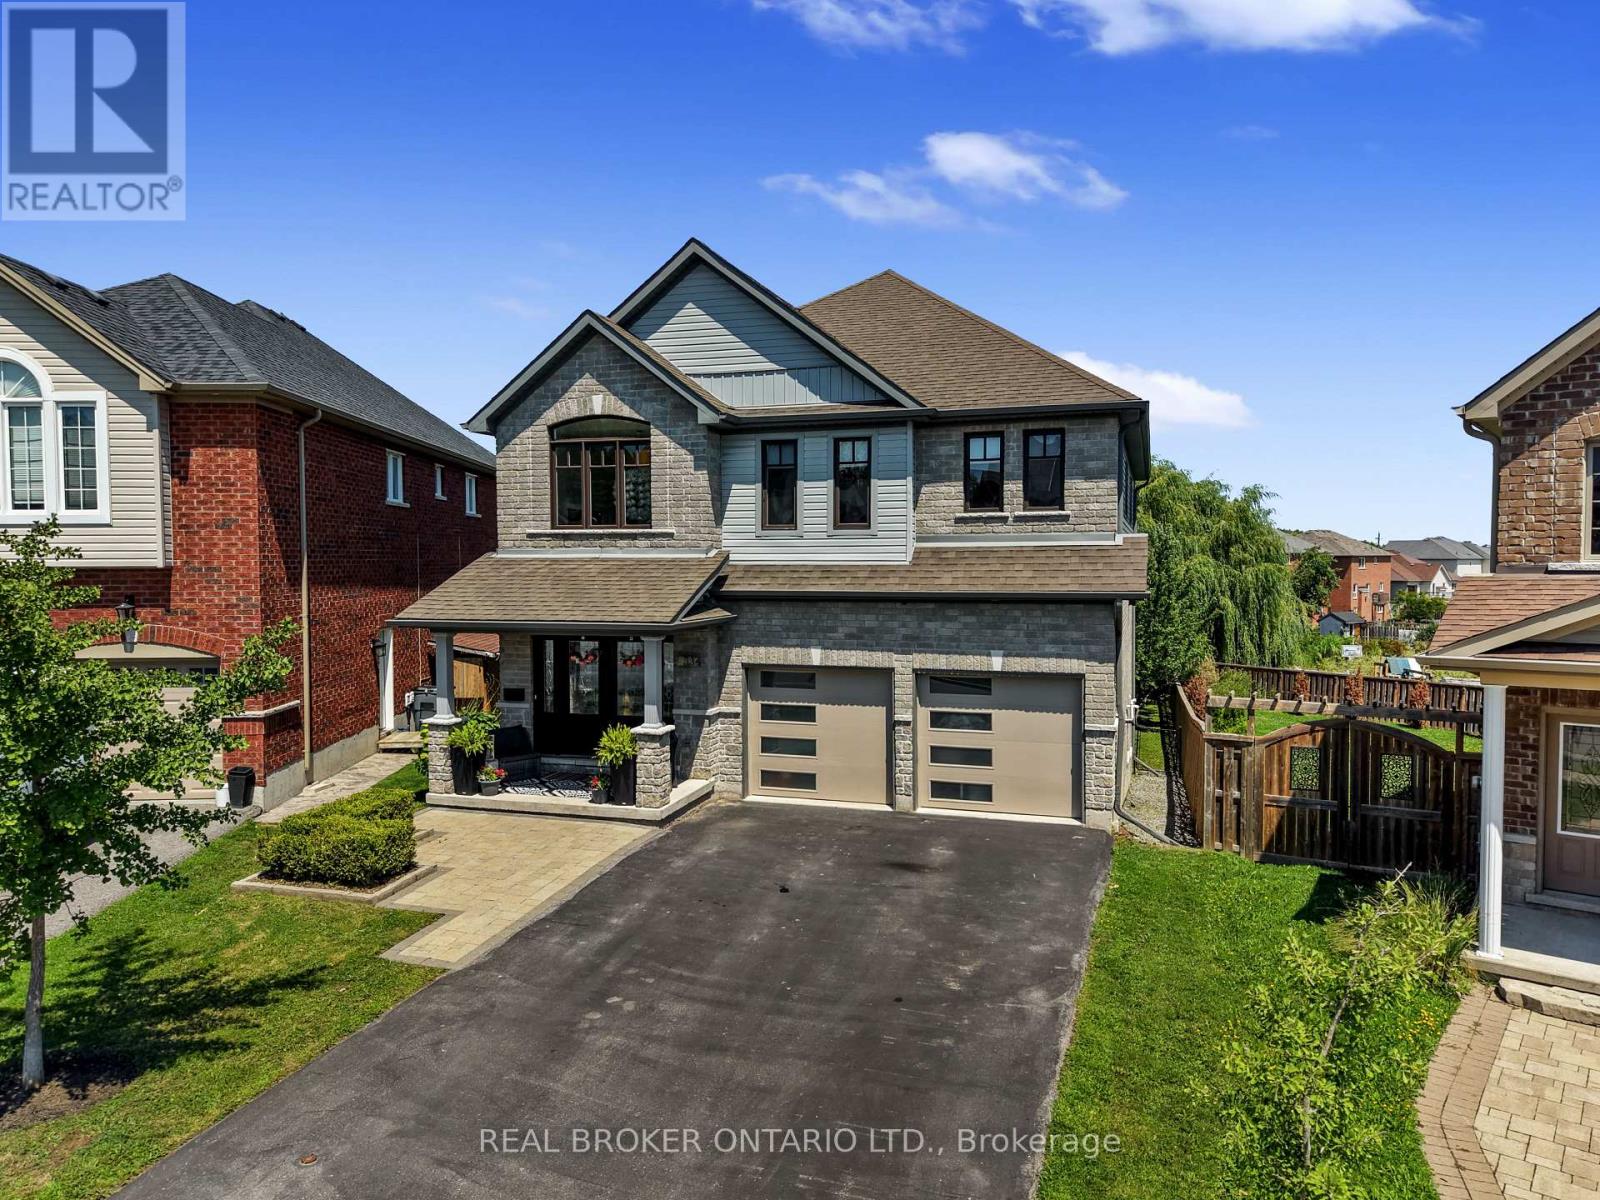
334 BLACKSMITH WAY, Peterborough, Ontario

334 Blacksmith Way

Peterborough, Ontario

Set on one of Heritage Park's largest pie-shaped lots, this extensively updated family home offers 3,581 sq. ft. of finished living space in one of Peterborough's most sought-after neighbourhoods. It is minutes from Trent University, schools, parks and trails. Nearly every part of the home has been updated over the past decade, so all the major work is done and it's truly move-in ready.The bright main floor features 9-ft ceilings, custom hardwood staircases and updated lighting. The updated kitchen has upgraded cabinetry, a ceiling-height tile backsplash, a custom walk-in pantry and plenty of storage. Premium Provenza flooring runs through all three finished levels.Upstairs are four bedrooms plus a spacious family room. The oversized primary suite has built-in closets and a professionally designed walk-in closet. Its spa-inspired ensuite includes a custom glass shower with rainhead and body sprays, a deep soaker tub and a smart bidet toilet.The professionally finished walkout lower level adds a rec room, a sound proof fifth bedroom, a renovated full bathroom and extensive built-in storage. With direct backyard access, it has excellent in-law suite potential and an ideal spot for a future kitchenette.Outside, the landscaped yard is made for relaxing and entertaining, with an expansive deck and pergola, a natural gas BBQ hookup, mature trees, perennial gardens and a storage shed. A professionally installed interlock walkway leads to the covered front porch. Also included: an insulated double garage, central vacuum, central air and custom storage throughout.Thoughtfully updated, exceptionally well maintained and ready to welcome its next owners. (id:50976)

5 Bedroom 4 Bathroom 2,500 - 3,000 sqft
Real Broker Ontario Ltd.
For sale Open House
$799,900
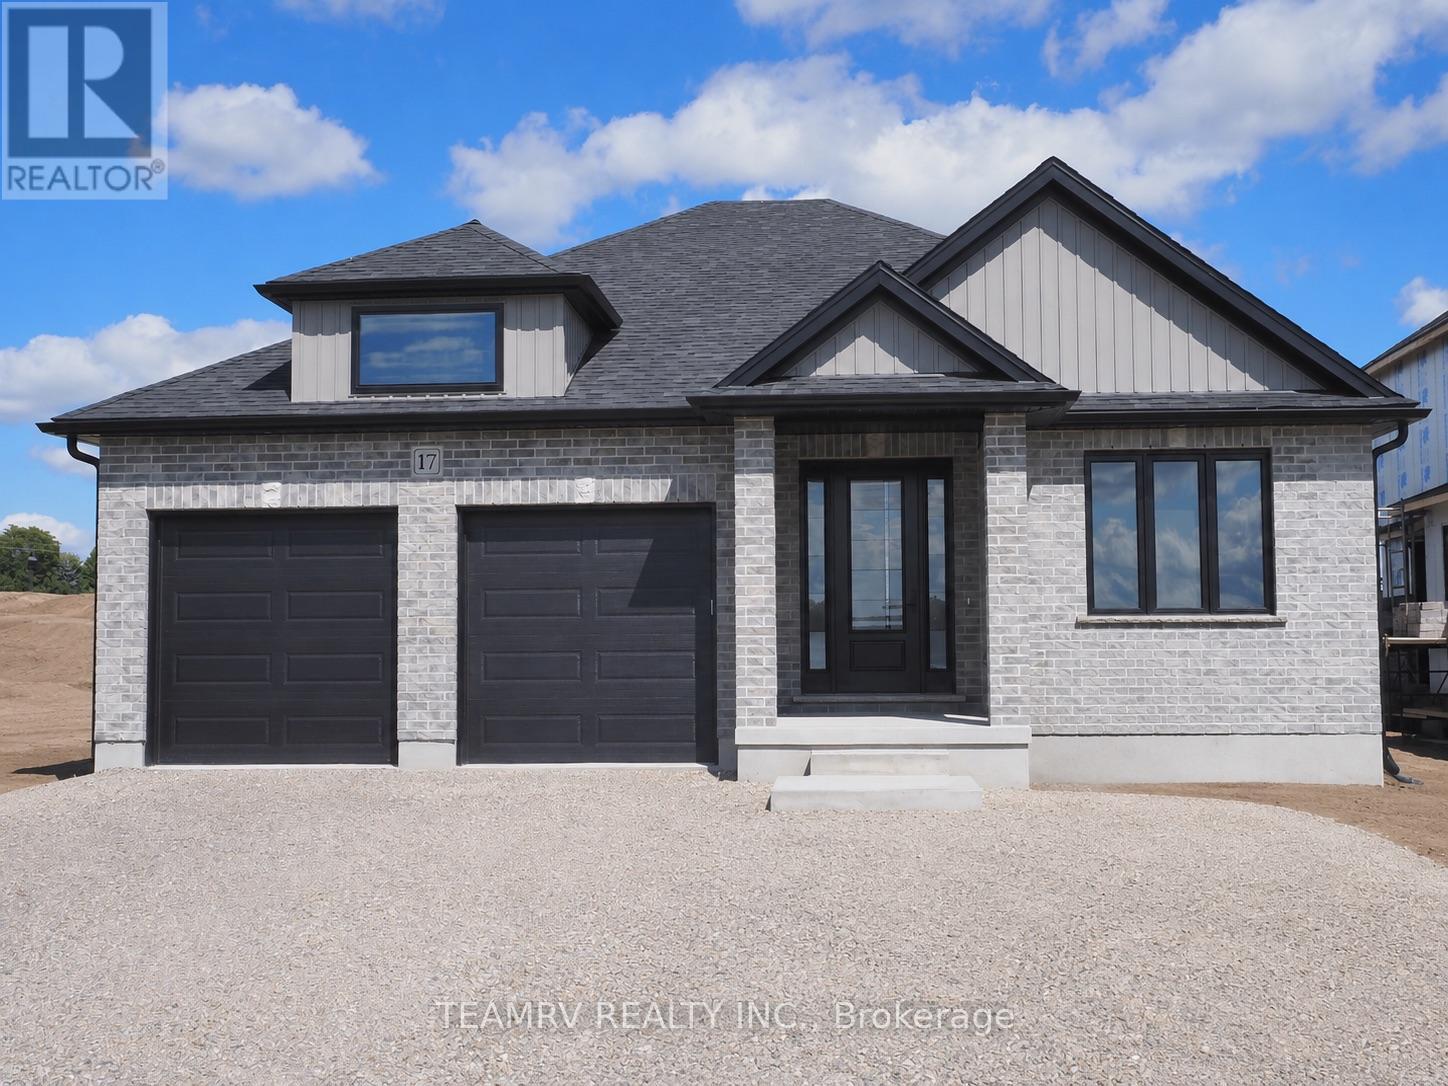
17 DARROW DRIVE, Tillsonburg, Ontario

17 Darrow Drive

Tillsonburg, Ontario

Experience the perfect blend of comfort, style, and convenience in this beautifully crafted new bungalow offering 2,409 sq. ft. of total finished living space. This impressive move-in ready 4-bedroom home is located close to shopping, everyday amenities, and major highways, and showcases exceptional craftsmanship, elegant finishes, and thoughtfully designed living spaces throughout. The bright and spacious great room features soaring sloped ceilings and a cozy fireplace, creating an inviting setting for both relaxing and entertaining. Nine-foot ceilings throughout the main level enhance the home's open, airy atmosphere, while the well-appointed kitchen is finished with quartz countertops, stylish cabinetry, and ample space for gathering with family and friends. Additional highlights include pot lights, quality finishes throughout, and a covered rear porch perfect for enjoying outdoor living.The partially finished lower level significantly expands the living space, offering a large recreation room, two additional bedrooms, and a 4-piece bathroom-ideal for guests, extended family or a home office. A paved driveway and attractive curb appeal further enhance this exceptional property. Don't miss your opportunity to own a beautiful new home in one of Tillsonburg's most desirable communities. Open House every Saturday and Sunday from 1:00 PM to 4:00 PM at Builder's Model Home, located at 4 Thompson Court, Tillsonburg. **Prices shown are net of applicable HST rebates for qualified purchasers and are subject to purchaser eligibility.**Open House held every Saturday and Sunday 1 - 4 pm, Tillsonburg** (id:50976)

4 Bedroom 3 Bathroom 1,500 - 2,000 sqft
Teamrv Realty Inc.
Century 21 Heritage House Ltd Brokerage

For sale Open House
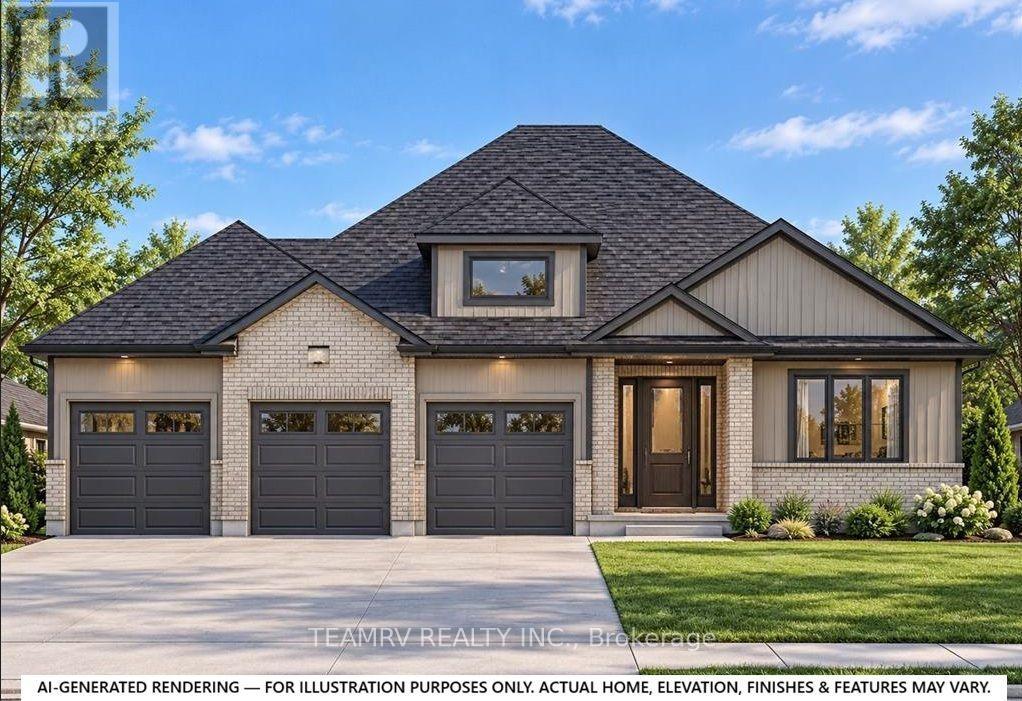
$854,900
6 HEMLOCK DRIVE, Tillsonburg, Ontario

6 Hemlock Drive

Tillsonburg, Ontario

Rare opportunity to build a stunning bungalow on a premium 65' wide lot with a 3-car garage in a sought-after new subdivision of Tillsonburg, crafted by Trevalli Homes. This impressive frontage offers exceptional presence and space rarely found in today's market. The well-planned layout is anchored by a chef-inspired kitchen featuring an oversized centre island with breakfast bar, a dedicated pantry, and seamless flow into a spacious dinette. A tall 9' wide patio door opens to the backyard, allowing natural light to flood the space and enhancing indoor-outdoor living. The adjoining sun-filled great room, accented by a coffered ceiling, creates an inviting setting for both everyday living and entertaining.The primary bedroom offers a walk-in closet and double sinks, while a second bedroom, main bathroom, and convenient main-floor laundry complete this functional one-level design.Buyers also have the opportunity to select from a variety of customizable bungalow and two-storey designs, offering generous square footage options, along with flexible deposit structures and closing timelines. Homes include several features often considered upgrades elsewhere, along with a curated selection of flooring, cabinetry, countertops, and finishes, allowing you to personalize your home to suit your style. A rare opportunity to build a beautifully crafted home that truly fits your lifestyle.Visit our model home during the Open House at 4 Thompson Court, Tillsonburg, to explore layouts, finishes, and available options in person. ** Prices are shown net of applicable HST rebates for qualified purchasers, subject to purchasers' eligibility****Open House every Saturday and Sunday 1-4 pm at builder's model home Tillsonburg** (id:50976)

2 Bedroom 2 Bathroom 1,500 - 2,000 sqft
Teamrv Realty Inc.
Century 21 Heritage House Ltd Brokerage
Contact Us
Your Favourites


No Favourites Found