Listings

57974 results | Page 350 of 2416
12 24 48
 
For sale Open House
$508,000
LOT 15 HARDWICK AVENUE, Stratford, Ontario

Lot 15 Hardwick Avenue

Stratford, Ontario

Welcome to Lot 15 on Hardwick Avenue in Stratford! This soon-to-be-built 1,620 sq. ft. freehold townhome offers a thoughtfully designed layout featuring 3 bedrooms and 2.5 bathrooms. The open-concept main floor seamlessly connects the kitchen, living, and dining areas, creating a bright and inviting space perfect for everyday living and entertaining. The home also features a 1-car garage and a spacious primary bedroom complete with a large walk-in closet and private ensuite. Buyers also have the option to choose a different elevation that adds a 4th bedroom, offering additional flexibility to suit their lifestyle and needs. This is a fantastic opportunity to own a brand-new freehold townhome in Stratford with modern design, functional living space, and flexible options to make the home your own. (id:50976)

3 Bedroom 3 Bathroom 1,500 - 2,000 ft2

Corcoran Horizon Realty

For sale Open House
$490,000
LOT 16 HARDWICK AVENUE, Stratford, Ontario

Lot 16 Hardwick Avenue

Stratford, Ontario

Lot 16 on Hardwick Avenue offers an exciting opportunity to own a brand-new, soon-to-be-built 1,620 sq. ft. freehold townhome in Stratford. This beautifully planned home features 3 bedrooms and 2.5 bathrooms, with a spacious open-concept design that brings the kitchen, living, and dining areas together for a comfortable and connected main-floor living space. The home includes a 1-car garage, while the primary bedroom offers a private retreat with a large walk-in closet and ensuite bathroom. For added flexibility, buyers can select a different elevation that provides the option for a 4th bedroom, making this home an ideal choice for growing families or those looking for additional space. With modern finishes, thoughtful design, and plenty of room to make it your own, Lot 16 is a wonderful opportunity to call Stratford home. (id:50976)

3 Bedroom 3 Bathroom 1,500 - 2,000 ft2

Corcoran Horizon Realty

For sale Open House
$357,000
37A - 931 GLASGOW STREET, Kitchener, Ontario

37a - 931 Glasgow Street

Kitchener, Ontario

Welcome to 931 Glasgow Street! This attractive and affordable one-bedroom condo townhome is ideally located on the desirable west side of Kitchener-Waterloo. Enjoy easy access to The Boardwalk shopping center, grocery stores, restaurants, schools, trails, universities, transit, parks, and open green spaces. Perfect for first-time buyers, professionals, university students, or investors, this well-maintained home offers an excellent combination of comfort, convenience, and value. The open-concept layout features a living space, a dining area, a kitchen, and a bedroom with ample closet storage. Enjoy your own private, fully enclosed ground-level patio-perfect for relaxing or entertaining. An assigned parking space is conveniently located just steps from your front door. With low condo fees, this home offers an affordable opportunity to enter the market or add to your investment portfolio. A fantastic location, practical layout, and pride of ownership make this a home you'll be proud to call your own! (id:50976)

1 Bedroom 1 Bathroom 700 - 799 ft2

Kigo Realty Inc.

For sale
$649,900
2 FRONTENAC AVENUE, Brantford, Ontario

2 Frontenac Avenue

Brantford, Ontario

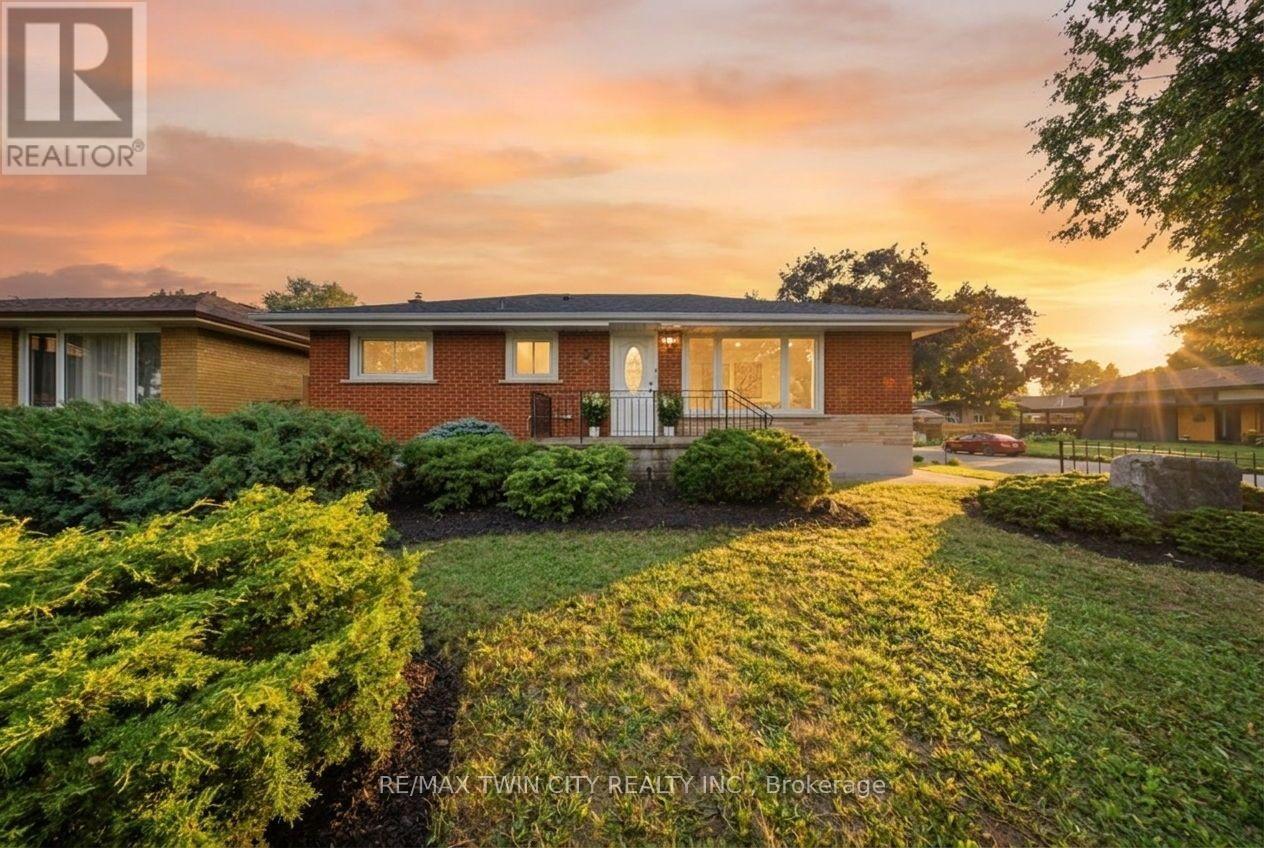
Welcome to 2 Frontenac Avenue, located in Brantford's highly desirable North End! This move-in-ready, solid brick bungalow offers 4 bedrooms, 2 bathrooms, and a spacious, functional layout with excellent potential for families, first-time buyers, or multi-generational living. The bright and inviting main floor features original hardwood flooring, a generous living room, and a spacious kitchen complete with a breakfast island and plenty of room for everyday living and entertaining. The fully finished lower level provides an impressive extension of the home's living space, featuring 2 additional bedrooms, a large recreation room with a fireplace, and a 3-piece bathroom with a glass shower. The laundry area is already equipped with a sink and kitchen cabinetry, offering excellent potential to add a stove and refrigerator to create a second kitchen and complete an in-law or extended-family setup. From the dining area, patio doors lead to a solid pressure-treated deck with gazebo overlooking the fully fenced backyard-an ideal space for outdoor dining, entertaining, and enjoying summer evenings. Numerous updates and features add to the home's appeal, including a 100-amp breaker panel, furnace, central air conditioning, updated windows, automated sprinkler system, pressure-treated fencing with substantial 6x6 posts, LED pot lights, fresh paint, and more. Ideally situated in a family-friendly North End neighbourhood, this home is conveniently located near the Wayne Gretzky Sports Centre, schools, parks, shopping, restaurants, grocery stores, and easy Highway 403 access. Offering plenty of living space, versatility, and future potential, 2 Frontenac Avenue is ready for its next owners. Schedule your private viewing today! (id:50976)

4 Bedroom 2 Bathroom 700 - 1,100 ft2

RE/MAX Twin City Realty Inc.

For sale Open House
$799,000
37 FERMAN DRIVE, Guelph, Ontario

37 Ferman Drive

Guelph, Ontario

Welcome to this beautifully renovated and extensively upgraded 3+1 bedroom home, ideally situated on a premium lot in a highly desirable and family-friendly Guelph neighbourhood. Offering an impressive combination of modern finishes, functional living space, and a convenient location, this stunning property is ready for you to move in and enjoy! Step inside to discover a bright and inviting interior featuring hardwood flooring throughout the main and second levels, elegant oak-finished stairs, and pot lights throughout the home, creating a warm and contemporary atmosphere. The upgraded kitchen is designed for both everyday living and entertaining, showcasing beautiful quartz countertops, ample cabinetry, generous counter space, and modern finishes. The spacious living area offers a comfortable setting for family gatherings and features a walkout to the deck, providing a seamless transition to the outdoor living space. The premium lot offers plenty of room to relax, entertain, and enjoy the outdoors. Additional exterior pot lights further enhance the home's curb appeal and create an impressive look in the evenings. The second level features three well-appointed bedrooms, offering comfortable and functional space for the entire family. The professionally finished basement features an additional bedroom and an in-law suite, providing excellent flexibility for extended family, guests, a home office, or additional living space. Conveniently located close to schools, Conestoga College, shopping, public transit, Costco, parks, and everyday amenities, this home offers exceptional convenience and accessibility. With extensive renovations, thoughtful upgrades, and versatile living space, this property is an incredible opportunity for families and buyers looking for a move-in-ready home in Guelph. A truly impressive property with so much to offer-don't miss your opportunity to make this beautiful home yours! (id:50976)

4 Bedroom 3 Bathroom 1,100 - 1,500 ft2

Luxe Home Town Realty Inc.

For sale
$550,000
434812 ZORRA LINE S, South-West Oxford, Ontario

434812 Zorra Line S

South-West Oxford, Ontario

Large yard, Updated interior with Detached garage set the stage for this 3 bedroom home, offering a great blend of modern updates, original character and small-town charm. This location is hard to beat. Beachville Conservation Area is just a 1-minute walk away, providing easy access to the Upper Thames River and a beautiful setting to enjoy nature, relax by the water or take a peaceful stroll. The moment you arrive you're greeted by neutral toned vinyl siding accented by black trim gives this older home a fresh, modern look, while the welcoming front porch is the perfect spot to enjoy your morning coffee or unwind at the end of the day. Inside, the home has been thoughtfully updated while preserving some of the character that makes older homes so appealing. Original-style wood baseboards and trim have been kept throughout, adding warmth and old-world charm alongside the modern updates. The open concept main floor features updated neutral toned vinyl flooring throughout, with plenty of space for a full size dining table and a generous kitchen island ,ideal for meal prep, extra storage, casual dining or gathering with family and friends. A convenient mudroom provides easy access to the backyard, where the outdoor space really shines. The large concrete patio overlooks the expansive backyard, complete with a hot tub, built in playset, sand pit and fire pit area plenty of room for kids to play and for making memories with family and friends. The detached insulated garage features hydro and an attached workshop, offering excellent space for hobbies, projects, storage or anyone looking for room to work. Conveniently located just minutes from Woodstock and within easy reach of London, Stratford, Kitchener and surrounding communities, this home offers the best of small-town living while keeping everyday amenities and larger centres close at hand. (id:50976)

3 Bedroom 1 Bathroom 1,100 - 1,500 ft2

Keller Williams Innovation Realty

For sale
$839,000
65 LIAM STREET, Kawartha Lakes, Ontario

65 Liam Street

Kawartha Lakes, Ontario

Welcome to 65 Liam St, a beautifully upgraded 2+1 bedroom + den/office, 3-bath bungalow on a premium pie-shaped lot in a sought-after Lindsay neighborhood. This open-concept 1465 square foot home features engineered hardwood floors, coffered ceilings, and a modern eat-in kitchen with granite countertops and breakfast bar. The bright living room offers a cozy gas fireplace, while the spacious primary bedroom includes a walk-in closet, full ensuite, and walkout to a large deck and gazebo. Custom garden shed with vegetable gardens. The mostly finished lower level provides additional living space with a family room, bedroom, office/bedroom, and full bath. Enjoy a private, landscaped backyard and quiet cul-de-sac location close to all amenities. A fantastic opportunity! (id:50976)

3 Bedroom 3 Bathroom 1,100 - 1,500 ft2

RE/MAX All-Stars Realty Inc.

For sale Open House
$679,900
23 - 45 SEABREEZE CRESCENT, Hamilton, Ontario

23 - 45 Seabreeze Crescent

Hamilton, Ontario

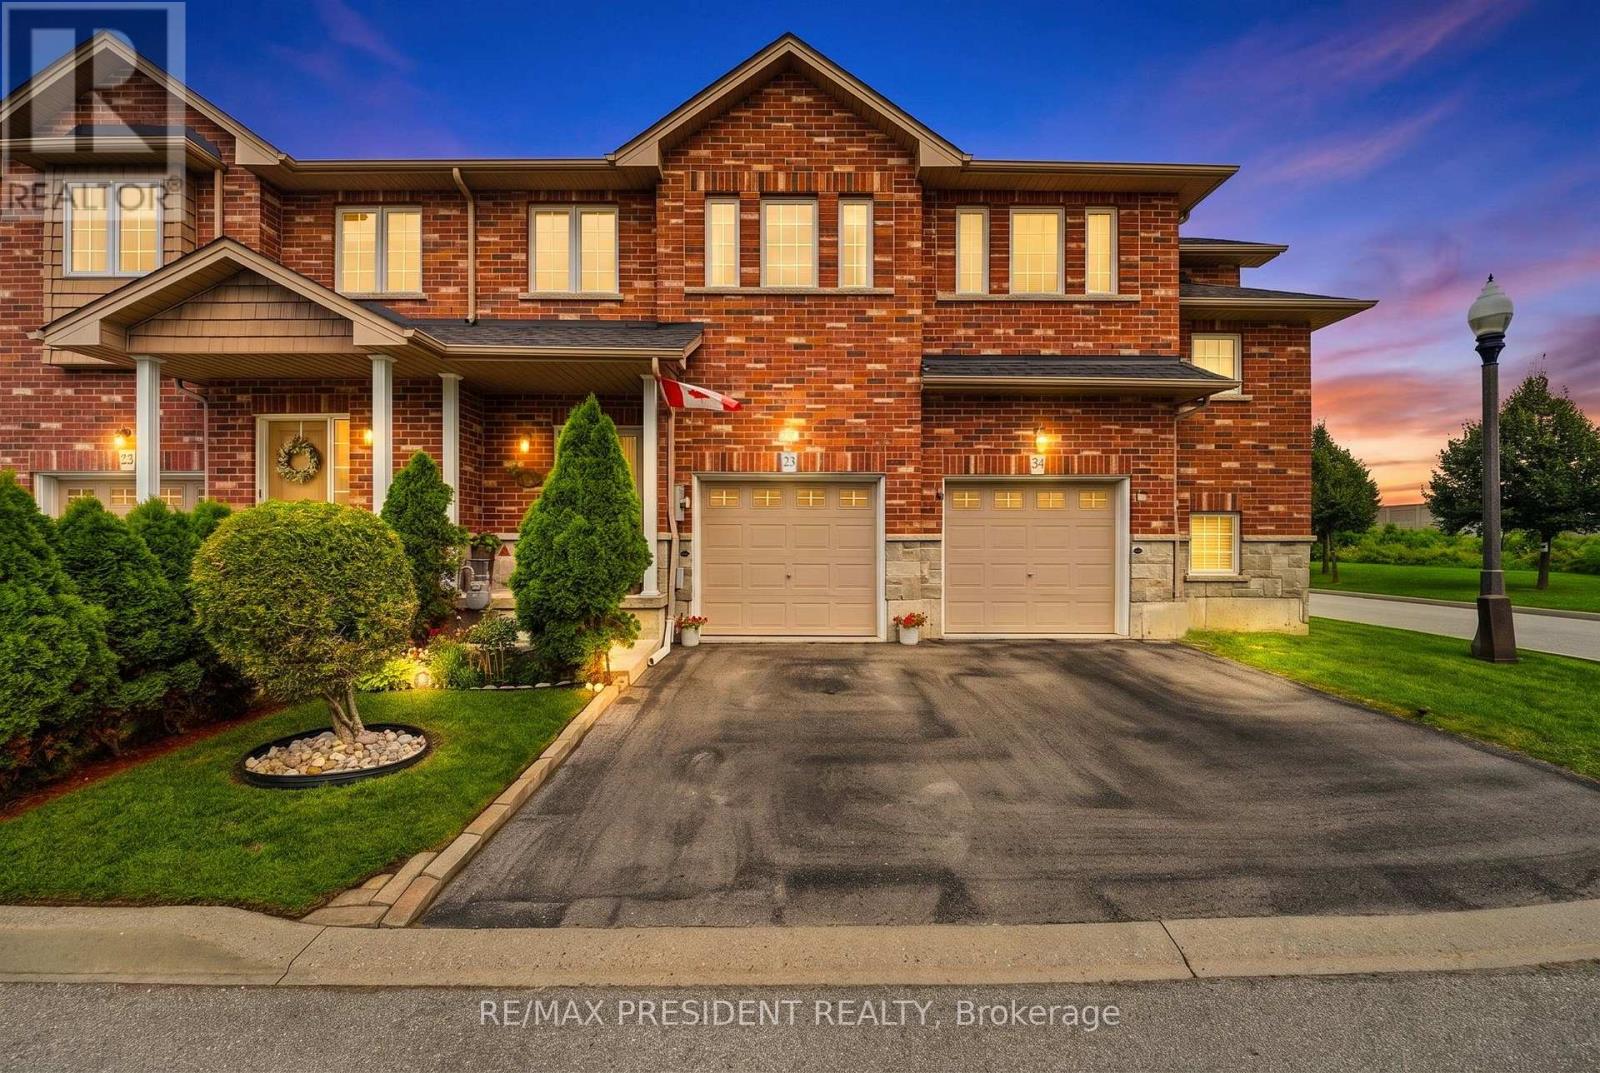
Welcome to this beautiful 3 bedroom, 2.5 bathroom townhome ideally located in the desirable Winona community of Stoney Creek. Offering a functional and inviting layout, this well maintained home features spacious principal rooms, comfortable bedrooms, and a finished basement complete with a wet bar, perfect for entertaining, relaxing, or additional living space. The home also features a updated roof in 2023. Enjoy the convenience of being minutes from Fifty Point Conservation Area, the Lake Ontario waterfront, Costco, shopping, restaurants, schools, parks, and quick access to the QEW for commuters travelling toward Hamilton, Toronto, or Niagara. A wonderful opportunity to enjoy a move in ready home in a sought after location close to everyday amenities and recreation. (id:50976)

3 Bedroom 3 Bathroom 1,500 - 2,000 ft2

RE/MAX President Realty

For sale
$639,900
111 LIMERIDGE ROAD W, Hamilton, Ontario

111 Limeridge Road W

Hamilton, Ontario

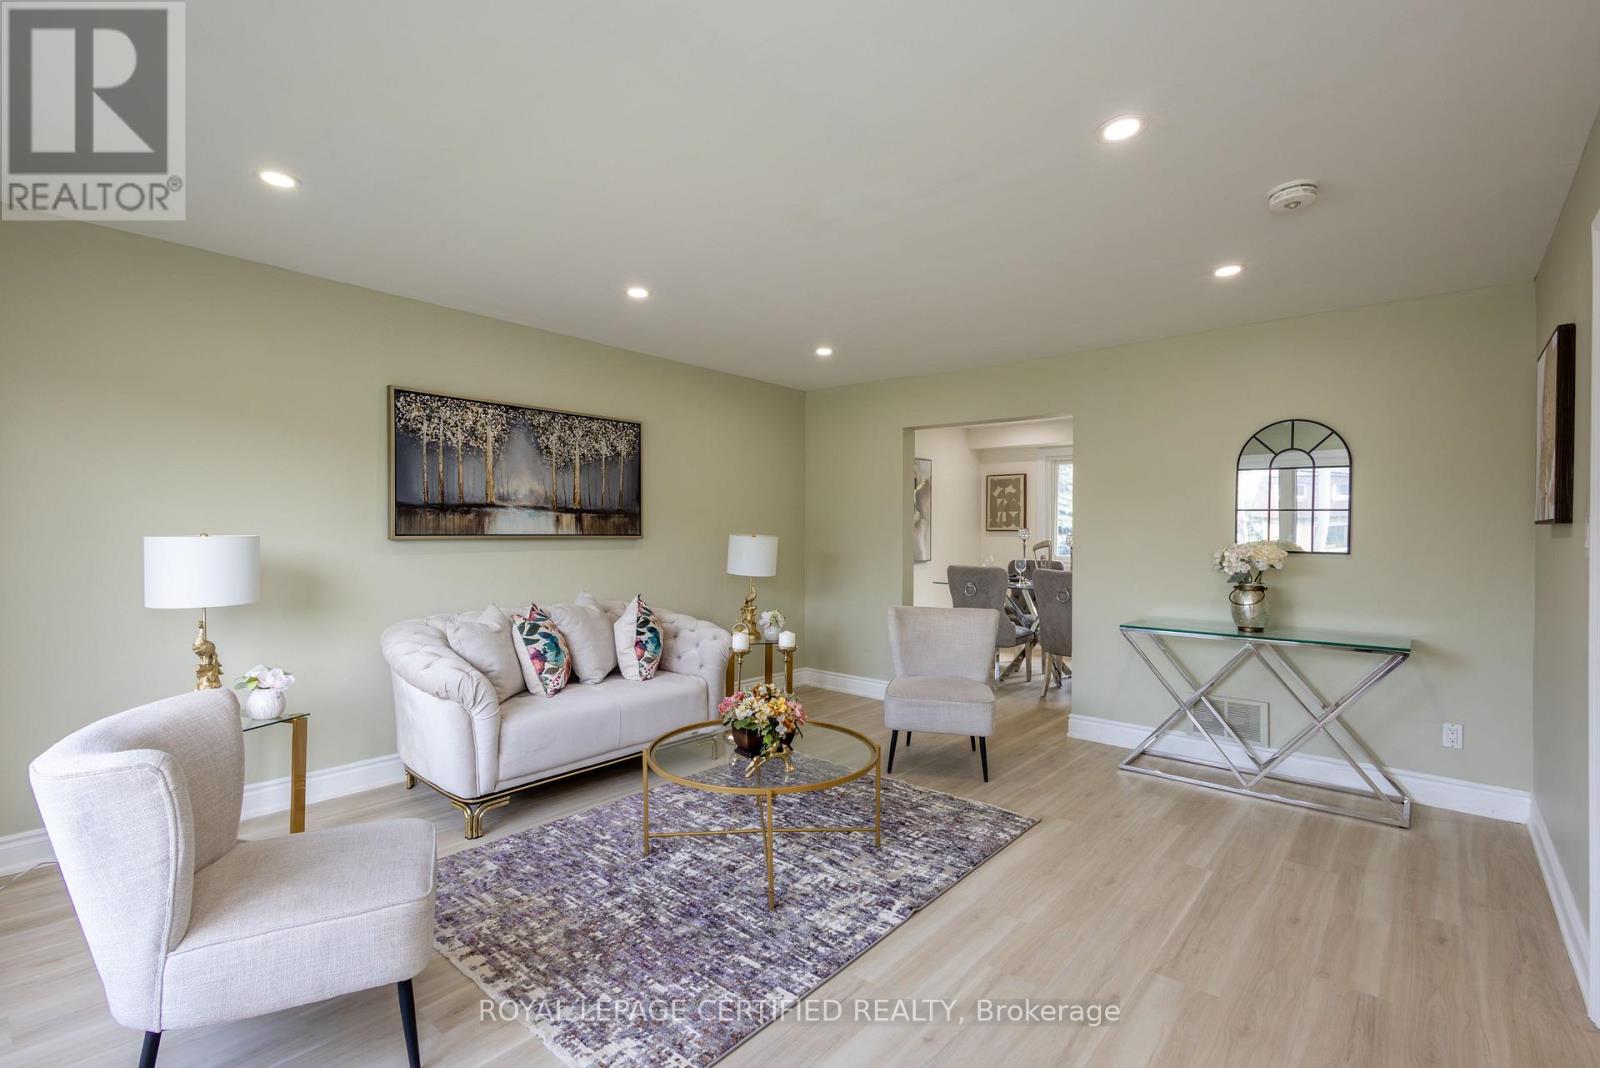
Turnkey Investment Opportunity or Multi-Generational Family Home with Exceptional Income Potential! North Facing. Located in West Hamilton Mountain, this fully renovated legal duplex offers over 1,900 sq. ft. of beautifully finished living space. The home features four spacious above-grade bedrooms, separate living and dining rooms, new flooring throughout, fresh paint, upgraded bathrooms, modern finishes, and new pot lights and light fixtures. Upgraded Kitchen with Quartz Counter Tops and Stainless Steel Appliances. A legal studio basement apartment includes a private entrance, kitchen, washroom and separate laundry. Tankless Hot Water Heater is owned- no rental fee, saving approximately $60 p.m. Designed for Strong rental performance and positive cash flow, the property also sits on a generous lot with parking for up to five vehicles. Ideally located minutes from Mohawk College, the Upper James Street commercial corridor, public transit, schools, parks, grocery stores, restaurants, shopping, and other essential amenities. A Rare opportunity to own a move-in-ready, income-generating property in one of Hamilton's most sought-after rental locations. (id:50976)

5 Bedroom 2 Bathroom 1,100 - 1,500 ft2

Royal LePage Certified Realty

For sale
$915,000
5559 BONNIE STREET, Mississauga, Ontario

5559 Bonnie Street

Mississauga, Ontario

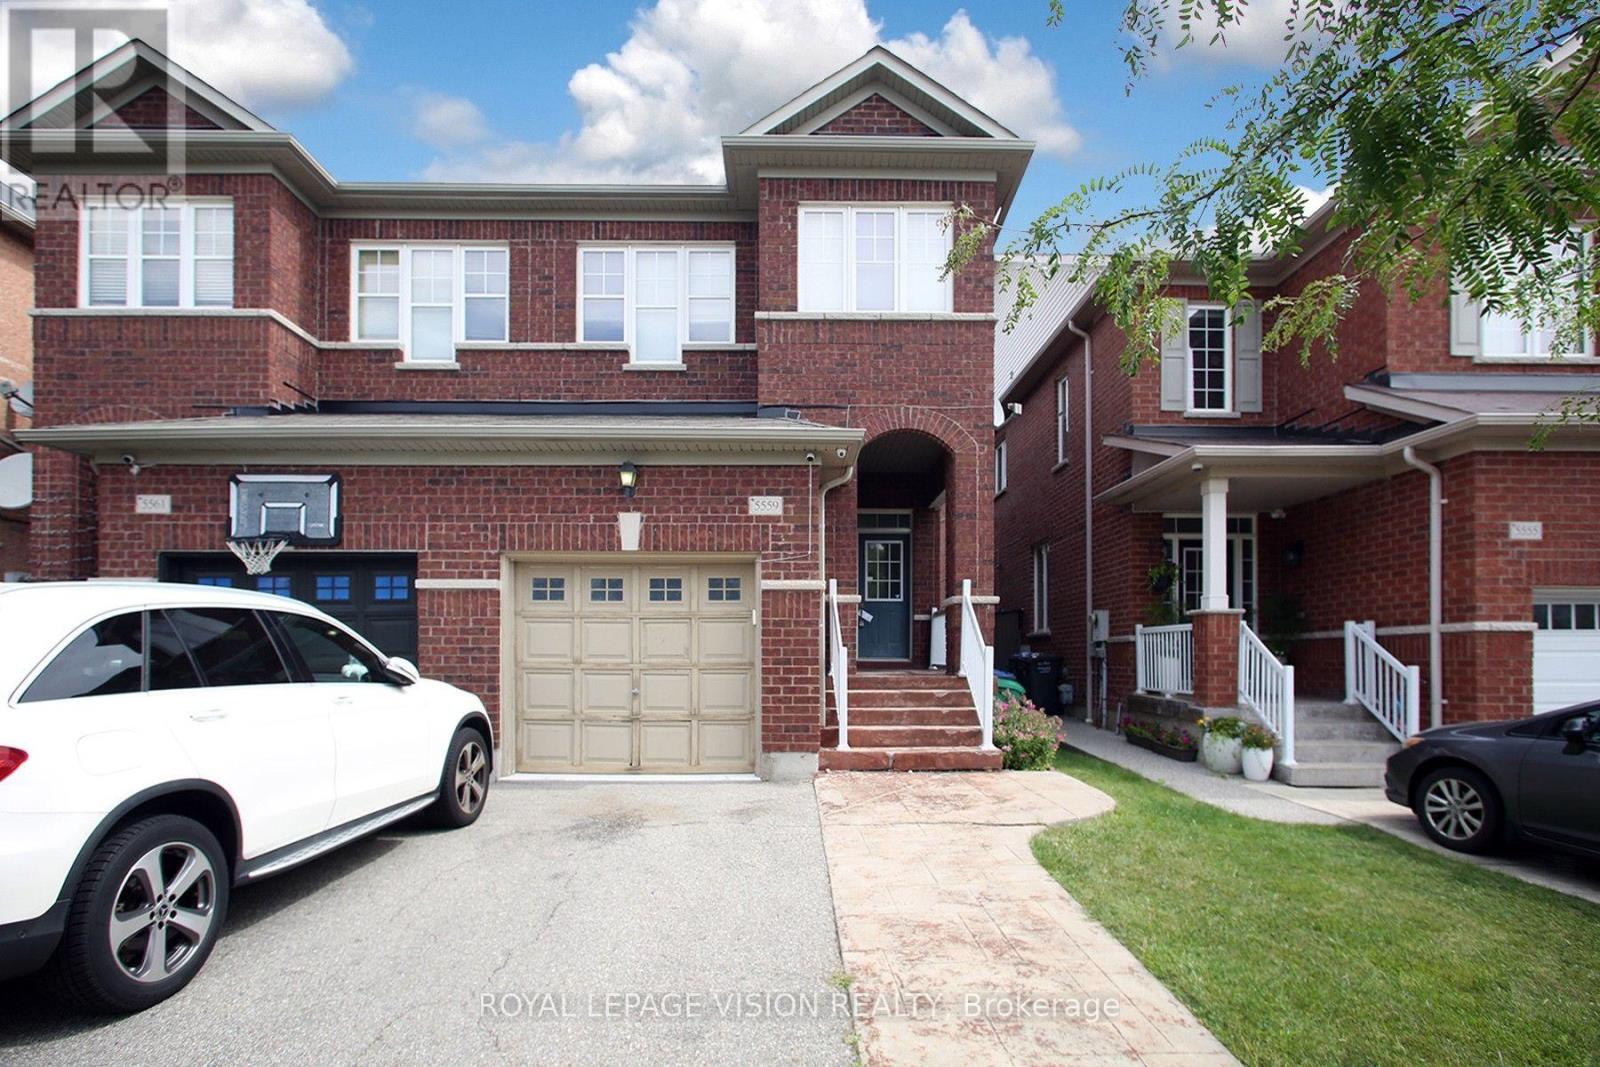
Welcome to this beautifully maintained 3 bedroom, 3.5 bathroom home in the sought-after Churchill Meadows community of Mississauga. This bright and inviting home features a spaciousliving room with laminate flooring, an open-concept layout, a modern kitchen with stainlesssteel appliances, ceramic flooring and backsplash, and a dining area with walk-out to the yard.The primary bedroom offers a private ensuite and walk-in closet, while two additional bedrooms provide comfortable space for family, guests or a home office. The finished basement recreation room provides valuable additional living space. Conveniently located near Winston Churchill Blvd and Thomas St., with easy access to schools, parks, shopping, transit and major highways. A wonderful opportunity in a family-friendly neighbourhood! (id:50976)

3 Bedroom 4 Bathroom 1,100 - 1,500 ft2

Royal LePage Vision Realty

For sale Open House
$834,000
42 - 5530 GLEN ERIN DRIVE, Mississauga, Ontario

42 - 5530 Glen Erin Drive

Mississauga, Ontario

**Renovated Top To Bottom!** One of the largest end-unit townhomes in the complex, offering a semi-detached feel in the highly sought-after John Fraser/Gonzaga school area. Situated on a quiet, low-traffic street with green space behind and a playground directly across. Bright and functional layout with large windows. Renovated kitchen features granite countertops, stylish backsplash, stainless steel appliances and a **brand-new cooktop (2026)**.Breakfast area walks out to a private deck. **Finished walkout basement with 2-piece bath**offers flexible space for a home office, recreation room or in-law suite. King-sized primary bedroom with walk-in closet, private ensuite and space for a desk or sitting area. Two additional spacious bedrooms with generous closets. Numerous recent upgrades include **furnace (2026), washer (2022), hot water heater (2025, rental), new driveway (2025), garage door (2025), and bedroom painting (2024).**Excellent location close to top-rated schools, parks, Erin Mills Town Centre, Longo's, Streetsville GO, transit, and 403/401. Low maintenance fees include lawn care, landscaping, snow removal, roof, windows, garage door, annual window cleaning, stair cleaning/high-pressure washing, mutual road maintenance and building insurance.**Turnkey home in a family-friendly community-move in and enjoy!** (id:50976)

3 Bedroom 4 Bathroom 1,400 - 1,599 ft2

RE/MAX Realty Specialists Inc.

For sale
$869,900
366 MARSHALL CRESCENT, Orangeville, Ontario

366 Marshall Crescent

Orangeville, Ontario

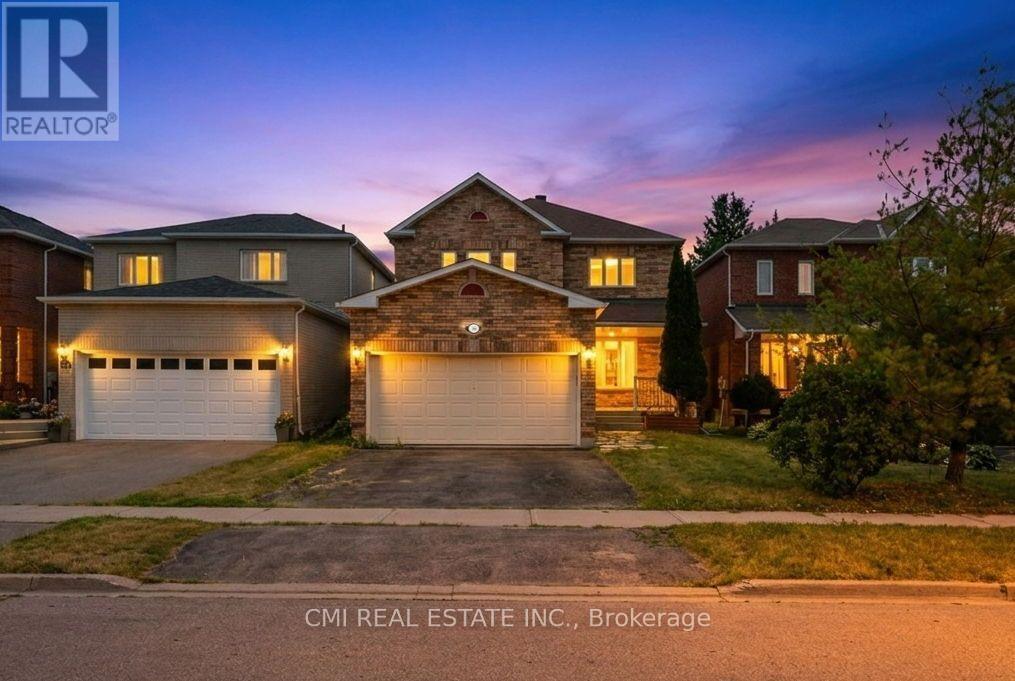
Spacious 4+2 bedroom, 4-bathroom family home in one of Orangeville's most desirable neighborhoods! A stone walkway leads to a welcoming covered porch, opening into a thoughtfully designed main level featuring formal living and dining rooms, a cozy family room with a corner gas fireplace, main-floor laundry, a powder room, and direct garage access. The heart of the home is the renovated eat-in kitchen, complete with granite countertops, custom cabinetry, a stylish backsplash, and stainless steel appliances. Upstairs, the primary retreat offers two closets and a 4-piece ensuite, alongside three additional bedrooms, a shared 4-piece bath, and a light-filled loft. The fully finished legal basement (2025) adds incredible versatility with 2 bedrooms, a 4-piece bath, a living area, and generous storage-with easy potential for an in-law suite conversion. Key updates include a 200-amp electrical panel and a new furnace and A/C (Dec 2024). Ideally located close to parks, shopping, Headwaters Health Care Centre, and major commuter routes. (id:50976)

6 Bedroom 4 Bathroom 2,000 - 2,500 ft2

Cmi Real Estate Inc.

For sale Open House
$899,000
21 BRENDWIN ROAD, Toronto, Ontario

21 Brendwin Road

Toronto, Ontario

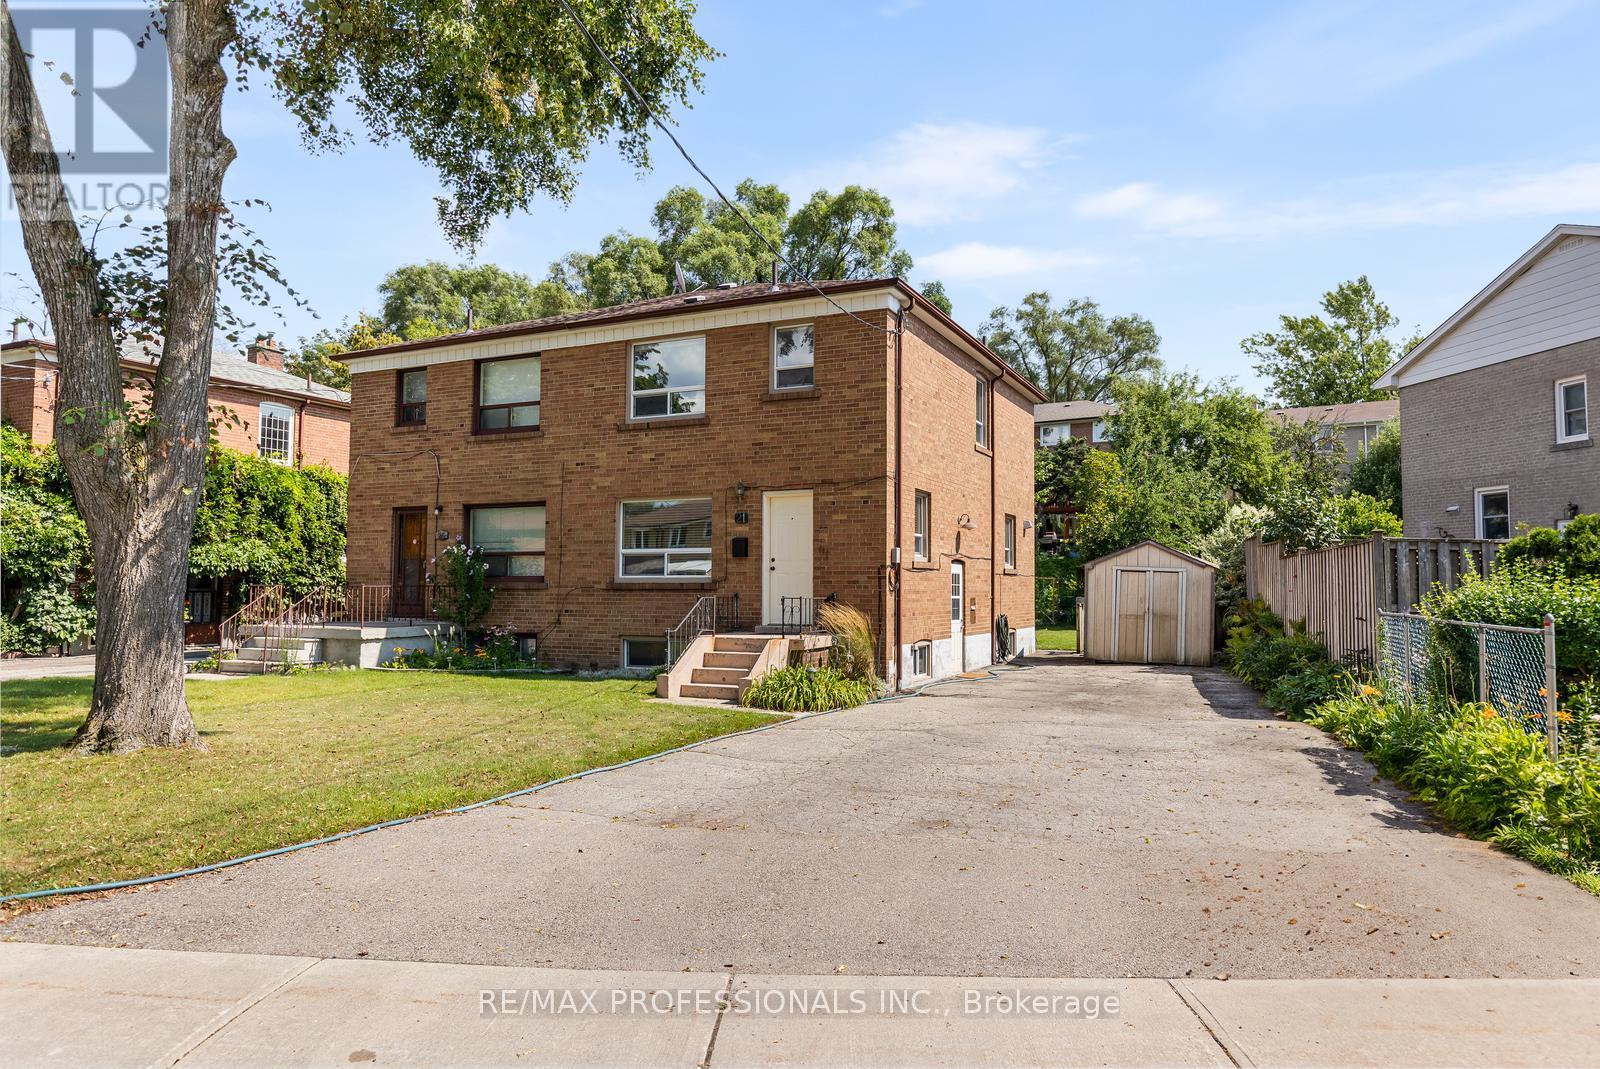
Welcome to this beautiful, light-filled semi-detached home tucked away on a quiet dead-end street, surrounded by greenery and nature yet just minutes from the conveniences of the city. Beautiful perennial flower beds enhance the peaceful setting and give this move-in ready home the feeling of a private oasis. Inside, hardwood flooring flows throughout the main and upper levels and the king-sized primary bedroom offers plenty of space. The updated kitchen features full-height cabinetry and stainless steel appliances while the main bathroom has been beautifully renovated with porcelain tile. Additional improvements include newer windows, a high-efficiency gas furnace and central air conditioning, updated electrical and Hunter Douglas window coverings throughout the first and second floors. The partially finished basement offers additional living space and a separate side entrance, providing excellent potential for extended family, multi-generational living or other future possibilities. A rare extra-wide private driveway is another standout feature, offering ample parking and valuable additional space with exciting potential for a future addition or expansion. Enjoy nature trails for walking and cycling just a short stroll away while still being close to the city core, golf, schools, shopping, dining and public transit with one-bus access to the subway. The future Scarlett Station on the Eglinton Crosstown West Extension will be close by, adding even greater transit connectivity to this already convenient location. A special property offering move-in ready living today with exceptional flexibility and potential for the future. (id:50976)

3 Bedroom 1 Bathroom 1,100 - 1,500 ft2

RE/MAX Professionals Inc.

For sale Open House
$1,049,900
35 GORERIDGE CRESCENT, Brampton, Ontario

35 Goreridge Crescent

Brampton, Ontario

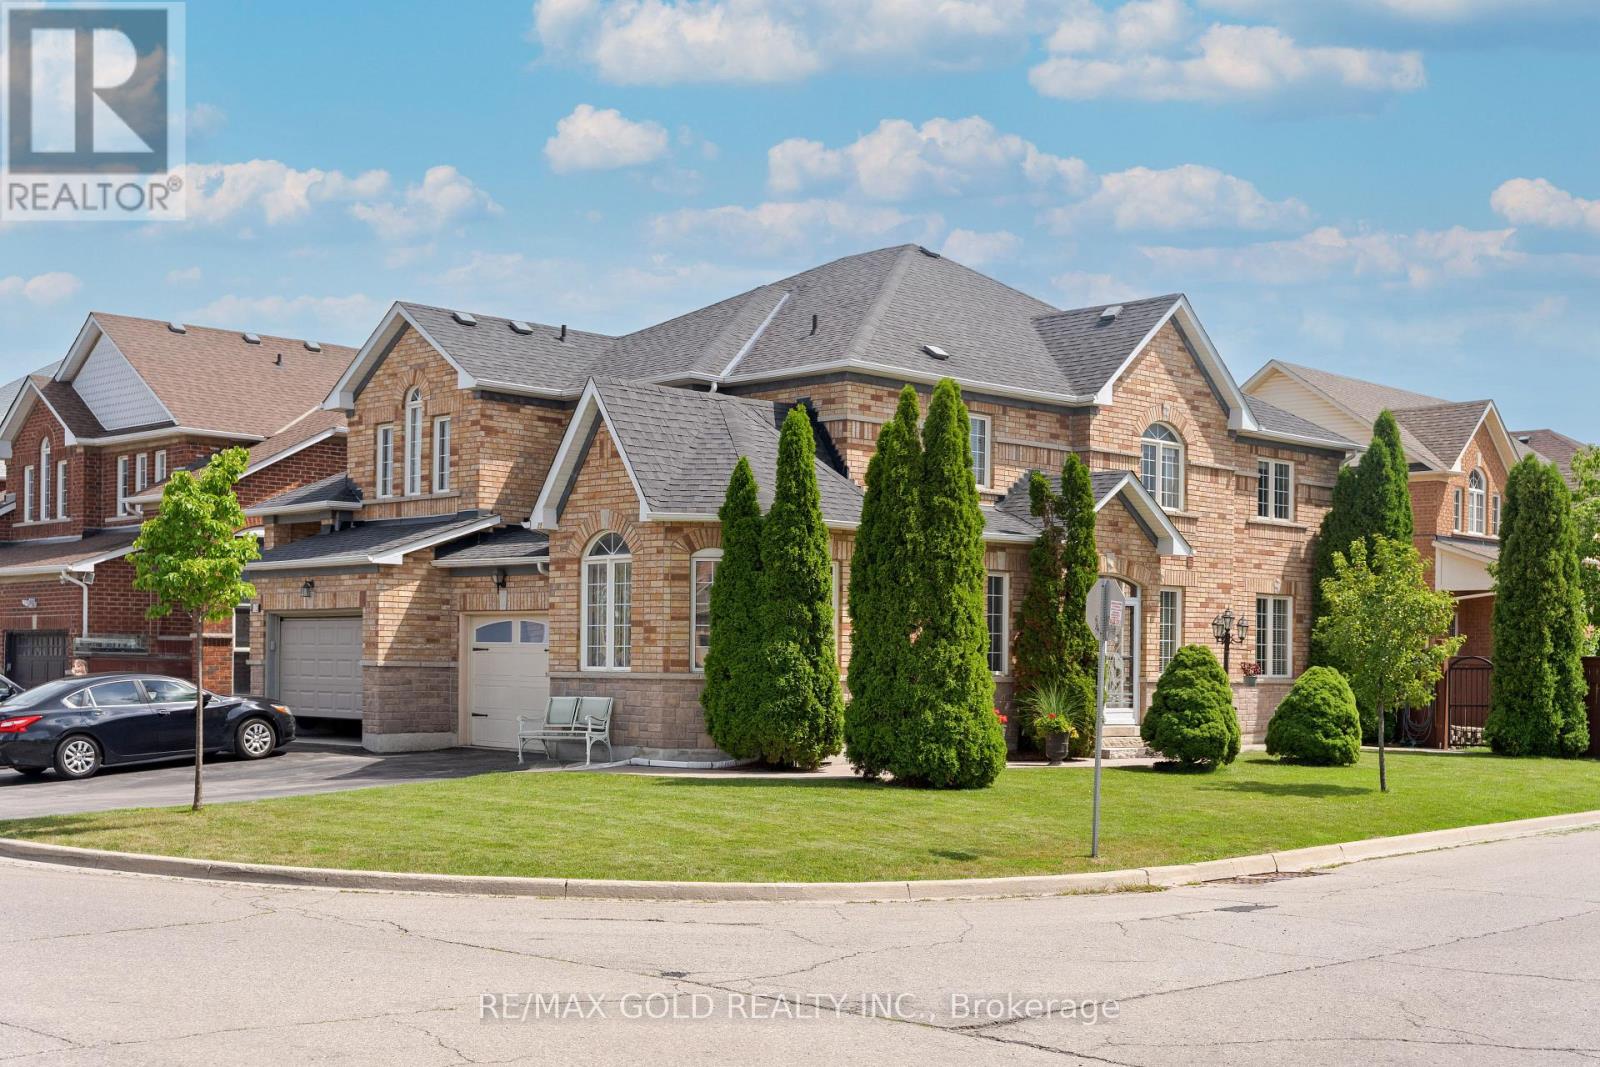
2103 Sq Ft As Per Mpac!! Come & Check Out This Spacious Semi Detached Home Built On Premium Corner Lot With Full Of Natural Sunlight. Comes With A Finished Basement. Open Concept Layout On The Main Floor With Spacious Living, Dining & Family Room. Upgraded Kitchen Is Equipped With Granite Countertop, white appliances & Breakfast Area With W/O To Yard. Second Floor Offers 3 Good Sized Bedrooms & 2 Full Washrooms. Master Bedroom With Ensuite Bath & Walk-in Closet. Finished Basement Comes With 1 Bedroom & Washroom. Upgraded Home Featuring Full-Length Concrete Walkway (2021), Fully Landscaped, Fully Enclosed Front Porch With Storm Windows/Doors (2022), New Roof (2020), 12' x 14' Large Wooden Patio Deck, New Garage Door & Opener (2020), New Sliding Patio Doors With Built-In Shades (2024), Central Vacuum, All New Light Fixtures & Ceiling Fans. Includes All Window Drapes & Blinds. Ideally Located In A Prime Neighborhood Close To All Amenities, Schools, Highways, Public Transit, Shopping Malls & More. (id:50976)

4 Bedroom 4 Bathroom 2,000 - 2,500 ft2

RE/MAX Gold Realty Inc.

For sale Open House
$599,999
201 - 180 MISSISSAUGA VALLEY BOULEVARD, Mississauga, Ontario

201 - 180 Mississauga Valley Boulevard

Mississauga, Ontario

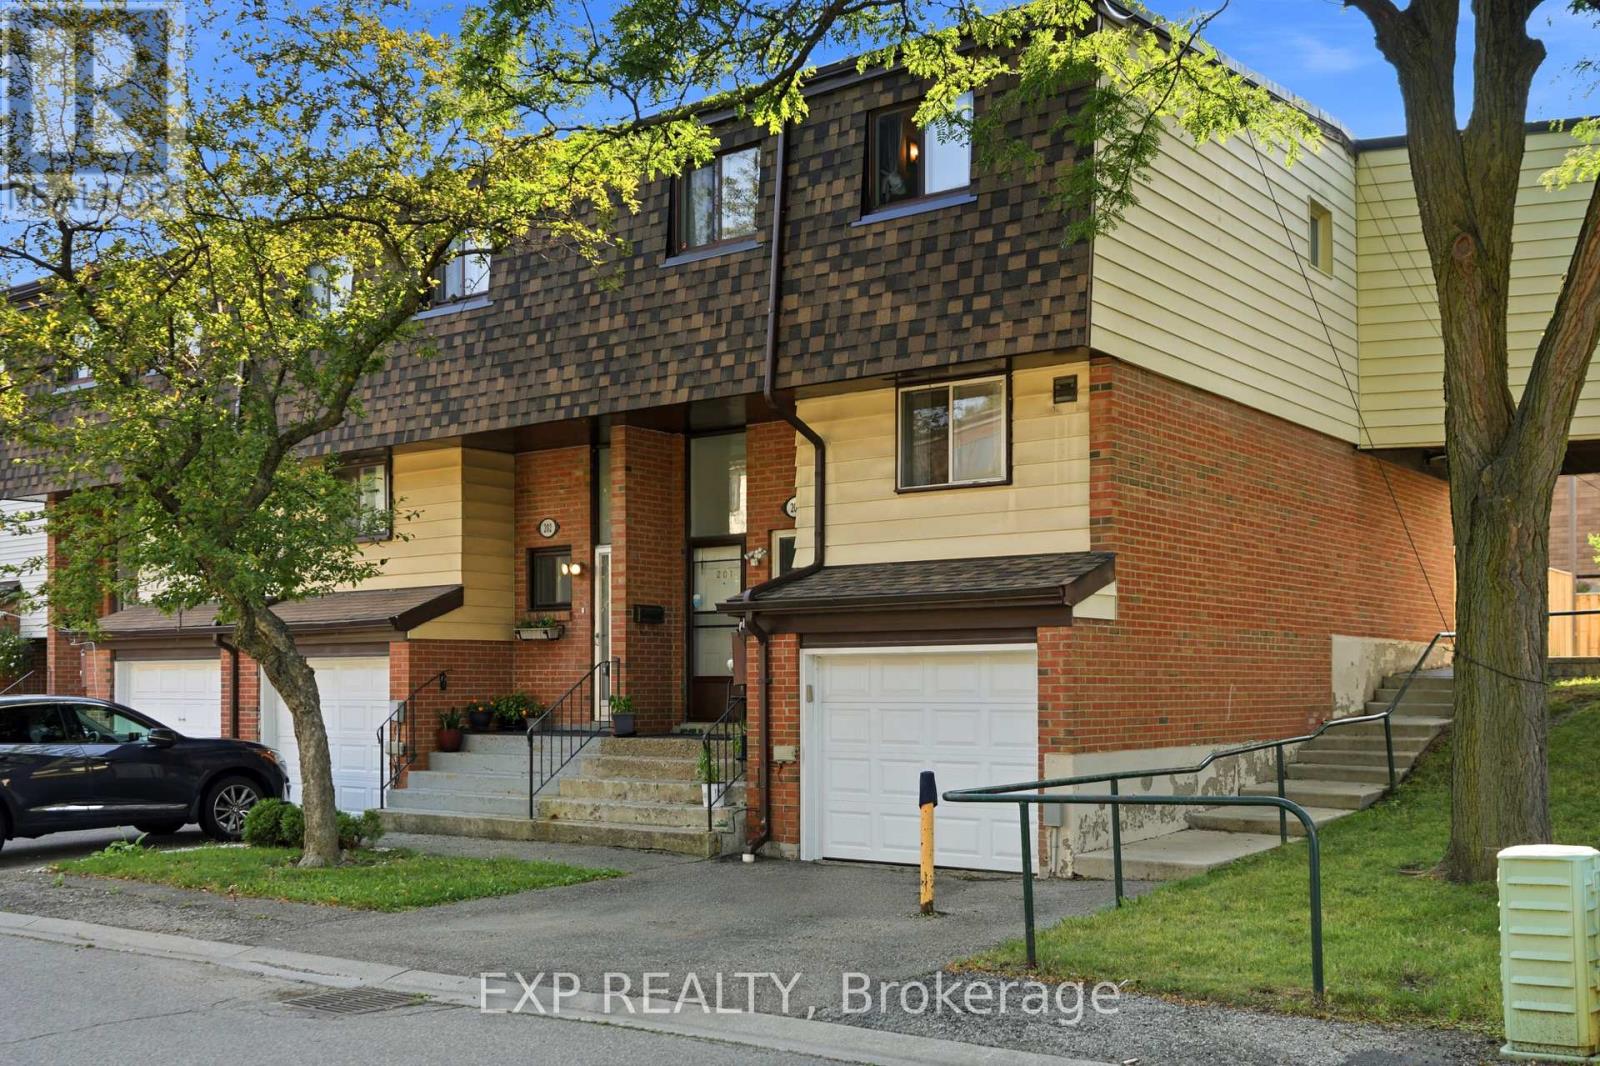
Welcome to one of the largest and most desirable end-unit townhomes in Mississauga Valley! This bright and spacious 5-bedroom, 3-bathroom corner townhome offers the size and privacy of a semi-detached home, with an abundance of natural light and a thoughtfully designed layout perfect for a growing or extended family. The main floor features separate living and dining areas, a generous eat-in kitchen, and plenty of space for everyday living and entertaining. Upstairs, you'll find five bright and spacious bedrooms, offering exceptional flexibility for a large family, home office, or guest accommodations. The finished basement with a full bathroom and laundry provides excellent additional living space and potential for a private studio or income-generating setup. Enjoy your own fully fenced south-facing backyard with patio, perfect for outdoor dining, entertaining, or relaxing. An ideal combination of space, location, and versatility in a highly convenient Mississauga community.Unbeatable location! Bus service at your doorstep, close to schools, parks, shopping, Square One, GO Transit and major highways including the 403, 401, 410 and QEW. With future LRT connectivity adding even more convenience, this is an exceptional opportunity for families, investors, or anyone looking for a spacious end-unit home in a central location. (id:50976)

5 Bedroom 3 Bathroom 1,400 - 1,599 ft2

Exp Realty

For sale Open House
$1,149,000
26 PRETTY PLACE, Brampton, Ontario

26 Pretty Place

Brampton, Ontario

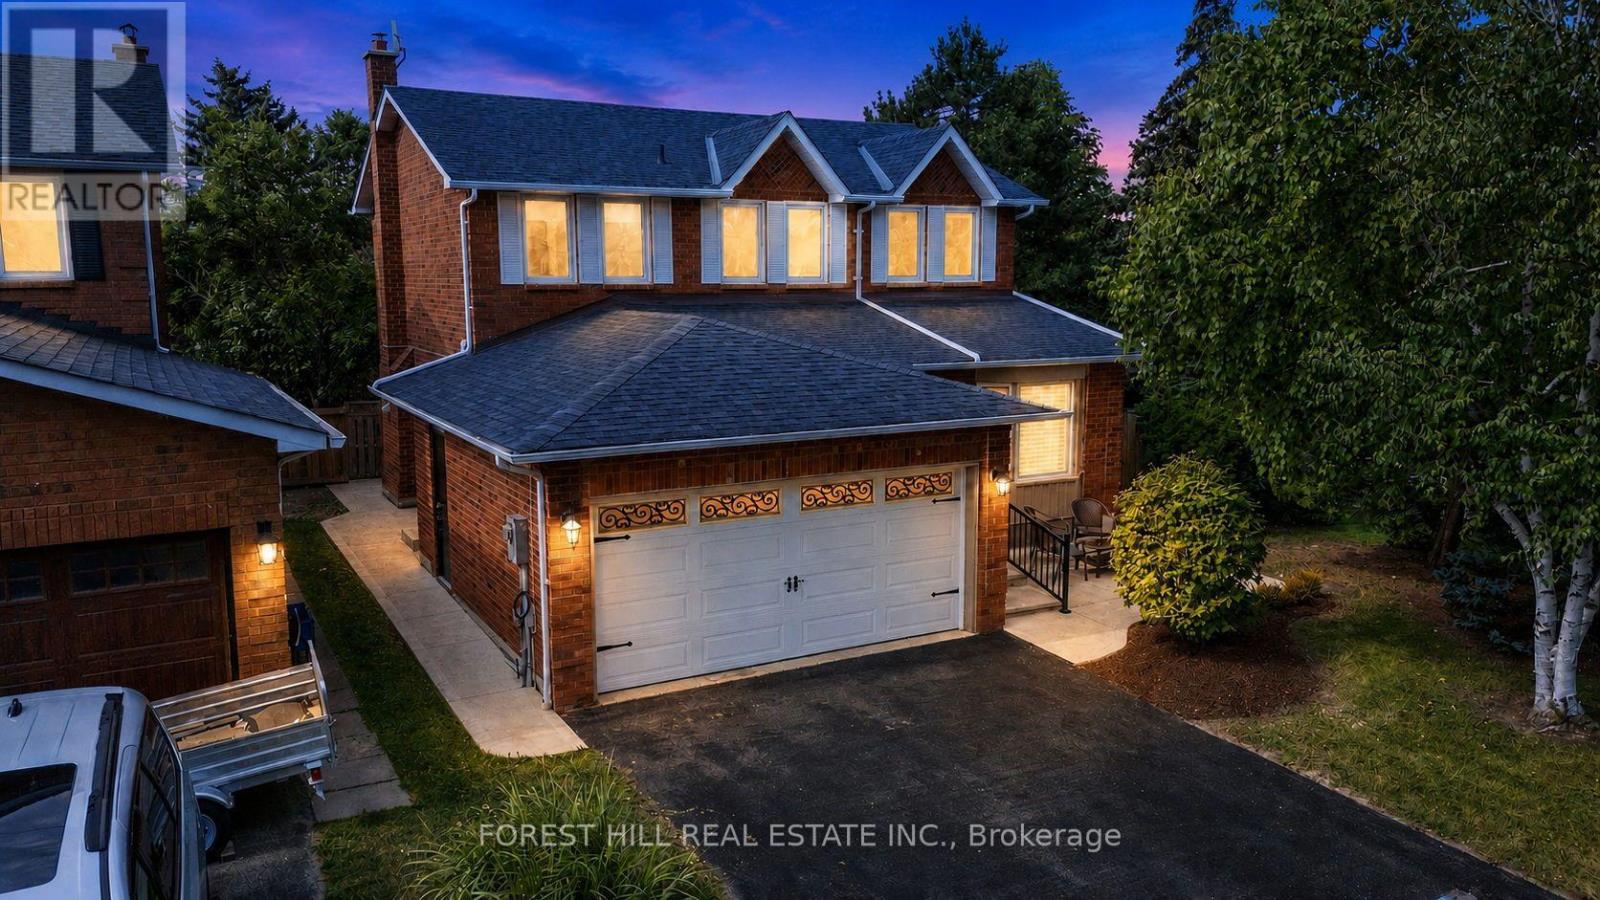
Stunning, fully refurbished home situated in the desirable Professor's Lake community, featuring solid hardwood floors, upgraded chandeliers, pot lights and smart venting throughout. The renovated kitchen boasts beautiful granite countertops and quality finishes. Enjoy a spacious primary bedroom with vaulted ceiling, professionally landscaped grounds and a fantastic location just steps from the entrance to Professor's Lake. Immaculate, move-in ready and an absolute must-see! (id:50976)

4 Bedroom 4 Bathroom 1,500 - 2,000 ft2

Forest Hill Real Estate Inc.

For sale Open House
$1,679,000
1512 PRINCETON CRESCENT, Oakville, Ontario

1512 Princeton Crescent

Oakville, Ontario

SOUGHT-AFTER COLLEGE PARK! WALK TO SHERIDAN COLLEGE AND WHITE OAKS SECONDARY SCHOOL! Welcome to 1512 Princeton Crescent, an exceptionally well-maintained 4+2 bedroom, four bath family home situated on a quiet, family-friendly street. Perfect for modern family living, the main level offers open concept living and dining areas, a home office, three-piece bathroom, and a spacious family room with a brick fireplace and walkout to the patio. The functional kitchen features an abundance of cabinetry, pantry, granite countertops, and stainless steel appliances, and is open to the bright breakfast area with a second walkout to the patio. The primary bedroom features double entrance doors, a separate open concept sitting area, walk-in closet with built-ins, and spa-inspired five-piece ensuite with dual sinks, large soaker tub, and frameless glass shower. Three additional bedrooms plus a five-piece main bathroom with a new vanity, countertop, and dual sinks complete the upper level. The professionally finished basement extends your living space with plush Berber broadloom, an oversized recreation area, two versatile rooms ideal for bedrooms, home offices, or dens, a three-piece bathroom, and ample storage. Additional highlights include new engineered hardwood flooring, a convenient laundry room on the main level with access to the side yard, grand hardwood staircase to the upper level, newer furnace (2020), updated windows and doors, and an irregular 154' deep lot. The private backyard has been beautifully landscaped and features an expansive natural stone patio, mature trees, and lush manicured gardens - an idyllic setting for outdoor dining and entertaining. Offering exceptional space, versatility, and a private setting, this College Park gem is the perfect place to put down roots and create lasting family memories - all in a desirable neighbourhood close to schools, Sheridan College, parks, shopping, and every amenity you could wish for! (certain images virtually staged) (id:50976)

6 Bedroom 4 Bathroom 3,000 - 3,500 ft2

Royal LePage Real Estate Services Ltd.

For sale
$998,900
15 DENIM DRIVE, Brampton, Ontario

15 Denim Drive

Brampton, Ontario

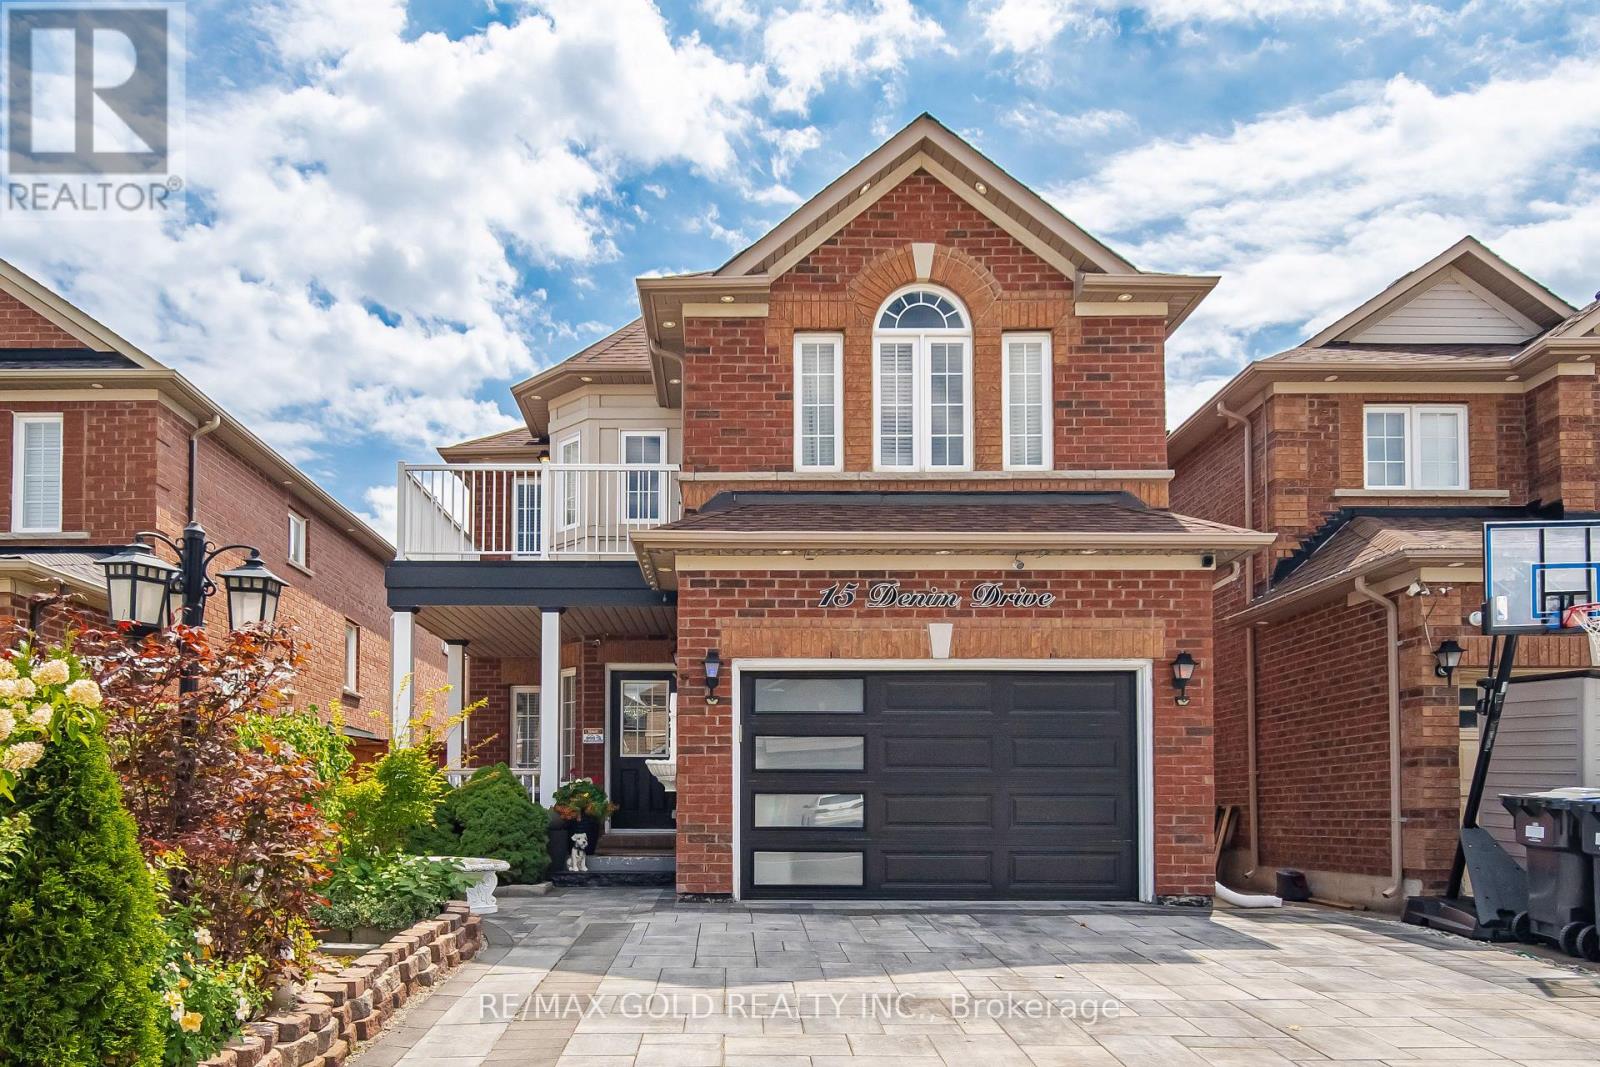
Beautifully maintained by the original owners, this move-in-ready detached home offers a spacious and thoughtfully designed layout perfect for today's family lifestyle. The main floor features impressive 9-ft ceilings, gleaming hardwood floors, a convenient powder room, and a bright open-concept living space. The owners have removed the wall between the living and family room, creating a larger, more open and inviting area-perfect for everyday living and entertaining.Upstairs, the spacious primary bedroom offers a private walk-out balcony, providing the perfect spot to enjoy your morning coffee or unwind at the end of the day, along with a 4-piece ensuite for added comfort and privacy. Two additional generously sized bedrooms, a versatile den, and another full bathroom complete the second floor, offering plenty of space for a growing family, home office, or study area.Enjoy a completely carpet-free interior throughout the home, offering a clean, modern, and low-maintenance lifestyle.The finished basement provides excellent additional living space, featuring 1 bedroom, a kitchen, full bathroom, and a separate walk-up entrance-ideal for extended family or additional personal use.Step outside to your own private backyard oasis, beautifully designed for relaxing, entertaining, and enjoying quality time with family and friends. The newly installed interlocking and extended driveway adds impressive curb appeal while providing parking for up to 4 vehicles.Pride of ownership is evident throughout this beautifully cared-for home. Spacious, functional, carpet-free, and truly move-in ready-an exceptional opportunity you won't want to miss! (id:50976)

4 Bedroom 4 Bathroom 1,500 - 2,000 ft2

RE/MAX Gold Realty Inc.

For sale
$899,900
22 NEAMES CRESCENT, Toronto, Ontario

22 Neames Crescent

Toronto, Ontario

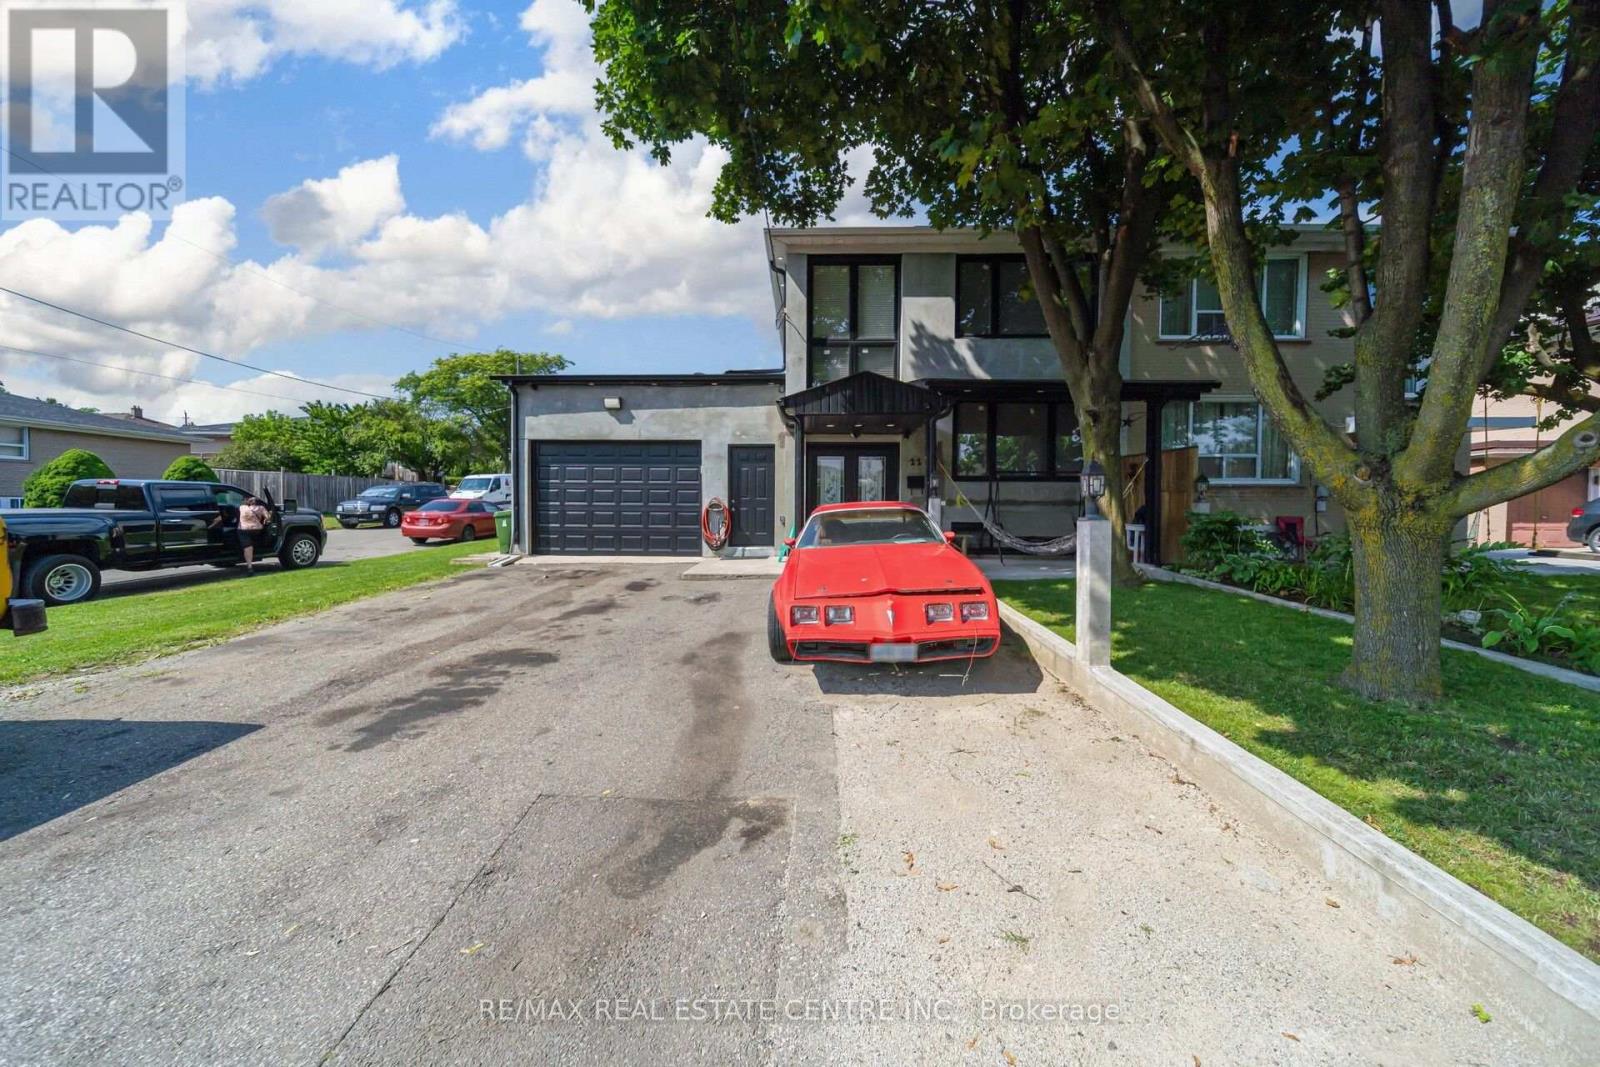
Welcome to 22 Neames Cres - a spacious and versatile corner-lot semi-detached home offering exceptional space, parking, and flexibility for a growing or extended family!This impressive home features 6-car driveway parking, a heated car garage, and a thoughtfully designed layout with multiple living spaces and 3 kitchens throughout the home.The main floor offers a bedroom with a full common washroom, along with a beautiful rear extension featuring a spacious living area with a fireplace and a modern kitchen with direct access to the backyard. The extension also includes an additional bedroom with a walk-in closet and attached full washroom, providing a comfortable private space for family or guests.The second floor features 3 bedrooms and a full common washroom, offering plenty of space for the family. The home also features a walk-up basement entrance from the backyard. The basement includes a living area, bedroom, washroom, and its own kitchen, adding even more flexibility for extended-family living or additional accommodation.With 3 kitchens in total, multiple bedrooms and bathrooms, generous living areas, a corner lot, 6-car parking, heated garage, and a backyard walk-up basement entrance, this property offers an exceptional combination of space, functionality, and versatility. Roof changed in 2024 , windows 2018, furnance 2023, garage door opener 2020 and garage door 2018. Perfect for a large or extended family looking for a home that can accommodate multiple generations under one roof. A must-see property with endless possibilities! 3 hours notice for showings. Pictures are virtualy stagged. (id:50976)

6 Bedroom 4 Bathroom 1,500 - 2,000 ft2

RE/MAX Real Estate Centre Inc.

For sale Open House
$559,900
66 MAPLE STREET, Tay, Ontario

66 Maple Street

Tay, Ontario

Welcome to 66 Maple St. This home has everything ... 2 quality garages, 10 car parking in driveway, backs onto forest and park for privacy, beautifully landscaped yard, 3 bedrooms, 2 bathrooms, non smoking home and most big ticket items updated. The handyman will enjoy the fully insulated shop in the one garage and man cave garage is 12' x 20' w a loft (both have hydro). Upstairs are 3 good size bedrooms all painted in soft neutral tones, 4 pc bathroom and linen closet. The main floor boasts a family size eat-in kitchen with maple cabinets and hardwood floors, bright open concept living room with oversized windows overlooking kitchen, 3 pc bathroom, laundry/computer room, cozy den/office area with french doors leading to the expansive backyard. Walking outside you are surrounded by a cozy pet friendly fenced section of the yard boasting a large new deck - BBQ area - gardens and freedom for pets to run plus direct access to the man cave/work shop. This lot is very pretty with all the mature trees, flowering shrubs, perennial gardens which bring a variety of birds for those bird lovers out there ... plus backs onto forest for privacy and only one neighbour on one side. Thousands have been invested in this home to make it simply move-in ready: Furnace 2013, Attic Insulation 2018, Vinyl flooring 2024, Back deck 2024, Ice Shield Heater wire 2026, Paved Driveway 2026, Man Cave/Garage 2018, Shingles on Garage & Lower Roof 2014, Shingles & Vents Top Roof 2018, Sliding Patio Doors 2016, Basement improvements Aug 2026. Picture your family living here ... you won't be disappointed. (id:50976)

3 Bedroom 2 Bathroom 1,100 - 1,500 ft2

RE/MAX Crosstown Realty Inc.

For sale
$799,900
123 FERNBROOK DRIVE, Wasaga Beach, Ontario

123 Fernbrook Drive

Wasaga Beach, Ontario

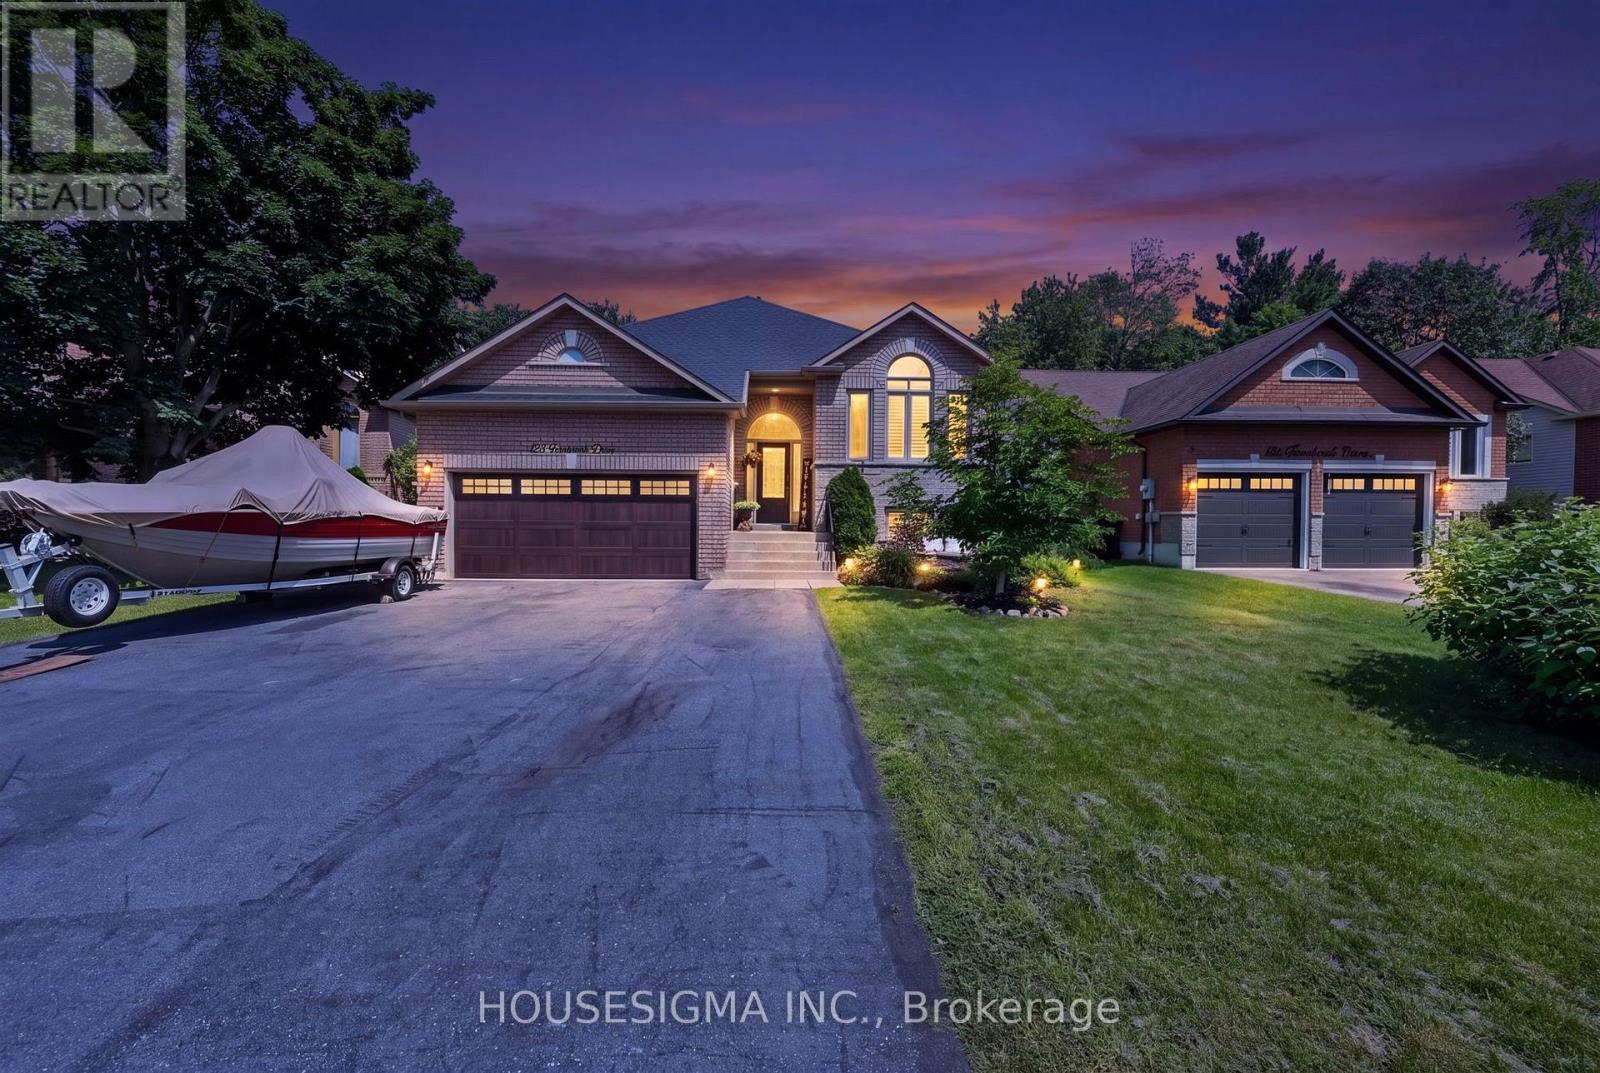
*** PRICE REDUCTION *** Welcome to your family's next chapter in this spacious, carpet-free home offering 3,864 sq. ft. of comfortable living space across two levels. Nestled in a quiet, mature neighbourhood within a sought-after beach community, this property is designed for relaxed everyday living and memorable gatherings with family and friends. With 5 generous bedrooms and 3 full bathrooms, there's plenty of room for growing families, multi-generational living, or hosting overnight guests. The thoughtful layout features formal living and dining rooms for special occasions, a welcoming family room connected to the family-sized eat-in kitchen where everyone naturally gathers, with multiple walkouts. The lower level boasts a massive recreation room, providing endless possibilities for movie nights, games, hobbies, fitness equipment, or a dedicated space for teens and children to enjoy. Step outside and discover your own private backyard retreat. Spend summer days by the pool, enjoy meals on the deck or in the 3 season Sun Room, host barbecues in the dedicated BBQ area, and unwind around the fire pit under the stars. Green thumbs will appreciate the vegetable gardens, creating the perfect opportunity to grow fresh produce right at home. With parking for up to 8 vehicles, there's ample space for family, guests, recreational vehicles, or a boat. Combining space, comfort, and outdoor enjoyment in a peaceful beachside setting, this exceptional property offers the lifestyle families have been searching for. (id:50976)

5 Bedroom 3 Bathroom 2,000 - 2,500 ft2

Housesigma Inc.

For sale
$524,900
85 WHITE BARK WAY, Centre Wellington, Ontario

85 White Bark Way

Centre Wellington, Ontario

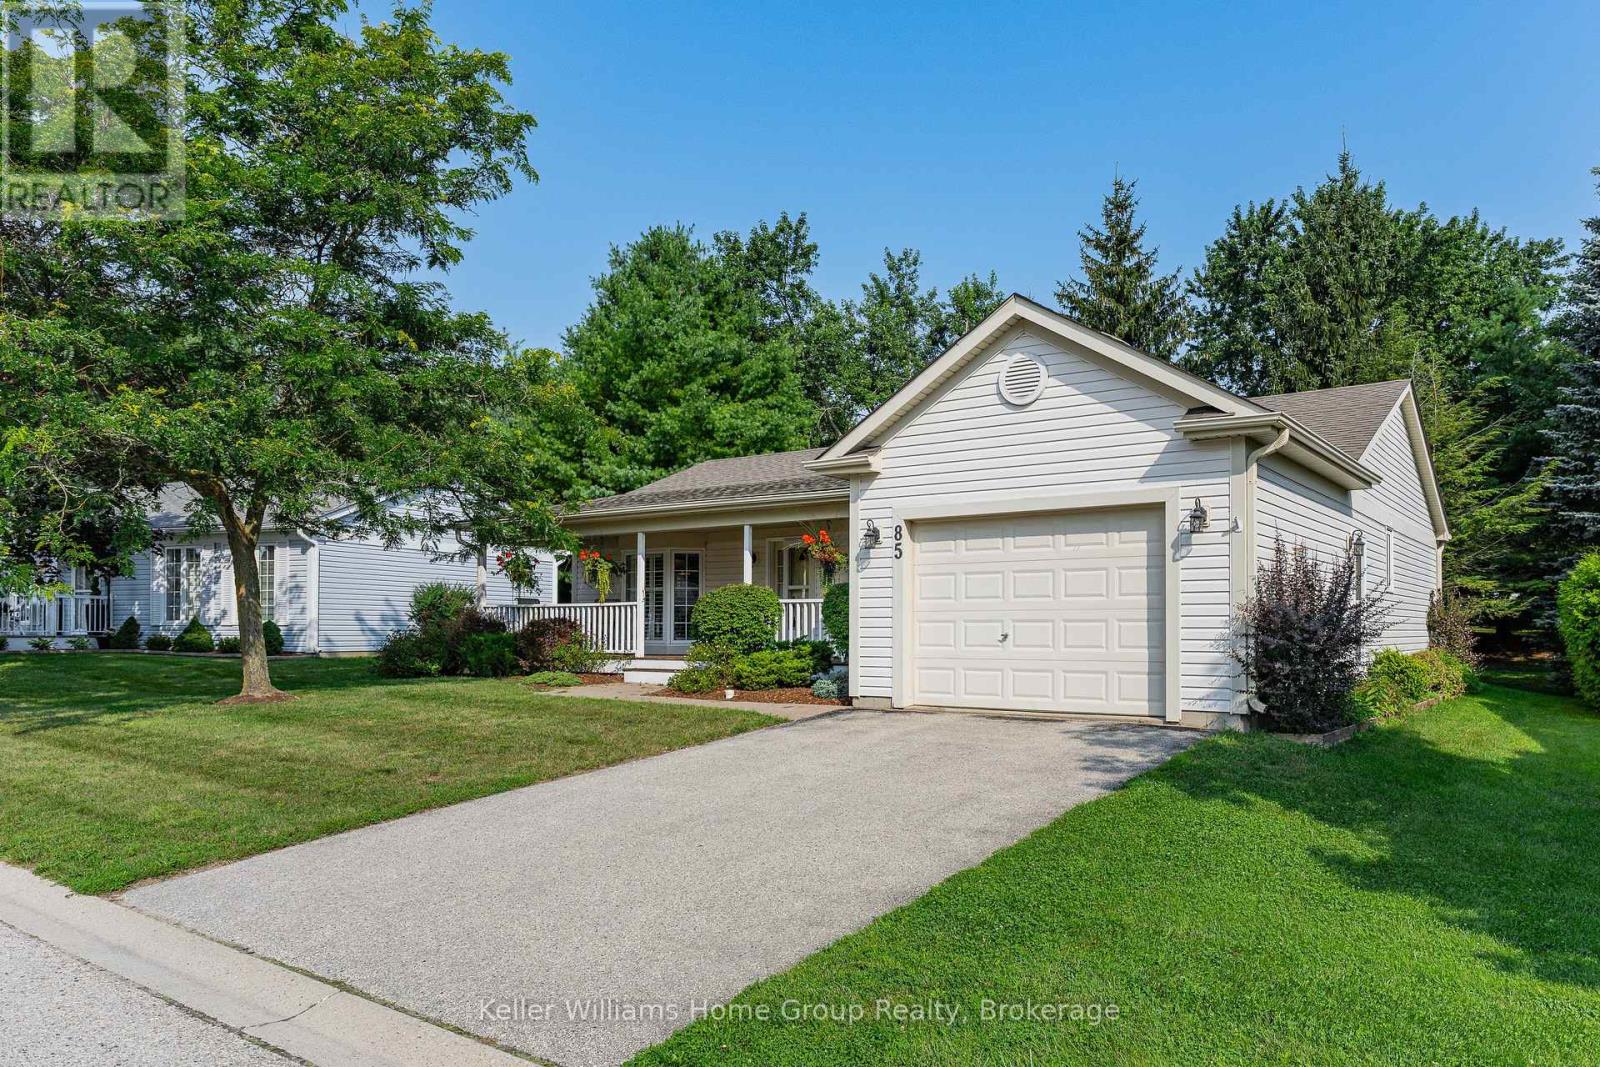
Welcome to 85 White Bark Way in the Pine Meadows adult community next to Belwood Lake, and just a few minutes outside Fergus. This spacious bungalow offers very low maintenance living allowing you lots of extra free time enjoy your well-earned retirement. This detached bungalow has 1 car garage parking as well as a double width driveway and is move-in ready, with a quick closing available if needed. The main floor has a spacious eat in kitchen complete with appliances and California window shutters. The main living area of the house has an open concept living and dining room as well as patio doors leading out to a screened in 3 season sunroom and the private backyard area with mature trees across the back. The primary bedroom is a good size and has a 3-piece en-suite and walk in closet. The second bedroom / den (no closet) is also a good size, a great space for your friends or family staying overnight. The main floor also has a 3-piece main bathroom as well as laundry, complete with appliances. The basement is currently unfinished and offers great storage space or the opportunity to finish the space if you need additional living space such as a large rec-room etc. As a resident of the Pine Meadows community, you get to enjoy the social activities at the community centre, the indoor swimming pool, the event space, fitness facilities, tennis and pickle ball courts as well as a workshop. The Pine Meadows maintenance fees include maintenance of all the common areas, lawn maintenance, snow removal, and use of all the amenities that this amazing retirement community has to offer. (id:50976)

2 Bedroom 2 Bathroom 1,500 - 2,000 ft2

Keller Williams Home Group Realty

For sale Open House
$779,900
138 BLUERIDGE AVENUE, Kitchener, Ontario

138 Blueridge Avenue

Kitchener, Ontario

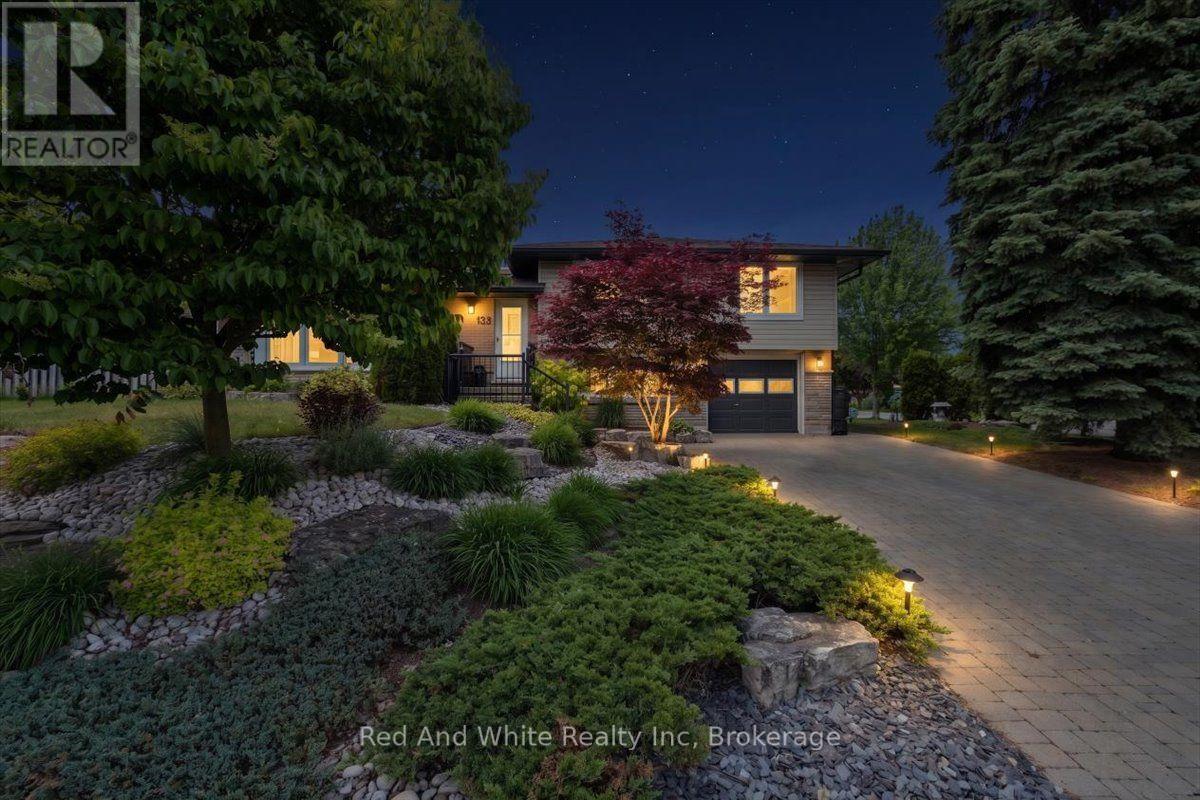
Welcome to 138 Blueridge Avenue, a beautifully maintained and thoughtfully updated 3-bedroom, 1.5-bathroom sidesplit in Kitchener's desirable Forest Hill neighbourhood. The bright and cheerfull main floor has everything you need to feel at home plus a bonus finished lower-level family room.. The kitchen was renovated in 2024 with beautiful new cabinetry, quartz countertops and some new appliances. Additional updates include new flooring in 2022, new eavestroughs, downpipes and soffits in 2025. Outside, enjoy a covered porch, fully fenced yard, refreshed landscaping and hardscaping, a double wide driveway, attached garage and a private yard on a spacious corner lot. Located across from green space and close to amenities, this move-in-ready home offers a great blend of character and meaningful updates in an established family-friendly community. Book your private showing today! (id:50976)

3 Bedroom 2 Bathroom 1,500 - 2,000 ft2

Red And White Realty Inc

For sale
$699,000
1411 TOCK LANE, Algonquin Highlands, Ontario

1411 Tock Lane

Algonquin Highlands, Ontario

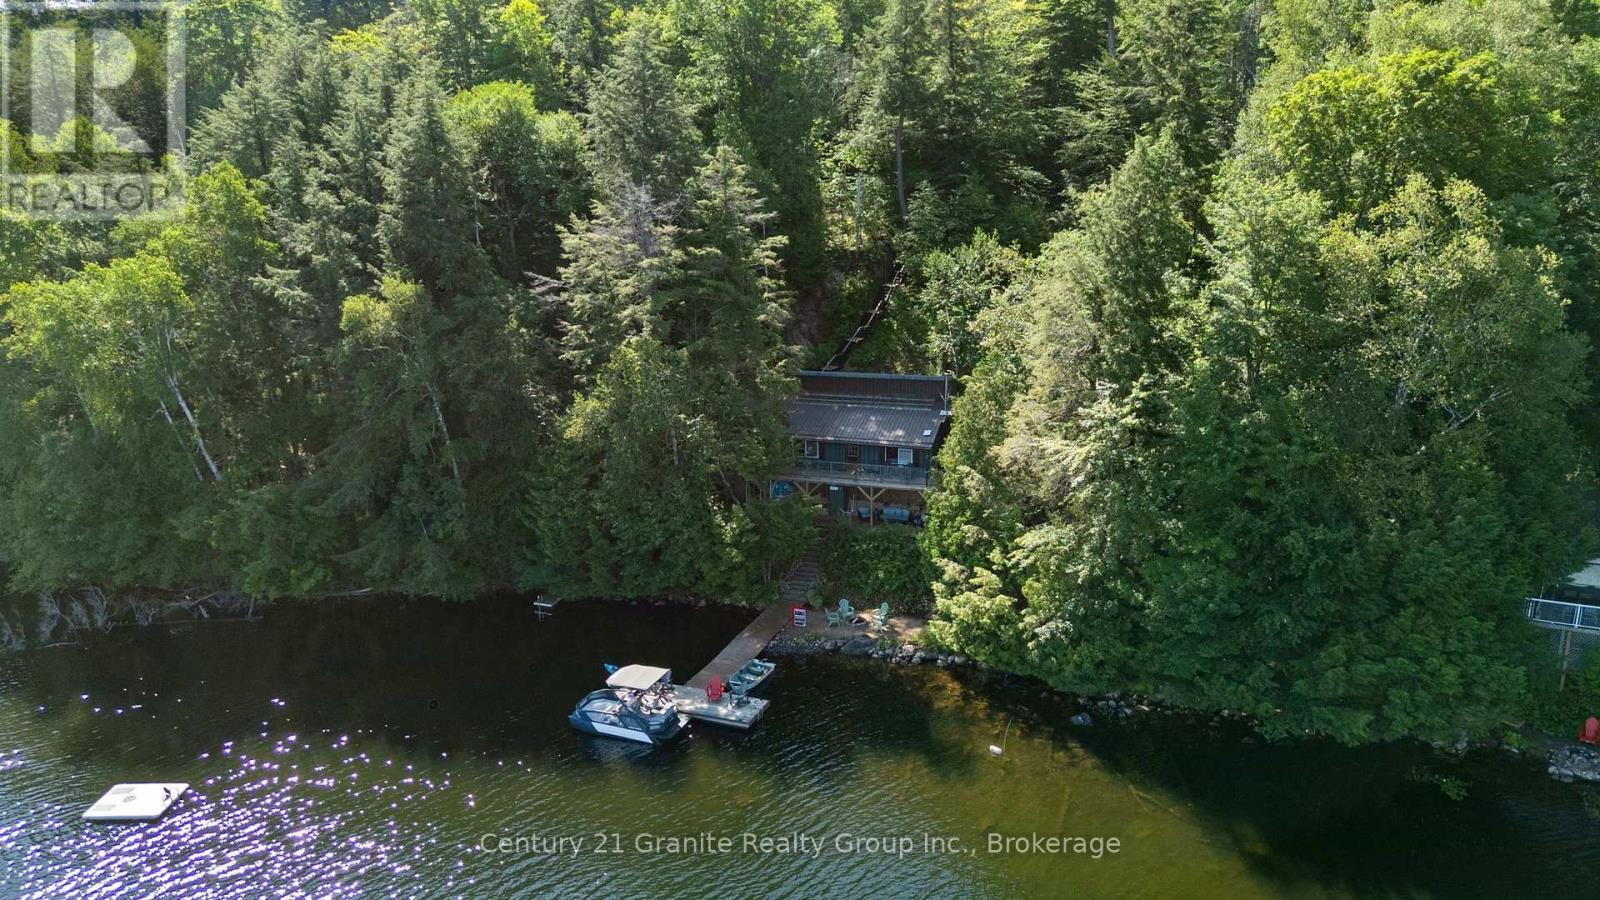
This is the kind of cottage where memories are made! Welcome to your completely private retreat on beautiful Otter Lake, featuring 190 feet of waterfront, three bedrooms, and a truly special setting. Step inside and you're immediately greeted by a stunning wood-burning fireplace, rustic hardwood floors, and a warm, open-concept kitchen, dining, and living area framed by a one-of-a-kind island view. Just off the main cottage is a large screened-in porch that's destined to become a favorite gathering place-late-night board games, drinks with friends, or an early morning coffee overlooking the lake. Down at the water's edge, you'll find a flat sand beach and campfire pit, perfect for swimming, relaxing by the shore, and roasting marshmallows for some of the best s'mores in cottage country. Best of all, this cottage is being offered turnkey, including indoor and outdoor furnishings, dishes, pots and pans, TV, BBQ, boat, and more. Simply arrive, unpack, and start enjoying cottage life. Recent updates provide added peace of mind, including a new septic pump (2024), new septic alarm system and full pump-out (2026), new water pump (2026), roof ice breakers, and Smart Panels on the exterior of the fireplace. The cottage is also equipped with a 100-amp electrical panel and GenerLink for generator readiness. Approximately 30 minutes from both Minden and Huntsville and less than three hours from the GTA, this one-of-a-kind property offers the perfect escape from city life. Access is currently seasonal, with the potential to plow the road for future four-season enjoyment. Opportunities like this don't come along often. This is more than a cottage-it's a place for long summer days, evenings around the fire, time spent together, and meaningful memories that will last for generations. (id:50976)

3 Bedroom 1 Bathroom 1,100 - 1,500 ft2

Century 21 Granite Realty Group Inc.

Contact Us
Your Favourites


No Favourites Found