Listings

54638 results | Page 1 of 1139
12 24 48
 
For sale
$799,900
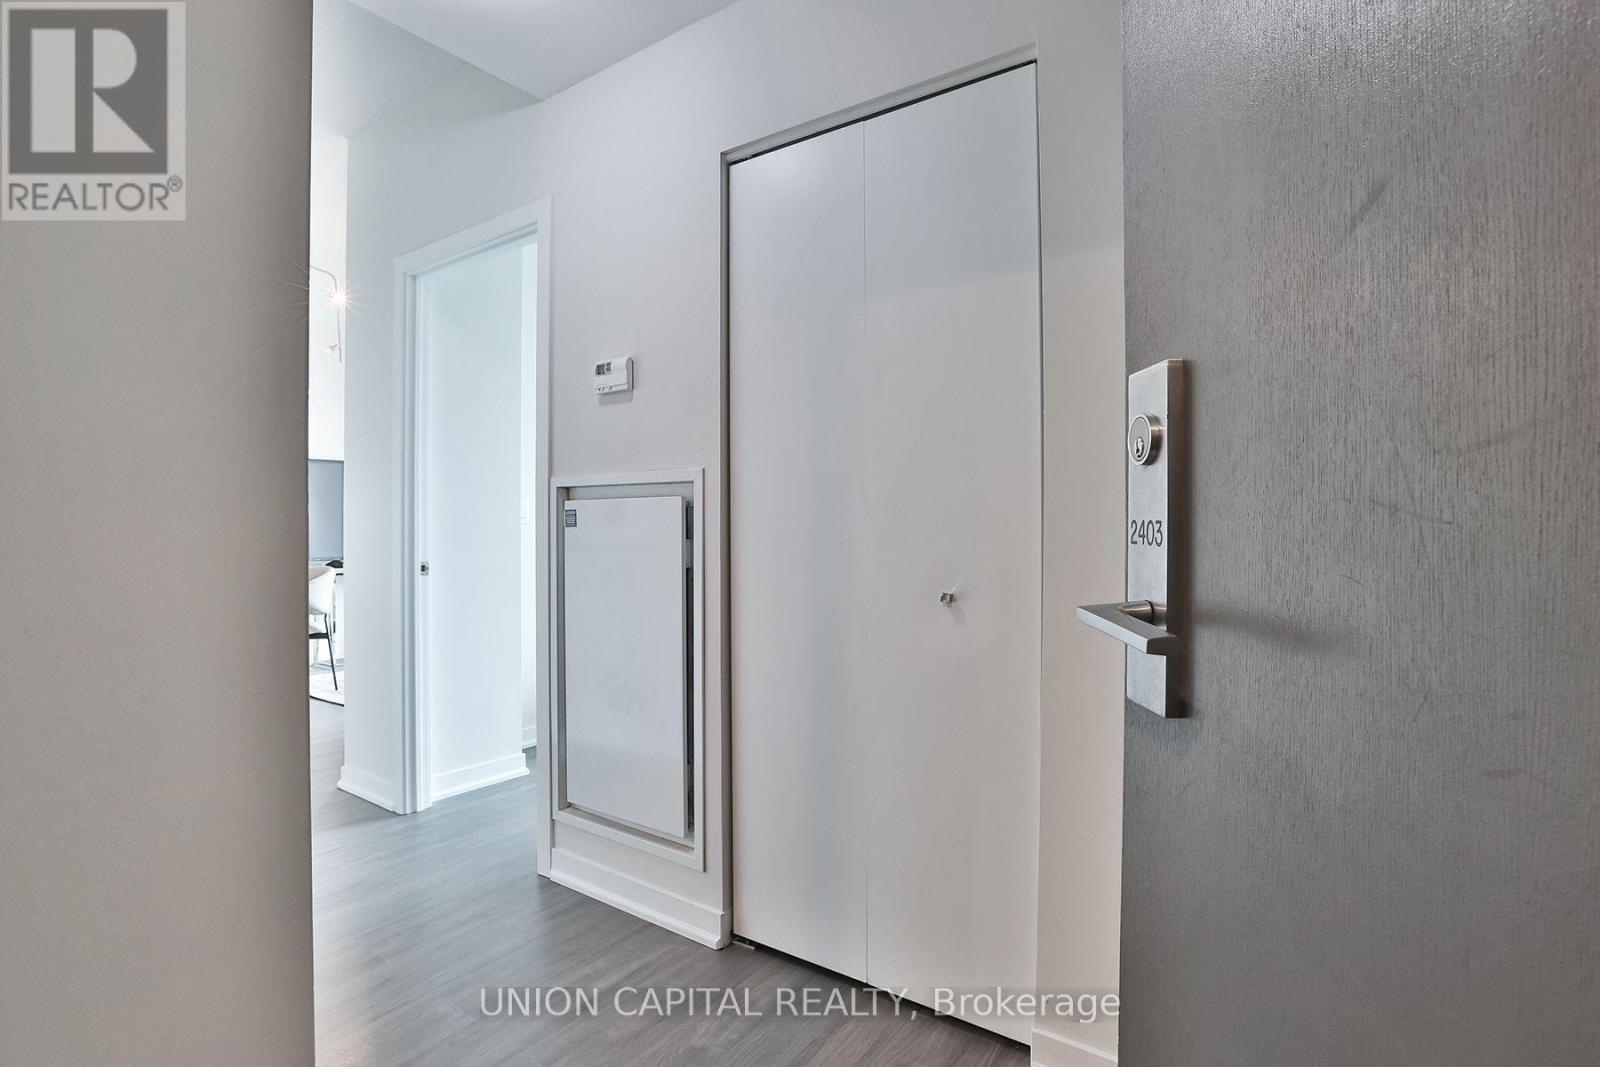
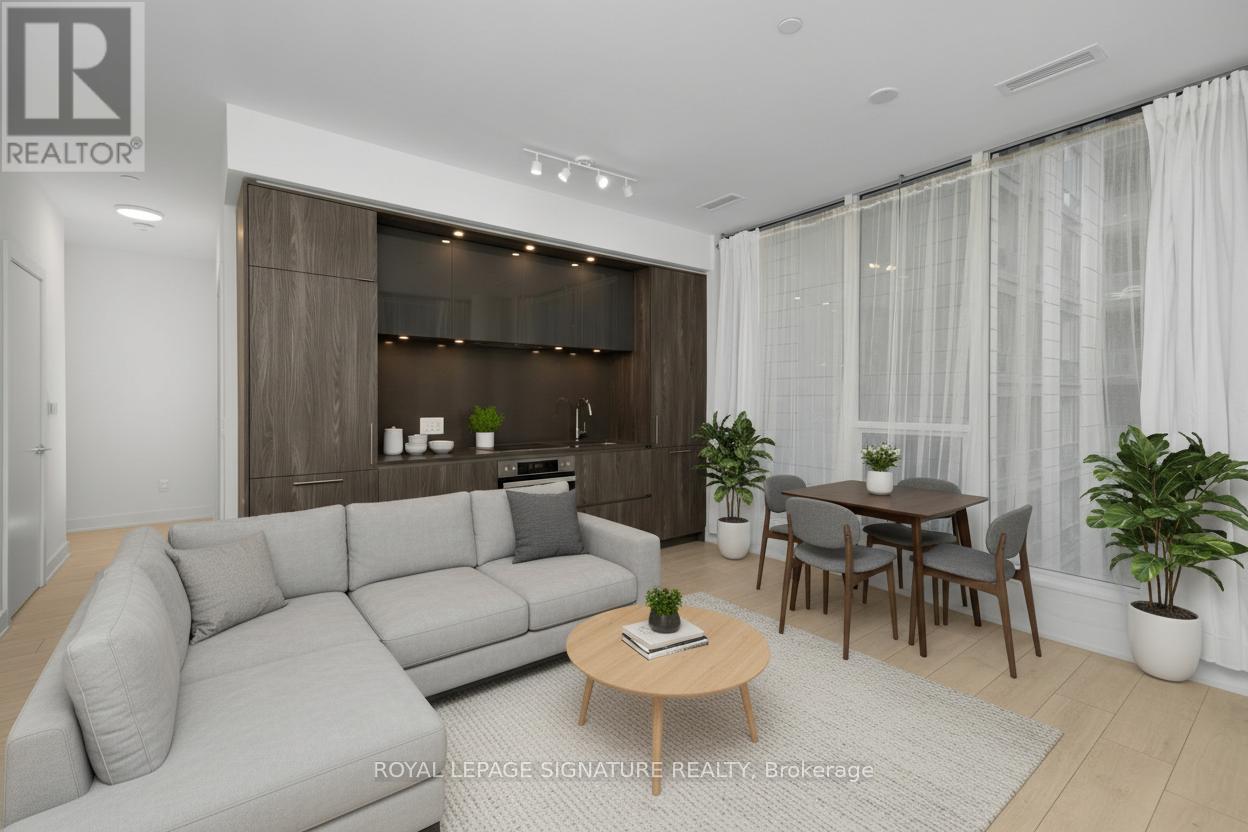
2403 - 150 EAST LIBERTY STREET, Toronto, Ontario

2403 - 150 East Liberty Street

Toronto, Ontario

Bright & Spacious Corner Suite On The 24th Floor In The Heart Of Liberty Village! Featuring Over 870 Sq. Ft. Of Thoughtfully Designed Living Space, This 2-Bedroom, 2-Bathroom Residence Offers An Ideal Split-Bedroom Layout For Added Privacy. Floor-To-Ceiling Windows Throughout Showcase Beautiful East-Facing Views Of Toronto's Skyline While Filling The Home With Natural Light. Enjoy A Generous Open-Concept Living And Dining Area, A Spacious Kitchen, Well-Proportioned Bedrooms, And Ample Closet Space. Complete With 1 Underground Parking Space And 1 Large Corner Locker For Additional Storage. Steps To Liberty Village's Trendy Cafés, Restaurants, Shops, Grocery Stores, Parks, And Transit, With Easy Access To The Waterfront And Downtown Core. An Exceptional Opportunity To Enjoy Spacious Urban Living In One Of Toronto's Most Vibrant Neighbourhoods! (id:50976)

2 Bedroom 2 Bathroom 800 - 899 ft2

Union Capital Realty

For sale Open House
$499,000
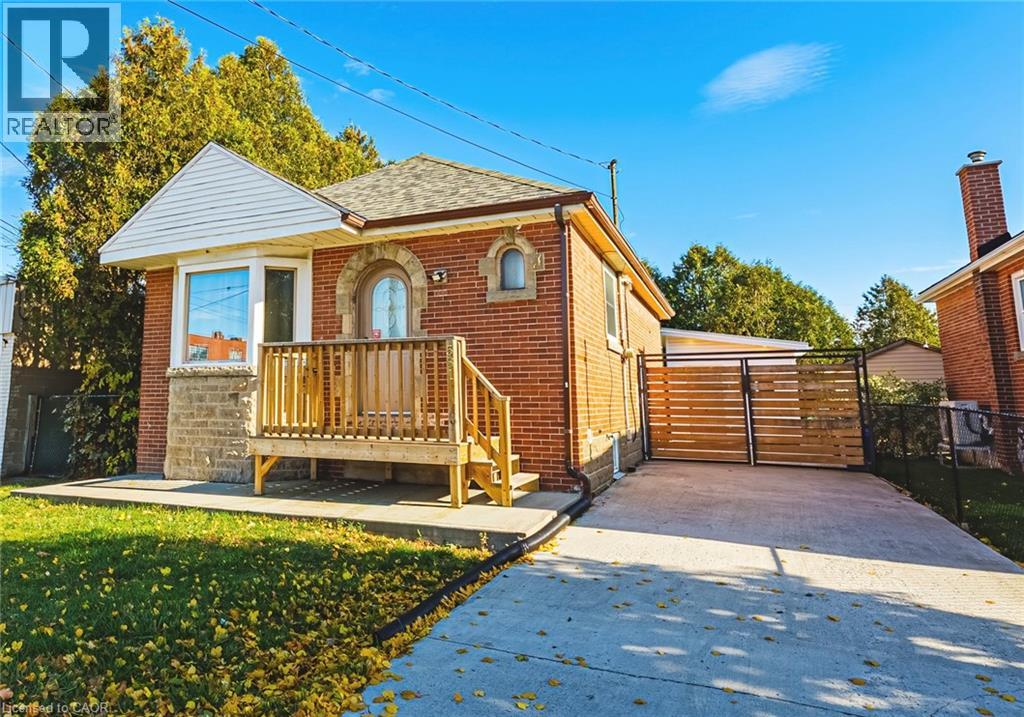
531 UPPER SHERMAN Avenue, Hamilton, Ontario

531 Upper Sherman Avenue

Hamilton, Ontario

Welcome to 531 Upper Sherman Avenue! This well-maintained, turnkey home offers exceptional flexibility for homeowners, investors, or multi-generational families. Featuring two bedrooms on the main level and an additional bedroom in the basement, along with a full bathroom on each level, the functional layout provides excellent potential for extended family living or additional rental income to help offset your mortgage. The interior features tasteful, semi-modern finishes and is move-in ready. Outside, enjoy a private backyard surrounded by mature cedars, complete with a detached shed/workshop equipped with electricity, ideal for hobbies, additional storage, or a dedicated workspace. Whether you're looking to get into the market, supplement your income, or accommodate extended family, this property offers versatility and value at an attractive price. Don't miss this opportunity! (id:50976)

3 Bedroom 2 Bathroom 1,654 ft2

RE/MAX Escarpment Realty Inc.

For sale
$1,390,000
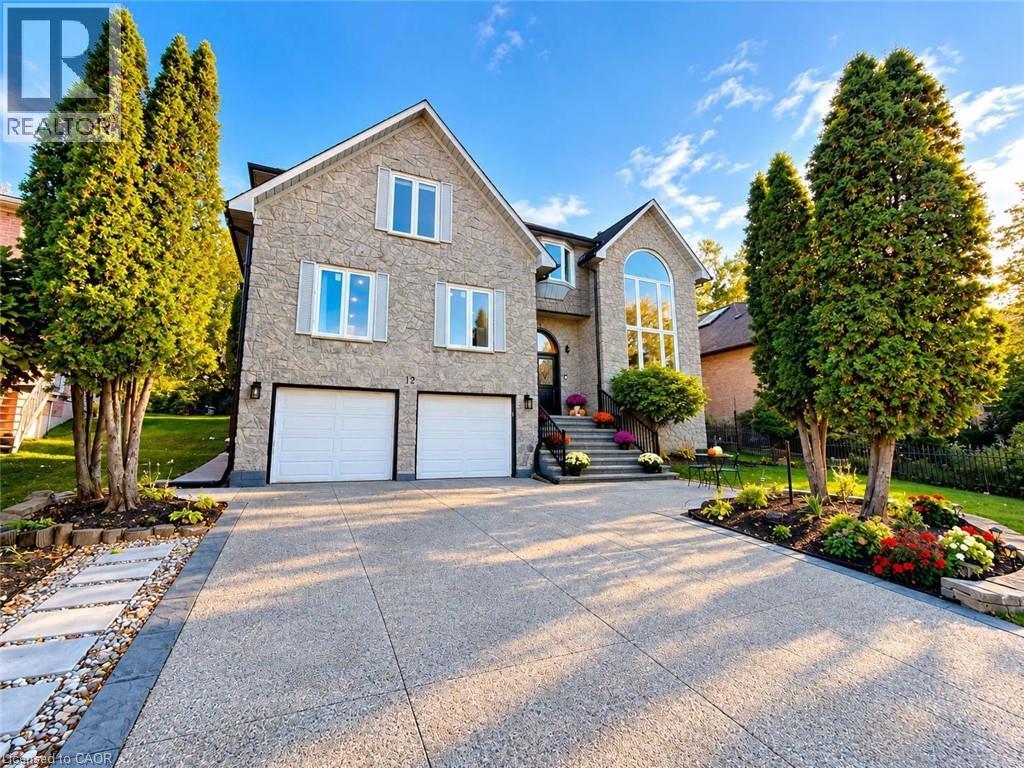
12 SUNDROP Court, Ancaster, Ontario

12 Sundrop Court

Ancaster, Ontario

Discover exceptional space and comfort at 12 Sundrop Court, a stunning executive residence nestled on a quiet cul-de-sac in Hamilton's desirable Iroquoia Heights community. Offering approximately 4,107 sq. ft. above grade plus a fully finished lower level, this impressive 5+2 bedroom home delivers an extraordinary combination of generous living spaces, thoughtful design, and versatility. Situated on a beautiful 57' x 114' lot, this substantial residence is perfectly suited for comfortable everyday living and entertaining. Step inside to a grand, welcoming interior featuring elegant formal living and dining rooms, ideal for hosting memorable gatherings. The spacious kitchen provides plenty of room for everyday meals, while the expansive family room with cozy fireplace creates an inviting atmosphere to relax and unwind. A private den offers the perfect home office or study, while a main-floor bedroom, full bathroom, and convenient laundry add exceptional flexibility. Upstairs, discover four generously proportioned bedrooms, highlighted by an impressive primary retreat featuring a luxurious 5-piece ensuite. Three additional spacious bedrooms and two full bathrooms provide excellent comfort and privacy. The beautifully finished lower level offers incredible possibilities with two additional bedrooms, a second kitchen, two 3-piece bathrooms, and versatile living space, ideal for extended family, guests, or multigenerational living. Outside, the generous property provides a wonderful setting for outdoor entertaining, relaxing, and enjoying time with family and friends. An attached double garage and private double driveway offer parking for up to six vehicles. Ideally positioned in an established neighbourhood, this remarkable home combines the peaceful setting of a quiet court with exceptional interior space and a flexible multilevel layout. A rare opportunity to enjoy executive living in sought-after Iroquoia Heights! (id:50976)

7 Bedroom 7 Bathroom 4,107 ft2

RE/MAX Escarpment Realty Inc.

For sale
$1,299,999
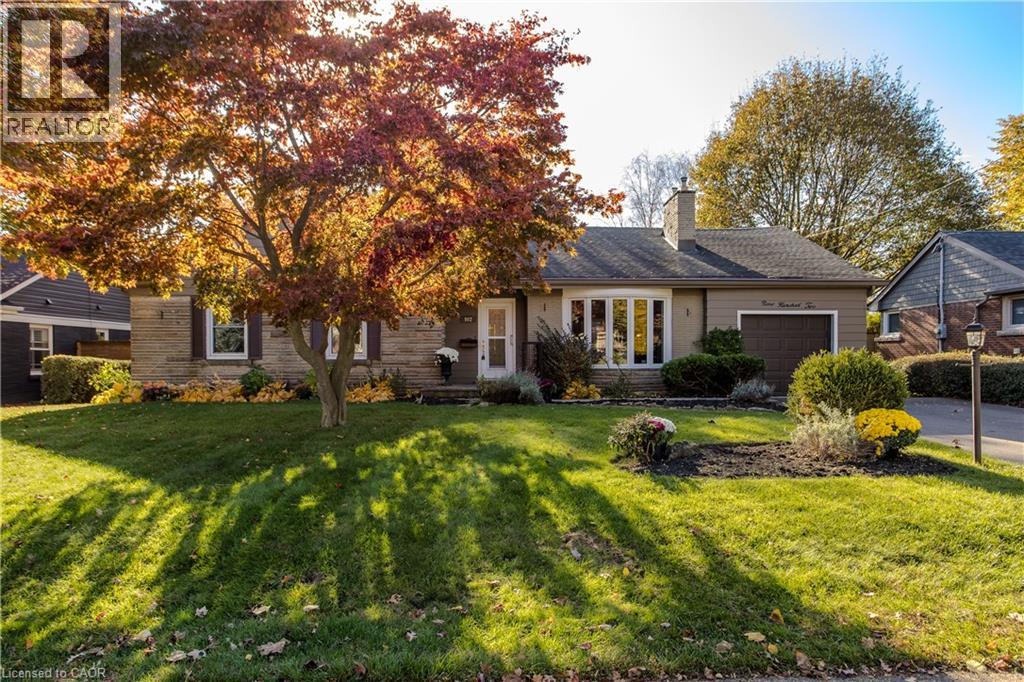
902 EAGLE Drive, Burlington, Ontario

902 Eagle Drive

Burlington, Ontario

Set on a tree-lined street in Burlington’s Aldershot South neighbourhood, this detached bungaloft offers 4 bedrooms, 2.5 baths and approximately 2,197 sq. ft. above grade. The layout places three bedrooms and laundry on the main level, with a separate bedroom upstairs for guests or family. A bay window draws natural light into the living room, where hardwood floors and a gas fireplace create a welcoming gathering space. The eat-in kitchen features wood cabinetry, a tile backsplash and a breakfast area by the window. The dining area opens to a four-season family room with wood-panelled walls, a second gas fireplace and views of the garden. The main-floor primary bedroom features a walk-in closet and direct access to a bathroom with laundry. Two additional bedrooms and a second full bathroom complete the main level. Upstairs, the fourth bedroom has its own walk-in closet and a nearby powder room. A generous recreation room and dedicated storage in the partially finished basement offer flexibility for hobbies or future finishing. The attached garage has inside access. Established perennial gardens and mature greenery frame the fully fenced backyard. The covered deck offers a sheltered spot for outdoor dining or an afternoon in the garden. Beyond the home, enjoy waterfront outings at LaSalle Park, with Burlington Golf and Country Club also nearby. (id:50976)

4 Bedroom 3 Bathroom 3,107 ft2

Royal LePage Burloak Real Estate Services

For sale
$6,999,900
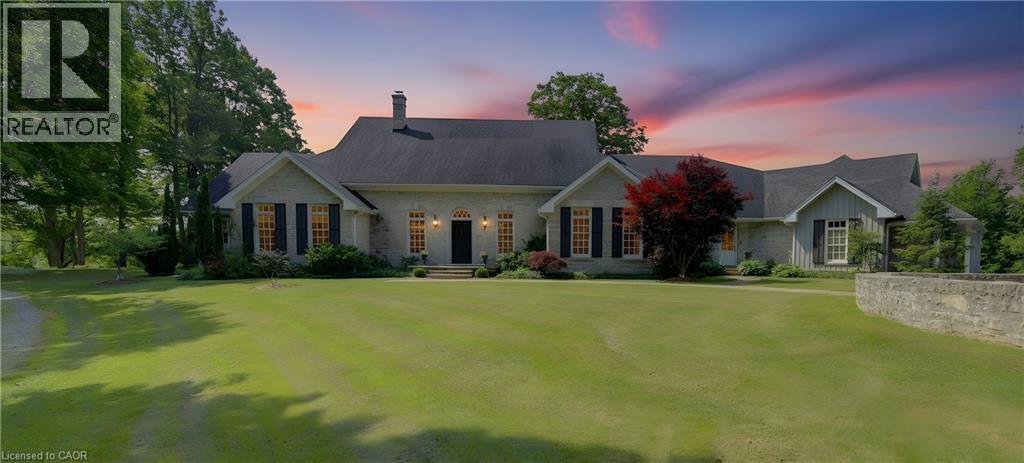
7785 WELLINGTON ROAD 34, Wellington, Ontario

7785 Wellington Road 34

Wellington, Ontario

Welcome to Corwhin Farms, an extraordinary estate where timeless elegance meets the beauty of the countryside. Custom built in 2012 with exquisite craftsmanship, exceptional attention to detail, and uncompromising quality throughout, this one of a kind residence is nestled on more than 89 acres of breathtaking, private landscape. Designed to embrace its spectacular surroundings, the heart of the home is the chef's kitchen, perfectly positioned to capture panoramic countryside views. A butler's pantry seamlessly connects the kitchen to the elegant formal dining room, creating the perfect setting for entertaining family and friends. The thoughtfully designed main level offers two luxurious bedrooms, each with its own private ensuite, two dedicated home offices, a convenient laundry room, two powder rooms, and a beautiful screened in sunroom where you can enjoy the changing seasons and stunning scenery. The partially finished lower level expands the living space with two additional bedrooms, two bathrooms, a a family room, and endless possibilities for a home theatre, fitness studio, games room, or additional recreational spaces to suit your lifestyle. Step outside and experience your own private retreat. Spend your mornings taking in the spectacular views before relaxing by the resort style pool, complete with a charming pool house featuring a kitchenette, bathroom, and two change rooms. Explore the extensive property and enjoy peaceful walks through the rolling countryside, or simply soak in the unmatched privacy and serenity that surrounds you. Corwhin Farms is more than a home it's a legacy property offering an unparalleled lifestyle of luxury, tranquility, and natural beauty. This is a truly once in a lifetime opportunity to own one of the most exceptional country estates! (id:50976)

4 Bedroom 6 Bathroom 8,332 ft2

Chestnut Park Realty Southwestern Ontario Limited
Chestnut Park Realty Southwestern Ontario Ltd.

For sale
$799,000
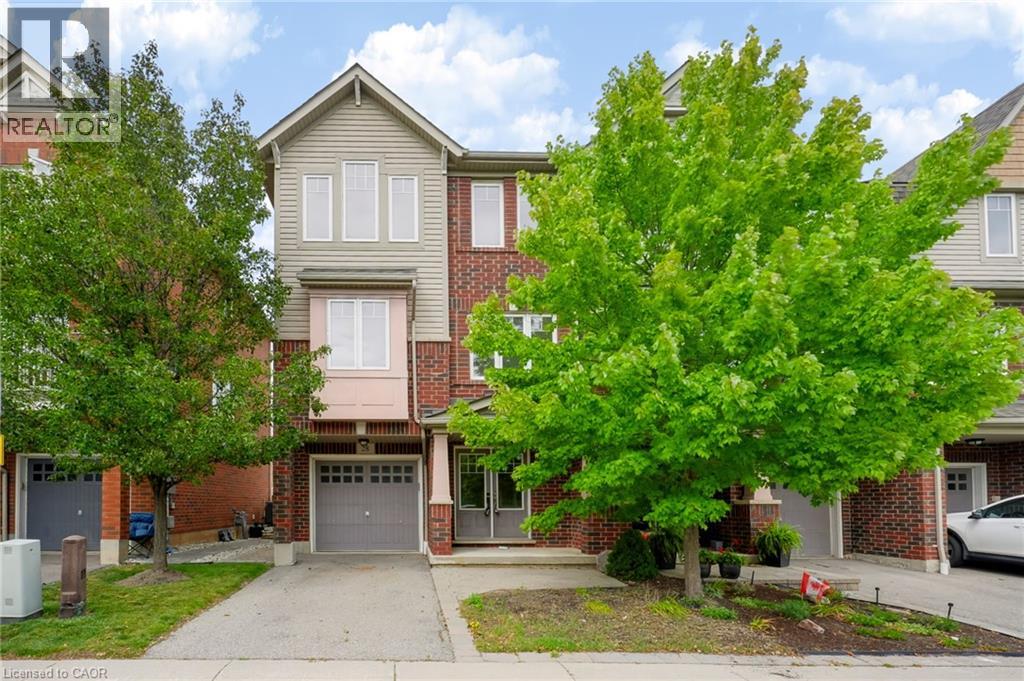
3050 ROTARY Way Unit# 28, Burlington, Ontario

3050 Rotary Way Unit# 28

Burlington, Ontario

Welcome to 3050 Rotary Way, ideally situated in sought-after Alton Village. This beautifully maintained 3-bedroom, 3-bathroom end-unit offers privacy, comfort and a quiet residential setting with a private backyard. Enjoy exceptional convenience with easy access to the 403, 407 and QEW, connecting you to Burlington, Oakville, Hamilton and the GTA. Surrounded by highly regarded schools, parks, trails, shopping, dining and several excellent golf courses, including Millcroft Golf Club, Crosswinds Golf & Country Club and Hidden Lake Golf Course. Freshly painted throughout in 2026 with new A/C installed in 2025, this move-in-ready home offers a fantastic opportunity to enjoy the best of Alton Village living in a location that truly delivers on convenience. (id:50976)

3 Bedroom 3 Bathroom 1,836 ft2

Real Broker Ontario Ltd.

For sale
$825,000
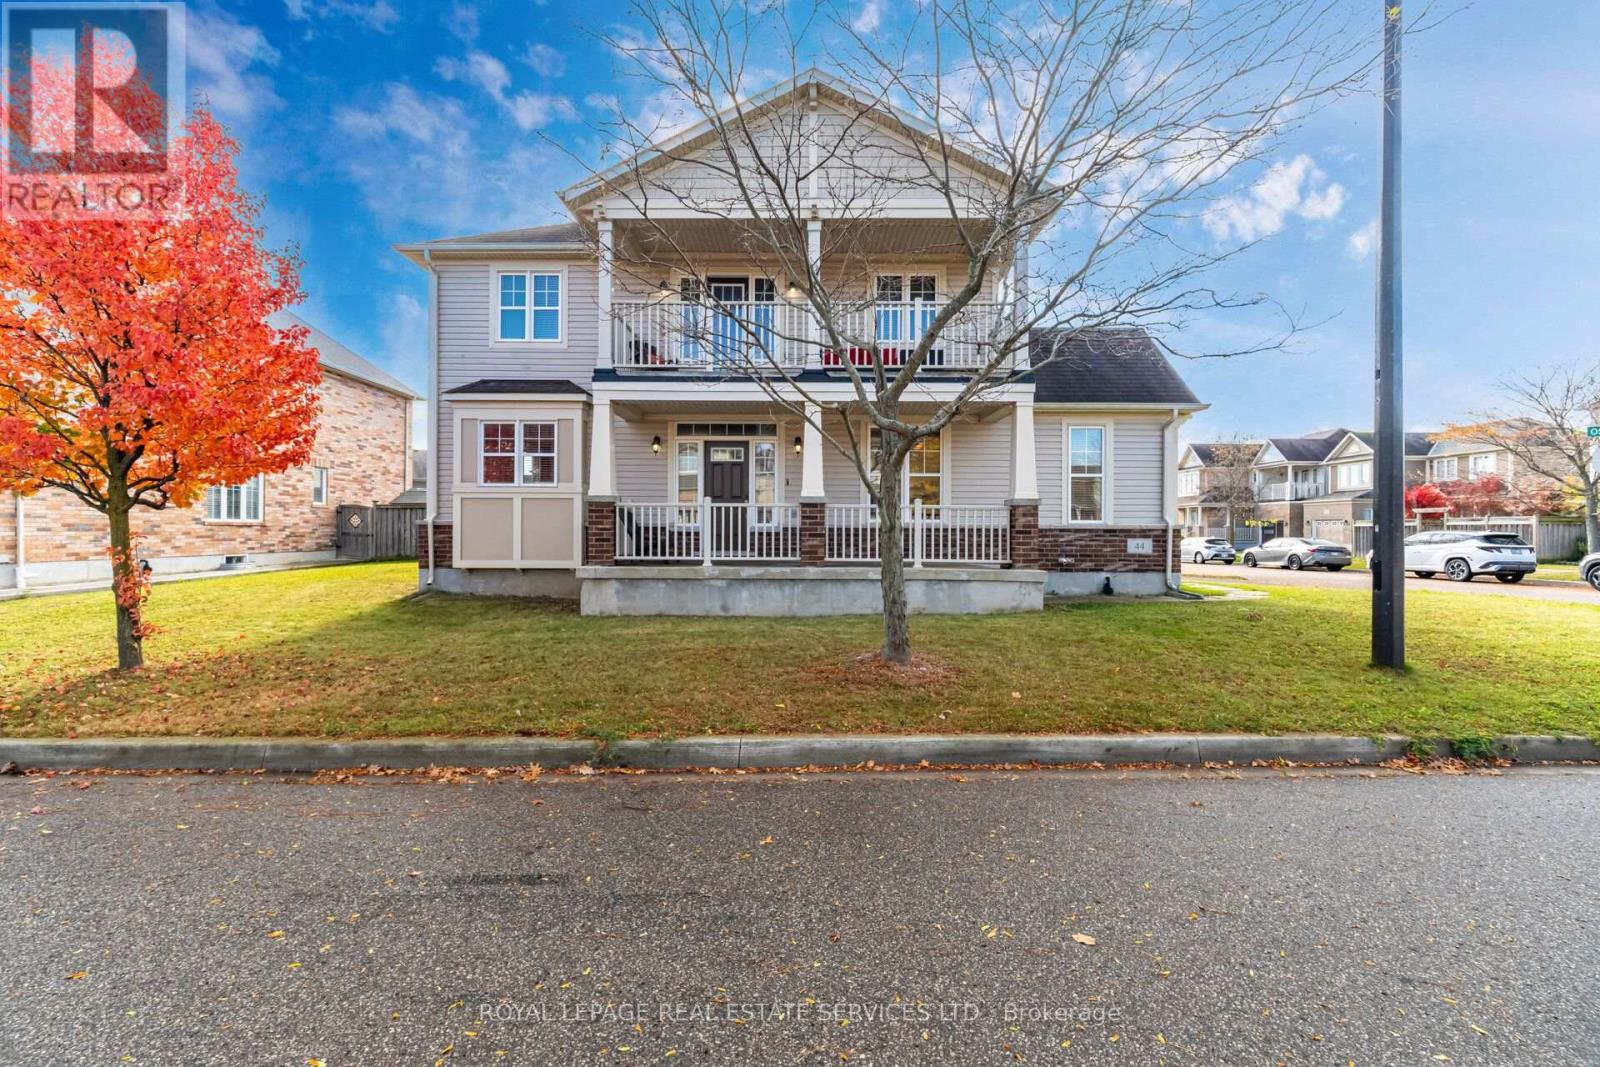
44 OSGOODE STREET, Cambridge, Ontario

44 Osgoode Street

Cambridge, Ontario

This spacious, four-bedroom home, offered by its original owner, presents a great opportunity at a great price in a highly desirable Cambridge neighborhood. Positioned on a prime corner lot, this property boasts exceptional curb appeal, excellent privacy, and abundant natural light throughout. The main level offers a functional, versatile layout ideal for family living and future updates, while the second floor features four generously sized bedrooms and a private upper balcony overlooking the neighborhood-a perfect spot for morning coffee or relaxing outdoors. Parking and storage are effortless with the attached double-car garage and full basement. A standout advantage is the garage entrance layout, which presents an ideal opportunity to establish a private, separate side entrance to the lower level offering tremendous potential for an in-law suite, multi-generational setup, or future secondary unit. Perfectly located near top-rated schools, parks, scenic trails, local shopping, and offering rapid access to Highway 401, this solid property offers an unbeatable location and endless potential to customize and make it your own. (id:50976)

4 Bedroom 3 Bathroom 1,500 - 2,000 ft2

Royal LePage Real Estate Services Ltd.

For sale Open House
$799,999
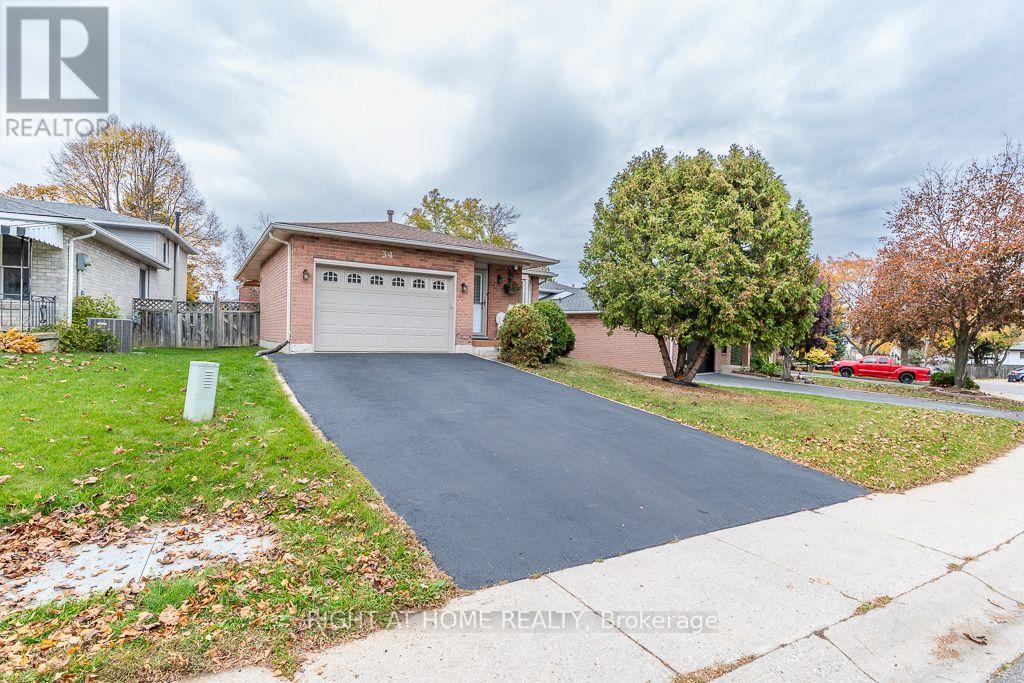
34 GURNETT DRIVE, Hamilton, Ontario

34 Gurnett Drive

Hamilton, Ontario

Gorgeous detached backsplit 4 home in Great Location! Situated on Hamilton Mountain with 2+2 bedrooms,(approx 1780 sqft Living Space), big family room, 2 renovated washrooms, updated Kitchen counters, 1.5 car garage, 4 car driveway parking, Great Location - walk to Catholic and Public schools (some are St Vincent de Paul, St Thomas More HS, EEC Monseigneur de Naval, Sir Allan Macnab SS, Gordon Price PS) walk to parks, near Supermarket, Tim Hortons, West Cliff Mall, Hiway 403 and Lincoln Alexandrer Hiways, Fantastic opportunity for families, down sizers, or those to looking to enter the market in sought after neighbourhood. The home features a functional layout designed for comfortable everyday living, with nice deck to entertain , awning, enter garage by main floor , open concept Living, Dining rooms, Family Room and 3rd room and fully finished basement offering a good size recreational room with an extra room for an office or extra bedroom. Newly painted, very well cared of and a backyard of your own with Shed. Just move in ! (id:50976)

4 Bedroom 2 Bathroom 700 - 1,100 ft2

Right At Home Realty

For sale
$589,000
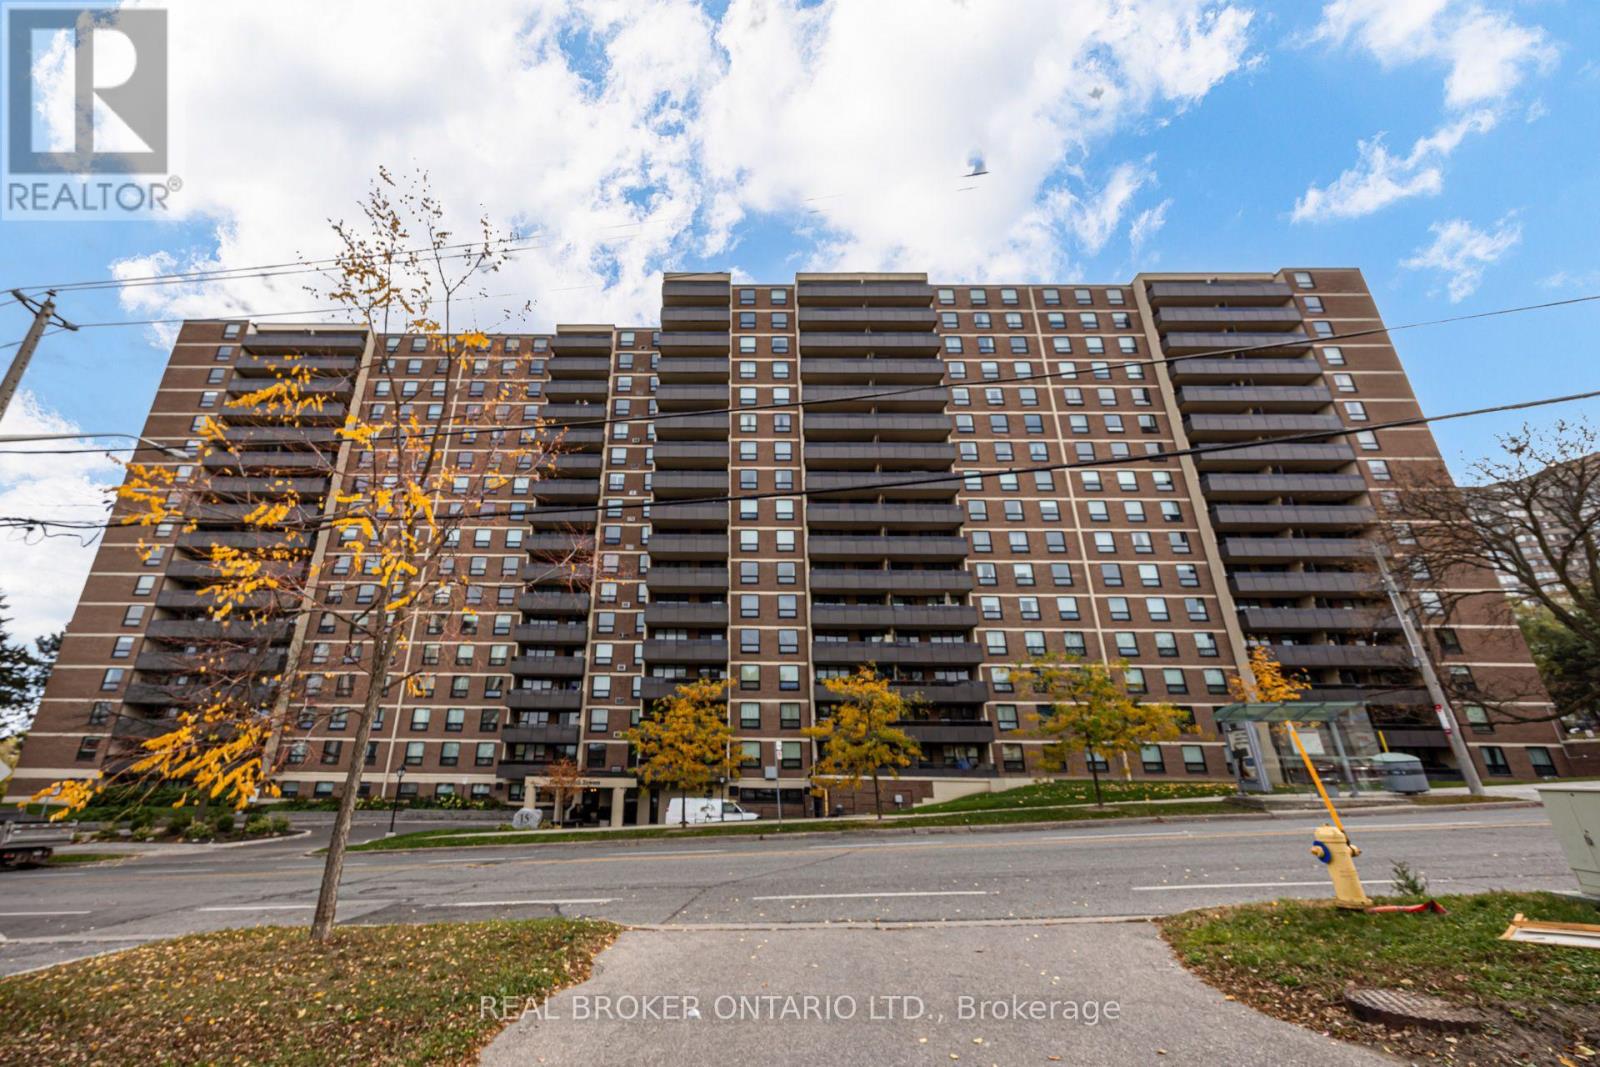
406 - 15 LA ROSE AVENUE, Toronto, Ontario

406 - 15 La Rose Avenue

Toronto, Ontario

More room to live, grow, and feel at home! Welcome to Humber Hill Towers Condominium in Etobicoke's established Humber Heights neighbourhood. Unlike the compact spaces often associated with Toronto condos, this spacious three-bedroom suite offers generous proportions and a thoughtful layout with no wasted space. Well-maintained and move-in ready, the home reflects the owners' care and upgrades made throughout their ownership. A massive kitchen island provides plenty of space for meal preparation, casual dining, and gathering with family and friends. The spacious primary bedroom features an ensuite washroom and walk-in closet. The second and third bedrooms feel like actual bedrooms, with room for real furniture and everyday living-no glorified dens here! A separate, generously sized laundry room adds everyday practicality, while the large balcony is the perfect spot for morning coffee or unwinding at the end of the day. Ideal for first-time buyers, growing families, or downsizers seeking the space and comfort of a home with the convenience of condo living. Monthly maintenance fees include heat, hydro, water, cable TV, and internet. Enjoy the outdoor lifestyle of the Humber Valley, with scenic Humber River walking and cycling trails, nearby James Gardens, and Scarlett Woods Golf Course. Shopping, schools, playgrounds, places of worship, and West Park Healthcare Centre are close by. Convenient access to TTC and connections to Weston GO and UP Express, along with the future Eglinton Crosstown West Extension, round out this well-connected location. (id:50976)

3 Bedroom 2 Bathroom 1,200 - 1,399 ft2

Real Broker Ontario Ltd.

For sale Open House
$475,000
78 ONTARIO STREET, Clarington, Ontario

78 Ontario Street

Clarington, Ontario

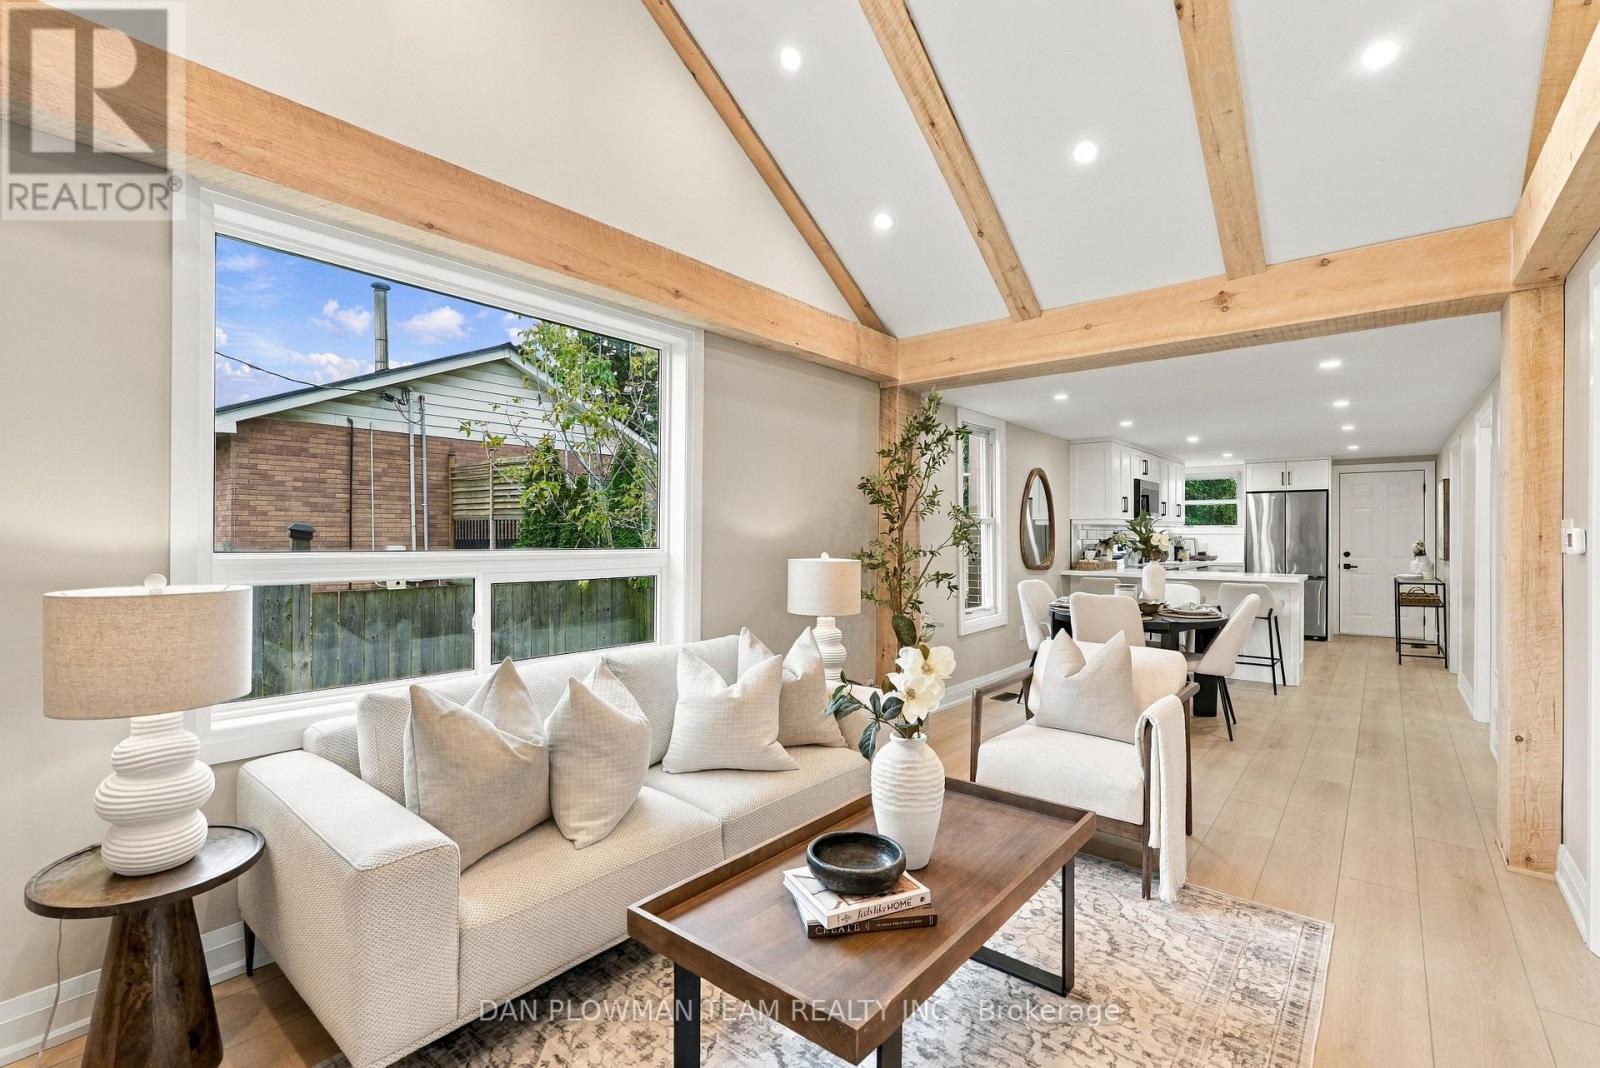
Fresh, Finished, And Full Of Curb Appeal, This Completely Updated 2-Bedroom Bungalow With Detached 2-Car Garage On A Deep Lot Is Ready To Make Bowmanville Living Easy. Walk To Downtown For Coffee, Dinner, Local Shops, And Community Events, Then Come Home To A Space That Feels Brand New. Inside, Luxury Vinyl Flooring Runs Throughout The Main Level, Where Vaulted Ceilings, Pot Lights, And Oversized Windows Give The Open-Concept Living Space A Bright, Airy Feel. The Kitchen Shines With Quartz Counters, A Breakfast Bar, All-New Stainless Steel Appliances, And A Walkout To The Deck For Easy Summer Living. The Primary Bedroom Offers A Large Closet And Plenty Of Natural Light, While The Second Bedroom Works Perfectly For Guests Or A Home Office. A New Furnace And New Central Air Add Even More Peace Of Mind, While The Unfinished Basement Gives You Storage Now And Future Possibilities Later. Outside, The Extra-Deep Lot, Detached 2-Car Garage, And Generous Parking Add Serious Value. With Everything Updated And Downtown Bowmanville Just Steps Away, This Is The Kind Of Home That Lets You Spend Less Time Fixing And More Time Enjoying Where You Live. (id:50976)

2 Bedroom 1 Bathroom 700 - 1,100 ft2

Dan Plowman Team Realty Inc.

For sale
$899,000
25 PARK HILL Road W, Cambridge, Ontario

25 Park Hill Road W

Cambridge, Ontario

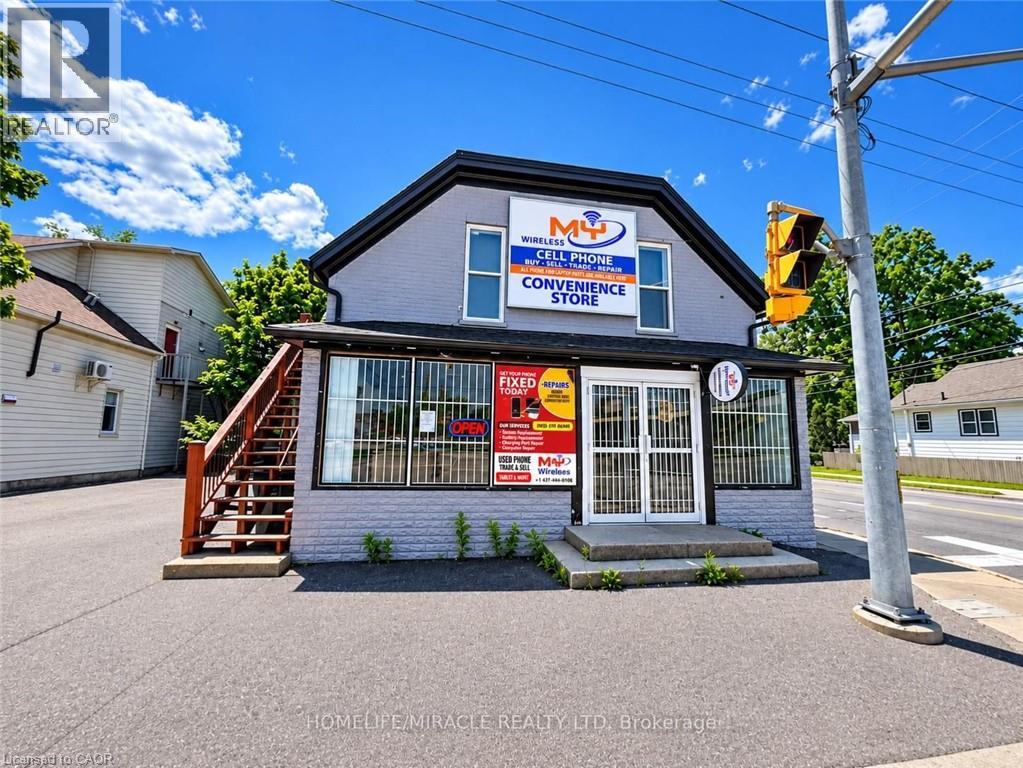
Excellent Investment Opportunity in Cambridge! Discover this versatile 2-storey mixed-use property featuring a commercial storefront on the main level and a spacious 3-bedroom, 2-bathroom residential unit. Situated on a corner lot with excellent street exposure, this property offers great visibility for business operations. The main-floor commercial space is ideal for a variety of retail or service-oriented businesses, subject to permitted uses. The residential unit provides comfortable living space, making this an attractive opportunity for investors, entrepreneurs, or owner-operators looking to run a business while enjoying potential rental income. Strategically located near the Grand River, Cambridge Mill, Gaslight District, Dickson Park and vibrant Downtown Galt, surrounded by restaurants, cafes, boutique shops, schools, public transit and everyday amenities. Enjoy excellent connectivity to major roads and the surrounding Waterloo Region. With ongoing downtown revitalization and a desirable location in Cambridge's historic commercial core, this property offers exciting potential to LIVE, WORK OR INVEST! Explore the opportunity to operate your business while living upstairs or generate rental income from separate commercial and residential spaces, subject to applicable approvals. A rare mixed-use investment opportunity in a well-established and evolving downtown location! Don't miss out on this excellent investment opportunity! (id:50976)

2,000 ft2

Homelife Miracle Realty Ltd

For sale
$1,770,000
165 TANSLEY ROAD, Vaughan, Ontario

165 Tansley Road

Vaughan, Ontario

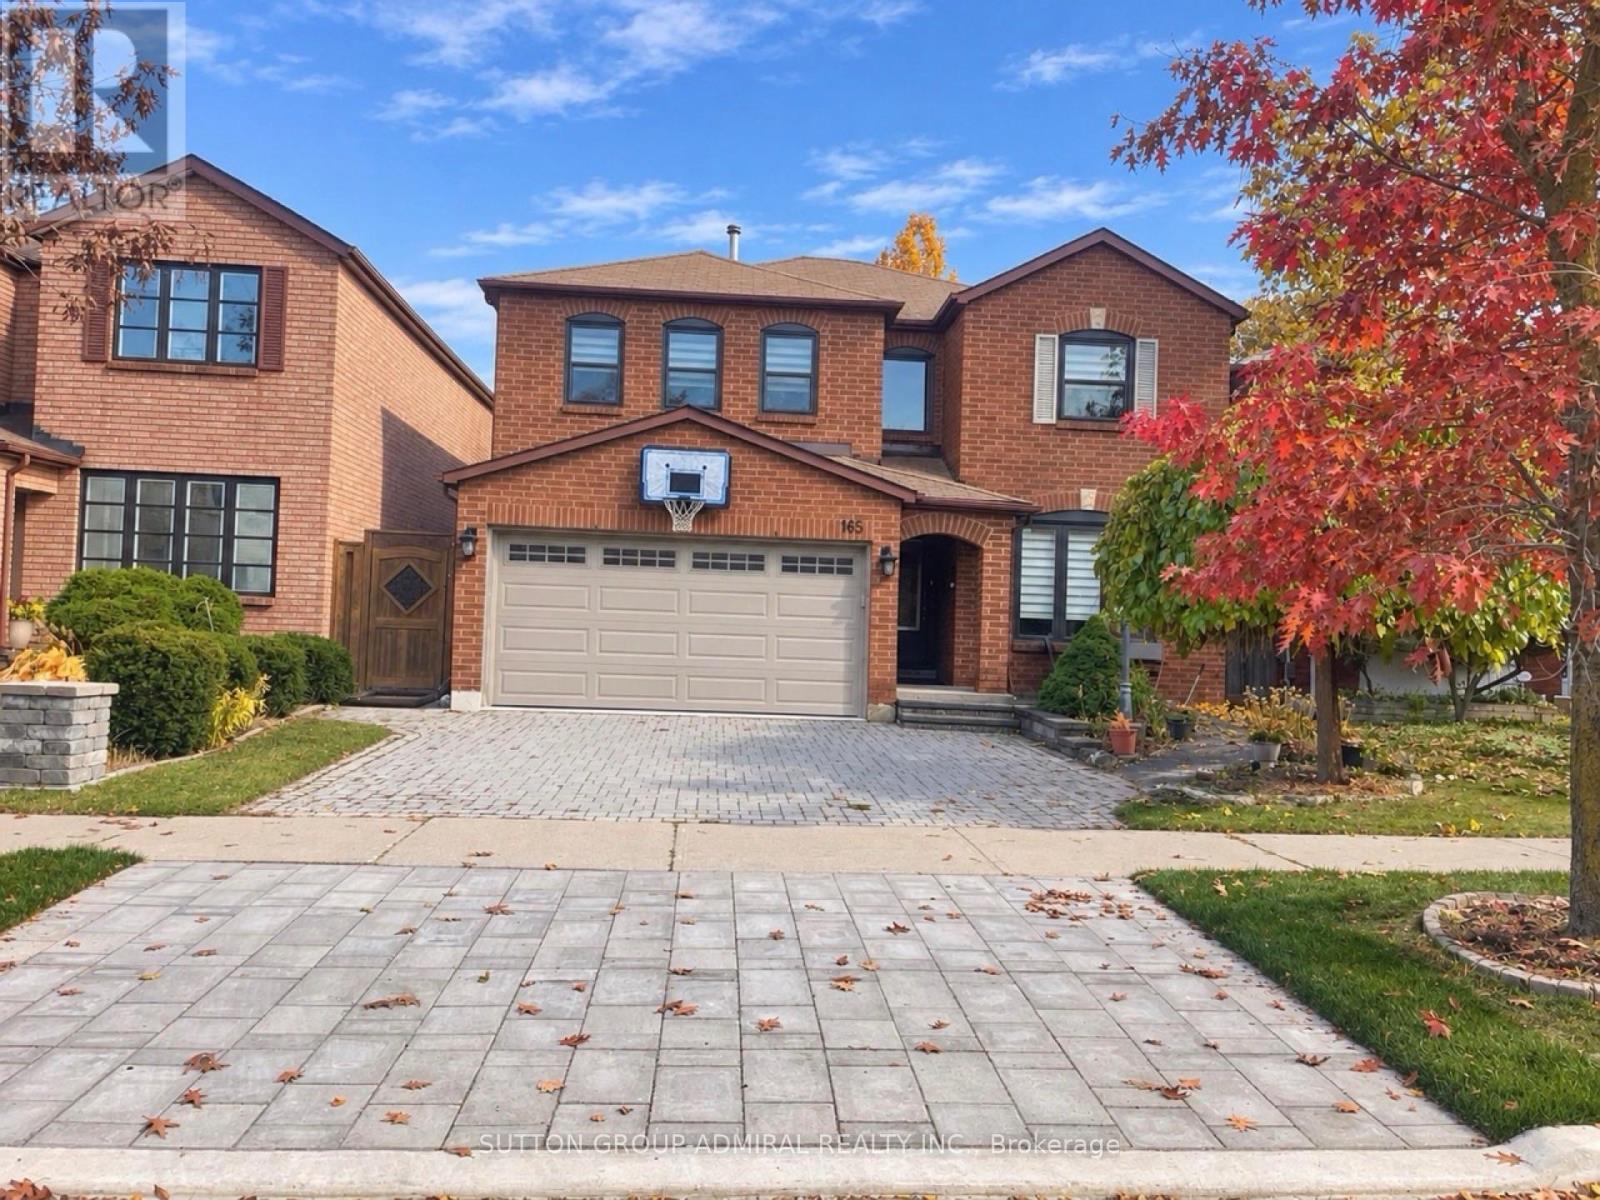
Welcome to this spacious and well-maintained 5-bedroom family home in the desirable Brownridge community of Thornhill! Offering approximately 3,450 sq. ft. above grade and over 5,000 sq. ft. of finished living space, this home features a practical and versatile layout ideal for growing families and a variety of lifestyles. The main floor offers a rare and valuable 5th bedroom with a full bathroom, providing an excellent option for guests, extended family, or those seeking convenient main-floor living without stairs. Also featuring a spacious renovated kitchen, separate living and dining rooms, a dedicated home office, and a bright solarium/family room with a new fireplace, offering plenty of space for everyday living and entertaining. The second floor features 4 generously sized bedrooms, and convenient second-floor laundry. Enjoy beautiful hardwood flooring on both levels, renovated bathrooms, and a spacious primary bedroom with a large walk-in closet. The finished basement further expands the living space with an additional bedroom, full bathroom, recreation and living areas, gym, and dedicated workroom. An existing separate side entrance adds flexibility for extended family accommodation or potential secondary suite, Ideally located close to schools, parks, synagogues, shopping, restaurants, public transit, community centres, Promenade Shopping Centre, and everyday shopping with easy access to major roads and highways. A wonderful opportunity to own a spacious, comfortable home offering exceptional room, functionality, and flexibility for the whole family in a vibrant, well-established community! (id:50976)

6 Bedroom 4 Bathroom 3,000 - 3,500 ft2

Sutton Group-Admiral Realty Inc.

For sale
$1,295,000
39 VITA ROAD, Vaughan, Ontario

39 Vita Road

Vaughan, Ontario

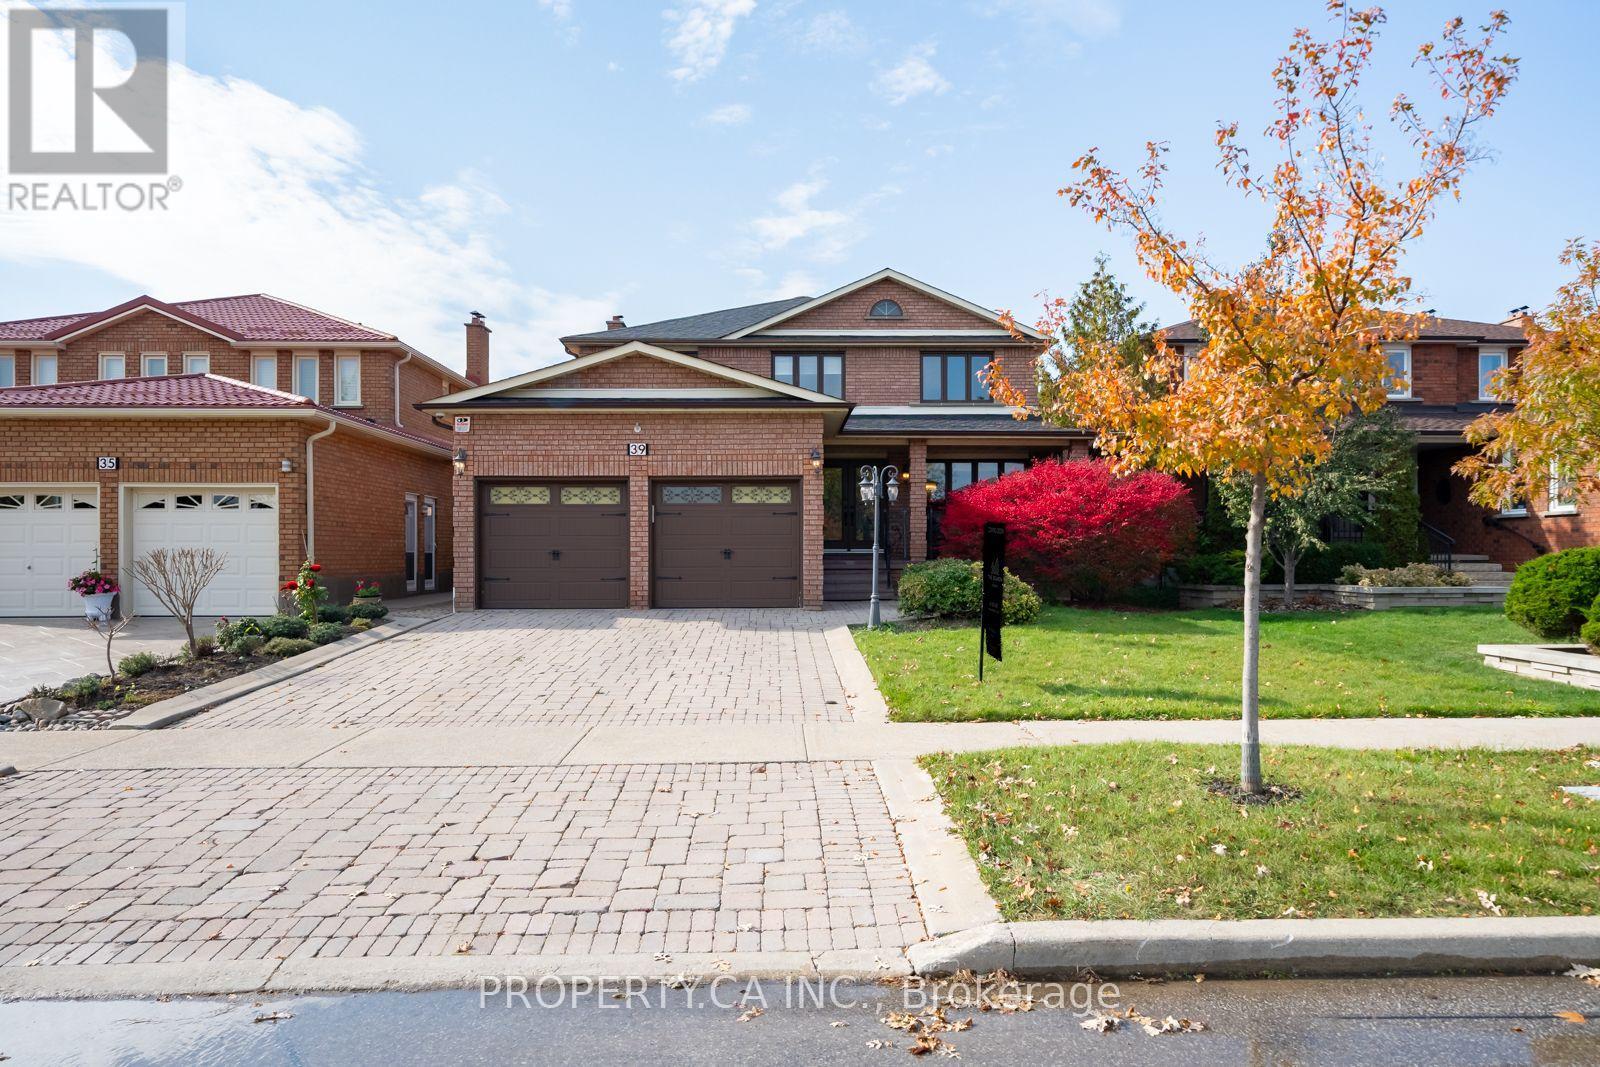
Welcome to this charming 4-bedroom family home, nestled on a quiet, family-friendly street in the heart of desirable West Woodbridge! Situated in a wonderful neighbourhood surrounded by young families and great neighbours, this beautifully maintained home offers the perfect blend of comfort, space and convenience. Step inside to discover spacious principal rooms, hardwood flooring throughout and a dedicated main-floor office, ideal for working from home. The large eat-in kitchen is the heart of the home, featuring stainless steel appliances, granite countertops, a convenient breakfast bar and plenty of space for family gatherings. Walk directly out from the breakfast area to an expansive patio overlooking your private, fully fenced backyard, perfect for summer entertaining, outdoor dining and family fun! Enjoy beautifully updated landscaping, including all-new interlocking in the front and rear yards, complemented by newly planted junipers along the rear fence for added greenery and privacy. Upstairs, retreat to the generous primary suite featuring a walk-in closet and luxurious 6-piece ensuite. Three additional generously sized bedrooms provide plenty of space for the whole family. Located on a peaceful, low-traffic street primarily travelled by local residents, this home offers a wonderful setting to raise a family. Enjoy the convenience of being within walking distance to elementary and secondary schools, Walmart, Fortinos, restaurants, shopping and everyday essentials. A fantastic opportunity to enjoy spacious family living in one of West Woodbridge's most welcoming neighbourhoods. A place you'll be proud to call home! (id:50976)

4 Bedroom 3 Bathroom 2,500 - 3,000 ft2

Property.ca Inc.

For sale
$2,560,000
260 KENT Crescent, Burlington, Ontario

260 Kent Crescent

Burlington, Ontario

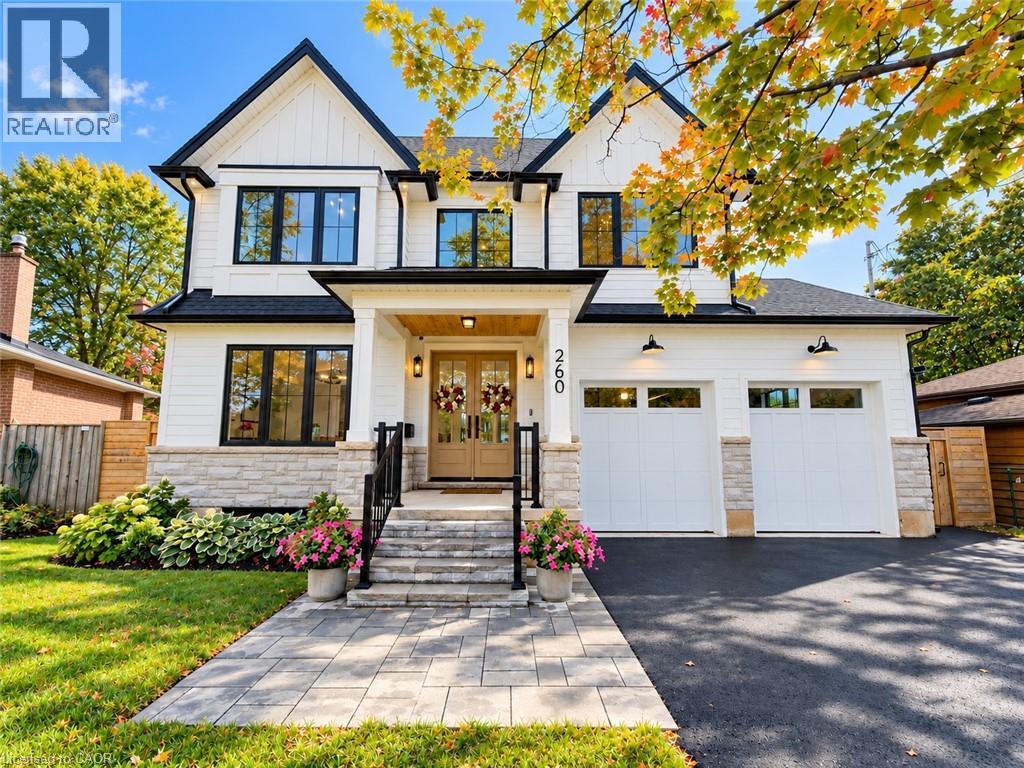
Brand new custom build with a new 9-ft foundation, situated on a premium 60-ft-wide, pool-sized lot with west exposure in desirable Southwest Burlington! Showcasing exceptional craftsmanship, this 5+1 bedroom luxury residence features a striking exterior of natural stone, premium composite siding, oversized black architectural windows, and a custom double front door. Step inside to discover 10-ft main-floor ceilings, Canadian-made wide-plank engineered hardwood, 8-ft solid-core doors, designer lighting, and premium window coverings. The spectacular great room features soaring 17-ft ceilings, dramatic full-height windows, motorized curtains, and a 42 fireplace with custom cast-stone mantel. The gourmet kitchen showcases custom Shaker cabinetry, natural oak accents, a generous centre island, and luxury built-in JennAir appliances. Walk out to an oversized covered patio with composite decking and glass/aluminum railings. A spacious main-floor office/bedroom, full bathroom, and custom laundry/mudroom complete this level. An elegant hand-stained solid oak staircase leads upstairs to four generous bedrooms, including a luxurious primary retreat with coffered 9-ft ceilings, custom walk-through closet, and spa-inspired 5-piece ensuite. An additional 3-piece ensuite and 4-piece bathroom provide added comfort and convenience. Beautifully appointed bathrooms feature imported porcelain tile, floating vanities, quartz countertops, and premium fixtures. The professionally finished basement offers 9-ft ceilings, oversized windows, an additional bedroom, full bathroom, spacious recreation area, and custom wet bar. The impressive double-height garage features 9-ft doors, side-mount openers, and a rare third rear garage door providing drive-through backyard access. Parking for 7 vehicles, including 5 driveway spaces and 2 garage spaces. Conveniently located near Appleby GO, QEW, parks, schools, shopping, and Oakville amenities. Luxury Certified! (id:50976)

6 Bedroom 5 Bathroom 4,000 ft2

RE/MAX Escarpment Realty Inc.

For sale
$659,000
61 STEWART AVENUE, New Tecumseth, Ontario

61 Stewart Avenue

New Tecumseth, Ontario

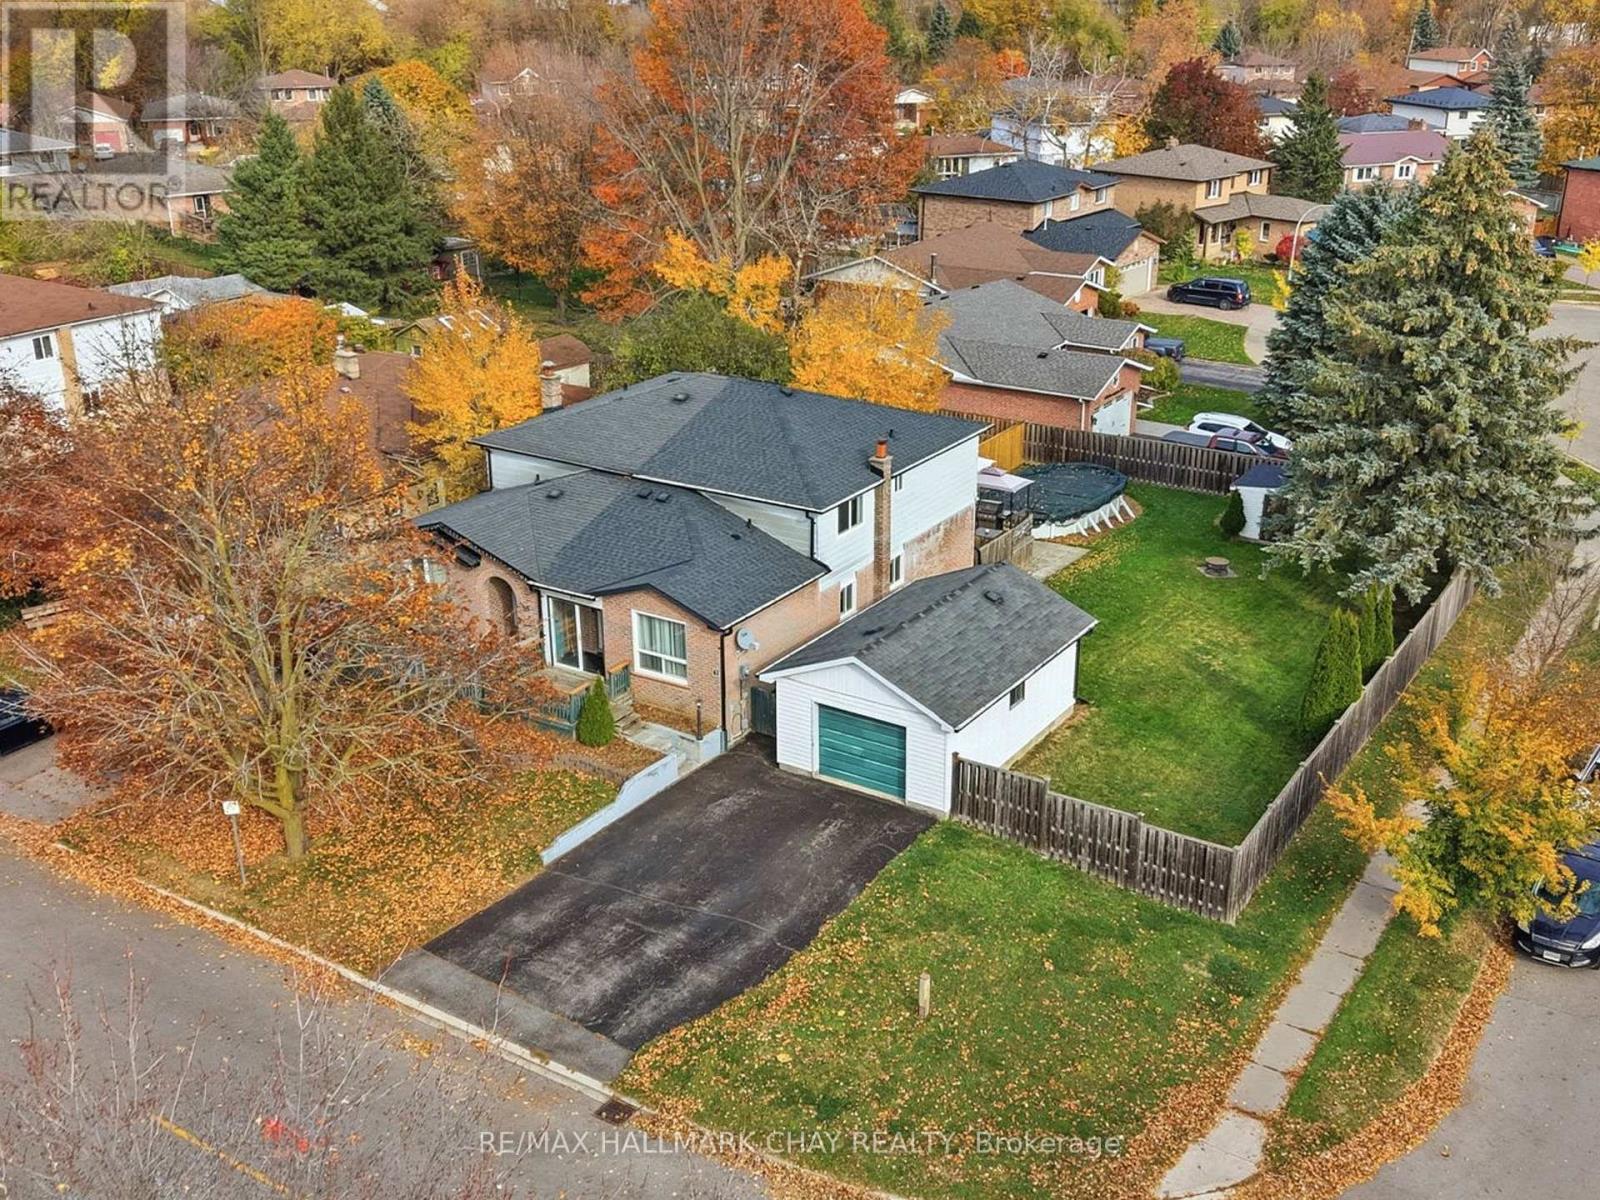
Room to spread out, inside and out! Set on a huge corner lot, 65 by 120 feet, with a detached garage, this semi-detached backsplit feels far larger than its size, with a multi-level layout that gives every level room to breathe. The main level is made for everyday living, with a living room that opens to the dining area, and a functional eat-in kitchen ready for your personal touch! Off the entry, a fourth bedroom with a closet, conveniently located near the front of the house, could also work well as an office, and is served by a two-piece bathroom. Upstairs, three more bedrooms, including the primary, are served by a four-piece bathroom. Below the main level, a recreation room is perfect for family gatherings, movie nights, or a play area, plus a very spacious unfinished basement below. Recent updates add peace of mind: furnace and air conditioning new in June 2021, roof new June 2021, windows new in May 2025, and eavestrough and downspouts new in September 2025. Outside, the large fenced yard is a private retreat, with a raised back deck, 20 feet wide, and gazebo for summer evenings, mature trees, and an above-ground pool for summer fun. With a paved driveway, this home offers space, privacy, and convenience. (id:50976)

4 Bedroom 2 Bathroom 1,500 - 2,000 ft2

RE/MAX Hallmark Chay Realty

For sale
$1,578,000
1118 QUEEN STREET E, Toronto, Ontario

1118 Queen Street E

Toronto, Ontario

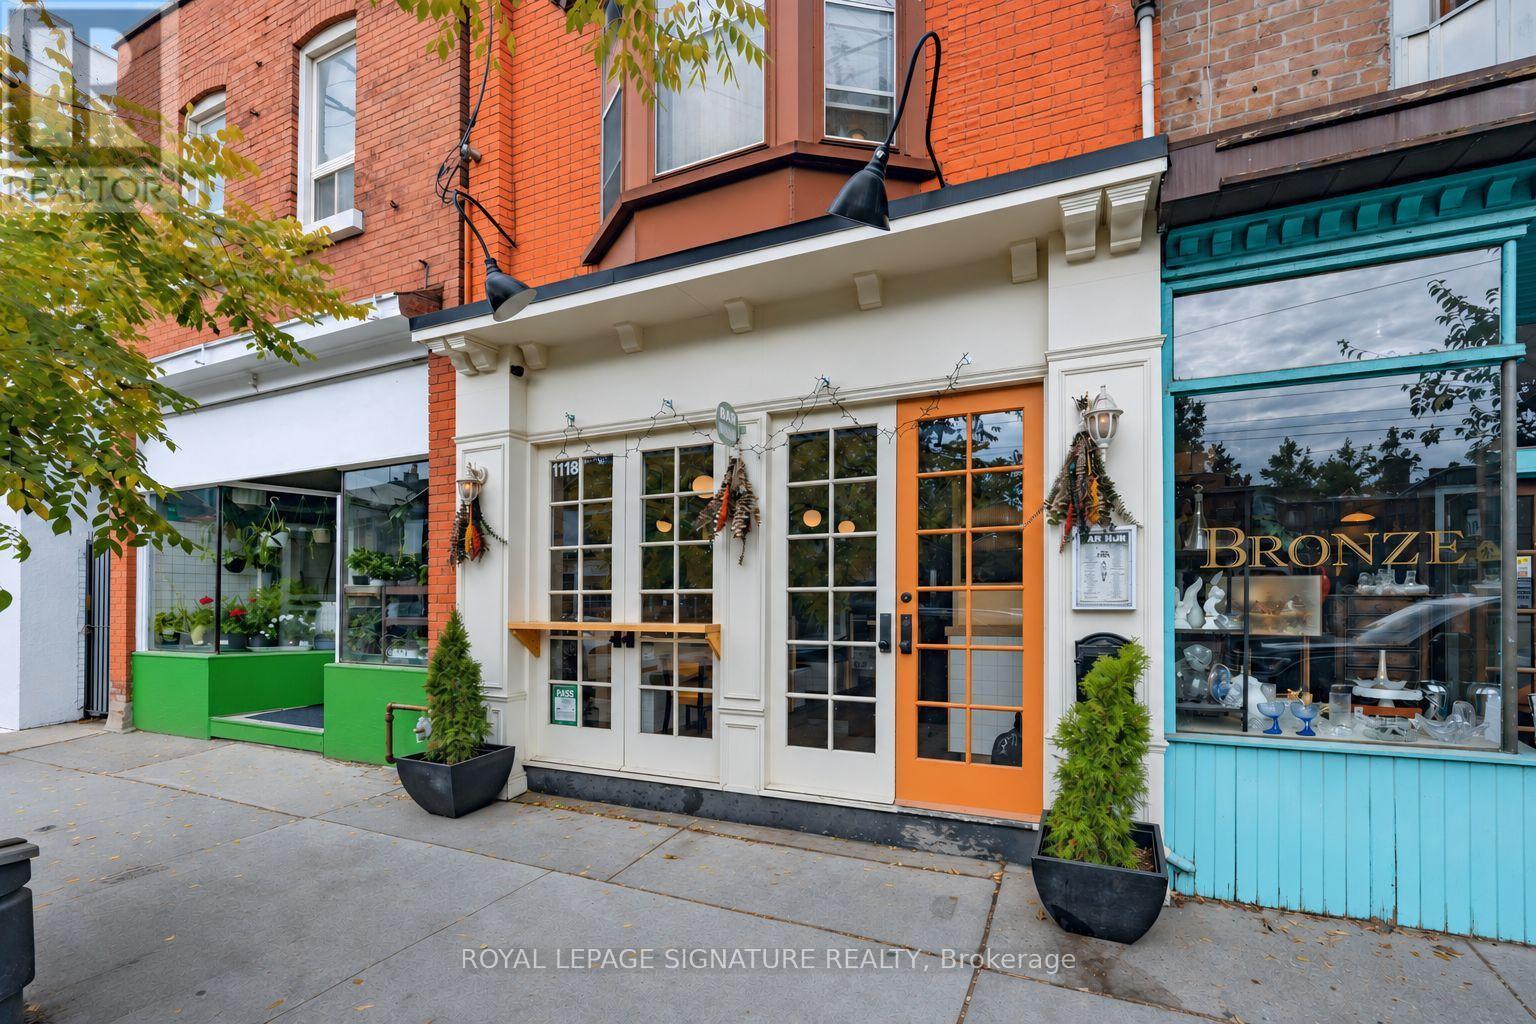
Exceptional investment opportunity in the heart of vibrant Leslieville! Ideally situated along the highly sought-after Queen Street East corridor, this attractive mixed-use property offers a desirable combination of commercial and residential income. Featuring prominent street-level retail frontage with excellent visibility and exposure, complemented by residential accommodation on the upper level, the property presents an appealing opportunity for investors seeking a versatile income-producing asset. Both units are currently tenanted, providing immediate rental income and established occupancy. The property benefits from Queen Street East's strong pedestrian and vehicular traffic, surrounded by an eclectic mix of popular restaurants, cafés, boutique shops, independent retailers and everyday amenities. Enjoy convenient access to public transit, including the Queen streetcar, as well as easy connectivity to downtown Toronto and surrounding neighbourhoods. Located in one of Toronto's most dynamic and evolving east-end communities, this is an outstanding opportunity to acquire a well-positioned mixed-use property with long-term investment appeal. (id:50976)

1,971 ft2

Royal LePage Signature Realty

For sale
$430,000
#223 - 1050 STAINTON DRIVE, Mississauga, Ontario

#223 - 1050 Stainton Drive

Mississauga, Ontario

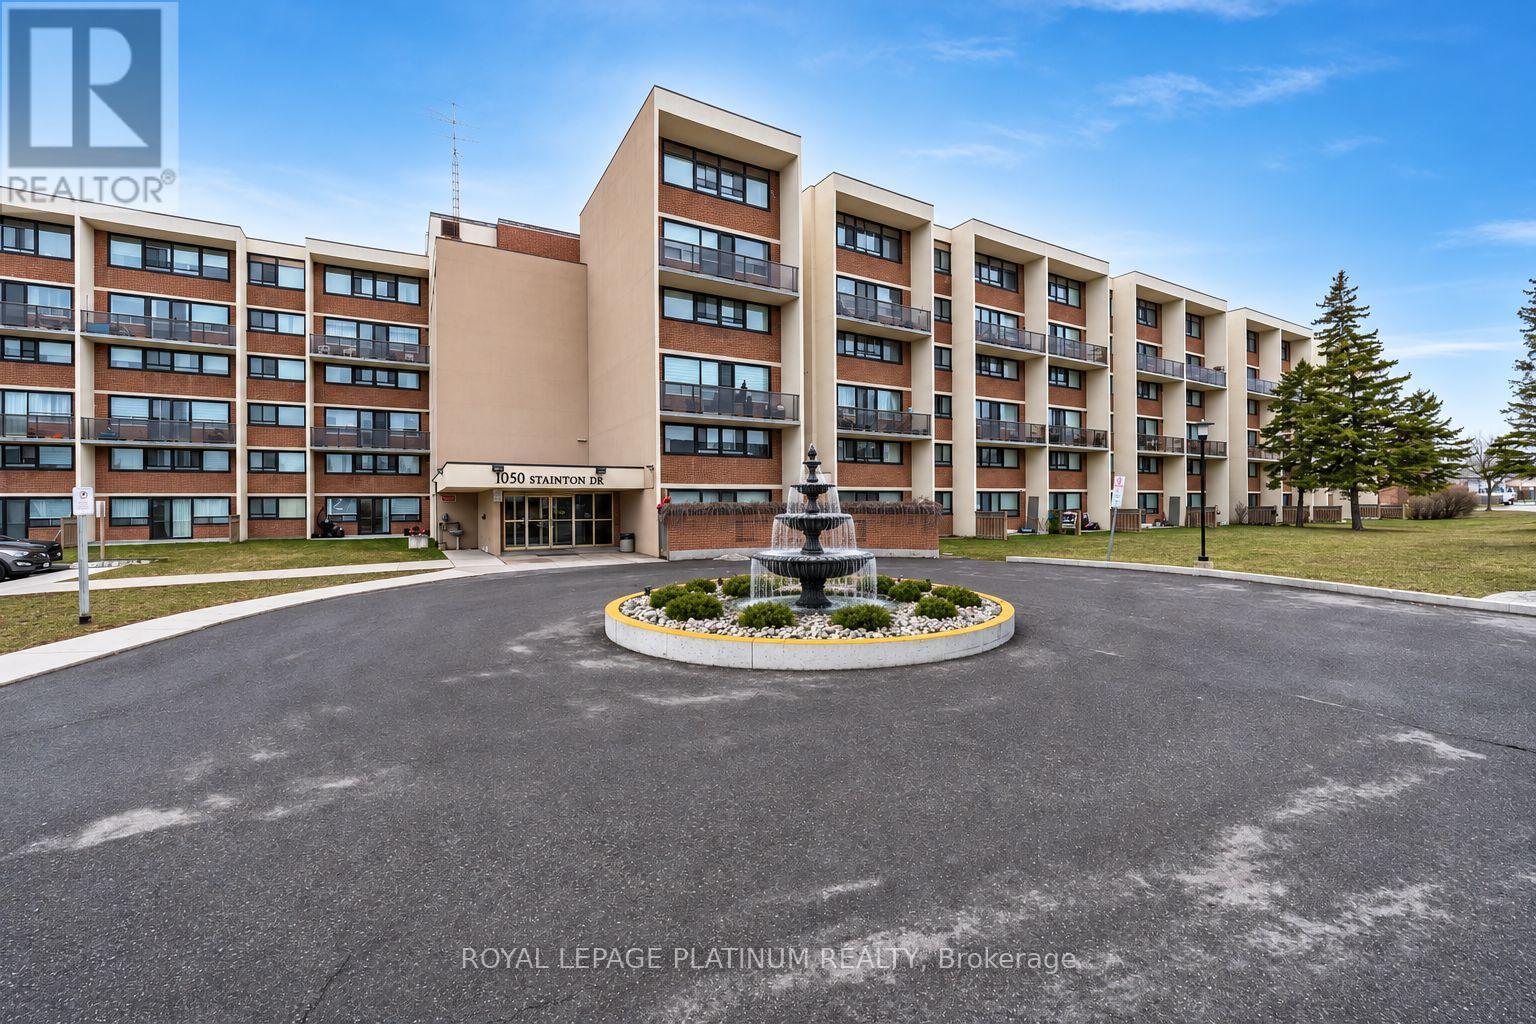
Welcome to this fully renovated 3-bedroom, 2-full-bathroom condominium located at 1050 Stainton Dr. in the heart of Mississauga's desirable family-friendly Erindale neighborhood. Offering a perfect blend of modern comfort and functional design, this property stands ready to impress. Spacious 3-Bedroom Design, features a rare and desirable main-floor primary master bedroom, paired with two additional well-proportioned bedrooms upstairs on the second floor. Two Full Bathrooms: Beautifully updated to match the contemporary aesthetic of the home. Brand New Windows: Just recently replaced by the condominium corporation, ensuring optimal energy efficiency and peace of mind. Move right in with confidence knowing major systems and appliances have been recently updated. Washer & Dryer: New in 2026; Refrigerator: New in 2025; Microwave: New in 2025; Dishwasher: New in 2024; Portable AC units: New in 2025/26. Additional features:- Parking & EV Ready: Includes 1 dedicated parking spot equipped with an EV charging point.- Monthly maintenance fees conveniently cover both Water and Heat.- Close to green spaces: including Huron Park and Erindale Park.- Close proximity to highly-rated including Woodlands School. (id:50976)

3 Bedroom 2 Bathroom 1,200 - 1,399 ft2

Royal LePage Platinum Realty

For sale Open House
$1,139,000
3 - 64 OLD MILL TERRACE, Toronto, Ontario

3 - 64 Old Mill Terrace

Toronto, Ontario

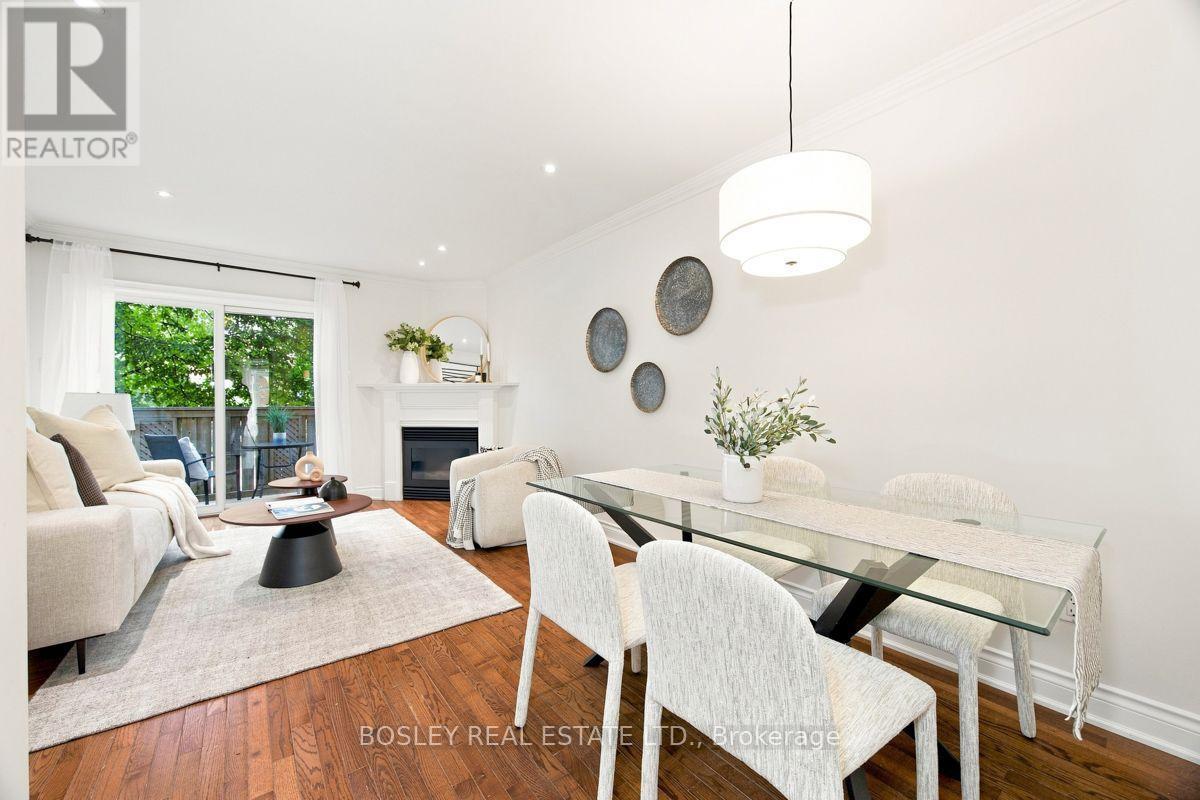
Nestled in prestigious Old Mill, this thoughtfully renovated townhome is in the catchment for top-rated Lambton-Kingsway Junior Middle School, Rosethorn Junior School (French Immersion) and Our Lady of Sorrows Catholic School. Enjoy an easy subway commute to downtown and the tranquil Humber Valley Trail just steps away. 5-minute walk to Old Mill Subway Station. 20 minutes to downtown by car or subway. 5-minute walk to Humber River Trail for walking and cycling. 10-minute drive to the lakeshore. High-end restaurants, bakeries and grocery stores within walking distance. Filled with natural light, the home features a south-facing, bistro-inspired kitchen, powder room, cozy gas fireplace, and a walkout to a private treetop deck. A new roof and skylight (2023) add lasting peace of mind. The spacious primary bedroom on the 2nd floor features a spa-like ensuite with soaker tub, oversized glass shower, and custom-built double vanity with quartz countertop, plus a walk-through closet with custom built-ins. The 3rd floor offers two generous bedrooms and a well-appointed shared bathroom. A two-car built-in garage and additional backyard green space complete the home. A true turnkey home offering the perfect combination of functionality, convenience and nature, ideal for both commuters and families. (id:50976)

3 Bedroom 3 Bathroom 1,400 - 1,599 ft2

Bosley Real Estate Ltd.

For sale
$524,900
2102 - 3700 KANEFF CRESCENT, Mississauga, Ontario

2102 - 3700 Kaneff Crescent

Mississauga, Ontario

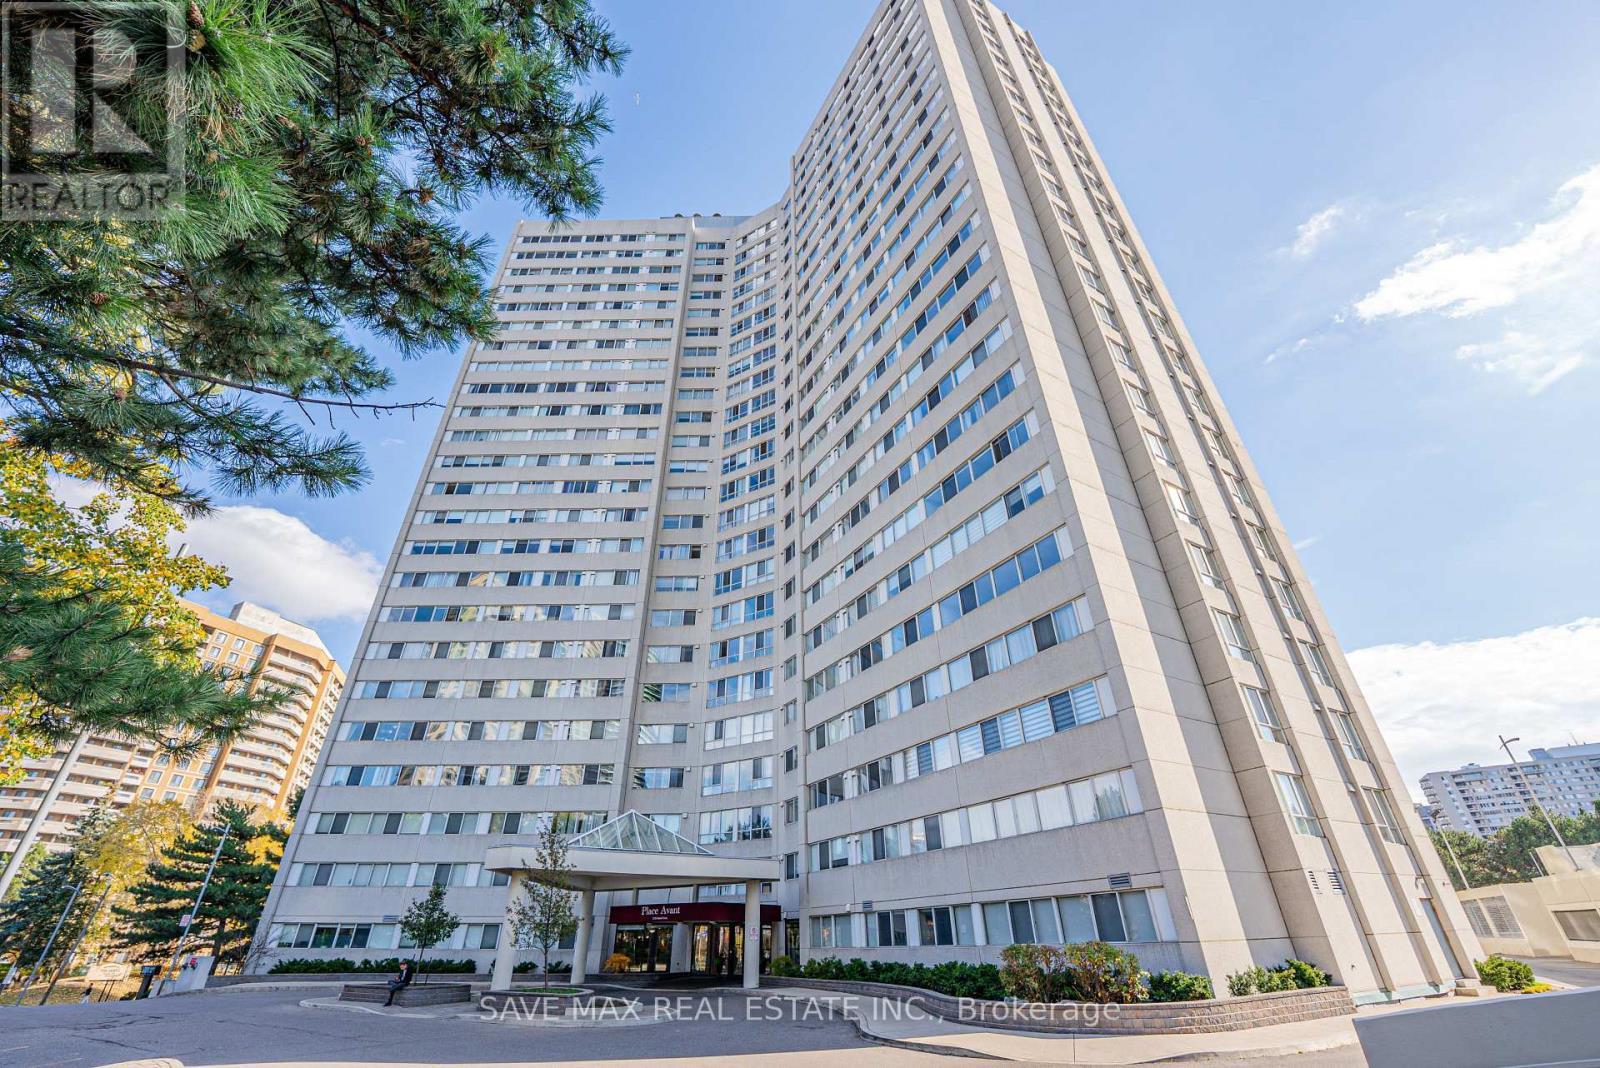
Highly Desirable 2-Bedroom + Den Floor Plan, With The Den Offering Flexibility To Be Used As A Potential 3rd Bedroom. Situated On The 21st Floor, This Beautiful Unit Boasts Gorgeous Views And An Abundance Of Natural Light. Features Include No Carpet Throughout, An Updated Kitchen With Granite Countertops, Two Updated Bathrooms, And A Spacious Bonus Room. Freshly Painted Throughout! The Primary Bedroom Offers A Private 2-Piece Ensuite And A Generous Walk-In Closet. Enjoy The Spacious Open-Concept Living And Dining Area, Perfect For Entertaining Family And Friends. Includes One Owned Parking Space And One Owned Storage Locker. Exceptional Building Amenities Include An Indoor Swimming Pool And Tennis Court. Ideally Located On A Quiet Crescent In The Heart Of Mississauga, Just Minutes To Schools, Parks, Public Transit, Square One Shopping Centre, Mississauga Civic Centre, Central Library, And Major Highways (403, 401 & QEW). Convenient Access To The Hurontario LRT. An Excellent Opportunity For First-Time Buyers, Families, And Downsizers Alike. Move In And Enjoy Everything This Wonderful Location Has To Offer! Heat, & Water Are Included In The Maintenance Fees. Plenty Of Visitor Parking! (id:50976)

3 Bedroom 2 Bathroom 1,000 - 1,199 ft2

Newgen Realty Experts
Save Max Real Estate Inc.

For sale
$949,999
419 - 901 QUEEN STREET W, Toronto, Ontario

419 - 901 Queen Street W

Toronto, Ontario

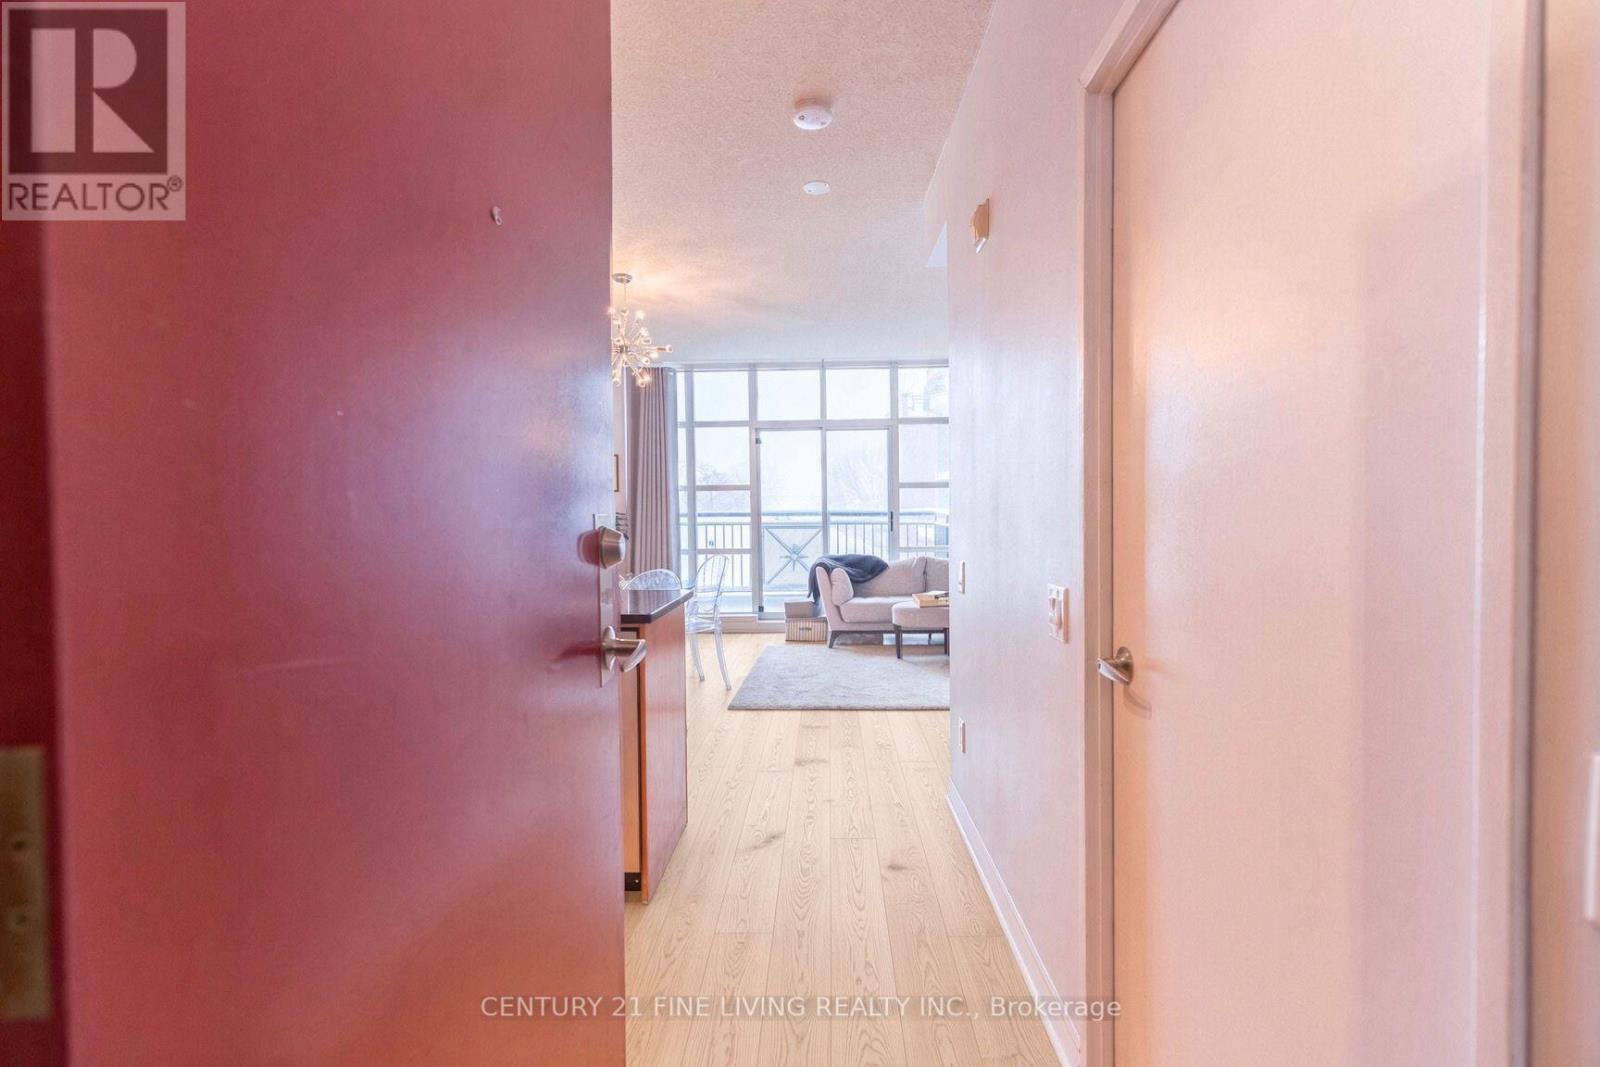
Welcome to urban living at its finest with this stunning 2-storey condo located directly across from the iconic Trinity Bellwoods Park. Nestled in a boutique building that offers privacy and charm, this spacious 2-bedroom, 2-bathroom residence combines contemporary design with peaceful, leafy views. Enjoy an open-concept main floor with floor-to-ceiling windows that flood the space with natural light and offer uninterrupted, serene vistas of the park. The kitchen features stainless steel appliances, and a convenient breakfast bar, perfect for both entertaining and everyday living. Upstairs, the generous bedrooms provide a quiet retreat and ample closet space. Thoughtfully designed, this condo also features in-suite laundry, hardwood floors, and a functional layout ideal for professionals, couples, or small families. Have A Car? One Bike? Two Bikes? You're Covered With The Twin Bike Rack And Parking Space. Step outside to explore the vibrant West Queen West neighbourhood, with cafes, galleries, and restaurants just steps away - or simply cross the street for a morning jog or relaxing afternoon in the park.Boutique living, unbeatable location - this one has it all. (id:50976)

2 Bedroom 2 Bathroom 900 - 999 ft2

Century 21 Fine Living Realty Inc.

For sale Open House
$699,999
212 STONEHENGE Drive Unit# 41, Ancaster, Ontario

212 Stonehenge Drive Unit# 41

Ancaster, Ontario

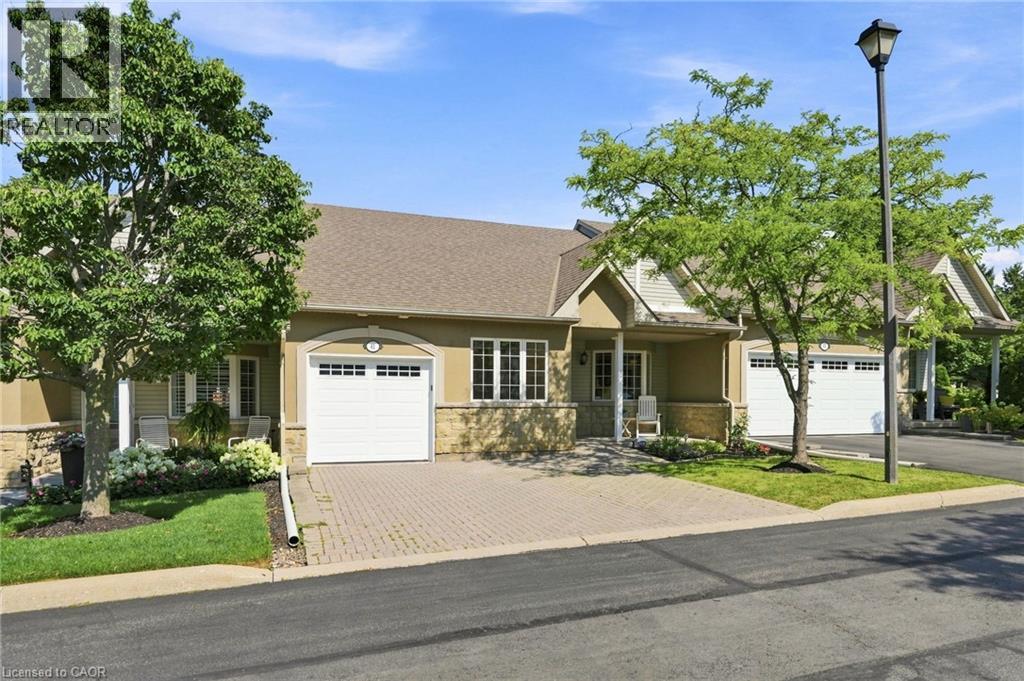
Complete main floor living with over 3000 sq ft of space to roam! #41-212 Stonehenge is a beautiful and bright 3 Bedroom, 4 Bath Bungaloft townhome located in a highly sought after Ancaster Meadowlands community! Low-maintenance living at its best, in a home that's been lovingly maintained by the original owner. This spacious unit offers a main floor primary bedroom, complete with 5 pc ensuite, main floor laundry and a bonus office space! Open concept Living dining room with soaring ceilings to your lofted family room, bedroom and bathroom. The fully finished basement boasts a huge rec rm, designated space for a wet bar, 3rd bedroom with it's own ensuite and tons of storage! Interlock double car driveway with a gentle slope into the home (No step!), garage with inside entry and charming covered front porch. Private rear yard with composite deck (low maintenance and again... NO step out). Amazing community to enjoy the nearby parks, shopping, Costco, theatre, restaurants and so much more!. Easy access to the Linc & 403. (id:50976)

3 Bedroom 4 Bathroom 3,089 ft2

RE/MAX Escarpment Realty Inc.
For sale
$949,900
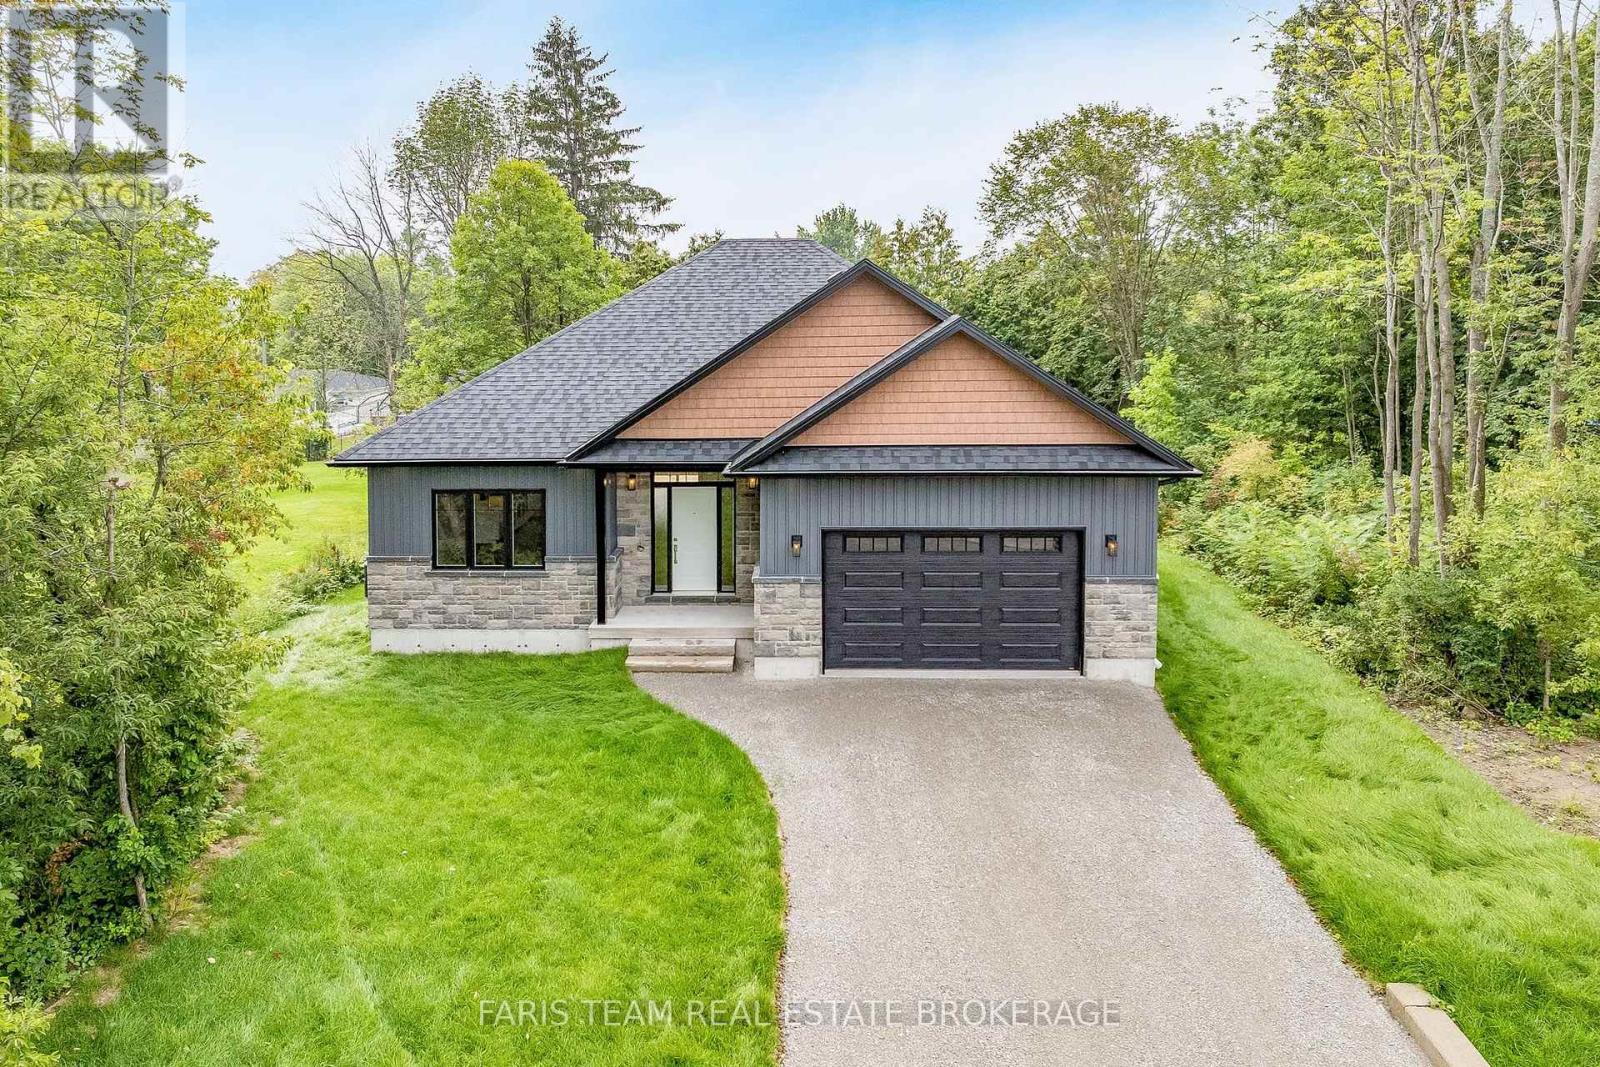
45 SHEPPARD STREET, Severn, Ontario

45 Sheppard Street

Severn, Ontario

Top 5 Reasons You Will Love This Home: 1) Enjoy the peace and privacy of a premium location situated at the end of a quiet street in the quaint village of Coldwater 2) This brand-new build features superior craftsmanship, including 9' main level ceilings, smooth painted ceilings throughout, and light oak hardwood flooring in the living areas and all bedrooms 3) Experience a high-end culinary environment with a custom kitchen featuring Rock Solid cabinetry, under-cabinet LED lighting, and a premium appliance package that includes a 36" gas range 4) Purchase with absolute confidence as the home comes with full Tarion Warranty Corporation coverage 5) Enjoy immediate peace of mind with a completely finished lower level, seamlessly expanding your overall living space for a growing family or multi-generational layout. *Please note some images have been virtually staged to show the potential of the home. (id:50976)

5 Bedroom 3 Bathroom 1,500 - 2,000 ft2

Faris Team Real Estate Brokerage

For sale
$3,188,000
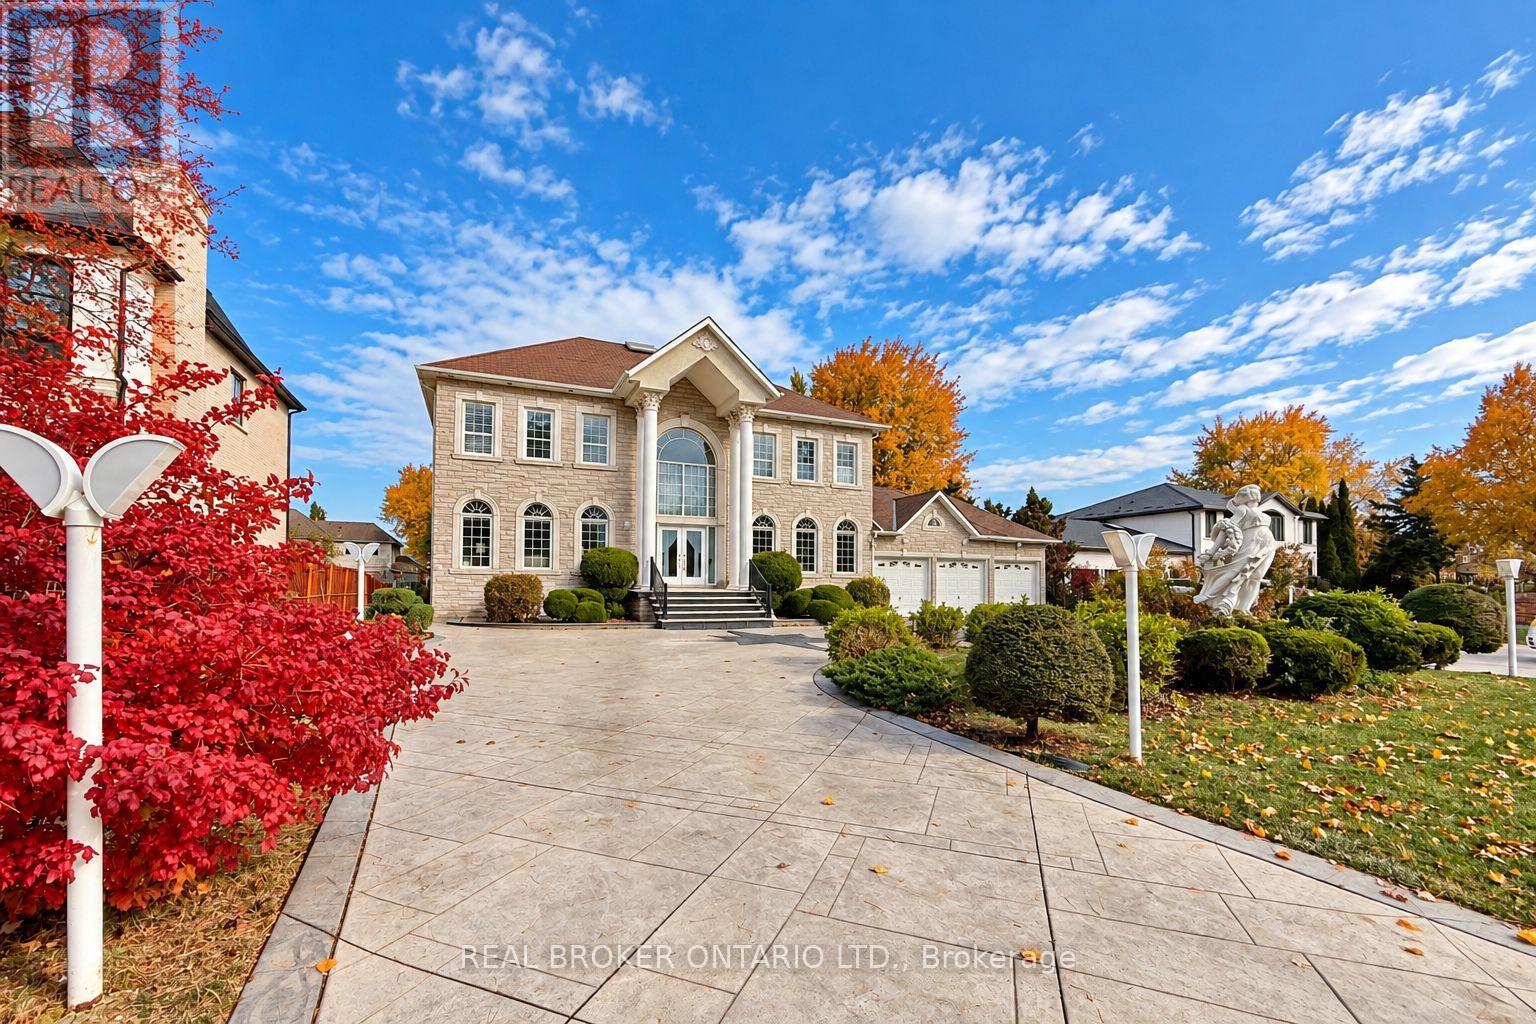
58 LEE AVENUE, Markham, Ontario

58 Lee Avenue

Markham, Ontario

Timeless elegance meets grand estate living at 58 Lee Avenue. Magnificent Chiavatti-built residence on a rare 103 x 196 ft premium lot, this exceptional home offers approximately 5,000 sq ft above grade plus a finished walk-up basement. Impressive curb appeal, landscaped grounds and an expansive wraparound driveway accommodating more than 12 cars, complemented by a heated four-car garage with tandem space. A breathtaking 20 ft foyer welcomes you with a sweeping oak staircase, dazzling crystal chandelier & skylight that fills the heart of the home with natural light. Soaring 10 ft main-floor and 9 ft second-floor ceilings enhance the generous proportions, while hardwood flooring, intricate crown moulding, California shutters and abundant pot lights create an atmosphere of enduring sophistication. Picturesque bow windows frame the principal rooms, offering elegant settings for formal entertaining and everyday family living. A private office provides a refined workspace, while the inviting family room centres around a gas fireplace. The spacious kitchen features custom wood cabinetry, stone tile flooring, KitchenAid appliances, gas stove, drawer-style microwave sunlit breakfast area overlooking the backyard. An extensively finished basement offers exceptional space for entertaining & extended family, with approximately 8.5 ft ceilings, heated floors, imported Italian ceramic tile & hardwood finishes. A full second kitchen w/centre island, Miele gas cooktop oven is complemented by a wet bar with dishwasher, wine fridge, home theatre, gas fireplace, bedroom accommodation luxurious steam room. Custom ceiling details, ambient lighting and home speaker system complete the experience. Outdoors, an expansive covered rear terrace, custom stone landscaping a striking gazebo create a beautiful backdrop for summer gatherings, alfresco dining and quiet evenings at home. A rare offering combining remarkable scale, craftsmanship & comfort on an extraordinary estate-sized lot. (id:50976)

6 Bedroom 7 Bathroom 3,500 - 5,000 ft2

Real Broker Ontario Ltd.

For sale
$899,000
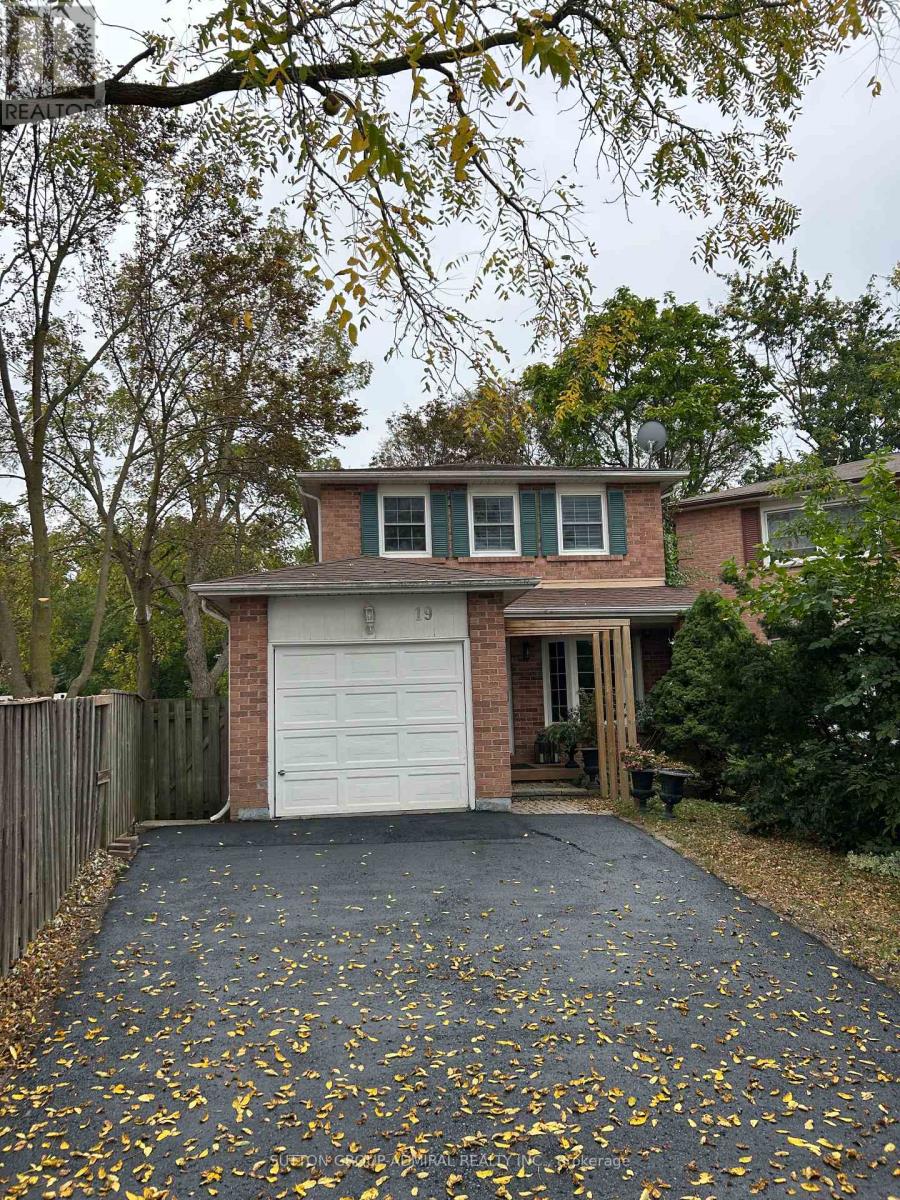
19 BACKUS COURT, Markham, Ontario

19 Backus Court

Markham, Ontario

Premium Lot Backing To Ravine W/Walking Trails.Sitting in the heart of Markham village. well kept family home on a decent lot with spacious interior layout. Hard wood floor on main & upper floor. fully finished one bedroom apartment in basement with separate entrance in backyard. ideal for potential rental income or in -law suite. lots of storage. yard with extra privacy with 2 level deck to the beautiful ravine, situated on a quiet cul-de-sac 2 min walk to Go train. The area is well known for its excellent school districts, with access to top rated public and Catholic schools. Transportation is highly convenient with easy access to Highway 7, McCowan Road, Nearby Highway 407 and York region Transit and walking distance to Go Transit. Residents enjoy close proximity to CF Markham mall, super markets, restaurants and daily amenities, Markham is recognizes as one of the safest city in GTA and this neighbourhood is valued for its quiet streets, friendly neighbours and strong community atmosphere. (id:50976)

4 Bedroom 3 Bathroom 1,500 - 2,000 ft2

Sutton Group-Admiral Realty Inc.

For sale
$649,000
96 - 83 MONDEO DRIVE, Toronto, Ontario

96 - 83 Mondeo Drive

Toronto, Ontario

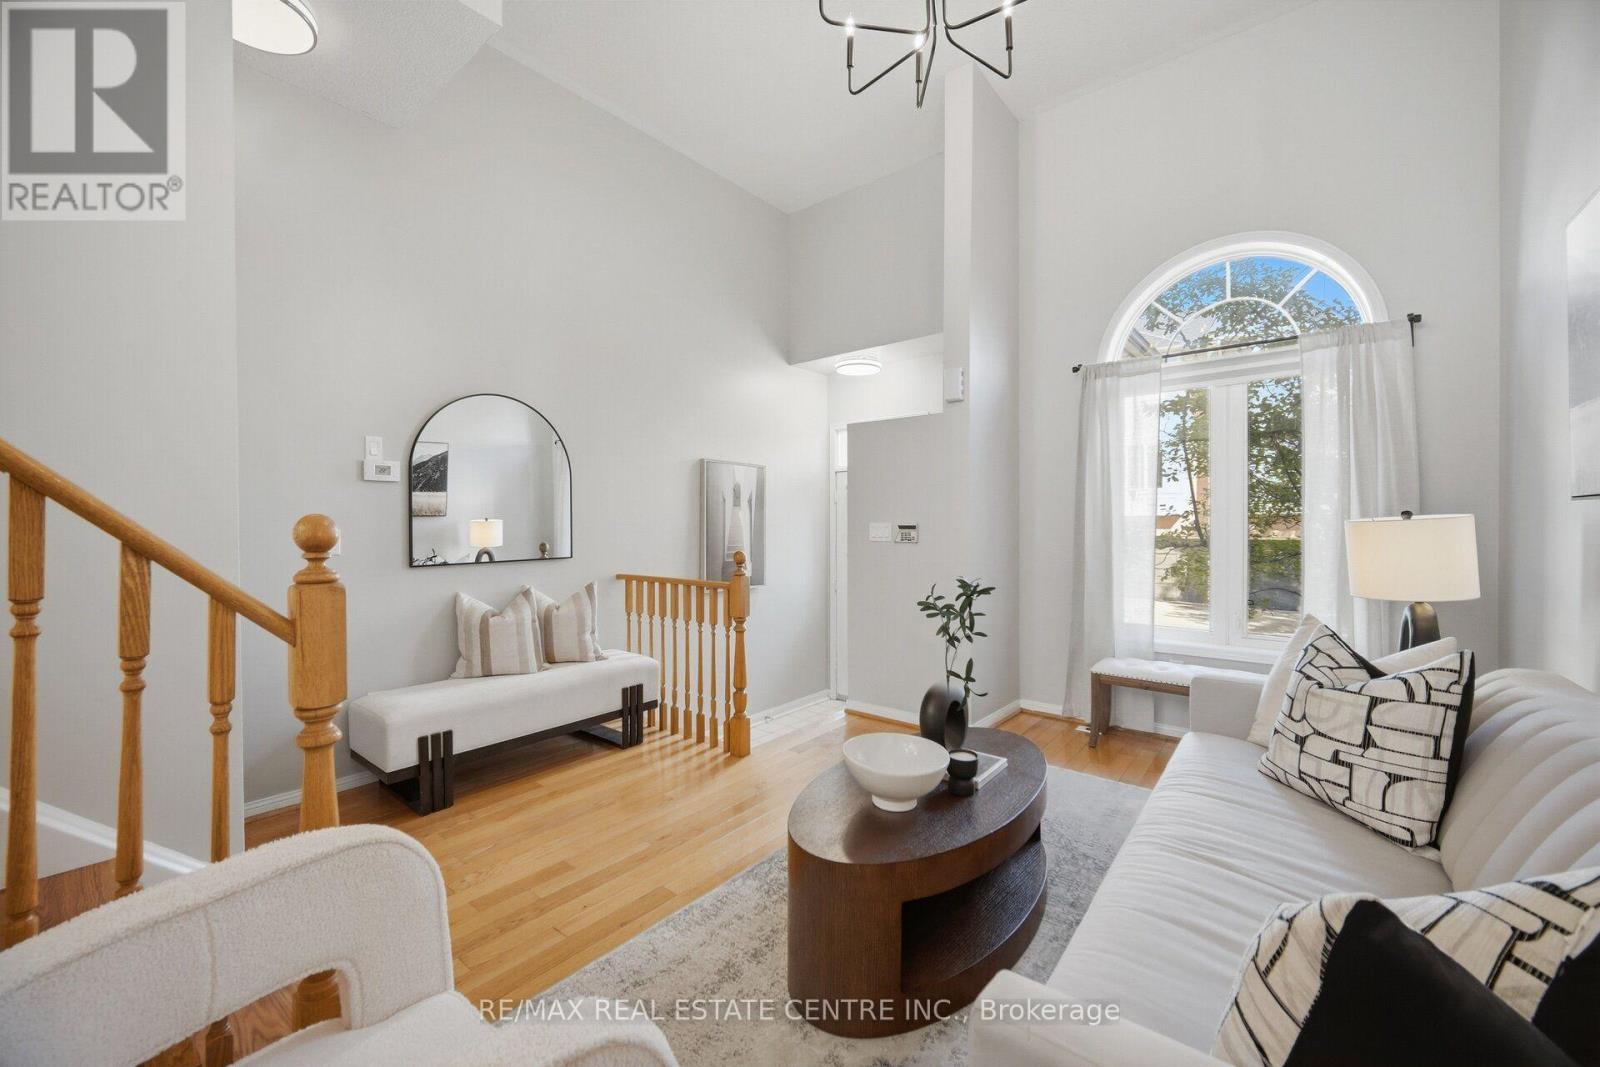
Welcome to this bright and spacious 2+1 bedroom townhome built by Tridel, ideally situated in a prime location near Hwy 401 and public transit, Catholic and Public Schools and Hospitals. Offering a spacious and well-designed layout, this home features generously sized principal rooms and a private oversized attached garage with direct access.The versatile lower level includes a third bedroom with an ensuite washroom, providing an ideal space for guests, in-laws, a home office, or additional living space.This professionally managed and well-maintained complex offers an array of convenient services and amenities, including 24-hour gatehouse security, snow removal, landscaping, garbage pickup twice weekly, and visitor parking.Enjoy easy access to Hwy 401, public transit, schools, shopping, restaurants, parks, and a wide range of everyday amenities. A wonderful opportunity to enjoy spacious, low-maintenance living in a convenient and well-managed gated community. (id:50976)

3 Bedroom 2 Bathroom 1,200 - 1,399 ft2

RE/MAX Real Estate Centre Inc.

For sale Open House
$1,460,000
11 BELLVARE CRESCENT, Toronto, Ontario

11 Bellvare Crescent

Toronto, Ontario

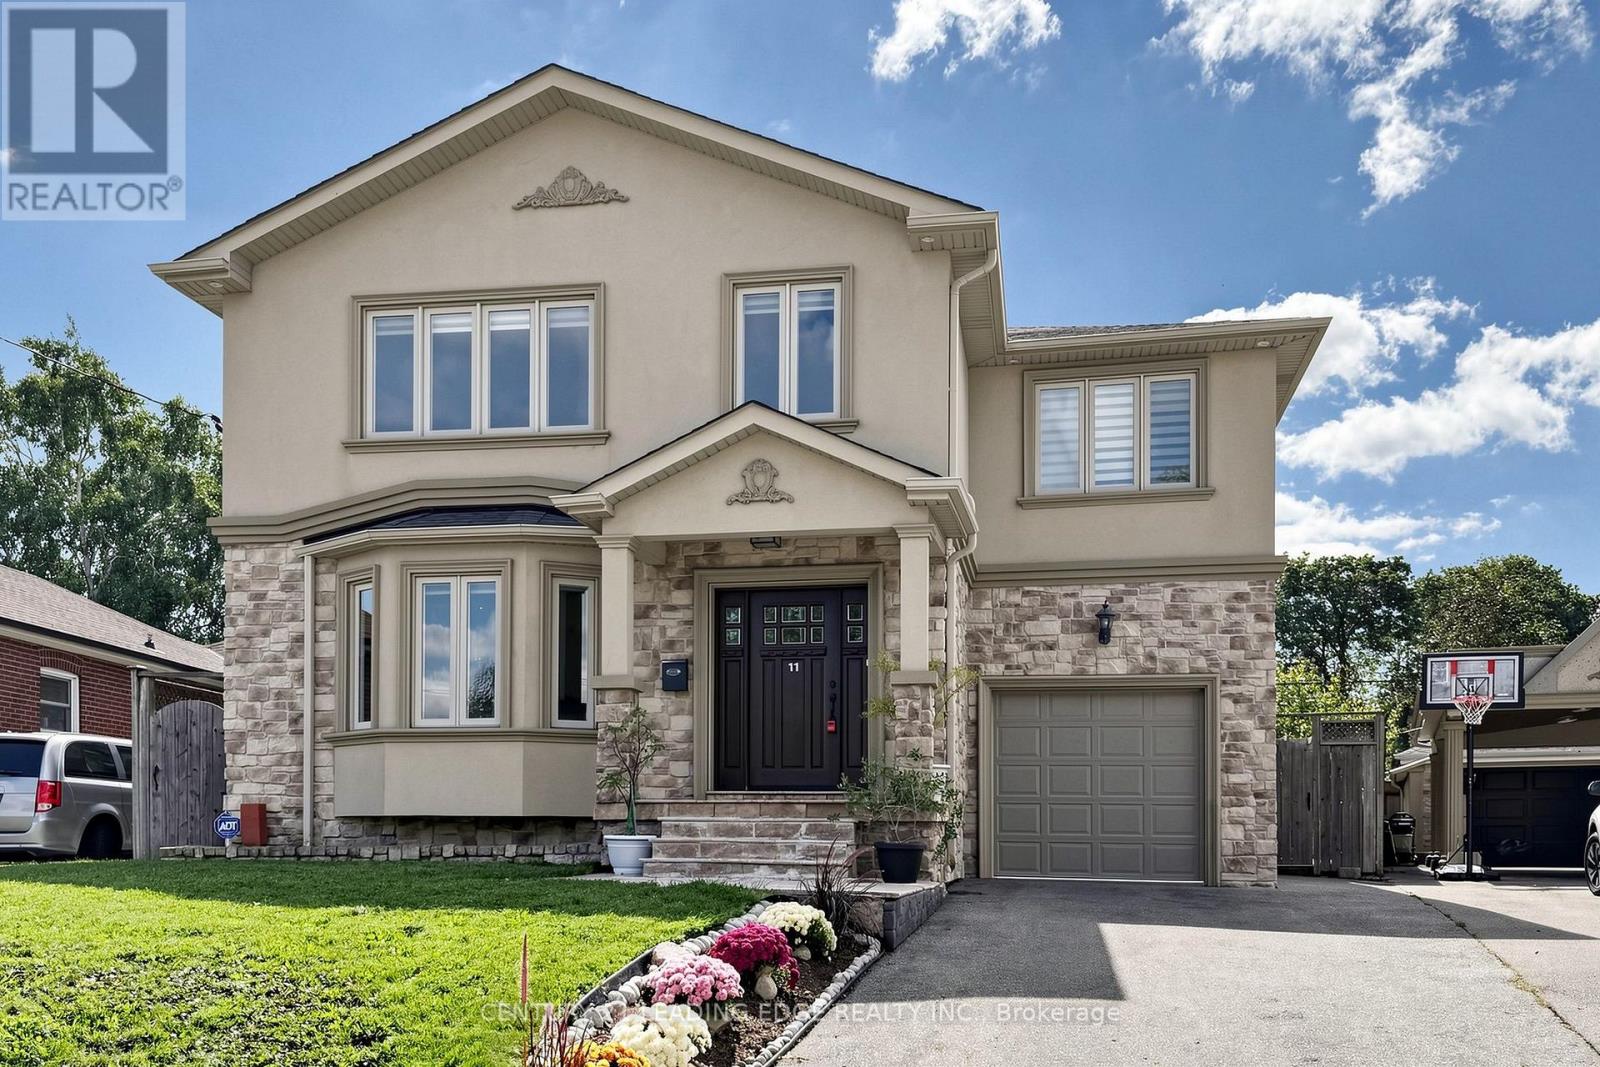
Welcome to this well built four-bedroom dream home, featuring over 4,000 sq. ft. of living space in the heart of Wexford. 3025 Sqft Above ground.The main floor impresses with a grand foyer, Crown molding,pot lights & hardwood floor throughout, a combined living and formal dining room with a 9-foot ceiling and bay window, and a spacious powder room. Step into the grand family kitchen with Custom solid wood cabinets, stainless steel appliances, granite countertop and a breakfast bar and table area with walks out to the large backyard. Spacious private family room overlooks the backyard, gas fireplace large windows for natural light. Solid Oak open-riser stairs leading to the second floor, New roof 2026, Skylight for natural light. Spacious 4 bedrooms, hardwood floors throughout, including a primary suite with a walkin closet and a 5-piece ensuite, solid wood vanity. 2nd bedroom with 3 piece ensuite bathroom and walk-in closet. 3rd and 4th bedroom with Jack and Jill 5-piece bathroom. Professionally finished basement boasts a separate entrance, above ground windows, high ceiling, an oversized bedroom with above ground windows and gas fireplace. 2nd bedroom with window. large functional solid wood kitchen cabinets with a peninsula for breakfast area and living space ideal for an in-law suite. Long 3 car spaces driveway leading to the 1 car garage. Enjoy the massive, 60-foot-wide backyard with stone patio, all while being just steps from public transportation, great schools, and shopping, with a short drive to the Don Valley Parkway and Highway 401. (id:50976)

5 Bedroom 5 Bathroom 3,000 - 3,500 ft2

Century 21 Leading Edge Realty Inc.

For sale Open House
$765,000
858 REYTAN BOULEVARD, Pickering, Ontario

858 Reytan Boulevard

Pickering, Ontario

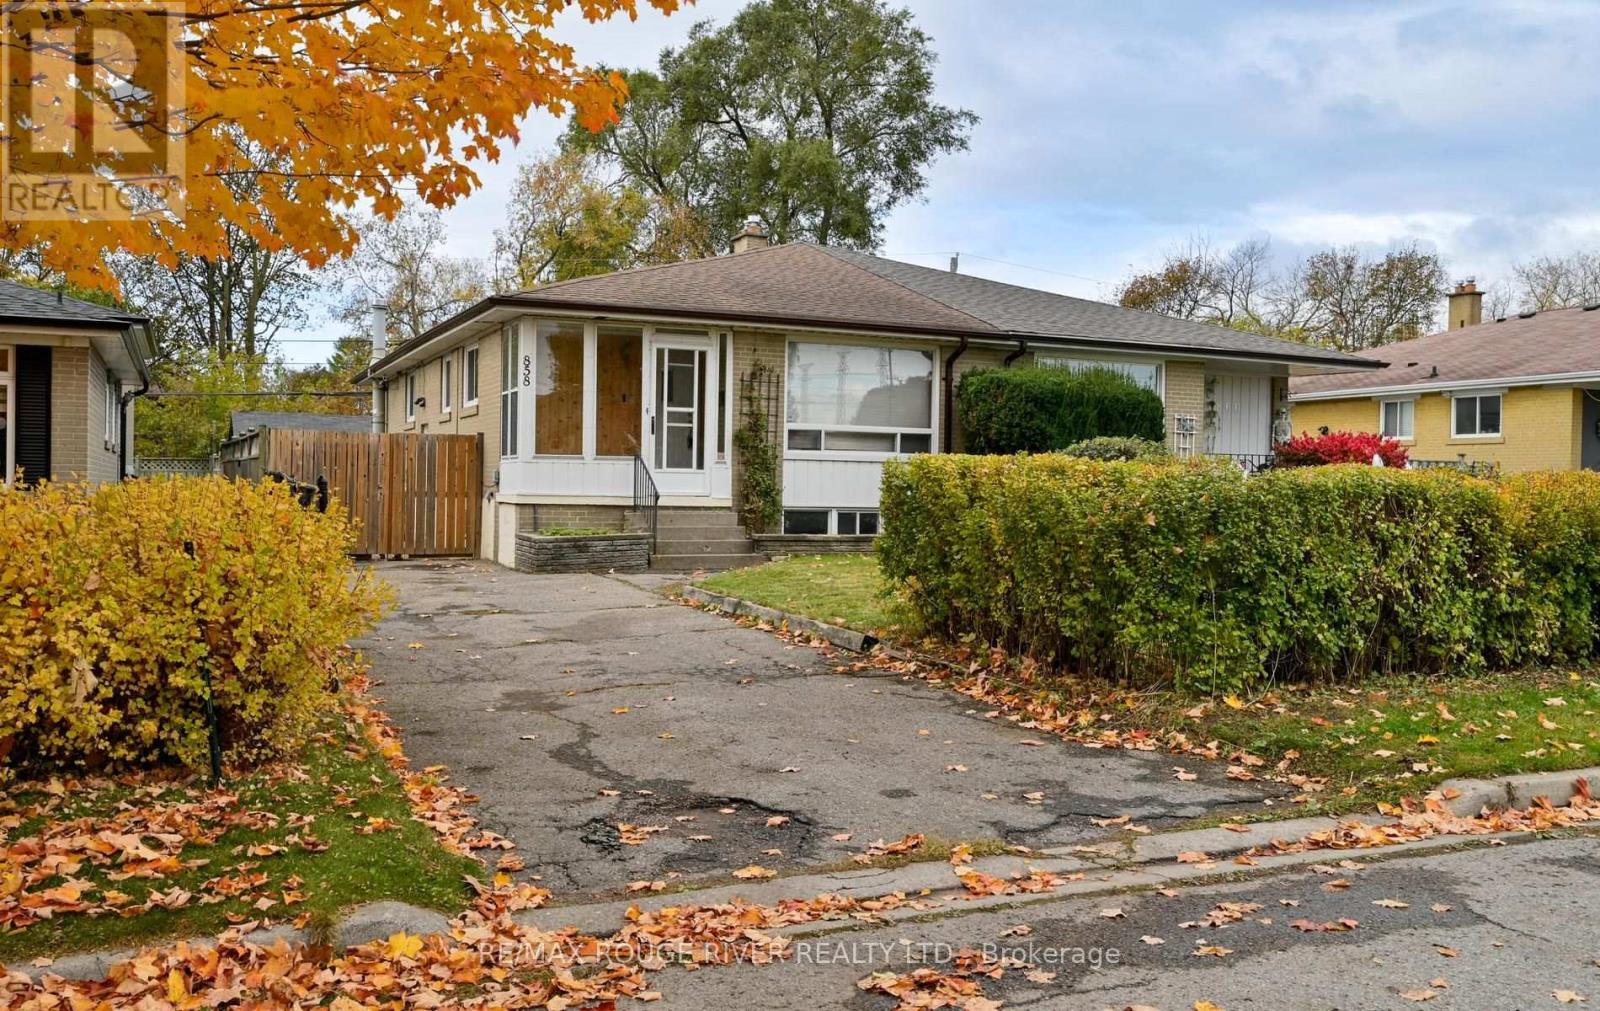
**LOCATION, CONVENIENCE & COMFORT!** Welcome to 858 Reytan Blvd, nestled in Pickering's desirable BayRidges community! Ideally situated near Brock Rd & Bayly St, just minutes from the shops, restaurants and amenities of Pickering City Centre. Commuters will love being approximately a 14-min walk to the Pickering GO Station. Easy access to Highway 401 @ Whites Rd & Brock Rd. Offering 1,122 sq ft above grade plus a beautifully renovated lower level, this inviting home provides plenty of space for everyday living. The main floor features hardwood flooring, a bright living and dining area with a large picture window, and an updated kitchen with pot lights and pantry. Three bedrooms include a spacious primary with semi ensuite access. The finished lower level offers wonderful flexibility for extended family or potential in law accommodations, featuring a generous recreation room with gas fireplace and built in shelving, wet bar, dining area, fourth bedroom and 3-piece bathroom. Set on an approximately 35 x 100 ft lot, this home combines comfortable living, versatile space and an exceptional location! (id:50976)

4 Bedroom 2 Bathroom 1,100 - 1,500 ft2

RE/MAX Rouge River Realty Ltd.

For sale Open House
$775,000
8 WALDOCK STREET, Toronto, Ontario

8 Waldock Street

Toronto, Ontario

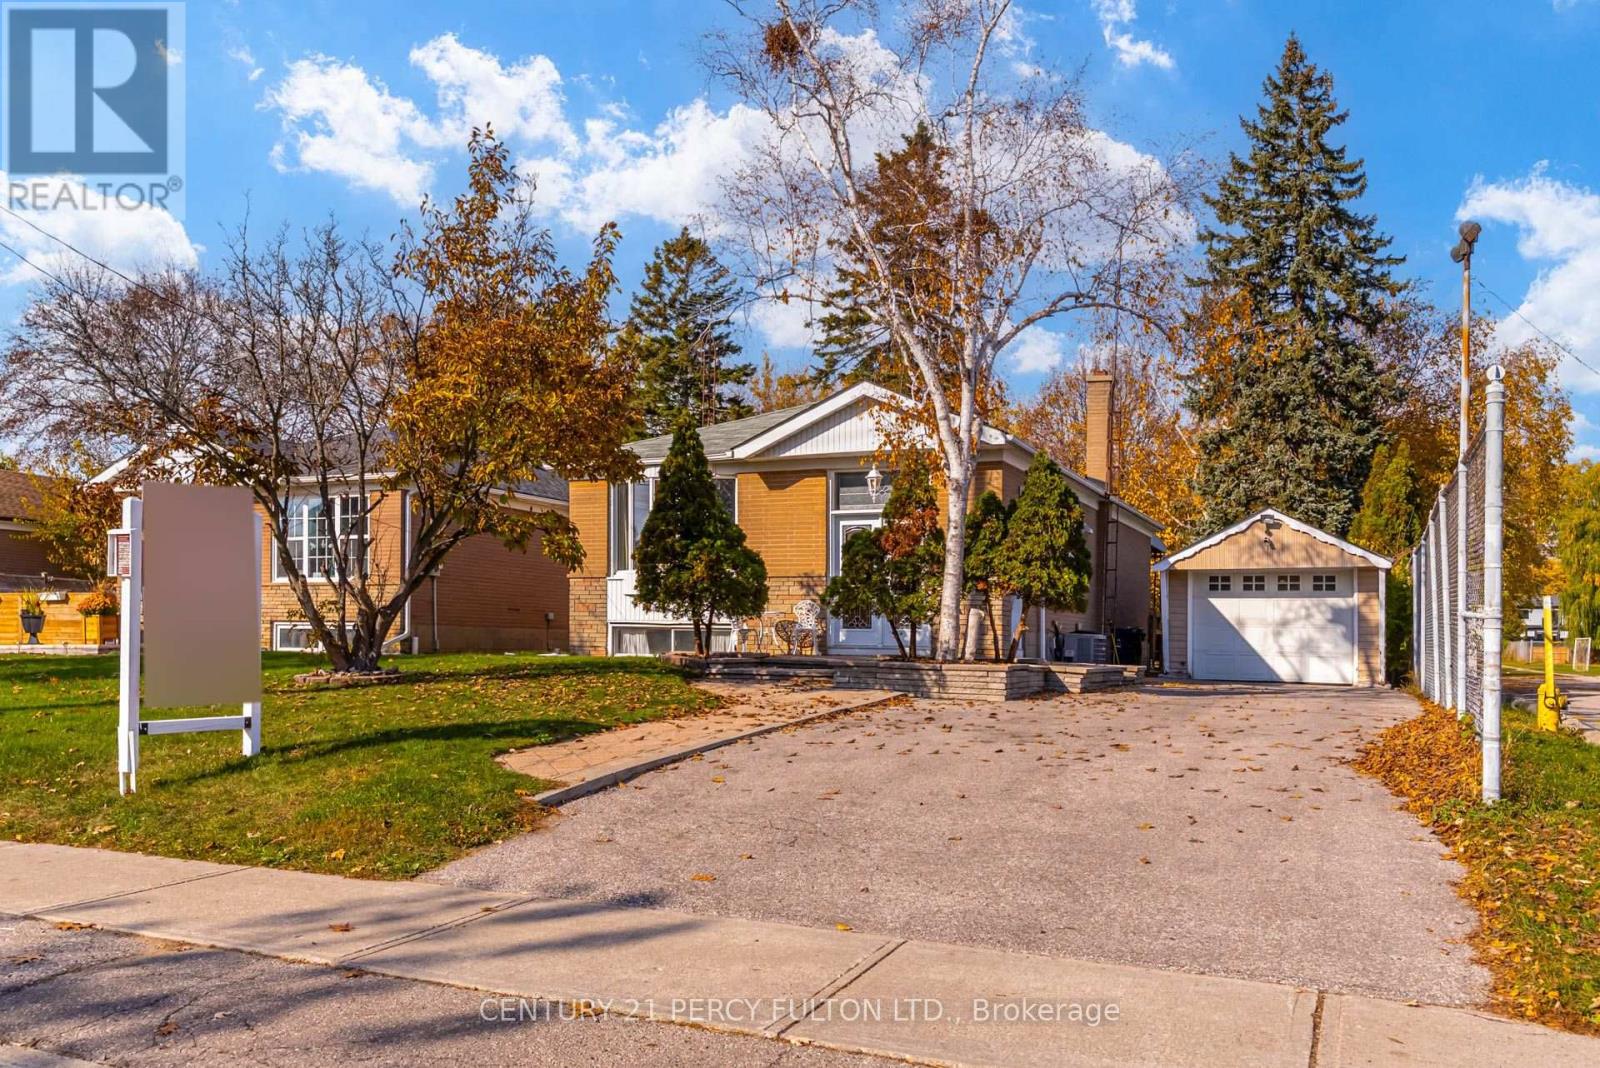
3+1Bedroom Detached Bungalow In Desirable West Hill Community * Situated On A Deep 50 x 170 Ft Lot * 5 Total Parking Spaces * Bright & Spacious Living & Dining Areas * Functional Kitchen With Granite Countertops * Separate Entrance To Finished Basement Featuring A Spacious Recreation Room, Additional Bedroom, Kitchenette & 4-Piece Bathroom * Excellent Potential For Extended Family Living Or Additional Income * Conveniently Located Close To Schools, Parks, Shopping, Public Transit, & Highway 401 * Ideal Opportunity For Families, First-Time Buyers, Investors Or Those Looking To Personalize & Make It Their Own * Furnace (1 Yr) (id:50976)

4 Bedroom 2 Bathroom 700 - 1,100 ft2

Century 21 Percy Fulton Ltd.

For sale Open House
$1,095,000
80 HERB STREET, Norwich, Ontario

80 Herb Street

Norwich, Ontario

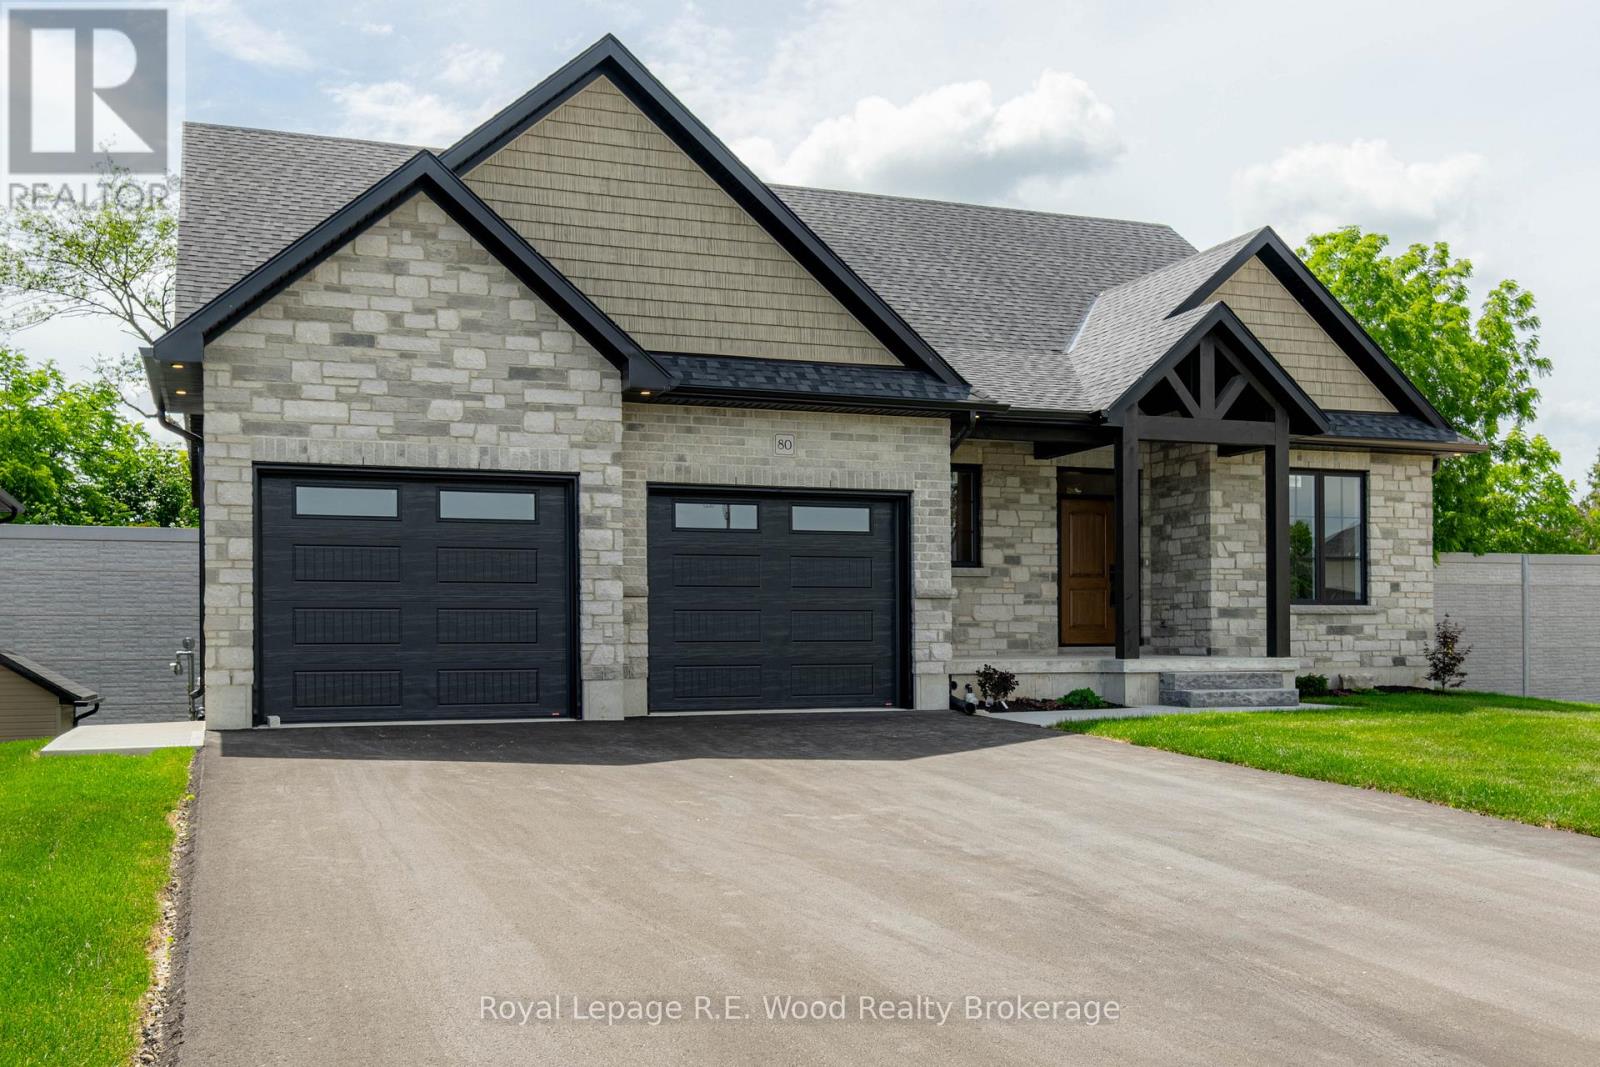
BUYERS, Here is your chance to take advantage of the proposed Ontario HST rebate on new homes! 80 Herb Street is a custom new build settled in a newly established and desirable neighbourhood of rural town Norwich. Featuring stone and brick exterior, a double-car garage, luxury front entrance, walk-out basement, central vac and more! The main floor boasts an open concept design with the kitchen, dining, and living room all in view. There is a main-floor laundry, pantry, and mudroom. Most convenient is the oversized primary bedroom located on the main floor with a walk-in closet and 5-pc ensuite. Bedroom #2 and a 2-pc powder room are also included on the main floor. The finished basement boasts a large rec room with a walk-out to your backyard, and the 3 additional bedrooms and a full bathroom complete the basement. Location is key here as Norwich is 15-20 minute commute from Hwys 401 & 403, and it's proximity to Woodstock & Brantford make this the perfect location for commuters looking for the small town rural appeal. (id:50976)

5 Bedroom 3 Bathroom 1,500 - 2,000 ft2

Royal LePage R.e. Wood Realty Brokerage

For sale
$467,000
525 - 15 MERCER STREET, Toronto, Ontario

525 - 15 Mercer Street

Toronto, Ontario

Rare 631 sqft corner 1+Den suite at the prestigious NOBU Residences Toronto, offered at one of the lowest price-per-square-foot opportunities currently available in the building, with monthly maintenance fees conveniently less than $0.77 per sqft. The functional layout features 9 ft ceilings and a spacious den ideal for a home office or flexible guest space. Modern kitchen with built-in high-end appliances, ambient lighting, and generous storage. The bedroom includes blackout window coverings, and the unit comes with all existing window coverings. Residents enjoy access to the building's amenities, including state-of-the-art facilities, while world-class dining is available nearby with the NOBU restaurant. Direct access to Toronto's vibrant Entertainment District and nearby transit, including PATH connectivity, completes the package. An exceptional opportunity for both investors and homeowners seeking the energy and convenience of downtown Toronto. (id:50976)

2 Bedroom 1 Bathroom 600 - 699 ft2

Royal LePage Signature Realty

For sale
$5,995,000
20B WOODLAWN AVENUE W, Toronto, Ontario

20b Woodlawn Avenue W

Toronto, Ontario

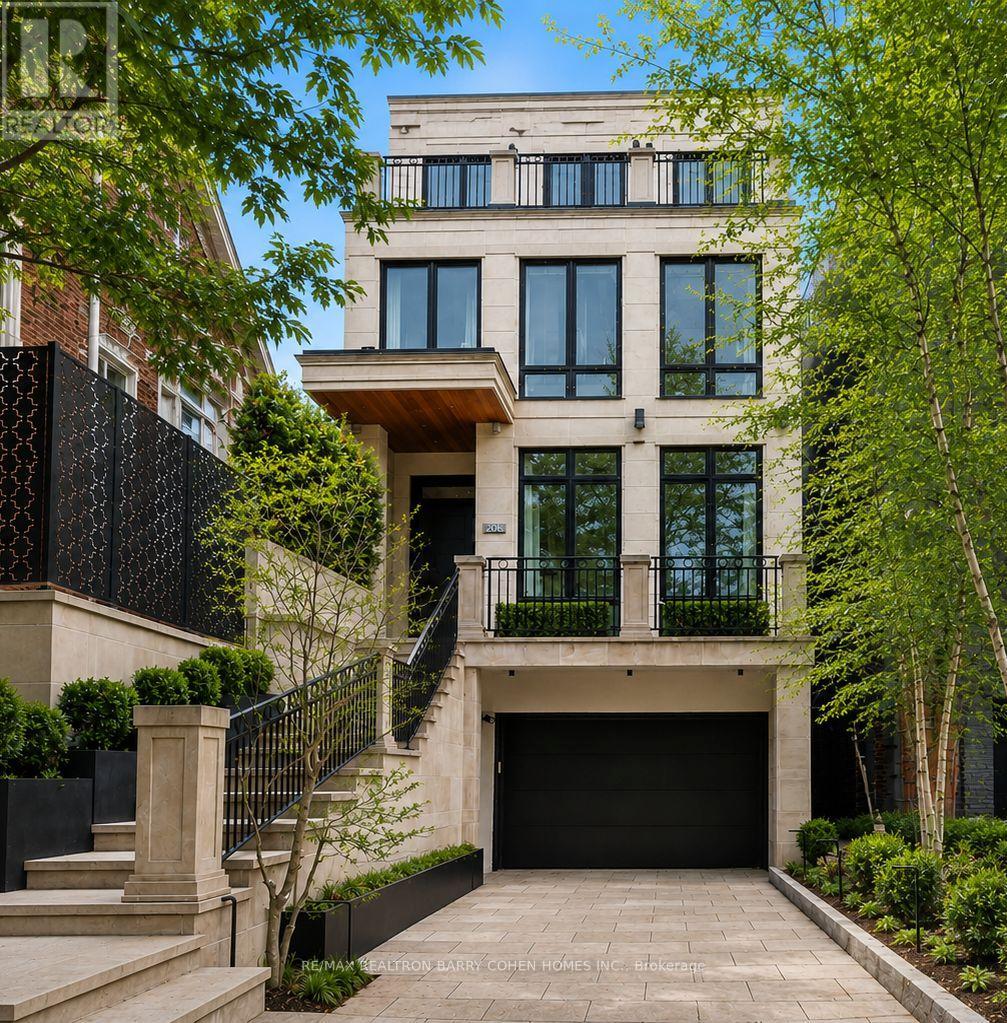
0% Financing. A Modern Twist To A Classic NY Brownstone Or London Georgian. An Unparalleled Blend Of Architectural Sophistication & Modern Luxury, This Exceptional Custom Three-Storey Residence By Acclaimed Designer Lorne Rose Is Privately Positioned On A Remarkable 178-Foot Deep Lot In One Of Toronto's Most Coveted Neighbourhoods. A Striking Limestone Facade & Beautifully Landscaped Approach Set The Tone For The Impeccable Craftsmanship Found Throughout. Soaring Ceilings, Exquisite Millwork, Rich Hardwood Floors, & Premium Finishes Define Every Space. A Dramatic Curved Staircase Serves As A Stunning Architectural Focal Point, While Expansive Principal Rooms Are Designed For Both Elegant Entertaining And Comfortable Family Living. The Chef-Inspired Kitchen Features Top-Tier Appliances, Custom Cabinetry, Stone Countertops, & A Sun-Filled Breakfast Area, Seamlessly Connecting To Professionally Landscaped Outdoor Spaces Including A Private Courtyard Terrace With Built-In BBQ & A Lush Backyard Retreat Surrounded By Mature Trees. Each Generously Proportioned Bedroom Offers Its Own Ensuite Bath And Walk-In Closet. The Entire Third Floor Is Dedicated To A Luxurious Primary Sanctuary Complete With A Lavish Dressing Room, Spa-Inspired Ensuite, Private Terrace, & Breathtaking Treetop And Skyline Views. Designed For Modern Living, The Home Also Features A Private Elevator Servicing Multiple Levels, A Dedicated Fitness Studio, Steam Shower, Climate-Controlled Wine Cellar, Versatile Lounge Or Office Space, Oversized Mudroom, And Abundant Storage Throughout. An Integrated Two-Car Garage Is Complemented By Parking For Three Additional Vehicles-An Exceptionally Rare Offering In This Prestigious Summerhill Enclave. Combining Timeless Architecture, Outstanding Scale, Resort-Inspired Outdoor Living, And An Irreplaceable Location Close To The City's Finest Schools, Parks, Shops, Restaurants, & Transit, This Is A Truly Distinguished Residence Of Exceptional Quality And Enduring Appeal. (id:50976)

4 Bedroom 5 Bathroom 3,500 - 5,000 ft2

RE/MAX Realtron Barry Cohen Homes Inc.

For sale
$1,295,000
103 - 477 RICHMOND STREET W, Toronto, Ontario

103 - 477 Richmond Street W

Toronto, Ontario

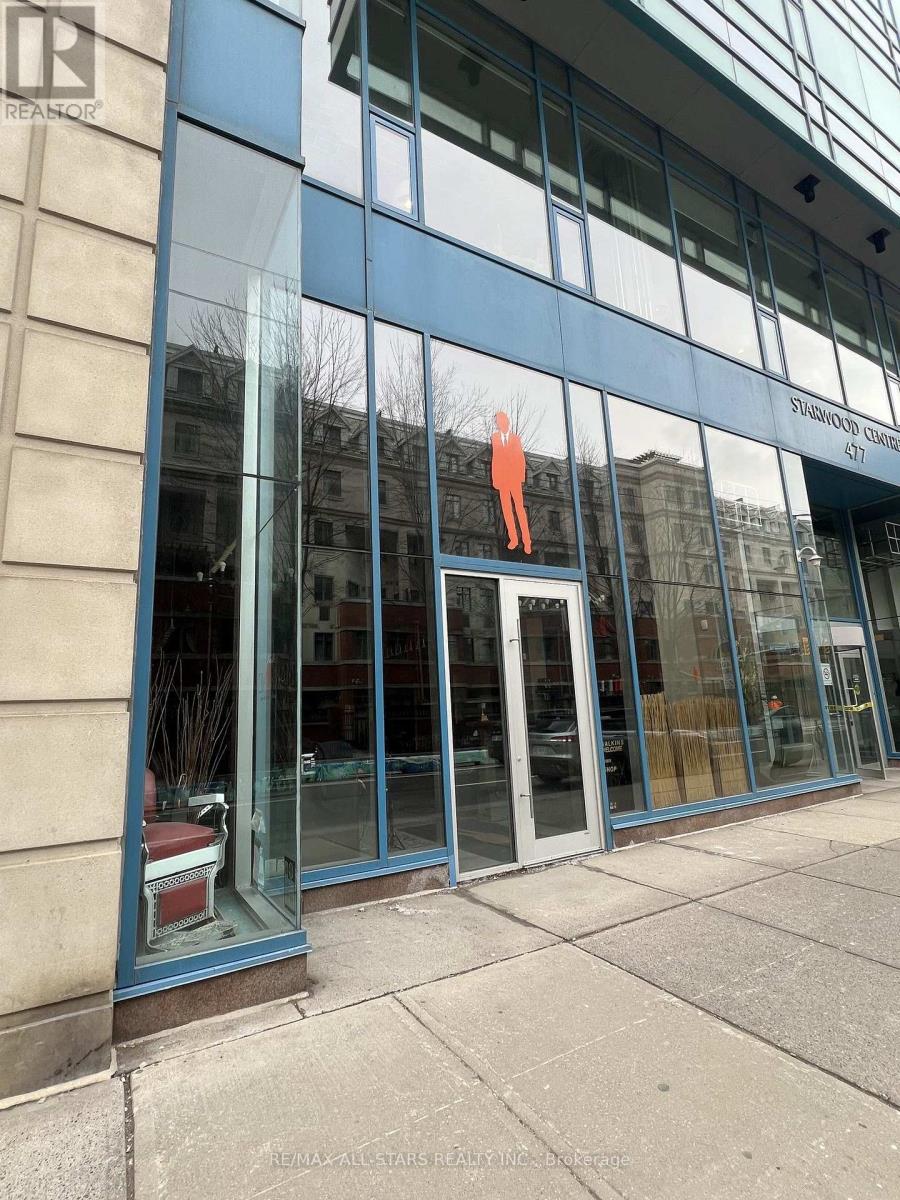
Prime ground-floor commercial/office condo opportunity. Own a loft style unit in the heart of Toronto, between the Fashion and Entertainment Districts. Previously operated as a high-end Barber Shop. 1,627 SF open-concept space featuring exposed ceilings at 17'8" clear height. Floor-to-ceiling windows, with lots of natural light. Perfect for Retail, Office, Medical, Service and Studio users. Steps from Queen West, King West, TTC access, restaurants, and hotels. (id:50976)

1,627 ft2

RE/MAX All-Stars Realty Inc.

For sale
$1,295,000
103 - 477 RICHMOND STREET W, Toronto, Ontario

103 - 477 Richmond Street W

Toronto, Ontario

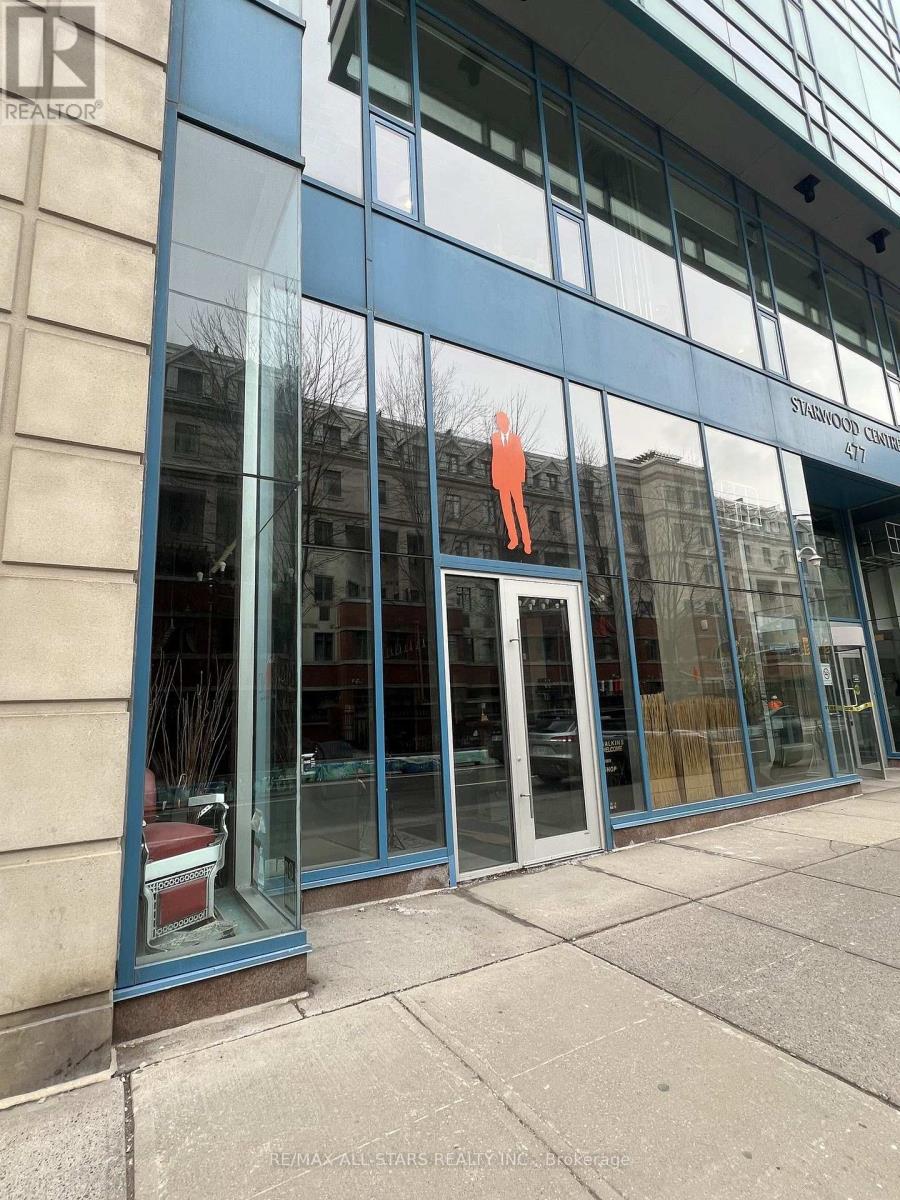
Prime ground-floor commercial/office condo opportunity. Own a loft style unit in the heart of Toronto, between the Fashion and Entertainment Districts. Previously operated as a high-end Barber Shop. 1,627 SF open-concept space featuring exposed ceilings at 17'8" clear height. Floor-to-ceiling windows, with lots of natural light. Perfect for Retail, Office, Medical, Service and Studio users. Steps from Queen West, King West, TTC access, restaurants, and hotels. (id:50976)

1,627 ft2

RE/MAX All-Stars Realty Inc.

For sale
$475,000
1405 - 30 ORDNANCE STREET, Toronto, Ontario

1405 - 30 Ordnance Street

Toronto, Ontario

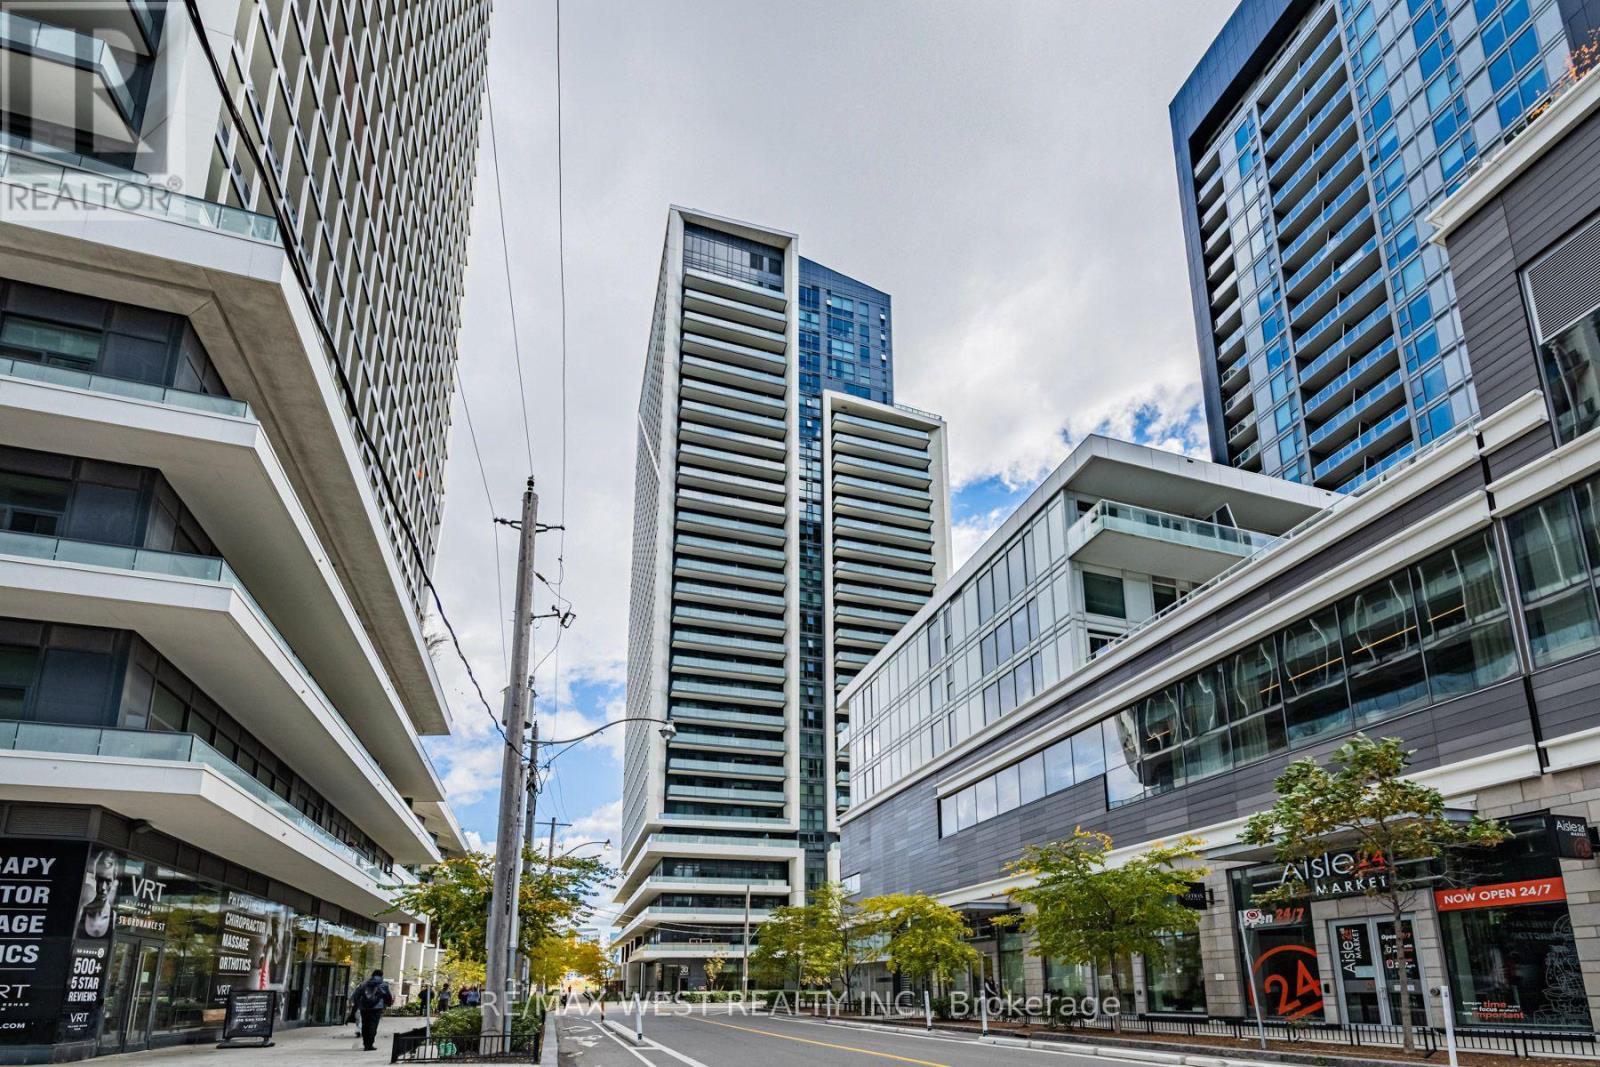
Experience Elevated Urban Living at 30 Ordnance Street! Welcome to this beautifully appointed, contemporary condo where style, comfort, and breathtaking views come together. Featuring a bright, open-concept layout enhanced by floor-to-ceiling windows, this stunning suite is filled with natural light and offers spectacular lake and city views. Step out onto the oversized private balcony and enjoy the perfect setting for morning coffee, evening relaxation, or entertaining against an incredible urban backdrop. Thoughtfully designed with modern finishes and quality craftsmanship throughout, the suite features a sleek, contemporary kitchen with stainless steel appliances, a spacious ensuite laundry area, and the added convenience of an owned locker for valuable extra storage. Enjoy an exceptional collection of resort-inspired amenities, including a fully equipped fitness centre, rooftop pool, outdoor terrace, media room, theatre, children's play area, and 24-hour concierge service. Perfectly situated just moments from Liberty Village, TTC transit, major highways, waterfront trails, parks, and an exciting selection of shops, restaurants, and everyday conveniences, this exceptional residence places the best of downtown living right at your doorstep. A perfect blend of modern elegance, lifestyle, and location - an outstanding opportunity to experience the very best of urban condominium living! (id:50976)

1 Bedroom 1 Bathroom 500 - 599 ft2

RE/MAX West Realty Inc.
For sale Open House
$4,899,000
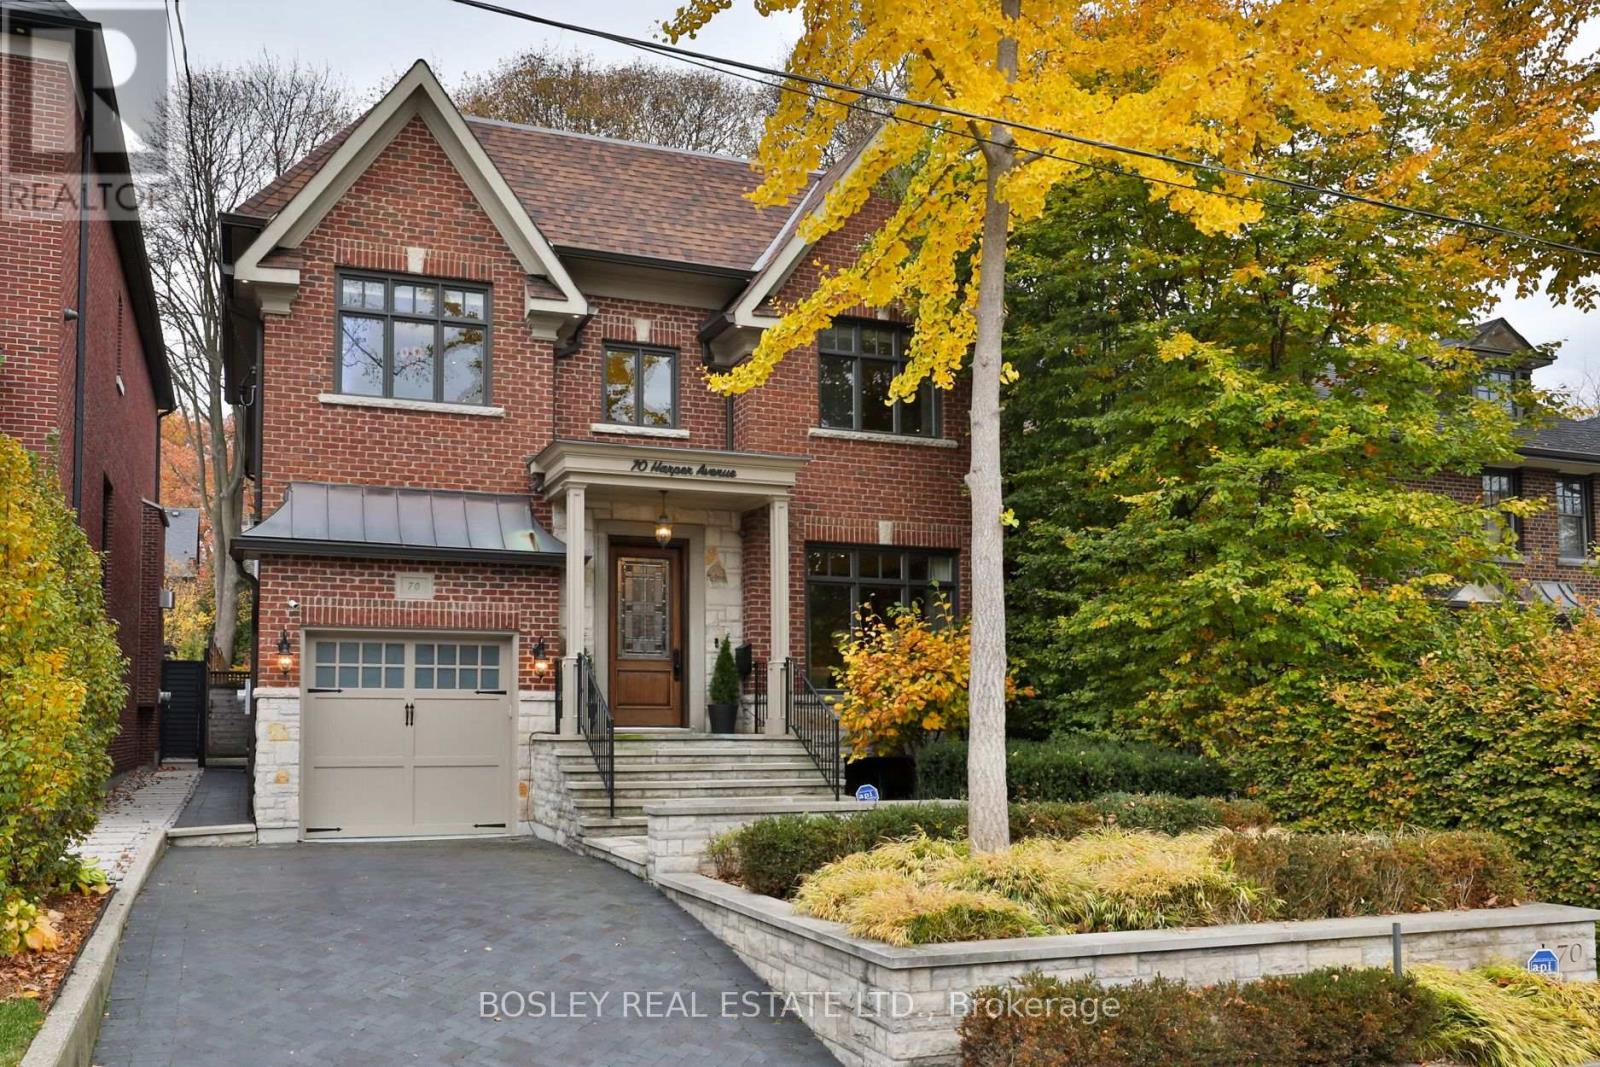
70 HARPER AVENUE, Toronto, Ontario

70 Harper Avenue

Toronto, Ontario

Beautifully situated on one of Moore Park's quietest streets, this exceptional red brick home offers a rare combination of newer construction, timeless appeal and generous family living. Built in 2007 and set on an impressive 40 x 132 ft lot, this remarkable residence offers almost 5,000 sq ft of beautifully proportioned living space across 3 levels, complete with a private drive and built-in garage. Soaring ceilings approaching 10 feet and a gracious hallway that extends the length of the main floor. The formal living room, anchored by a beautiful gas fireplace, flows seamlessly into the dining room, which connects to a walk-in pantry and serving area complete with wine fridge. The eat-in kitchen overlooks the west-facing backyard and features a generous centre island with breakfast bar, SS appliances and custom B/I shelving incorporating a convenient desk area. Adjacent to the kitchen, the inviting family room serves as the heart of the home, with a 2nd gas fireplace and beautiful views of the backyard. A thoughtfully designed mudroom with direct garage access, convenient side entrance and powder room complete the main level. The second floor offers 4 generously proportioned bedrooms, including a beautiful primary retreat with west-facing light, a spacious walk-in closet and 5-piece ensuite. Two additional bedrooms each feature their own walk-in closet and share a 4-piece bathroom, while the 4th bedroom enjoys a private three-piece ensuite and generous closet with built-in shelving. Currently configured as a home office and homework space, the third bedroom features 2 built-in desks. Conveniently located 2nd-floor laundry. The lower level offers exceptional additional living space, with a massive recreation room, separate games room and windows that allow natural light to filter throughout. A fabulous, oversized home gym provides incredible flexibility and easily be reconfigured to create an additional bedroom for guests, extended family or a nanny. (id:50976)

6 Bedroom 5 Bathroom 3,000 - 3,500 ft2

Bosley Real Estate Ltd.

For sale
$784,900
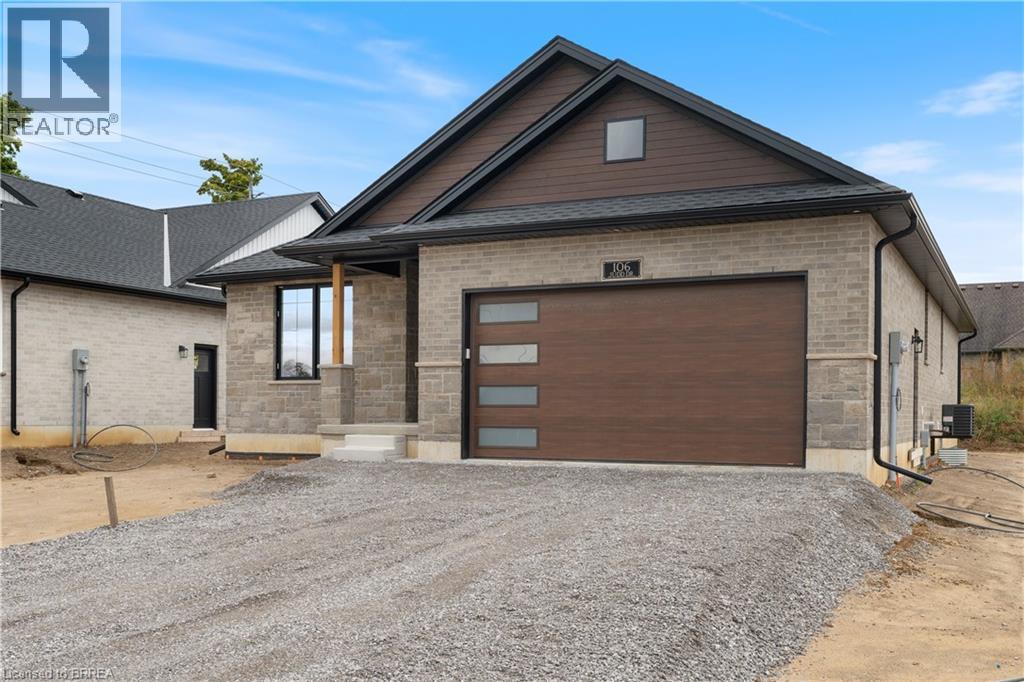
107 JUDD Drive, Simcoe, Ontario

107 Judd Drive

Simcoe, Ontario

TO BE BUILT! - THE DOVER - 2 bedroom, 2 bath, 1720 sq. ft. bungalow with an attached double car garage. There are 5 model options to choose from ranging in 1581 - 1859 sq. ft. Standard Features include: lots fully sodded, Driveways to be asphalted, 9' high ceilings on main floor, engineered hardwood floors and ceramic floors, all countertops to be quartz, kitchen island, ceramic backsplash. Main floor laundry room, covered porch, central air, garage door opener, roughed-in bath in basement, exterior pot lights, double car garages. Purchasers may choose colours for kitchen cupboards, bathroom vanity and countertop, flooring, from builder's samples. Don't miss out on your chance to purchase one of these beautiful homes, you will not be disappointed with the quality of this home! Finished lower level not included in this price. (id:50976)

2 Bedroom 2 Bathroom 1,720 ft2

Royal LePage Action Realty

For sale
$739,900
111 JUDD Drive, Simcoe, Ontario

111 Judd Drive

Simcoe, Ontario

TO BE BUILT! - THE BAY - 2 bedroom, 2 bath, 1581 sq. ft. bungalow with an attached double car garage. There are 5 model options to choose from ranging in 1581 - 1859 sq. ft. Standard Features include: lots fully sodded, Driveways to be asphalted, 9' high ceilings on main floor, engineered hardwood floors and ceramic floors, all countertops to be quartz, kitchen island, ceramic backsplash. Main floor laundry room, covered porch, central air, garage door opener, roughed-in bath in basement, exterior pot lights, double car garages. Purchasers may choose colours for kitchen cupboards, bathroom vanity and countertop, flooring from Builder's samples. Don't miss out on your chance to purchase one of these beautiful homes, you will not be disappointed with the quality of this home! Finished lower level is not included in this price. (id:50976)

2 Bedroom 2 Bathroom 1,581 ft2

Royal LePage Action Realty

For sale
$419,900
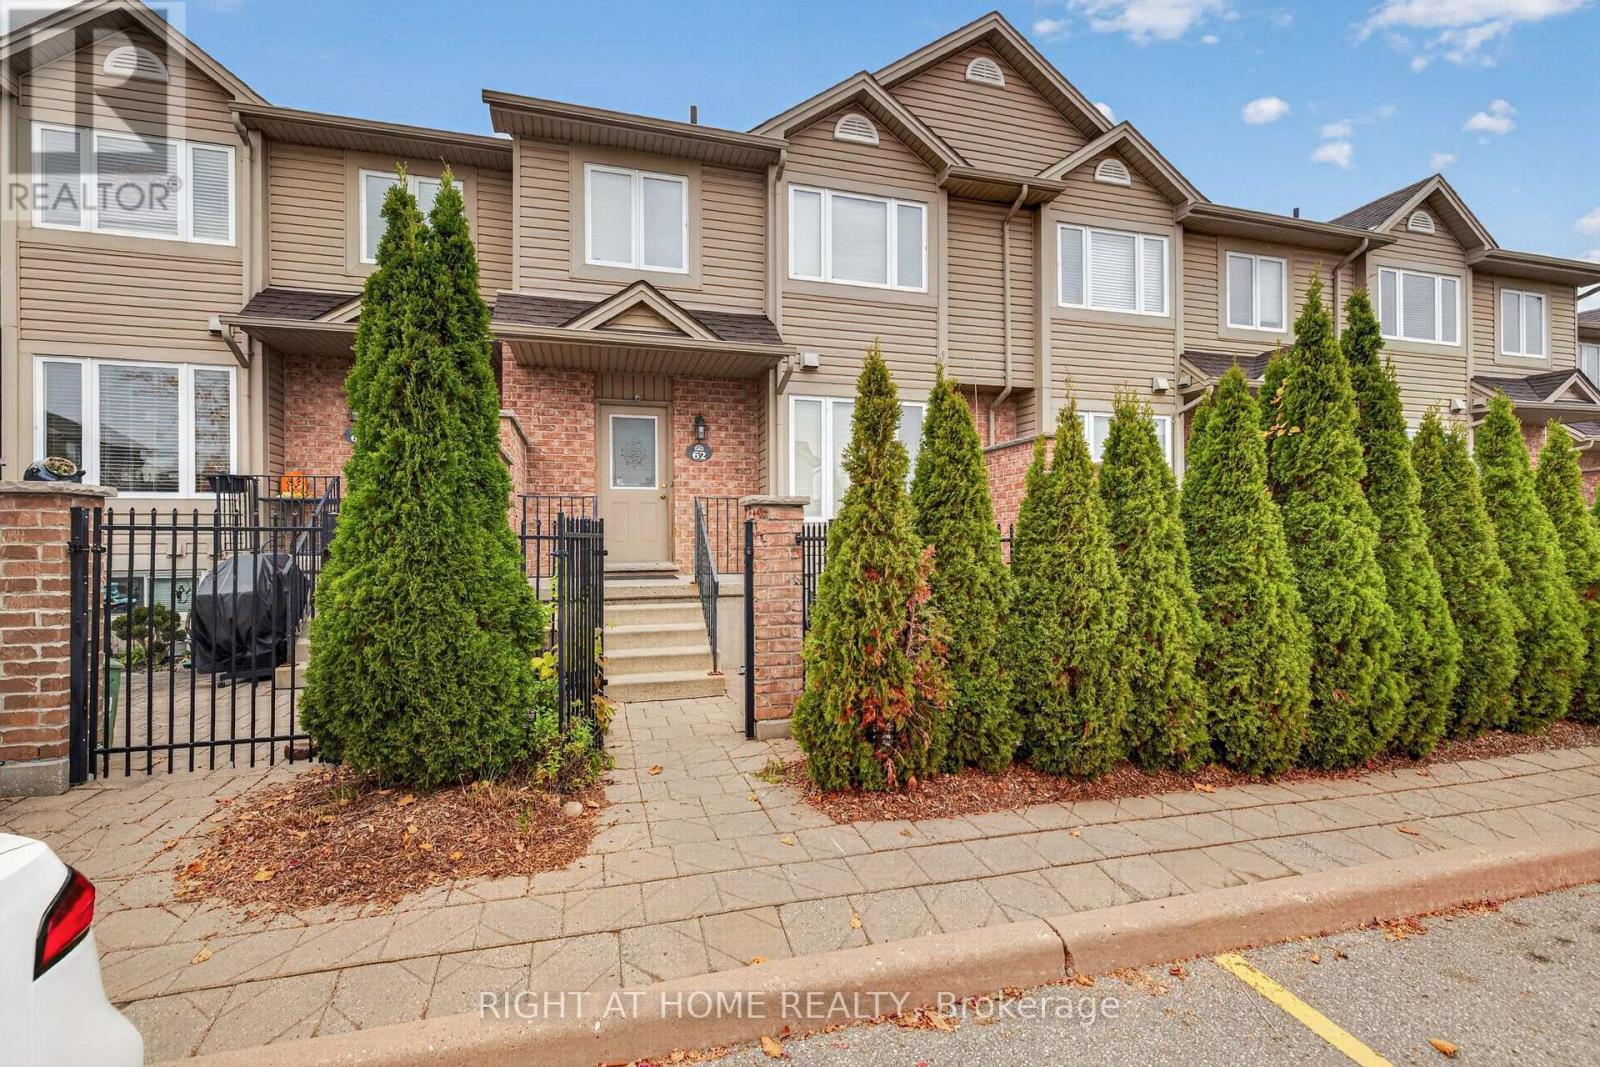
62 - 1320 SAVANNAH DRIVE, London North, Ontario

62 - 1320 Savannah Drive

London North, Ontario

Bright, clean, and move-in ready 3-bedroom, 2.5-bathroom townhouse in a sought-after North London neighbourhood, featuring a gated private courtyard. The main floor offers a generous living area, an eat-in kitchen with quartz countertops and stainless steel appliances, and a convenient powder room. Upstairs, you'll find a spacious primary bedroom, two additional bedrooms, and a 4-piece bathroom. The fully finished lower level offers a versatile rec room, highlighted by a large window that brings in plenty of natural light, plus a 3-piece bathroom and a dedicated home office. Conveniently located close to great schools, shopping, parks, the YMCA, and other amenities. A great opportunity to enjoy comfortable, low-maintenance living in a desirable location! (id:50976)

3 Bedroom 3 Bathroom 1,200 - 1,399 ft2

Right At Home Realty

For sale
$375,000
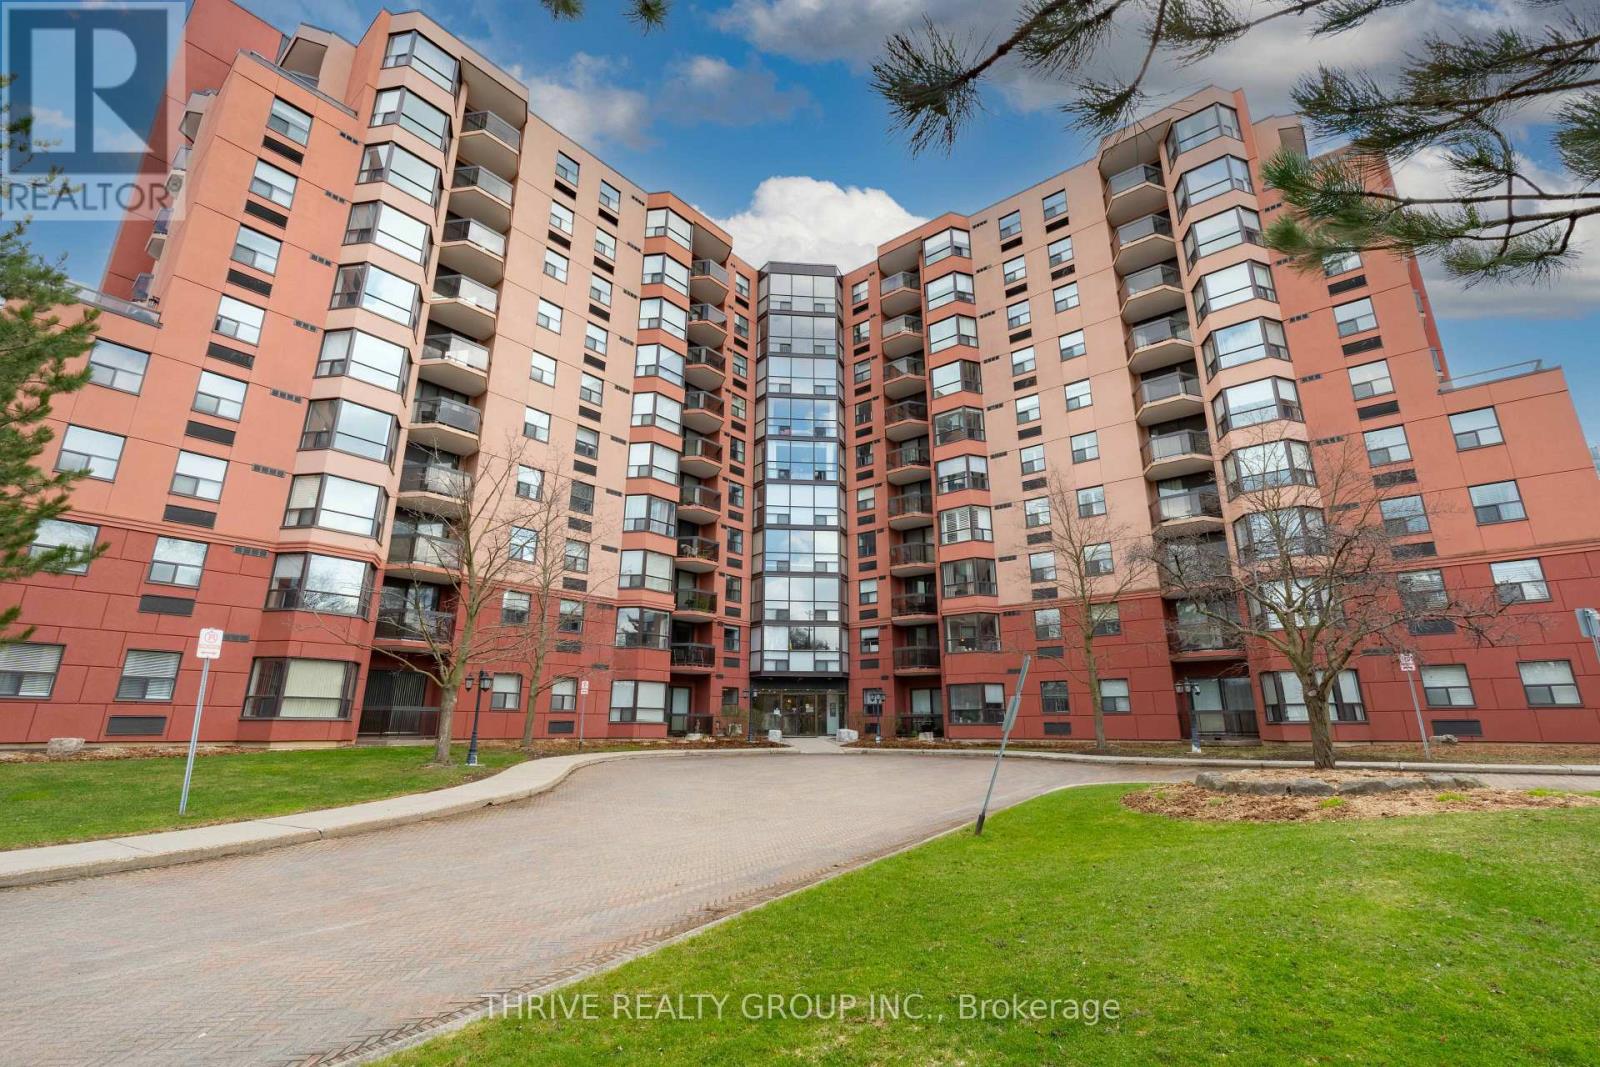
212 - 600 TALBOT STREET, London East, Ontario

212 - 600 Talbot Street

London East, Ontario

Welcome to 600 Talbot Street, where downtown living meets a beautifully renovated, move-in-ready condo! Completely transformed in 2026, this spacious 2-bedroom, 2-bathroom unit offers the perfect combination of modern finishes, comfortable living and an unbeatable location in the heart of London.Thoughtfully updated from top to bottom, the condo features new flooring, updated trim, modern overhead lighting and smooth ceilings with the original popcorn texture removed, creating a fresh, contemporary feel throughout. The beautifully renovated kitchen showcases quartz countertops, classic subway tile backsplash, floating shelves and all-new appliances, offering a stylish and functional space for everyday living and entertaining. Updated bathrooms and carefully selected finishes complete the transformation, making this a truly turnkey opportunity.Beyond the unit itself, residents enjoy an impressive collection of amenities, including an indoor pool, hot tub, sauna, fitness centre and outdoor entertaining spaces. Underground parking adds everyday convenience, while the building's established setting offers a comfortable, low-maintenance lifestyle.And then there's the location! Just steps from Harris Park, Blackfriars Bridge, the Thames River and scenic walking and cycling trails, you'll enjoy easy access to some of London's most beautiful outdoor spaces. Downtown restaurants, cafés, shops and entertainment are all within walking distance.Whether you're a professional looking to enjoy downtown living, a downsizer seeking a low-maintenance lifestyle or someone looking for a beautifully updated condo without the hassle of renovations, this property offers an exceptional opportunity to move right in and enjoy everything the neighbourhood has to offer! (id:50976)

2 Bedroom 2 Bathroom 1,000 - 1,199 ft2

Thrive Realty Group Inc.

For sale
$629,900
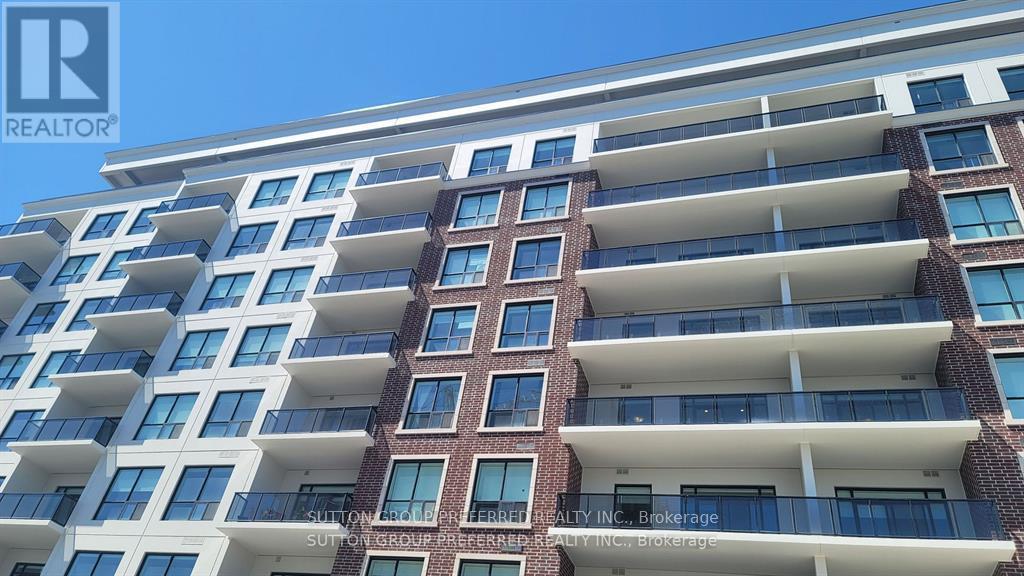
909 - 460 CALLAWAY ROAD, London North, Ontario

909 - 460 Callaway Road

London North, Ontario

Welcome to North Link! Incredible development on the edge of Sunningdale Golf Club. This unit is the 1360 sqft, balcony 115 sqft. model 2J With Handicap accessibility. Please view all docs for necessary info. Immediate possession....The unit faces East with an amazing view. Hardwood throughout the main unit, no carpets. Tiled kitchen, foyer and laundry area. Bathroom floors are HEATED! This is the 9th floor. Open concept brand new unit with many extras, quartz countertops with waterfall , upgraded option pan drawers, high end stainless appliances. Common features are, party room, billiards, courts, green space all around trails etc., Fitness room, Visitor Rental Suite, Golf simulator, even more! Unique opportunity to live in this part of city. Underground parking space (1) Move on this now! (id:50976)

2 Bedroom 2 Bathroom 1,200 - 1,399 ft2

Sutton Group Preferred Realty Inc.
For sale
$619,900
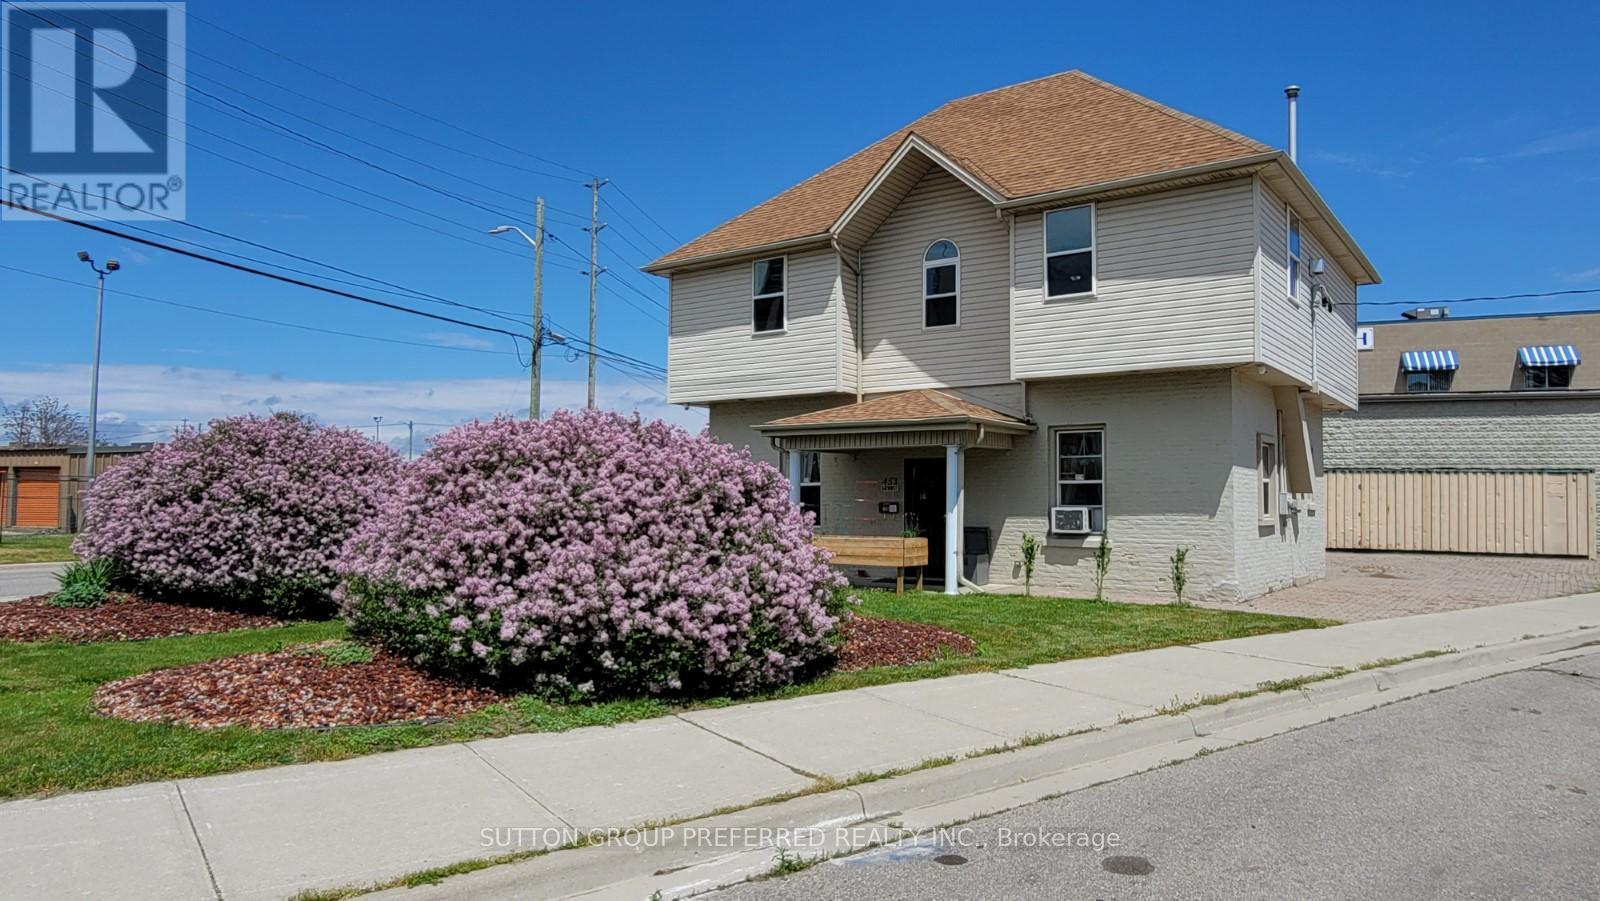
453 BATHURST STREET, London East, Ontario

453 Bathurst Street

London East, Ontario

Located in nearby heart of downtown London. This solid brick duplex (currently) is a turn-key operation rebuilt approximately 22 years ago. 2 units upper and lower. Approx 700sqft each, two-2 bed units--individual heating systems, tenant pays own utilities (heat, light, water) all separate meters. Parking allows for approximately 8 cars, with separate driveway entrances. No shared common area. Built past current standards at the time of construction, foam insulation main floor walls, double brick, 2x6 construction, sound proofing in ceiling, all fire coded and licensed through the city (licenses provided), separate entrance with commercial steel doors, main floor unit has custom wrought iron screen door. Each unit has gas stand-alone fireplaces that heat the unit with electric baseboard backups. Security cameras system installed monitored through app. Could be converted back to single-use again with inside access to both floors. This is a perfect opportunity to have a small business and still have an income to cover bills. Live in or retain current tenants. The new owner will assume new tenants at the time of closing. Take note of the Zoning Description in Docs. Many Uses under the BDC (35)H13Business District Commercial Area View Doc for rent. Roll. Do not go direct. L/A will coordinate with tenants (id:50976)

4 Bedroom 2 Bathroom 1,100 - 1,500 ft2

Sutton Group Preferred Realty Inc.
For sale
$574,900
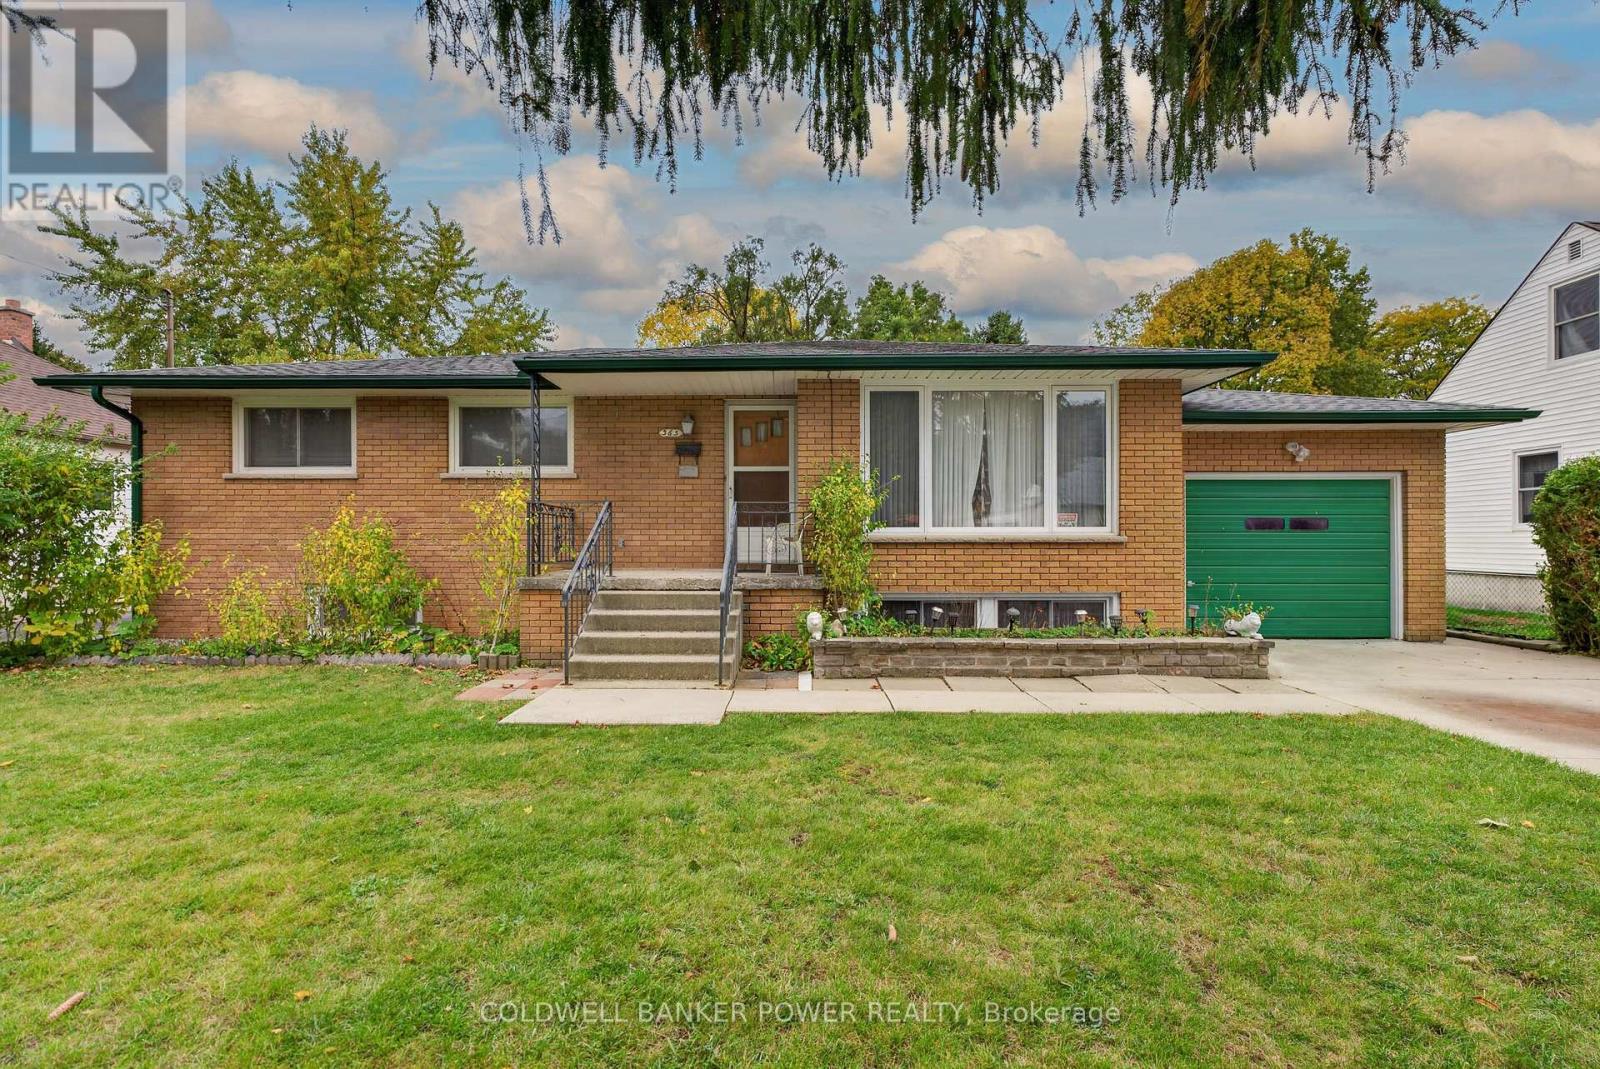
365 NORTHBRAE DRIVE, London East, Ontario

365 Northbrae Drive

London East, Ontario

This all-brick bungalow at 365 Northbrae offers 3+1 bedrooms, 2 full bathrooms and a kitchen on each level. The main floor features a large living room, a formal dining room and a spacious kitchen with a dinette. Three bedrooms and a 4-piece bathroom complete the main floor. The lower level features a generous rec room, a fourth bedroom with a large egress window, a full bathroom, a second full kitchen with its own dinette, and laundry. With living space on both levels, the layout works well for families with teenagers or multiple generations under one roof. Buyers may also wish to explore the lower level's rental potential. Outside, the large lot features a fully fenced backyard with plenty of green space for play, gardening or relaxing. A single-car garage and a double wide driveway provide ample parking. The home is set in a quiet, family-friendly neighbourhood close to schools, parks, shopping and everyday essentials. (id:50976)

4 Bedroom 2 Bathroom 1,100 - 1,500 ft2

Coldwell Banker Power Realty

For sale Open House
$379,900
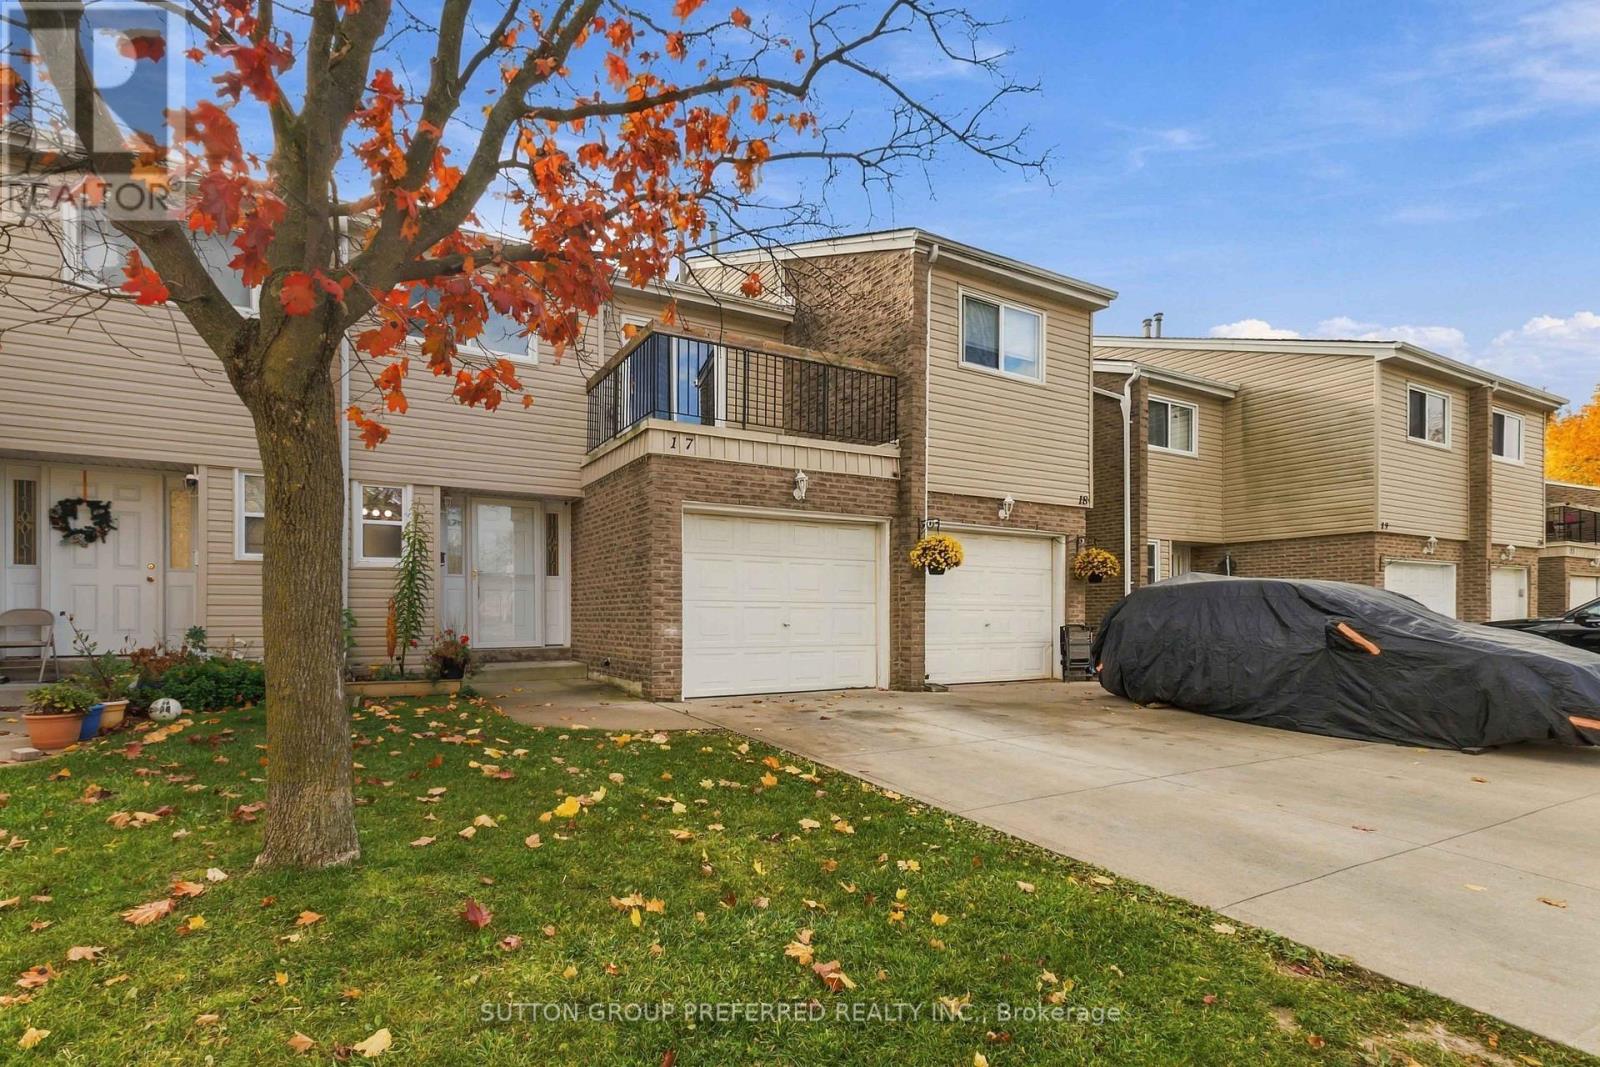
17 - 711 OSGOODE DRIVE, London South, Ontario

17 - 711 Osgoode Drive

London South, Ontario

Quick possession available....Character galore in this 2 story condo with garage and upper balcony off the master bedroom. Concrete driveway. Nice private entrance foyer with garage access. Enjoy the spacious white kitchen cabinets with fridge, stove, dishwasher overlooking eating area and family room to sliding doors to back fenced private patio. 2 piece bathroom on main. 3 spacious upper bedrooms with 800 series doors, 4 piece bath. Huge master bedroom with wall to wall closet space. Lower level rec room, laundry, storage area unfinished. Condo fee includes water. excellent access to city buses if needed. Lots of visitor parking, if need 3rd car you can pay $35/mth for extra spot. dogs and Cats are permitted. (id:50976)

3 Bedroom 2 Bathroom 1,200 - 1,399 ft2

Sutton Group Preferred Realty Inc.
For sale
$649,000
66 ELK STREET, Aylmer, Ontario

66 Elk Street

Aylmer, Ontario

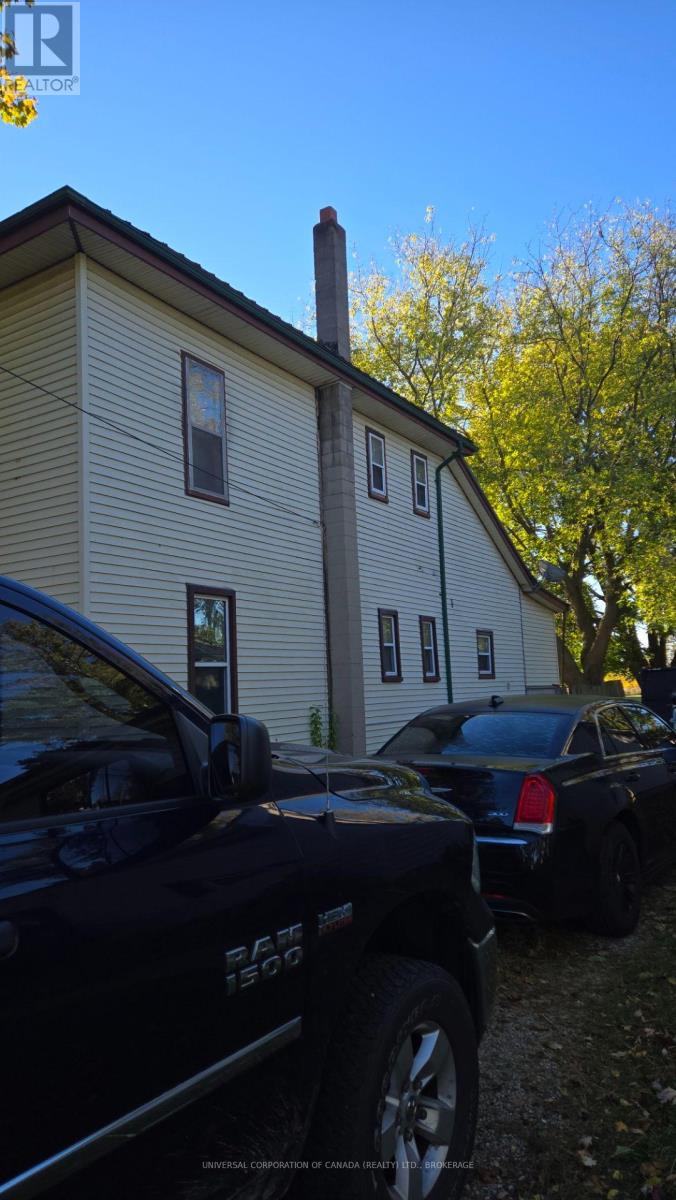
oversized lot with future developement possibilities-existing home was previously used as a duplex .Detached garage /workshop great for hobby enthusiasts.Lot is 337 deep and backs on developing subdivision,allowing for the future possibility of a new build or with R2 zoning,future intensification of present lot usage.Well located near schools and exit routes to major arteries. (id:50976)

3 Bedroom 2 Bathroom 1,100 - 1,500 ft2

Universal Corporation Of Canada (Realty) Ltd.

For sale
$754,900
103 JUDD Drive, Simcoe, Ontario

103 Judd Drive

Simcoe, Ontario

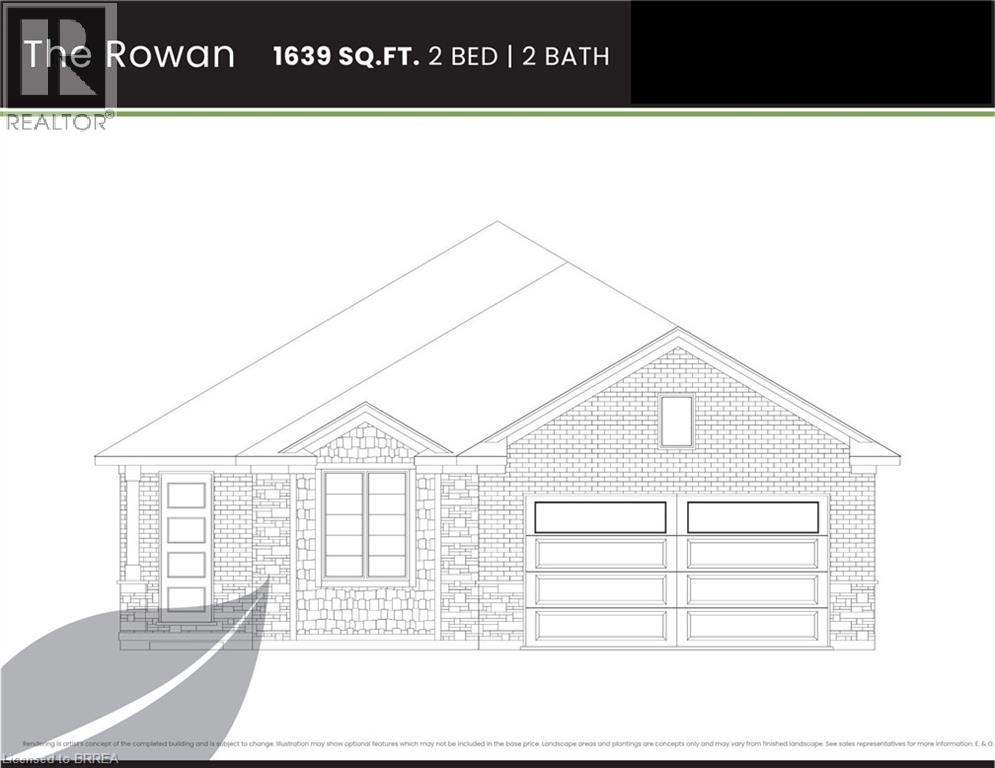
There are 5 model options to choose from ranging in 1581- 1859 sq. ft. Standard Features include: lots fully sodded, Driveways to be asphalted, 9' high ceilings on main floor, engineered hardwood floors and ceramic floors, all counter tops to be quartz, kitchen island, ceramic backsplash. Main floor laundry room, covered porch, central air, garage door opener, roughed in bath in basement, exterior pot lights, double car garages. Purchasers may choose colours for kitchen cupboards, bathroom vanity and countertop flooring, from builders samples. Don't miss out on your chance to purchase one of these beautiful homes, you will not be disappointed with the quality of this home! Finished lower level is not included in this price. (id:50976)

2 Bedroom 2 Bathroom 1,639 ft2

Royal LePage Action Realty

For sale Open House
$399,900
122 LAKESHORE Road Unit# 46, St. Catharines, Ontario

122 Lakeshore Road Unit# 46

St. Catharines, Ontario

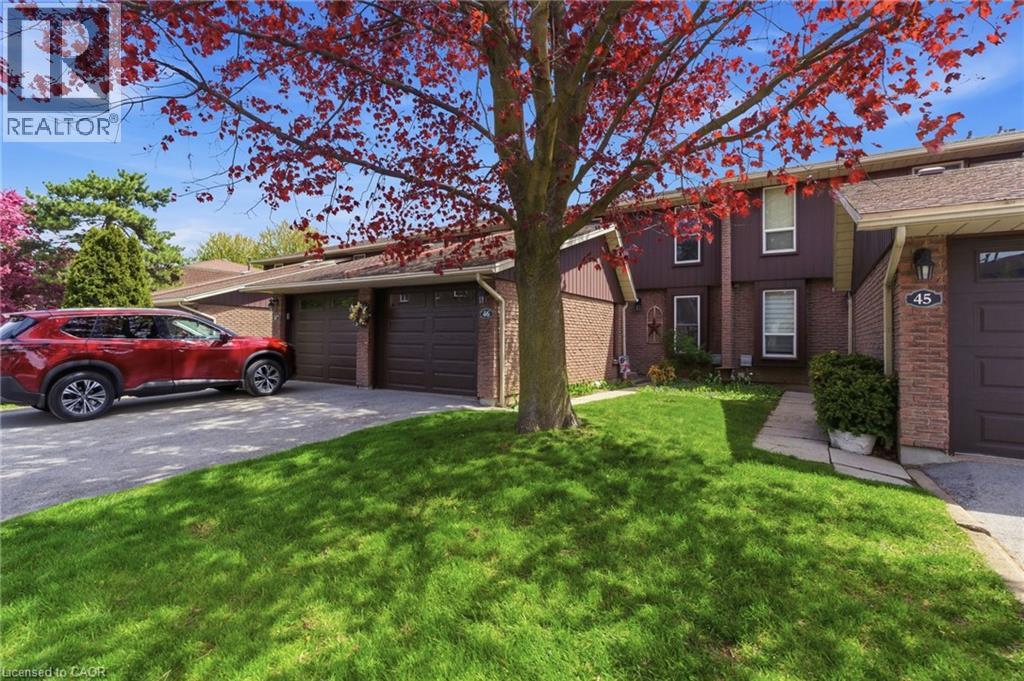
Minutes from the waterfront and packed with space, this Lakeport townhouse is the perfect place to call home. Offering over 1,300 sq. ft. of above-grade living space, this well-maintained home delivers a functional layout, comfortable living spaces, and the ease of low-maintenance condo living. The main level features a bright and inviting living room, separate dining area, and an updated kitchen with generous cabinetry and workspace. Upstairs, three well-sized bedrooms provide plenty of room for the family, along with a 4-piece bathroom and access to a private upper-level balcony - a great spot to enjoy your morning coffee or unwind outdoors. The partially finished basement adds valuable flexibility with a spacious family room that can easily adapt to your lifestyle as a recreation room, home office, gym, or additional lounge space. An attached garage, private driveway, central air, and ample storage add everyday convenience, while residents also enjoy access to an outdoor pool and visitor parking. Ideally located close to parks, schools, shopping, highway access, and just minutes from the waterfront, this home offers an excellent opportunity to enjoy space, convenience, and a fantastic St. Catharines location. Whether you're a first-time buyer, down-sizer, or investor, this one is well worth a look! (id:50976)

3 Bedroom 2 Bathroom 1,325 ft2

Real Broker Ontario Ltd.

For sale
$650,000
652 PINERIDGE Road, Waterloo, Ontario

652 Pineridge Road

Waterloo, Ontario

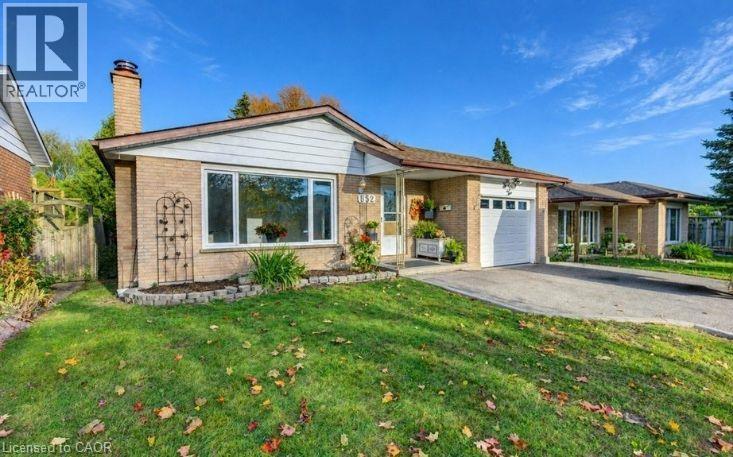
Beautifully maintained bungalow in Waterloo’s sought-after Lakeshore neighbourhood! Offering over 1,850 sq. ft. of finished living space, this 3+1 bedroom, 2-bathroom home combines bright, comfortable living with a convenient location. A large picture window fills the living room with natural light, while updated flooring and crown moulding carry through to the adjoining dining room. The freshly updated kitchen features quartz counters, a stunning backsplash, ample storage and generous counter space. Three main-floor bedrooms with updated flooring and an updated 4-piece bathroom complete this level. The finished lower level offers a party-sized rec room, fourth bedroom or home office, 3-piece bathroom, laundry and generous storage, including a cold room. A separate side entrance from the garage offers potential for a future in-law arrangement. Outside, enjoy a spacious fenced backyard, double driveway and single garage, with parking for three vehicles. Updates throughout include the kitchen, main bathroom, Furnace & A/C (2024), and roof (2017) make this home a must see. Close to schools, shopping, restaurants, St. Jacobs Farmers’ Market, Laurel Creek Conservation Area, Conestoga Mall, LRT and universities, this home offers excellent appeal for families and investors alike. Book your private showing today before its gone! (id:50976)

4 Bedroom 2 Bathroom 1,896 ft2

RE/MAX Twin City Realty Inc.
For sale
$636,000
6 MICHELLE'S Way, Haldimand, Ontario

6 Michelle's Way

Haldimand, Ontario

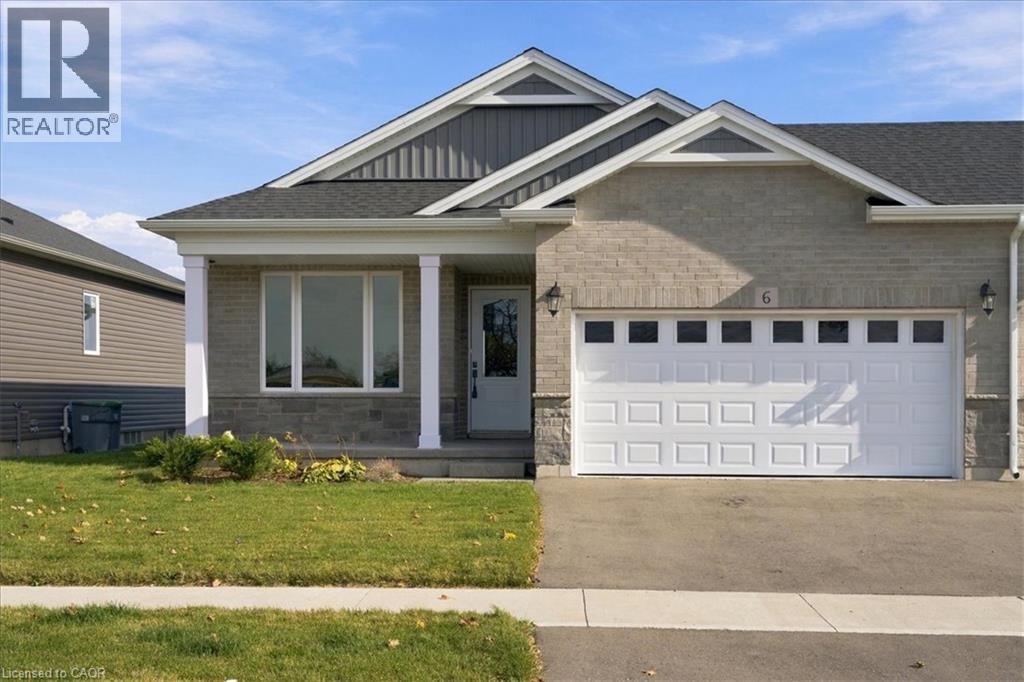
New Quality built home. Great savings, price is net of the government tax rebate. Fabulous bungalow attached only at double car garage. Bright open concept design, 9 foot ceilings, pot lights, upgraded flooring. Upgraded kitchen with full height kitchen cabinets, quartz counter tops, under cabinet lighting and more. Custom glass shower in ensuite and soaker tub in main bath. Large well laid out lower level with rough in for bathroom and great for future development. Note garage has door leading to back yard Tarion warranty, and builder credit towards appliances. (id:50976)
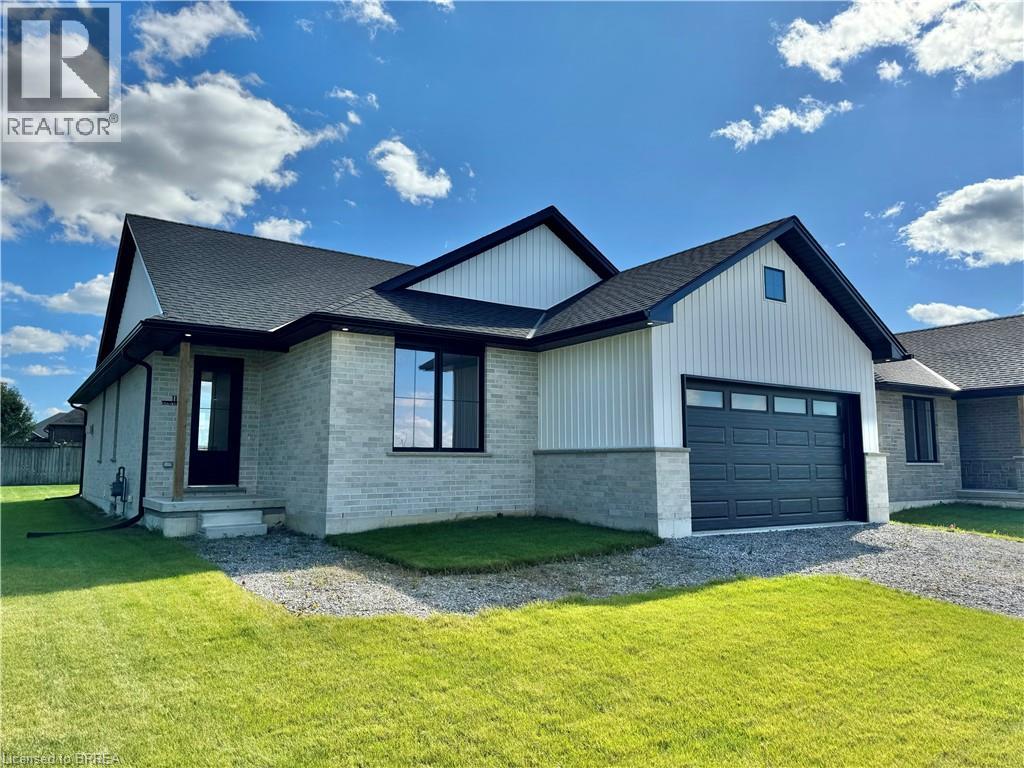
3 Bedroom 2 Bathroom 1,390 ft2

Royal LePage Burloak Real Estate Services

Contact Us
Your Favourites


No Favourites Found