Listings

57835 results | Page 1 of 2410
12 24 48
 
For sale
$709,999
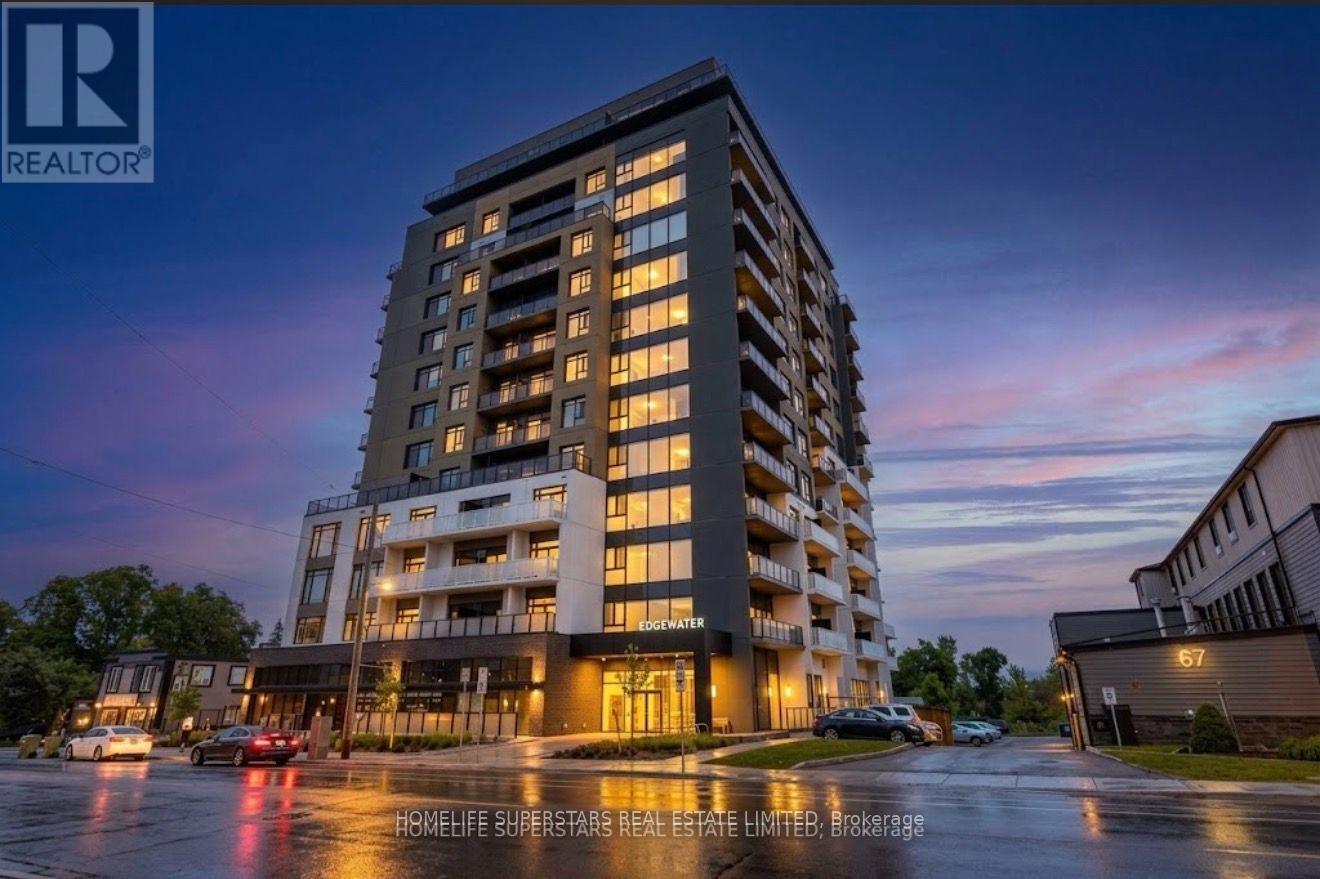
403 - 71 WYNDHAM STREET S, Guelph, Ontario

403 - 71 Wyndham Street S

Guelph, Ontario

Welcome to Edgewater, the latest luxury condo in downtown Guelph! Unit 403 is your ticket to a new home! What you have been waiting for! Whether you are a first time home buyer, downsizer, sun-seeker, newcomer or require more space. This unit Features 1,465 Square Feet (Including Balcony), 2 spacious bedrooms, 2 bathrooms plus a den! Bright Modern layout with functional living space. Underground Parking Spot Included! The expansive living space features high ceilings and large windows, filling the area with natural light. Residents enjoy first-class amenities, including a fitness centre, social and residents lounges, guest suite, golf simulator, and an outdoor terrace with BBQ area. A truly elevated lifestyle awaits. (id:50976)

2 Bedroom 2 Bathroom 1,200 - 1,399 ft2

Homelife Superstars Real Estate Limited

For sale
$719,900
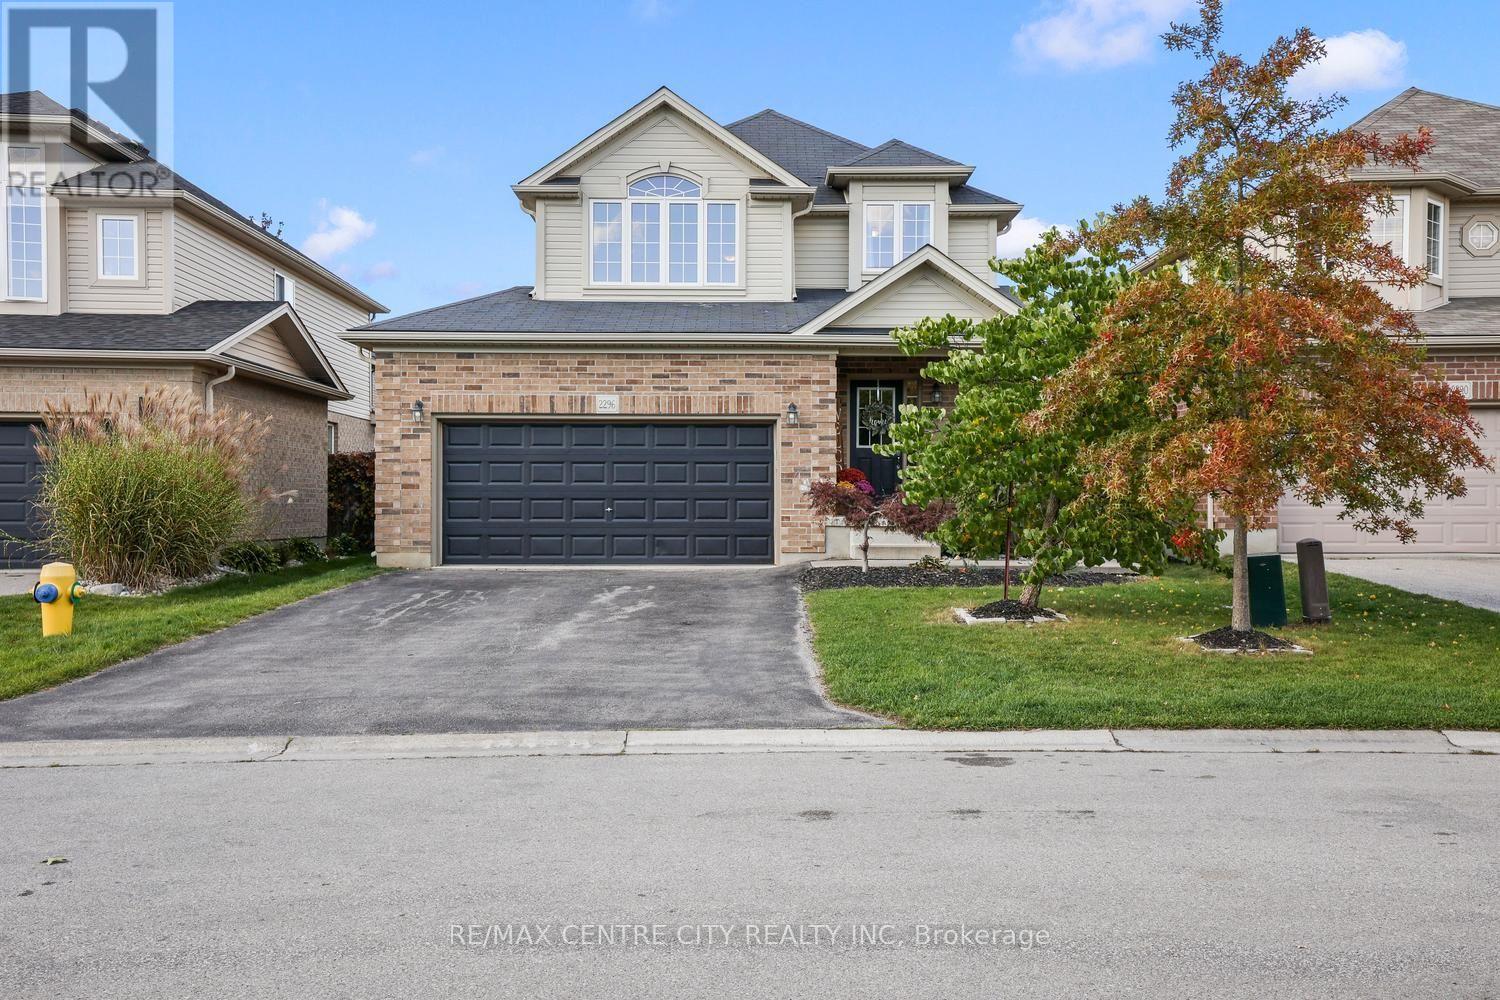
2296 YELLOWBIRCH WAY, London North, Ontario

2296 Yellowbirch Way

London North, Ontario

Priced to sell so get here quickly! Beautifully maintained & very spacious two storey home with attached double garage on a quiet, low traffic street in Foxfield literally steps away from highly rated Sir Arthur Currie Elementary School & Foxfield District Park in London's highly desirable north end with all its great shopping & amenities. An exceptional layout/floorplan with over 1900 sq. ft. above grade & an additional 525 sq. ft. in lower for approximately 2,400 sq. ft. of quality living space on 3 levels. Open concept main floor features a spacious entrance/foyer, striking espresso kitchen with a very large working area, breakfast bar & expansive, bright dining area. Note the huge approximately 23' x 12' Great Room with attractive accent wall & electric fireplace. Great Room overlooks patio with fabulous Pergola & fully fenced rear yard with 2 mature trees providing outstanding privacy! Main floor laundry, which is difficult to find in this price range! Second floor area offers up a beautiful Family Room with a gorgeous Palladian window providing an abundance of natural light & 3 large bedrooms including an excellent Primary bedroom with 5 piece ensuite (double sinks plus separate soaker tub & shower). Lower level is finished with an L-shaped Games Room/Recreation Room combination providing excellent flexibility for additional living space in the basement. Freshly/attractively painted and virtually carpet free with great looking engineered hardwood flooring throughout the main & second floors & in move-in condition! Act fast! (id:50976)

3 Bedroom 3 Bathroom 1,500 - 2,000 ft2

RE/MAX Centre City Realty Inc

For sale
$149,000
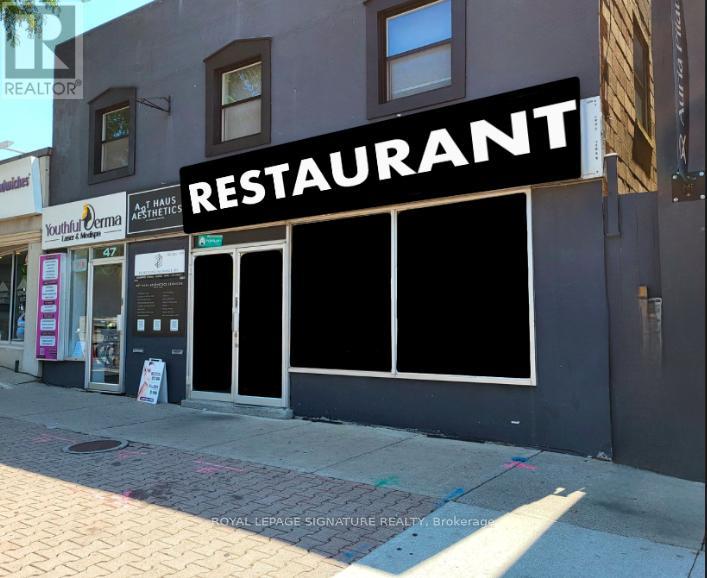
47 LAKESHORE ROAD E, Mississauga, Ontario

47 Lakeshore Road E

Mississauga, Ontario

BUSINESS ASSETS FOR SALE! Lease Until: April 30, 2034. Rent: Approx. $8,849.00/Mth. (NET RENT & TMI). Nice build-out/equipment. Lots of Foot Traffic! Located in PORT CREDIT amongst Multi-Million Dollar Restaurants: Kabbana, Mercanto, Snug Harbour, Posta etc ... High density: close to Brightwater Residential Development, Shopping/Retail, Port Credit Dock/Marina, Office, & High Density Residential. Lots of Area Parking. Currently Burger Use >>>Can be RE-BRANDED TO ANY FOOD CONCEPT<<< No Restrictions !!! (id:50976)

2,070 ft2

Royal LePage Signature Realty

For sale
$1,300,000
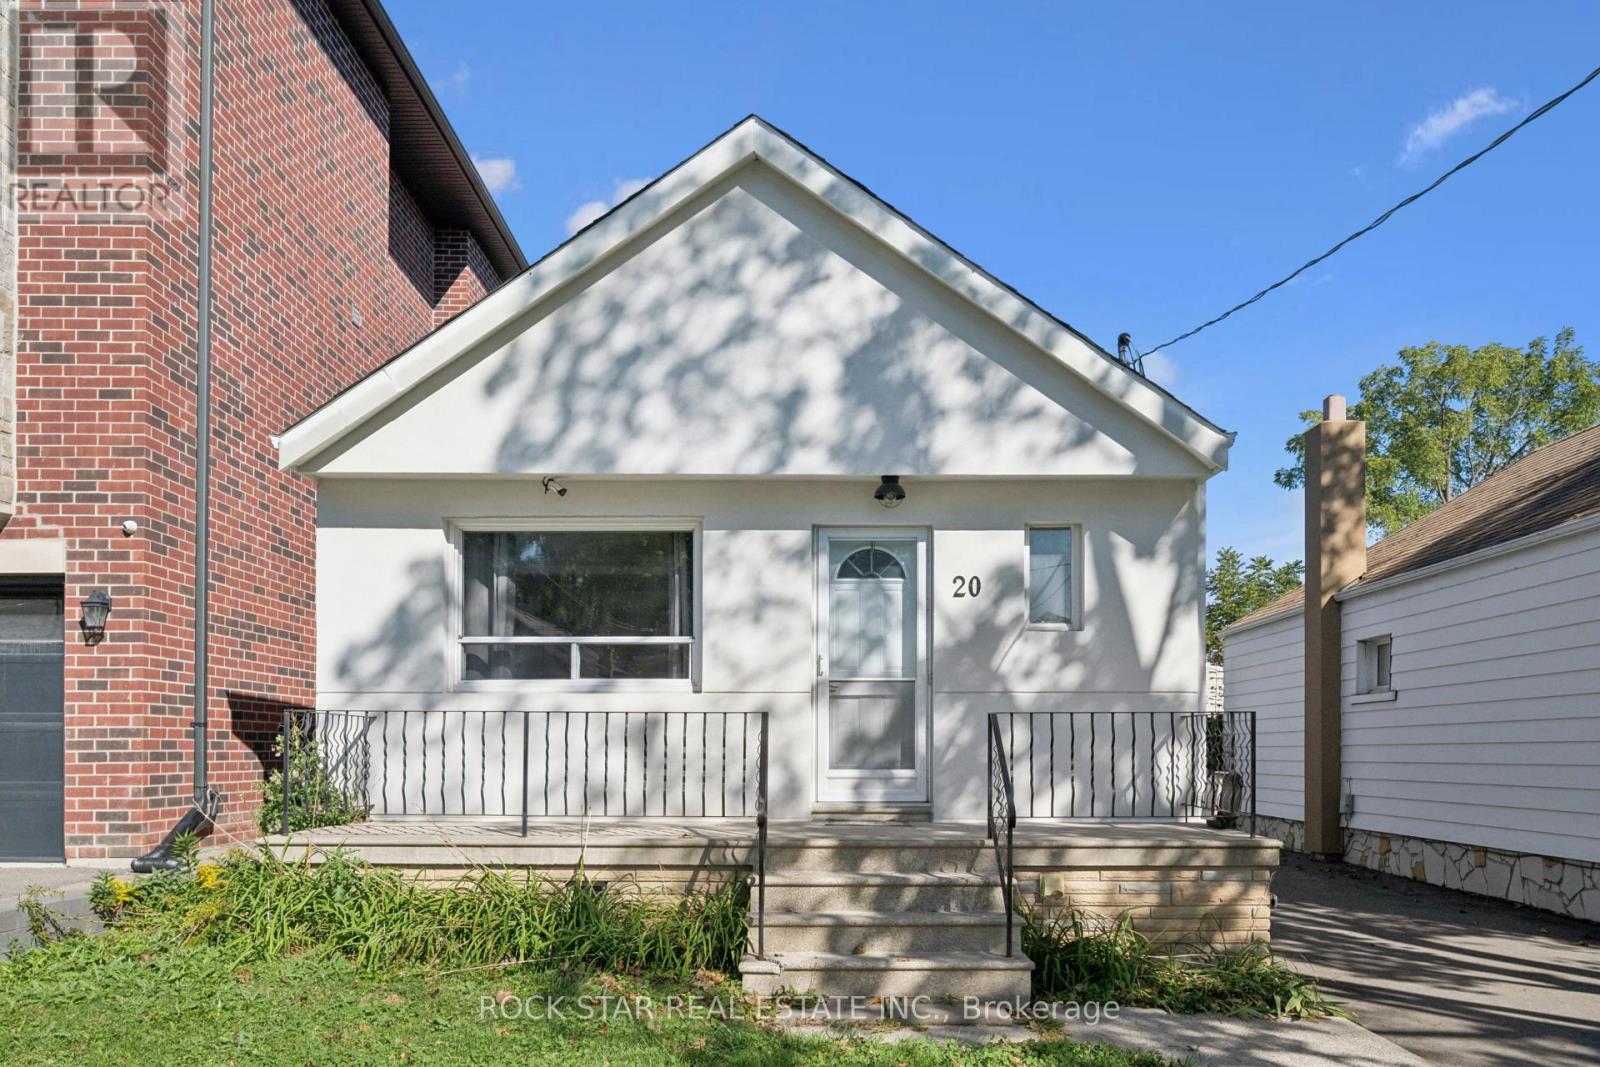
20 BRAEBURN AVENUE, Toronto, Ontario

20 Braeburn Avenue

Toronto, Ontario

Located in Humber Heights near shops, TTC routes, Cruickshank Park and Weston GO/UP Express, with connections to downtown Toronto and Pearson Airport. This updated bungalow offers a practical way for a couple or small family to enter Toronto's housing market: move into the vacant main floor while collecting $3,450 in combined monthly rent from the basement and newly built detached garden suite to help offset ownership costs. The main floor features new flooring installed in 2026, an open-concept kitchen overlooking the combined living and dining area, two bedrooms and a full bathroom. Updates completed in 2025 include insulated stucco, the main house roof, driveway and a new stove. Each unit has its own entrance, private laundry and one allocated driveway parking space. The one-bedroom basement suite is rented for $1,600/month, all-inclusive. The self-contained studio garden suite has its own heating and cooling system and is rented for $1,850/month plus hydro, with a new 12-month lease beginning October 2026. The basement offers potential to be reintegrated with the main floor for additional living space, subject to the existing tenancy, while retaining the garden suite as a separate rental or future space for extended family. (id:50976)

3 Bedroom 2 Bathroom 700 - 1,100 ft2

Rock Star Real Estate Inc.

For sale
$1,129,000
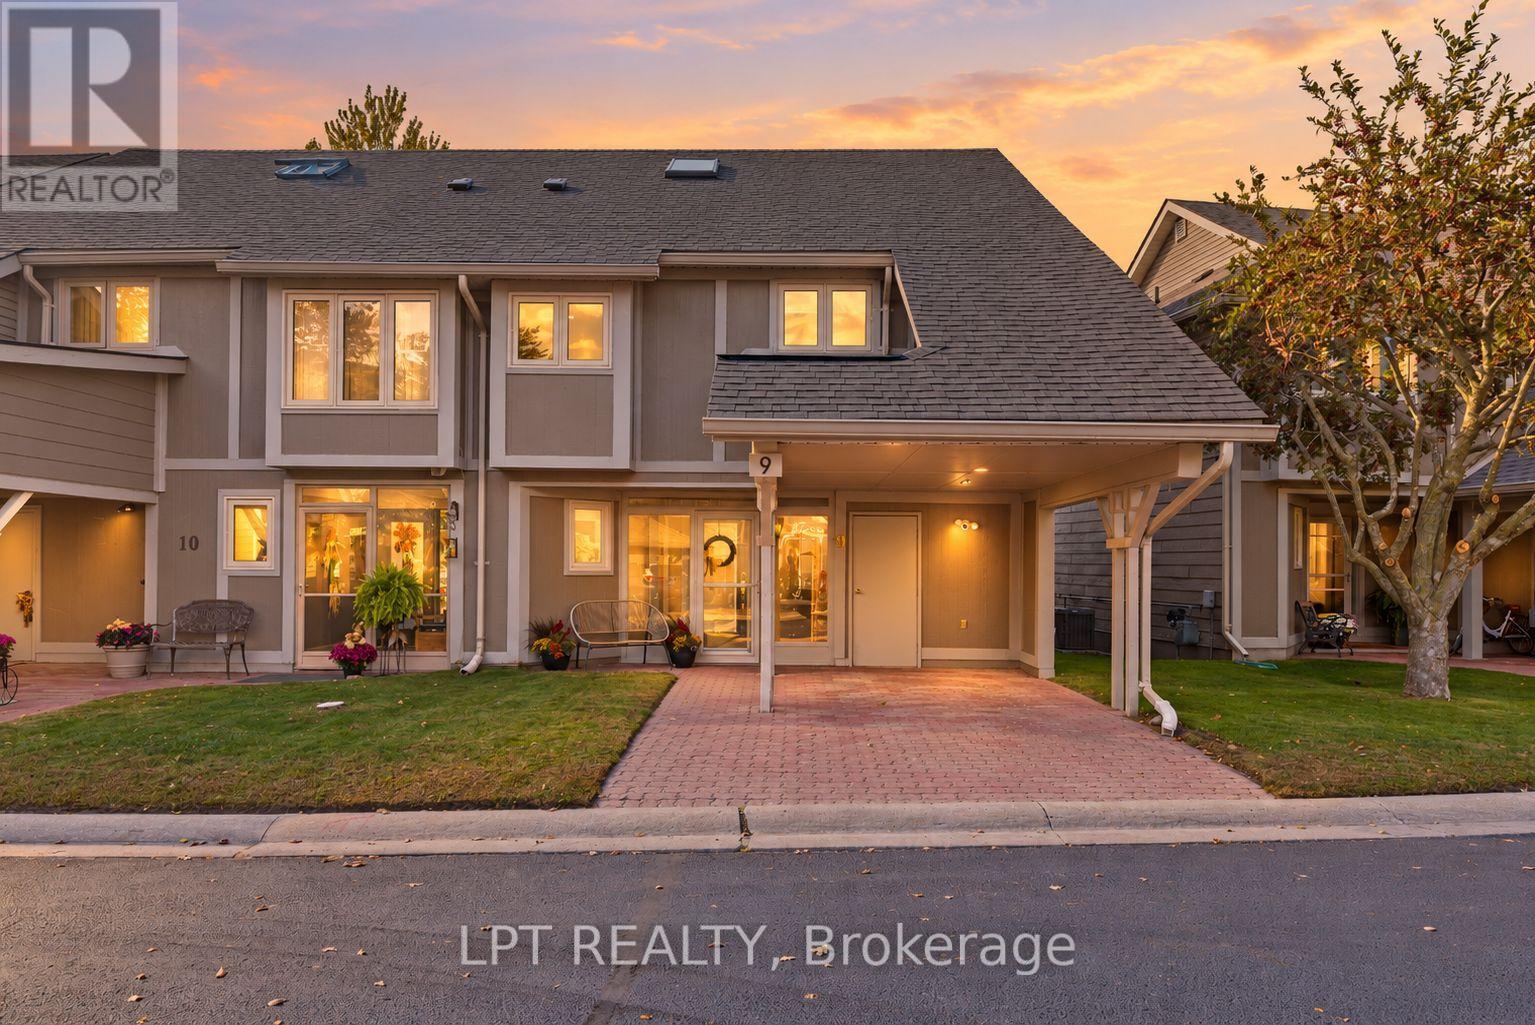
9 DAVY POINT CIRCLE, Georgina, Ontario

9 Davy Point Circle

Georgina, Ontario

Your Next Chapter Begins In Davy Point - A Unique Collection Of Waterfront Townhomes On The Shores Of Lake Simcoe. Private, Peaceful, Low-Maintenance, And The Only Development Of Its Kind In The Area. Imagine Views Of The Lake From Almost Every Window, Your Private Dock For Fishing And Sunsets, And A Beautifully Turn-Key Home To Enjoy Year-Round. This Spotless 2+1 Bedroom, 3 Bathroom Townhome Offers Over 1800 Sqft Of Finely Finished Interiors With An Enviable List Of Recent Quality Upgrades. Enjoy Hardwood Flooring Throughout, A Renovated Kitchen(2022) With Stone Countertops, Slate Stainless Steel Appliances And A Fresh, Timeless Design. The Functional Main-Floor Layout Offers Bright, Comfortable Living Spaces With A Cozy Gas Fireplace, Built-In Hutch, Automatic Roller Shades, Plus A Convenient Private Powder Room. Upstairs, The Primary Bedroom Overlooks The Lake With Its Own Private Ensuite, Custom California Shutters, And Beautiful Views To Wake Up To Every Morning. The Large Second Bedroom Suite Was 2 Bedrooms To 1, And Provides Excellent Space For Guests Or A Den, While The Third-Storey Loft With Large Closets Creates An Incredibly Private And Versatile Retreat, Perfect As A Guest Room, Office Or Additional Living Space. Outside Is Where This Home Becomes Something Truly Special. Step Onto Your Private Back Deck, Complete With Privacy Fencing And Natural Gas Hookup, And Take In Beautiful Lake Views And Spectacular Sunsets. A New Private Dock(2023) Gives You Direct Access To The Waterfront And The Full Lake Simcoe Lifestyle Right From Home. Enjoy Year-Round Living Without The Typical Waterfront Upkeep. The Community Features A Private Pool, While Condo Fees Cover Exterior Maintenance - Giving You More Time To Enjoy The Property And Less Time Maintaining It. This Is A Rare Opportunity To Own One Of The Most Move-In-Ready Homes In Keswick's Most Unique Waterfront Community, Offering The Space Of A Townhome, The Ease Of Condo Living And The Lifestyle Of The Lake. (id:50976)

3 Bedroom 3 Bathroom 1,800 - 1,999 ft2

Lpt Realty

For sale Open House
$808,000
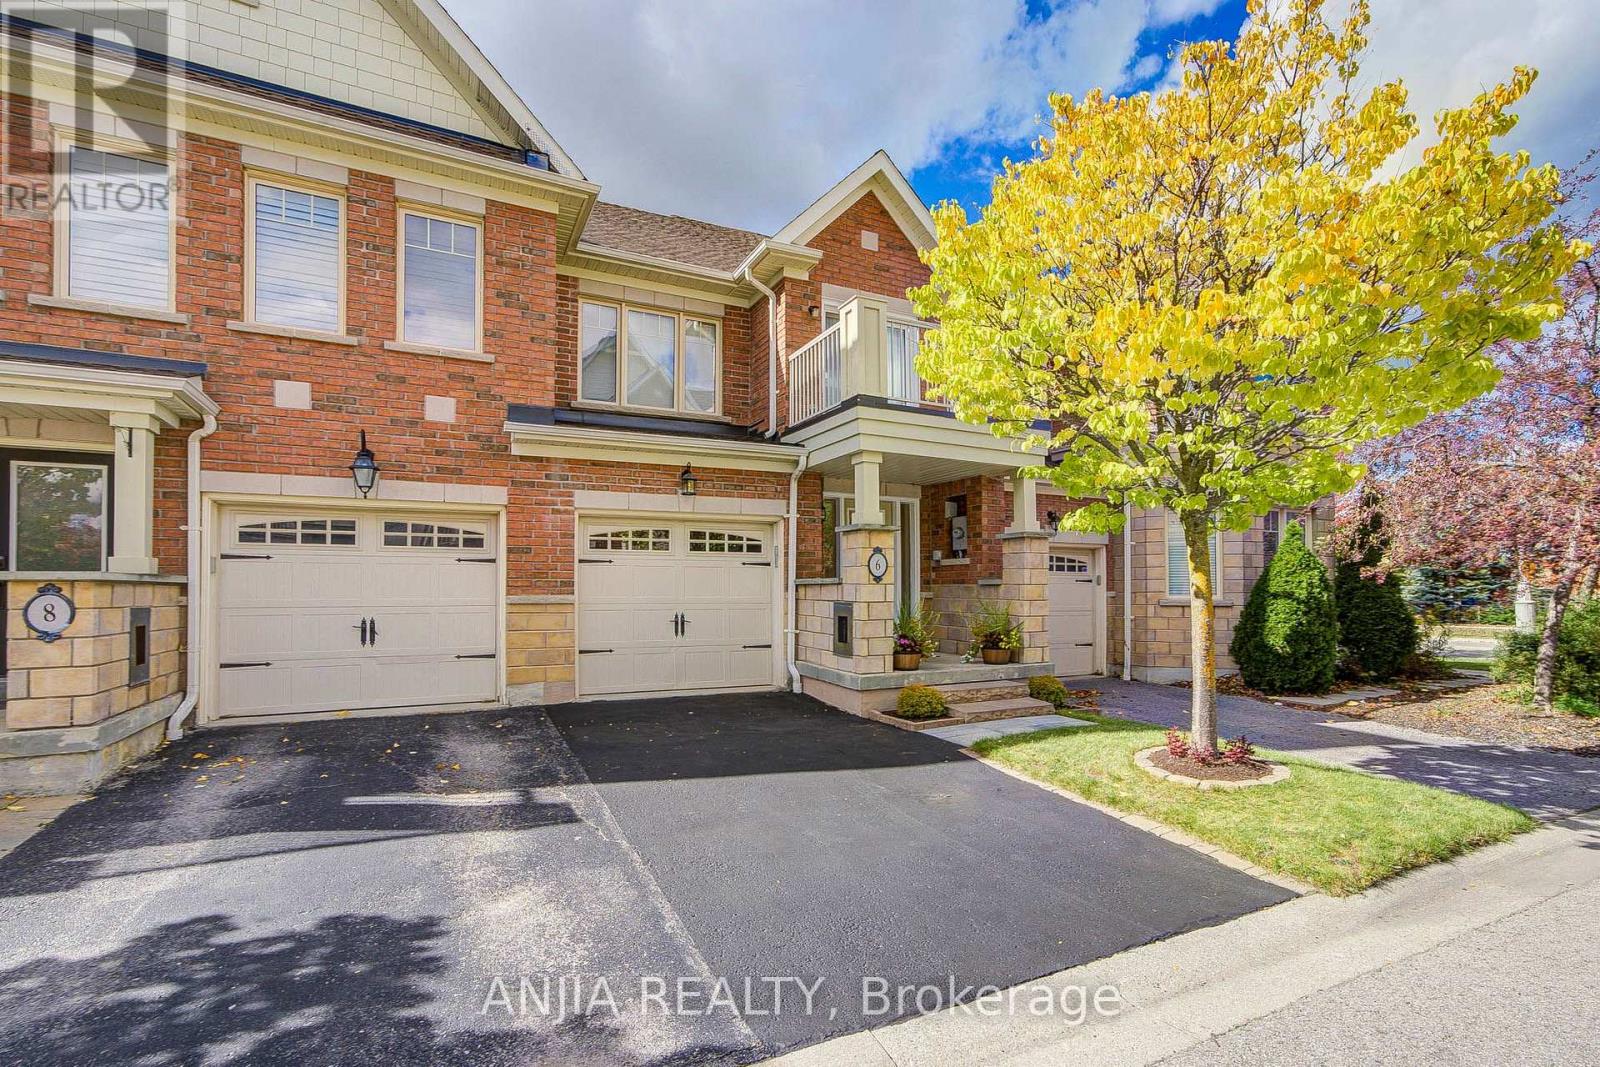
6 EXPEDITION CRESCENT, Whitchurch-Stouffville, Ontario

6 Expedition Crescent

Whitchurch-Stouffville, Ontario

Welcome To This Bright & Well-Maintained Freehold Townhouse In The Heart Of Stouffville! Offering Approximately 1,409 Sq. Ft. Above Grade, This Spacious 3-Bedroom, 3-Bathroom Home Features A Functional And Family-Friendly Layout With Comfortable Living Space Across All Three Levels. The Main Floor Showcases Hardwood Flooring, Smooth Ceilings And Pot Lights, Creating A Clean, Modern And Inviting Atmosphere. The Open-Concept Living Area Features Custom California Shutters And Offers Excellent Flow For Everyday Living And Entertaining, With A Walk-Out To The Backyard Deck That Extends The Living Space Outdoors And Provides The Perfect Spot For Summer Barbecues, Morning Coffee Or Relaxing At The End Of The Day. The Kitchen Is Both Stylish And Practical, Featuring Stainless Steel Appliances, Granite Countertops, Ceramic Backsplash, Under-Cabinet Lighting And Ample Cabinet Space For Everyday Storage And Meal Preparation. Upstairs, You'll Find 3 Generously Sized Bedrooms With Broadloom, Including A Spacious Primary Bedroom With A Walk-In Closet Featuring A Custom Built-In Closet Organizer And A 4-Pc Ensuite, Creating A Comfortable And Functional Private Retreat. The Additional Bedrooms Offer Flexible Space For Children, Guests Or A Home Office. The Finished Basement Adds Valuable Extra Living Space With An Open-Concept Layout, Broadloom And Pot Lights, Making It Ideal For A Recreation Room, Media Area, Home Gym, Playroom Or Additional Work-From-Home Space. Convenient Parking Includes 1 Driveway Parking Space Plus 1 Attached Garage Space With Remote, Providing 2 Parking Spaces In Total. Water Softener Included In As-Is Condition. Ideally Located Close To Parks, Schools, Golf, Shopping, Restaurants, Public Transit And Everyday Amenities. A Fantastic Opportunity For First-Time Buyers, Young Families, Downsizers Or Anyone Looking For Low-Maintenance Freehold Living - Just Move In And Enjoy! (id:50976)

3 Bedroom 3 Bathroom 1,100 - 1,500 ft2

Anjia Realty

For sale
$1,097,800
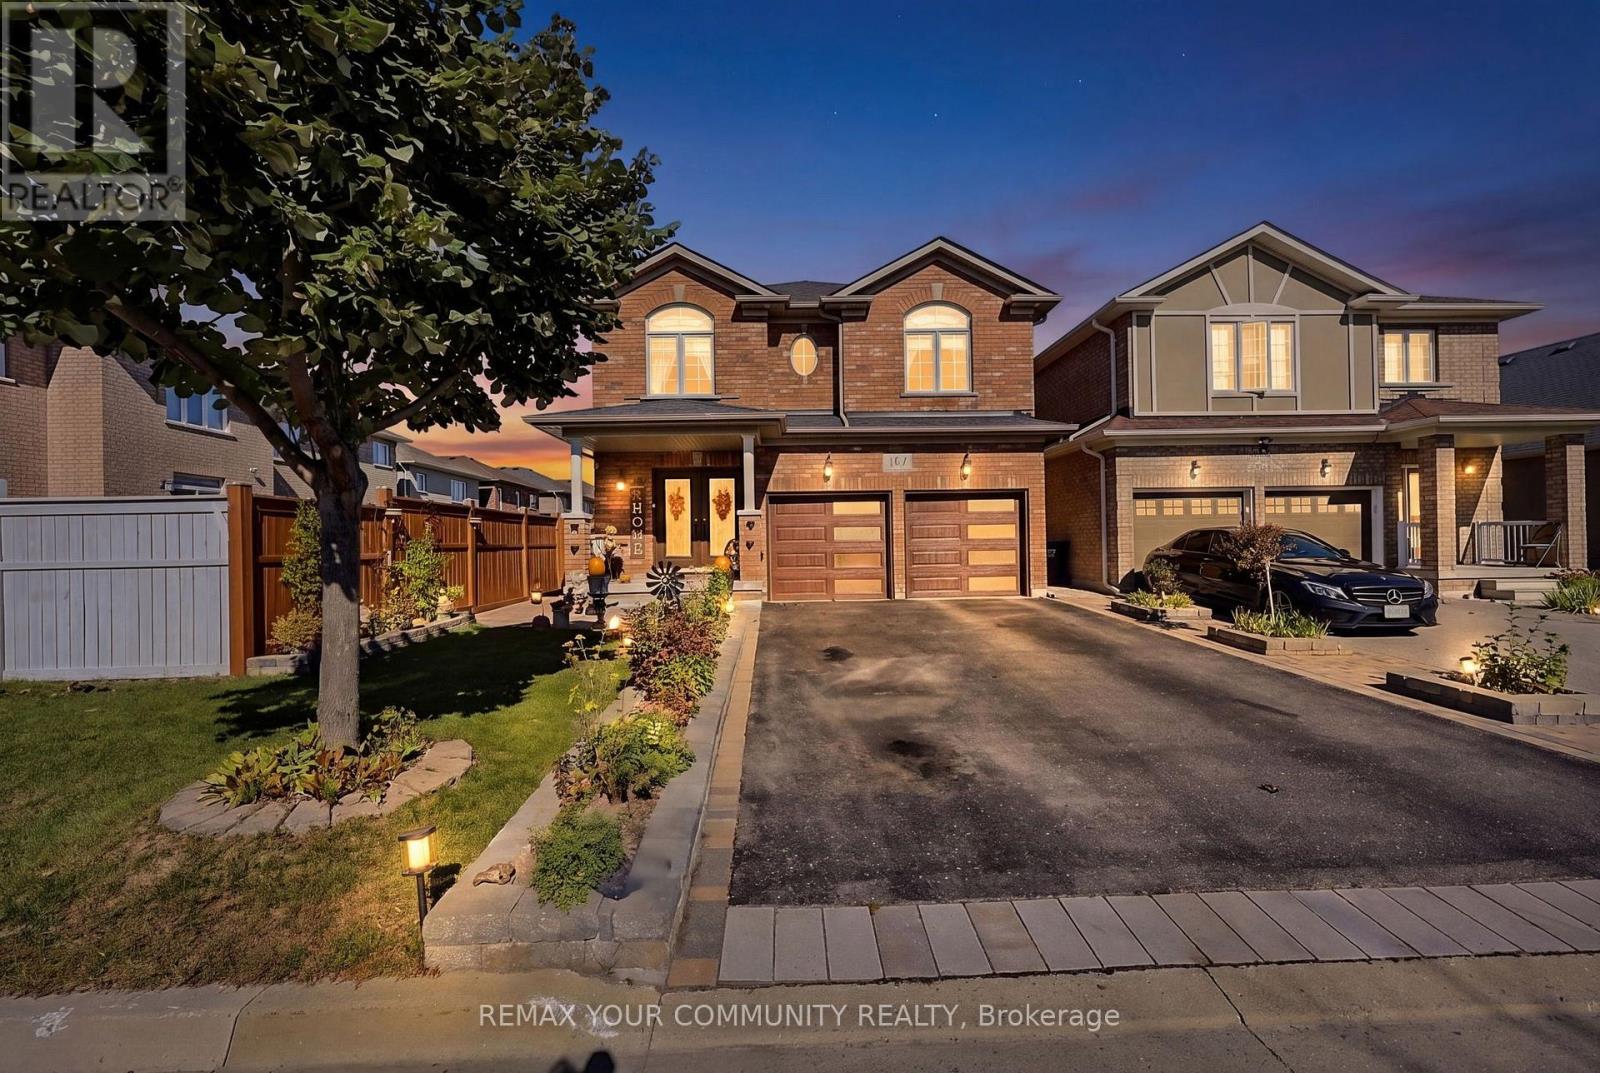
161 RICHARDSON CRESCENT, Bradford West Gwillimbury, Ontario

161 Richardson Crescent

Bradford West Gwillimbury, Ontario

Welcome to 161 Richardson Cres, located in Bradford's Grand Central neighbourhood. Built by Westin Homes, this meticulously maintained Manchester model offers approximately 2,308 sqft of beautifully finished living space, 4+1 bedrooms & true pride of ownership. A welcoming foyer leads to an elegant main floor featuring a hardwood staircase with wrought iron railing & a warm, inviting layout. At the heart of the home is a stylish kitchen with a centre island & eat-in area, offering the perfect balance of function & design while overlooking the beautifully landscaped, fully fenced backyard. The spacious living & dining areas are filled with natural light & connected by a gorgeous two-way fireplace, creating a comfortable yet sophisticated setting. Upstairs, you'll find 4 generous bedrooms, including a spacious primary suite with double door entry, a large ensuite & generous closet space, along with the convenience of second floor laundry. The finished basement offers additional living space w/separate entrance, kitchen, bedroom & bathroom. Outside, the curb appeal continues with professionally landscaped front & back yards, a gazebo, shed & built-in brick oven - perfect for outdoor entertaining. A 2 car garage, no sidewalk allow for ample parking. Situated on a fabulous crescent close to parks, schools, shopping & everyday amenities, this impressive home offers exceptional space, comfort & versatility. Show with confidence. (id:50976)

5 Bedroom 4 Bathroom 2,000 - 2,500 ft2

RE/MAX Your Community Realty

For sale
$1,750,000
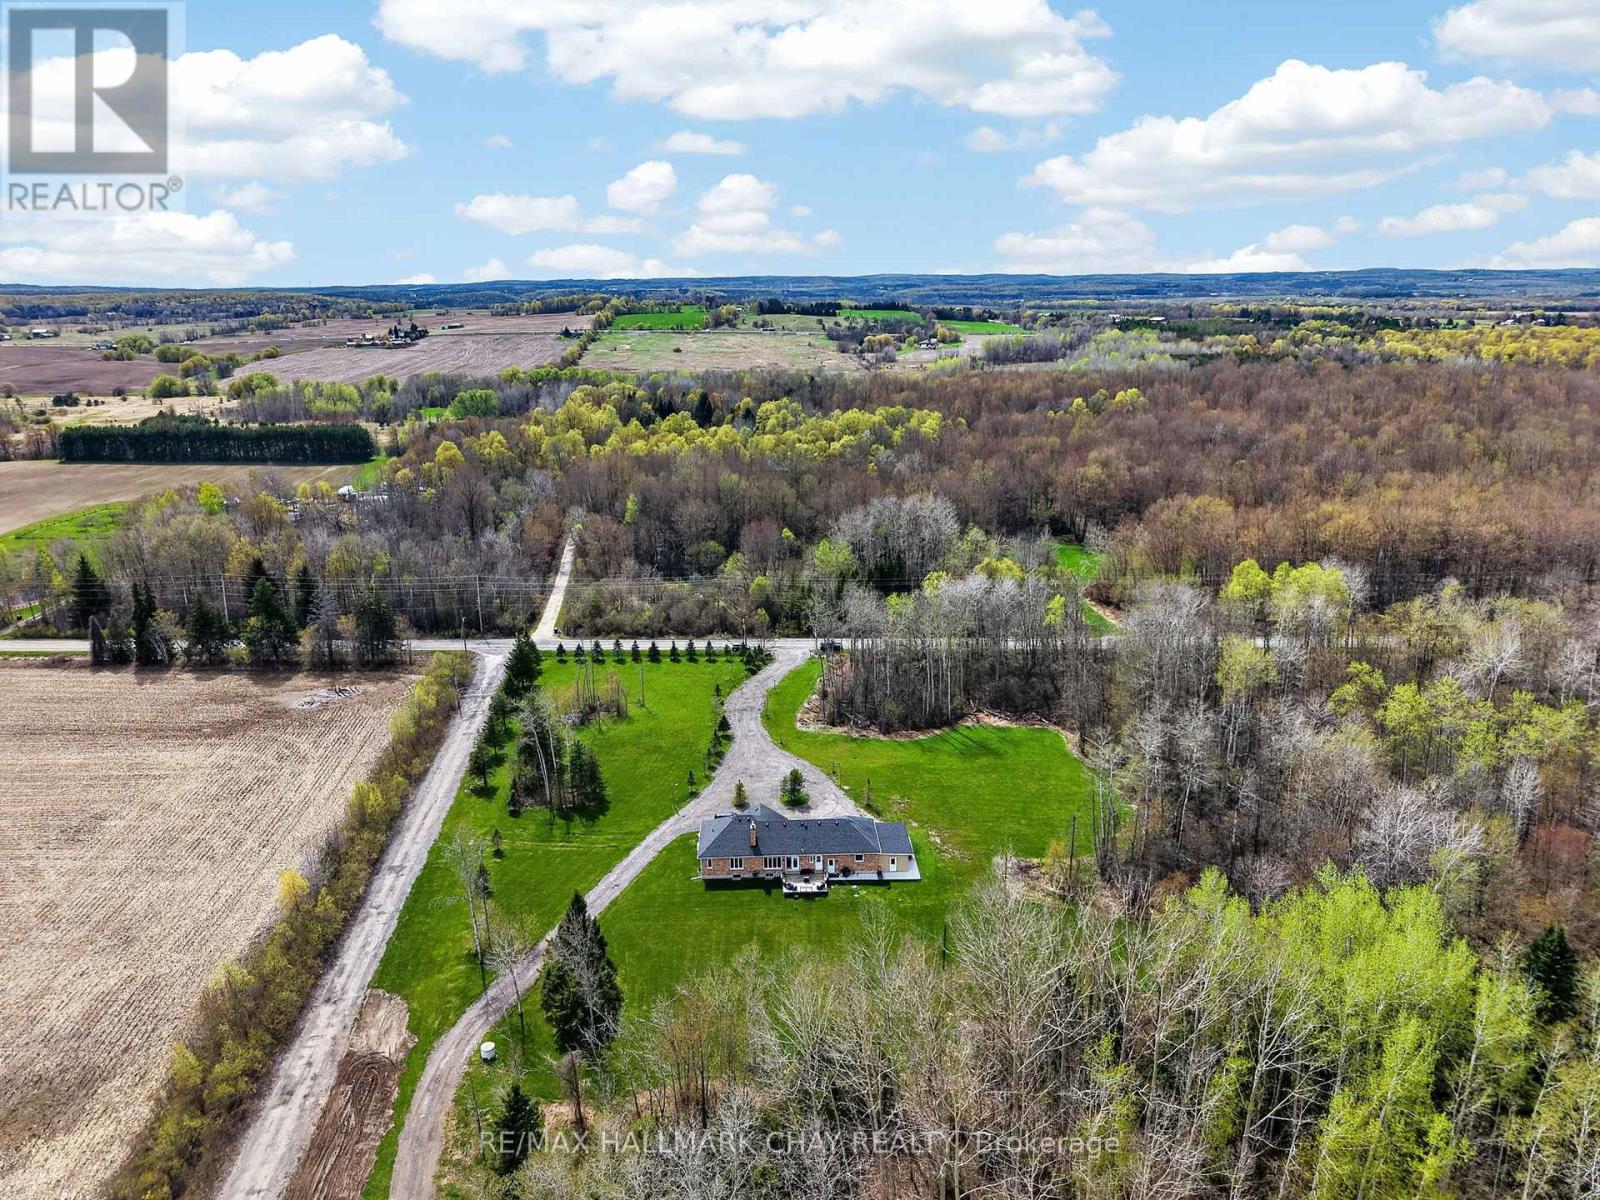
3409 CONCESSION 7 ROAD, Adjala-Tosorontio, Ontario

3409 Concession 7 Road

Adjala-Tosorontio, Ontario

Imagine Owning Your Very Own 106 Acre "Slice Of Paradise" In The Heart Of Loretto (Adjala) For The Same Price As A Subdivision Home In Nearby Colgan!!?? This Property Is Located On One Of The Most Prestigious Roads & With A Custom Built Bungalow Spanning Over 3000 sq. Ft. of Finished Living Space!!! Now Stop Imagining & Make It A Reality!!! Wake Up Surrounded By Nature & Decide How You Will Roam Around This Property; By ATV, UTV, Golf Cart, 4x4, Dirtbikes!? The Possibilities Are Endless & With This Amazing Price It Is All Within Reach!! **DREAMS DO COME TRUE** & This 3+2 Bed, 4 Bath Custom Built (2016) Bungalow Has All The Comforts Of Home You Need Including; Open Concept Living, Hardwood Floors, Quartz Countertops, S/S Appliances, Primary Bedroom w/ Ensuite & More!! On The Lower Level There Is A Separate Entrance, 2 Additional Bedrooms, 1 Bathroom, Huge Family/ Rec Room w/ Wood Stove, Kitchenette & 3 Cold Rooms!!! Feel Secure On Those Cold Winter Nights With a 22Kw Backup Generac Generator Ready to Power The Whole House If Needed!!! Still Need More Room For Extra Vehicles, Work Trucks, Trailers, RVs etc, And Want To Keep The Driveway Clear, No Problem, The Additional Parking Behind The Home Allows For Ample Space For All Your Equipment And Toys!! Don't Miss Out On Viewing This Rare Opportunity!! ***OFFERS WELCOME ANYTIME!!!*** (id:50976)

5 Bedroom 4 Bathroom 1,500 - 2,000 ft2

RE/MAX Hallmark Chay Realty

For sale Open House
$3,490,000
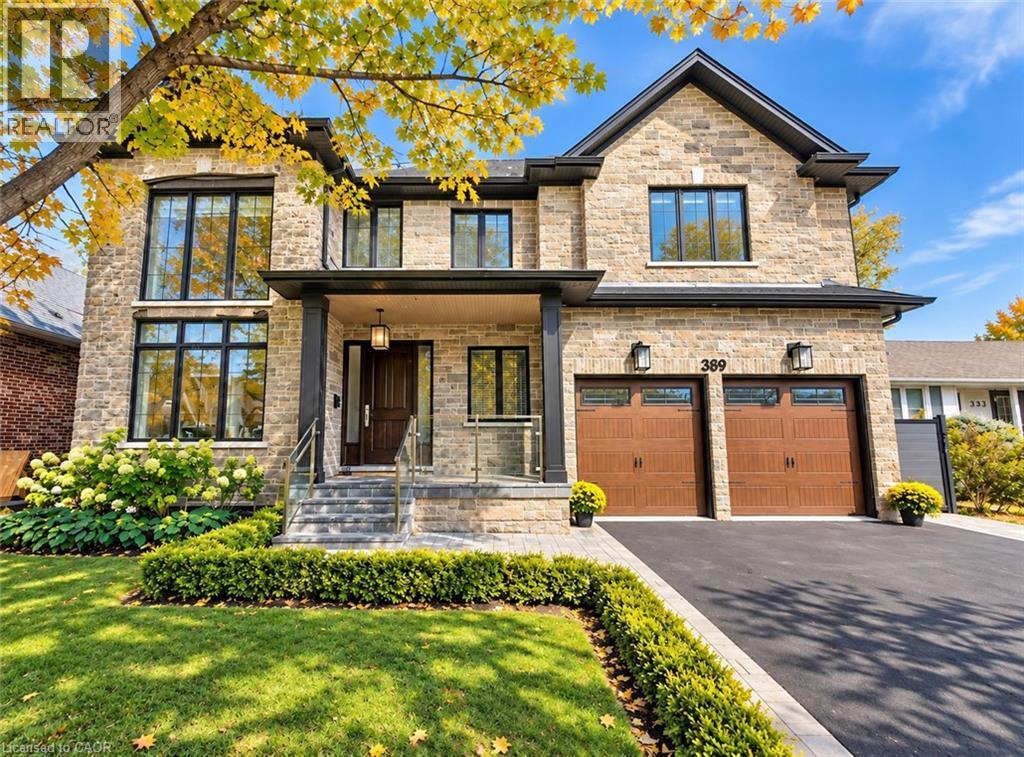
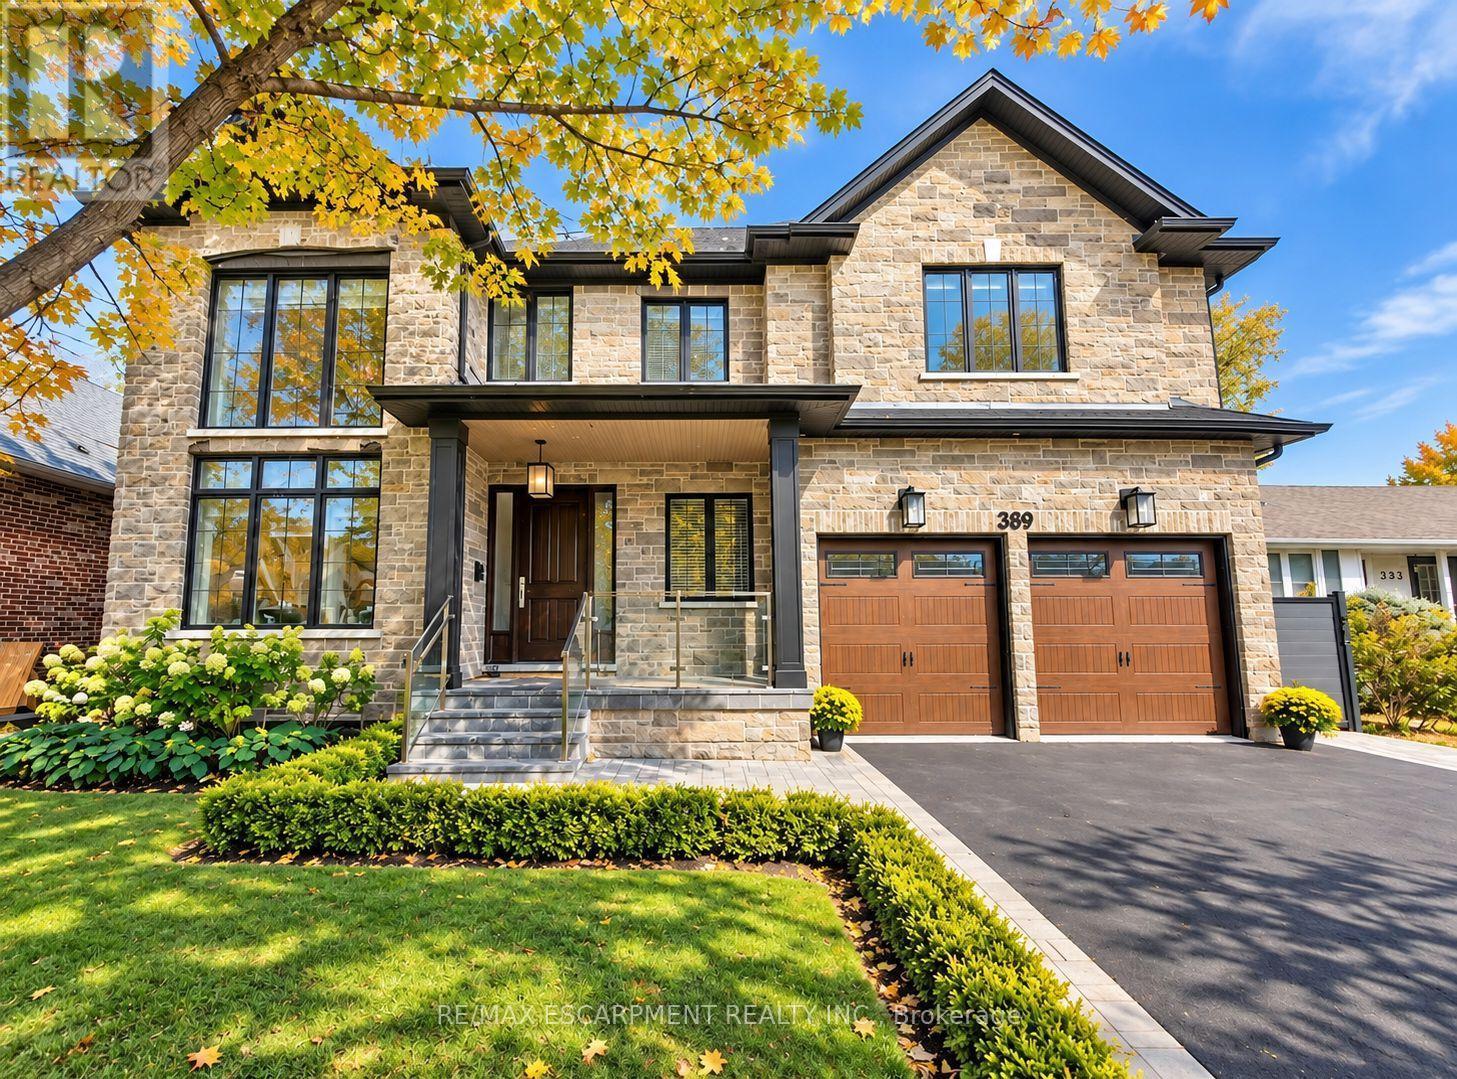
389 BELVENIA Road, Burlington, Ontario

389 Belvenia Road

Burlington, Ontario

Welcome to 389 Belvenia Road, a custom-built residence in Burlington's sought-after Shoreacres community. Set on a private, pool-sized 60' x 150' lot, this home offers over 5,500 sq. ft. of finished living space, 5 bedrooms and 5 bathrooms. A covered entrance and grand foyer lead to a striking living room with soaring 18' ceilings. Solid hickory floors, hand-finished plaster ceiling mouldings, coffered details, custom millwork, extra-high solid doors and integrated vents showcase exceptional craftsmanship. The chef's kitchen features solid maple cabinetry in Benjamin Moore Chantilly White, bookmatched quartz backsplash, pot filler, Blanco sink, deep pot drawers, custom hood and under-cabinet lighting. Appliances include a Sub-Zero fridge, 6-burner Wolf stove, Wolf wall oven and microwave, and Asko dishwasher. A separate spice kitchen and servery with bar fridge make entertaining effortless. The family room offers a gas fireplace, custom cabinetry and garden views. Formal dining, a private office, main-floor bedroom and 3-piece bath accommodate guests or multigenerational living. A mudroom provides garage access. Upstairs, the primary retreat features a coffered ceiling, walk-in closet and 5-piece ensuite with heated floors. Three spacious additional bedrooms with bathroom access, 4-piece and 3-piece bathrooms, and upper-level laundry with quartz counters complete this level. Bathrooms feature Kohler fixtures and Riobel showers. The finished basement offers high ceilings, above-grade windows, expansive open-concept recreation space, flexible layout and a 3-piece bath. Enjoy mature landscaping, a 550 sq. ft. tiered cedar deck, electrified gazebo and irrigation installed in 2024. A stone and brick exterior, porcelain tile, custom pine baseboards, spray foam insulation, 200-amp service, double garage, 4-car driveway and parking for 6 add lasting value. Near Tuck and Nelson schools, Centennial Bikeway, Nelson Recreation Centre, waterfront trails and Appleby GO. (id:50976)

5 Bedroom 5 Bathroom 5,619 ft2

RE/MAX Escarpment Realty Inc.

For sale
$829,900
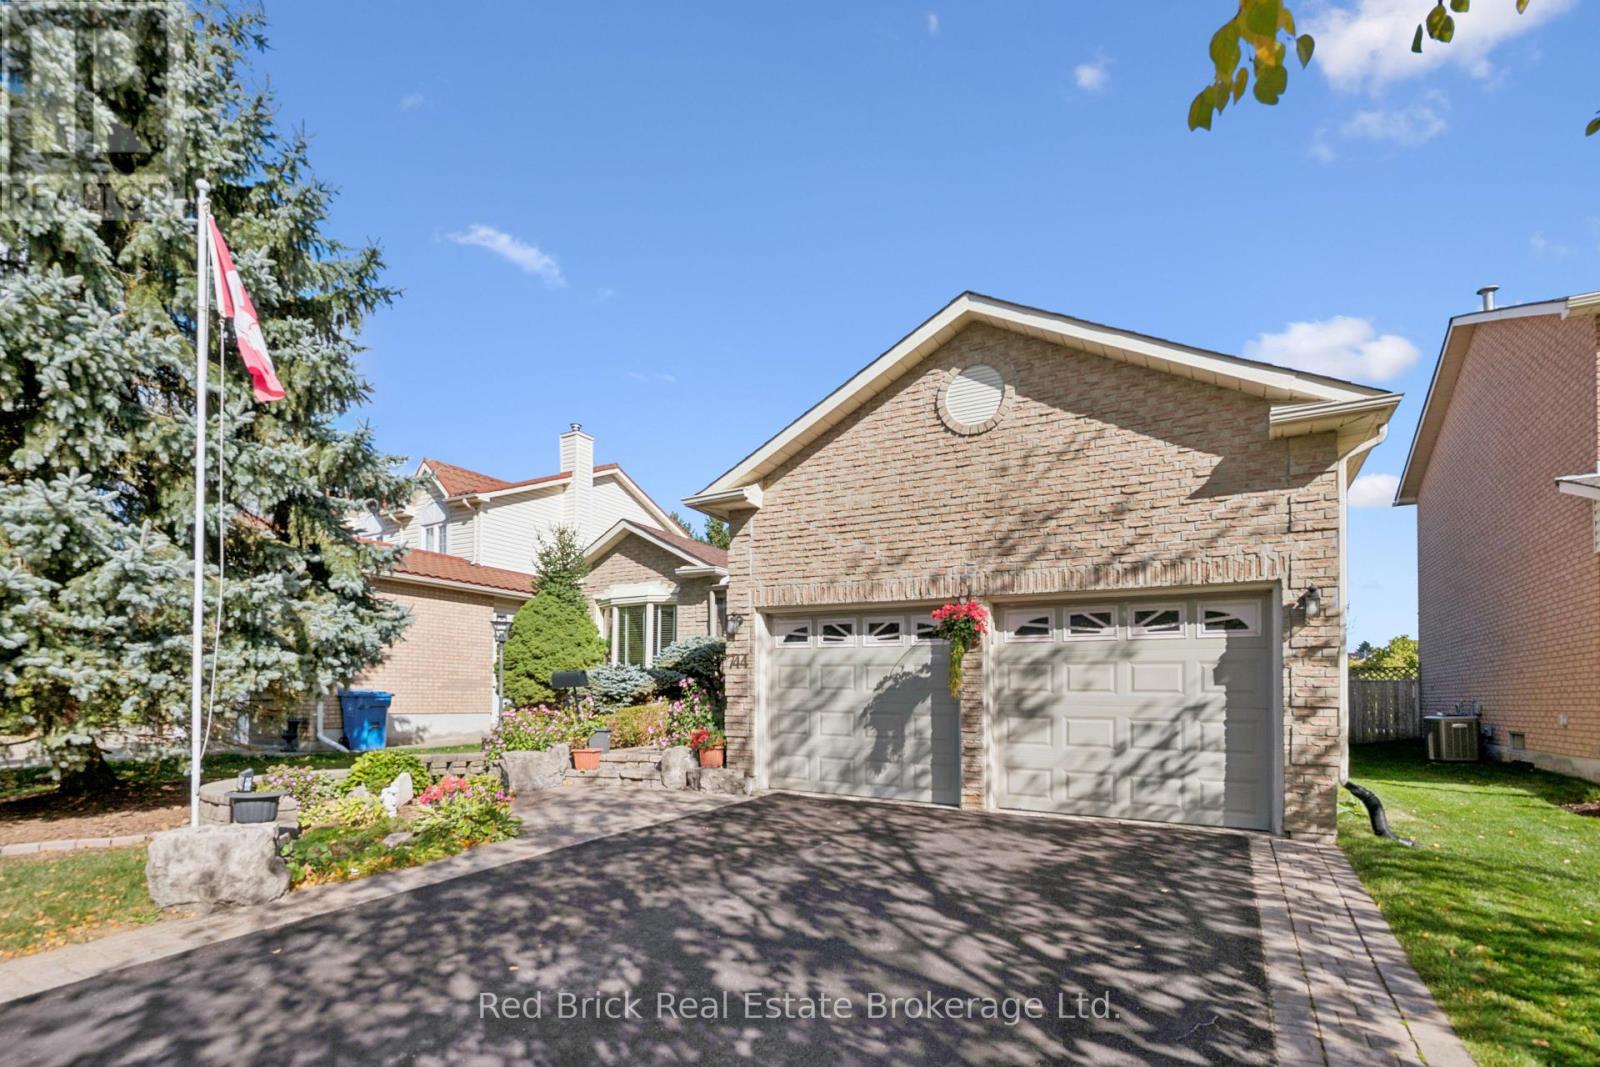
744 WOODHILL DRIVE, Centre Wellington, Ontario

744 Woodhill Drive

Centre Wellington, Ontario

Welcome to 744 Woodhill Drive, where comfort meets pride of ownership. This meticulously maintained three-bedroom, two-bathroom brick bungalow is located in a sought-after Fergus neighbourhood, close to shopping and everyday amenities. Great curb appeal, a double-wide driveway, and a two-car garage with a side entrance to the enclosed front porch welcome you home. The main floor features engineered hardwood and two separate living rooms. The bright front living room boasts a large bay window, while the rear living room offers a cosy electric fireplace. The kitchen features quartz countertops, ample cupboard space, and a large island, with direct access to a three-season sunroom, perfect for morning coffee or relaxed evening meals.Three generously sized bedrooms complete the main floor. The primary bedroom includes a walk-in closet and private ensuite with a bathtub.The spacious lower level offers a recreation room with potential for additional bedroom use, a large laundry room with workspace, extra storage rooms, and a separate office.The fully fenced backyard provides privacy and plenty of room for outdoor activities.Recent updates: Roof (2023), furnace (2025), water heater (2025), central air conditioning (2025), water softener (2025), sump pump (2026), and driveway resealed (2026).Enjoy a functional layout, multiple living spaces, and valuable recent updates. Book your showing today! (id:50976)

3 Bedroom 2 Bathroom 1,500 - 2,000 ft2

Red Brick Real Estate Brokerage Ltd.

For sale
$949,900
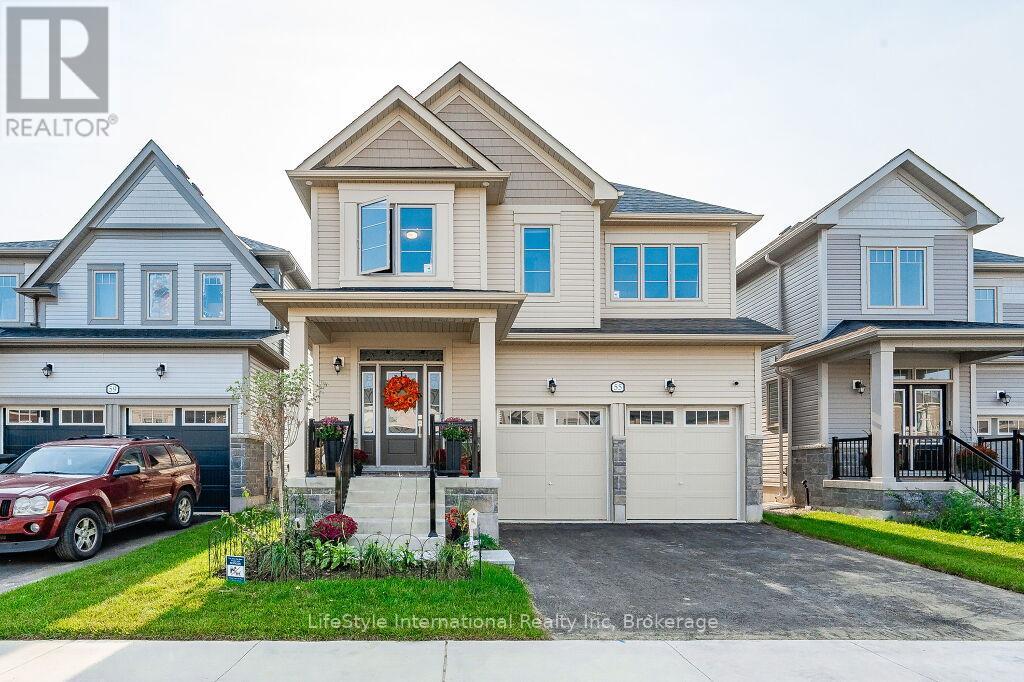
55 POVEY ROAD, Centre Wellington, Ontario

55 Povey Road

Centre Wellington, Ontario

Client RemarksWelcome to this magnificent 4-bedroom residence, an absolute showstopper offering an impressive 2,700 square feet of total refined living space designed for luxury living. Maintained as an extraordinary, pristine "pet-free from new" property, this exceptional home has been meticulously upgraded to cater to the most discerning of tastes. As you step inside, you are greeted by high-end laminate flooring flowing seamlessly across the main level, sophisticated valence mouldings on all floors, and a striking oak staircase with a rich maple finish. The heart of the home is a gourmet kitchen perfect for any culinary enthusiast, boasting a custom backsplash, stainless steel canopy hood fans, under-counter lighting, and top-tier appliances. The main living room is anchored by a cozy gas fireplace, creating an inviting space for relaxation. The luxury continues across the home's 5 bathrooms, all boasting premium upgraded vanities. Two bathrooms feature sleek one-piece toilets and modern fixtures, while the master ensuite serves as a private spa-like oasis with a luxurious tub, a handheld faucet, a custom tile niche, and a glass shower enclosure. The master bedroom itself includes a built-in electric TV package. For ultimate peace of mind, solar-powered outdoor security cameras guard the exterior. Structurally and mechanically superior, the home comes fully equipped with a 200-amp electrical service, a whole-house surge protector, an insulated garage ceiling, a central vacuum system, and a premium Lennox high-efficiency central air unit. The living space expands into a recently professionally finished basement featuring a large recreation room and a stylish 3-piece bathroom. An above-grade stacked washer and dryer add ultimate convenience. Outside, enjoy a beautiful, fully fenced backyard complete with an outdoor gas line ready for your summer BBQs. You will be thoroughly impressed when you see this premium home in person-don't delay! (id:50976)

4 Bedroom 5 Bathroom 2,000 - 2,500 ft2

Lifestyle International Realty Inc

For sale
$1,299,900
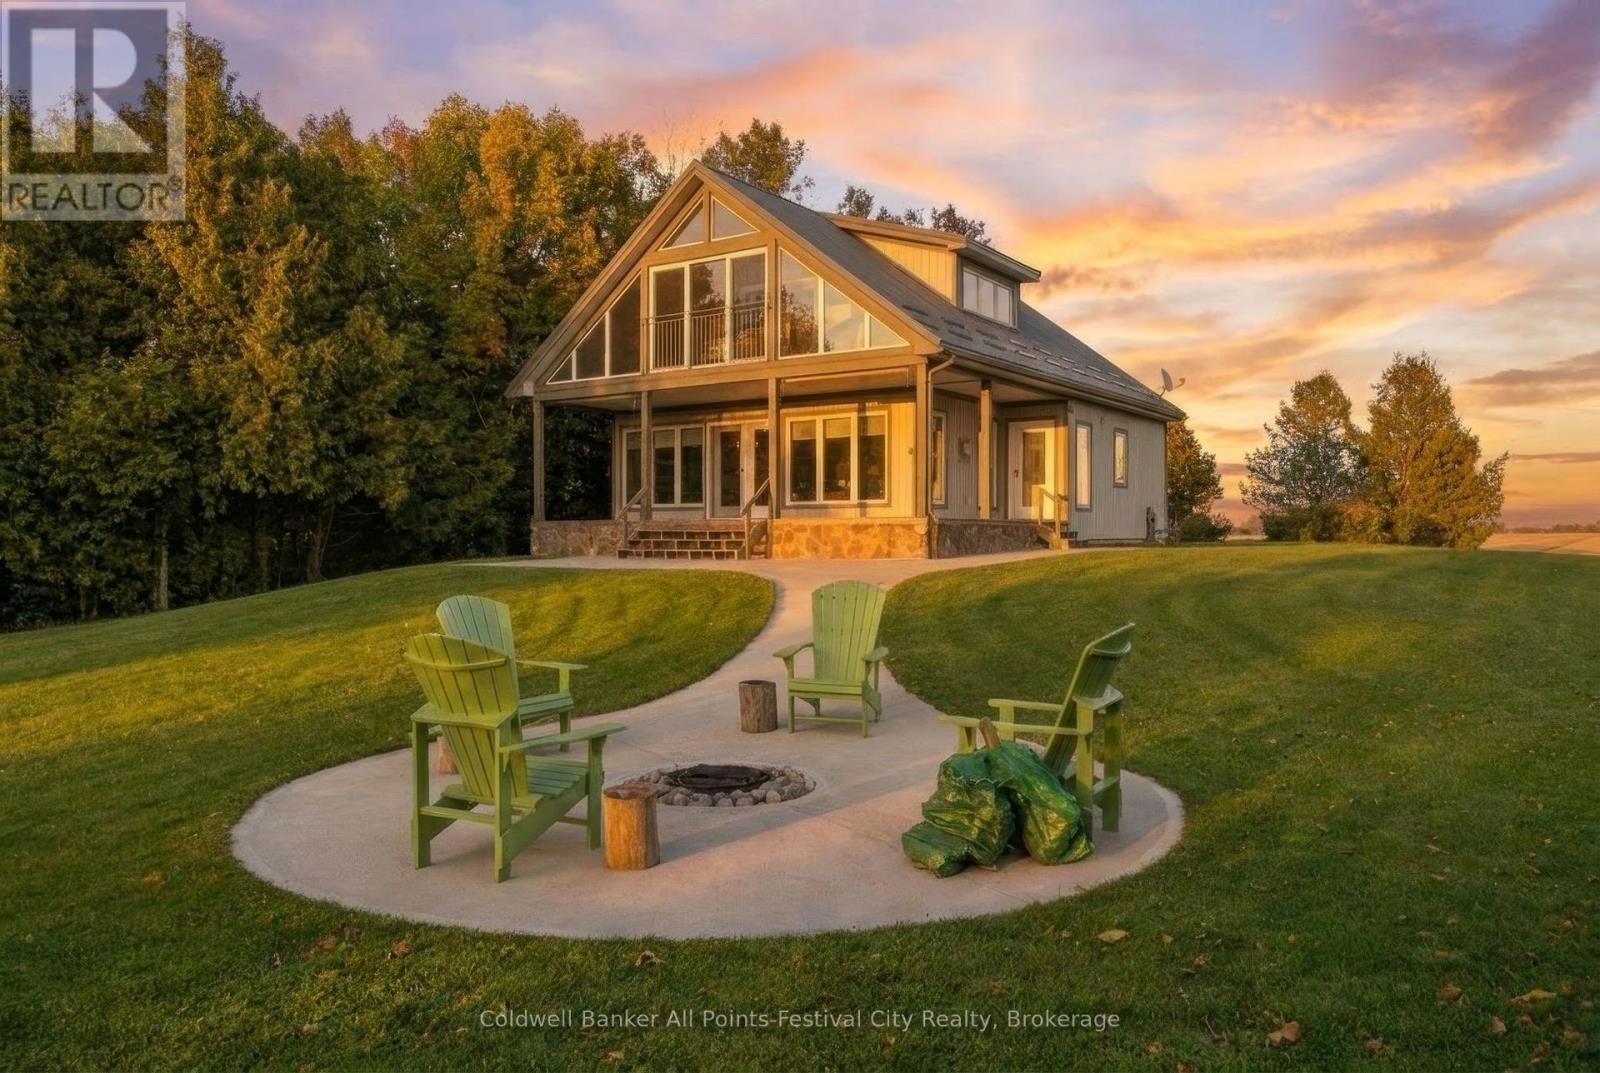
84537 RIDGE DRIVE, Ashfield-Colborne-Wawanosh, Ontario

84537 Ridge Drive

Ashfield-Colborne-Wawanosh, Ontario

Lake Huron living with incredible versatility! Welcome to 84537 Ridge Drive, a beautifully situated 4-bedroom, 2-bathroom property offering the perfect combination of year-round home, cottage retreat and turnkey short-term rental investment. Designed to embrace its Lake Huron setting, the home features bright and inviting living spaces, an impressive stone fireplace, a finished basement and an upper porch complete with custom windows and screens - an exceptional space to relax and enjoy the surroundings throughout the seasons. The property offers plenty of room for family and guests, whether you're looking for a private getaway, a full-time residence or an income-producing vacation rental that's ready to enjoy. Adding tremendous value is the separate lake-level lot, included with the property, measuring approximately 85' x 100' with beautiful sandy beach frontage. Complete with a bunkie, compost toilet and storage shed, this exceptional waterfront space provides the perfect setting for long summer days at the beach, entertaining family and friends, or simply unwinding along the shores of Lake Huron. With 4 bedrooms, 2 bathrooms, a finished lower level, fantastic outdoor spaces and your own substantial lake-level beach property, this is a unique opportunity to enjoy the Lake Huron lifestyle while also offering excellent short-term rental potential. Use it as your home. Make it your cottage. Continue it as a turnkey vacation rental. The choice is yours. (id:50976)

4 Bedroom 2 Bathroom 1,500 - 2,000 ft2

Coldwell Banker All Points-Festival City Realty

For sale
$749,000
23 VICTORIA ST E Street E, Princeton, Ontario

23 Victoria St E Street E

Princeton, Ontario

* See the full video tour! * Wow! Welcome to the country dream! Set on nearly half an acre this beautifully updated 3 bedroom, 2 bathroom home features a single car garage, three covered porches and the kind of character that makes a home truly special. With 132 feet of frontage, mature trees and welcoming landscaping, the feeling begins the moment you arrive. A long driveway leads along the side of the home, offering plenty of parking and access to the garage. Step through the inviting side porch and you’ll immediately feel at home. The beautiful kitchen features stainless steel appliances, a custom centre island and breakfast bar. The elegant dining room is made for everything from everyday family meals to Christmas dinner. The living room freatures beautiful flooring, abundant natural light and timeless details bringing amazing warmth to the home. A convenient front office, with high speed internet available, providing an ideal space for working from home, library, or kids place area. At the rear of the home, a thoughtfully designed laundry room offers interior access to the garage, with a main floor bathroom conveniently tucked away nearby. Upstairs, updated flooring, an updated bathroom and three spacious bedrooms continue the appeal. Natural light and lovely country views make these spaces feel peaceful. The primary bedroom is a spectacular, offering a beautiful retreat to begin and end your day. Outside, the lot measures approximately 132 ft by 161.5 ft, offering room to garden, play, entertain or simply enjoy the country vibes. Three covered porches give you plenty of places to settle in with morning coffee or relax at the end of the day. Princeton brings that Hallmark village charm, with a new children’s park, a new firehall, walking trails and a welcoming sense of community, all with convenient highway access. Peaceful, charming, updated, move in ready, and low taxes, too! Book your showing ASAP! (id:50976)

3 Bedroom 2 Bathroom 1,920 ft2

Keller Williams Innovation Realty

For sale Open House
$3,490,000
389 BELVENIA ROAD, Burlington, Ontario

389 Belvenia Road

Burlington, Ontario

Welcome to 389 Belvenia Road, a custom-built residence in Burlington's sought-after Shoreacres community. Set on a private, pool-sized 60' x 150' lot, this home offers over 5,500 sq. ft. of finished living space, 5 bedrooms and 5 bathrooms. A covered entrance and grand foyer lead to a striking living room with soaring 18' ceilings. Solid hickory floors, hand-finished plaster ceiling mouldings, coffered details, custom millwork, extra-high solid doors and integrated vents showcase exceptional craftsmanship. The chef's kitchen features solid maple cabinetry in Benjamin Moore Chantilly White, bookmatched quartz backsplash, pot filler, Blanco sink, deep pot drawers, custom hood and under-cabinet lighting. Appliances include a Sub-Zero fridge, 6-burner Wolf stove, Wolf wall oven and microwave, and Asko dishwasher. A separate spice kitchen and servery with bar fridge make entertaining effortless. The family room offers a gas fireplace, custom cabinetry and garden views. Formal dining, a private office, main-floor bedroom and 3-piece bath accommodate guests or multigenerational living. A mudroom provides garage access. Upstairs, the primary retreat features a coffered ceiling, walk-in closet and 5-piece ensuite with heated floors. Three spacious additional bedrooms with bathroom access, 4-piece and 3-piece bathrooms, and upper-level laundry with quartz counters complete this level. Bathrooms feature Kohler fixtures and Riobel showers. The finished basement offers high ceilings, above-grade windows, expansive open-concept recreation space, flexible layout and a 3-piece bath. Enjoy mature landscaping, a 550 sq. ft. tiered cedar deck, electrified gazebo and irrigation installed in 2024. A stone and brick exterior, porcelain tile, custom pine baseboards, spray foam insulation, 200-amp service, double garage, 4-car driveway and parking for 6 add lasting value. Near Tuck and Nelson schools, Centennial Bikeway, Nelson Recreation Centre, waterfront trails and Appleby GO. (id:50976)

5 Bedroom 5 Bathroom 3,500 - 5,000 ft2

RE/MAX Escarpment Realty Inc.

For sale
$510,000
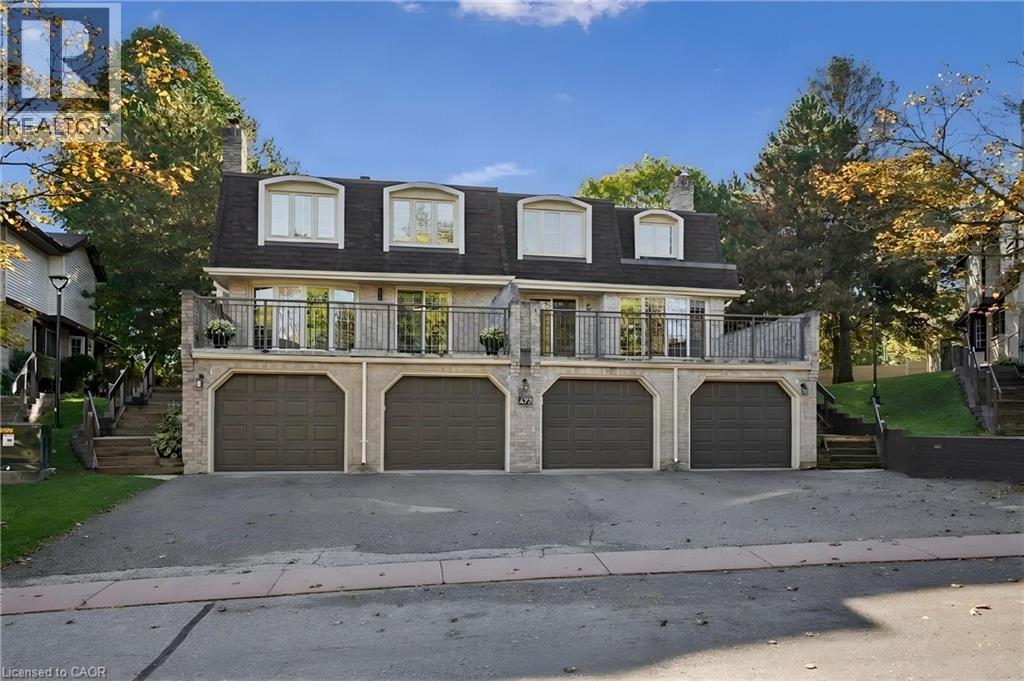
477 BEECHWOOD Drive Unit# 1, Waterloo, Ontario

477 Beechwood Drive Unit# 1

Waterloo, Ontario

IS THIS YOUR NEW HOME? Welcome to easy, low-maintenance living in the desirable Beechwood neighbourhood! This bright and freshly painted END-UNIT townhome offers a comfortable layout with 3 bedrooms upstairs, including a spacious primary bedroom with its own ensuite bathroom. With 2 full bathrooms plus a convenient main-floor 2-piece powder room, there’s plenty of functionality for everyday living and guests. The living room provides direct access to a large private patio overlooking the pool and interior area of the complex, an inviting space to enjoy your morning coffee or relax outdoors. The condo takes care of the landscaping and exterior maintenace, giving you more time to enjoy the things you love. Residents also have access to an outdoor community pool and tennis court, adding to the appeal of this welcoming community. Ideally located within walking distance to the Beechwood Zehrs Plaza, with plenty of visitor parking available. A wonderful opportunity to enjoy a great neighbourhood, excellent amenities and a lifestyle that is easy to maintain. (id:50976)

3 Bedroom 3 Bathroom 1,738 ft2

Royal LePage Wolle Realty

For sale
$540,000
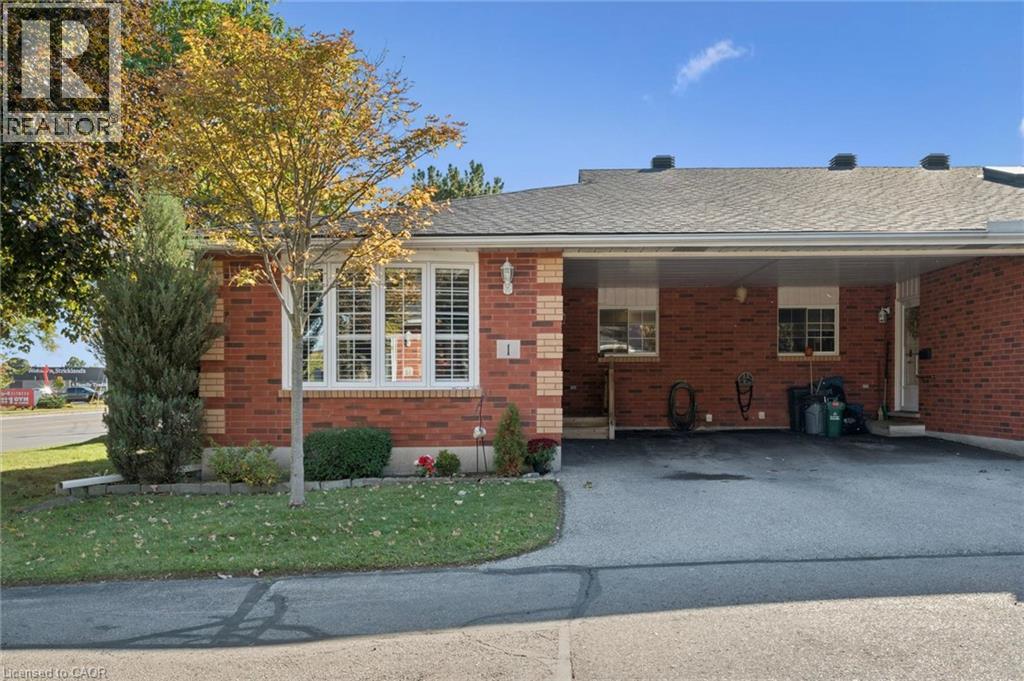
570 WEST Street Unit# 1, Brantford, Ontario

570 West Street Unit# 1

Brantford, Ontario

Comfortable, easy living awaits in this beautifully maintained end-unit bungalow! Step inside to a bright, spacious, carpet-free main floor designed for effortless everyday living, with an open-concept layout that seamlessly connects the living room, dining area, and kitchen. A large front window fills the space with natural light, while the additional dining room window (added benefit of an end-unit) creates an even brighter, more spacious feel. California shutters on most of the windows add a stylish, finished touch. The functional kitchen features a subway tile backsplash and newly updated appliances. Two spacious bedrooms and a beautifully appointed 4-piece bathroom with convenient combined laundry complete the main level. The finished lower level offers even more living space, featuring a spacious recreation room with a cozy gas fireplace, a large flex room with a closet, ideal for a third bedroom, home office, or games room, plus a convenient 3-piece bathroom. It's perfectly situated just minutes from Highway 403 and within walking distance to grocery stores, shopping, banks, restaurants, and an array of everyday amenities. Whether you're a first-time buyer, downsizer, or looking for a low-maintenance home, this exceptional end-unit offers comfort, functionality, and convenience location. Don't miss your opportunity to make it yours! (id:50976)

3 Bedroom 2 Bathroom 1,973 ft2

Keller Williams Edge Realty

For sale
$425,000
89A WILLIAM STREET W, Waterloo, Ontario

89a William Street W

Waterloo, Ontario

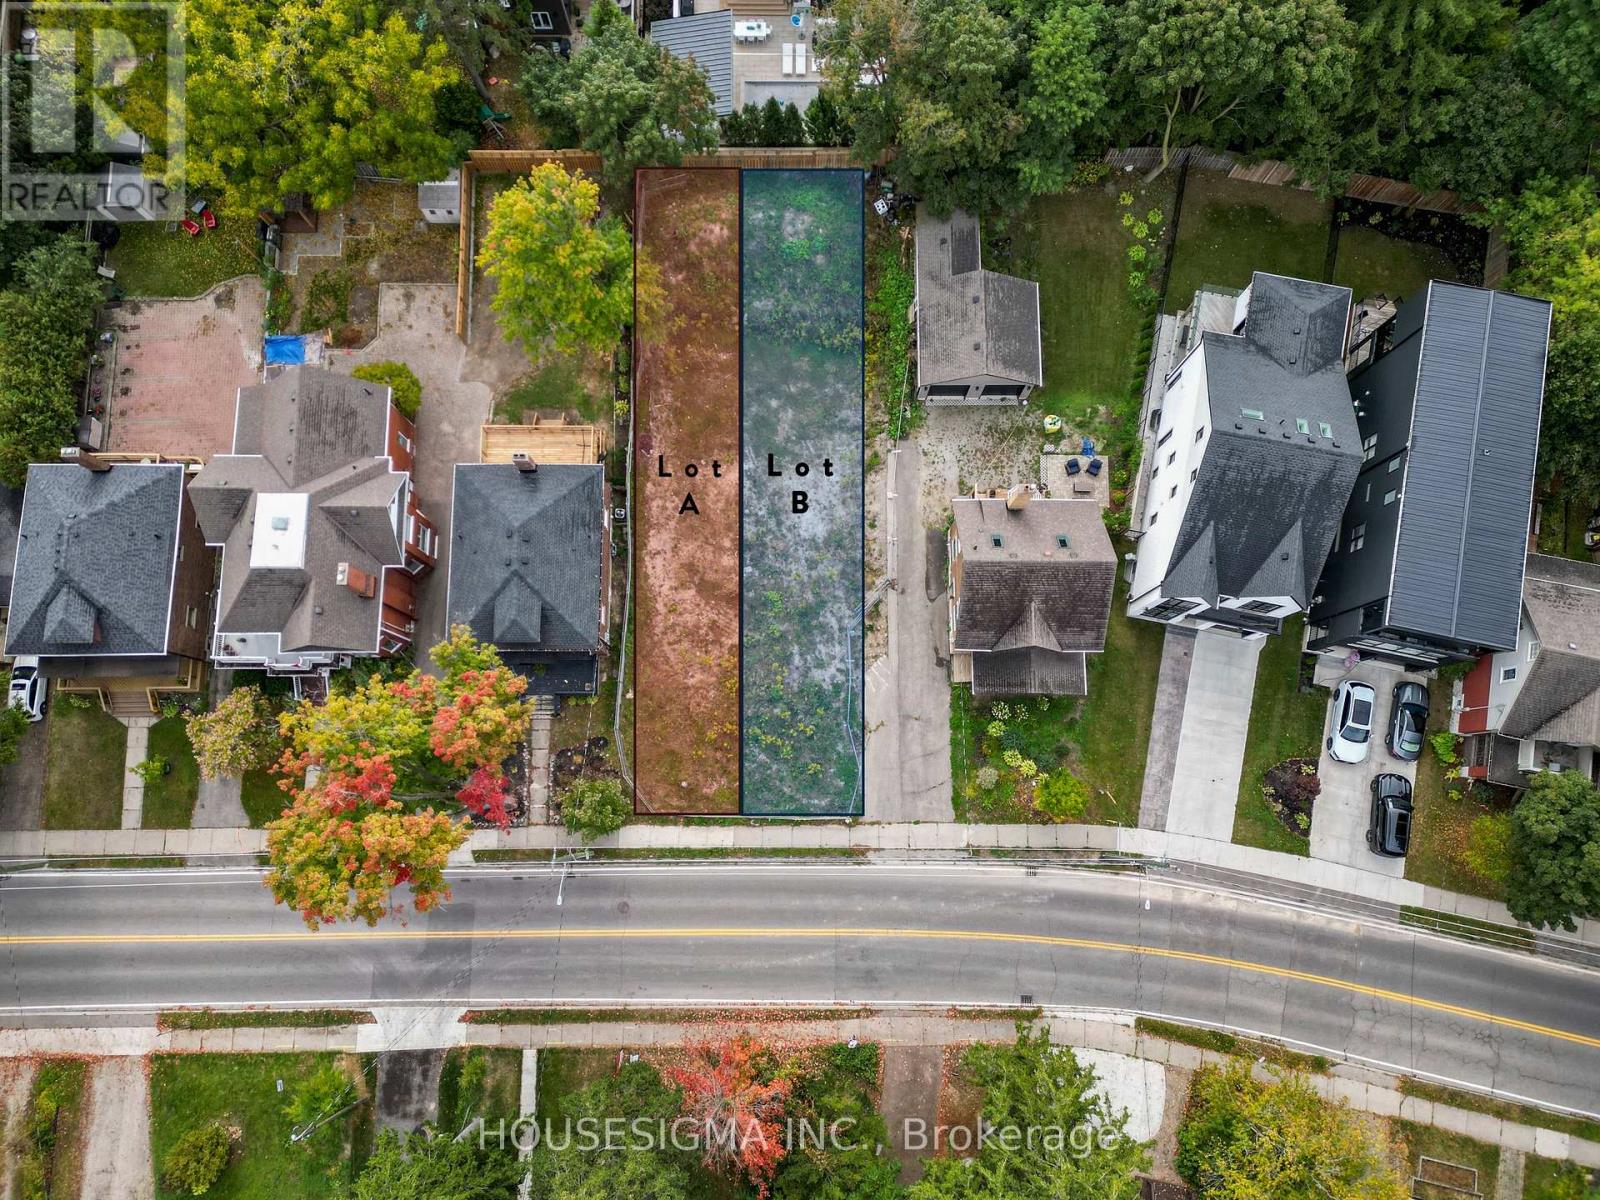
Premium Investment Opportunity in the Heart of Waterloo! An exceptional opportunity to invest in a highly desirable location on William Street West. This subdivided two-lot package offers outstanding development potential, with previously City-approved plans for a total of 4 residential units across both lots. The original plans included two 2-storey, 3-bedroom, 2.5-bathroom homes, each with an additional 2-bedroom, 1-bathroom accessory dwelling unit, offering excellent potential for rental income or multi-generational living. Previously approved plans are available for review, providing a valuable starting point for future development. Demolition has already been completed, leaving vacant land ready for your vision. Situated on sought-after William Street West, this property offers convenient access to universities, shopping, restaurants, transit and local amenities in one of Waterloo's established neighbourhoods. Whether you're an investor, builder or developer, this is a rare opportunity to explore the potential of two vacant lots in a prime Waterloo location. To be sold as a package with 89B William St W. Price is per lot. Property taxes are still to be individually assessed by the City; taxes listed reflect the combined taxes for both lots. (id:50976)

Housesigma Inc.

For sale
$579,000
25 SOHO STREET, Hamilton, Ontario

25 Soho Street

Hamilton, Ontario

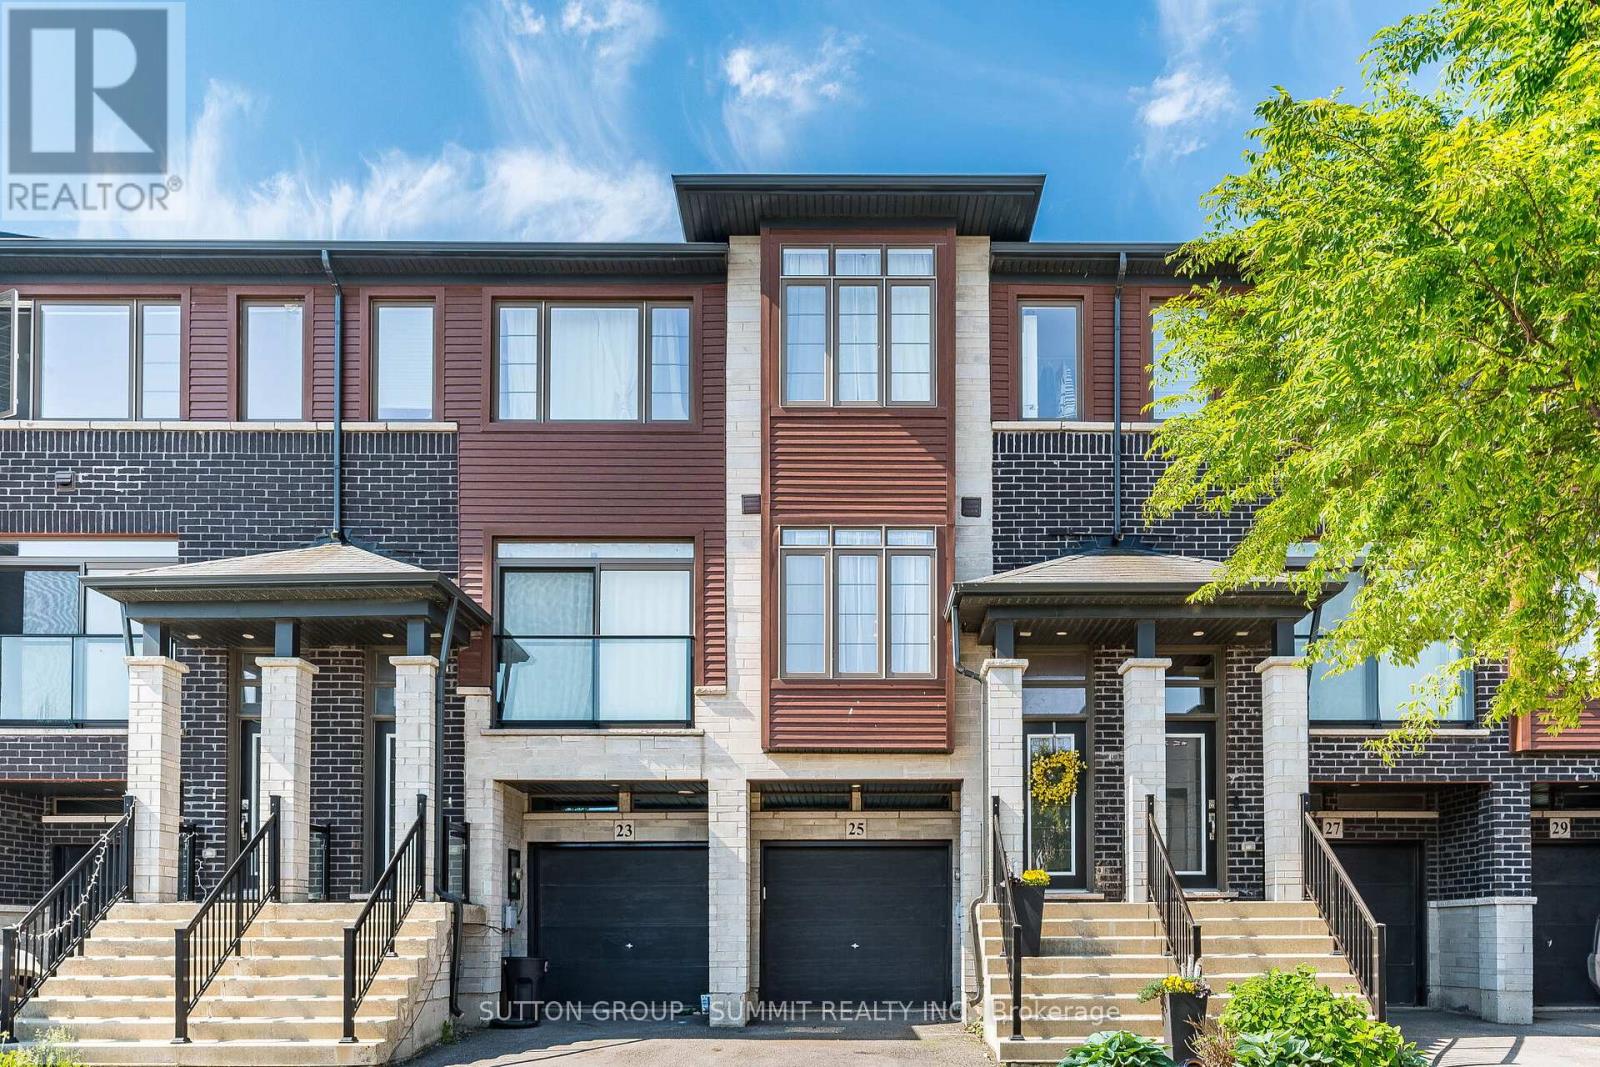
MOTIVATIVE SELLER !! FREEHOLD TOWNHOUSE W/ GARAGE ! NO MAINTAINANCE FEES. Professionally Painted 3 Bedroom, 3 bathroom Freehold Townhouse located in desirable neighbourhood just minutes to shopping, parks, schools & Highway access, great for commuters! The main floor consists of a open concept Sun-Filled Great Room featuring 9' Ceilings & Hardwood Floors which flow directly into the beautiful Eat-In-Kitchen Offering Extended Cabinetry, Quartz Counters, Pot Drawers, Backsplash, Stainless Steel Appliances & Patio Door out to a Spacious Deck for relaxing & entertaining. Laundry & a powder room also on the main level. Continue up the newly carpeted stairs to the upper level consisting of 3 bedrooms of which all have new carpet and have been freshly painted. The very spacious Primary Bedroom is complemented with a full 3 pc ensuite and W/I Closet. The second and third bedrooms over look the backyard and are ready for the family to enjoy, A separate 3PC bathroom completes the upper level. The lower level has new vinyl plank flooring which would be great for an office or kids area also W/O to the fully fenced backyard and an entrance to the garage. The Garage equipped with a separate storage room that will be truly appreciated for all your storage needs. Beautiful House, Move In Ready. Flexible Closing. (id:50976)

3 Bedroom 3 Bathroom 1,100 - 1,500 ft2

Sutton Group - Summit Realty Inc.

For sale Open House
$659,000
271 RESURRECTION DRIVE, Kitchener, Ontario

271 Resurrection Drive

Kitchener, Ontario

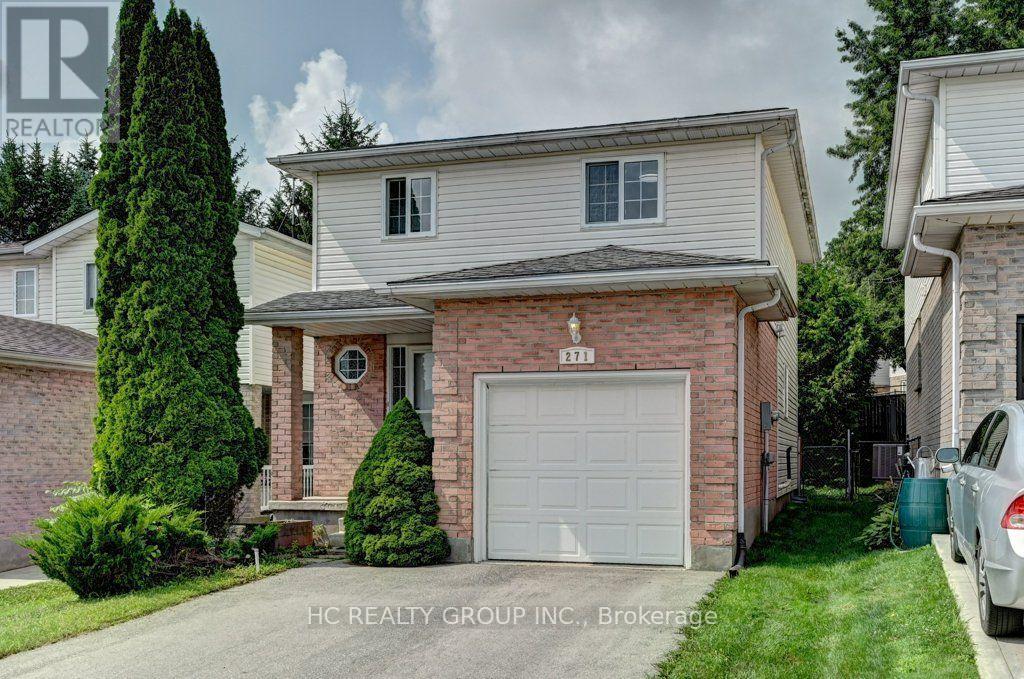
Welcome to 271 Resurrection Dr, A Beautiful Single Detached Family Home well maintained Three Bedrooms & Two Bathrooms, a Quite and desirable neighborhood, Step inside to find a bright kitchen & Livingroom, a walk out to the backyard patio and beautiful private backyard. upstairs are 3 Large Bedrooms with big bright windows and a full updated features a granite countertop, Costco, Parks, Schools, Transit, Restaurants, this wonderful home is connected community near by, move in ready condition !! (id:50976)

3 Bedroom 2 Bathroom 1,100 - 1,500 ft2

Hc Realty Group Inc.

For sale
$1,489,900
66 WELLINGTON STREET S, Hamilton, Ontario

66 Wellington Street S

Hamilton, Ontario

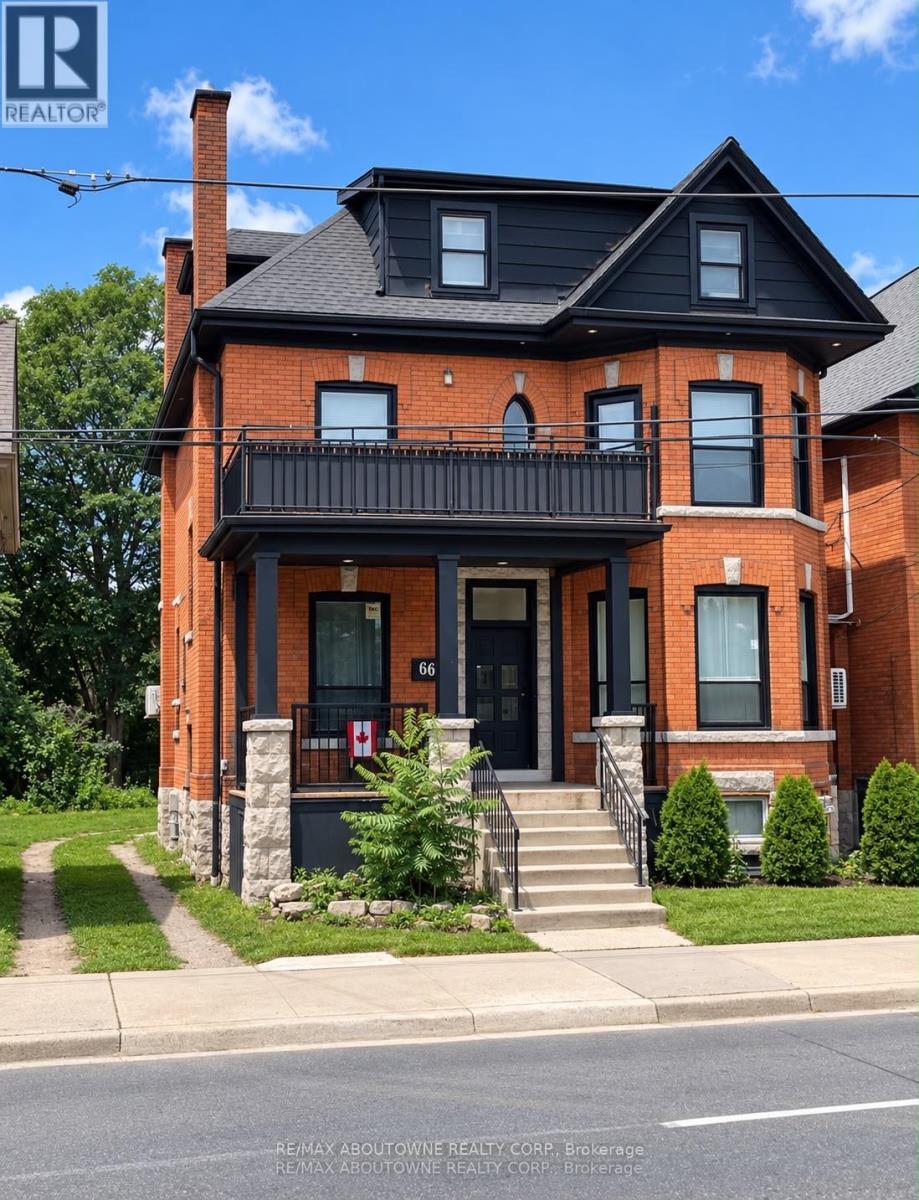
Exceptional opportunity to acquire a fully tenanted 8+1 multiplex in Hamilton's desirable Corktown neighbourhood, generating approximately $151,000 in annual gross rental income.This substantial three-storey income property has undergone extensive renovations and offers updated units with modern finishes, providing investors with a low-maintenance and income-producing addition to their portfolio. Tenant amenities include private balconies and patios, on-site laundry, separate unit entrances and a finished basement.Situated on a deep 36.6 134.5 ft lot in a high-demand central location, the property is just minutes from downtown Hamilton, the Hamilton GO Centre, major transit routes, shopping, restaurants and everyday amenities.With strong existing rental income, full occupancy, recent capital improvements and excellent long-term potential, this is an outstanding opportunity for both experienced and first-time multifamily investors.Financial information and supporting documents are available to qualified buyers. A minimum of 24 hours' notice is required for all showings. (id:50976)

9 Bedroom 9 Bathroom 3,500 - 5,000 ft2

RE/MAX Aboutowne Realty Corp.

For sale
$7,688,000
2479 BONDER ROAD, London South, Ontario

2479 Bonder Road

London South, Ontario

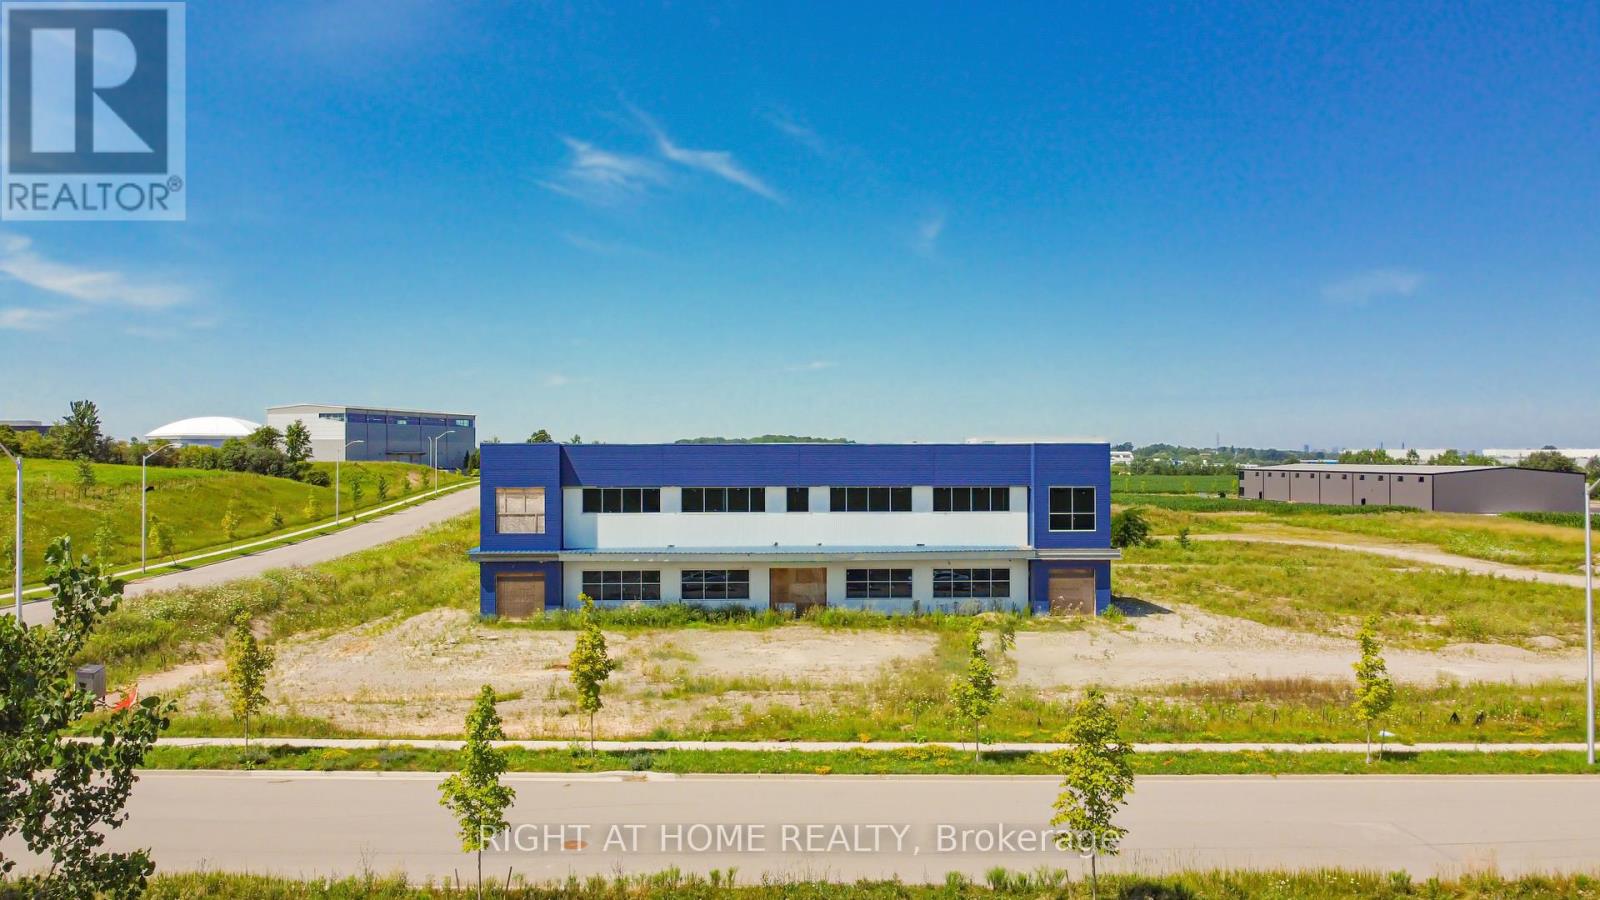
Rare opportunity offering of a special-purpose facility ideal for R&D, pharmaceutical, biotech, or advanced manufacturing in Innovation Park. Site specific zoning LI2(23) currently does not permit light industrial and warehousing. Featuring a 37,240 SF footprint plus a substantial 23,580 SF structural mezzanine. Constructed with oversized columns and beams for enhanced structural integrity and heavy load-bearing capacity, the design allows for seamless future expansion. This building provides the flexibility to be completed to your exact specifications. Envelope is mostly complete; minus some exterior components, H-VAC, electrical & mechanical systems. Interior floors remain unpoured, giving occupiers full flexibility for a specialized build-out for or GMP-compliant environment. Other key property features include clear heights ranging from 15'8"- 30' feet, 2 truck-level doors, and 1 drive-in door. Expansive 5 acre site supports further building growth with immediate access to Hwys 401 & 402 and close to London International Airport. This is a rare opportunity to finish constructing a world-class facility tailored exactly to your high-tech operational needs, located in one of London's most dynamic innovation corridors among global leaders like Medicom, Sodecia, Hanwha and Western University's research hubs. (id:50976)

60,820 ft2

Right At Home Realty

For sale Open House
$675,000
137 ORCHARD DRIVE, Blue Mountains, Ontario

137 Orchard Drive

Blue Mountains, Ontario

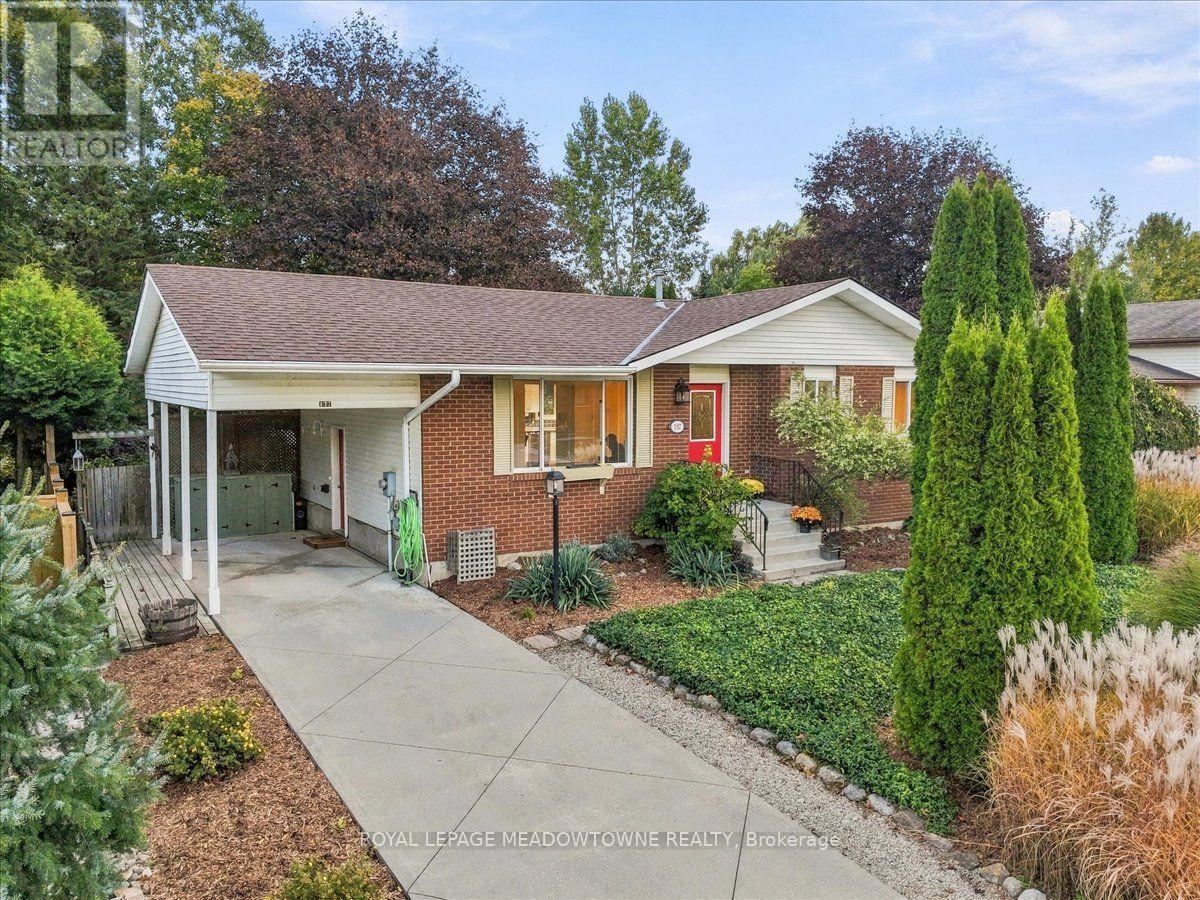
Charming bungalow offering the perfect opportunity for first-time buyers, downsizers, or those looking to enjoy a more relaxed retirement lifestyle. This lovely home features a spacious primary bedroom, a desirable partially open-concept layout, and beautiful gardens that create a welcoming outdoor retreat. Cute, comfortable, and full of character, this home offers easy living in a wonderful setting. (id:50976)

2 Bedroom 2 Bathroom 700 - 1,100 ft2

Royal LePage Meadowtowne Realty

For sale
$715,929
LOT 27 - 166 DEMPSEY DRIVE, Stratford, Ontario

Lot 27 - 166 Dempsey Drive

Stratford, Ontario

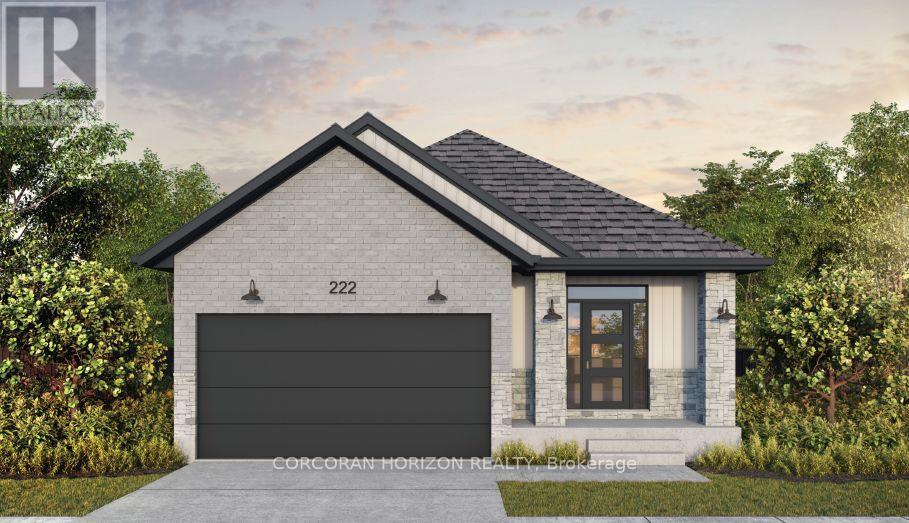
Brand new, completed to be move-in-ready as a spec bungalow on Lot 27 in Stratford's Knightsbridge community. The popular Roma model offers 1,532 sq ft of thoughtfully designed one-floor living with 2 bedrooms and 2 bathrooms, and it's loaded with builder upgrades. The striking curb appeal starts with concrete brick, black exterior windows, and a black garage door with windows. Inside, the upgraded kitchen is finished with quartz countertops, upgraded plumbing, and a gas line for cooking. Pot lights brighten the main floor, and a railing to the main floor adds a polished touch. The primary ensuite features a double-sink vanity, and quartz countertops are carried through all bathrooms. Plumbing upgrades throughout the home add extra value and flexibility. Ideal for downsizers, first-time buyers, or anyone wanting low-maintenance main-floor living in a growing Stratford neighbourhood! (id:50976)

2 Bedroom 2 Bathroom 1,500 - 2,000 ft2

Corcoran Horizon Realty

For sale
$399,900
2 LINCOLN CRESCENT, Guelph, Ontario

2 Lincoln Crescent

Guelph, Ontario

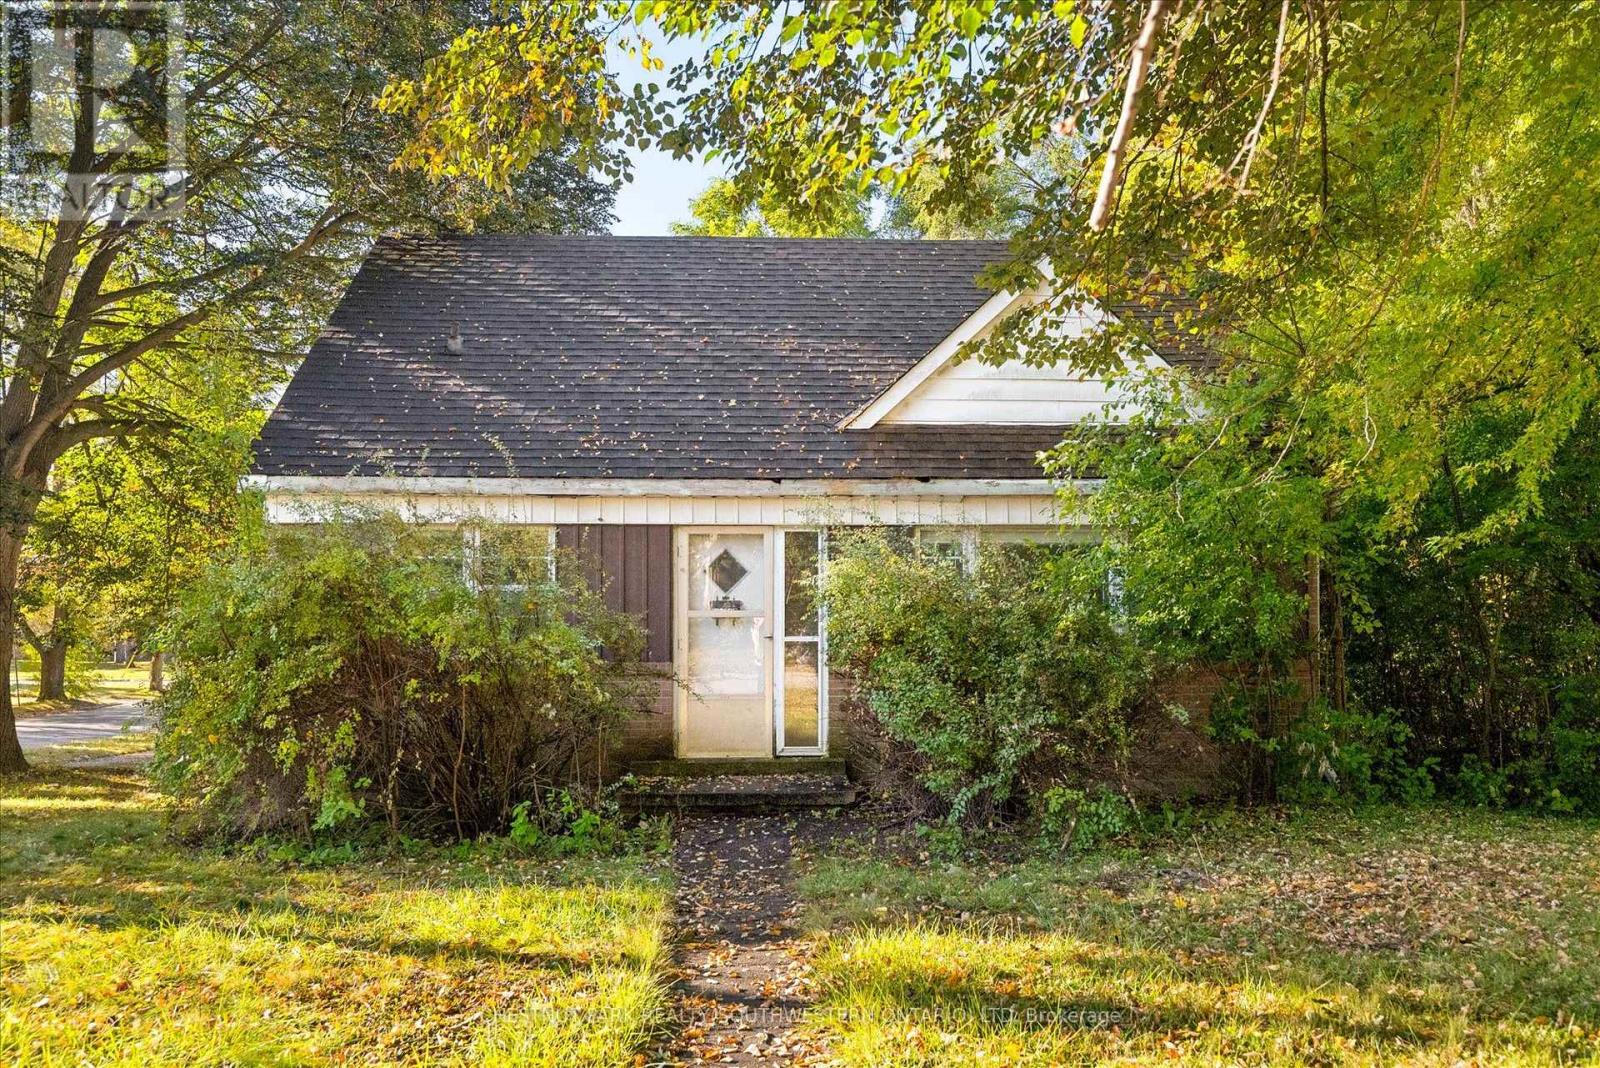
Opportunity awaits in one of Guelph's established north-end neighbourhoods! Set on an impressive oversized corner lot measuring approximately 76' x 116' at its widest points, this 1950s-built 1-storey home offers incredible potential for the right buyer to bring it back to life. With four bedrooms, a spacious carport and a generous property that is increasingly hard to find, there is plenty here to work with. The home requires a significant amount of renovation and is being offered as an opportunity for those ready to take on a project and create something of their own. The location is a standout, within walking distance of multiple public and Catholic elementary and high schools, parks, shopping, grocery stores, restaurants, the library, hospital and public transit, while also being just a quick drive to Downtown Guelph. A rare chance to secure a large lot in a highly desirable, centrally located neighbourhood and unlock the potential of this property. (id:50976)

4 Bedroom 2 Bathroom 1,100 - 1,500 ft2

Chestnut Park Realty(Southwestern Ontario) Ltd

Contact Us
Your Favourites


No Favourites Found