Listings

58749 results | Page 1 of 1224
12 24 48
 
For sale
$485,000
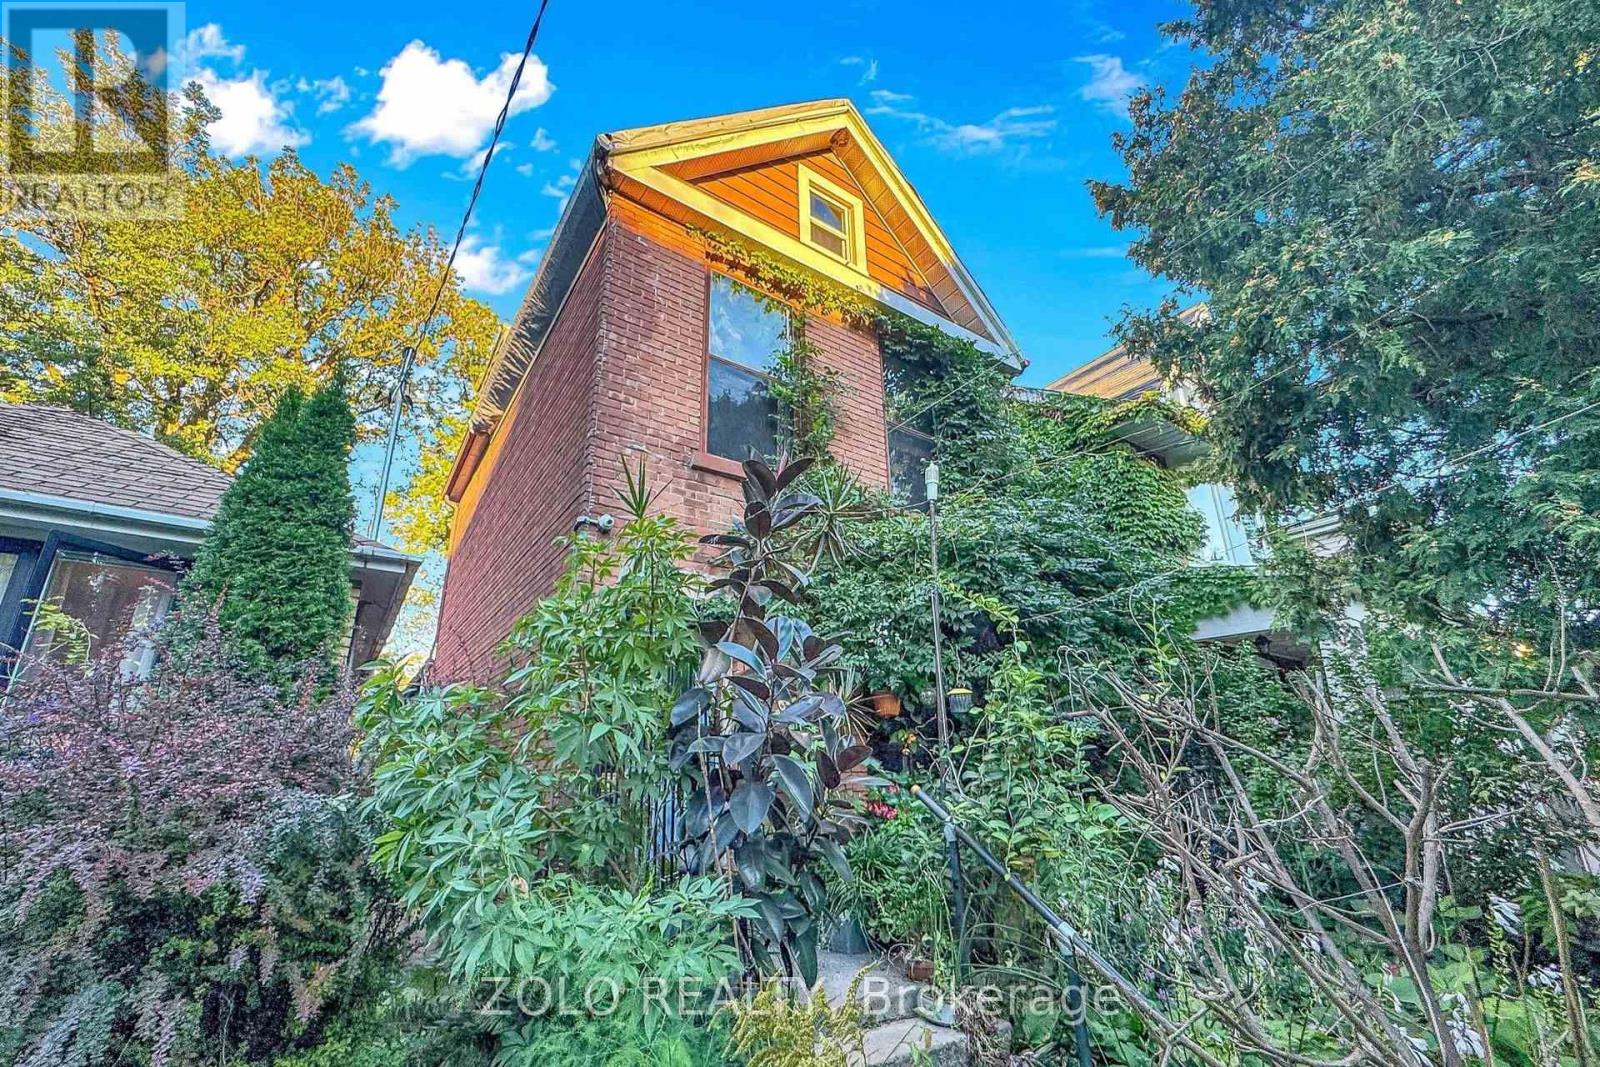
442 HUME STREET, Collingwood, Ontario

442 Hume Street

Collingwood, Ontario

Welcome to 442 Hume Street in Collingwood, a charming 1-bedroom, 1-bathroom detached home situated on a large in-town lot with plenty of potential. The home offers a functional layout with comfortable living space, while a loft provides a dedicated office or flexible bonus area. At the rear of the home, a large sunroom offers additional space to relax, entertain or enjoy the backyard throughout the seasons. A partially finished basement provides further living and storage space, while the attached single-car garage adds everyday convenience. Several important updates have already been completed, including updated electrical, plumbing, windows and a durable steel roof. Conveniently located close to downtown Collingwood, shopping, schools, parks, trails and Georgian Bay, this property is an appealing option for first-time buyers, investors or those looking for a home they can continue to improve over time. Adding to its long-term value is the property's C3-4 zoning, offering commercial and redevelopment potential, including uses such as a medical office and pharmacy. With a generous lot, established residential use and flexible zoning, 442 Hume Street offers the opportunity to enjoy the property today while exploring its future potential. (id:50976)

1 Bedroom 1 Bathroom 1,100 - 1,500 ft2

RE/MAX Four Seasons Realty Limited

For sale
$564,900
3 NORTHWOOD DRIVE, St. Catharines, Ontario

3 Northwood Drive

St. Catharines, Ontario

Welcome to 3 Northwood Drive! Perfectly situated on a mature tree-line north-end St. Catharines, this charming detached bungalow beautifully captures the character and craftsmanship of its era. Lovingly maintained and in excellent condition, this home offers a wonderful opportunity to enjoy its existing warmth and character while creating something truly your own. The main level features original hardwood flooring and classic oak cabinetry in kitchen, adding warmth, character, and a sense of timeless quality. The home has been thoughtfully preserved rather than extensively renovated, making it an ideal canvas for those who appreciate vintage charm or envision updating the space to suit their own style and needs. The finished basement offers exceptional versatility and endless possibilities. Whether you envision a spacious family room, home theatre, games and recreation area, home office, gym, hobby room, guest space, or a combination of uses, there is plenty of opportunity to transform this lower level into an extension of your living space. Set on a detached property with the appeal and practicality of a bungalow layout, this home is an excellent opportunity for first-time buyers, downsizers, investors, or anyone looking for a property with character, solid bones, and room to add value over time. (id:50976)

3 Bedroom 2 Bathroom 1,100 - 1,500 ft2

Royal LePage Real Estate Associates

For sale
$899,900
9 MONTY AVENUE, East Luther Grand Valley, Ontario

9 Monty Avenue

East Luther Grand Valley, Ontario

//Premium Pie Lot - Wider In The Back// Stunning 3 Bedrooms Double Car Garage Detached Home Situated On Premium Pie Lot & In Beautiful Community Of Grand Valley! This Stunning 3 Bedroom Home Has Open Concept Main Floor With Open To Above Grand Foyer & Great Flow As You Enter The Doorway To Open Concept Kitchen, Dining & Great Room!! Family Size Kitchen With Stainless Steel Appliances, Elite Quartz Counters & Backsplash, Walk in Pantry & Convenient Access To Spacious Laundry Room* Walk Out To a Professional Landscaped & Spacious Backyard With Plenty Of Entertainment Space. Over Sized Master Bedroom With His & Hers Walk-In Closet & 4Pc Ensuite. Quartz Counter Tops & Backsplash In Kitchen & Quartz Counters In All Bathrooms! Must View House! Shows 10/10* (id:50976)

3 Bedroom 3 Bathroom 1,500 - 2,000 ft2

RE/MAX Realty Services Inc.

For sale
$749,000
812 HALIFAX ROAD, Woodstock, Ontario

812 Halifax Road

Woodstock, Ontario

Beautiful 2-story home in a desirable neighborhoods close to the park and trail. The home features 4 bedrooms and 5 bathrooms, with the primary bedroom having a 6-piece ensuite. Main floor features hardwood floors in the living rm, dining rm and family rm with fireplace. Walk-out deck from Breakfast area. Finished basement with separate side entrance, bedroom, Rec room and 3-piece washroom. Shed in the backyard for storage. (id:50976)

5 Bedroom 5 Bathroom 2,000 - 2,500 ft2

RE/MAX Gold Realty Inc.

For sale
$645,000
95 MELROSE AVENUE, Wasaga Beach, Ontario

95 Melrose Avenue

Wasaga Beach, Ontario

Beautifully Renovated Wasaga Beach Cottage on a Large Lot - Move-In Ready. Over the past four years, I have invested more than $100,000 in carefully selected renovations and upgrades, ensuring the next owner can move in with confidence and enjoy this beautiful property from day one. Improvements: New roof (2025). New high-efficiency furnace (2025). One Large window replaced. Fully insulated and finished basement. Renovated garage. Beautiful gazebo, creating the perfect outdoor space for relaxing and entertaining. Why You'll Love It:* Spacious, private lot with plenty of room to enjoy the outdoors.* Bright home filled with natural sunlight.* Just a 10-minute walk to the beach.* Only a 20-minute drive to Blue Mountain Resort for skiing, hiking, golfing, dining, and year-round activities. * Quiet location while remaining close to all the amenities Wasaga Beach has to offer. Furniture Included: Most of the furniture is brand new and can be included in the sale for the right buyer, making this a truly turnkey opportunity. If you're looking for a beautifully updated, move-in-ready cottage in one of Ontario's most desirable recreational communities, this property is not to be missed. *For Additional Property Details Click The Brochure Icon Below* (id:50976)

3 Bedroom 1 Bathroom 1,100 - 1,500 ft2

Ici Source Real Asset Services Inc.

For sale
$1,499,999
2796 TALLBERG COURT, Mississauga, Ontario

2796 Tallberg Court

Mississauga, Ontario

Legal Basement Apartment! Welcome to 2796 Tallberg Court, a beautifully maintained 4+1 Bedrooms and 3.5 Bathrooms Home situated on the largest pie-shaped lot on the street, tucked away on a quiet, family-friendly court. Completely renovated down to the studs in 2006, this property offers exceptional quality and lasting peace of mind with major upgrades including new kitchen cabinets, windows, exterior and interior doors, electrical wiring with 200 amp electrical panel, and updated plumbing. A standout feature is the fully legal walkout 1-bedroom 1-bathroom basement apartment with own laundry, providing exceptional flexibility for multigenerational living, extended family, guests, or valuable rental income to help offset mortgage costs. Additional upgrades: roof shingles 2014, furnace and A/C 2023, Gas stove 2013, Dishwasher 2016, washer/dryer main floor 2020. The expansive pie-shaped backyard is a rare find, providing endless possibilities for outdoor entertaining, gardening, play, or future enhancements, an increasingly rare find. Ideally situated within walking distance to top rated public, catholic and private schools, Clarkson GO Station, shopping, public transit, parks, and a community center with hockey rink, indoor pool, splash pad, library and skateboard park. This exceptional home offers outstanding value in one of Mississauga's most sought-after neighborhood's. Don't miss your chance to own a beautiful property with built-in income potential on one of the most desirable lots in the neighborhood. (id:50976)

5 Bedroom 4 Bathroom 2,000 - 2,500 ft2

Right At Home Realty

For sale
$935,000
1420 OAKMONT COMMON, Burlington, Ontario

1420 Oakmont Common

Burlington, Ontario

Stunning 3 Bedroom Townhome in Burlington epitomizes modern luxury within a family-oriented community. Step inside to experience the bright and spacious layout, enhancing the elegance of the living area. Revel in the 9-foot ceilings gracing the main level, while abundant natural light floods the interior. The bright and spacious family-sized kitchen is a chef's dream, featuring ample counter space that makes meal preparation a pleasure. Upstairs, the primary bedroom offers a spacious walk-in closet's and a spa-like ensuite. The two additional bedrooms are generously sized, each offering ample closet space & windows. Tyandaga Heights community is tucked away into an intimate enclave with winding crescents, making it a serene, safe community overlooking scenic green spaces. Conveniently located near schools, shopping, parks, and other amenities. Located in a vibrant and family-friendly neighborhood, it is just minutes to Hwy 407 & QEW (id:50976)

3 Bedroom 3 Bathroom 1,500 - 2,000 ft2

RE/MAX Optimum Realty

For sale
$799,000
13 DORSET DRIVE, Brampton, Ontario

13 Dorset Drive

Brampton, Ontario

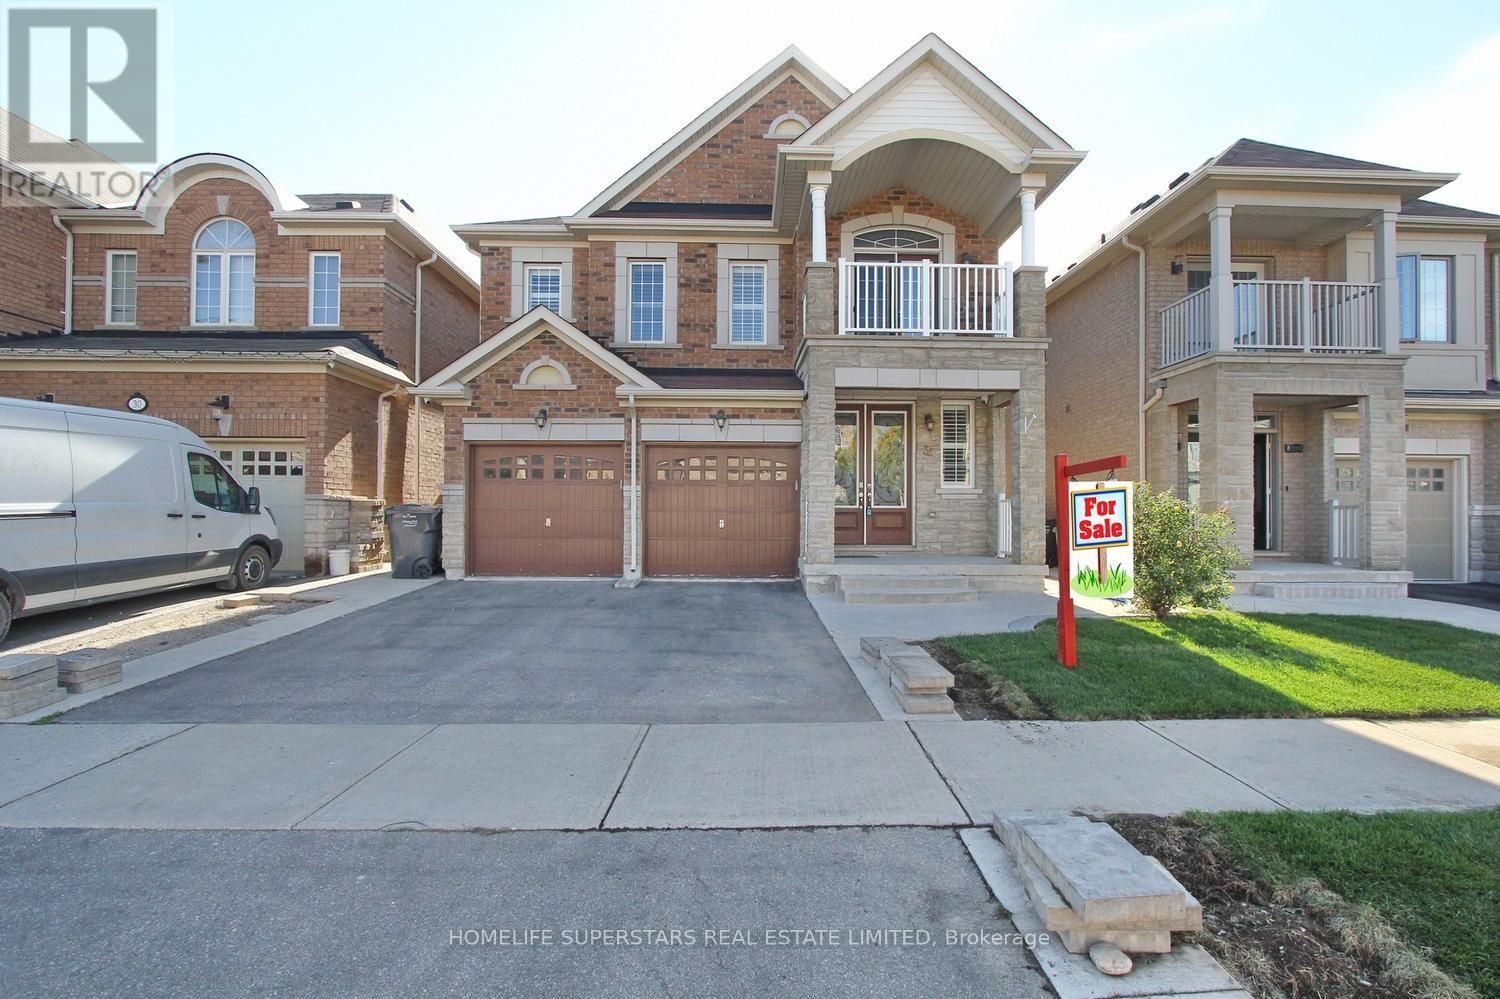
Beautifully upgraded 4+1 bedroom family home on a rare, oversized 42 x 136 ft lot with a fullygated backyard! Located in a prime area near the GO Station & Hwy 407. $$$ spent on upgradesthroughout! Features formal living & dining rooms, plus a modern eat-in kitchen with newstainless-steel appliances and granite counters, walking out to an expansive, fully-fenced sideyard with an oversized concrete patio, hot water tank, perfect for entertaining, with room for extra parking, aplay area, and outdoor dining and lounge space. The fully finished basement now offers its ownseparate entrance with a self-contained layout, kitchen, in-suite laundry, bedroom, bathroom,and family room, ideal for extended family or income potential. Extended, gated double drivewaywith parking for 6 vehicles. Professionally landscaped front and back yards complete thisexceptional offering. Close to schools, parks, and all amenities. (id:50976)

5 Bedroom 3 Bathroom 1,100 - 1,500 ft2

Century 21 Innovative Realty Inc.

For sale Open House
$1,278,000
345 MILL STREET S, Brampton, Ontario

345 Mill Street S

Brampton, Ontario

WOW - Legal 2-Bedroom Basement Apartment! Welcome to 345 Mill Street South, Brampton. Be the first to live in this stunning, fully renovated 4+2 bedroom, 1+1 kitchen home, perfectly positioned directly across from a beautiful park in the heart of Brampton!Step inside and fall in love with the bright, open-concept main floor featuring a brand-new designer kitchen with quartz countertops, gleaming hardwood flooring throughout, pot lights, and oversized windows that flood the home with natural sunlight. The spacious family room with a cozy fireplace is perfect for relaxing evenings, while the smart, functional layout ensures not an inch of space is wasted.The large breakfast area walks out to your private backyard oasis - complete with an expansive deck and large gazebo - the ultimate setting for entertaining family and friends all summer long!Upstairs, you'll find four generously sized bedrooms, including a show-stopping primary retreat with a massive walk-in closet and a luxurious 5-piece ensuite.The huge bonus: a LEGAL 2-bedroom basement apartment with its own large kitchen - ideal for extra rental income, multi-generational living, or extended families!Unbeatable location just steps to Hurontario St & Steeles Ave E - transit at your doorstep, plus shopping, grocery stores, banks, and quick highway access. New LRT 2027 just 2 min away. Ample parking completes the package. Newly renovated. Legal income potential. North Facing Home Prosperous For Vatsu Believers! Park-front privacy. This one truly has it all - don't miss it! (id:50976)

6 Bedroom 4 Bathroom 2,500 - 3,000 ft2

Right At Home Realty

For sale
$648,000
1812 - 2150 LAWRENCE AVENUE E, Toronto, Ontario

1812 - 2150 Lawrence Avenue E

Toronto, Ontario

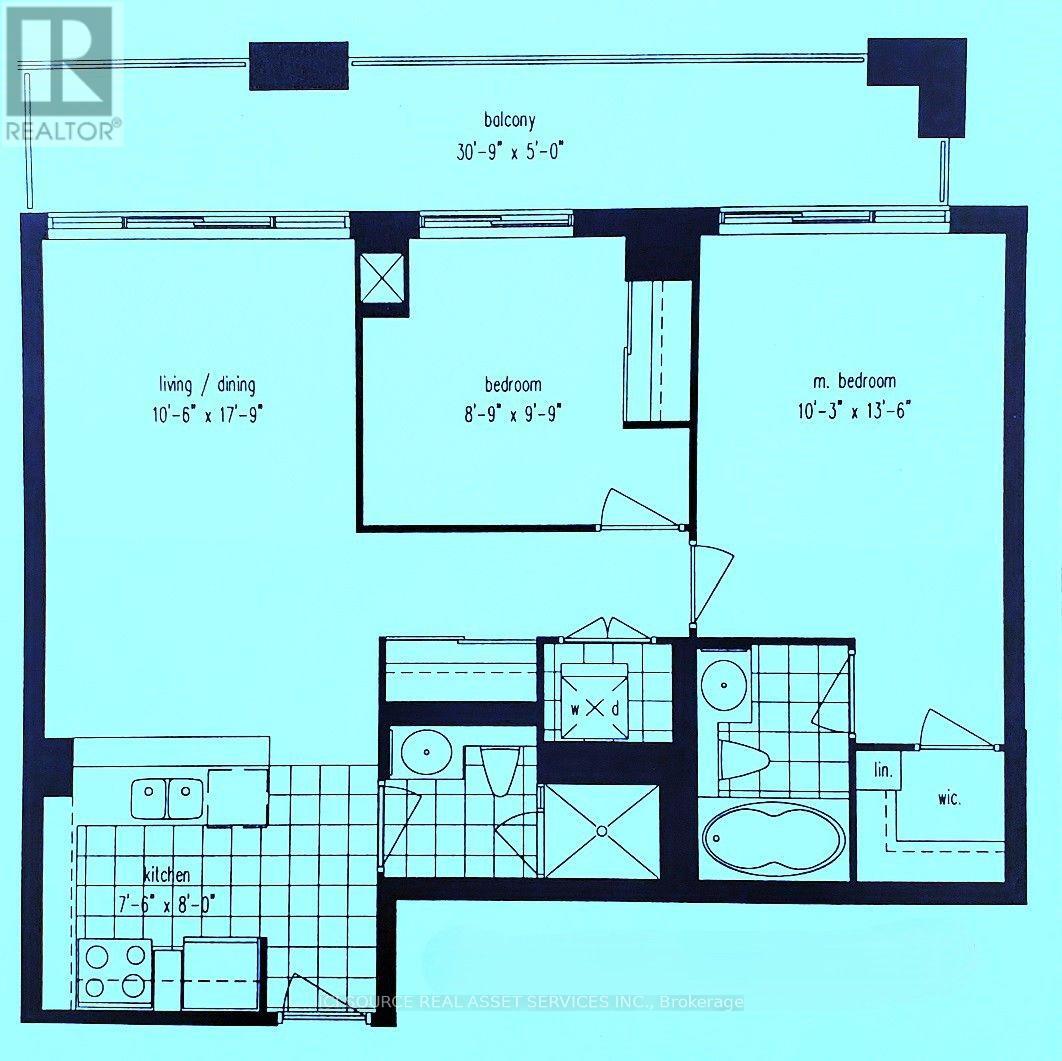
Welcome to Unit 1812 at 2150 Lawrence Ave E! This beautifully updated 2-bedroom, 2-bathroom suite offers a spacious and comfortable layout, complemented by stunning views from the private balcony. Enjoy a bright and inviting living space, modern updates, and the convenience of a prime location close to transit, shopping, schools, parks, and everyday amenities. An excellent opportunity for families, first-time buyers, or investors looking for a well-located property with strong rental potential. Move-in ready and waiting for you to call it home! (id:50976)

2 Bedroom 2 Bathroom 900 - 999 ft2

Royal LePage Vision Realty

For sale
$490,000
4015 - 55 COOPER STREET, Toronto, Ontario

4015 - 55 Cooper Street

Toronto, Ontario

Experience Elevated Waterfront Living At Sugar Wharf West By Menkes. This Beautifully Designed 1-Bedroom Suite Features 466 SqFt Of Bright, Open-Concept Living Space Plus A Spacious 109 SqFt Balcony With Unobstructed Lake Ontario Views. Enjoy A Sleek Modern Kitchen, With Premium Finishes, And Exceptional Building Amenities Including An Indoor Pool, Fitness Centre, And Basketball Court. Ideally Located Steps From The PATH, Union Station, Financial District, Sugar Beach, St. Lawrence Market, Loblaws, LCBP, And Everything Downtown Toronto Has To Offer. (id:50976)

1 Bedroom 1 Bathroom 0 - 499 ft2

Royal Star Realty Inc.

For sale
$395,000
2000 - 55 AVENUE ROAD, Toronto, Ontario

2000 - 55 Avenue Road

Toronto, Ontario

Exceptional opportunity to own a stylish, established beauty salon in the heart of Yorkville, one of Toronto's most prestigious and high-traffic neighborhoods. This beautifully designed salon offers a modern, welcoming atmosphere with a loyal clientele and strong potential for continued growth. The space is fully equipped and thoughtfully laid out, making it ideal for a new owner looking to step into a turnkey operation or expand an existing beauty business. Features include: Prime Yorkville location with excellent visibility and foot traffic. Elegant, professionally designed interior. Fully equipped and ready for immediate operation Established client base with repeat business. Strong reputation in a sought-after neighborhood. Opportunity to expand services and increase revenue. We offer face treatment, body treatment, hair removal, hair restoration and non-surgical weight loss. Perfect for estheticians, beauty entrepreneurs, or investors seeking a premium salon in one of Toronto's most desirable commercial districts. Serious inquiries only. Additional business and financial information is available upon request after signing a confidentiality agreement. (id:50976)

Century 21 Heritage Group Ltd.

For sale
$668,000
1811 - 10 NORTHTOWN WAY, Toronto, Ontario

1811 - 10 Northtown Way

Toronto, Ontario

Luxurious Grand Triomphe by Tridel in the Heart of North York! This bright and spacious 2-bedroom, 2-bathroom premium corner unit features an open-concept layout, laminate flooring throughout with no carpet, and a beautiful bay window showcasing breathtaking, unobstructed sunset views. Nestled away from busy main thoroughfares, this suite is an extraordinarily quiet sanctuary with ZERO traffic noise. Recent upgrades include new flooring, new dishwasher, new washer & dryer set. Enjoy exceptional convenience with shops, restaurants, and everyday essentials just steps away, plus both North York Centre and Finch TTC subway stations within walking distance. Top-notch building amenities include a fully equipped fitness room, heated indoor pool, sauna, billiards room, bowling alley, guest suites, free visitor parking, and 24-hour concierge service. (id:50976)

2 Bedroom 2 Bathroom 900 - 999 ft2

Anjia Realty

For sale
$488,000
620 - 188 FAIRVIEW MALL DRIVE, Toronto, Ontario

620 - 188 Fairview Mall Drive

Toronto, Ontario

Verde Condos Functional 1+1 east-facing unit in central North York location. Den has a sliding door, can easily be 2nd bedroom. 580 SF interior space. Great bedroom W/9 Foot Ceilings. Floor-to-ceiling windows, Open concept living and dining Room. Laminated Floor Throughout. Walking distance to popular Fairview Mall, TNT Supermarket, TTC Subway a short walk away. Quick access to highways for commuters. (id:50976)

2 Bedroom 1 Bathroom 500 - 599 ft2

First Class Realty Inc.

For sale
$1,499,999
2796 TALLBERG Court, Mississauga, Ontario

2796 Tallberg Court

Mississauga, Ontario

Legal Basement Apartment! Welcome to 2796 Tallberg Court, a beautifully maintained 4+1 Bedrooms and 3.5 Bathrooms Home situated on the largest pie-shaped lot on the street, tucked away on a quiet, family-friendly court. Completely renovated down to the studs in 2006, this property offers exceptional quality and lasting peace of mind with major upgrades including new kitchen cabinets, windows, exterior and interior doors, electrical wiring with 200 amp electrical panel, and updated plumbing. A standout feature is the fully legal walkout 1-bedroom 1-bathroom basement apartment with own laundry, providing exceptional flexibility for multigenerational living, extended family, guests, or valuable rental income to help offset mortgage costs. Additional upgrades: roof shingles 2014, furnace and A/C 2023, Gas stove 2013, Dishwasher 2016, washer/dryer main floor 2020. The expansive pie-shaped backyard is a rare find, providing endless possibilities for outdoor entertaining, gardening, play, or future enhancements, an increasingly rare find. Ideally situated within walking distance to top rated public, catholic and private schools, Clarkson GO Station, shopping, public transit, parks, and a community center with hockey rink, indoor pool, splash pad, library and skateboard park. This exceptional home offers outstanding value in one of Mississauga's most sought-after neighborhood's. Don't miss your chance to own a beautiful property with built-in income potential on one of the most desirable lots in the neighborhood. (id:50976)

5 Bedroom 4 Bathroom 3,008 ft2

Right At Home Realty

For sale
$619,900
203B ERB Street, Waterloo, Ontario

203b Erb Street

Waterloo, Ontario

Welcome to 203B Erb Street East, Waterloo! Fully Renovated | 3 Bedrooms | Freehold Semi-Detached | Separate Basement Unit | Prime Location. Fully renovated 3-bedroom freehold semi-detached home. Excellent location close to Uptown Waterloo. Walking distance to public transportation. Close to shopping, restaurants, and everyday amenities. Spacious backyard - perfect for families and entertaining. Covered/roofed deck provides a great outdoor space for gatherings and relaxation. Fully finished basement with separate entrance. Basement features a separate kitchen and washroom. Complete self-contained basement unit offering excellent flexibility for extended family, guests, or rental potential. Move-in ready with modern updates throughout. A fantastic opportunity for homeowners, multi-generational families, and investors alike. Enjoy the convenience of Uptown Waterloo while having the added benefit of a separate basement living space and a spacious backyard. Don't miss this excellent opportunity at 203B Erb Street East. (id:50976)

3 Bedroom 1 Bathroom 1,010 ft2

RE/MAX Escarpment Realty Inc.

For sale
$539,000
31 MOUNT PLEASANT AVENUE, London North, Ontario

31 Mount Pleasant Avenue

London North, Ontario

Welcome to 31 Mount Pleasant. This impressive 3+2 bedroom, 2 bathroom home offers plenty of space, privacy, and versatility, all just a short walk from Downtown, Budweiser Gardens, Museum London, Harris Park, and the many walking trails along the Thames River. Step inside and you'll find an updated interior that blends modern finishes with the character and charm of the original home. The spacious main-floor living room provides plenty of room for entertaining and relaxing, while the formal dining room comfortably accommodates a table for 8+ guests. Two generously sized bedrooms, kitchen, and 4-piece bathroom complete the main level. Upstairs, the possibilities are endless. Use the spacious second-floor area as a private primary bedroom with ensuite, a teenager's retreat, home office, or additional living space. The fully finished basement adds even more usable space with a large recreation room and two additional rooms that can easily be customized to suit your needs - whether as bedrooms, office space, a home gym, hobby rooms, or storage. A spacious 300 sq. ft. laundry/workshop room completes the lower level. Outside, enjoy the privacy of the fully fenced backyard featuring a deck, garden beds, and a shed. It is just waiting on your personal touch! Notable updates include: Furnace (2020), refrigerator, dishwasher, washer & dryer (2019), and windows (2014). A versatile, spacious home with loads of potential in an incredibly convenient location - come see just how much this property has to offer! (id:50976)

5 Bedroom 2 Bathroom 700 - 1,100 ft2

RE/MAX Icon Realty

For sale
$359,000
709 - 1255 COMMISSIONERS ROAD W, London South, Ontario

709 - 1255 Commissioners Road W

London South, Ontario

Fantastic opportunity to purchase a two floor Penthouse condo overlooking Springbank Park for penny's on the dollar! This condo is right in Byron village with shops, pub, restaurant, grocery shopping and more all within a 5 minute walk of your condo. (id:50976)

2 Bedroom 2 Bathroom 1,600 - 1,799 ft2

Anchor Realty

For sale
$699,900
153 FOURTH Avenue, Kitchener, Ontario

153 Fourth Avenue

Kitchener, Ontario

153 Fourth Ave, Kitchener – Detached Home with In-Law Suite & Double Garage! Welcome to a spacious single-detached home offering flexibility, convenience, and excellent potential for families, multi-generational living, or buyers looking for additional living space. Fantastic Location Conveniently located with quick access to the highway, making commuting around Kitchener-Waterloo and beyond a breeze. Property Highlights- Double-car garage with plenty of parking and storage, Walkout basement featuring a separate in-law suite Fully fenced yard – great for kids, pets, entertaining, and outdoor enjoyment, Combi gas boiler installed in 2019, Most upper-level windows replaced in 2021. The walkout lower level with separate in-law accommodations adds tremendous flexibility, whether you need space for extended family, older children, guests, or a private home office setup. With its double garage, fenced yard, major mechanical updates, and convenient highway access, 153 Fourth Ave offers the space and versatility that are increasingly hard to find. Don’t miss your opportunity to see everything this property has to offer. Book your private showing today! (id:50976)

4 Bedroom 2 Bathroom 1,334 ft2

RE/MAX Twin City Realty Inc.

For sale
$599,000
163 WILMOT ROAD, Brantford, Ontario

163 Wilmot Road

Brantford, Ontario

Welcome to***163 Wilmot Road, located in the sought-after Empire South neighbourhood of West Brant. Set in a welcoming, family-friendly community, this attractive 2-storey home offers 3 bedrooms, 2.5 bathrooms, along with an attached single-car garage***Perfect for a growing family! This sun-filled detached residence offers modern design and thoughtful upgrades***Features include 9-foot ceilings, an open-concept layout, upgraded hardwood flooring on the main level, elegant oak staircase, and large windows that flood the home with natural light. The spacious basement boasts oversized windows, offering excellent potential for future finishing. The double-door front entrance opens to a tiled foyer with a convenient main-floor powder room. The open-concept main level showcases upgraded finishes, including a blend of tile and hardwood flooring and is ideal for both everyday living and entertaining. The kitchen is a standout, featuring upgraded cabinetry, a large pantry, over-the-range microwave and a breakfast bar with double sink and dishwasher. The primary suite offers a walk-in closet and a private 5-piece ensuite. Two additional bedrooms, a second full bathroom and the convenience of bedroom-level laundry complete the upper level. Located close to schools, parks and everyday amenities. The surrounding Empire South neighbourhood continues to grow, with future residential homes planned behind the property and a large, inviting green space just steps away, providing open, natural surroundings for the whole family to enjoy. A wonderful opportunity to settle into one of Brantford's most desirable and growing communities-don't miss the chance to make this home yours (id:50976)

3 Bedroom 3 Bathroom 1,100 - 1,500 ft2

RE/MAX Skyway Realty Inc.

For sale
$849,900
6 CRENSHAW CRESCENT, Brampton, Ontario

6 Crenshaw Crescent

Brampton, Ontario

Welcome to this beautifully updated 3+1 bedroom & 4 washrooms family home located on a quiet cul-de-sac in a desirable neighborhood. Step inside to discover comprehensive updates throughout the property. The interior features fresh neutral paint, updated Engineered Hardwood flooring across the main living spaces, and durable new Spanish tiles in key functional areas. Essential infrastructure enhancements include upgraded electrical, Plumbing providing total reliability and peace of mind. Featuring a functional spacious kitchen with lots of storage, living room with cozy fireplace, and a bright dining area perfect for family gatherings. The upper level offers 3 generous bedrooms and 2 full bathrooms. The primary bedrooms offer ensuite and walk in closet space. Enjoy additional living space in the fully finished basement with a bedroom/recreation area coming up with kitchenette and full Washroom, ideal for movie nights or a home office. Relax in the private backyard with a beautiful vine privacy fence. Updated 1.5-car garage with shelving and storage. Conveniently located close to schools, shopping, parks, and amenities. A perfect family home with room to grow. (id:50976)

4 Bedroom 4 Bathroom 1,500 - 2,000 ft2

Royal LePage Flower City Realty

For sale
$684,900
4 HILDA COURT, Brampton, Ontario

4 Hilda Court

Brampton, Ontario

A calm court location sets the tone for this inviting detached home with thoughtful updates throughout. Inside, the main floor offers an open living and dining area with laminate flooring, pot lights, and a walk-out to the fully fenced yard-an easy setting for everyday routines or relaxed evenings outdoors. The kitchen features updated cabinetry, granite countertops, porcelain tile, and stainless steel appliances. Upstairs, the primary bedroom includes a 3 pc. ensuite, with two additional bedrooms offering flexible space for family, guests, or a home office. The finished basement adds even more versatility with a recreation area, bedroom, 3 pc. bath, and separate laundry. Located just minutes from Chinguacousy Park; access to recreation centres, schools, transit, Hwy 410, and Bramalea City Centre. This home brings together true comfort, convenience, and a family friendly setting. NOTEWORTHY: 3 FULL-PIECE BATHROOM LAYOUT! (id:50976)

4 Bedroom 3 Bathroom 1,100 - 1,500 ft2

Sutton Group-Admiral Realty Inc.

For sale
$659,900
300 BEDROCK ROAD, Hamilton, Ontario

300 Bedrock Road

Hamilton, Ontario

Gorgeous Freehold Town Home For Lease; 3 Bed, 2.5 Bath; $$$ Of Upgrades; Hardwood Floors On The Main Level;Large Living + Dining Rm; Modern Size Kitchen With Eat- In Area & Center Island Has Breakfast Bar; Won'tLast, Hurry !!! (id:50976)

3 Bedroom 3 Bathroom 1,500 - 2,000 ft2

RE/MAX Real Estate Centre Inc.

For sale
$699,000
121 NAPPADALE STREET, Kawartha Lakes, Ontario

121 Nappadale Street

Kawartha Lakes, Ontario

Welcome to this beautifully updated 3-bedroom bungalow, perfectly situated on over half an acre in the charming community of Woodville, Kawartha Lakes. Thoughtfully renovated throughout, this home offers an open-concept layout designed for comfortable living and entertaining. The bright living and dining area features oversized windows, a stunning stone fireplace, and a beautifully updated kitchen (2023) that seamlessly connects to the main living space.The professionally finished basement adds valuable living space with pot lights throughout, a cozy second stone fireplace, and a versatile bonus room ideal for a home office, gym, guest room, or hobby space. Recent 2026 renovations include the basement, laundry room, staircase, and new basement windows.Step outside to your private backyard oasis featuring a pool, hot tub, and expansive deck-perfect for summer entertaining and relaxing. Set on an impressive 100' x 297' lot with no rear neighbours, this property offers exceptional privacy, peaceful rural views, and plenty of space for the whole family to enjoy.Located in the welcoming village of Woodville, this home offers the tranquility of country living while remaining close to schools, parks, restaurants, shopping, recreation, and easy access to Lindsay, Beaverton, and Highway 12. Enjoy everything Kawartha Lakes has to offer, including lakes, beaches, marinas, golf courses, trails, and year-round outdoor recreation.Move-in ready and thoughtfully updated from top to bottom, this exceptional bungalow offers the perfect blend of modern comfort, functional living space, and an incredible backyard retreat.*Notable Updates:* Basement renovation (2026), laundry room (2026), staircase (2026), basement windows (2026), composite front deck (2025), roof (2024), kitchen (2023), garage doors (2023), main level flooring (2021), hot tub (2021), sump pump (2021), bathroom renovation (2018), and rear deck (2018). (id:50976)

3 Bedroom 2 Bathroom 1,100 - 1,500 ft2

RE/MAX Hallmark First Group Realty Ltd.

For sale
$1
201 GRAND AVENUE, Chatham-Kent, Ontario

201 Grand Avenue

Chatham-Kent, Ontario

Excellent investment opportunity at 199-201 Grand Avenue West, Chatham. This income-producing multi-unit property is being offered with existing residential and commercial tenancies, providing immediate rental income for the next owner.An attractive opportunity for investors seeking an established rental property with multiple income streams and future growth potential. Seller is moving abroad, is highly motivated and welcomes offers anytime.The $1 list price is being used as a marketing strategy and does not represent the seller's expected sale price. (id:50976)

2 Bedroom 3 Bathroom 1,500 - 2,000 ft2

Homelife/miracle Realty Ltd

For sale
$1,199,777
6452 EASTRIDGE ROAD, Mississauga, Ontario

6452 Eastridge Road

Mississauga, Ontario

Welcome To This Beautifully Upgraded Detached Home In The Highly Desirable Meadowvale Community!!!! Offering 3+2 Bedrooms And 4 Bathrooms, This Move-In Ready Home Features A Functional Open-Concept Layout Designed For Comfortable Family Living. Bright Living And Dining Rooms With Hardwood Floors, A Sun-Filled Family Room With Cozy Fireplace, And An Upgraded Family-Sized Kitchen Featuring Granite Countertops, Custom Backsplash, Ample Cabinetry And Walk-Out To A Private Fully Fenced Backyard With A Spacious Deck, Perfect For Entertaining. The Upper Level Boasts A Grand Primary Retreat With His & Hers Closets And A Luxurious Renovated 6-Piece Ensuite. Two Additional Generously Sized Bedrooms And An Updated 4-Piece Bath Complete The Second Floor. The Professionally Finished Basement Offers 2 Additional Bedrooms, A Full 4-Piece Bathroom And Flexible Living Space Ideal For Extended Family, Guests, Home Office Or Recreation. Situated In One Of Mississauga's Most Family-Friendly Neighborhoods, Just Minutes To Meadowvale Town Centre, Meadowvale GO Station, Parks, Schools, Public Transit, Shopping, Community Centre And Highways 401, 403 & 407. A Rare Opportunity To Own A Spacious Family Home In An Outstanding Location! A Must See!!!! (id:50976)

5 Bedroom 4 Bathroom 2,000 - 2,500 ft2

Pioneer Realty

For sale
$799,990
16 MCLAUGHLIN ROAD N, Brampton, Ontario

16 Mclaughlin Road N

Brampton, Ontario

Great Investment Property With 4 Bedrooms + 2 Bedroom 2 full Bath, . Lot Size 50 ft Front& 150 Ft. Deep, Awesome Back Yard. Right next to Plaza with food options, Doctor's office and other retail, Walking Distance to Elementary and Middle Schools, Walking Distance to Flower City Community Campus , Short Drive to Brampton Down Town Gage Park and Trails, Go Station, Dog Park, Recreation Centre , Pool & Park, Opportunity Knocks, This Home Needs Some Work, But The Potential Is Amazing. (id:50976)

6 Bedroom 2 Bathroom 1,100 - 1,500 ft2

RE/MAX Real Estate Centre Inc.

For sale
$975,000
22 CLAYBORNE AVENUE, Brampton, Ontario

22 Clayborne Avenue

Brampton, Ontario

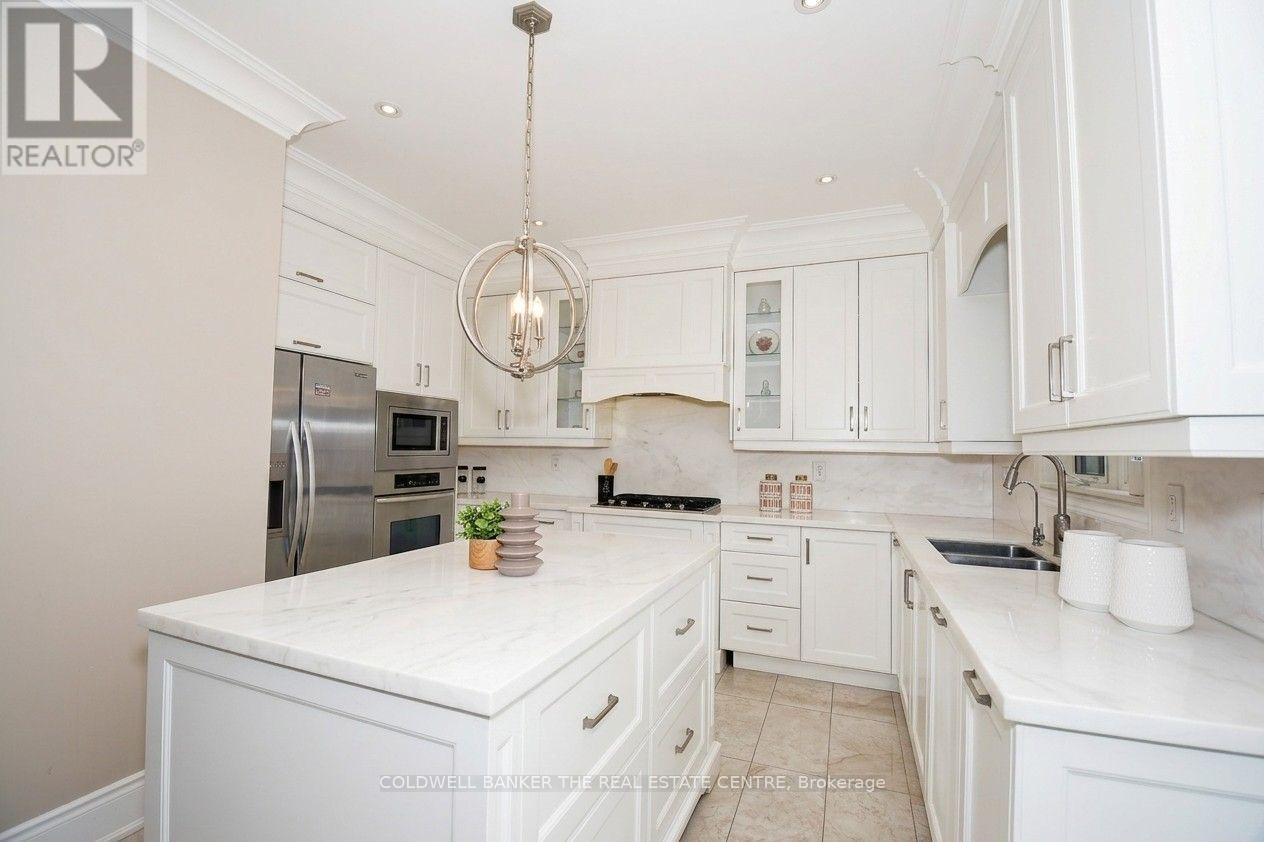
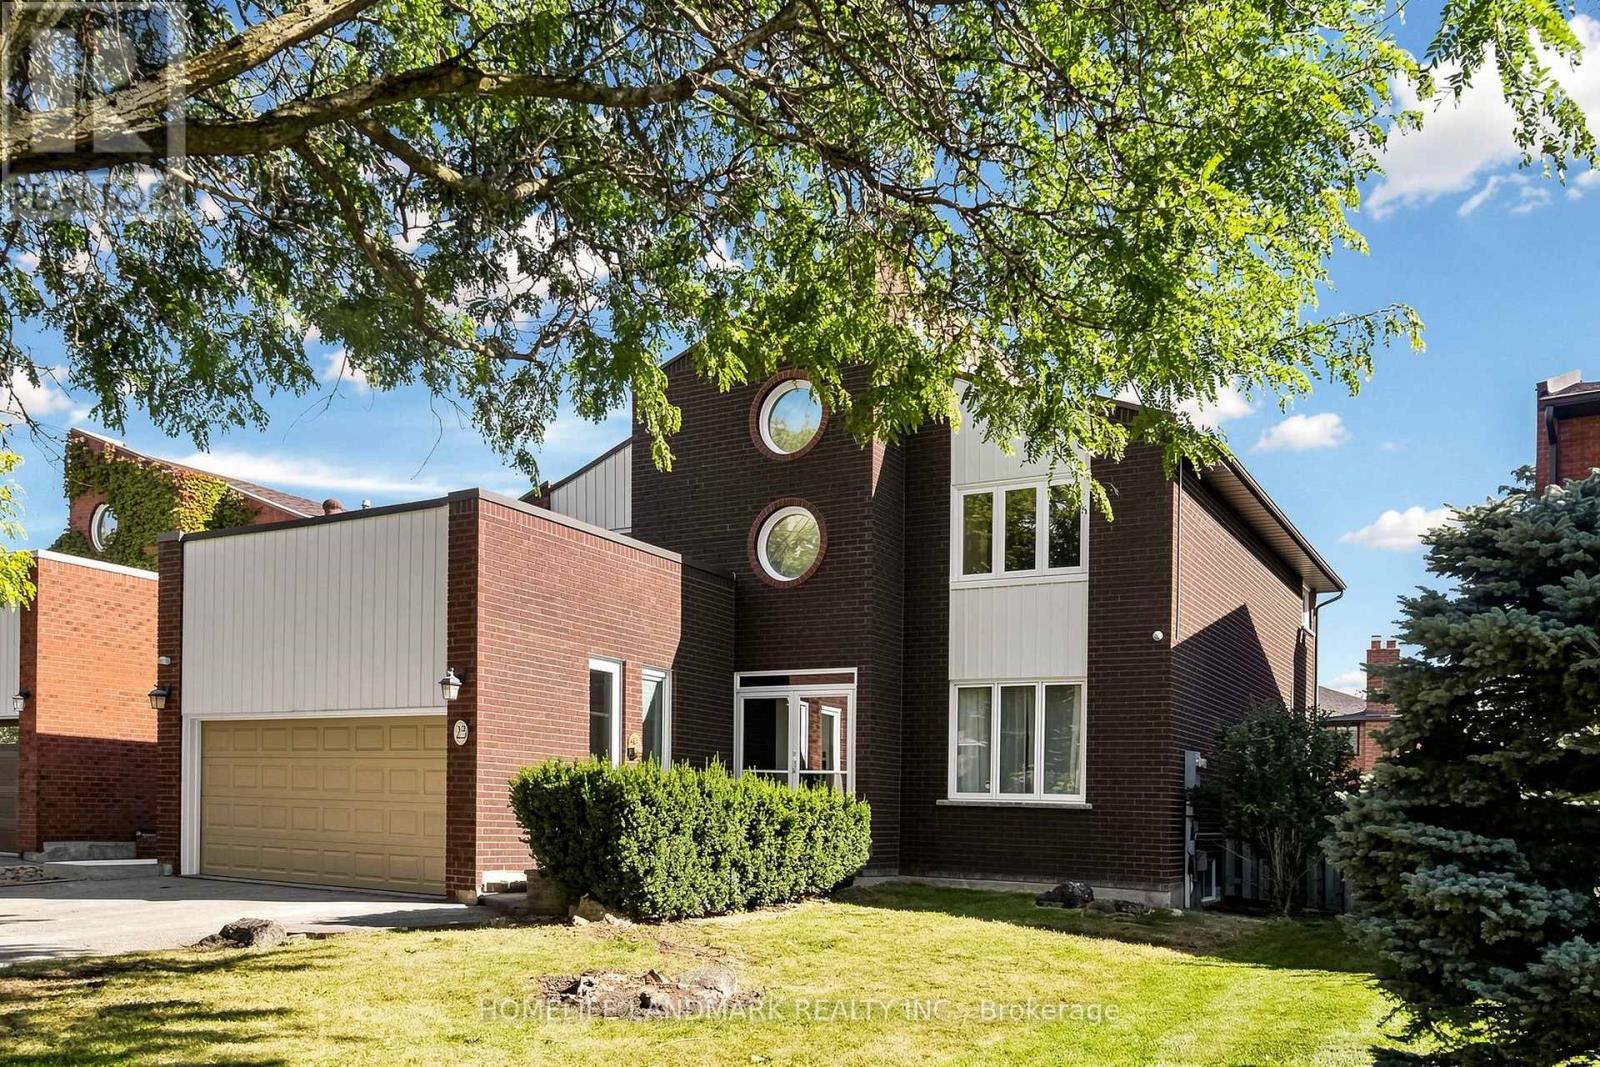
This Home has Separate Laundry for Upstairs and Basement. Separate living separate dining separate family room. Open concept and Spacious Detached home near Mount pleasant GO station. This property is Upgraded and Renovated. Modern Kitchen with Ample Cabinetry Space, S/S Appliances & Crisp Countertops. Huge Living room, Family room & Dining room. Walkout to the Spacious Backyard perfect for family gatherings. Beautiful hardwood flooring Provides elegant look. Second floor Offers spacious 4 bedrooms. Master Bedroom offers Ensuite & huge space. Finished Basement with Separate entrance and Separate laundry. (id:50976)

5 Bedroom 4 Bathroom 1,500 - 2,000 ft2

RE/MAX Realty Specialists Inc.

For sale
$5,999,900
19246 CENTREVILLE CREEK ROAD, Caledon, Ontario

19246 Centreville Creek Road

Caledon, Ontario

!! Spectacular 50 Acre Country Estate In Prestigious Rural Caledon !! A Rare Opportunity To Own A Truly Picturesque Property Offering The Perfect Combination Of Luxury Living, Privacy, Farmland & Natural Beauty! A Charming Winding Driveway Welcomes You To This Beautifully Renovated Bungalow Surrounded By Stunning Country Views & A Private Forest. Featuring 3+2 Bedrooms, 3 Washrooms & A Spacious 3-Car Garage With Separate 100-Amp Panel. Bright & Modern Open-Concept Layout With Large Windows, Skylights, Pot Lights & Hardwood Flooring. Impressive Chef's Kitchen With High-End Appliances, Generous Cabinetry & Walkout To A Large Deck Overlooking The Peaceful Countryside. Spacious Family Room With Fireplace, Separate Living & Dining Areas, Main-Floor Laundry & Primary Bedroom With Walkout To Patio. Fully Finished Basement Offers 2 Additional Bedrooms, Large Recreation Area & Convenient Walk-Up/Separate Entrance To Garage. The Property Also Features An Impressive Barn/Workshop With Four 12' x 12' Access Doors, 30-Amp Panel & Attic Storage, Plus A Charming Outdoor Bunkie With Fireplace. Ample Parking For 20+ Vehicles. An Exceptional Caledon Estate Offering Endless Possibilities For Families, Hobby Farming, Car Enthusiasts, Contractors Or Those Simply Looking For Space, Privacy & A Peaceful Country Lifestyle. Must Be Seen To Truly Appreciate This One-Of-A-Kind Property! (id:50976)

5 Bedroom 3 Bathroom 1,500 - 2,000 ft2

RE/MAX Realty Services Inc.

For sale
$2,579,000
147 DURANT AVENUE, Toronto, Ontario

147 Durant Avenue

Toronto, Ontario

Exceptional custom-built luxury residence offering 4+1 bedrooms and 6 beautifully appointed bathrooms on a quiet street in the prestigious East York neighbourhood. Designed with uncompromising quality and timeless elegance, this stunning home features 11-ft ceilings on the main floor and 9-ft ceilings on the second and lower levels, creating an impressive sense of space and light. A spectacular big glass windows overlooks the private backyard and is complemented by automated window shades, seamlessly blending indoor and outdoor living. Flooded with natural light, the home showcases oversized energy-efficient windows and a dramatic skylight that cascades sunlight through the grand open-to-above design, enhancing the warmth and sophistication of every level. At the heart of the home is a designer chef's kitchen featuring custom cabinetry, an oversized granite waterfall island, and premium appliances, an exceptional space for everyday living and effortless entertaining. Every detail has been thoughtfully curated, including built-in speakers throughout the home and custom window coverings. Two laundry rooms one on the upper level and another in the lower level, provide outstanding convenience for modern family living. Each of the four spacious bedrooms features its own private ensuite bathroom, offering comfort and privacy for every family member. The luxurious primary ensuite includes heated floors, while all six bathrooms are finished with designer fixtures, premium materials, and timeless craftsmanship. Ideally located just steps from a highly regarded school and only minutes to Highway 404, this remarkable home offers the perfect balance of luxury, convenience, and everyday functionality. More than just a residence, it is a showcase of exceptional craftsmanship, refined design, and enduring quality. Security Cameras with Alarm settings. (id:50976)

5 Bedroom 6 Bathroom 2,000 - 2,500 ft2

Century 21 Leading Edge Realty Inc.

For sale
$549,000
2905 - 82 DALHOUSIE STREET, Toronto, Ontario

2905 - 82 Dalhousie Street

Toronto, Ontario

LOCATION! LOCATION! LOCATION! GREAT OPPORTUNITY..........PRICED TO SELL, WAY BELOW PURCHASE PRICE!! Welcome to the almost brand new Elegant & Luxurious 199 Church Condos which is located in the heart of Toronto's downtown core at Church & Dundas. 199 Church Condos radiates luxury the minute you step into it's spacious lobby. This ultra modern One Bedroom Unit Includes A Modern Designer Kitchen With Quartz Countertop & top of the line appliances. Fantastic View & Smooth 9" Ceilings, Large Windows, high end finishings, and an incredible unobstructed South view! A Cozy Open Concept Space With A Great Layout. The Amazing Amenities include a State of the art Fitness Centre / Wellness Zone (Yoga, Cross Training, Cardio, Weights), Outdoor Fitness Area, Outdoor Pet Area, Shared Workplace/Lounge, Rooftop Patio/Lounge and Party Rm/Lounge. This Move-In Ready Suite is a few Steps from the Subway, Eaton Centre, Dundas Square, UT, TMU, Shops, Restaurants, Bars & Night Clubs, Gardiner Expressway & DVP. You Can Truly Enjoy The Convenient Location With This Move-In Ready Suite! Steps To The Subway, Eaton Centre, U Of T, All Popular Restaurants & Night Clubs, Gardiner Highway And So Many Places To Go! Right At Your Doorstep! Can't Miss this one!! Book your showing today!! (id:50976)

1 Bedroom 1 Bathroom 0 - 499 ft2

Royal LePage Certified Realty

For sale
$800,000
546 DICENZO Drive, Hamilton, Ontario

546 Dicenzo Drive

Hamilton, Ontario

Custom-built, Bungalow in a Prime Central Mountain location, Ideal for family or In-Law suite approximately over 3,100 sq ft of fully finished living space. directly across from a park. This well-maintained home showcases pride of ownership. Large Living /Dining room .The kitchen is equipped with granite countertops and opens to a spacious family rooms with a walkout to the backyard. A solid circular staircase with skylight leads to the fully finished lower level, complete with an ideal in-law suite setup featuring a Separate covered rear entrance and Additional access to the garage. Major updates all replaced recently, include windows(2023) roof (2023), skylights (2023), high-efficiency furnace, and air conditioning (2023) - Conveniently located just 4 minutes to the LINC and Red Hill Valley Parkway, providing easy access for Toronto and Niagara commuters. A truly move-in ready home in a sought-after neighborhood. (id:50976)

3 Bedroom 3 Bathroom 3,142 ft2

RE/MAX Escarpment Realty Inc.

For sale
$565,000
926 EAGLE CRESCENT, London South, Ontario

926 Eagle Crescent

London South, Ontario

Welcome to 926 Eagle Crescent, a well-maintained bungalow offering comfortable living in a mature London neighbourhood. Thoughtful updates throughout and a functional layout make this home both practical and inviting. The main floor features three bedrooms, a bright living room with a gas fireplace, and an updated kitchen complete with new cabinetry, quartz countertops, a gas stove, built-in microwave, refrigerator, and dishwasher. Cork flooring extends through the kitchen and hallway, adding warmth and durability. At the back of the home, you'll find a bright sunroom addition, with a gas burning fireplace, that offers a flexible space for relaxing, reading, hobbies, or entertaining. With direct access to the backyard, it's a room you'll enjoy throughout the seasons. A full four-piece bathroom completes the main level.The lower level provides additional living space with a large recreation room, a separate den, a three-piece bathroom, and a spacious games area. There is also a cold room and a generous unfinished utility room with the laundry and plenty of storage. Outside, the concrete driveway accommodates three vehicles, with an additional parking space under the newer carport. The backyard offers space to relax, entertain, or garden. Additional updates include a furnace (2015), roof shingles (2015), and windows in the rear addition (2017), carport (2024), concrete drive (2020) providing added peace of mind. Conveniently located close to parks, schools, Victoria Hospital, shopping, and everyday amenities, this home is ready for its next chapter. (id:50976)

3 Bedroom 2 Bathroom 1,100 - 1,500 ft2

Blue Forest Realty Inc.

For sale
$4,299,000
8526 ERAMOSA TOWNLINE, Centre Wellington, Ontario

8526 Eramosa Townline

Centre Wellington, Ontario

Welcome to Pauli's Angels Farm!!! This is a unique farm property with exceptional current income and additional potential income opportunities. The Current income is $64,800 derived from 92 acres of productive farm lands at $27,600 annually. The 5 Bedroom farm house is rented at $32,400 annually and the machine shop is rented at $4,800 annually. The potential income includes the cattle barn at $1200-$1500 per month and the horse paddocks at $500-$750 per year. Both were rented up to 2024 in this price range. Both will be offered for lease beginning September 2026. Additional potential income is $20,400 to $27,000 annually. (id:50976)

5 Bedroom 2 Bathroom 2,000 - 2,500 ft2

Sutton-Headwaters Realty Inc.

For sale
$480,000
2008 - 59 ANNIE CRAIG DRIVE, Toronto, Ontario

2008 - 59 Annie Craig Drive

Toronto, Ontario

Luxury One Bedroom In The Beautiful Ocean Club Building, Open Concept Layout, 9' Ceiling, Quartz Counters With Center Island And Built-In Appliances. Steps To The Lakefront & Humber Bay Park, Easy Access To Highway, Indoor Pool, Hot Tub, Sauna, 8th Floor Bbq W/ Stunning View Of The Toronto Skyline. Locker And Parking Included. (id:50976)

1 Bedroom 1 Bathroom 500 - 599 ft2

Atv Realty Inc

For sale
$149,000
15 - 2201 BRANT STREET N, Burlington, Ontario

15 - 2201 Brant Street N

Burlington, Ontario

ASSETS OF BUSINESS FOR SALE! Fried Chicken Restaurant. New Build-Out/Equipment! Long Lease with Renewal Option. Low Rent. Lots of Foot Traffic! Located at Burlington's BRANT ST Shopping plaza. Join the National Tenant mix today. Close to Residential, Shopping/Retail, Office, etc... Lots of Parking. Operate Existing Menu or >>>Re-brand to Use Not Currently In The Plaza. (id:50976)

1,998 ft2

Royal LePage Signature Realty

For sale
$1,488,800
365 LYNN PLACE, Oakville, Ontario

365 Lynn Place

Oakville, Ontario

Welcome to this spectacular 2-storey detached home nestled on a quiet, family-friendly crescent in Oakville's sought-after Falgarwood neighbourhood. Beautifully updated from top to bottom, this turnkey residence offers over 2,570 sq. ft. of finished living space, combining timeless elegance with modern comfort. Situated on a premium 50 x 100 ft. lot (as per GeoWarehouse Report), this exceptional property offers generous outdoor space and outstanding curb appeal.The sun-filled main floor features wide-plank hardwood flooring, pot lights, spacious principal rooms, and an open-concept layout perfect for everyday living and entertaining. The designer kitchen boasts custom cabinetry, premium countertops, stainless steel appliances, and a bright breakfast area overlooking the private, fully fenced backyard complete with a large custom deck and gazebo.The impressive upper level showcases a luxurious primary suite addition (2022), featuring a private home office, sitting area, electric fireplace, wine fridge, bar sink, custom walk-in closet, and a spa-inspired 5-piece ensuite. Two additional generously sized bedrooms and an updated 4-piece bathroom complete the second floor.The professionally finished lower level offers a cozy recreation room with built-in cabinetry and an electric fireplace, a dedicated gym area, an updated 3-piece bathroom, laundry room, ample storage, and a private fourth bedroom-ideal for guests, in-laws, or growing families.Ideally located just steps from the Morrison Valley Trail System and minutes to the QEW, GO Station, Whole Foods, Oakville Place, parks, shopping, and top-rated schools, this exceptional home delivers luxury, convenience, and an unbeatable lifestyle in one of Oakville's most desirable communities.A rare opportunity not to be missed! (id:50976)

4 Bedroom 4 Bathroom 2,000 - 2,500 ft2

RE/MAX Real Estate Centre Inc.

For sale Open House
$1,179,900
54 BLAZING STAR DRIVE, Brampton, Ontario

54 Blazing Star Drive

Brampton, Ontario

Well-Maintained, 4-Bedroom Detached Home Features A Legal 2-Bedroom Finished Basement With Separate Entrance, Offering Excellent Additional Living Space And Income Potential. Main Floor Boasts Separate Living And Dining Rooms, 9-Ft Ceilings, And A Spacious Open-To-Above Family Room With Gas Fireplace And Convenient Garage-To-Home Access. Upgraded Maple Kitchen With Granite Countertops And Stainless Steel Appliances. Four Principal-Sized Bedrooms And Two Separate Laundry Areas, One For The Main Home And One For The Basement. Ample Parking With A 2-Car Garage And 4-Car Driveway. Walking Distance To Schools, Parks, Bus Stops And Plaza. Ideal Family Home In A High-Demand Location. (id:50976)

5 Bedroom 4 Bathroom 2,500 - 3,000 ft2

RE/MAX Gold Realty Inc.

For sale
$1,000,000
8 NORTHAMPTON DRIVE, Toronto, Ontario

8 Northampton Drive

Toronto, Ontario

Beautifully renovated and move-in ready 3+1 Bdrm Bungalow in a prime high-demand location. New high-quality laminate throughout the floor. The kitchen has newer stainless steel appliances, newer cabinets, and quartz countertops. In Sought-After Neighbourhood. Separate Entrance To Finished Basement With 2nd Kitchen, 4th Bdrm & 3Pc renovated Bath. Hdwd & Laminate Flrs Thru-Out. Woodburning F/P.Window Treatments Incl California Shutters. W/O From Master To Deck. Surrounded By Custom Built Homes. Close to highways, Sherway Gardens & Airport, top-rated schools, public transit, and lush parks.TTC Access To Kipling & Islington Stations. The property includes a complete architectural drawing package together with a Final and Binding Committee of Adjustment approval for a substantially larger custom home. A significant amount of planning, design and municipal approval work has already been completed, representing considerable time and cost savings for future owners. Buyers are encouraged to verify the current status and transferability of approvals and permit requirements with the City of Toronto. Development Package Available Upon Request. (id:50976)

4 Bedroom 2 Bathroom 1,100 - 1,500 ft2

Right At Home Realty

For sale Open House
$1,249,000
11 CLEARFIELD DRIVE, Brampton, Ontario

11 Clearfield Drive

Brampton, Ontario

Wow! Location! Location! Location! Absolutely a Show Stopper in the Heart of the Prestigious Castlemore Neighbourhood. This Gorgeous Double-Car Garage Detached House with Brick-Stone Elevation features 4+1 Bedrooms and a Finished Walkout Basement. Shows Like a Model Home. Combined Living & Dining Room with Separate Family Room & Separate Breakfast Area. The Home Features Foyer Open to Above, Pot Lights, Double-Door Entry, Oak Staircase with Iron Pickets, Fireplace with Mantel, Convenient 2nd-Floor Laundry, Eat-In Kitchen with Servery, Ample Cabinetry, Huge Centre Island & Much More. Separate Laundry for Basement. Convenient Access to Home Through Garage. Enjoy Morning Coffee from the Huge Front Covered Balcony. Huge Deck in the Back-Perfect for Entertaining Friends and Family. Located on a Quiet Street. This Home is Meticulously Maintained and Ready for You to Move In. Don't Miss Out!. (id:50976)

5 Bedroom 4 Bathroom 2,500 - 3,000 ft2

RE/MAX Gold Realty Inc.

For sale
$1,298,000
2 SOLACE ROAD, Markham, Ontario

2 Solace Road

Markham, Ontario

Absolutely stunning, over 2,400 sq. ft. single garage corner lot detached home located in the highly sought-after Greensborough community in Markham. This beautiful home features 4 spacious bedrooms and 3 bathrooms with hardwood flooring throughout the main floor, upper hallway, and elegant staircase. Tastefully upgraded with a modern custom kitchen featuring quartz countertops, stylish backsplash, and stainless steel appliances. Filled with natural sunlight from the abundance of large windows, this bright and airy home offers a warm and inviting atmosphere, while every bedroom provides generous space and excellent natural light. Enjoy the convenience of being close to top-rated schools including Bur Oak Secondary School and Greensborough Public School, parks, walking trails, shopping, restaurants, public transit, Mount Joy GO Station, Markham Stouffville Hospital, and all major amenities. Located in one of Markham's most desirable family communities, this exceptional home has everything you are looking for and will truly wow you from the moment you walk in! (id:50976)

4 Bedroom 3 Bathroom 2,000 - 2,500 ft2

RE/MAX Community Realty Inc.

For sale
$699,000
96 OAK AVENUE, East Gwillimbury, Ontario

96 Oak Avenue

East Gwillimbury, Ontario

Bright & Cozy 2Br raised bungalow. On A Quiet Dead end Street. 1000 Sf Heated & Insulated Garage/Workshop, Oversized Lot very private lot backing onto Bush. Gleaming Laminate Throughout. Updates Includes Kitchen, Bathroom, Flooring, Electrical, Plumbing, Siding& Metal Roof. Finished Bsmt Features Spacious Rec Rm & Large Utility & Laundry Room. Professional lawn sprinkler system, Custom power awning for back deck, Natural gas heater for garage shop, Garage reframed for larger garage door, new LED lighting in garage shop. Just Steps To Playground & Minutes To Golf, Shopping & Hwy 404 For Easy Commute. (id:50976)

2 Bedroom 1 Bathroom 700 - 1,100 ft2

Housesigma Inc.

For sale
$539,000
408 - 15 REAN DRIVE, Toronto, Ontario

408 - 15 Rean Drive

Toronto, Ontario

Top-Floor Suite in Prestigious Bayview Village! Beautifully upgraded, 841 sq. ft. 2-bedroom boutique Daniels condo featuring hardwood floors, granite countertops, high ceilings, and a bright, functional layout. Enjoy the convenience of underground parking and designated underground storage locker, providing exceptional storage space. This well-managed boutique building offers resort-style amenities, including an indoor aquafit pool, fitness centre, theatre, party room, library, BBQ terrace, meeting lounge, and beautifully landscaped outdoor spaces. Will love the short elevator wait times!! Unbeatable location just steps to Bayview Subway Station, Bayview Village Shopping Centre, Pusateri's, Loblaws, YMCA, library, LCBO, and restaurants, with quick access to Highways 401 and DVP. (id:50976)

2 Bedroom 1 Bathroom 800 - 899 ft2

Sutton Group Realty Systems Inc.

For sale
$575,000
4413 - 50 CHARLES STREET E, Toronto, Ontario

4413 - 50 Charles Street E

Toronto, Ontario

Welcome to the superb Casa III building located in one of downtown Torontos most vibrant neighbourhoods in the Bloor & Yonge area and walking distance to Yorkville. Generous open plan living room with floor to ceiling windows comprising of dining area and beautiful kitchen. Best 1+1 layout with east facing. Minutes to subway, fine shopping and dining. Brand new motorised blinds and curtains throughout are included. Condo amenities include Gym & Yoga room, Roof Top Lounge & BBQ area, Outdoor Pool, PartyRoom, Meeting room and Dining Lounge. One parking space included. (id:50976)

2 Bedroom 1 Bathroom 500 - 599 ft2

RE/MAX Atrium Home Realty

For sale Open House
$535,000
53 RENNY CRESCENT, London South, Ontario

53 Renny Crescent

London South, Ontario

This beautifully updated bungalow is ideally located at the end of a quiet crescent on a spacious corner lot, with two parks right on the street and White Oaks Mall just a short walk away. The fully fenced yard offers plenty of outdoor space, along with a beautiful shed for added storage, while the driveway provides parking for two vehicles. Inside, you'll find three bedrooms and two bathrooms, with new flooring and baseboards throughout, fresh paint, updated bathrooms and new vanities. The kitchen is equipped with brand-new fridge, stove and dishwasher. The partially finished basement adds valuable living space with a comfortable family room and a versatile additional room, perfect for a home office, gym or craft room, plus lots of storage. The furnace and A/C have been recently serviced and are ready for the season. With shops, restaurants and convenient access to Highway 401 all nearby, this home combines comfort, convenience and an excellent location. (id:50976)

3 Bedroom 2 Bathroom 700 - 1,100 ft2

Sutton Group Preferred Realty Inc.

For sale
$875,000
545 ST GEORGE STREET E, Centre Wellington, Ontario

545 St George Street E

Centre Wellington, Ontario

Welcome to this beautifully updated 3+1 bedroom detached 4-level backsplit, set on an 87' x 132' fully fenced lot with mature trees in one of Fergus's most desirable family friendly neighbourhoods. Just steps to schools, parks, and walking trails, this home offers the perfect combination of space, comfort, and convenience. Designed with family living in mind, the functional multi-level layout features a family-sized kitchen open to the dining room, creating an ideal space for everyday living and effortless entertaining. The spacious lower-level family room offers a cozy fireplace, custom built-ins and woodwork, with a walkout to the backyard. A bright office with French doors and a large window provides the perfect space to work from home, study, or create a playroom. The private outdoor space is ready to enjoy with a deck, gazebo, covered hot tub, and plenty of room for kids, pets, and entertaining. Recent updates include a new septic system ('23), new shed ('25), new eavestroughs ('26), flooring ('26), bathroom ('26), as well as a new front door and garage door that enhance the home's curb appeal. Offering a move-in-ready lifestyle in a welcoming neighbourhood close to everyday amenities, this is a home you'll be proud to call your own. (id:50976)

4 Bedroom 2 Bathroom 2,000 - 2,500 ft2

RE/MAX Hallmark Realty Ltd.

For sale
$498,000
603 - 480 CALLAWAY ROAD, London North, Ontario

603 - 480 Callaway Road

London North, Ontario

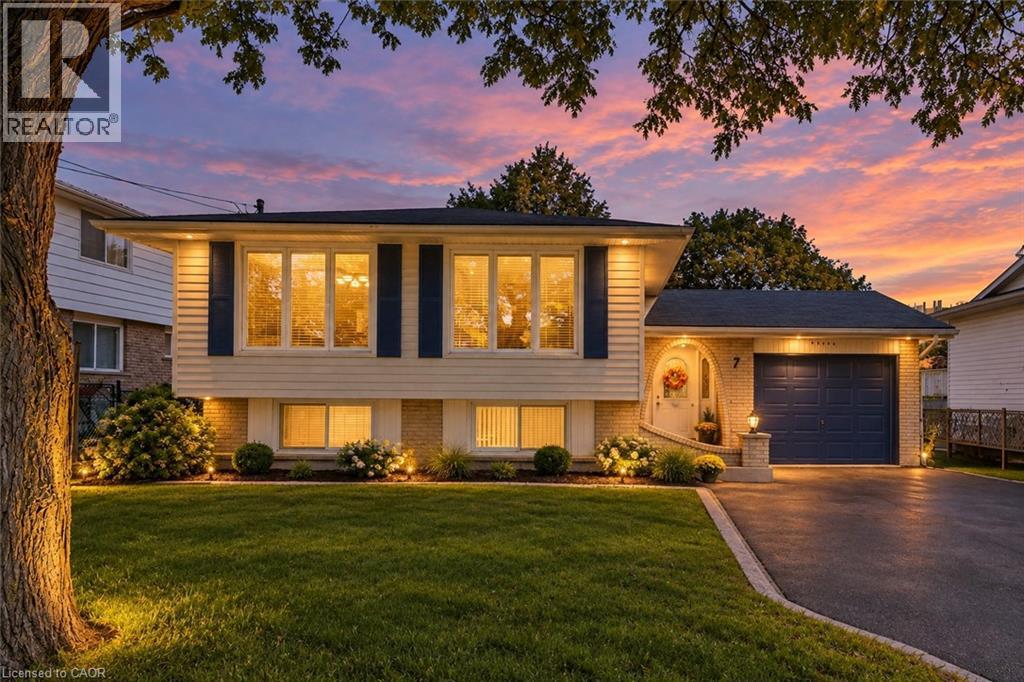
Welcome to NorthLink II at 480 Callaway Road, where luxury, convenience, and lifestyle come together in one of North London's most desirable communities beside Sunningdale Golf & Country Club. This immaculate 1-bedroom + den condo offers an exceptional opportunity for a Western University student seeking a comfortable, upscale home away from campus-with the added benefit of owning rather than renting. Bright and spacious, this thoughtfully designed suite features hardwood flooring throughout, elegant white cabinetry, an open-concept living area, and breath taking unobstructed views. The versatile den provides the perfect space for studying, a home office, or accommodating a guestor roommate. The spacious primary bedroom includes a walk-in closet and beautiful views, whilethe generous walk-in shower adds comfort and accessibility. For a student, the convenience is hard to beat. Western University, University Hospital, CF Masonville Place, restaurants, cafés, and everyday amenities are all just minutes away. Enjoythe freedom of condo living without the maintenance of a house, while having access to an impressive array of amenities including a fitness centre, golf simulator, resident lounge with billiards, guest suite, pickleball courts, and outdoor gathering spaces. The Medway Valley Heritage North walking trails are right nearby for a break from studying. The condo also includes a large underground parking space conveniently located beside the building entrance and a storage locker. With its desirable location, low-maintenance lifestyle, and proximity to Western University, this is more than a place to live-it's anopportunity to invest in a quality home while your student attends Western. (id:50976)
2 Bedroom 1 Bathroom 1,000 - 1,199 ft2

Royal LePage Terrequity Realty

For sale
$919,000
16 STOTHER CRESCENT, Bracebridge, Ontario

16 Stother Crescent

Bracebridge, Ontario

Welcome to 16 Stother Cres! This beautiful bungaloft offers comfortable and thoughtfully designed living space. Featuring 3 bedrooms, 3 bathrooms, a double garage, and a spacious loft, there's plenty of room for the whole family to settle in and enjoy.Inside, you'll find a number of upgraded features and finishes that add both style and comfort throughout the home. Step outside and you'll love the spacious backyard, complete with a charming Muskoka room that creates the perfect spot for morning coffee, summer evenings, or entertaining friends and family. Set in a quiet, family-friendly neighbourhood, you're just minutes from downtown Bracebridge, South Muskoka Memorial Hospital, schools, recreation, golf, and some of Muskoka's beautiful lakes. Whether you're moving to Muskoka, looking for a place to call home, or simply ready for a change of pace, 16 Stother Cres is a wonderful place to begin your next chapter. (id:50976)

3 Bedroom 3 Bathroom 2,000 - 2,500 ft2

Modern Solution Realty Inc.

Contact Us
Your Favourites


No Favourites Found